3 Garage House Plans

6,312
Plan Results
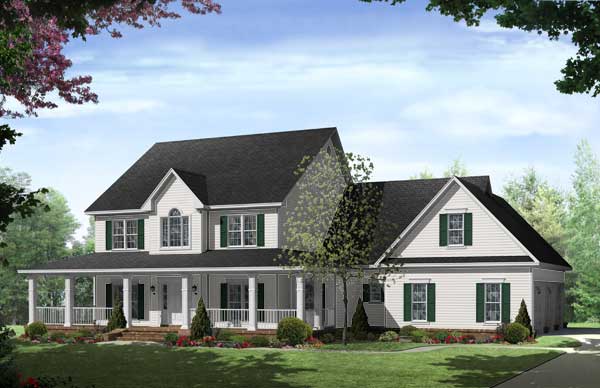
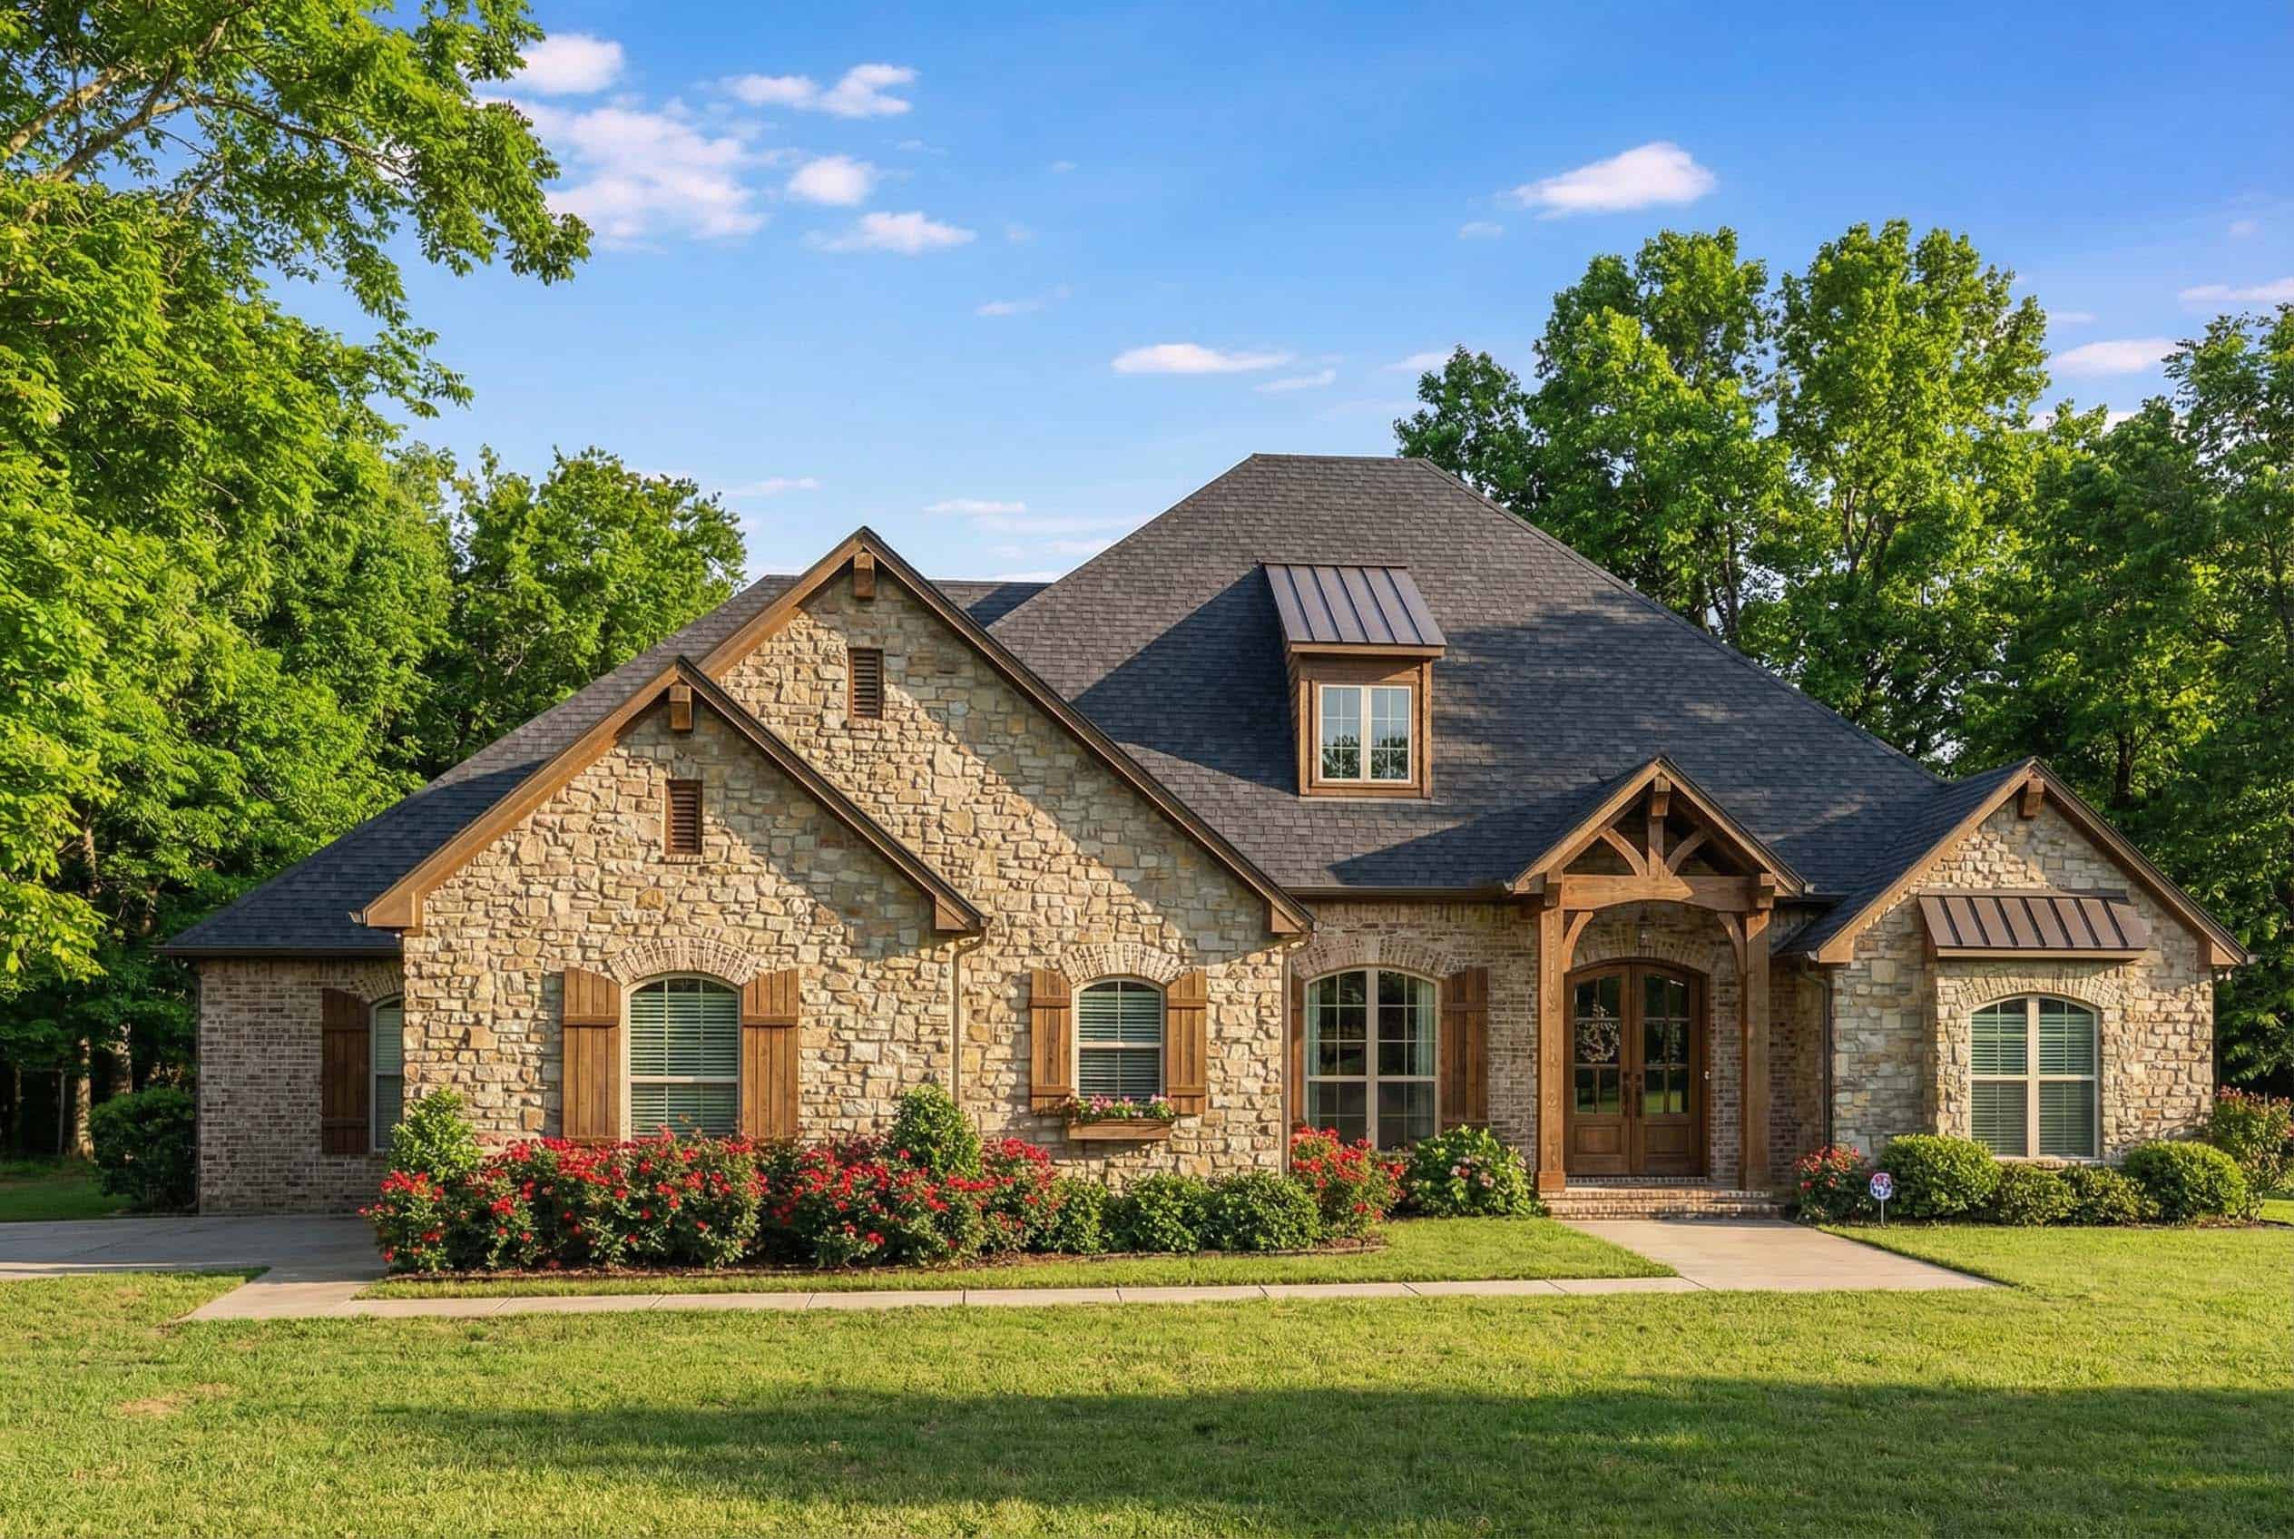
4-Bedroom, 2998 Sq Ft Country House Plan - 170-1752 - Front Exterior
Plan Collection
4-Bedroom, 2998 Sq Ft Country House Plan - 170-1752 - Front Exterior
Plan#170-1752
Starting at$1465
2998
Sq Ft
2
Story
4
Bed
3.5
Bath
3
Car
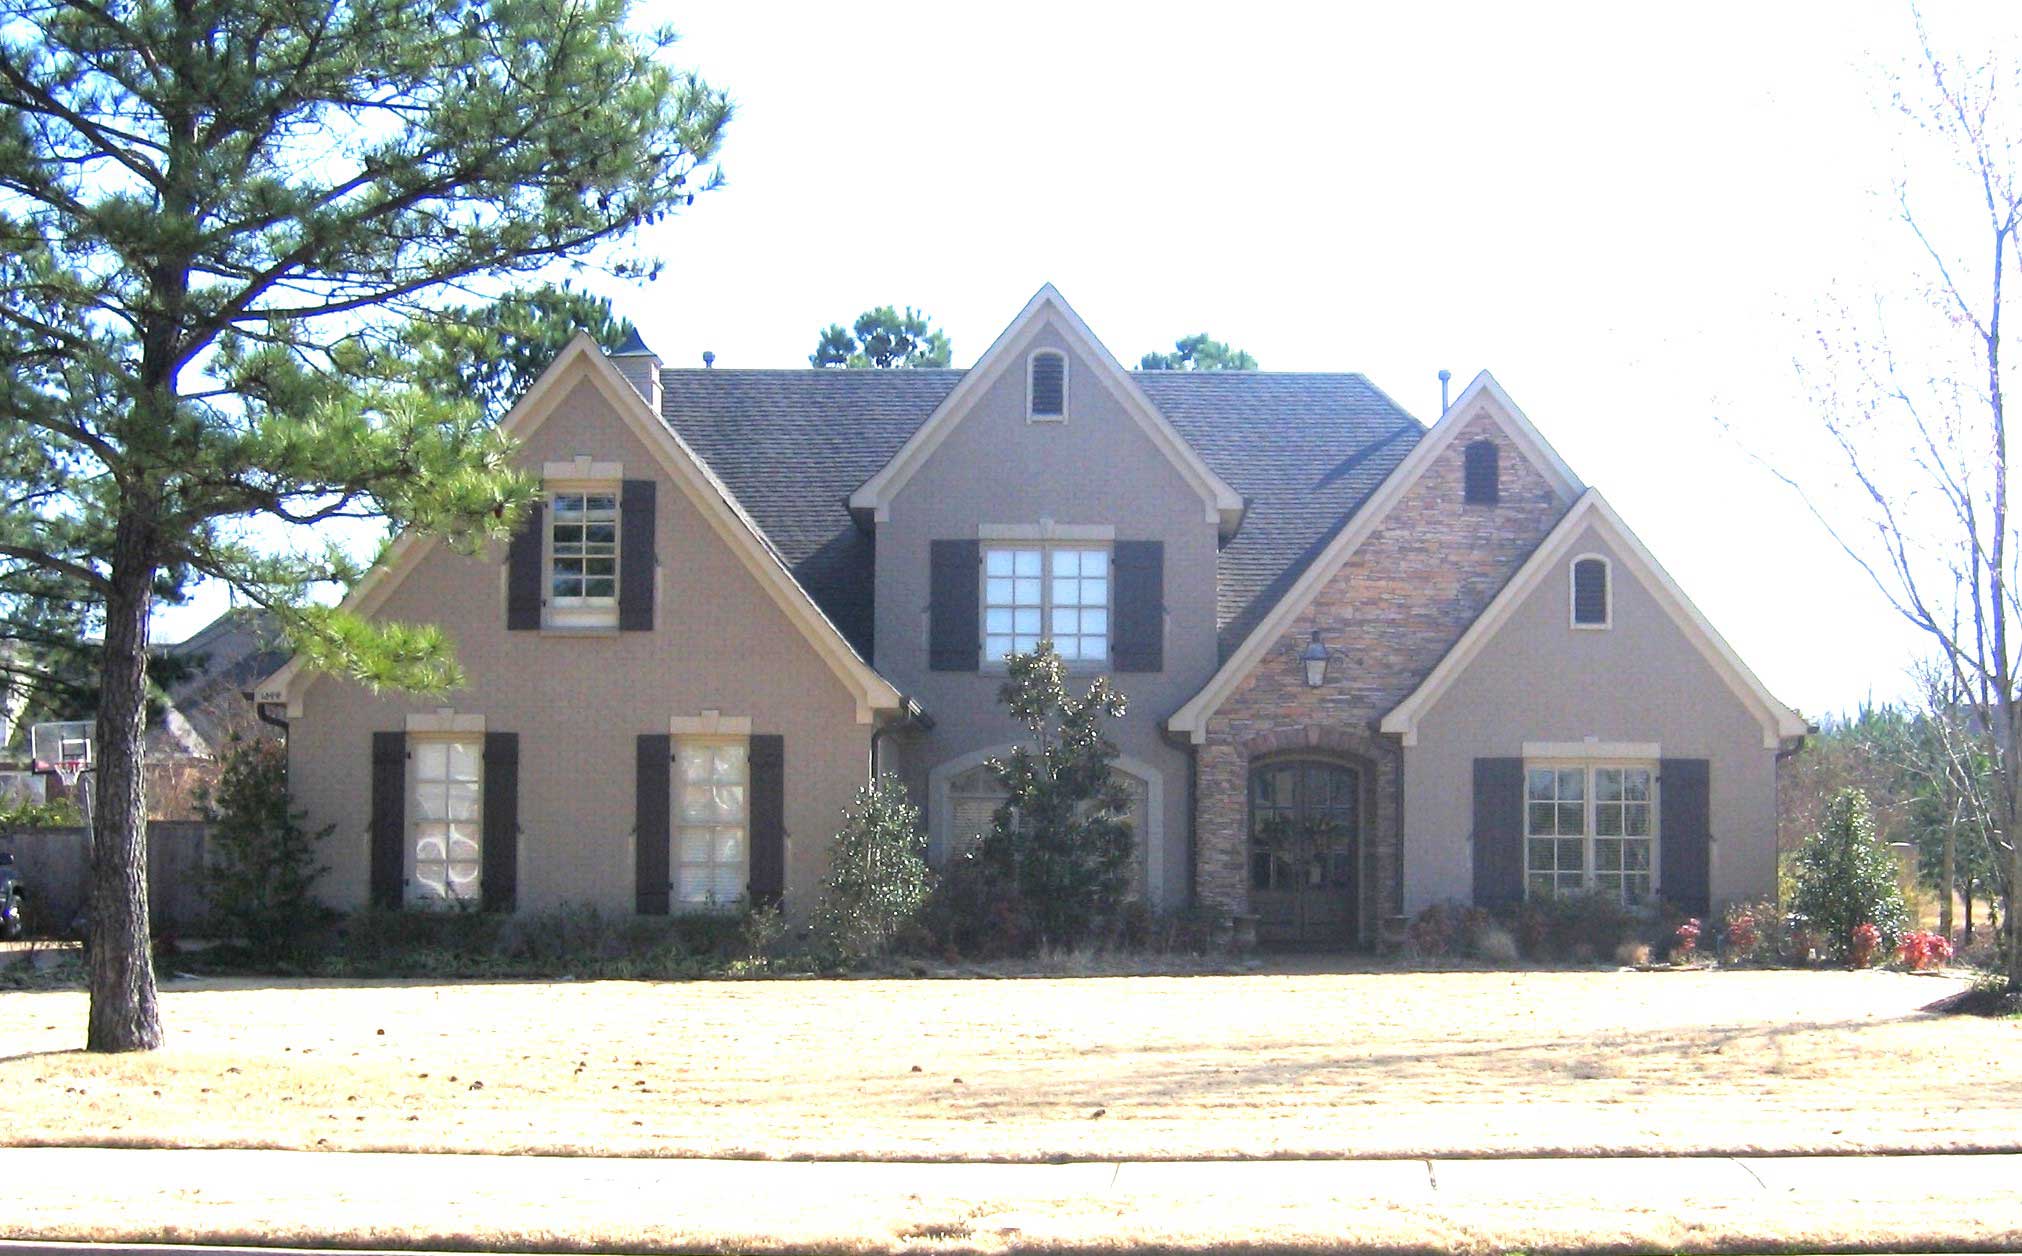
3-Bedroom, 2997 Sq Ft Country House Plan - 135-1011 - Front Exterior
Plan Collection
3-Bedroom, 2997 Sq Ft Country House Plan - 135-1011 - Front Exterior
Plan#135-1011
Starting at$1725
2997
Sq Ft
1
Story
3
Bed
3
Bath
3
Car
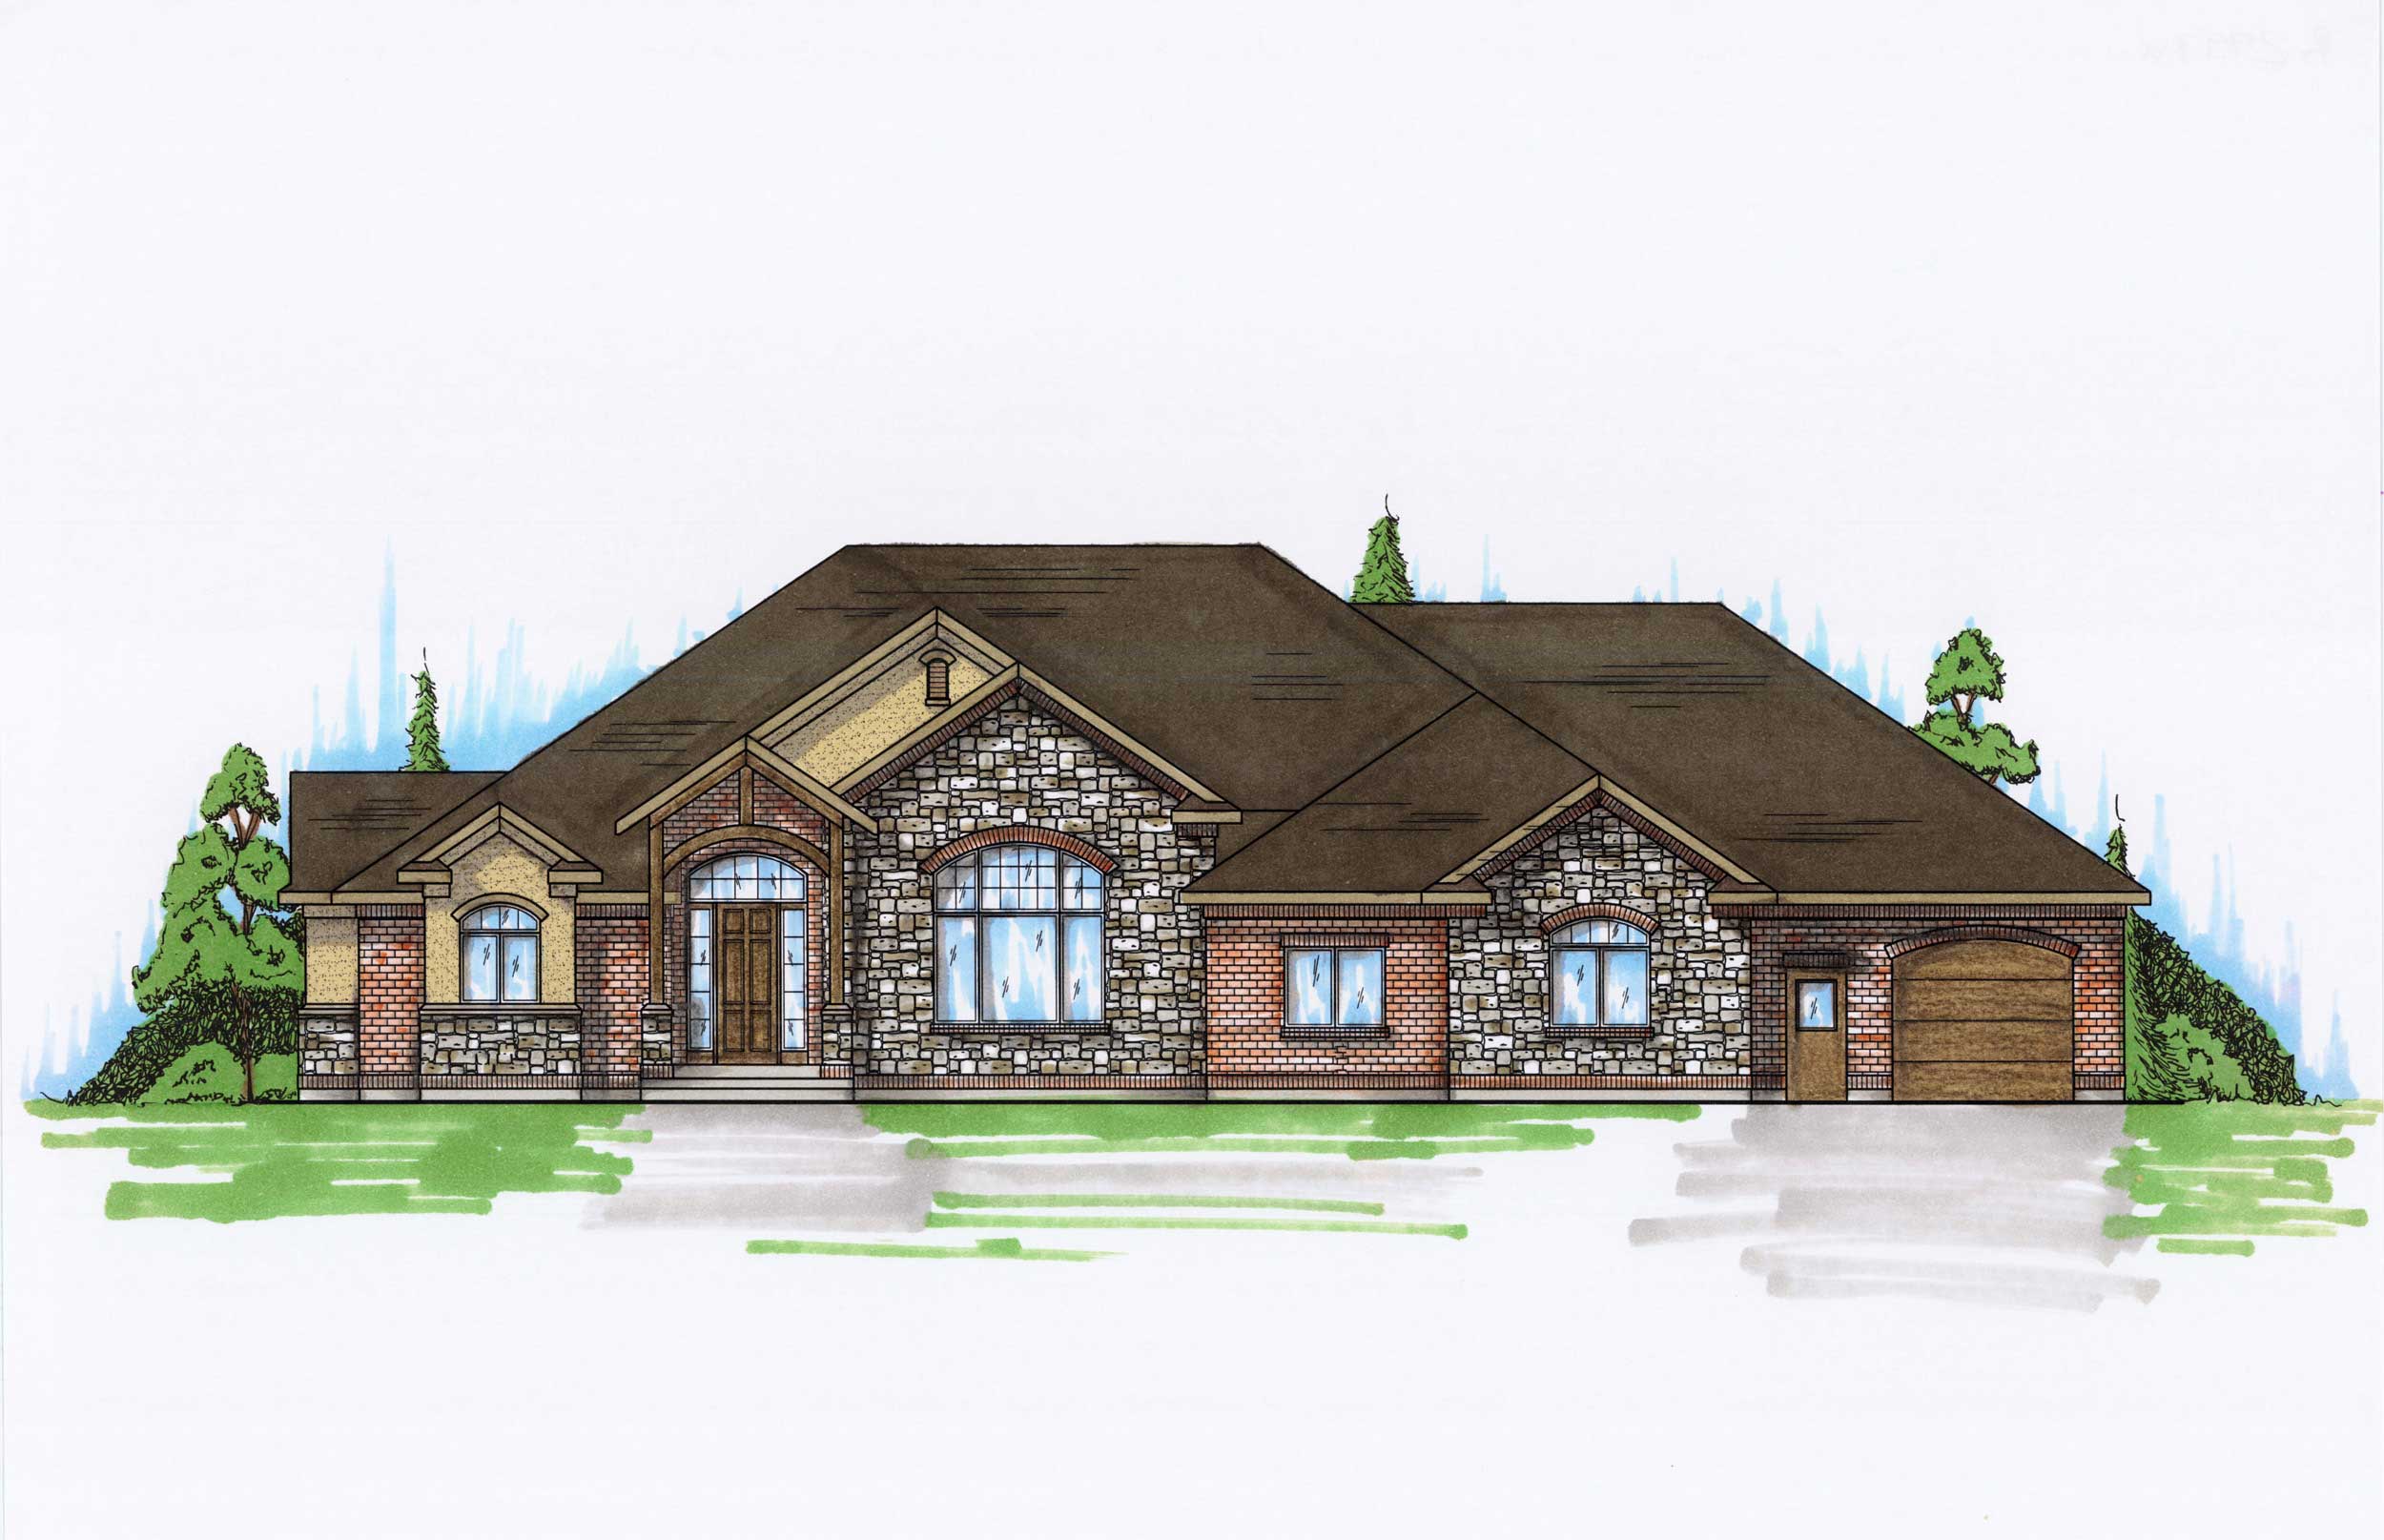
4-Bedroom, 2995 Sq Ft European House Plan - 146-2207 - Front Exterior
Plan Collection
4-Bedroom, 2995 Sq Ft European House Plan - 146-2207 - Front Exterior
Plan#146-2207
Starting at$1120
2995
Sq Ft
2
Story
4
Bed
2.5
Bath
3
Car
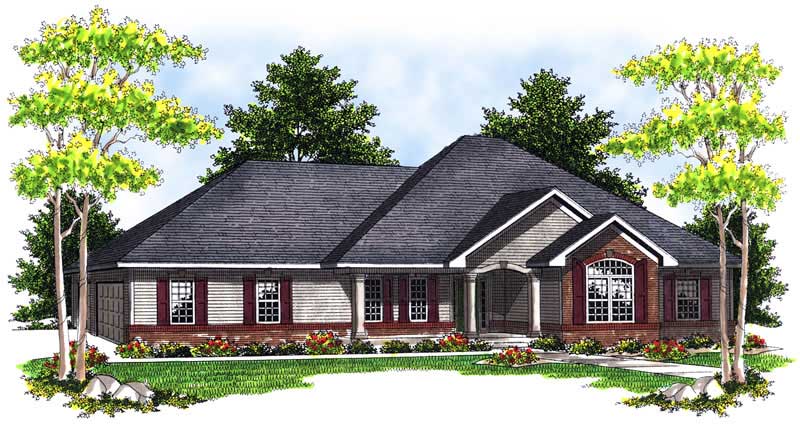
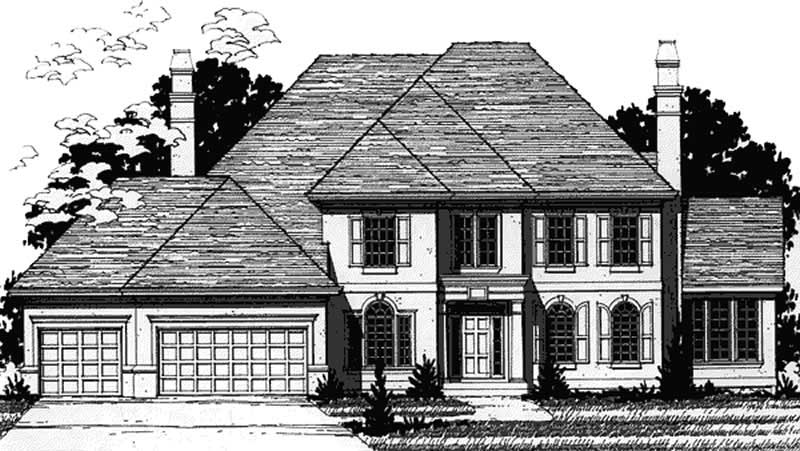
4-Bedroom, 2995 Sq Ft Ranch House Plan - 101-1554 - Front Exterior
Plan Collection
4-Bedroom, 2995 Sq Ft Ranch House Plan - 101-1554 - Front Exterior
Plan#101-1554
Starting at$1205
2995
Sq Ft
1
Story
4
Bed
2
Bath
3
Car
3-Bedroom, 2995 Sq Ft Country House Plan - 170-3346 - Front Exterior
Plan Collection
3-Bedroom, 2995 Sq Ft Country House Plan - 170-3346 - Front Exterior
Plan#170-3346
Starting at$1205
2995
Sq Ft
2
Story
3
Bed
3
Bath
3
Car
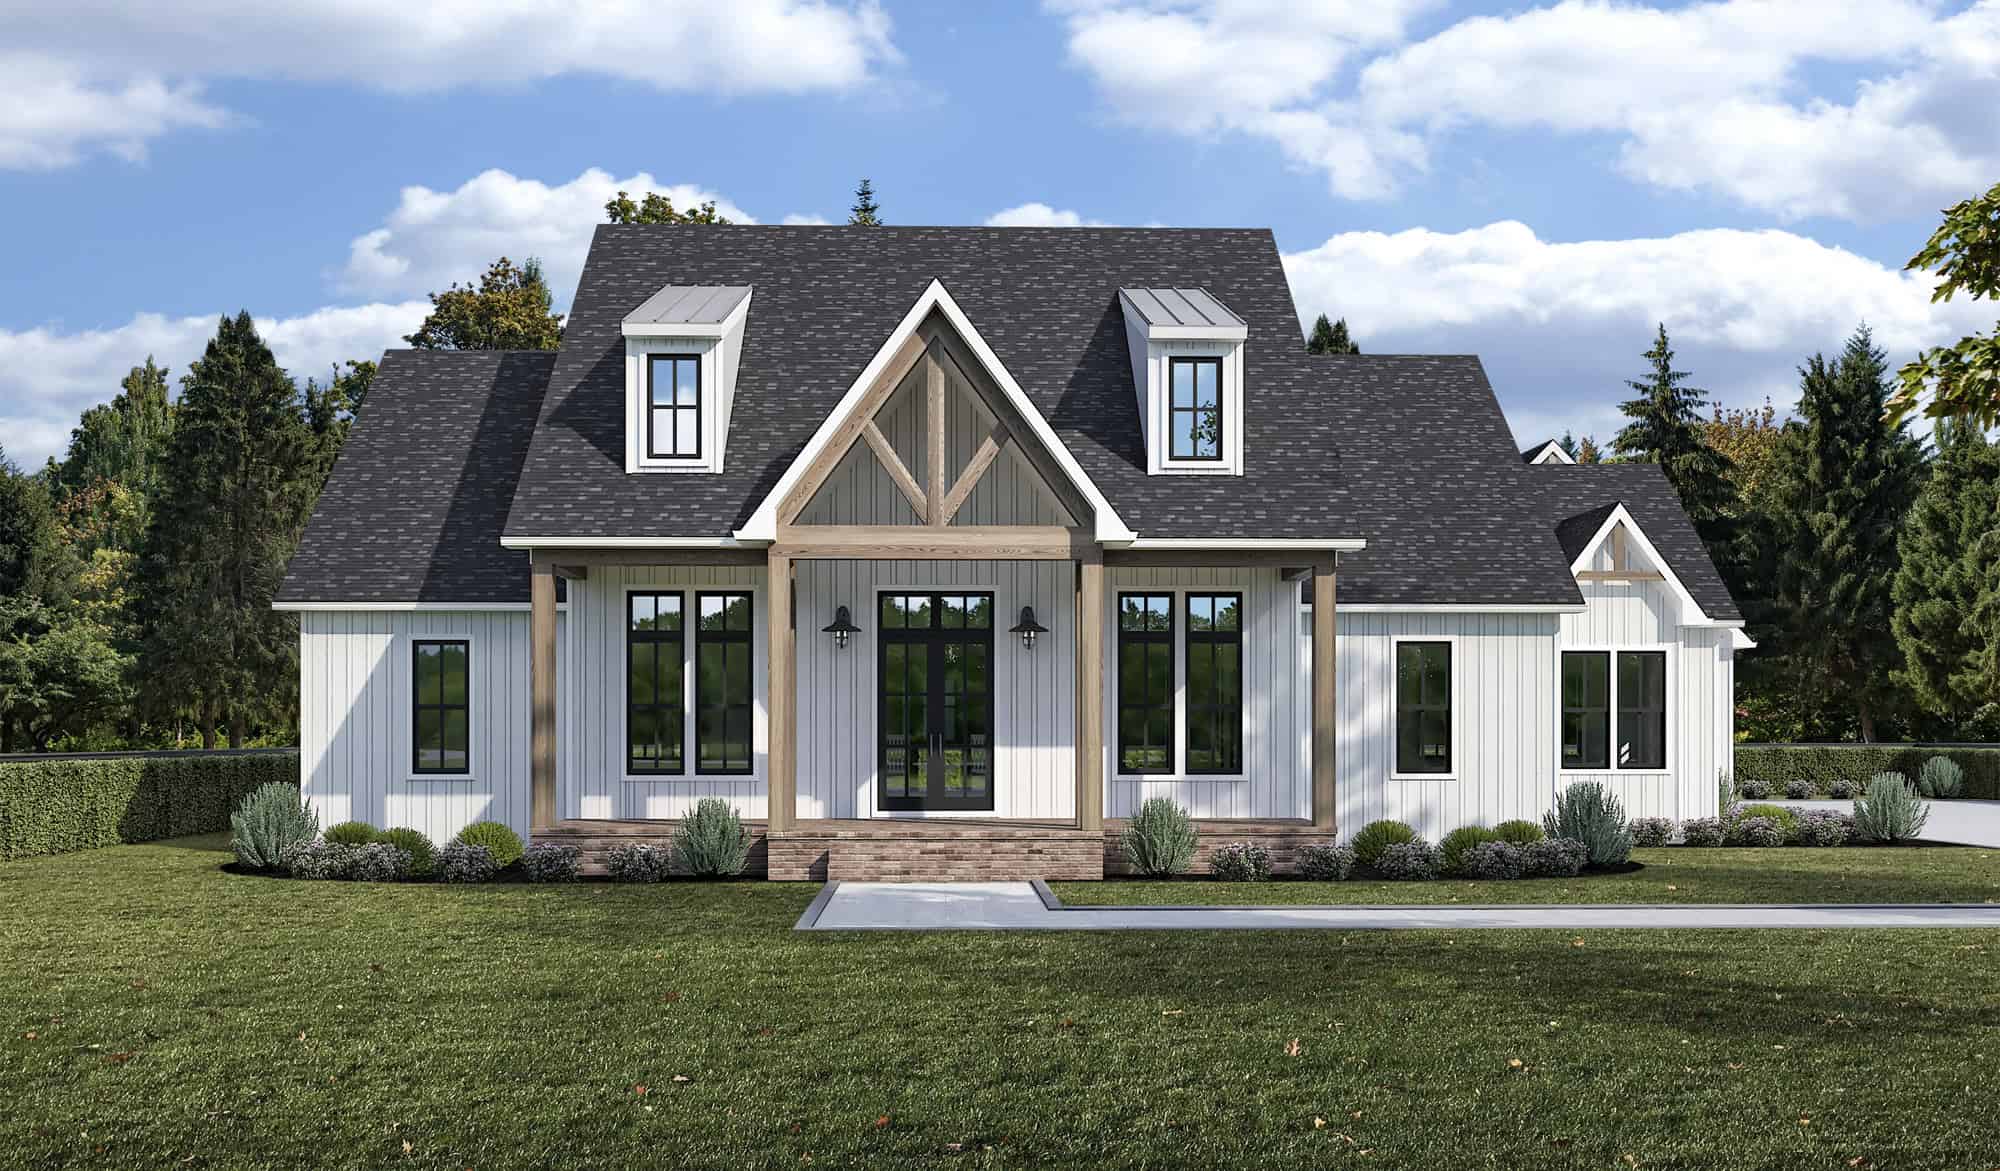
Craftsman Floor Plan - 4 Bedrms, 3.5 Baths - 2994 Sq Ft - #204-1058
Plan Collection
Craftsman Floor Plan - 4 Bedrms, 3.5 Baths - 2994 Sq Ft - #204-1058
Plan#204-1058
Starting at$1740
2994
Sq Ft
1
Story
4
Bed
3.5
Bath
3
Car
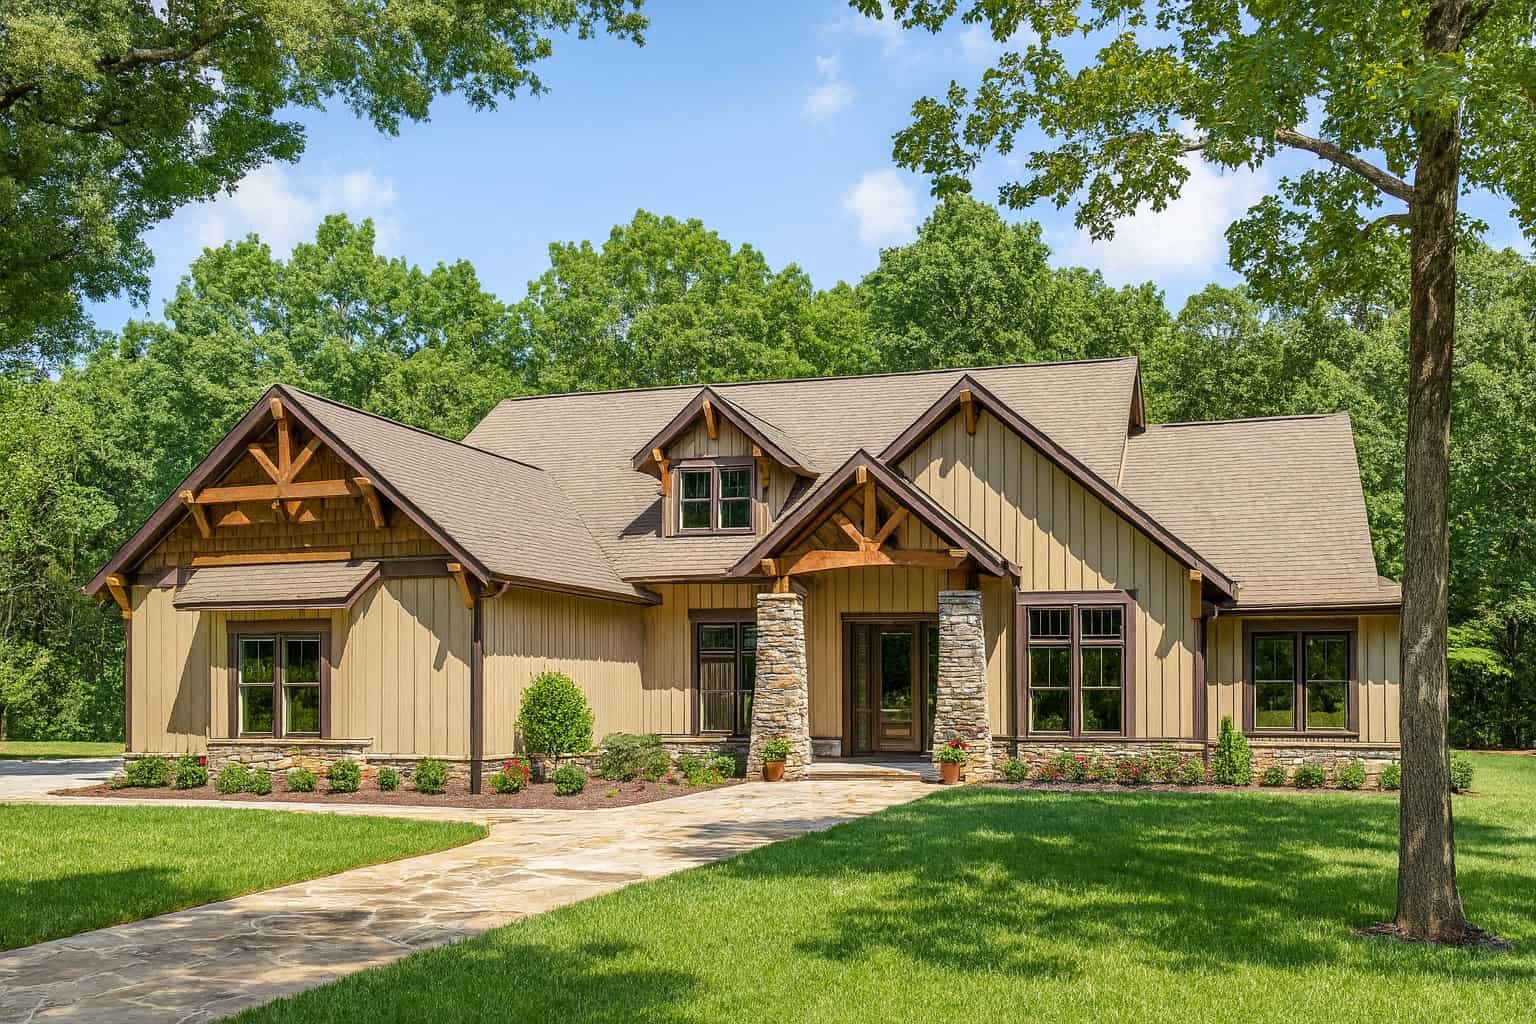
4-Bedroom, 2994 Sq Ft Rustic House Plan - 153-1031 - Front Exterior
Plan Collection
4-Bedroom, 2994 Sq Ft Rustic House Plan - 153-1031 - Front Exterior
Plan#153-1031
Starting at$1350
2994
Sq Ft
1
Story
4
Bed
3
Bath
3
Car
4-Bedroom, 2994 Sq Ft European House Plan - 101-1248 - Front Exterior
Plan Collection
4-Bedroom, 2994 Sq Ft European House Plan - 101-1248 - Front Exterior
Plan#101-1248
Starting at$1205
2994
Sq Ft
2
Story
4
Bed
2
Bath
3
Car
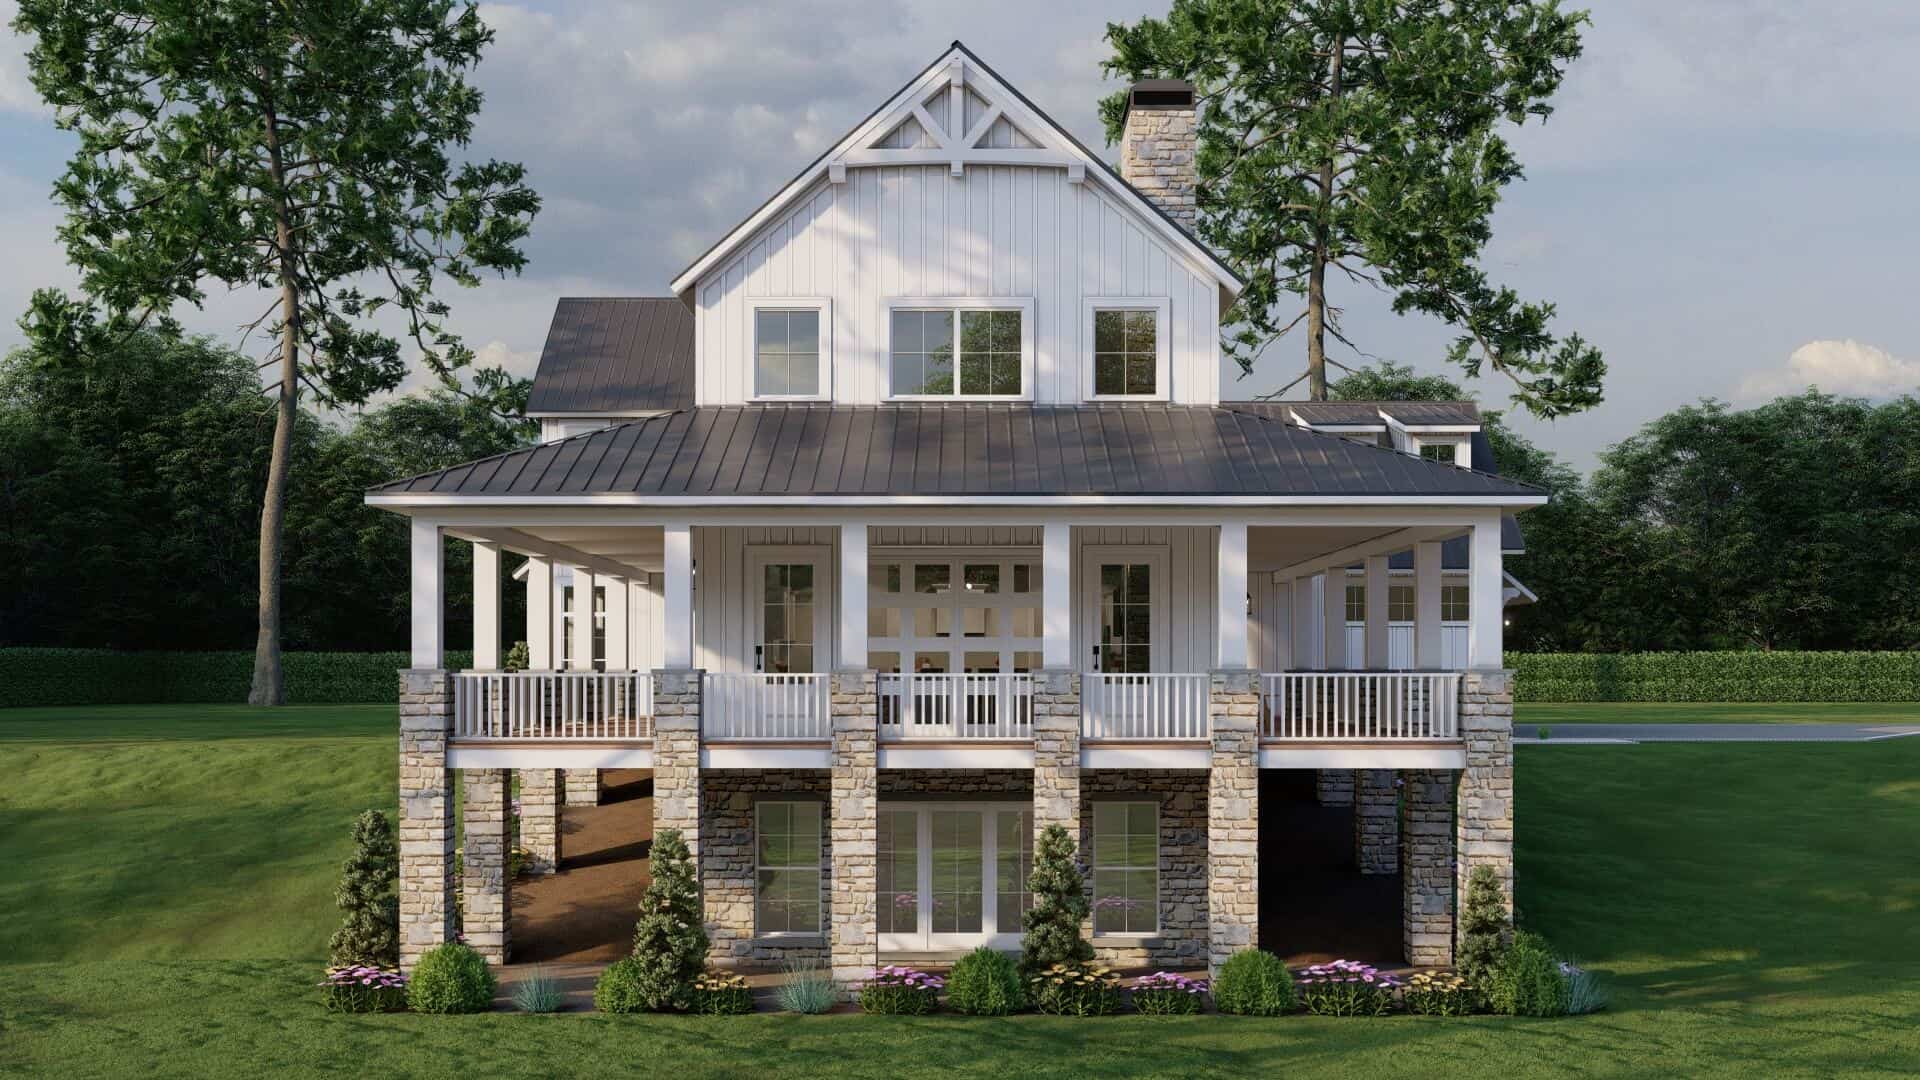
3-Bedroom, 2993 Sq Ft Craftsman Home Plan - 193-1315 - Main Exterior
Plan Collection
3-Bedroom, 2993 Sq Ft Craftsman Home Plan - 193-1315 - Main Exterior
Plan#193-1315
Starting at$1650
2993
Sq Ft
3
Story
3
Bed
3.5
Bath
3
Car
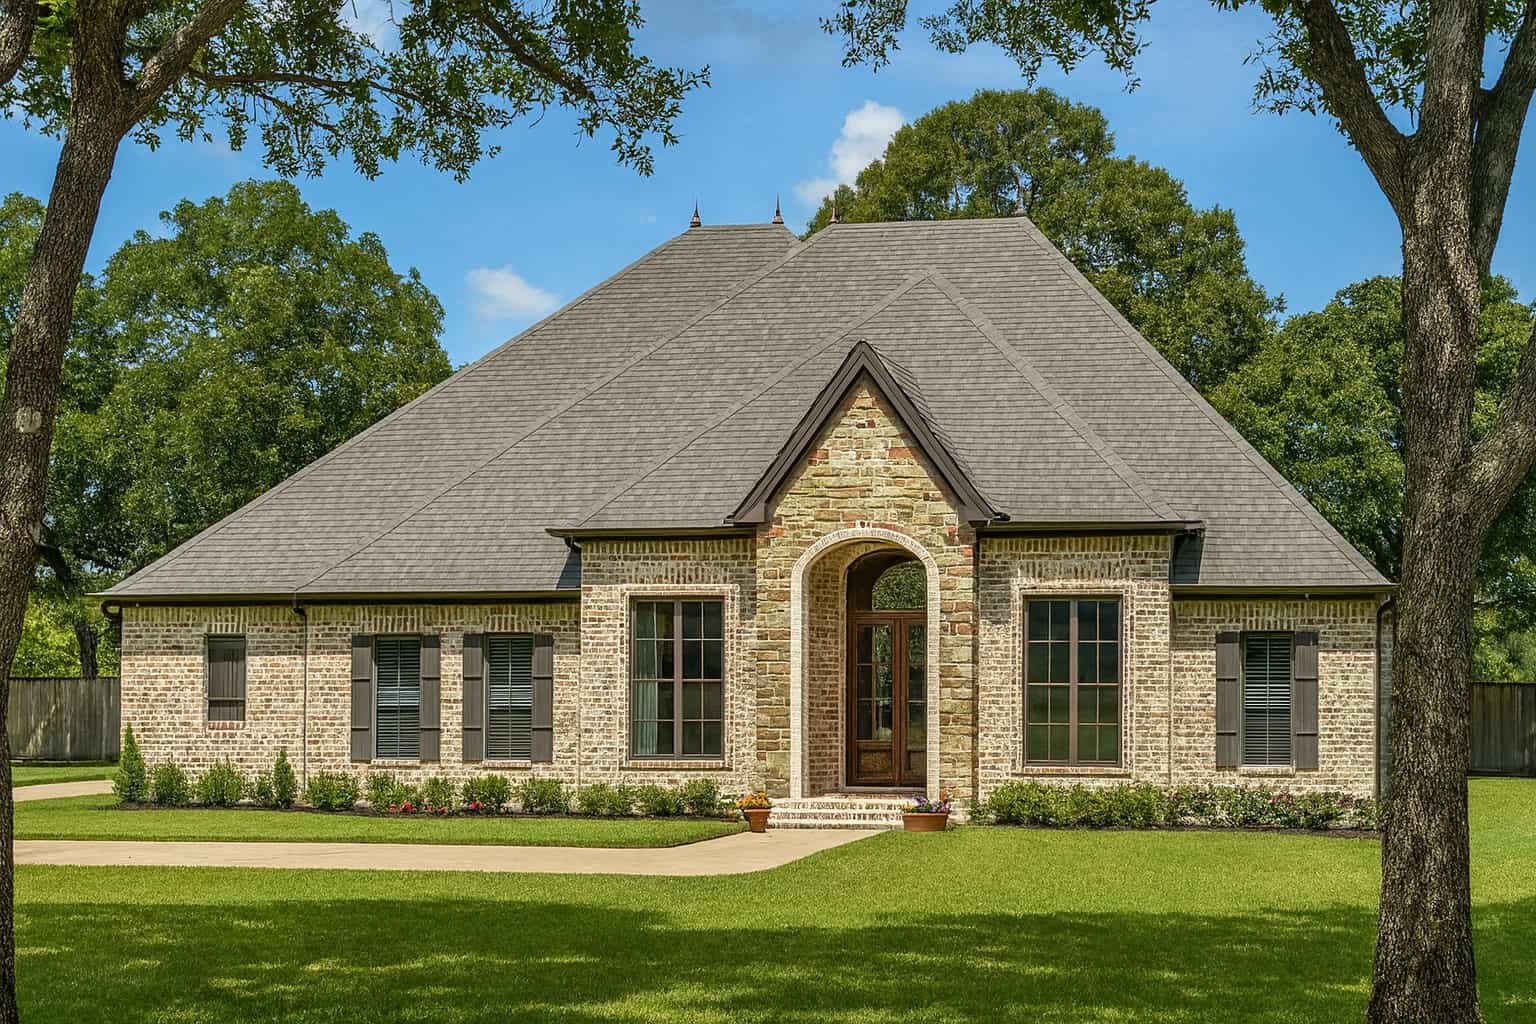
4-Bedroom, 2993 Sq Ft European Home Plan - 193-1025 - Main Exterior
Plan Collection
4-Bedroom, 2993 Sq Ft European Home Plan - 193-1025 - Main Exterior
Plan#193-1025
Starting at$1550
2993
Sq Ft
1
Story
4
Bed
4
Bath
3
Car
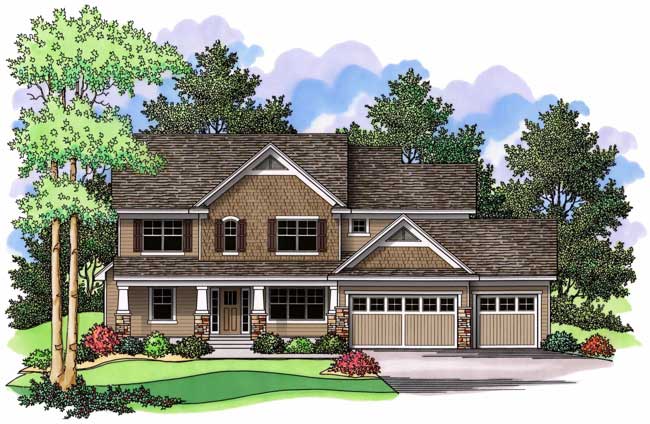
4-Bedroom, 2992 Sq Ft Country Home Plan - 165-1147 - Main Exterior
Plan Collection
4-Bedroom, 2992 Sq Ft Country Home Plan - 165-1147 - Main Exterior
Plan#165-1147
Starting at$2050
2992
Sq Ft
2
Story
4
Bed
3
Bath
3
Car

3-Bedroom, 2991 Sq Ft Craftsman House Plan - 101-1246 - Front Exterior
Plan Collection
3-Bedroom, 2991 Sq Ft Craftsman House Plan - 101-1246 - Front Exterior
Plan#101-1246
Starting at$1205
2991
Sq Ft
1
Story
3
Bed
2
Bath
3
Car
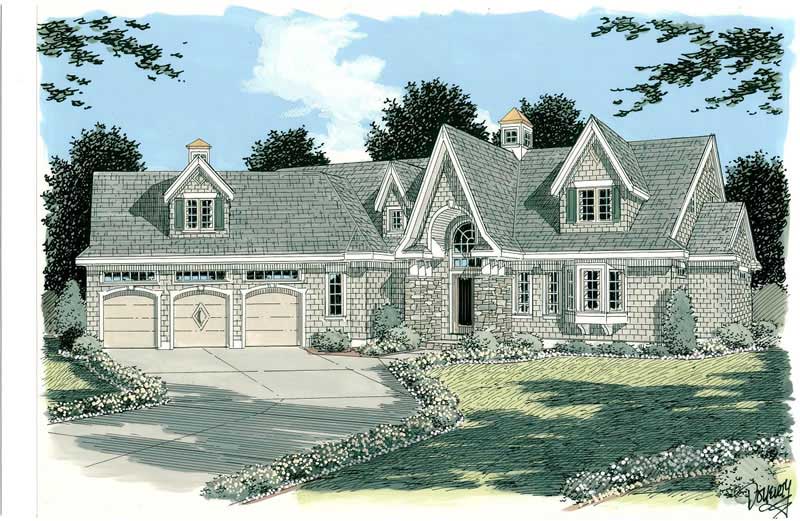
3-Bedroom, 2990 Sq Ft Country House Plan - 121-1023 - Front Exterior
Plan Collection
3-Bedroom, 2990 Sq Ft Country House Plan - 121-1023 - Front Exterior
Plan#121-1023
Starting at$1450
2990
Sq Ft
2
Story
3
Bed
4.5
Bath
3
Car
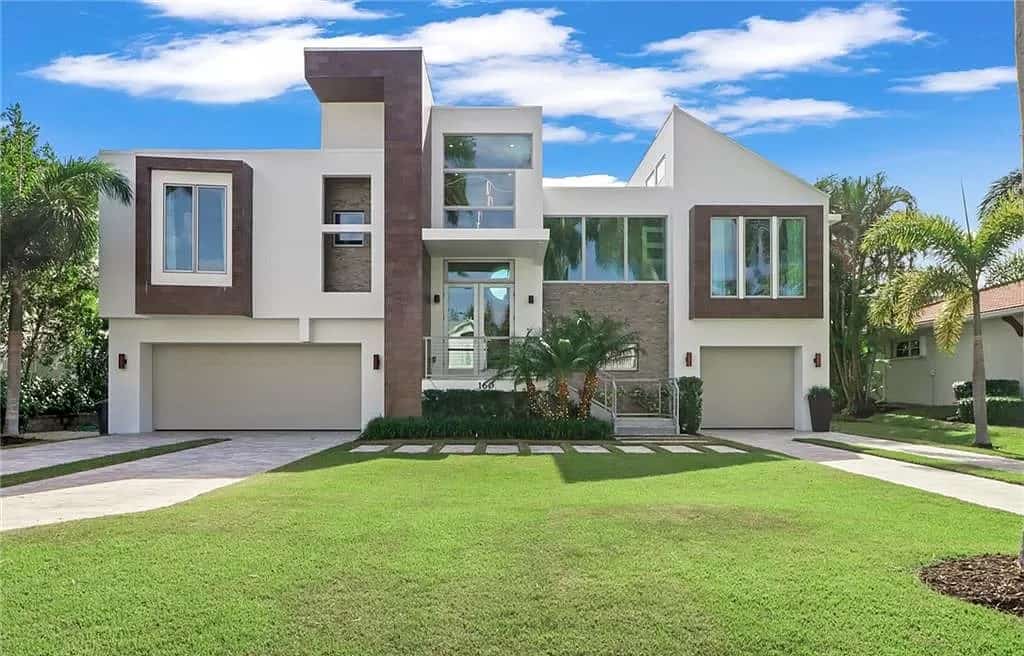
3-Bedroom, 2989 Sq Ft Contemporary House Plan - 219-1011 - Front Exterior
Plan Collection
3-Bedroom, 2989 Sq Ft Contemporary House Plan - 219-1011 - Front Exterior
Plan#219-1011
Starting at$3736
2989
Sq Ft
2
Story
3
Bed
3.5
Bath
3
Car
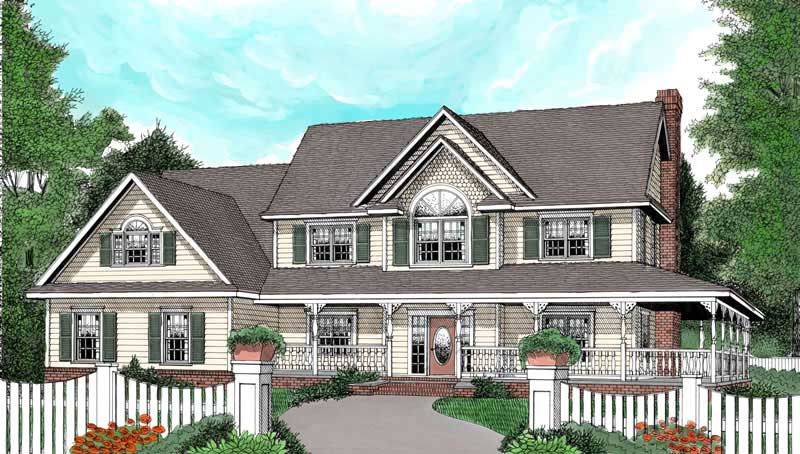
4-Bedroom, 2989 Sq Ft Country Home Plan - 173-1003 - Main Exterior
Plan Collection
4-Bedroom, 2989 Sq Ft Country Home Plan - 173-1003 - Main Exterior
Plan#173-1003
Starting at$1300
2989
Sq Ft
2
Story
4
Bed
2.5
Bath
3
Car
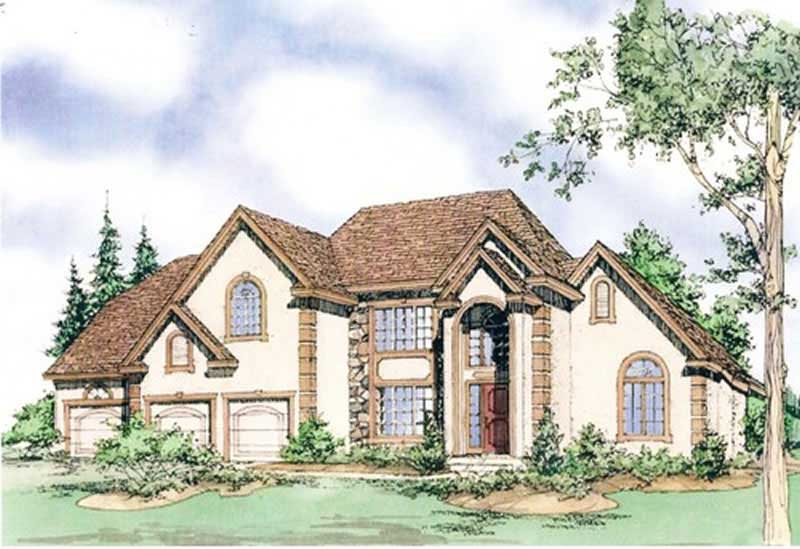
4-Bedroom, 2988 Sq Ft Mediterranean House Plan - 147-1115 - Front Exterior
Plan Collection
4-Bedroom, 2988 Sq Ft Mediterranean House Plan - 147-1115 - Front Exterior
Plan#147-1115
Starting at$1234
2988
Sq Ft
2
Story
4
Bed
3
Bath
3
Car
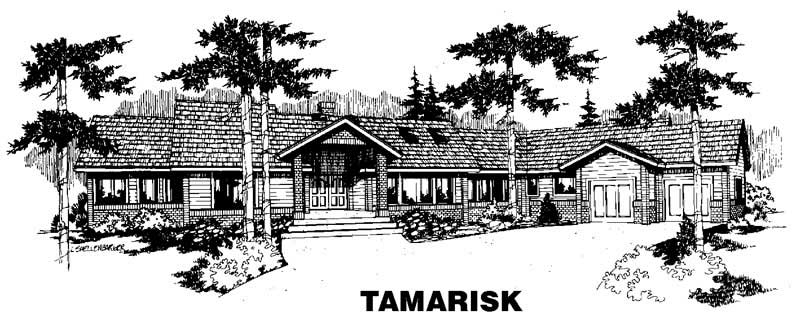
5-Bedroom, 2987 Sq Ft Ranch House Plan - 145-1092 - Front Exterior
Plan Collection
5-Bedroom, 2987 Sq Ft Ranch House Plan - 145-1092 - Front Exterior
Plan#145-1092
Starting at$1000
2987
Sq Ft
1
Story
5
Bed
3
Bath
3
Car
4-Bedroom, 2986 Sq Ft European House Plan - 165-1054 - Front Exterior
Plan Collection
4-Bedroom, 2986 Sq Ft European House Plan - 165-1054 - Front Exterior
Plan#165-1054
Starting at$2050
2986
Sq Ft
2
Story
4
Bed
3
Bath
3
Car
4-Bedroom, 2986 Sq Ft Southern House Plan - 170-1059 - Front Exterior
Plan Collection
4-Bedroom, 2986 Sq Ft Southern House Plan - 170-1059 - Front Exterior
Plan#170-1059
Starting at$1205
2986
Sq Ft
2
Story
4
Bed
2
Bath
3
Car
3-Bedroom, 2985 Sq Ft Country House Plan - 146-1430 - Front Exterior
Plan Collection
3-Bedroom, 2985 Sq Ft Country House Plan - 146-1430 - Front Exterior
Plan#146-1430
Starting at$1120
2985
Sq Ft
2
Story
3
Bed
3
Bath
3
Car
3-Bedroom, 2984 Sq Ft Ranch Home - Plan #161-1159 - Main Exterior
Plan Collection
3-Bedroom, 2984 Sq Ft Ranch Home - Plan #161-1159 - Main Exterior
Plan#161-1159
Starting at$1950
2984
Sq Ft
1
Story
3
Bed
2.5
Bath
3
Car
3-Bedroom, 2984 Sq Ft Transitional Home Plan - 117-1117 - Main Exterior
Plan Collection
3-Bedroom, 2984 Sq Ft Transitional Home Plan - 117-1117 - Main Exterior
Plan#117-1117
Starting at$1545
2984
Sq Ft
2
Story
3
Bed
2.5
Bath
3
Car
5-Bedroom, 2984 Sq Ft Country House Plan - 173-1009 - Front Exterior
Plan Collection
5-Bedroom, 2984 Sq Ft Country House Plan - 173-1009 - Front Exterior
Plan#173-1009
Starting at$1300
2984
Sq Ft
2
Story
5
Bed
2.5
Bath
3
Car
3-Bedroom, 2983 Sq Ft Craftsman Home Plan - 132-1586 - Main Exterior
Plan Collection
3-Bedroom, 2983 Sq Ft Craftsman Home Plan - 132-1586 - Main Exterior
Plan#132-1586
Starting at$1480
2983
Sq Ft
1
Story
3
Bed
2.5
Bath
3
Car
4-Bedroom, 2998 Sq Ft Country House Plan - 170-1752 - Front Exterior
Plan Collection
4-Bedroom, 2998 Sq Ft Country House Plan - 170-1752 - Front Exterior
Plan#170-1752
Starting at$1465
2998
Sq Ft
2
Story
4
Bed
3.5
Bath
3
Car
3-Bedroom, 2997 Sq Ft Country House Plan - 135-1011 - Front Exterior
Plan Collection
3-Bedroom, 2997 Sq Ft Country House Plan - 135-1011 - Front Exterior
Plan#135-1011
Starting at$1725
2997
Sq Ft
1
Story
3
Bed
3
Bath
3
Car
4-Bedroom, 2995 Sq Ft European House Plan - 146-2207 - Front Exterior
Plan Collection
4-Bedroom, 2995 Sq Ft European House Plan - 146-2207 - Front Exterior
Plan#146-2207
Starting at$1120
2995
Sq Ft
2
Story
4
Bed
2.5
Bath
3
Car
4-Bedroom, 2995 Sq Ft Ranch House Plan - 101-1554 - Front Exterior
Plan Collection
4-Bedroom, 2995 Sq Ft Ranch House Plan - 101-1554 - Front Exterior
Plan#101-1554
Starting at$1205
2995
Sq Ft
1
Story
4
Bed
2
Bath
3
Car
3-Bedroom, 2995 Sq Ft Country House Plan - 170-3346 - Front Exterior
Plan Collection
3-Bedroom, 2995 Sq Ft Country House Plan - 170-3346 - Front Exterior
Plan#170-3346
Starting at$1205
2995
Sq Ft
2
Story
3
Bed
3
Bath
3
Car
Craftsman Floor Plan - 4 Bedrms, 3.5 Baths - 2994 Sq Ft - #204-1058
Plan Collection
Craftsman Floor Plan - 4 Bedrms, 3.5 Baths - 2994 Sq Ft - #204-1058
Plan#204-1058
Starting at$1740
2994
Sq Ft
1
Story
4
Bed
3.5
Bath
3
Car
4-Bedroom, 2994 Sq Ft Rustic House Plan - 153-1031 - Front Exterior
Plan Collection
4-Bedroom, 2994 Sq Ft Rustic House Plan - 153-1031 - Front Exterior
Plan#153-1031
Starting at$1350
2994
Sq Ft
1
Story
4
Bed
3
Bath
3
Car
4-Bedroom, 2994 Sq Ft European House Plan - 101-1248 - Front Exterior
Plan Collection
4-Bedroom, 2994 Sq Ft European House Plan - 101-1248 - Front Exterior
Plan#101-1248
Starting at$1205
2994
Sq Ft
2
Story
4
Bed
2
Bath
3
Car
3-Bedroom, 2993 Sq Ft Craftsman Home Plan - 193-1315 - Main Exterior
Plan Collection
3-Bedroom, 2993 Sq Ft Craftsman Home Plan - 193-1315 - Main Exterior
Plan#193-1315
Starting at$1650
2993
Sq Ft
3
Story
3
Bed
3.5
Bath
3
Car
4-Bedroom, 2993 Sq Ft European Home Plan - 193-1025 - Main Exterior
Plan Collection
4-Bedroom, 2993 Sq Ft European Home Plan - 193-1025 - Main Exterior
Plan#193-1025
Starting at$1550
2993
Sq Ft
1
Story
4
Bed
4
Bath
3
Car
4-Bedroom, 2992 Sq Ft Country Home Plan - 165-1147 - Main Exterior
Plan Collection
4-Bedroom, 2992 Sq Ft Country Home Plan - 165-1147 - Main Exterior
Plan#165-1147
Starting at$2050
2992
Sq Ft
2
Story
4
Bed
3
Bath
3
Car
3-Bedroom, 2991 Sq Ft Craftsman House Plan - 101-1246 - Front Exterior
Plan Collection
3-Bedroom, 2991 Sq Ft Craftsman House Plan - 101-1246 - Front Exterior
Plan#101-1246
Starting at$1205
2991
Sq Ft
1
Story
3
Bed
2
Bath
3
Car
3-Bedroom, 2990 Sq Ft Country House Plan - 121-1023 - Front Exterior
Plan Collection
3-Bedroom, 2990 Sq Ft Country House Plan - 121-1023 - Front Exterior
Plan#121-1023
Starting at$1450
2990
Sq Ft
2
Story
3
Bed
4.5
Bath
3
Car
3-Bedroom, 2989 Sq Ft Contemporary House Plan - 219-1011 - Front Exterior
Plan Collection
3-Bedroom, 2989 Sq Ft Contemporary House Plan - 219-1011 - Front Exterior
Plan#219-1011
Starting at$3736
2989
Sq Ft
2
Story
3
Bed
3.5
Bath
3
Car
4-Bedroom, 2989 Sq Ft Country Home Plan - 173-1003 - Main Exterior
Plan Collection
4-Bedroom, 2989 Sq Ft Country Home Plan - 173-1003 - Main Exterior
Plan#173-1003
Starting at$1300
2989
Sq Ft
2
Story
4
Bed
2.5
Bath
3
Car
4-Bedroom, 2988 Sq Ft Mediterranean House Plan - 147-1115 - Front Exterior
Plan Collection
4-Bedroom, 2988 Sq Ft Mediterranean House Plan - 147-1115 - Front Exterior
Plan#147-1115
Starting at$1234
2988
Sq Ft
2
Story
4
Bed
3
Bath
3
Car
5-Bedroom, 2987 Sq Ft Ranch House Plan - 145-1092 - Front Exterior
Plan Collection
5-Bedroom, 2987 Sq Ft Ranch House Plan - 145-1092 - Front Exterior
Plan#145-1092
Starting at$1000
2987
Sq Ft
1
Story
5
Bed
3
Bath
3
Car
4-Bedroom, 2986 Sq Ft European House Plan - 165-1054 - Front Exterior
Plan Collection
4-Bedroom, 2986 Sq Ft European House Plan - 165-1054 - Front Exterior
Plan#165-1054
Starting at$2050
2986
Sq Ft
2
Story
4
Bed
3
Bath
3
Car
4-Bedroom, 2986 Sq Ft Southern House Plan - 170-1059 - Front Exterior
Plan Collection
4-Bedroom, 2986 Sq Ft Southern House Plan - 170-1059 - Front Exterior
Plan#170-1059
Starting at$1205
2986
Sq Ft
2
Story
4
Bed
2
Bath
3
Car
3-Bedroom, 2985 Sq Ft Country House Plan - 146-1430 - Front Exterior
Plan Collection
3-Bedroom, 2985 Sq Ft Country House Plan - 146-1430 - Front Exterior
Plan#146-1430
Starting at$1120
2985
Sq Ft
2
Story
3
Bed
3
Bath
3
Car
3-Bedroom, 2984 Sq Ft Ranch Home - Plan #161-1159 - Main Exterior
Plan Collection
3-Bedroom, 2984 Sq Ft Ranch Home - Plan #161-1159 - Main Exterior
Plan#161-1159
Starting at$1950
2984
Sq Ft
1
Story
3
Bed
2.5
Bath
3
Car
3-Bedroom, 2984 Sq Ft Transitional Home Plan - 117-1117 - Main Exterior
Plan Collection
3-Bedroom, 2984 Sq Ft Transitional Home Plan - 117-1117 - Main Exterior
Plan#117-1117
Starting at$1545
2984
Sq Ft
2
Story
3
Bed
2.5
Bath
3
Car
5-Bedroom, 2984 Sq Ft Country House Plan - 173-1009 - Front Exterior
Plan Collection
5-Bedroom, 2984 Sq Ft Country House Plan - 173-1009 - Front Exterior
Plan#173-1009
Starting at$1300
2984
Sq Ft
2
Story
5
Bed
2.5
Bath
3
Car
3-Bedroom, 2983 Sq Ft Craftsman Home Plan - 132-1586 - Main Exterior
Plan Collection
3-Bedroom, 2983 Sq Ft Craftsman Home Plan - 132-1586 - Main Exterior
Plan#132-1586
Starting at$1480
2983
Sq Ft
1
Story
3
Bed
2.5
Bath
3
Car
1...151152153154155...263