3 Garage, 65-75 Foot Deep House Plans

1,345
Plan Results
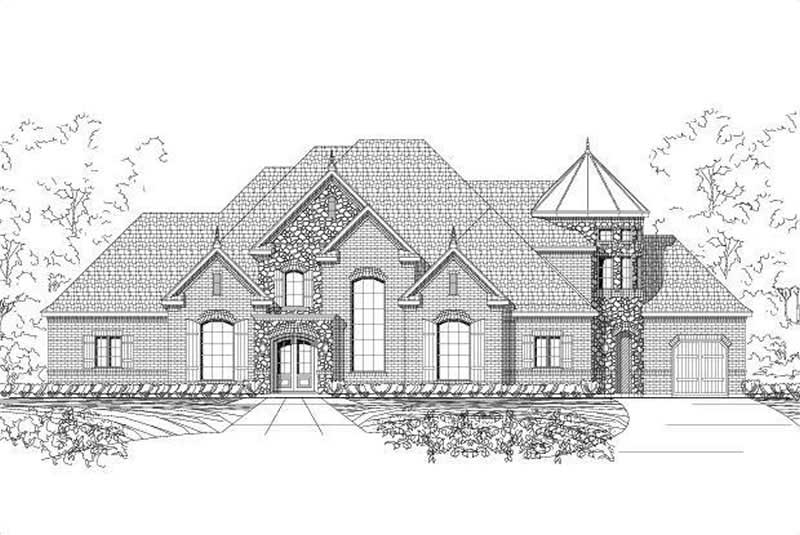
4-Bedroom, 5126 Sq Ft French Home Plan - 156-2278 - Main Exterior
Plan Collection
4-Bedroom, 5126 Sq Ft French Home Plan - 156-2278 - Main Exterior
Plan#156-2278
Starting at$1450
5126
Sq Ft
2
Story
4
Bed
4.5
Bath
3
Car
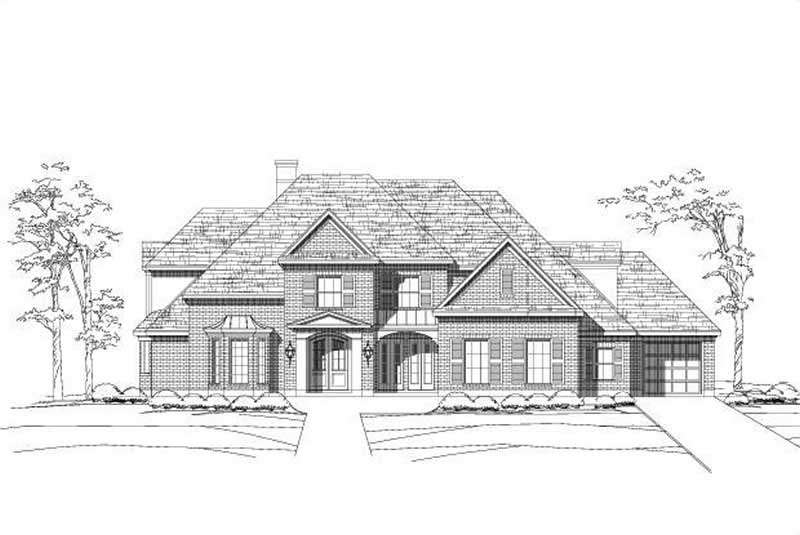
5-Bedroom, 5498 Sq Ft Luxury House Plan - 156-1368 - Front Exterior
Plan Collection
5-Bedroom, 5498 Sq Ft Luxury House Plan - 156-1368 - Front Exterior
Plan#156-1368
Starting at$1450
5498
Sq Ft
2
Story
5
Bed
3
Bath
3
Car
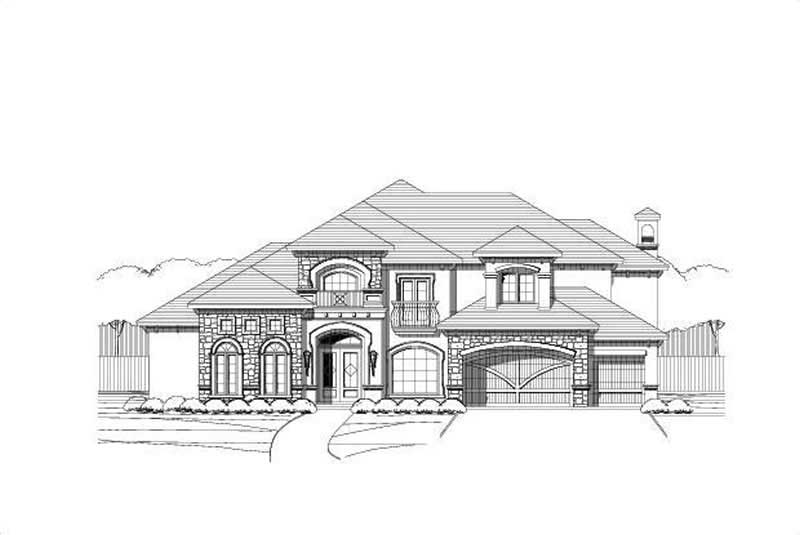
5-Bedroom, 5296 Sq Ft Luxury Home Plan - 156-1751 - Main Exterior
Plan Collection
5-Bedroom, 5296 Sq Ft Luxury Home Plan - 156-1751 - Main Exterior
Plan#156-1751
Starting at$1450
5296
Sq Ft
2
Story
5
Bed
4.5
Bath
3
Car
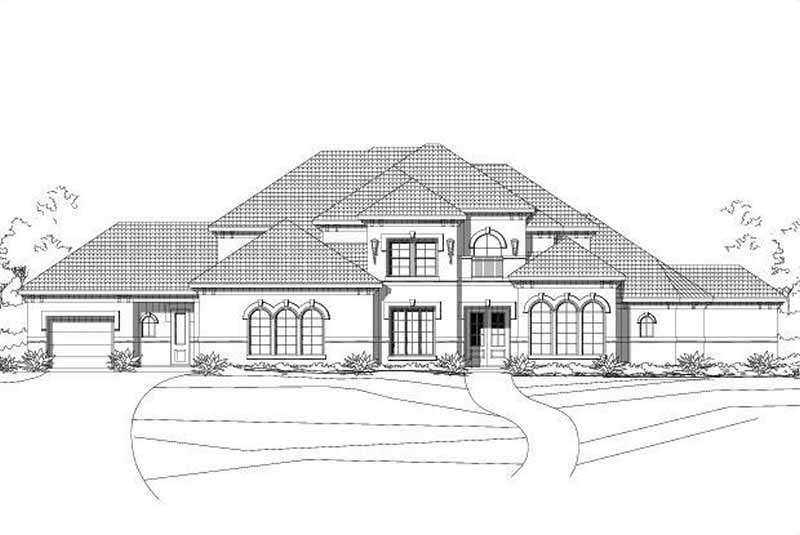
5-Bedroom, 4701 Sq Ft Mediterranean House Plan - 156-1340 - Front Exterior
Plan Collection
5-Bedroom, 4701 Sq Ft Mediterranean House Plan - 156-1340 - Front Exterior
Plan#156-1340
Starting at$1200
4701
Sq Ft
2
Story
5
Bed
3
Bath
3
Car
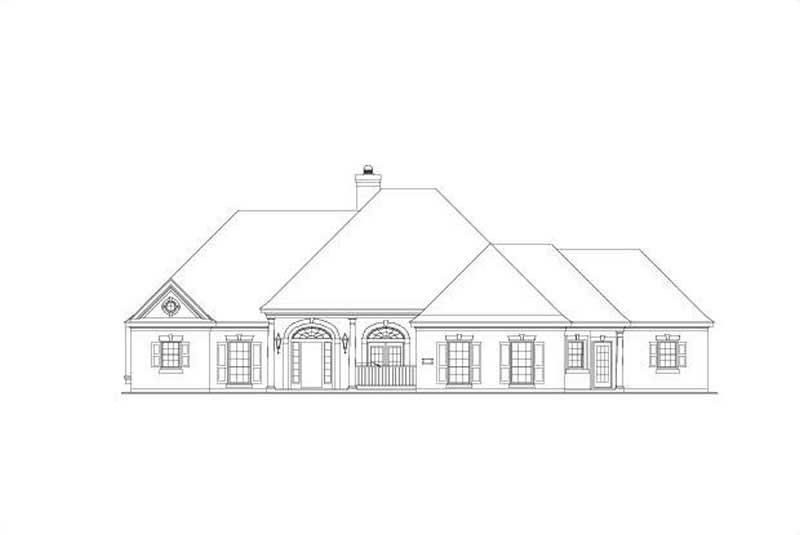
4-Bedroom, 3415 Sq Ft Country House Plan - 156-1872 - Front Exterior
Plan Collection
4-Bedroom, 3415 Sq Ft Country House Plan - 156-1872 - Front Exterior
Plan#156-1872
Starting at$1000
3415
Sq Ft
1
Story
4
Bed
3
Bath
3
Car

4-Bedroom, 2410 Sq Ft Ranch House Plan - 156-1520 - Front Exterior
Plan Collection
4-Bedroom, 2410 Sq Ft Ranch House Plan - 156-1520 - Front Exterior
Plan#156-1520
Starting at$900
2410
Sq Ft
1
Story
4
Bed
2.5
Bath
3
Car
6-Bedroom, 5172 Sq Ft Colonial Home Plan - 156-2412 - Main Exterior
Plan Collection
6-Bedroom, 5172 Sq Ft Colonial Home Plan - 156-2412 - Main Exterior
Plan#156-2412
Starting at$1450
5172
Sq Ft
2
Story
6
Bed
4.5
Bath
3
Car
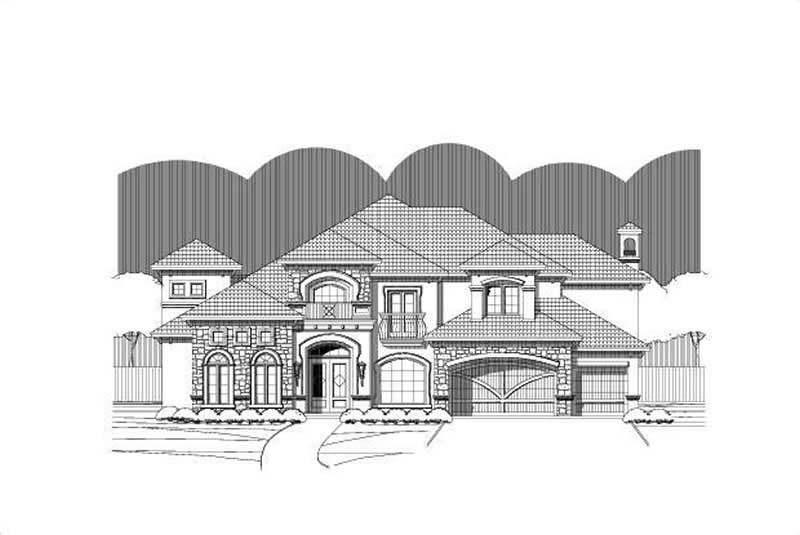
5-Bedroom, 5124 Sq Ft Luxury Home Plan - 156-1400 - Main Exterior
Plan Collection
5-Bedroom, 5124 Sq Ft Luxury Home Plan - 156-1400 - Main Exterior
Plan#156-1400
Starting at$1450
5124
Sq Ft
2
Story
5
Bed
3
Bath
3
Car
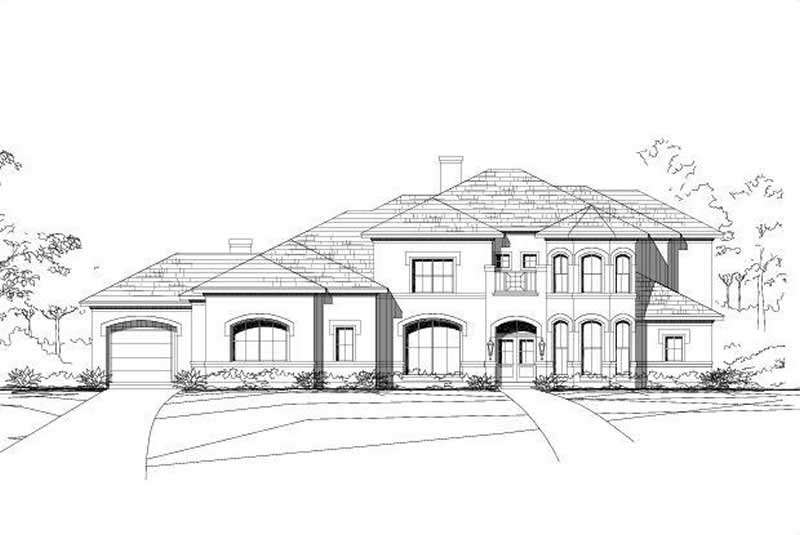
5-Bedroom, 5136 Sq Ft Luxury Home Plan - 156-1394 - Main Exterior
Plan Collection
5-Bedroom, 5136 Sq Ft Luxury Home Plan - 156-1394 - Main Exterior
Plan#156-1394
Starting at$1450
5136
Sq Ft
2
Story
5
Bed
3
Bath
3
Car
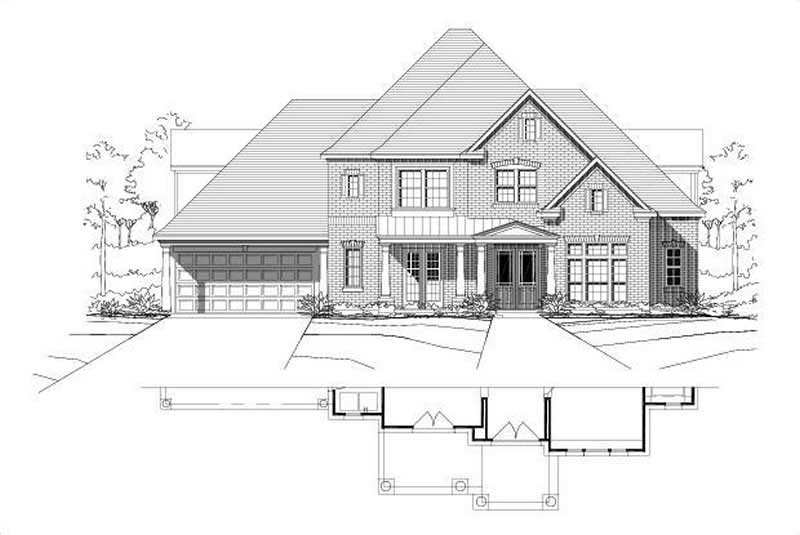
4-Bedroom, 4095 Sq Ft Country Home Plan - 156-1828 - Main Exterior
Plan Collection
4-Bedroom, 4095 Sq Ft Country Home Plan - 156-1828 - Main Exterior
Plan#156-1828
Starting at$1150
4095
Sq Ft
2
Story
4
Bed
3
Bath
3
Car
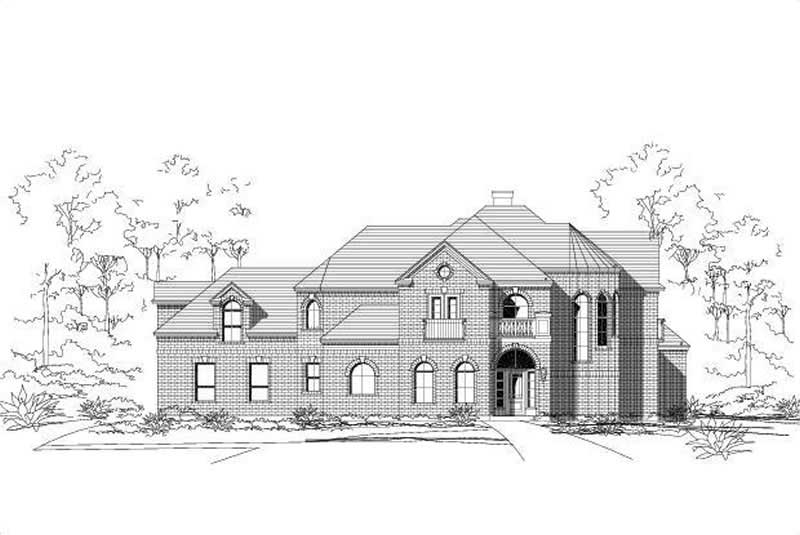
4-Bedroom, 4282 Sq Ft Luxury Home Plan - 156-2096 - Main Exterior
Plan Collection
4-Bedroom, 4282 Sq Ft Luxury Home Plan - 156-2096 - Main Exterior
Plan#156-2096
Starting at$1150
4282
Sq Ft
1
Story
4
Bed
3
Bath
3
Car
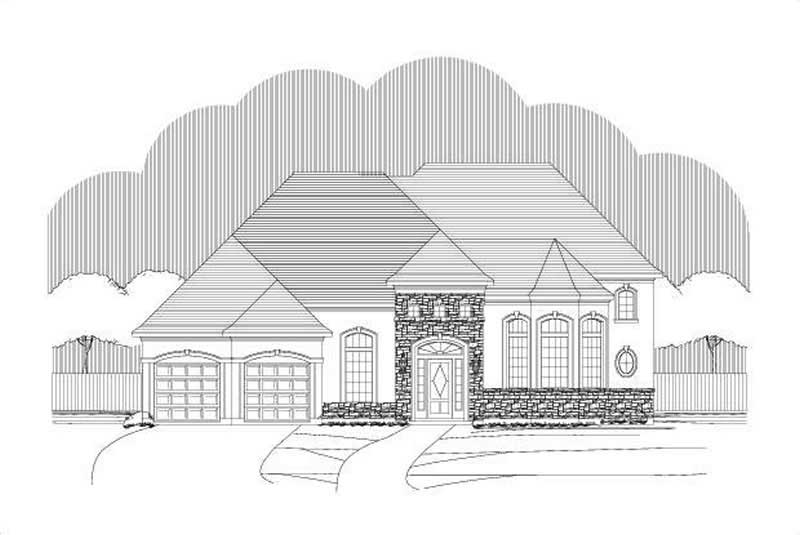
4-Bedroom, 4275 Sq Ft Tuscan House Plan - 156-2225 - Front Exterior
Plan Collection
4-Bedroom, 4275 Sq Ft Tuscan House Plan - 156-2225 - Front Exterior
Plan#156-2225
Starting at$1150
4275
Sq Ft
2
Story
4
Bed
3.5
Bath
3
Car

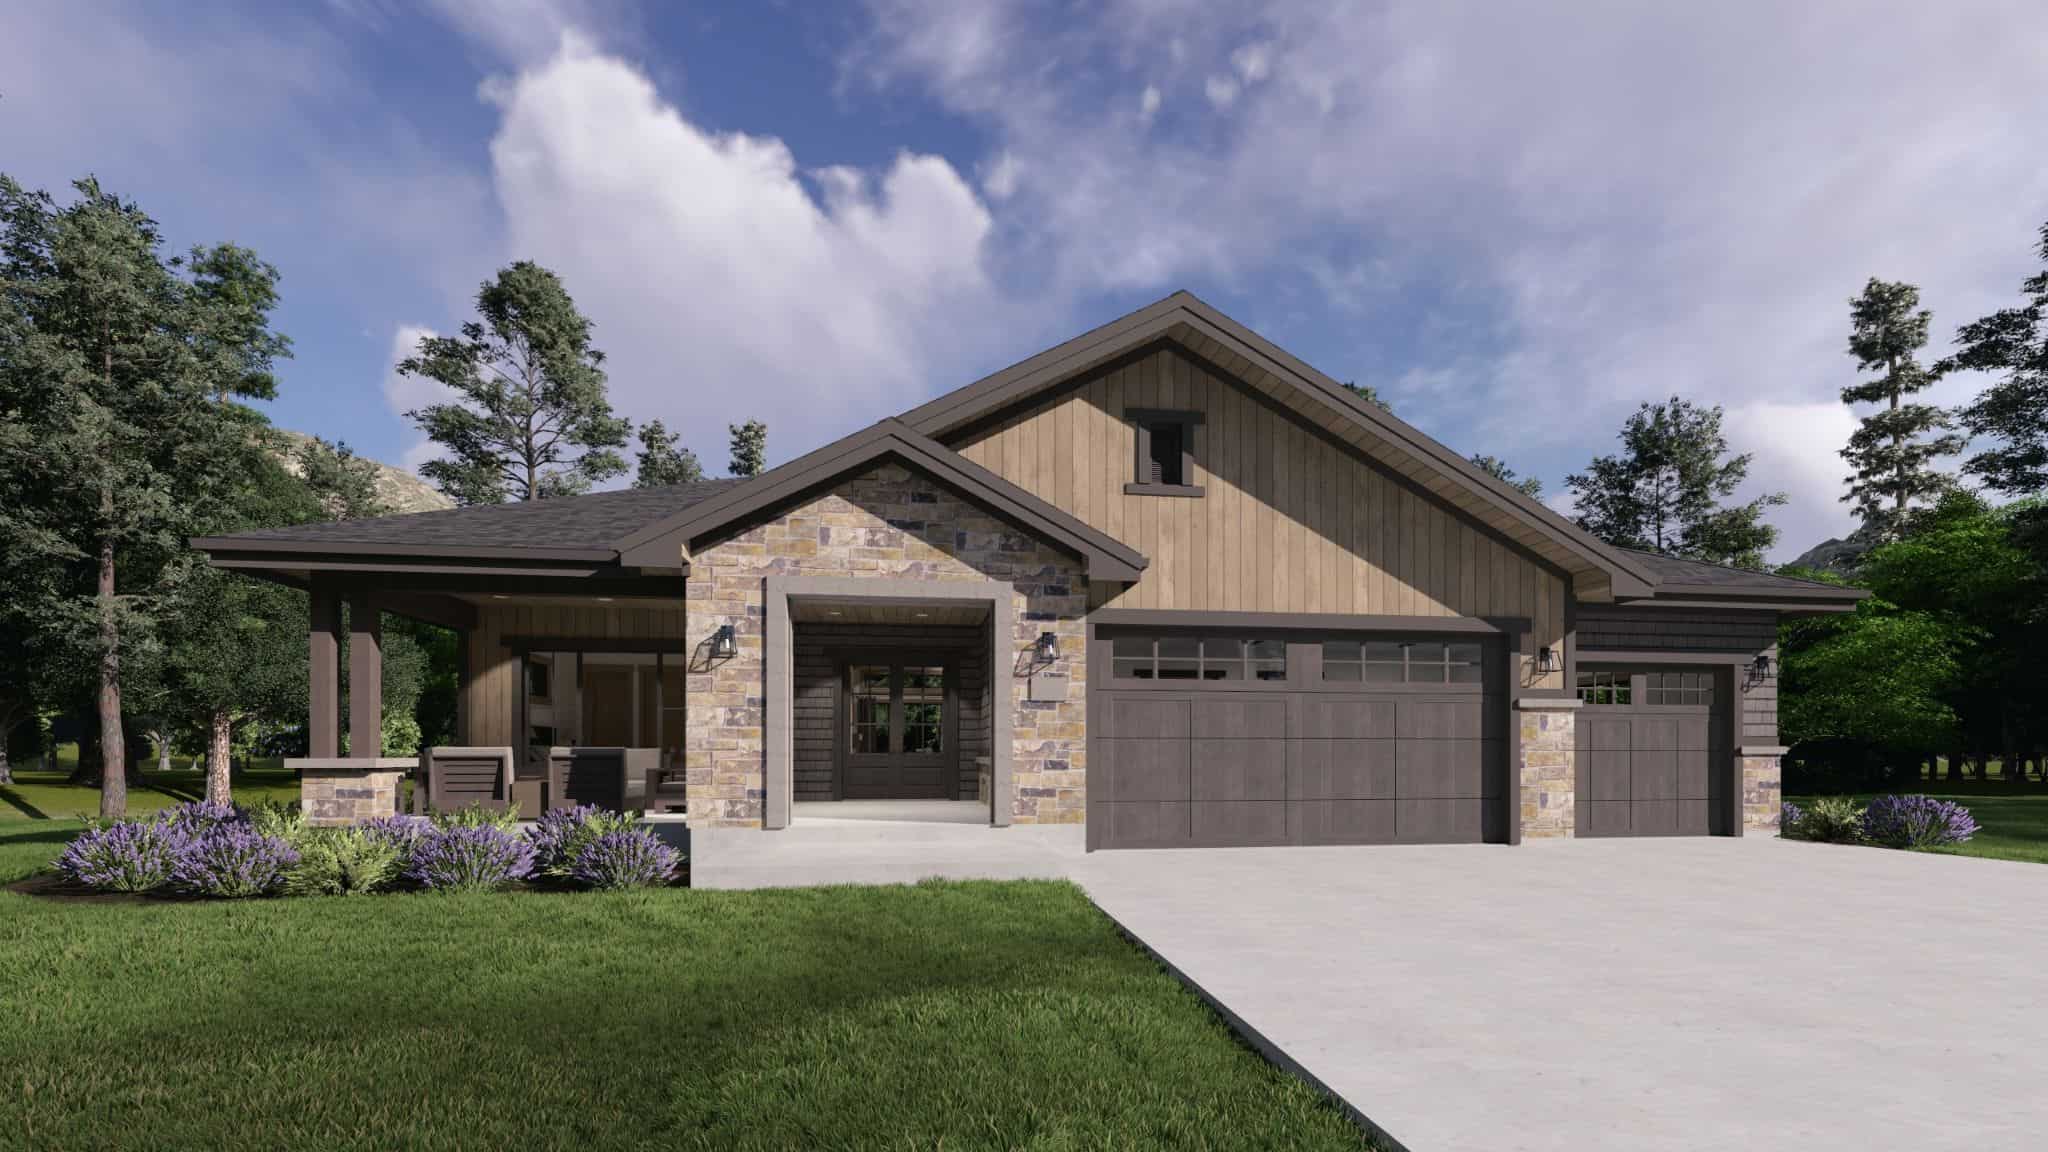
Craftsman ranch facade with board-and-batten siding, stone accents, covered front porch, gable dormers. Plan #161-1340.
Plan Collection
Craftsman ranch facade with board-and-batten siding, stone accents, covered front porch, gable dormers. Plan #161-1340.
Plan#161-1340
Starting at$1750
2561
Sq Ft
1
Story
3
Bed
2.5
Bath
3
Car
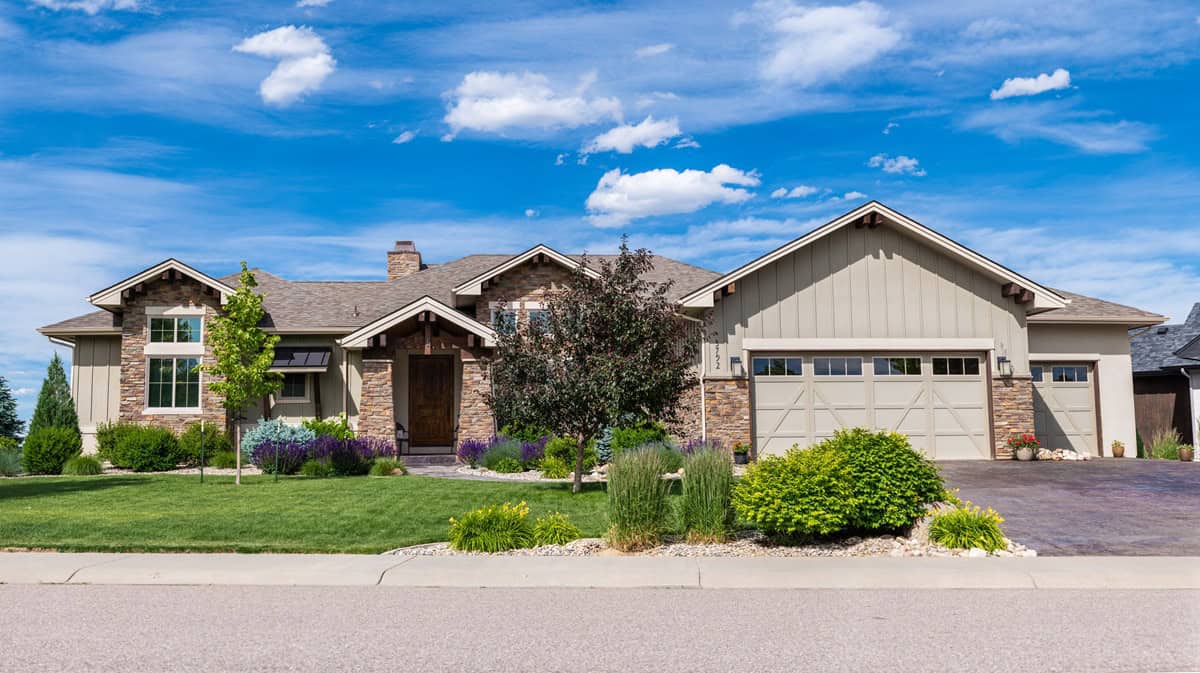
Craftsman home elevation with stone and board-and-batten siding, covered front porch, and gable roofline — Plan #161-1339
Plan Collection
Craftsman home elevation with stone and board-and-batten siding, covered front porch, and gable roofline — Plan #161-1339
Plan#161-1339
Starting at$1550
2240
Sq Ft
1
Story
1
Bed
1.5
Bath
3
Car

Craftsman Ranch home with stone accents, lap-siding exterior, gable roofline, covered porch, and front-entry garage — Plan #161-1337
Plan Collection
Craftsman Ranch home with stone accents, lap-siding exterior, gable roofline, covered porch, and front-entry garage — Plan #161-1337
Plan#161-1337
Starting at$1550
2140
Sq Ft
1
Story
3
Bed
2.5
Bath
3
Car

Craftsman facade with gable roofline, stone and lap siding accents, and covered entry porch. Plan #161-1328
Plan Collection
Craftsman facade with gable roofline, stone and lap siding accents, and covered entry porch. Plan #161-1328
Plan#161-1328
Starting at$1550
1948
Sq Ft
1
Story
3
Bed
2.5
Bath
3
Car
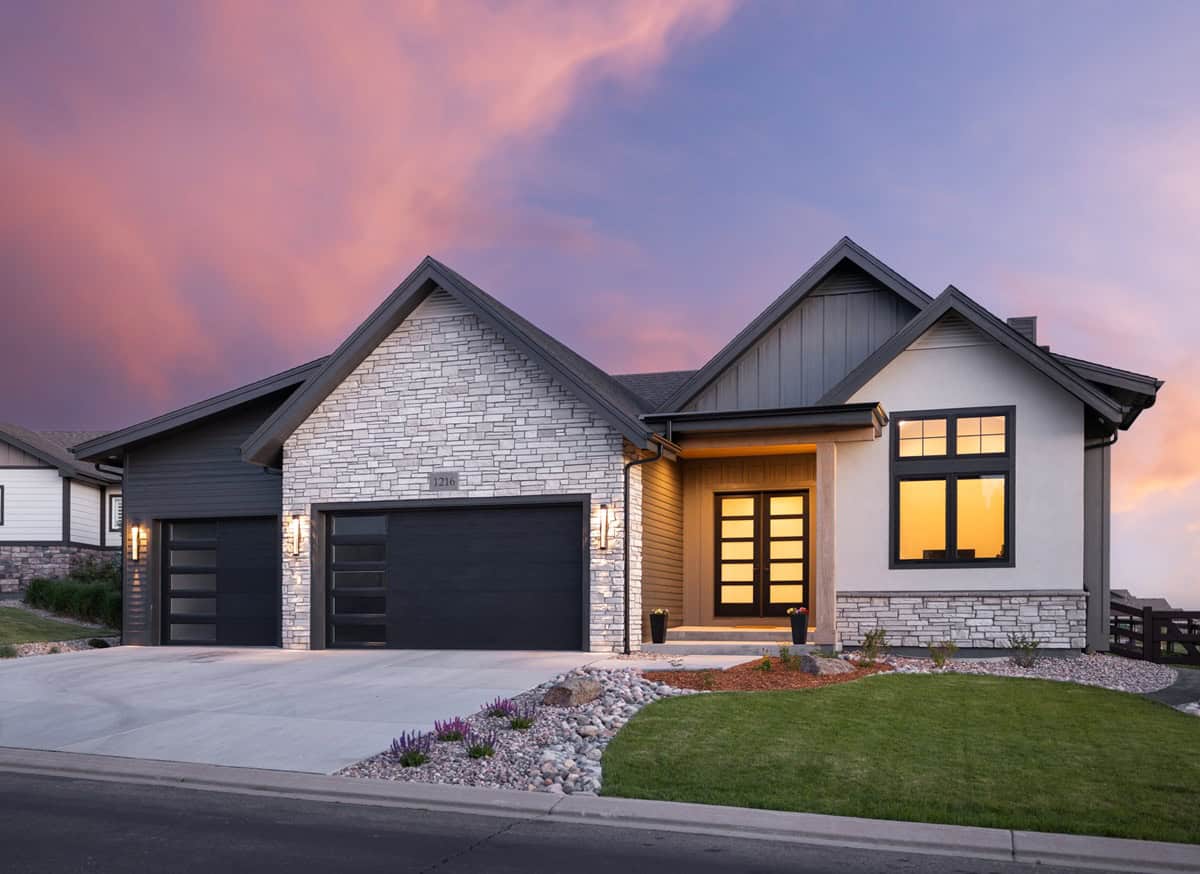
Modern Farmhouse elevation with board-and-batten siding, stone accents, gable roofline, covered front porch, Plan #161-1321
Plan Collection
Modern Farmhouse elevation with board-and-batten siding, stone accents, gable roofline, covered front porch, Plan #161-1321
Plan#161-1321
Starting at$1550
2163
Sq Ft
1
Story
2
Bed
2.5
Bath
3
Car
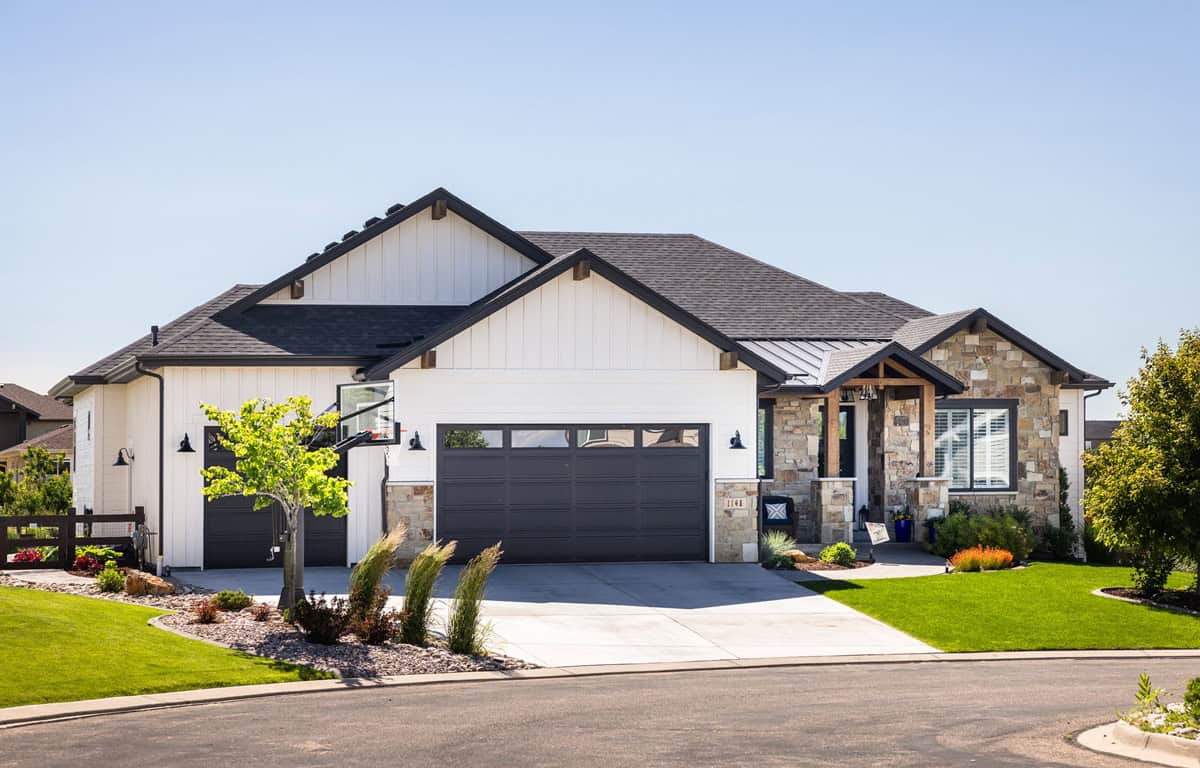
Front elevation of single-story Ranch home with stone and board-and-batten exterior and covered front porch - Plan #161-1319
Plan Collection
Front elevation of single-story Ranch home with stone and board-and-batten exterior and covered front porch - Plan #161-1319
Plan#161-1319
Starting at$1750
2662
Sq Ft
1
Story
3
Bed
2.5
Bath
3
Car
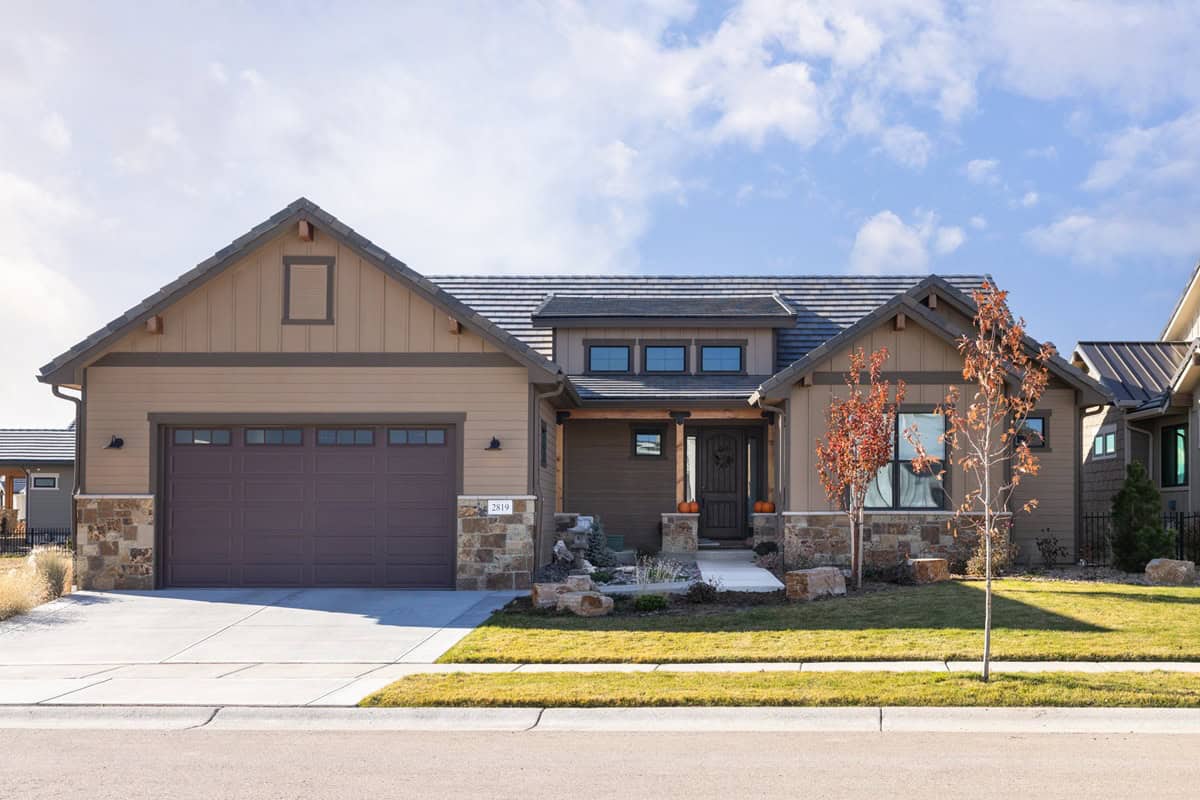
Front elevation of single-story Ranch house plan with stone base, board-and-batten gables, and three-car front-entry garage, Plan 161-1316
Plan Collection
Front elevation of single-story Ranch house plan with stone base, board-and-batten gables, and three-car front-entry garage, Plan 161-1316
Plan#161-1316
Starting at$1550
2284
Sq Ft
1
Story
3
Bed
2.5
Bath
3
Car
Craftsman ranch home with board and batten gables, stone wainscot, and covered front porch, Plan 161-1310
Plan Collection
Craftsman ranch home with board and batten gables, stone wainscot, and covered front porch, Plan 161-1310
Plan#161-1310
Starting at$1750
2561
Sq Ft
1
Story
3
Bed
2.5
Bath
3
Car
Craftsman home exterior with stone and shake siding, gabled rooflines, covered entry porch, and three-car garage, Plan 161-1306
Plan Collection
Craftsman home exterior with stone and shake siding, gabled rooflines, covered entry porch, and three-car garage, Plan 161-1306
Plan#161-1306
Starting at$1750
2500
Sq Ft
1
Story
2
Bed
2.5
Bath
3
Car
Craftsman Ranch exterior with stone accents, mixed siding, gabled roofline, and covered front porch, Plan 161-1293
Plan Collection
Craftsman Ranch exterior with stone accents, mixed siding, gabled roofline, and covered front porch, Plan 161-1293
Plan#161-1293
Starting at$1750
2468
Sq Ft
1
Story
2
Bed
2.5
Bath
3
Car
Modern two-story house exterior with stucco, stone, and wood cladding, courtyard entry, and attached in-law apartment, Plan 161-1286
Plan Collection
Modern two-story house exterior with stucco, stone, and wood cladding, courtyard entry, and attached in-law apartment, Plan 161-1286
Plan#161-1286
Starting at$3400
4589
Sq Ft
2
Story
6
Bed
5.5
Bath
3
Car
Rustic Floor Plan - 5 Bedrms, 5 Baths - 3049 Sq Ft - #193-1379
Plan Collection
Rustic Floor Plan - 5 Bedrms, 5 Baths - 3049 Sq Ft - #193-1379
Plan#193-1379
Starting at$1200
3049
Sq Ft
1
Story
5
Bed
5
Bath
3
Car
4-Bedroom, 5126 Sq Ft French Home Plan - 156-2278 - Main Exterior
Plan Collection
4-Bedroom, 5126 Sq Ft French Home Plan - 156-2278 - Main Exterior
Plan#156-2278
Starting at$1450
5126
Sq Ft
2
Story
4
Bed
4.5
Bath
3
Car
5-Bedroom, 5498 Sq Ft Luxury House Plan - 156-1368 - Front Exterior
Plan Collection
5-Bedroom, 5498 Sq Ft Luxury House Plan - 156-1368 - Front Exterior
Plan#156-1368
Starting at$1450
5498
Sq Ft
2
Story
5
Bed
3
Bath
3
Car
5-Bedroom, 5296 Sq Ft Luxury Home Plan - 156-1751 - Main Exterior
Plan Collection
5-Bedroom, 5296 Sq Ft Luxury Home Plan - 156-1751 - Main Exterior
Plan#156-1751
Starting at$1450
5296
Sq Ft
2
Story
5
Bed
4.5
Bath
3
Car
5-Bedroom, 4701 Sq Ft Mediterranean House Plan - 156-1340 - Front Exterior
Plan Collection
5-Bedroom, 4701 Sq Ft Mediterranean House Plan - 156-1340 - Front Exterior
Plan#156-1340
Starting at$1200
4701
Sq Ft
2
Story
5
Bed
3
Bath
3
Car
4-Bedroom, 3415 Sq Ft Country House Plan - 156-1872 - Front Exterior
Plan Collection
4-Bedroom, 3415 Sq Ft Country House Plan - 156-1872 - Front Exterior
Plan#156-1872
Starting at$1000
3415
Sq Ft
1
Story
4
Bed
3
Bath
3
Car
4-Bedroom, 2410 Sq Ft Ranch House Plan - 156-1520 - Front Exterior
Plan Collection
4-Bedroom, 2410 Sq Ft Ranch House Plan - 156-1520 - Front Exterior
Plan#156-1520
Starting at$900
2410
Sq Ft
1
Story
4
Bed
2.5
Bath
3
Car
6-Bedroom, 5172 Sq Ft Colonial Home Plan - 156-2412 - Main Exterior
Plan Collection
6-Bedroom, 5172 Sq Ft Colonial Home Plan - 156-2412 - Main Exterior
Plan#156-2412
Starting at$1450
5172
Sq Ft
2
Story
6
Bed
4.5
Bath
3
Car
5-Bedroom, 5124 Sq Ft Luxury Home Plan - 156-1400 - Main Exterior
Plan Collection
5-Bedroom, 5124 Sq Ft Luxury Home Plan - 156-1400 - Main Exterior
Plan#156-1400
Starting at$1450
5124
Sq Ft
2
Story
5
Bed
3
Bath
3
Car
5-Bedroom, 5136 Sq Ft Luxury Home Plan - 156-1394 - Main Exterior
Plan Collection
5-Bedroom, 5136 Sq Ft Luxury Home Plan - 156-1394 - Main Exterior
Plan#156-1394
Starting at$1450
5136
Sq Ft
2
Story
5
Bed
3
Bath
3
Car
4-Bedroom, 4095 Sq Ft Country Home Plan - 156-1828 - Main Exterior
Plan Collection
4-Bedroom, 4095 Sq Ft Country Home Plan - 156-1828 - Main Exterior
Plan#156-1828
Starting at$1150
4095
Sq Ft
2
Story
4
Bed
3
Bath
3
Car
4-Bedroom, 4282 Sq Ft Luxury Home Plan - 156-2096 - Main Exterior
Plan Collection
4-Bedroom, 4282 Sq Ft Luxury Home Plan - 156-2096 - Main Exterior
Plan#156-2096
Starting at$1150
4282
Sq Ft
1
Story
4
Bed
3
Bath
3
Car
4-Bedroom, 4275 Sq Ft Tuscan House Plan - 156-2225 - Front Exterior
Plan Collection
4-Bedroom, 4275 Sq Ft Tuscan House Plan - 156-2225 - Front Exterior
Plan#156-2225
Starting at$1150
4275
Sq Ft
2
Story
4
Bed
3.5
Bath
3
Car
Craftsman ranch facade with board-and-batten siding, stone accents, covered front porch, gable dormers. Plan #161-1340.
Plan Collection
Craftsman ranch facade with board-and-batten siding, stone accents, covered front porch, gable dormers. Plan #161-1340.
Plan#161-1340
Starting at$1750
2561
Sq Ft
1
Story
3
Bed
2.5
Bath
3
Car
Craftsman home elevation with stone and board-and-batten siding, covered front porch, and gable roofline — Plan #161-1339
Plan Collection
Craftsman home elevation with stone and board-and-batten siding, covered front porch, and gable roofline — Plan #161-1339
Plan#161-1339
Starting at$1550
2240
Sq Ft
1
Story
1
Bed
1.5
Bath
3
Car
Craftsman Ranch home with stone accents, lap-siding exterior, gable roofline, covered porch, and front-entry garage — Plan #161-1337
Plan Collection
Craftsman Ranch home with stone accents, lap-siding exterior, gable roofline, covered porch, and front-entry garage — Plan #161-1337
Plan#161-1337
Starting at$1550
2140
Sq Ft
1
Story
3
Bed
2.5
Bath
3
Car
Craftsman facade with gable roofline, stone and lap siding accents, and covered entry porch. Plan #161-1328
Plan Collection
Craftsman facade with gable roofline, stone and lap siding accents, and covered entry porch. Plan #161-1328
Plan#161-1328
Starting at$1550
1948
Sq Ft
1
Story
3
Bed
2.5
Bath
3
Car
Modern Farmhouse elevation with board-and-batten siding, stone accents, gable roofline, covered front porch, Plan #161-1321
Plan Collection
Modern Farmhouse elevation with board-and-batten siding, stone accents, gable roofline, covered front porch, Plan #161-1321
Plan#161-1321
Starting at$1550
2163
Sq Ft
1
Story
2
Bed
2.5
Bath
3
Car
Front elevation of single-story Ranch home with stone and board-and-batten exterior and covered front porch - Plan #161-1319
Plan Collection
Front elevation of single-story Ranch home with stone and board-and-batten exterior and covered front porch - Plan #161-1319
Plan#161-1319
Starting at$1750
2662
Sq Ft
1
Story
3
Bed
2.5
Bath
3
Car
Front elevation of single-story Ranch house plan with stone base, board-and-batten gables, and three-car front-entry garage, Plan 161-1316
Plan Collection
Front elevation of single-story Ranch house plan with stone base, board-and-batten gables, and three-car front-entry garage, Plan 161-1316
Plan#161-1316
Starting at$1550
2284
Sq Ft
1
Story
3
Bed
2.5
Bath
3
Car
Craftsman ranch home with board and batten gables, stone wainscot, and covered front porch, Plan 161-1310
Plan Collection
Craftsman ranch home with board and batten gables, stone wainscot, and covered front porch, Plan 161-1310
Plan#161-1310
Starting at$1750
2561
Sq Ft
1
Story
3
Bed
2.5
Bath
3
Car
Craftsman home exterior with stone and shake siding, gabled rooflines, covered entry porch, and three-car garage, Plan 161-1306
Plan Collection
Craftsman home exterior with stone and shake siding, gabled rooflines, covered entry porch, and three-car garage, Plan 161-1306
Plan#161-1306
Starting at$1750
2500
Sq Ft
1
Story
2
Bed
2.5
Bath
3
Car
Craftsman Ranch exterior with stone accents, mixed siding, gabled roofline, and covered front porch, Plan 161-1293
Plan Collection
Craftsman Ranch exterior with stone accents, mixed siding, gabled roofline, and covered front porch, Plan 161-1293
Plan#161-1293
Starting at$1750
2468
Sq Ft
1
Story
2
Bed
2.5
Bath
3
Car
Modern two-story house exterior with stucco, stone, and wood cladding, courtyard entry, and attached in-law apartment, Plan 161-1286
Plan Collection
Modern two-story house exterior with stucco, stone, and wood cladding, courtyard entry, and attached in-law apartment, Plan 161-1286
Plan#161-1286
Starting at$3400
4589
Sq Ft
2
Story
6
Bed
5.5
Bath
3
Car
Rustic Floor Plan - 5 Bedrms, 5 Baths - 3049 Sq Ft - #193-1379
Plan Collection
Rustic Floor Plan - 5 Bedrms, 5 Baths - 3049 Sq Ft - #193-1379
Plan#193-1379
Starting at$1200
3049
Sq Ft
1
Story
5
Bed
5
Bath
3
Car
1...3031323334...57