3 Garage & 4 Garage House Plans

7,167
Plan Results
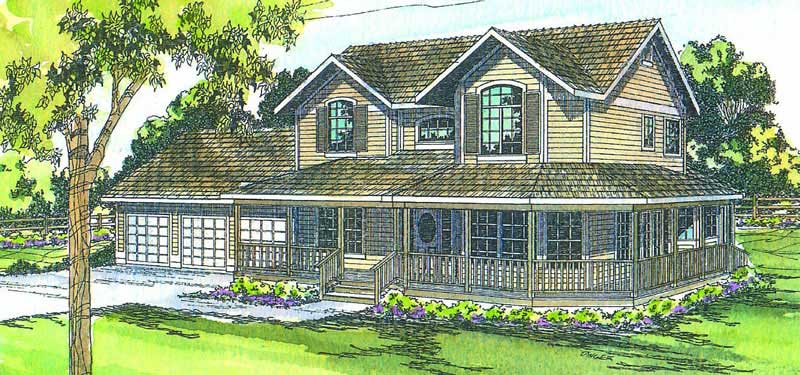
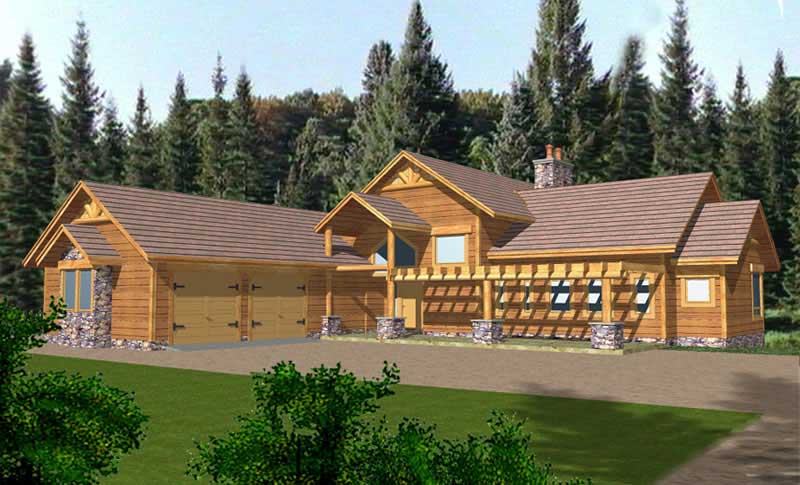
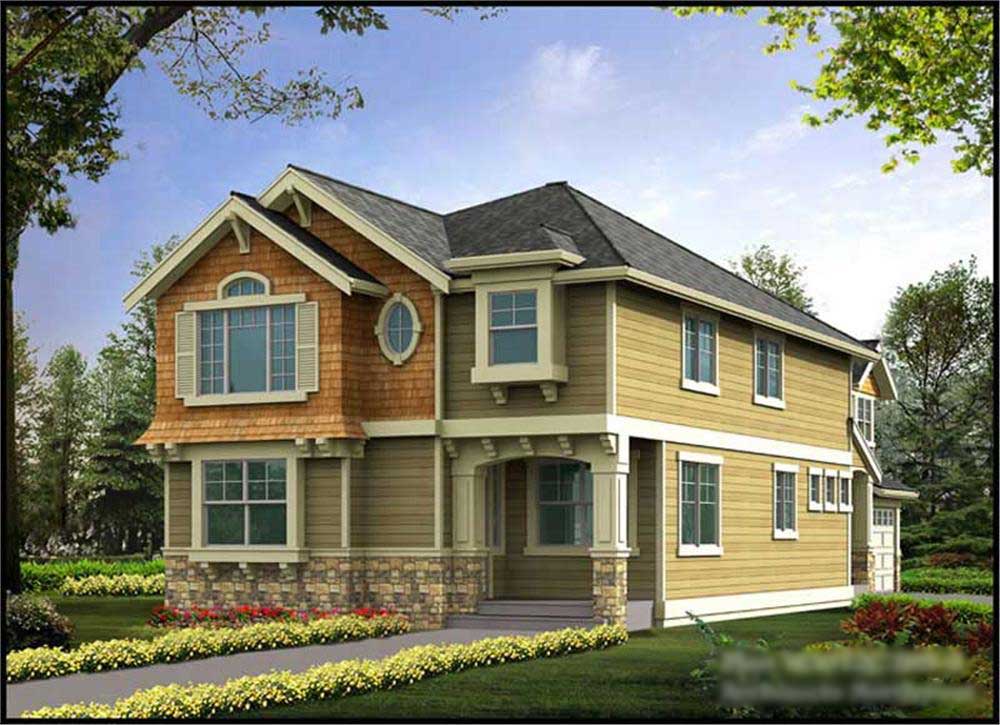
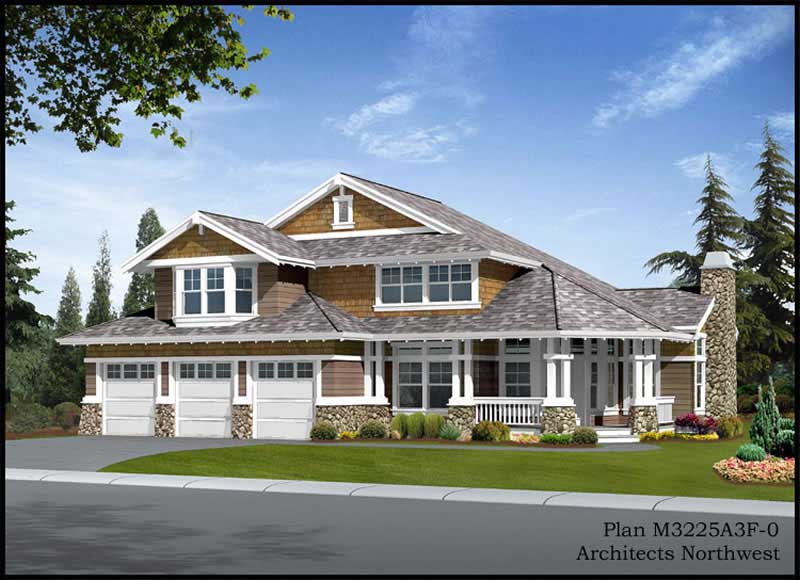
1-Bedroom, 3577 Sq Ft Home Plan - 132-1188 - Main Exterior
Plan Collection
1-Bedroom, 3577 Sq Ft Home Plan - 132-1188 - Main Exterior
Plan#132-1188
Starting at$2085
3577
Sq Ft
1
Story
1
Bed
2
Bath
3
Car
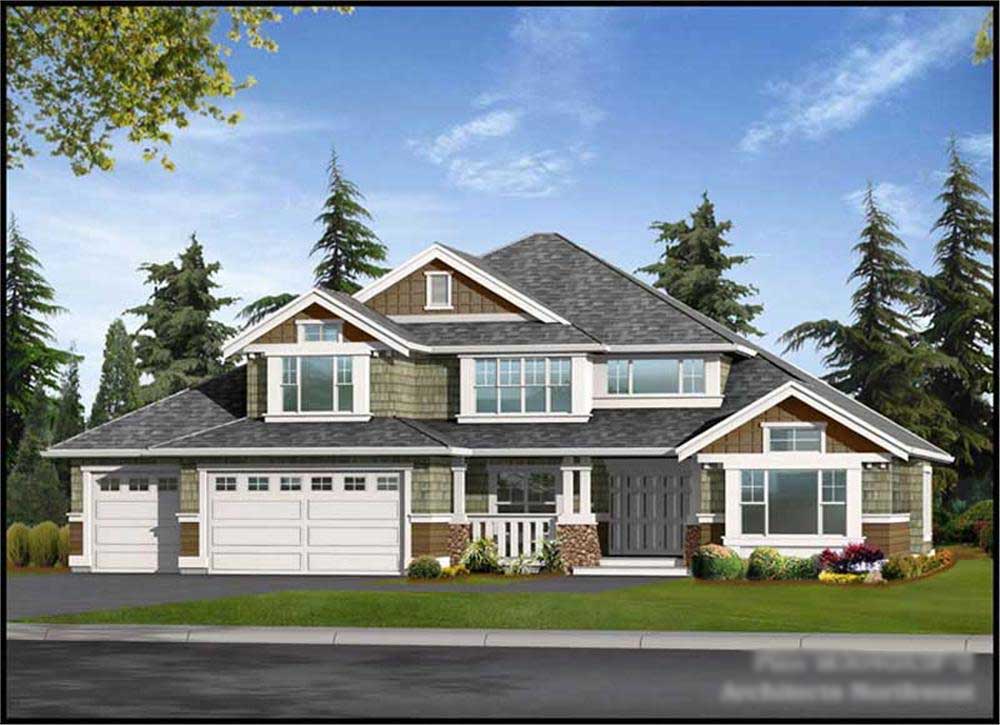
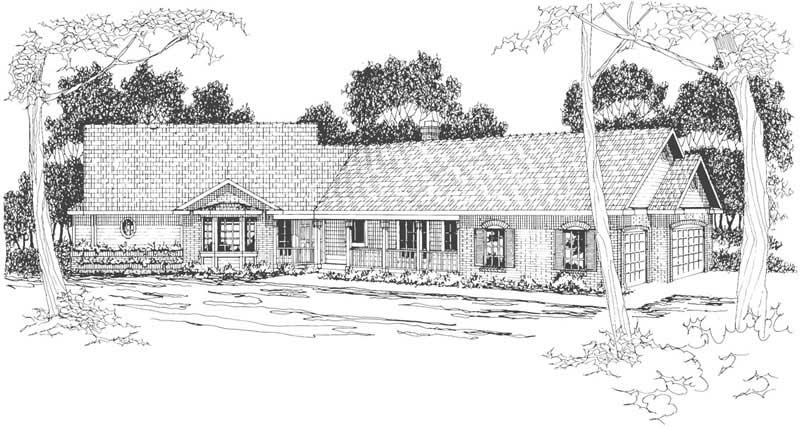
3-Bedroom, 3863 Sq Ft Traditional House Plan - 132-1539 - Front Exterior
Plan Collection
3-Bedroom, 3863 Sq Ft Traditional House Plan - 132-1539 - Front Exterior
Plan#132-1539
Starting at$2085
3863
Sq Ft
1
Story
3
Bed
2
Bath
3
Car
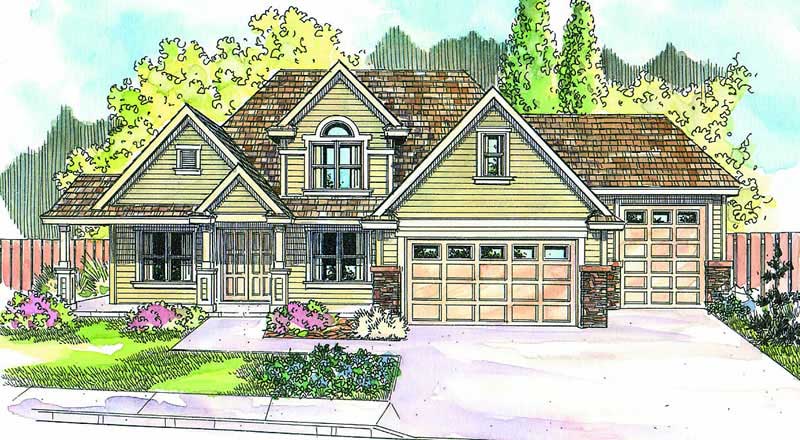
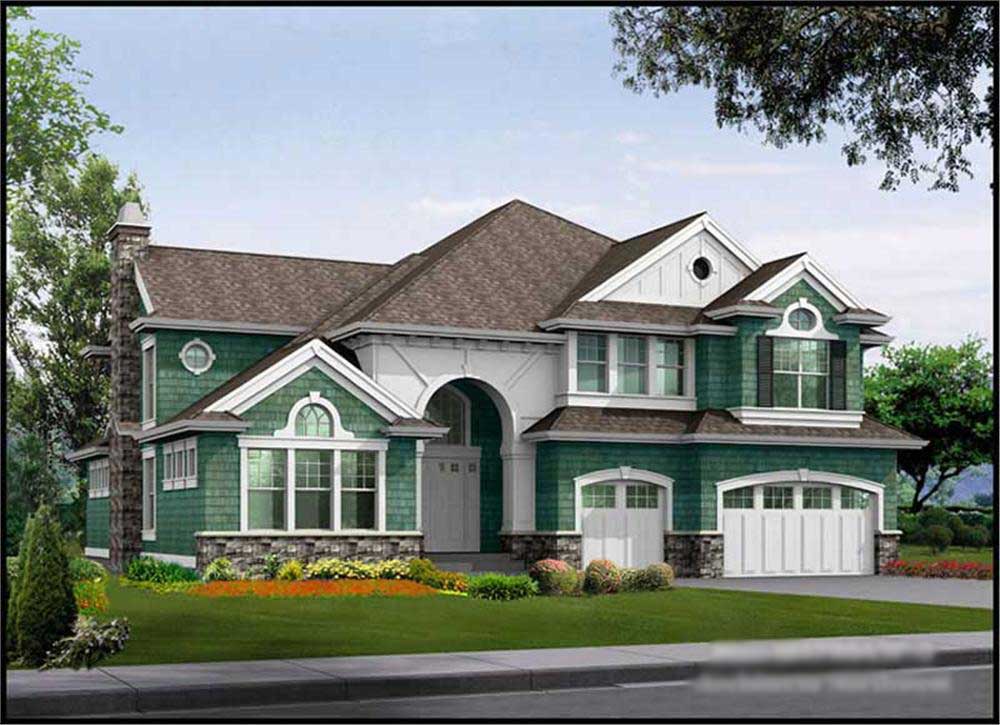
3-Bedroom, 3139 Sq Ft Traditional House Plan - 168-1111 - Front Exterior
Plan Collection
3-Bedroom, 3139 Sq Ft Traditional House Plan - 168-1111 - Front Exterior
Plan#168-1111
Starting at$2000
3139
Sq Ft
1
Story
3
Bed
2.5
Bath
3
Car
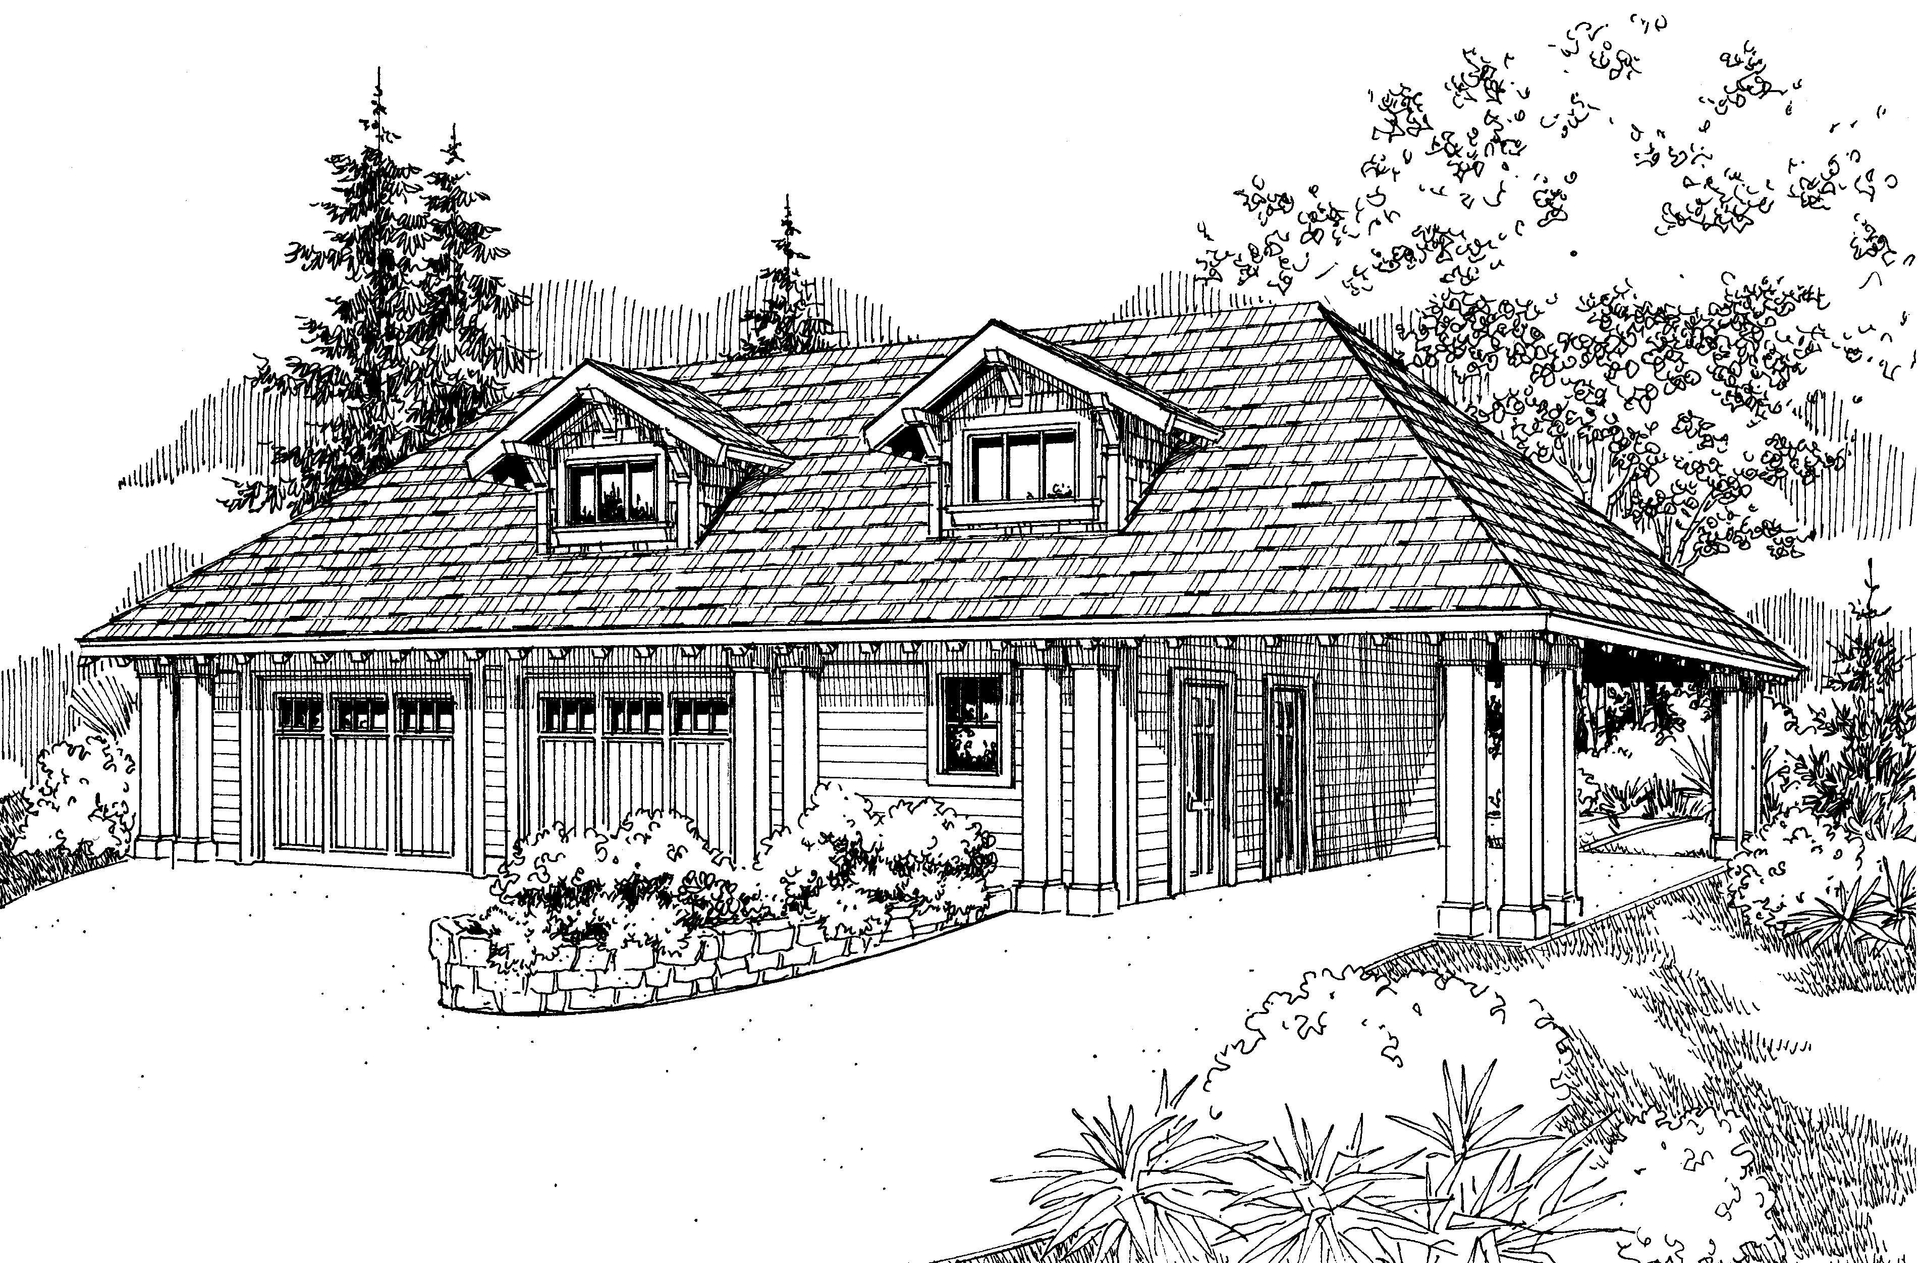
3-Bedroom, 2857 Sq Ft Ranch Home Plan - 132-1366 - Main Exterior
Plan Collection
3-Bedroom, 2857 Sq Ft Ranch Home Plan - 132-1366 - Main Exterior
Plan#132-1366
Starting at$1480
2857
Sq Ft
2
Story
3
Bed
3.5
Bath
3
Car
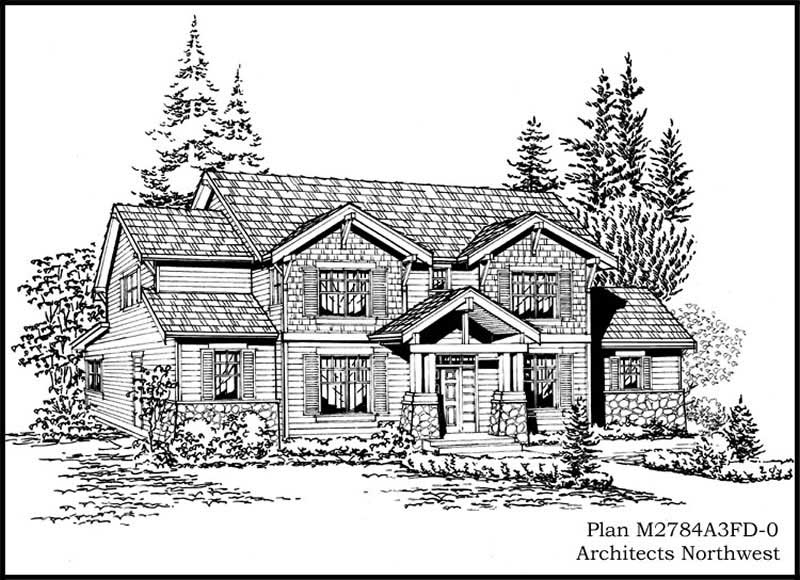
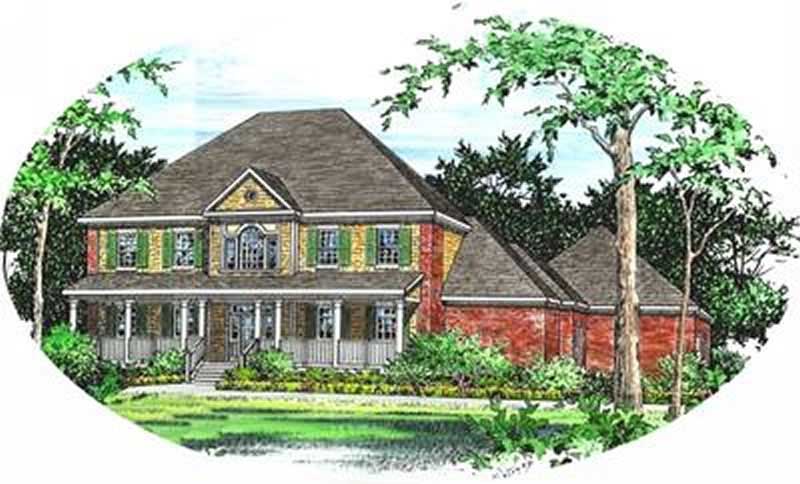
5-Bedroom, 4682 Sq Ft Colonial Home Plan - 113-1065 - Main Exterior
Plan Collection
5-Bedroom, 4682 Sq Ft Colonial Home Plan - 113-1065 - Main Exterior
Plan#113-1065
Starting at$450
4682
Sq Ft
2
Story
5
Bed
4
Bath
3
Car
3-Bedroom, 3702 Sq Ft Country Home Plan - 132-1692 - Main Exterior
Plan Collection
3-Bedroom, 3702 Sq Ft Country Home Plan - 132-1692 - Main Exterior
Plan#132-1692
Starting at$2085
3702
Sq Ft
1
Story
3
Bed
2.5
Bath
3
Car
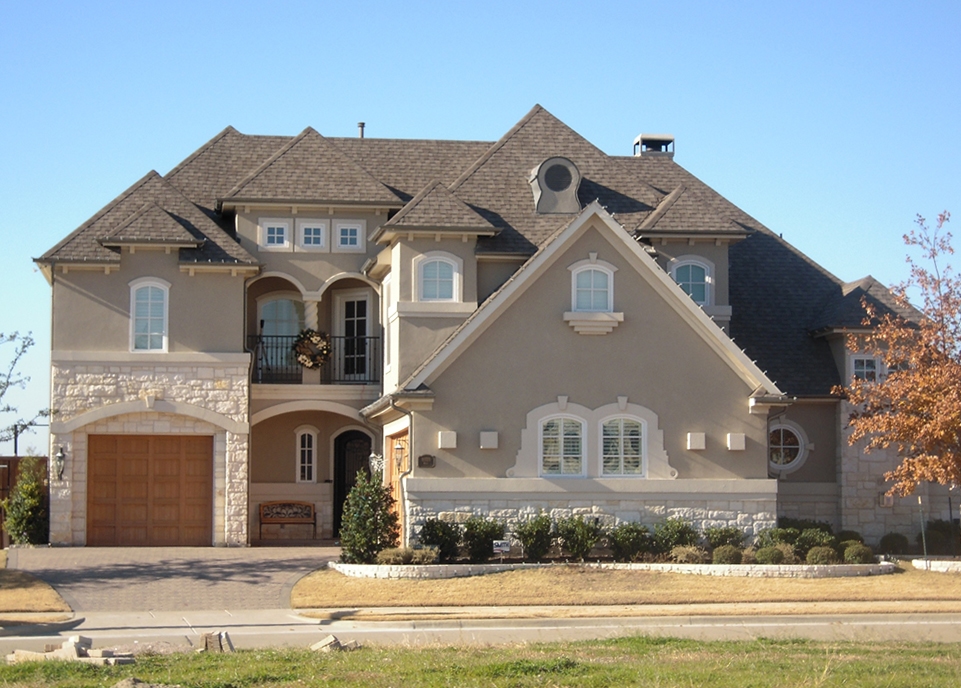
3-Bedroom, 3685 Sq Ft Mediterranean House Plan - 195-1042 - Front Exterior
Plan Collection
3-Bedroom, 3685 Sq Ft Mediterranean House Plan - 195-1042 - Front Exterior
Plan#195-1042
Starting at$1290
3685
Sq Ft
2
Story
3
Bed
3.5
Bath
3
Car
4-Bedroom, 5553 Sq Ft Luxury House Plan - 134-1352 - Front Exterior
Plan Collection
4-Bedroom, 5553 Sq Ft Luxury House Plan - 134-1352 - Front Exterior
Plan#134-1352
Starting at$18325
5553
Sq Ft
2
Story
4
Bed
6.5
Bath
4
Car
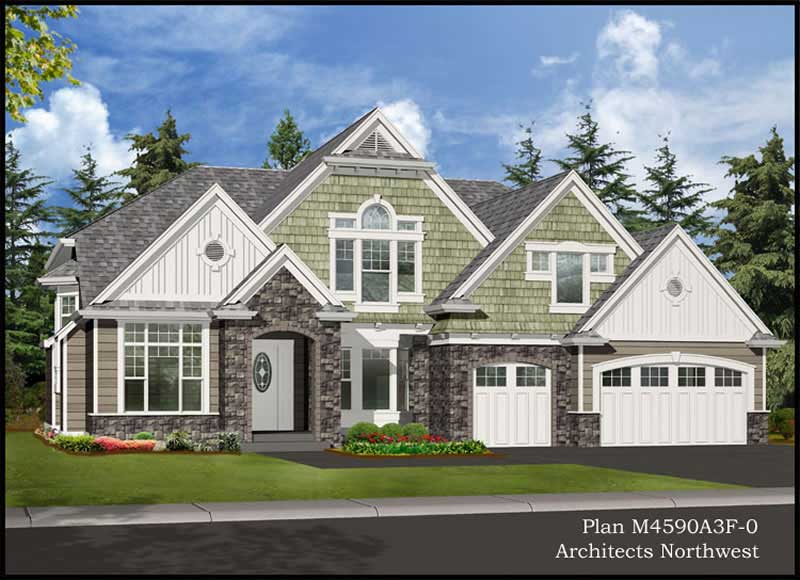
4-Bedroom, 3997 Sq Ft Craftsman House Plan - 134-1190 - Front Exterior
Plan Collection
4-Bedroom, 3997 Sq Ft Craftsman House Plan - 134-1190 - Front Exterior
Plan#134-1190
Starting at$13190
3997
Sq Ft
2
Story
4
Bed
3.5
Bath
3
Car
3-Bedroom, 2365 Sq Ft Traditional Home Plan - 108-1292 - Main Exterior
Plan Collection
3-Bedroom, 2365 Sq Ft Traditional Home Plan - 108-1292 - Main Exterior
Plan#108-1292
Starting at$1050
2365
Sq Ft
2
Story
3
Bed
2.5
Bath
3
Car
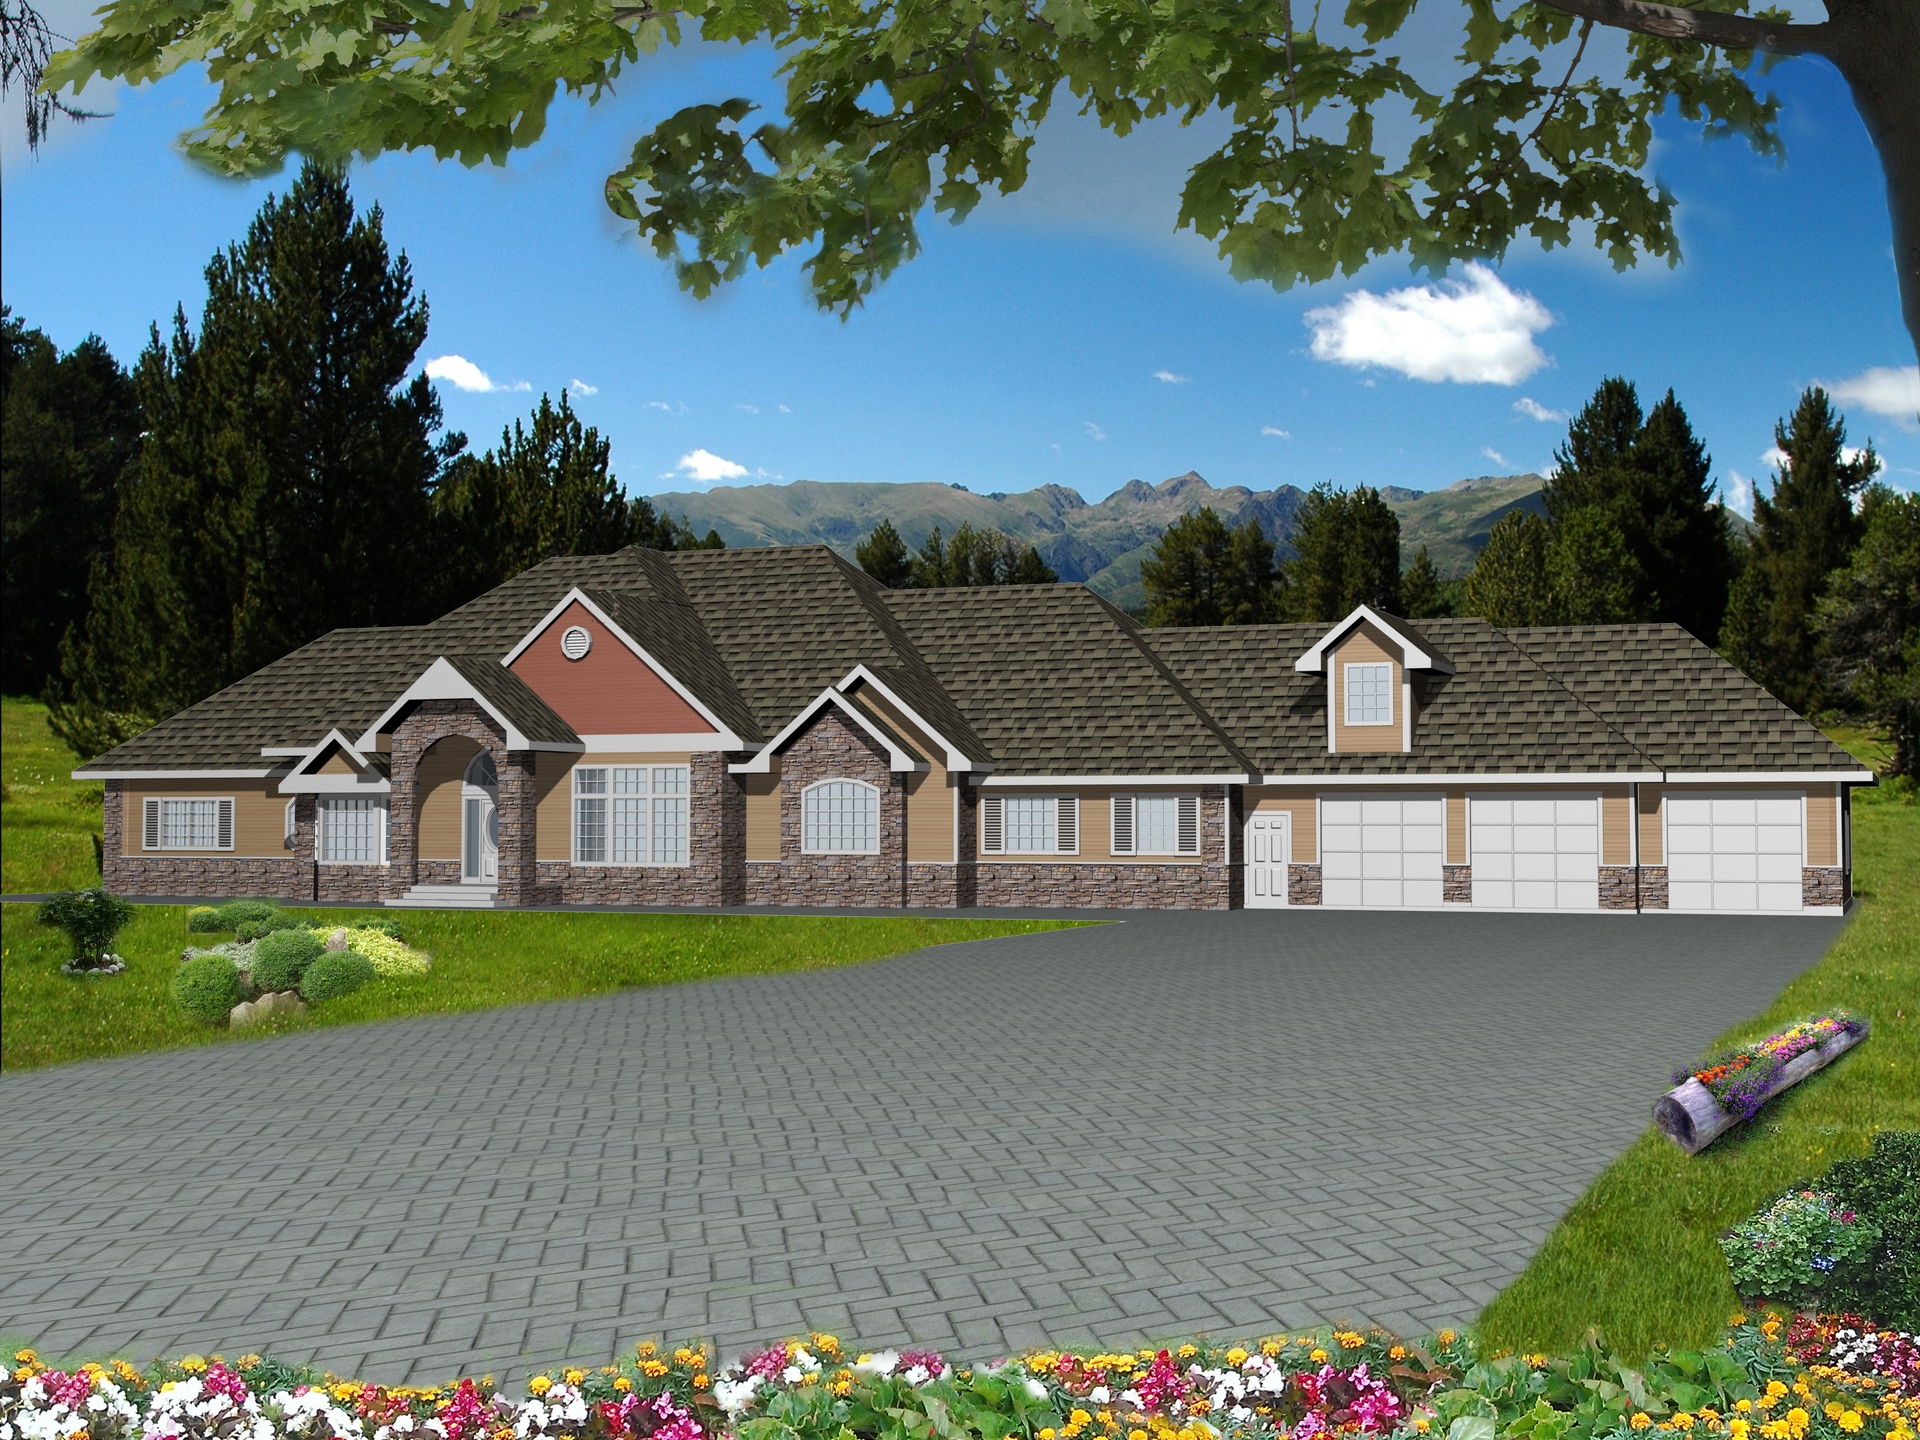
3-Bedroom, 3188 Sq Ft Contemporary Home Plan - 108-1603 - Main Exterior
Plan Collection
3-Bedroom, 3188 Sq Ft Contemporary Home Plan - 108-1603 - Main Exterior
Plan#108-1603
Starting at$945
3188
Sq Ft
1
Story
3
Bed
2
Bath
3
Car
3-Bedroom, 3267 Sq Ft European House Plan - 144-1050 - Front Exterior
Plan Collection
3-Bedroom, 3267 Sq Ft European House Plan - 144-1050 - Front Exterior
Plan#144-1050
Starting at$1585
3267
Sq Ft
1
Story
3
Bed
2
Bath
3
Car
4-Bedroom, 2582 Sq Ft Ranch House Plan - 108-1403 - Front Exterior
Plan Collection
4-Bedroom, 2582 Sq Ft Ranch House Plan - 108-1403 - Front Exterior
Plan#108-1403
Starting at$1100
2582
Sq Ft
1
Story
4
Bed
2.5
Bath
3
Car
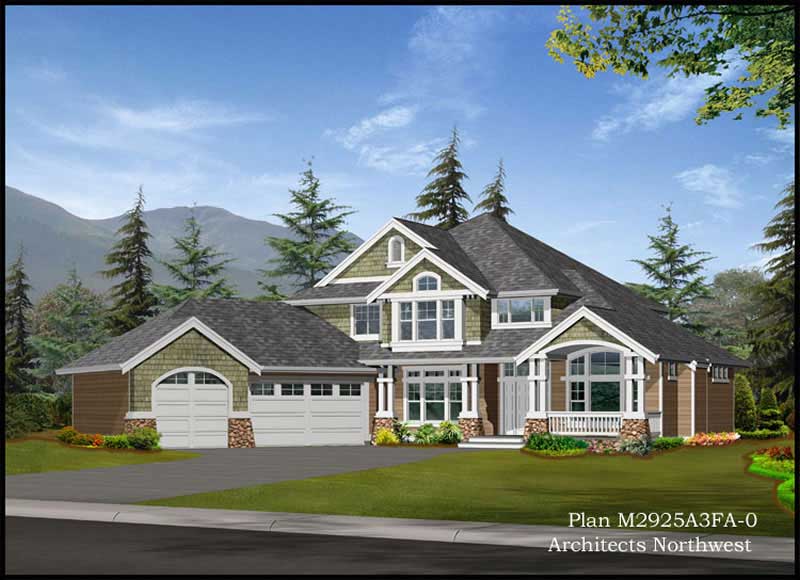
3-Bedroom, 3707 Sq Ft Craftsman Home Plan - 132-1667 - Main Exterior
Plan Collection
3-Bedroom, 3707 Sq Ft Craftsman Home Plan - 132-1667 - Main Exterior
Plan#132-1667
Starting at$2085
3707
Sq Ft
2
Story
3
Bed
2.5
Bath
3
Car
4-Bedroom, 3397 Sq Ft Traditional House Plan - 168-1107 - Front Exterior
Plan Collection
4-Bedroom, 3397 Sq Ft Traditional House Plan - 168-1107 - Front Exterior
Plan#168-1107
Starting at$2600
3397
Sq Ft
1
Story
4
Bed
3.5
Bath
3
Car
3-Bedroom, 3439 Sq Ft Country House Plan - 108-1129 - Front Exterior
Plan Collection
3-Bedroom, 3439 Sq Ft Country House Plan - 108-1129 - Front Exterior
Plan#108-1129
Starting at$1510
3439
Sq Ft
2
Story
3
Bed
3
Bath
3
Car
3-Bedroom, 3035 Sq Ft Multi-Level Home Plan - 115-1293 - Main Exterior
Plan Collection
3-Bedroom, 3035 Sq Ft Multi-Level Home Plan - 115-1293 - Main Exterior
Plan#115-1293
Starting at$2150
3035
Sq Ft
2
Story
3
Bed
2
Bath
3
Car
3-Bedroom, 3181 Sq Ft Ranch House Plan - 115-1009 - Front Exterior
Plan Collection
3-Bedroom, 3181 Sq Ft Ranch House Plan - 115-1009 - Front Exterior
Plan#115-1009
Starting at$2150
3181
Sq Ft
2
Story
3
Bed
2
Bath
3
Car
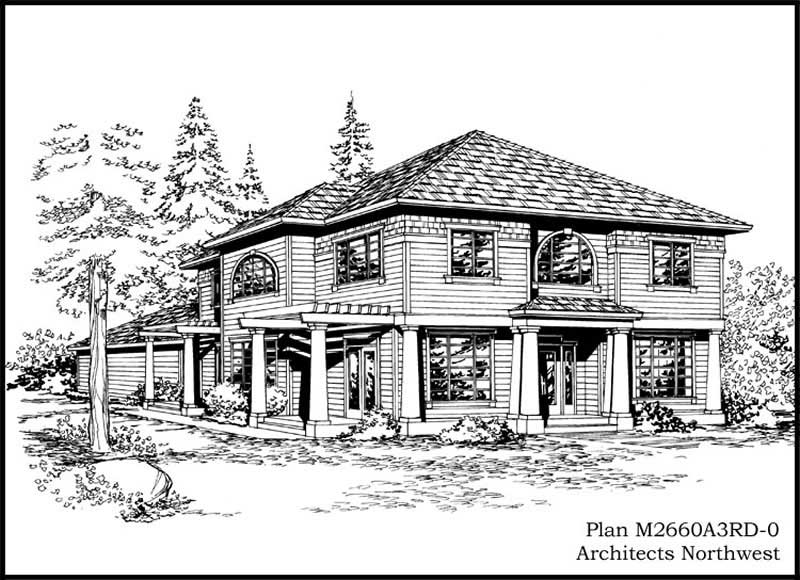
5-Bedroom, 3615 Sq Ft Country House Plan - 144-1078 - Front Exterior
Plan Collection
5-Bedroom, 3615 Sq Ft Country House Plan - 144-1078 - Front Exterior
Plan#144-1078
Starting at$1585
3615
Sq Ft
2
Story
5
Bed
3
Bath
4
Car
2-Bedroom, 2214 Sq Ft Craftsman Home Plan - 132-1382 - Main Exterior
Plan Collection
2-Bedroom, 2214 Sq Ft Craftsman Home Plan - 132-1382 - Main Exterior
Plan#132-1382
Starting at$2085
2214
Sq Ft
2
Story
2
Bed
2
Bath
3
Car
4-Bedroom, 2100 Sq Ft Country House Plan - 105-1123 - Front Exterior
Plan Collection
4-Bedroom, 2100 Sq Ft Country House Plan - 105-1123 - Front Exterior
Plan#105-1123
Starting at$575
2100
Sq Ft
2
Story
4
Bed
2
Bath
3
Car
1-Bedroom, 1488 Sq Ft Farmhouse House Plan - 132-1245 - Front Exterior
Plan Collection
1-Bedroom, 1488 Sq Ft Farmhouse House Plan - 132-1245 - Front Exterior
Plan#132-1245
Starting at$1315
1488
Sq Ft
2
Story
1
Bed
0
Bath
4
Car
6-Bedroom, 3073 Sq Ft European Home Plan - 115-1059 - Main Exterior
Plan Collection
6-Bedroom, 3073 Sq Ft European Home Plan - 115-1059 - Main Exterior
Plan#115-1059
Starting at$2150
3073
Sq Ft
2
Story
6
Bed
3
Bath
3
Car
3-Bedroom, 3011 Sq Ft Contemporary House Plan - 108-1452 - Front Exterior
Plan Collection
3-Bedroom, 3011 Sq Ft Contemporary House Plan - 108-1452 - Front Exterior
Plan#108-1452
Starting at$1510
3011
Sq Ft
2
Story
3
Bed
2.5
Bath
3
Car
1-Bedroom, 3577 Sq Ft Home Plan - 132-1188 - Main Exterior
Plan Collection
1-Bedroom, 3577 Sq Ft Home Plan - 132-1188 - Main Exterior
Plan#132-1188
Starting at$2085
3577
Sq Ft
1
Story
1
Bed
2
Bath
3
Car
3-Bedroom, 3863 Sq Ft Traditional House Plan - 132-1539 - Front Exterior
Plan Collection
3-Bedroom, 3863 Sq Ft Traditional House Plan - 132-1539 - Front Exterior
Plan#132-1539
Starting at$2085
3863
Sq Ft
1
Story
3
Bed
2
Bath
3
Car
3-Bedroom, 3139 Sq Ft Traditional House Plan - 168-1111 - Front Exterior
Plan Collection
3-Bedroom, 3139 Sq Ft Traditional House Plan - 168-1111 - Front Exterior
Plan#168-1111
Starting at$2000
3139
Sq Ft
1
Story
3
Bed
2.5
Bath
3
Car
3-Bedroom, 2857 Sq Ft Ranch Home Plan - 132-1366 - Main Exterior
Plan Collection
3-Bedroom, 2857 Sq Ft Ranch Home Plan - 132-1366 - Main Exterior
Plan#132-1366
Starting at$1480
2857
Sq Ft
2
Story
3
Bed
3.5
Bath
3
Car
5-Bedroom, 4682 Sq Ft Colonial Home Plan - 113-1065 - Main Exterior
Plan Collection
5-Bedroom, 4682 Sq Ft Colonial Home Plan - 113-1065 - Main Exterior
Plan#113-1065
Starting at$450
4682
Sq Ft
2
Story
5
Bed
4
Bath
3
Car
3-Bedroom, 3702 Sq Ft Country Home Plan - 132-1692 - Main Exterior
Plan Collection
3-Bedroom, 3702 Sq Ft Country Home Plan - 132-1692 - Main Exterior
Plan#132-1692
Starting at$2085
3702
Sq Ft
1
Story
3
Bed
2.5
Bath
3
Car
3-Bedroom, 3685 Sq Ft Mediterranean House Plan - 195-1042 - Front Exterior
Plan Collection
3-Bedroom, 3685 Sq Ft Mediterranean House Plan - 195-1042 - Front Exterior
Plan#195-1042
Starting at$1290
3685
Sq Ft
2
Story
3
Bed
3.5
Bath
3
Car
4-Bedroom, 5553 Sq Ft Luxury House Plan - 134-1352 - Front Exterior
Plan Collection
4-Bedroom, 5553 Sq Ft Luxury House Plan - 134-1352 - Front Exterior
Plan#134-1352
Starting at$18325
5553
Sq Ft
2
Story
4
Bed
6.5
Bath
4
Car
4-Bedroom, 3997 Sq Ft Craftsman House Plan - 134-1190 - Front Exterior
Plan Collection
4-Bedroom, 3997 Sq Ft Craftsman House Plan - 134-1190 - Front Exterior
Plan#134-1190
Starting at$13190
3997
Sq Ft
2
Story
4
Bed
3.5
Bath
3
Car
3-Bedroom, 2365 Sq Ft Traditional Home Plan - 108-1292 - Main Exterior
Plan Collection
3-Bedroom, 2365 Sq Ft Traditional Home Plan - 108-1292 - Main Exterior
Plan#108-1292
Starting at$1050
2365
Sq Ft
2
Story
3
Bed
2.5
Bath
3
Car
3-Bedroom, 3188 Sq Ft Contemporary Home Plan - 108-1603 - Main Exterior
Plan Collection
3-Bedroom, 3188 Sq Ft Contemporary Home Plan - 108-1603 - Main Exterior
Plan#108-1603
Starting at$945
3188
Sq Ft
1
Story
3
Bed
2
Bath
3
Car
3-Bedroom, 3267 Sq Ft European House Plan - 144-1050 - Front Exterior
Plan Collection
3-Bedroom, 3267 Sq Ft European House Plan - 144-1050 - Front Exterior
Plan#144-1050
Starting at$1585
3267
Sq Ft
1
Story
3
Bed
2
Bath
3
Car
4-Bedroom, 2582 Sq Ft Ranch House Plan - 108-1403 - Front Exterior
Plan Collection
4-Bedroom, 2582 Sq Ft Ranch House Plan - 108-1403 - Front Exterior
Plan#108-1403
Starting at$1100
2582
Sq Ft
1
Story
4
Bed
2.5
Bath
3
Car
3-Bedroom, 3707 Sq Ft Craftsman Home Plan - 132-1667 - Main Exterior
Plan Collection
3-Bedroom, 3707 Sq Ft Craftsman Home Plan - 132-1667 - Main Exterior
Plan#132-1667
Starting at$2085
3707
Sq Ft
2
Story
3
Bed
2.5
Bath
3
Car
4-Bedroom, 3397 Sq Ft Traditional House Plan - 168-1107 - Front Exterior
Plan Collection
4-Bedroom, 3397 Sq Ft Traditional House Plan - 168-1107 - Front Exterior
Plan#168-1107
Starting at$2600
3397
Sq Ft
1
Story
4
Bed
3.5
Bath
3
Car
3-Bedroom, 3439 Sq Ft Country House Plan - 108-1129 - Front Exterior
Plan Collection
3-Bedroom, 3439 Sq Ft Country House Plan - 108-1129 - Front Exterior
Plan#108-1129
Starting at$1510
3439
Sq Ft
2
Story
3
Bed
3
Bath
3
Car
3-Bedroom, 3035 Sq Ft Multi-Level Home Plan - 115-1293 - Main Exterior
Plan Collection
3-Bedroom, 3035 Sq Ft Multi-Level Home Plan - 115-1293 - Main Exterior
Plan#115-1293
Starting at$2150
3035
Sq Ft
2
Story
3
Bed
2
Bath
3
Car
3-Bedroom, 3181 Sq Ft Ranch House Plan - 115-1009 - Front Exterior
Plan Collection
3-Bedroom, 3181 Sq Ft Ranch House Plan - 115-1009 - Front Exterior
Plan#115-1009
Starting at$2150
3181
Sq Ft
2
Story
3
Bed
2
Bath
3
Car
5-Bedroom, 3615 Sq Ft Country House Plan - 144-1078 - Front Exterior
Plan Collection
5-Bedroom, 3615 Sq Ft Country House Plan - 144-1078 - Front Exterior
Plan#144-1078
Starting at$1585
3615
Sq Ft
2
Story
5
Bed
3
Bath
4
Car
2-Bedroom, 2214 Sq Ft Craftsman Home Plan - 132-1382 - Main Exterior
Plan Collection
2-Bedroom, 2214 Sq Ft Craftsman Home Plan - 132-1382 - Main Exterior
Plan#132-1382
Starting at$2085
2214
Sq Ft
2
Story
2
Bed
2
Bath
3
Car
4-Bedroom, 2100 Sq Ft Country House Plan - 105-1123 - Front Exterior
Plan Collection
4-Bedroom, 2100 Sq Ft Country House Plan - 105-1123 - Front Exterior
Plan#105-1123
Starting at$575
2100
Sq Ft
2
Story
4
Bed
2
Bath
3
Car
1-Bedroom, 1488 Sq Ft Farmhouse House Plan - 132-1245 - Front Exterior
Plan Collection
1-Bedroom, 1488 Sq Ft Farmhouse House Plan - 132-1245 - Front Exterior
Plan#132-1245
Starting at$1315
1488
Sq Ft
2
Story
1
Bed
0
Bath
4
Car
6-Bedroom, 3073 Sq Ft European Home Plan - 115-1059 - Main Exterior
Plan Collection
6-Bedroom, 3073 Sq Ft European Home Plan - 115-1059 - Main Exterior
Plan#115-1059
Starting at$2150
3073
Sq Ft
2
Story
6
Bed
3
Bath
3
Car
3-Bedroom, 3011 Sq Ft Contemporary House Plan - 108-1452 - Front Exterior
Plan Collection
3-Bedroom, 3011 Sq Ft Contemporary House Plan - 108-1452 - Front Exterior
Plan#108-1452
Starting at$1510
3011
Sq Ft
2
Story
3
Bed
2.5
Bath
3
Car
1...106107108109110...299