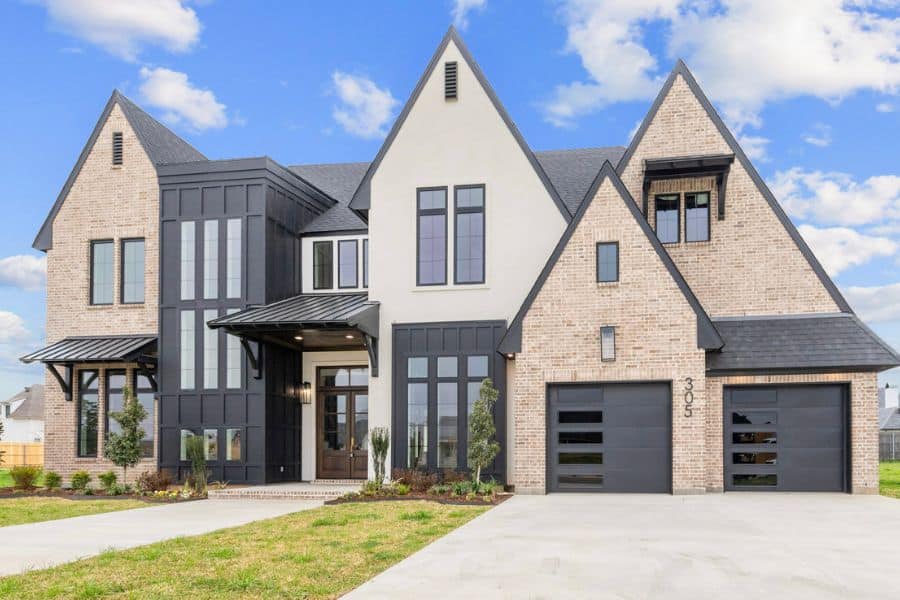
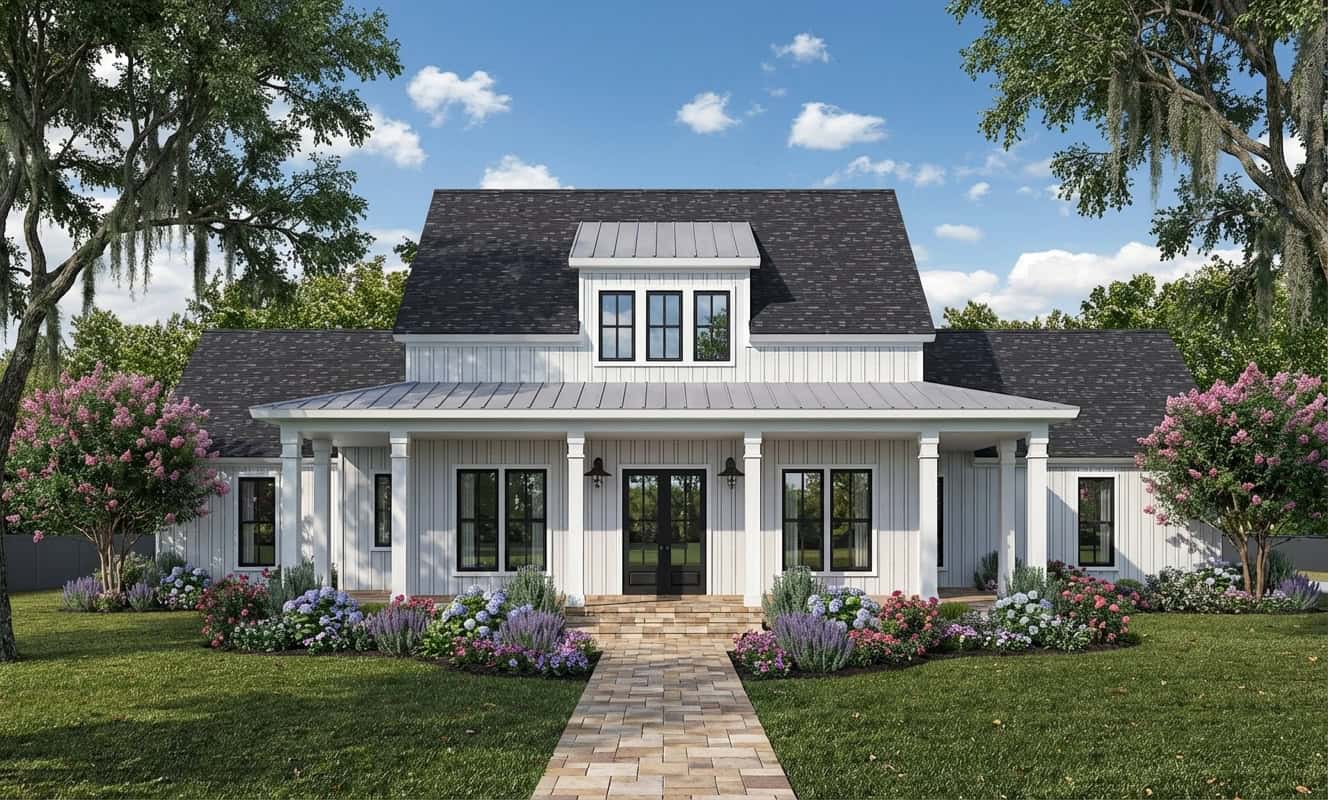
4-Bedroom, 3 Garage House Plans

2,859
Plan Results
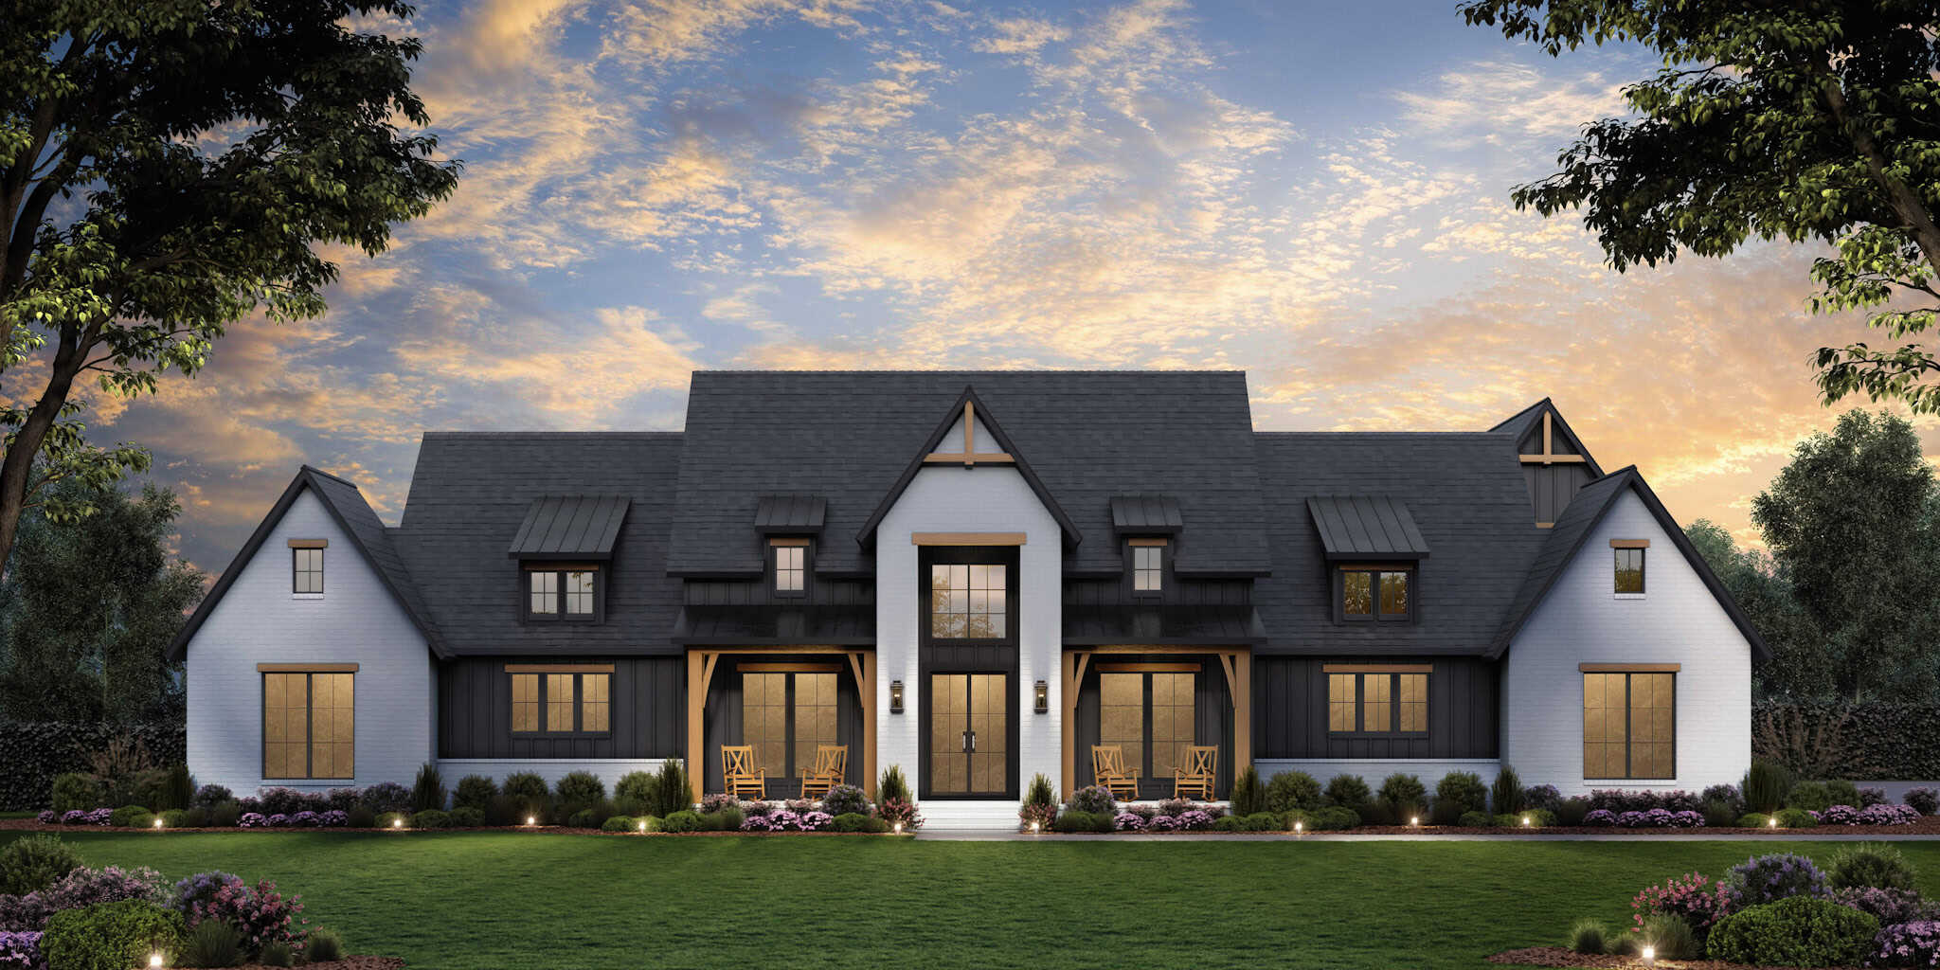
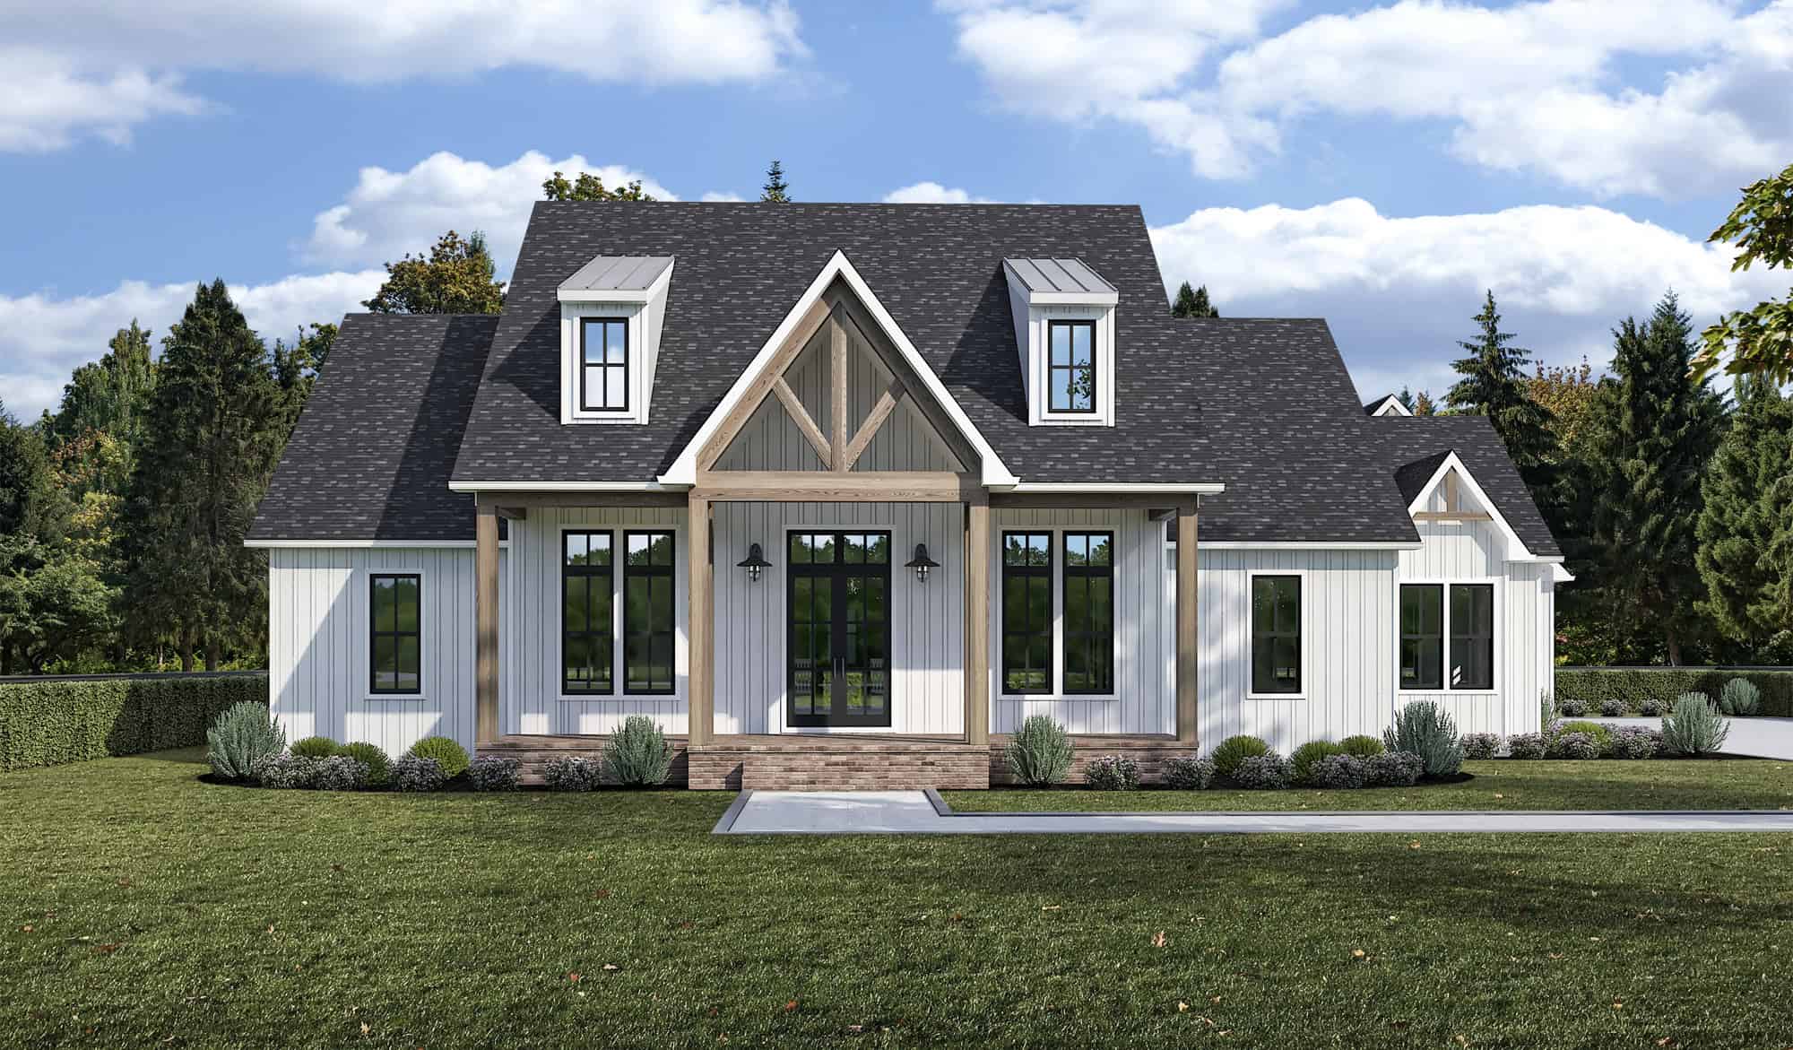
Modern Farmhouse Plan - 4 Bedrms, 3.5 Baths - 2360 Sq Ft #204-1056
Plan Collection
Modern Farmhouse Plan - 4 Bedrms, 3.5 Baths - 2360 Sq Ft #204-1056
Plan#204-1056
Starting at$1640
2360
Sq Ft
1
Story
4
Bed
3.5
Bath
3
Car
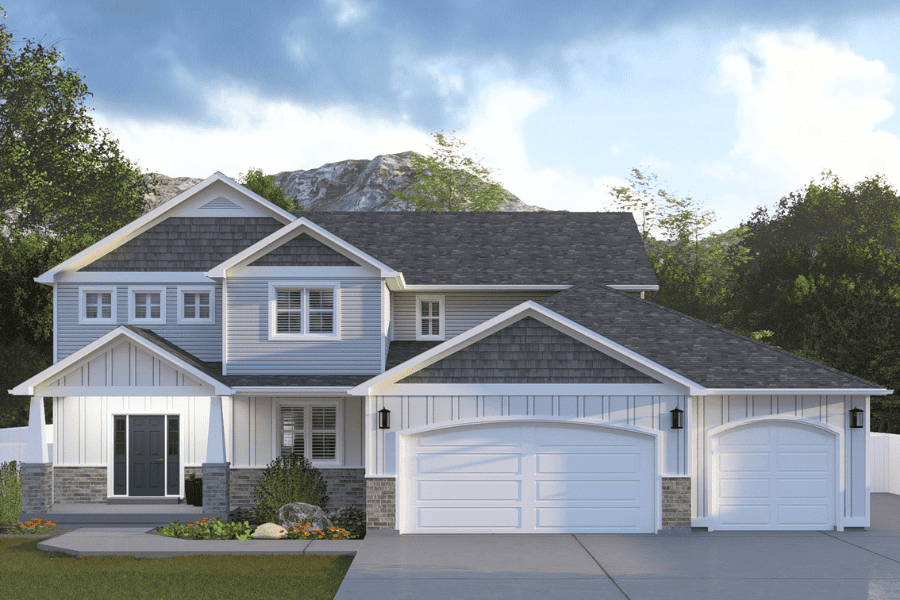
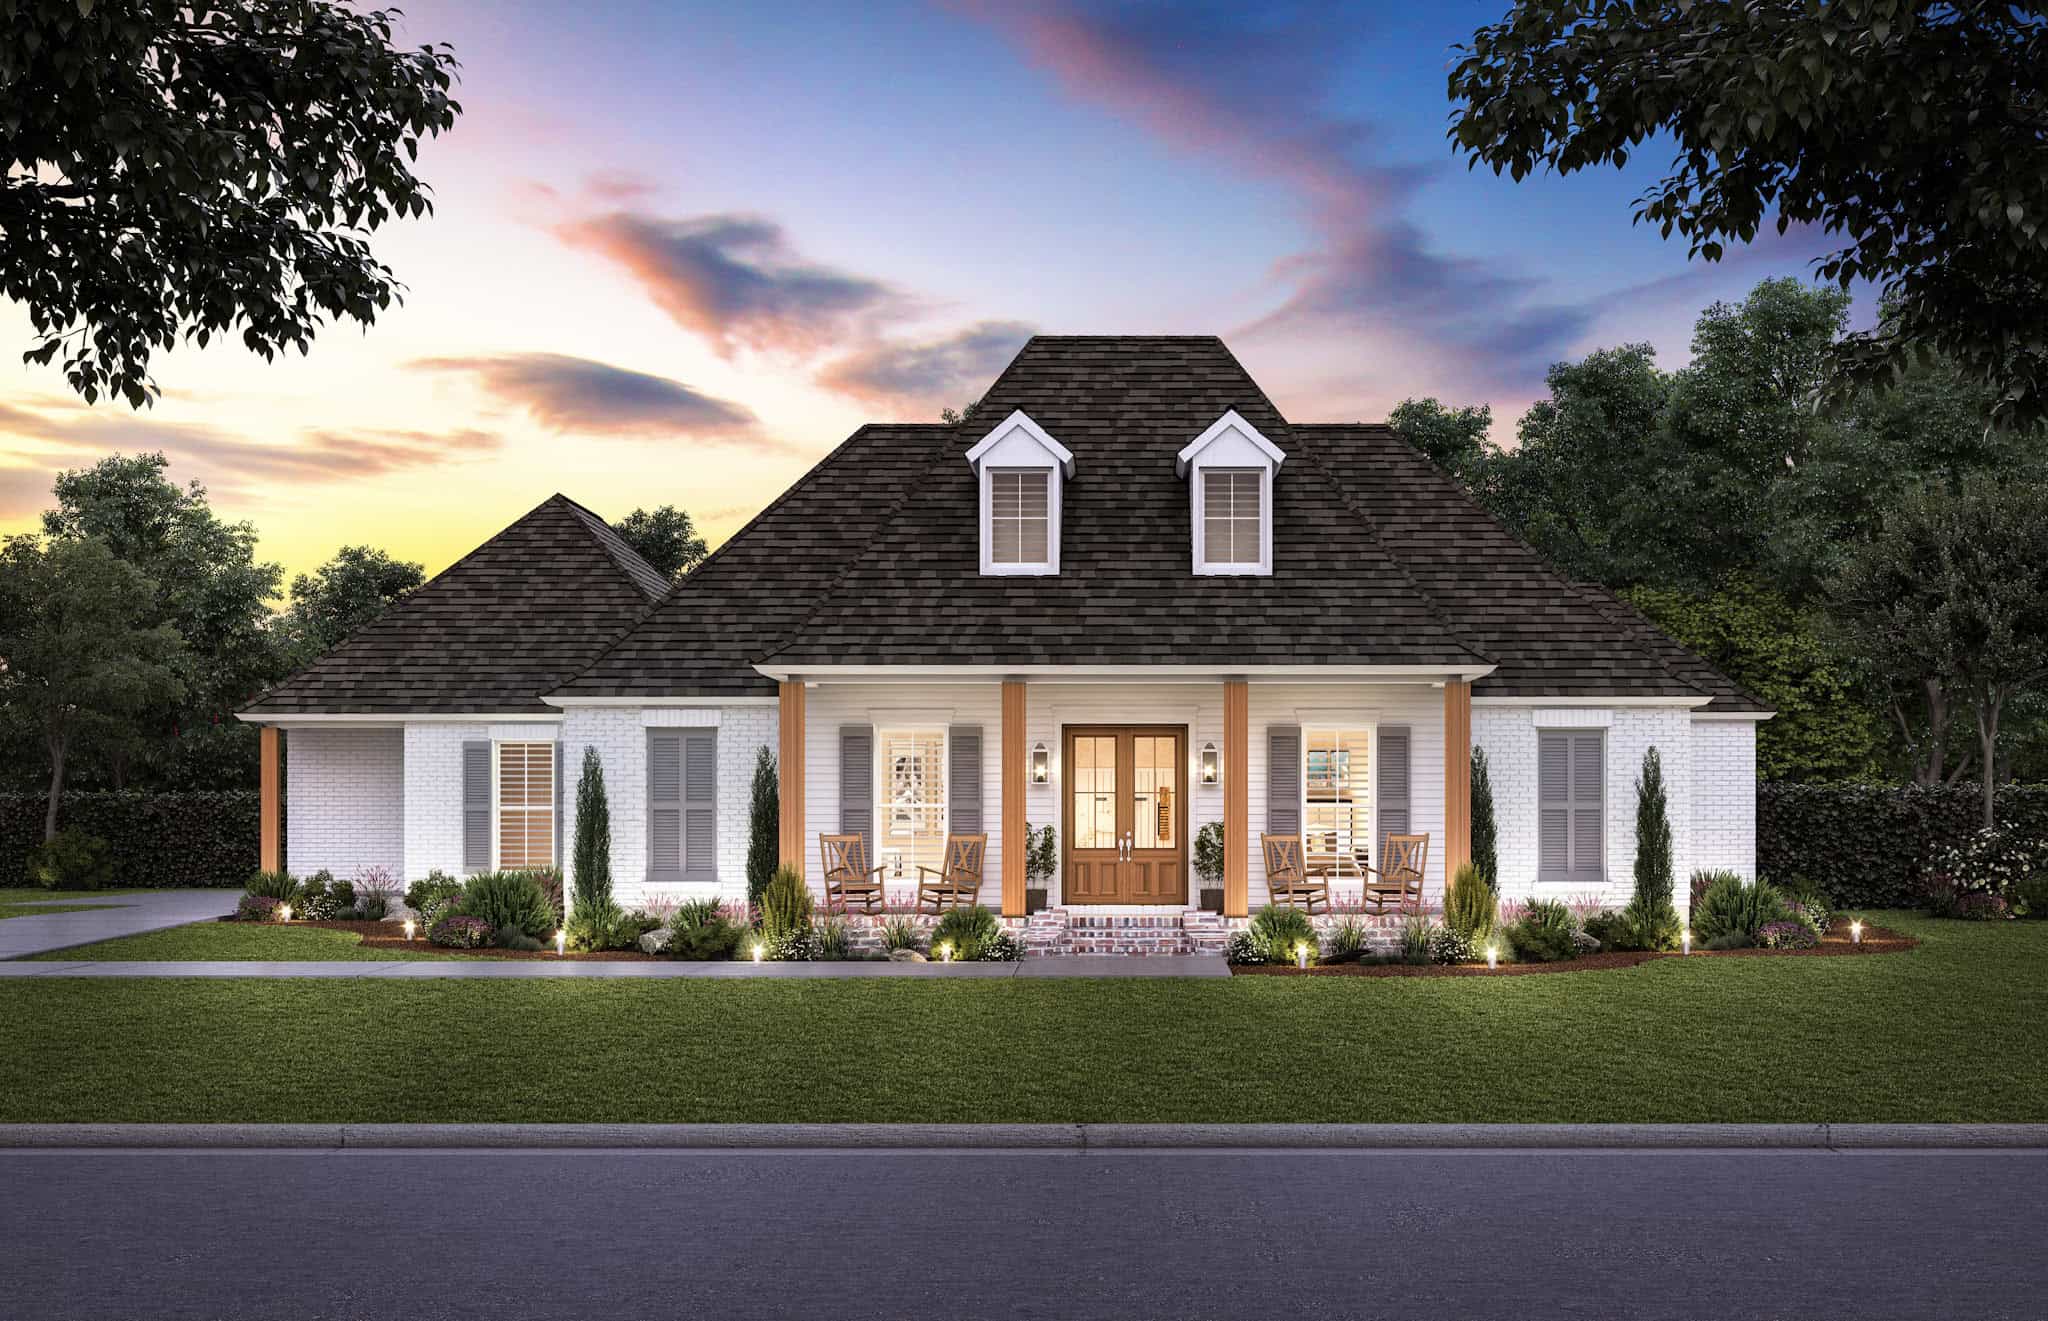
Craftsman House Plan - 4-5 Bedrms, 2.5-4.5 Baths - 2776-4344 Sq Ft - #187-1251
Plan Collection
Craftsman House Plan - 4-5 Bedrms, 2.5-4.5 Baths - 2776-4344 Sq Ft - #187-1251
Plan#187-1251
Starting at$1350
2776
Sq Ft
2
Story
4
Bed
2.5
Bath
3
Car
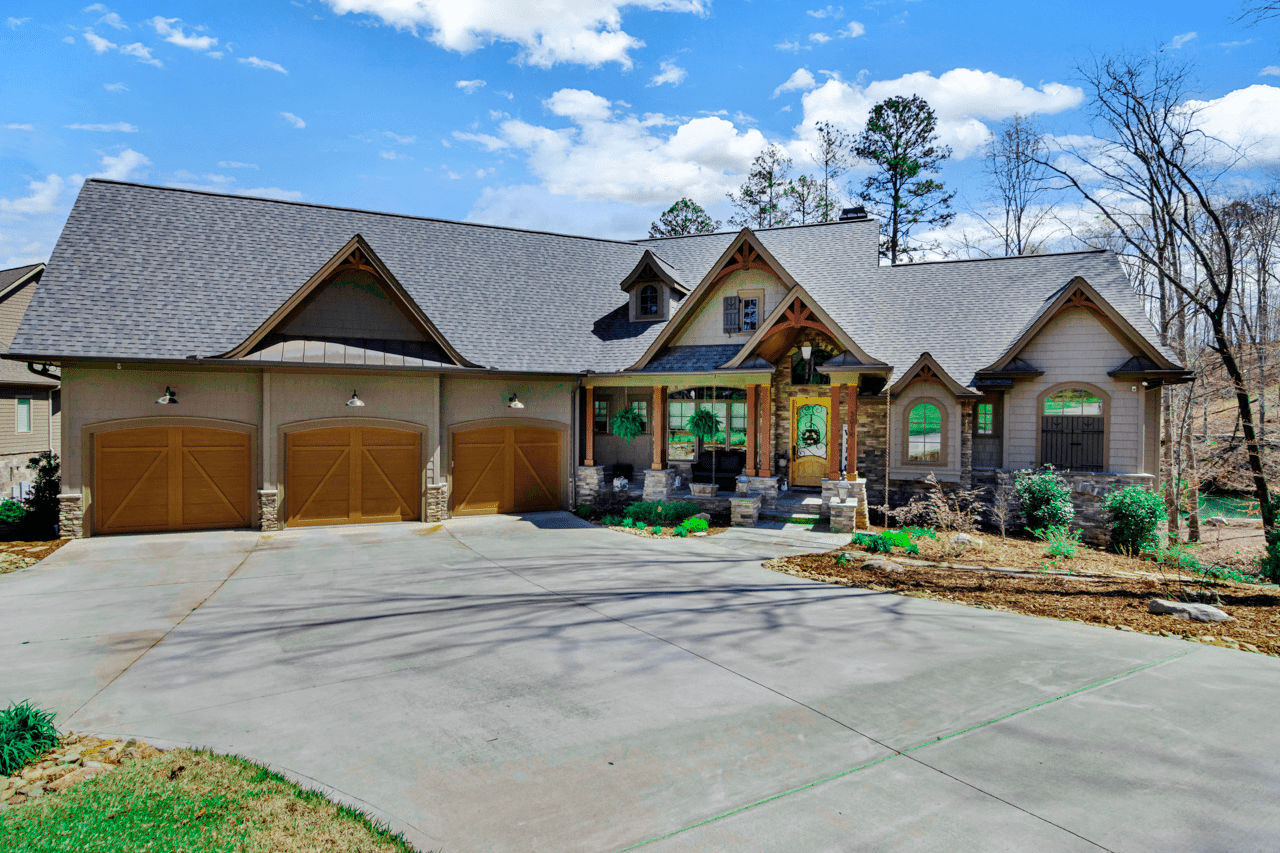
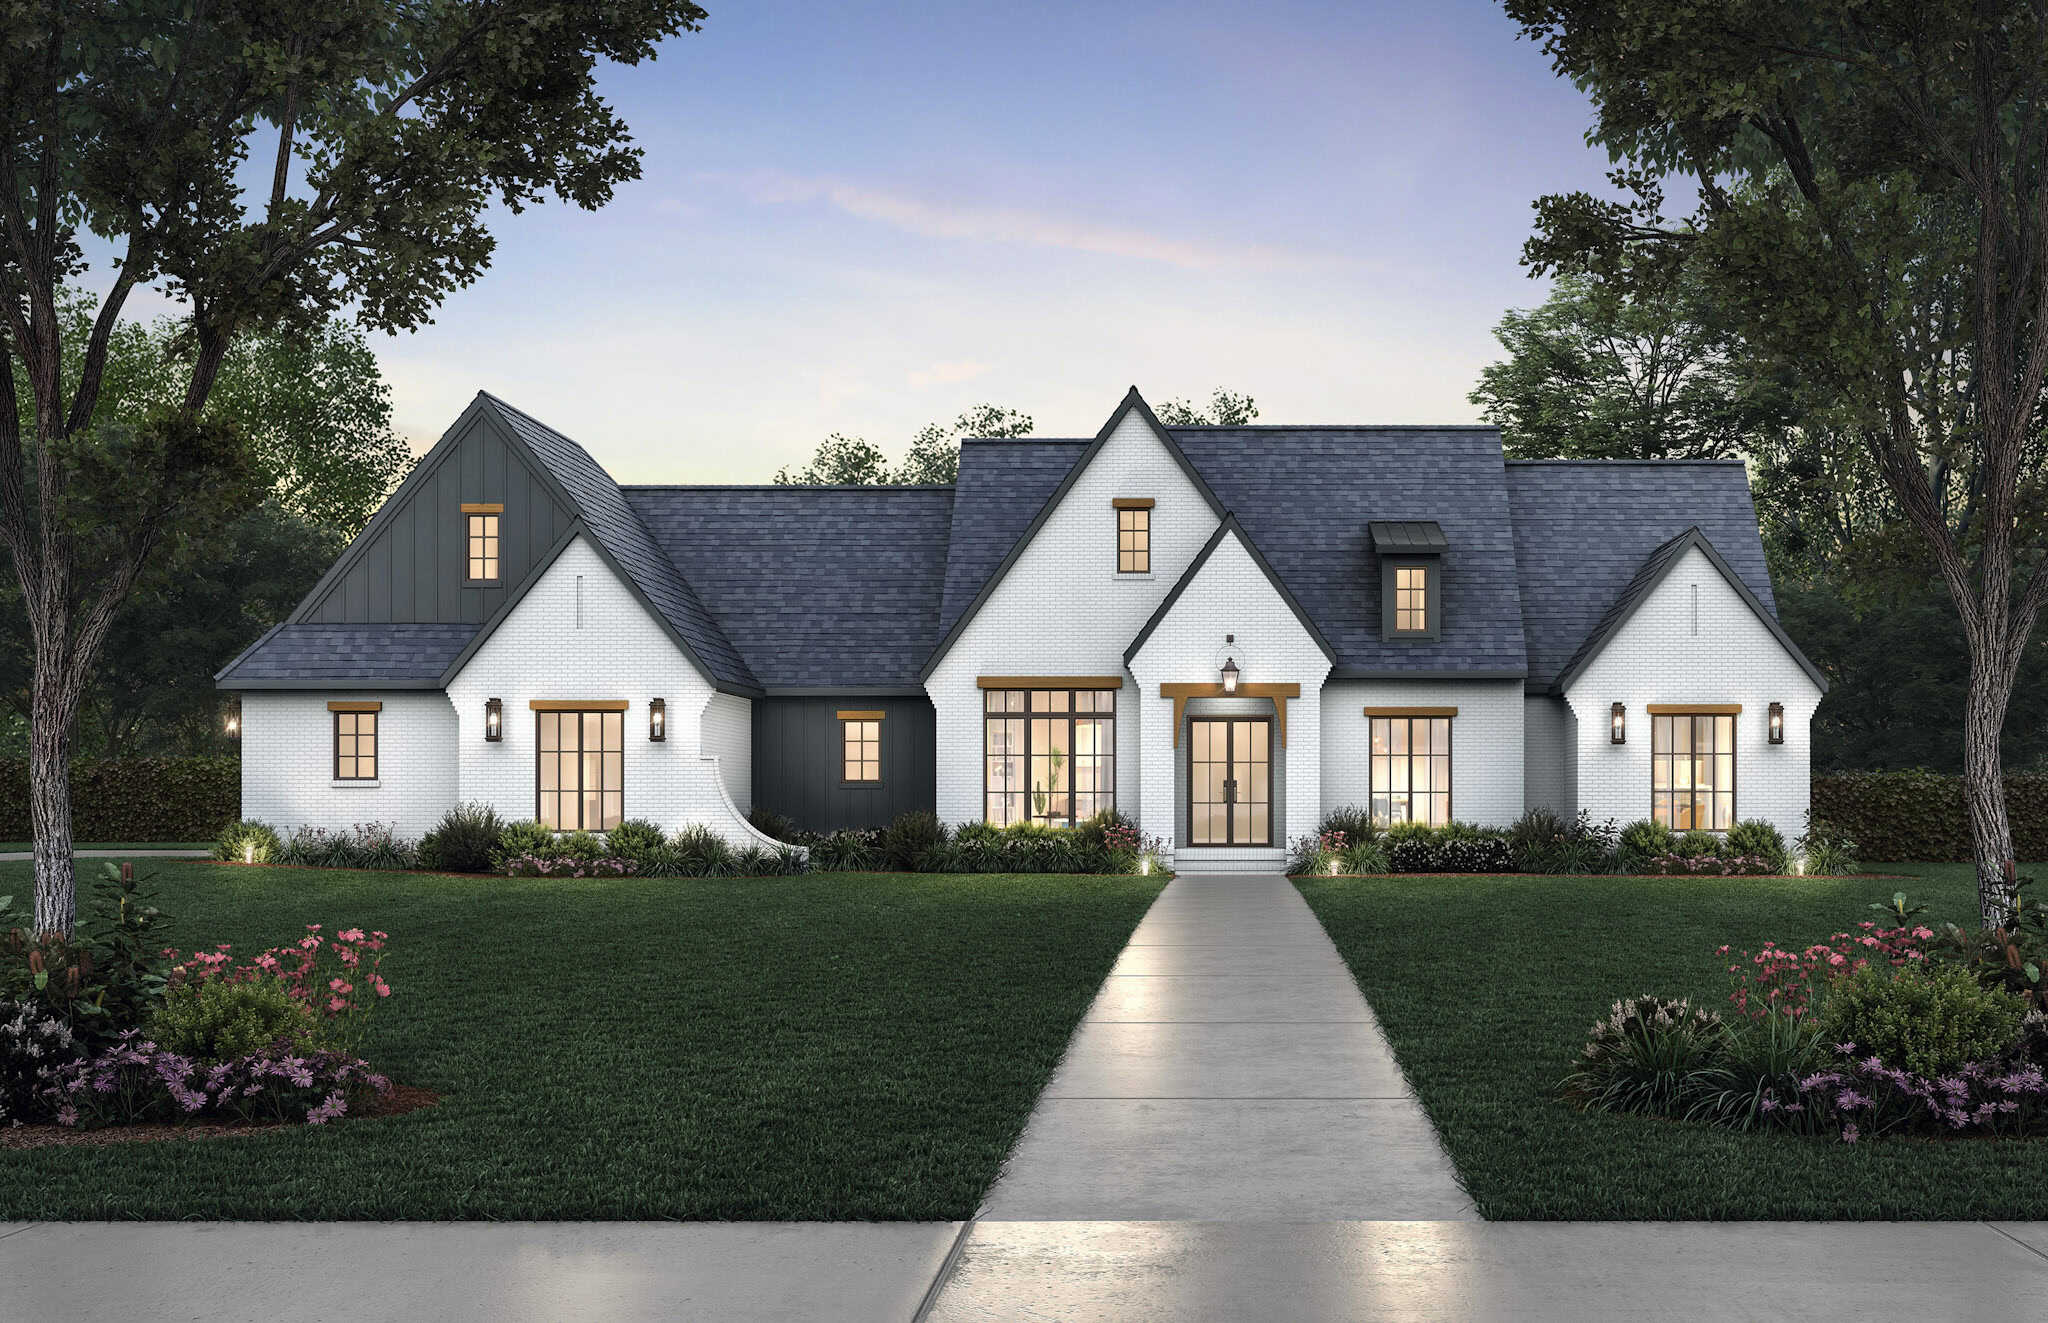
Craftsman Home Plan - 4 Bedrms, 4 Baths - 4042 Sq Ft - #198-1182
Plan Collection
Craftsman Home Plan - 4 Bedrms, 4 Baths - 4042 Sq Ft - #198-1182
Plan#198-1182
Starting at$2295
4042
Sq Ft
1
Story
4
Bed
3.5
Bath
3
Car
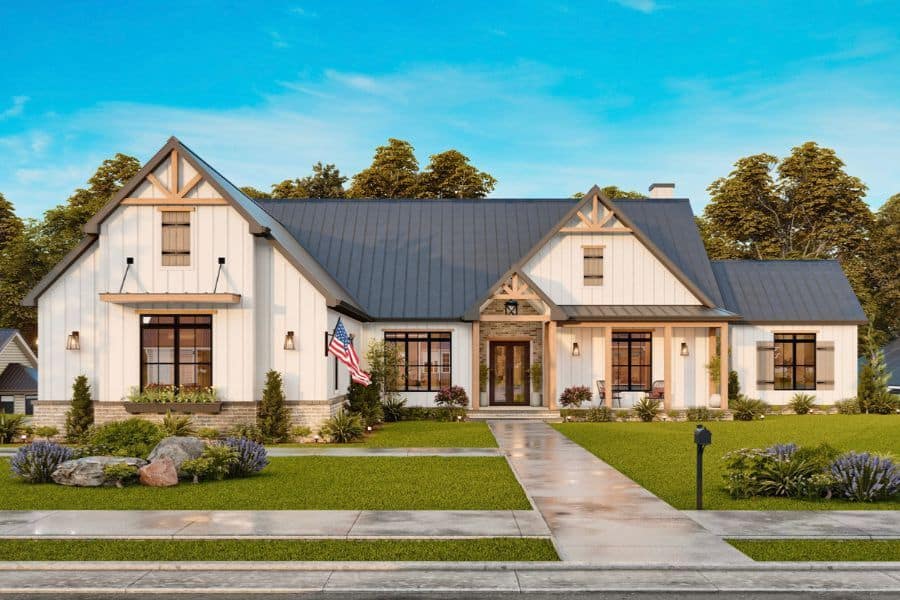
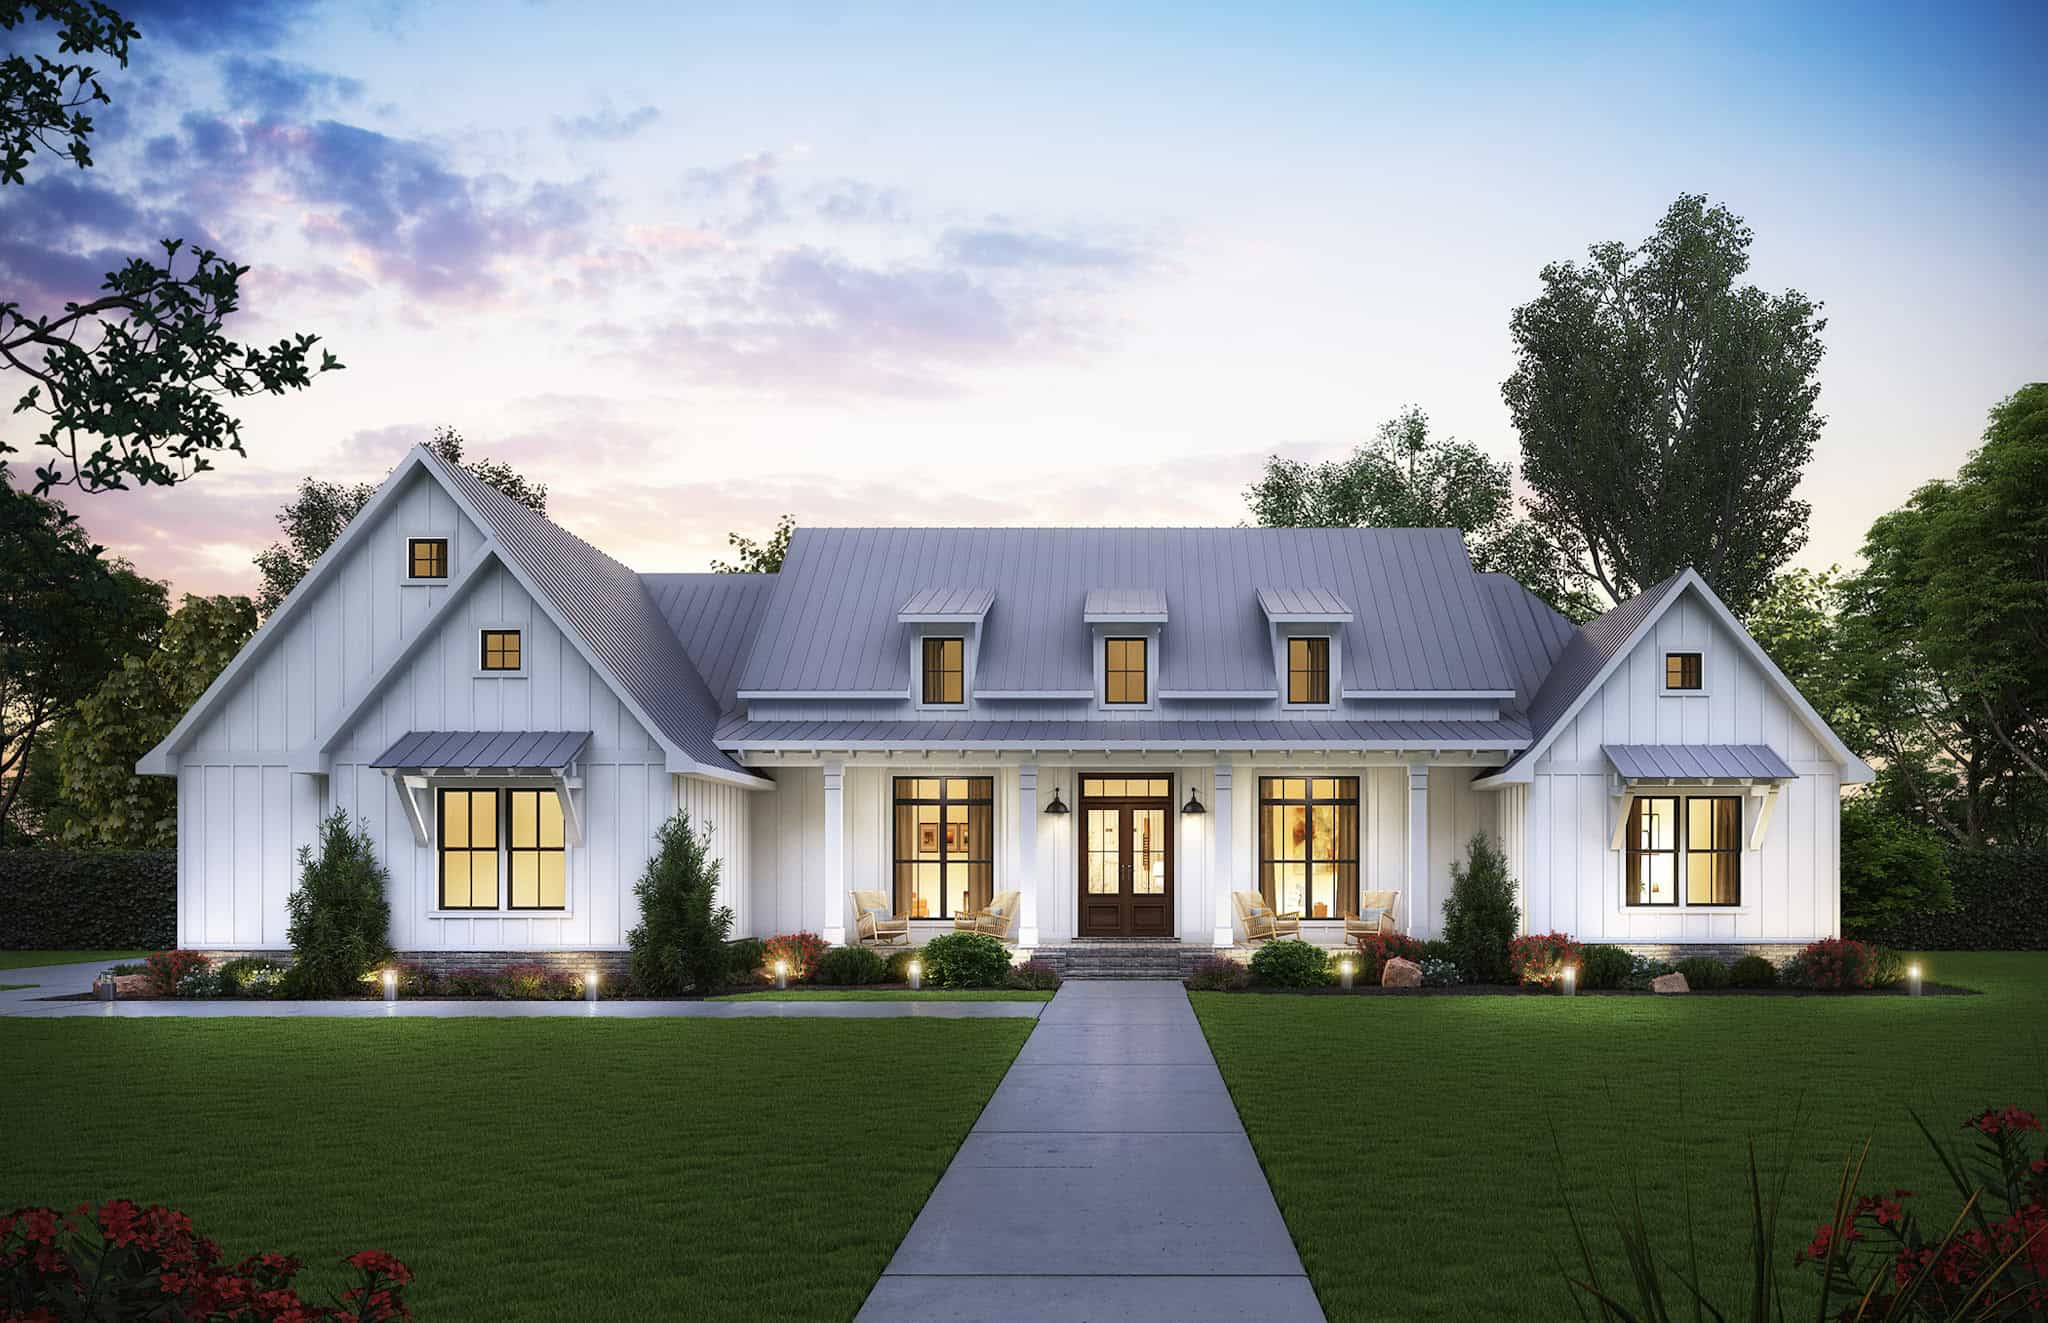
Modern Farmhouse Home Plan - 4 Bedrms, 3.5 Baths - 3849 Sq Ft - #198-1170
Plan Collection
Modern Farmhouse Home Plan - 4 Bedrms, 3.5 Baths - 3849 Sq Ft - #198-1170
Plan#198-1170
Starting at$1445
3849
Sq Ft
2
Story
4
Bed
3.5
Bath
3
Car
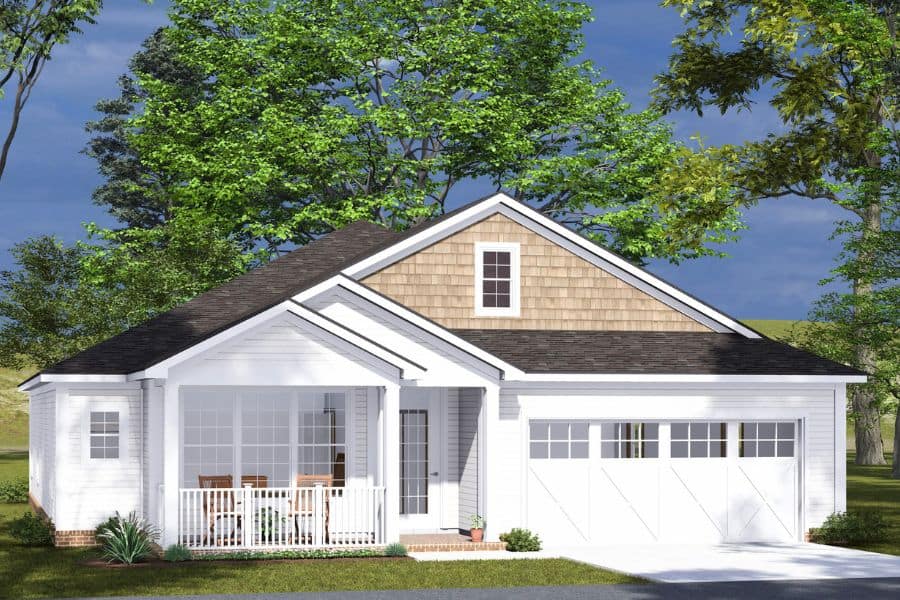
Cottage House Plan - 4 Bedrms, 3 Baths - 1764 Sq Ft - #178-1487
Plan Collection
Cottage House Plan - 4 Bedrms, 3 Baths - 1764 Sq Ft - #178-1487
Plan#178-1487
Starting at$1085
1764
Sq Ft
1
Story
4
Bed
3
Bath
3
Car
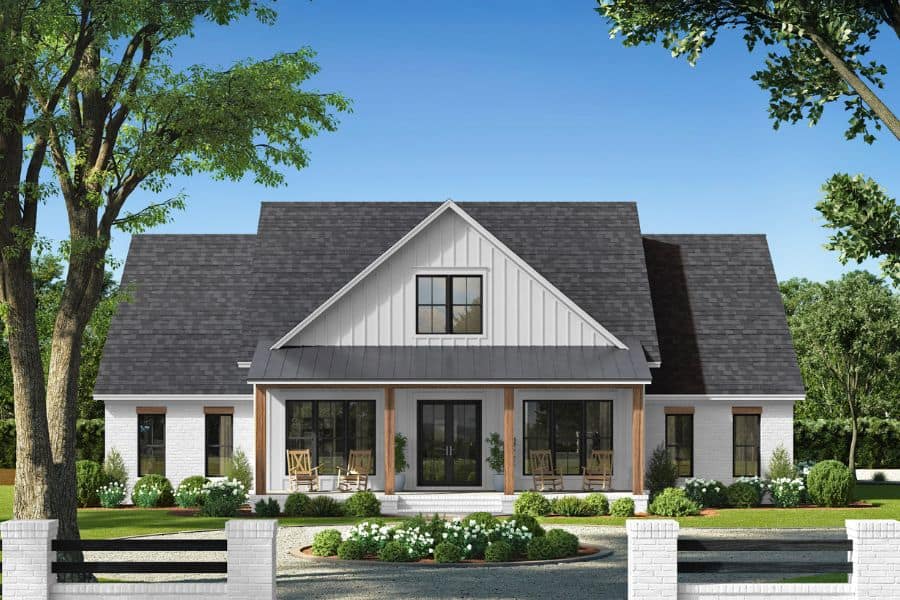
Country Floor Plan - 4 Bedrms, 3.5 Baths - 2585 Sq Ft - #142-1525
Plan Collection
Country Floor Plan - 4 Bedrms, 3.5 Baths - 2585 Sq Ft - #142-1525
Plan#142-1525
Starting at$1495
2585
Sq Ft
1.5
Story
4
Bed
3.5
Bath
3
Car
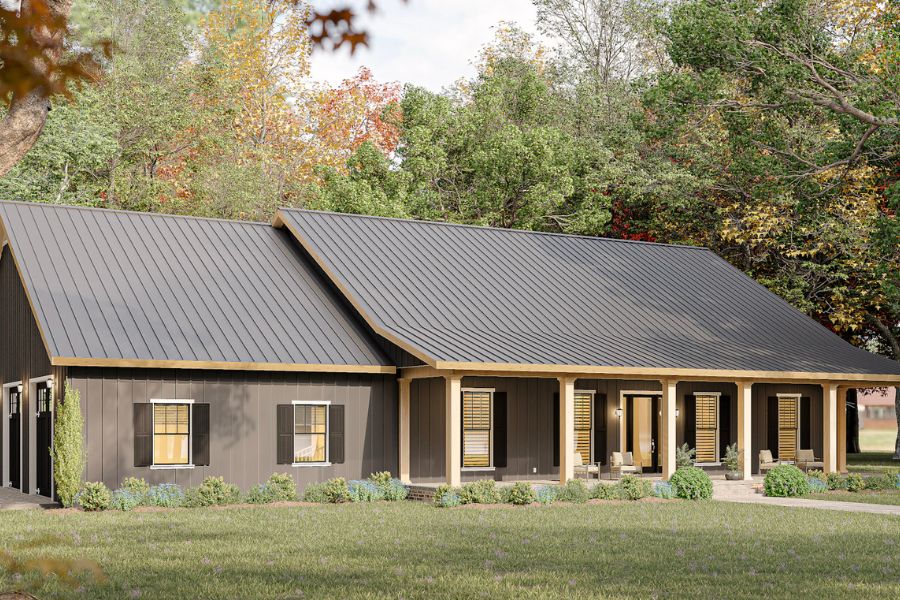
Barndominium Home Plan - 4 Bedrms, 3 Baths - 2519 Sq Ft - #123-1157
Plan Collection
Barndominium Home Plan - 4 Bedrms, 3 Baths - 2519 Sq Ft - #123-1157
Plan#123-1157
Starting at$1290
2519
Sq Ft
1
Story
4
Bed
3
Bath
3
Car
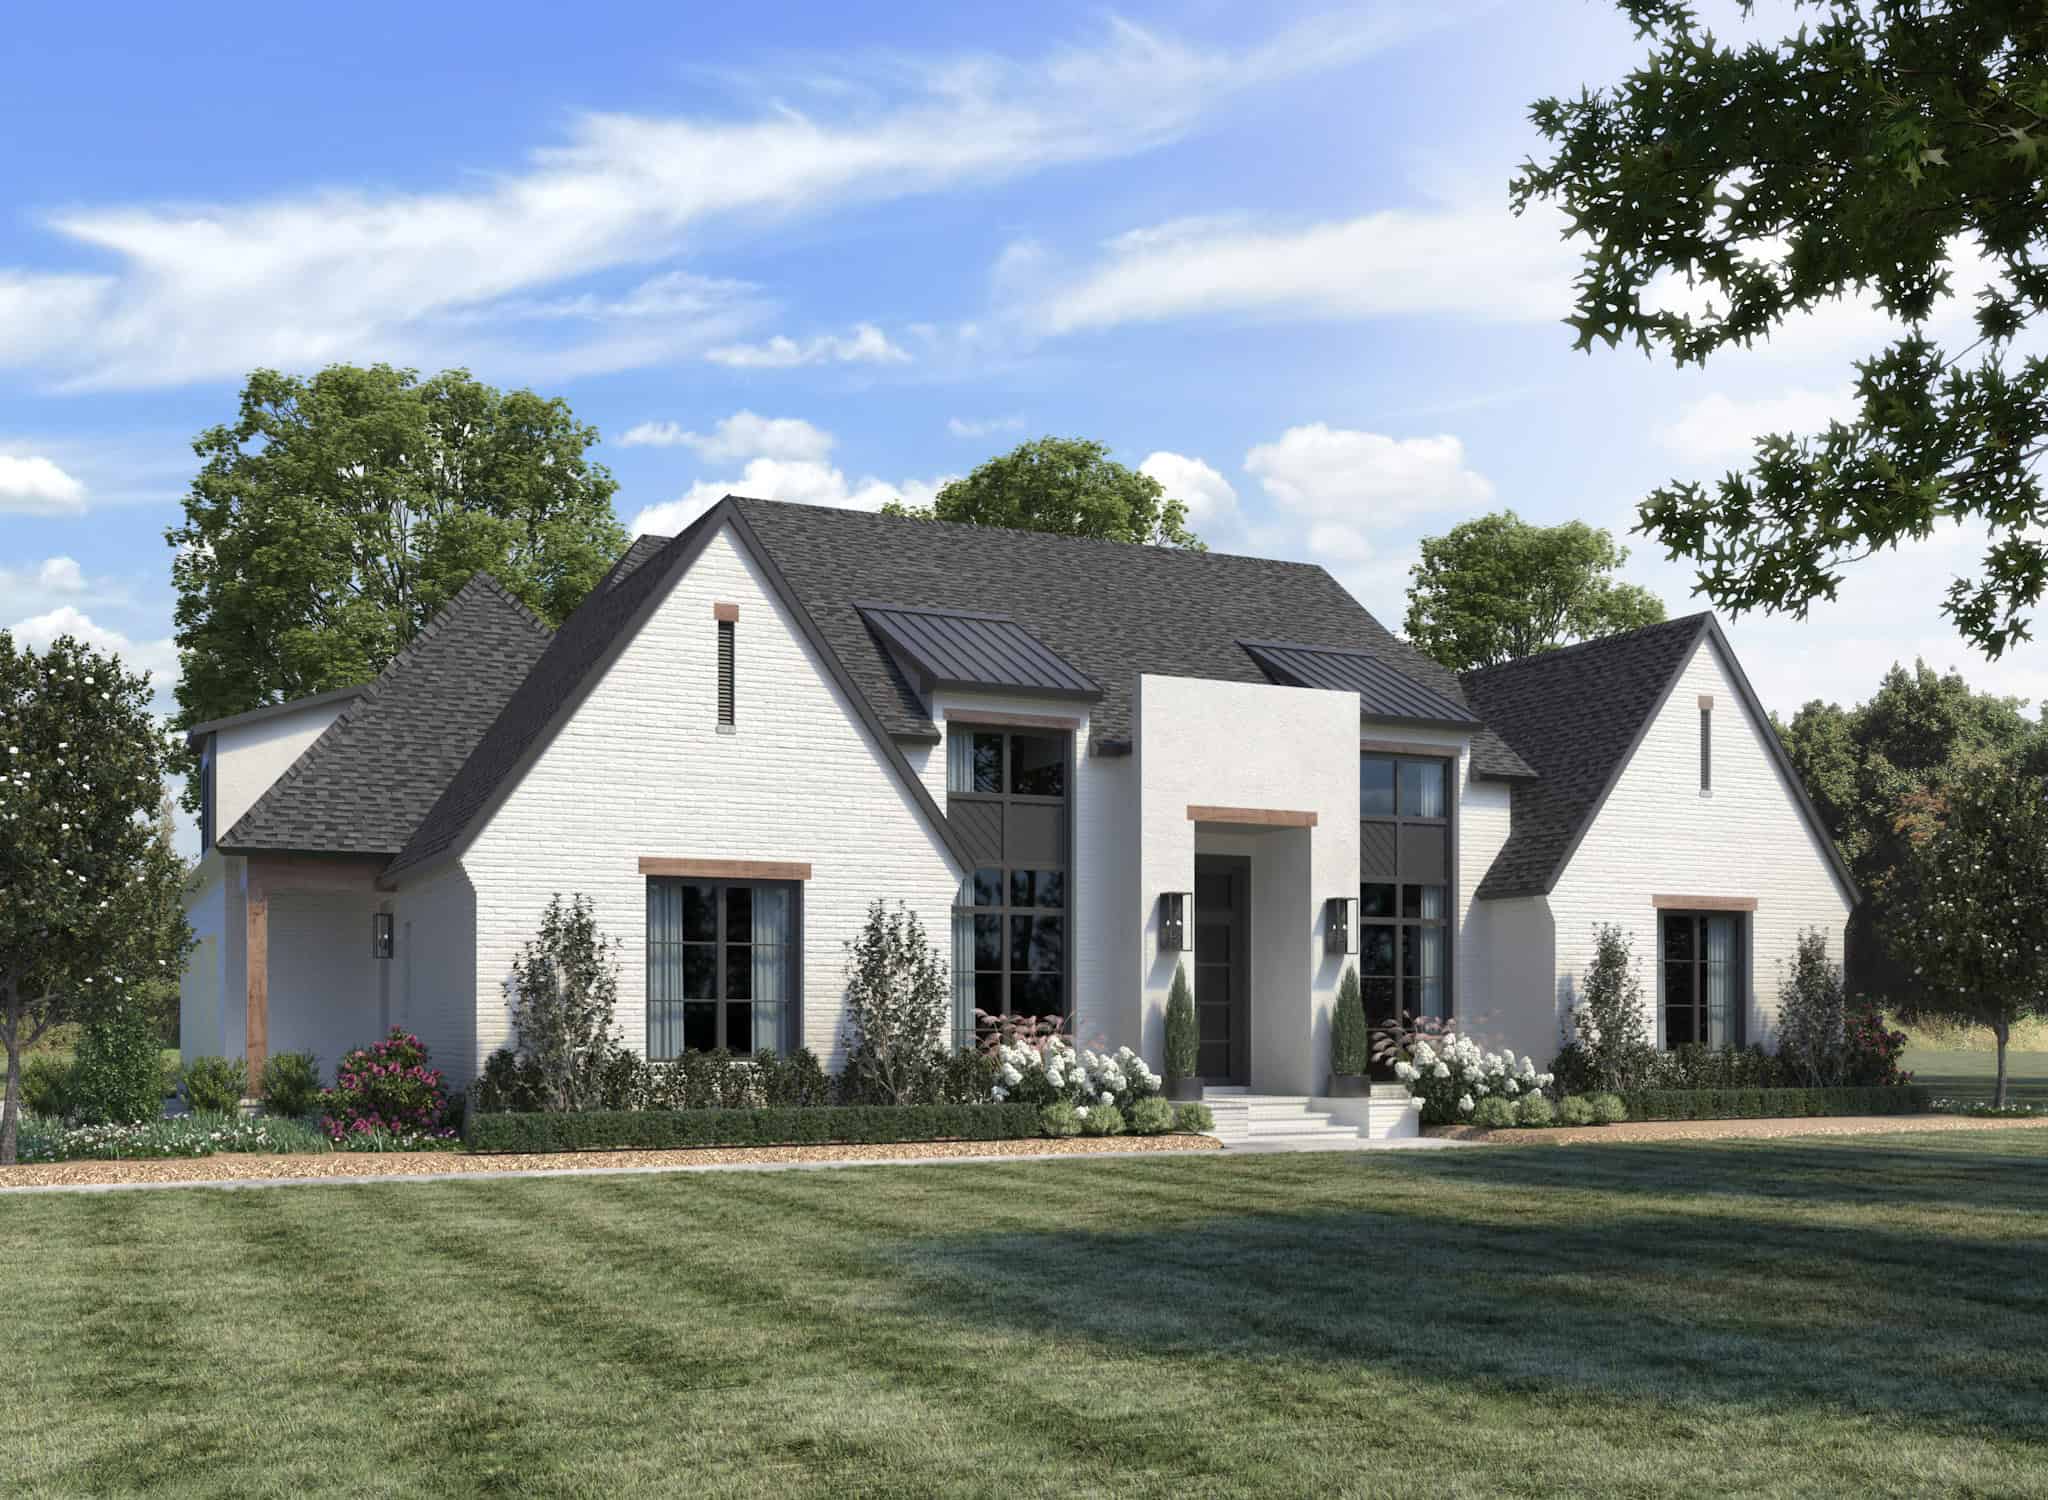
Transitional Floor Plan - 4 Bedrms, 3.5 Baths - 3804 Sq Ft - #206-1092
Plan Collection
Transitional Floor Plan - 4 Bedrms, 3.5 Baths - 3804 Sq Ft - #206-1092
Plan#206-1092
Starting at$1845
3804
Sq Ft
1
Story
4
Bed
3.5
Bath
3
Car
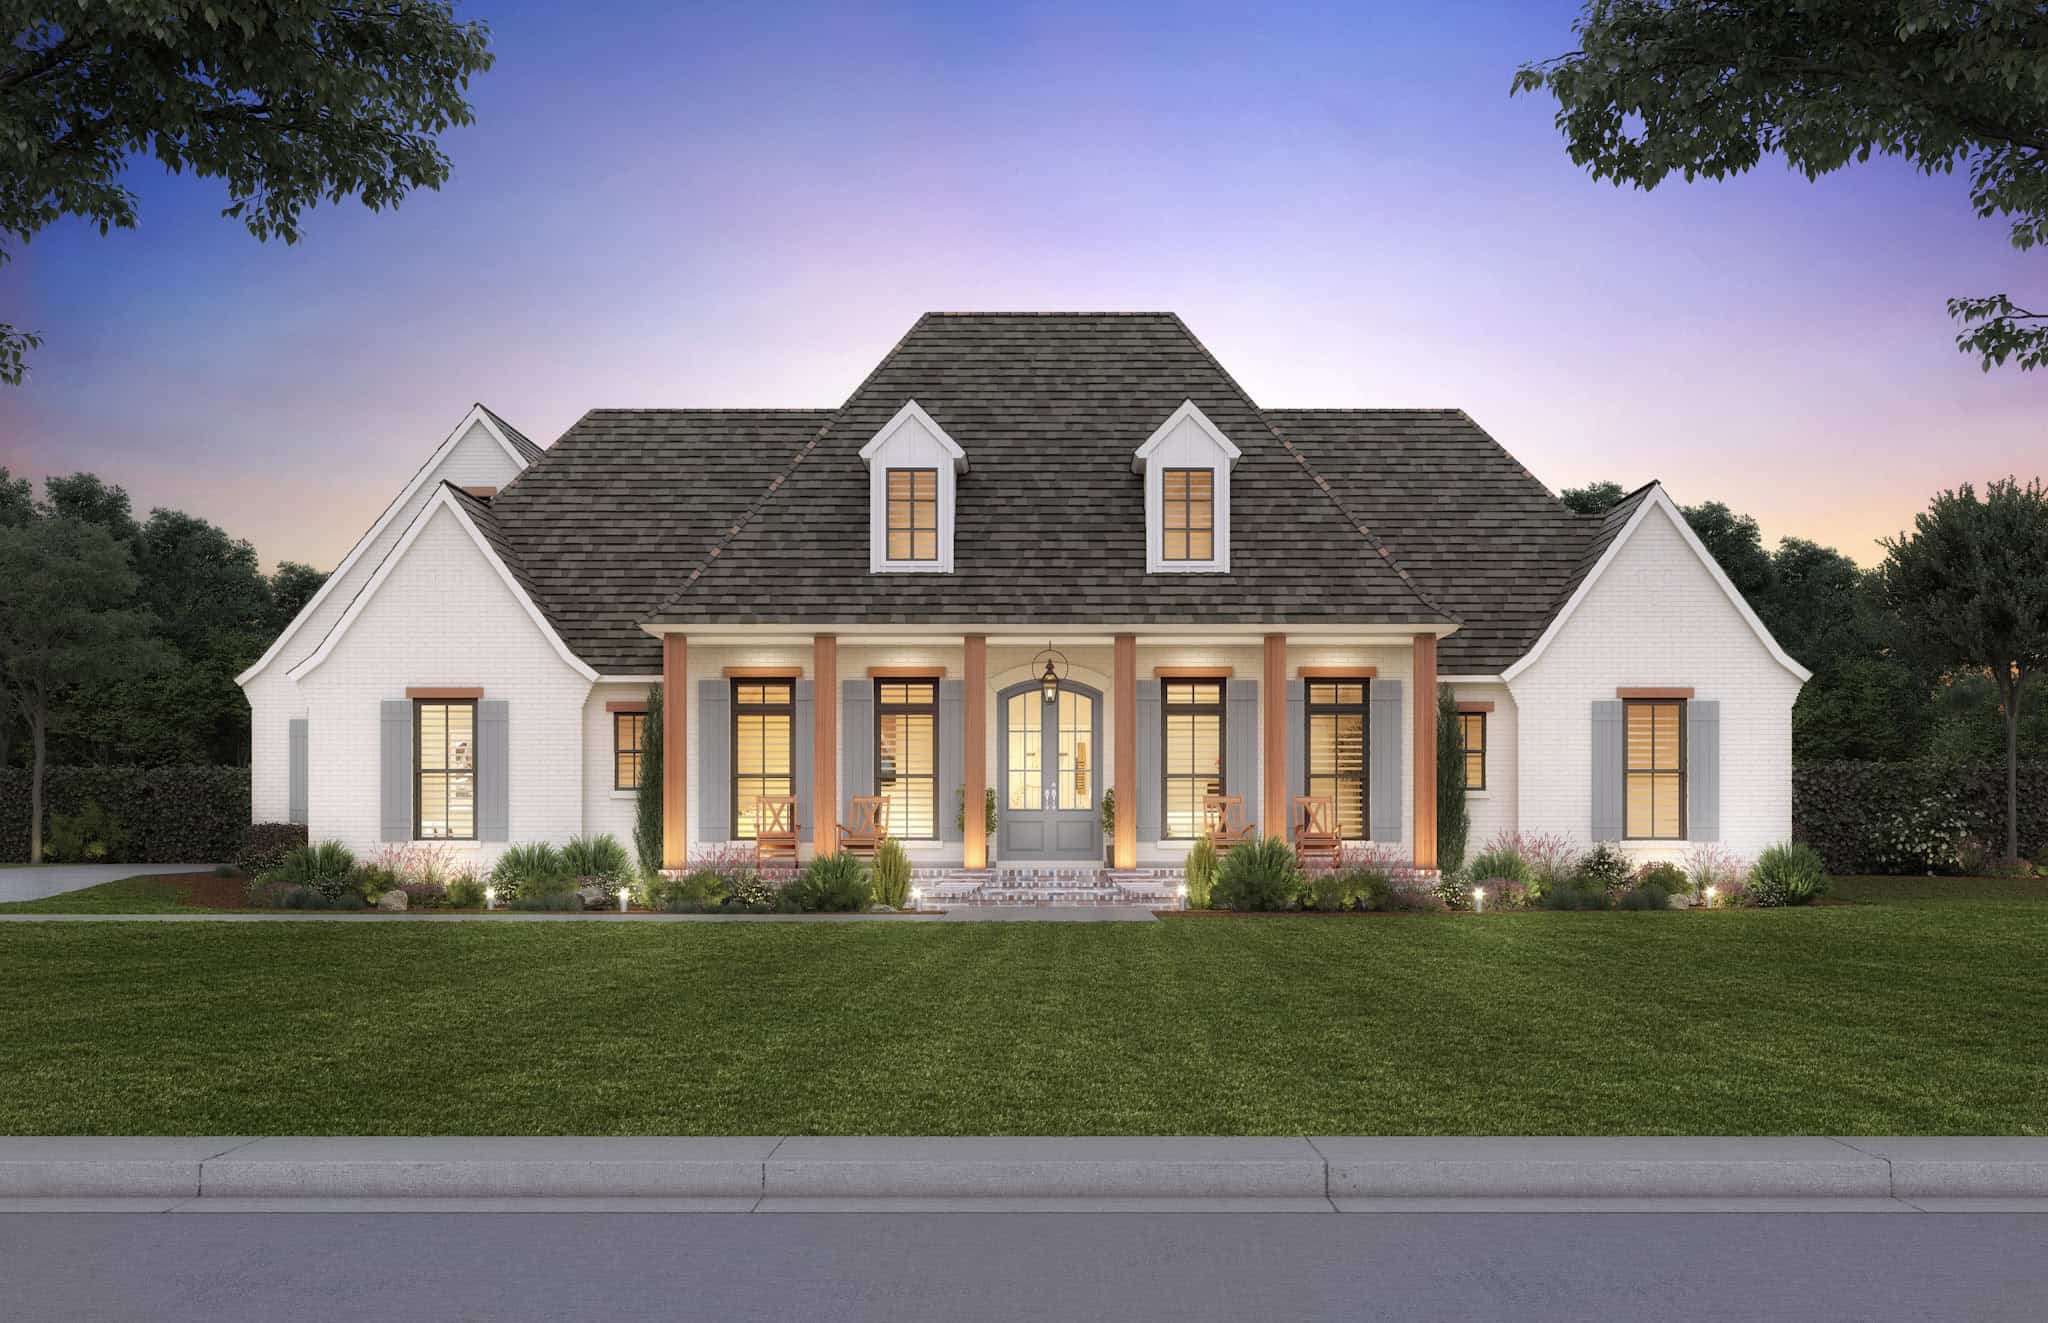
Southern House Plan - 4 Bedrms, 3.5 Baths - 3960 Sq Ft - #206-1084
Plan Collection
Southern House Plan - 4 Bedrms, 3.5 Baths - 3960 Sq Ft - #206-1084
Plan#206-1084
Starting at$1845
3960
Sq Ft
1
Story
4
Bed
3.5
Bath
3
Car
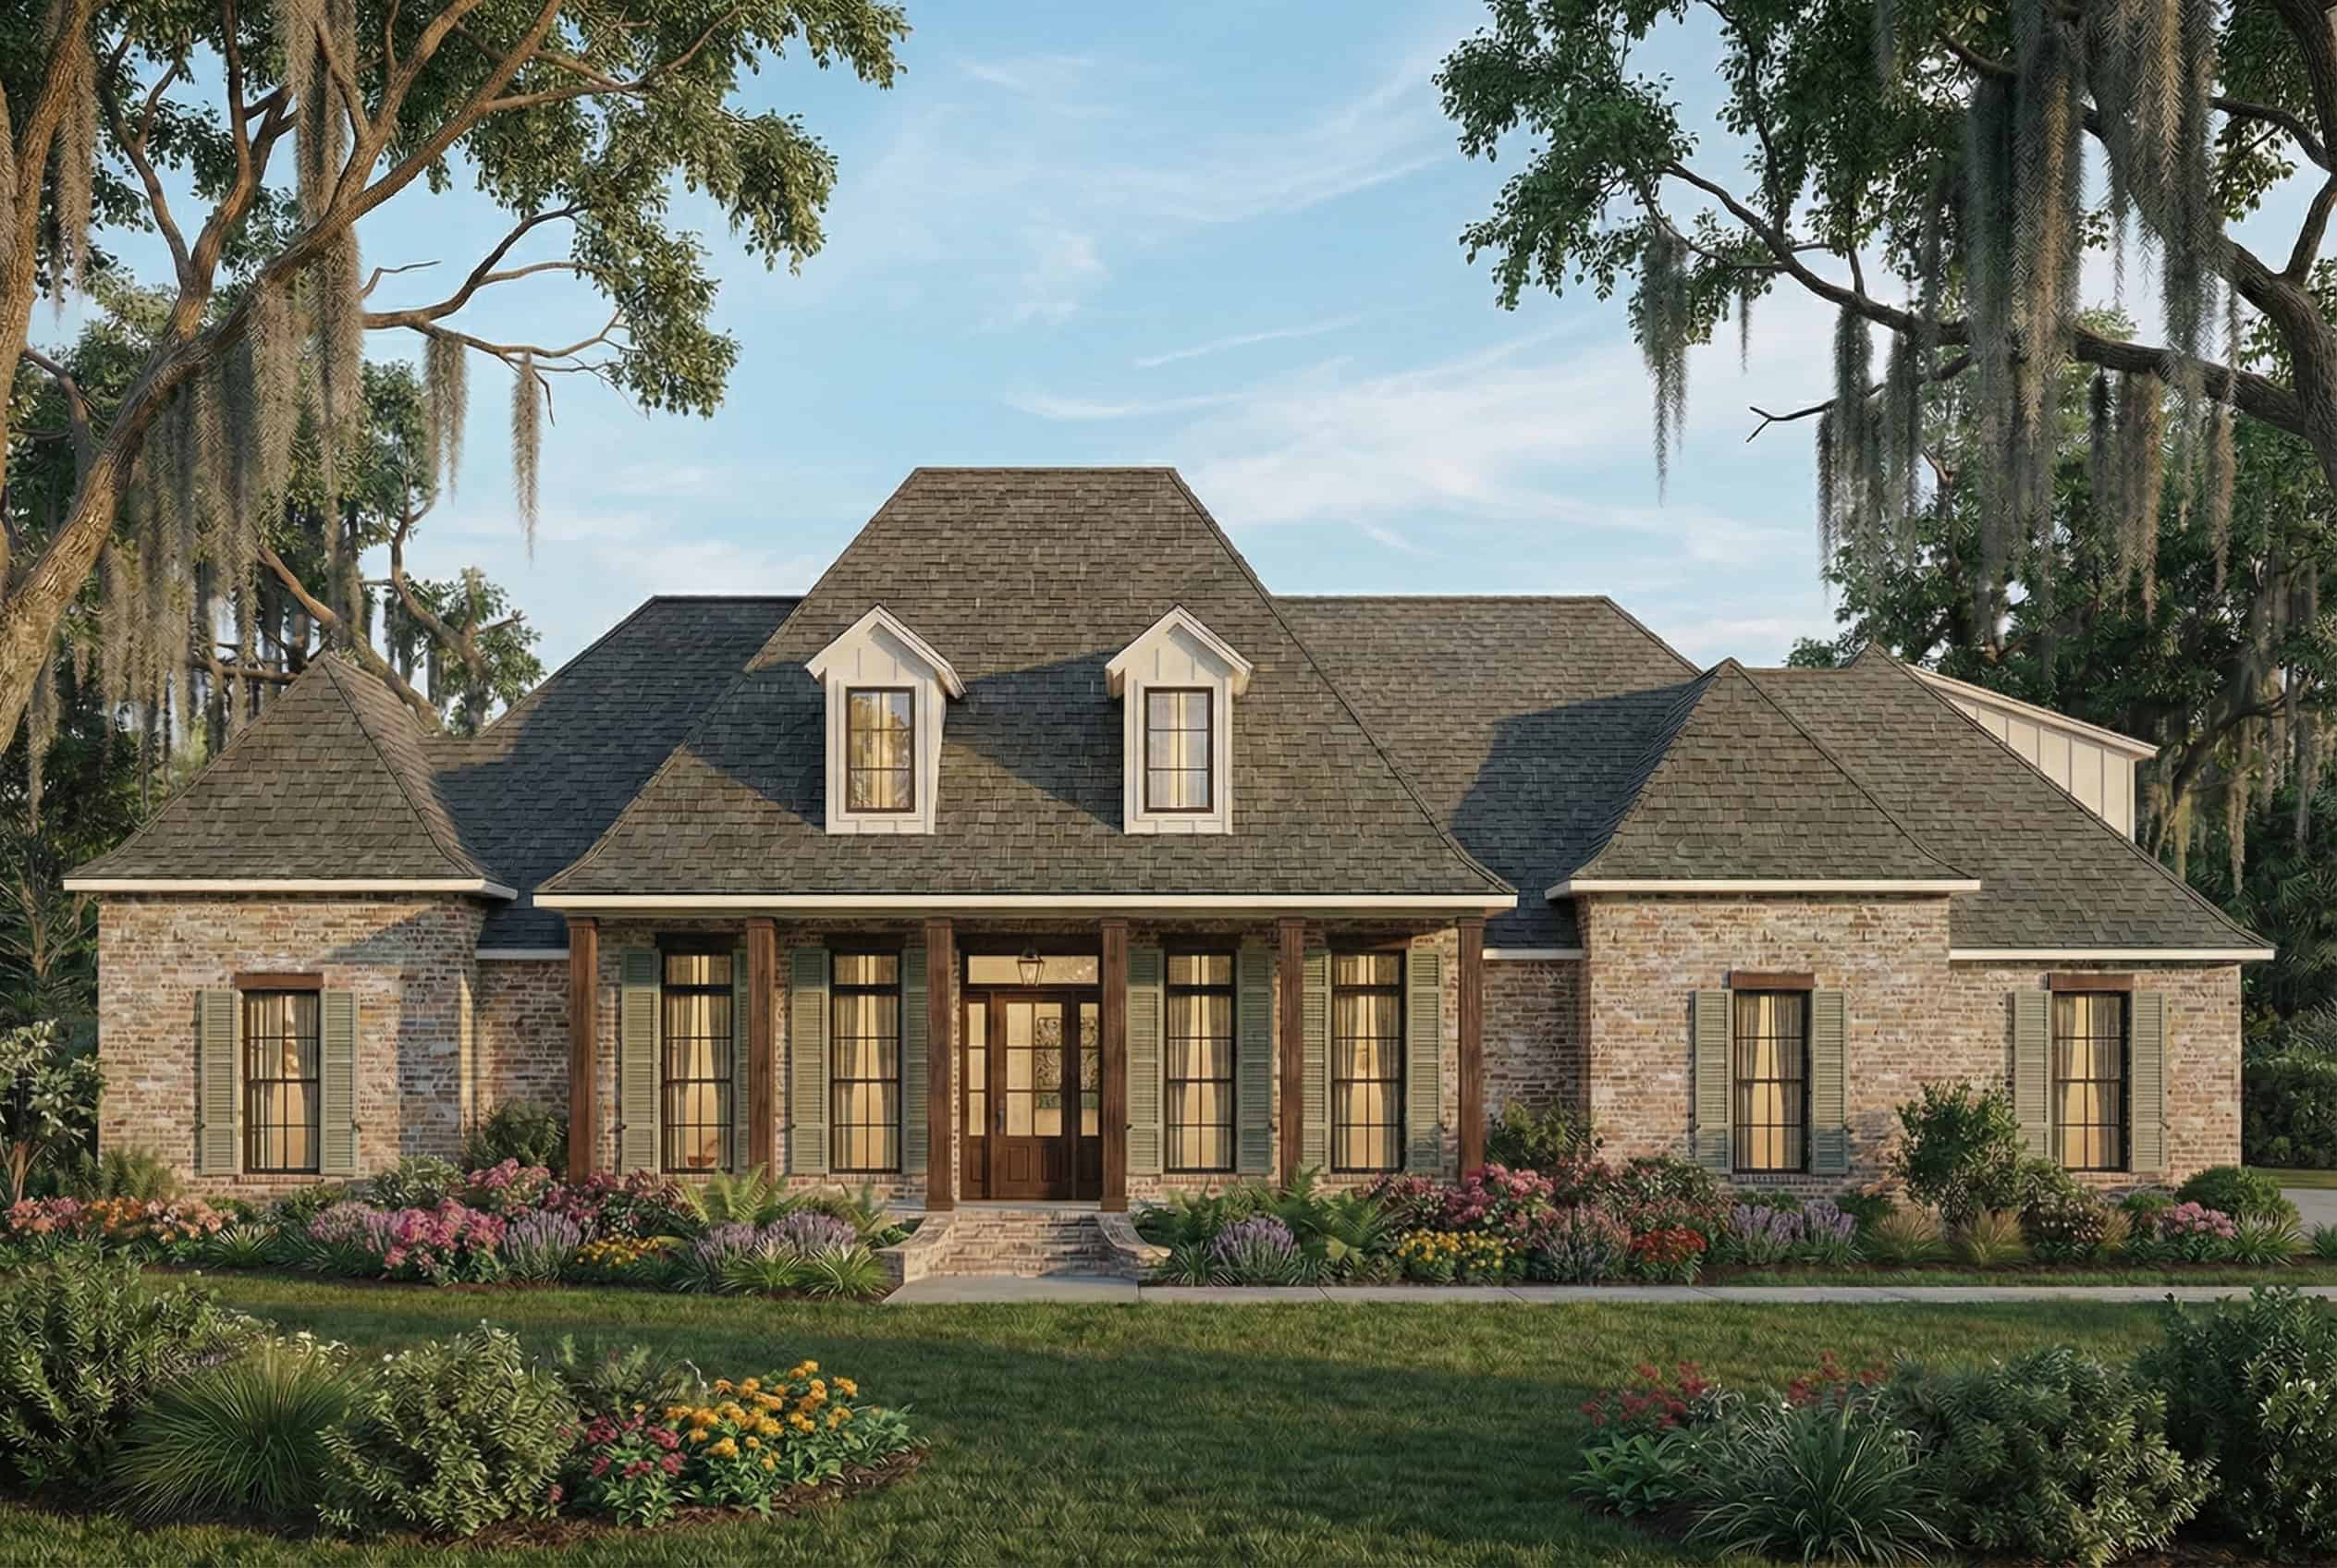
Southern Home Plan - 4 Bedrms, 3.5 Baths - 3059 Sq Ft - #206-1082
Plan Collection
Southern Home Plan - 4 Bedrms, 3.5 Baths - 3059 Sq Ft - #206-1082
Plan#206-1082
Starting at$1445
3059
Sq Ft
1
Story
4
Bed
3.5
Bath
3
Car
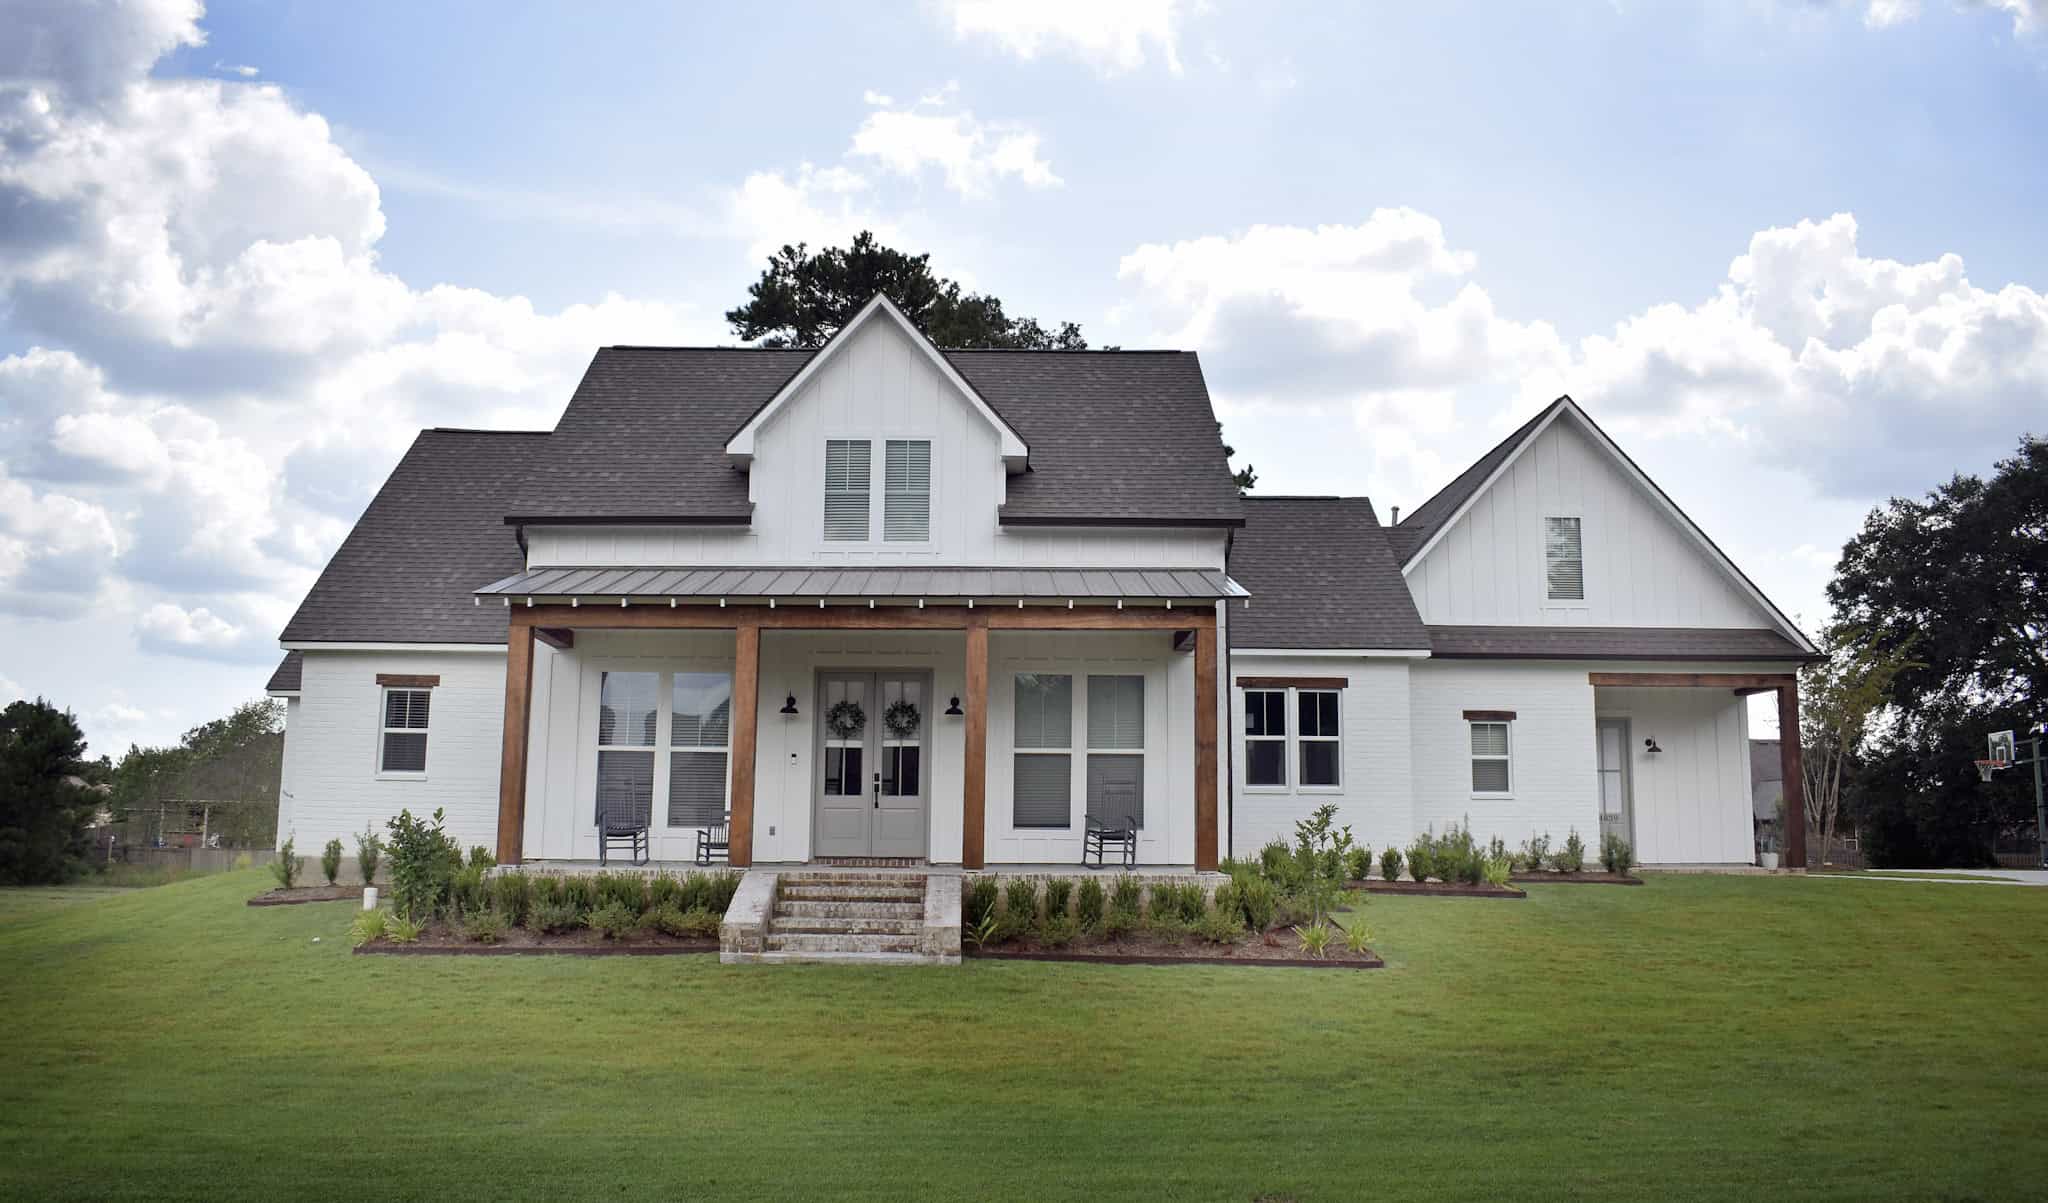
Ranch House Plan - 4 Bedrms, 3.5 Baths - 2731 Sq Ft - #206-1081
Plan Collection
Ranch House Plan - 4 Bedrms, 3.5 Baths - 2731 Sq Ft - #206-1081
Plan#206-1081
Starting at$1345
2731
Sq Ft
1
Story
4
Bed
3.5
Bath
3
Car
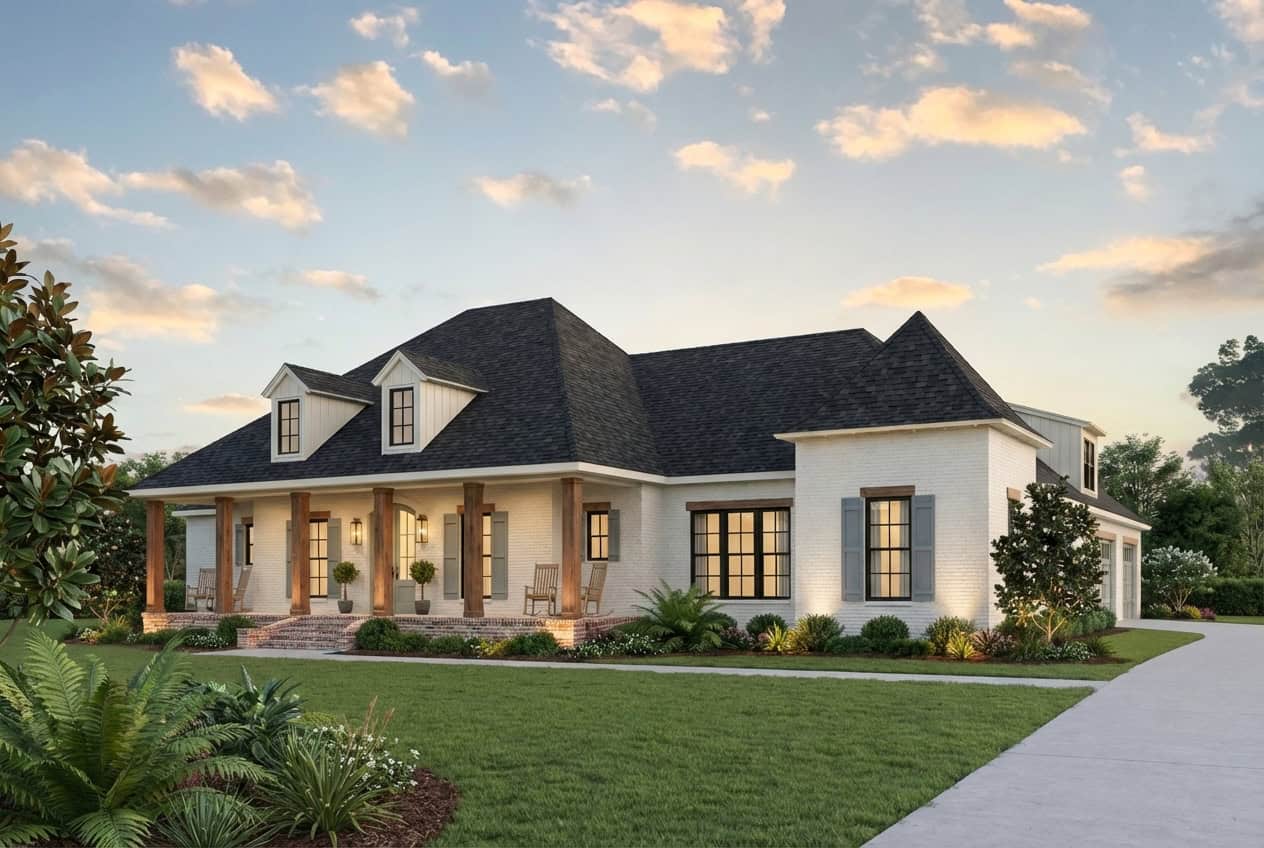
4-Bedroom, 2860 Sq Ft Farmhouse Home Plan - 206-1076 - Main Exterior
Plan Collection
4-Bedroom, 2860 Sq Ft Farmhouse Home Plan - 206-1076 - Main Exterior
Plan#206-1076
Starting at$1345
2860
Sq Ft
1
Story
4
Bed
3.5
Bath
3
Car
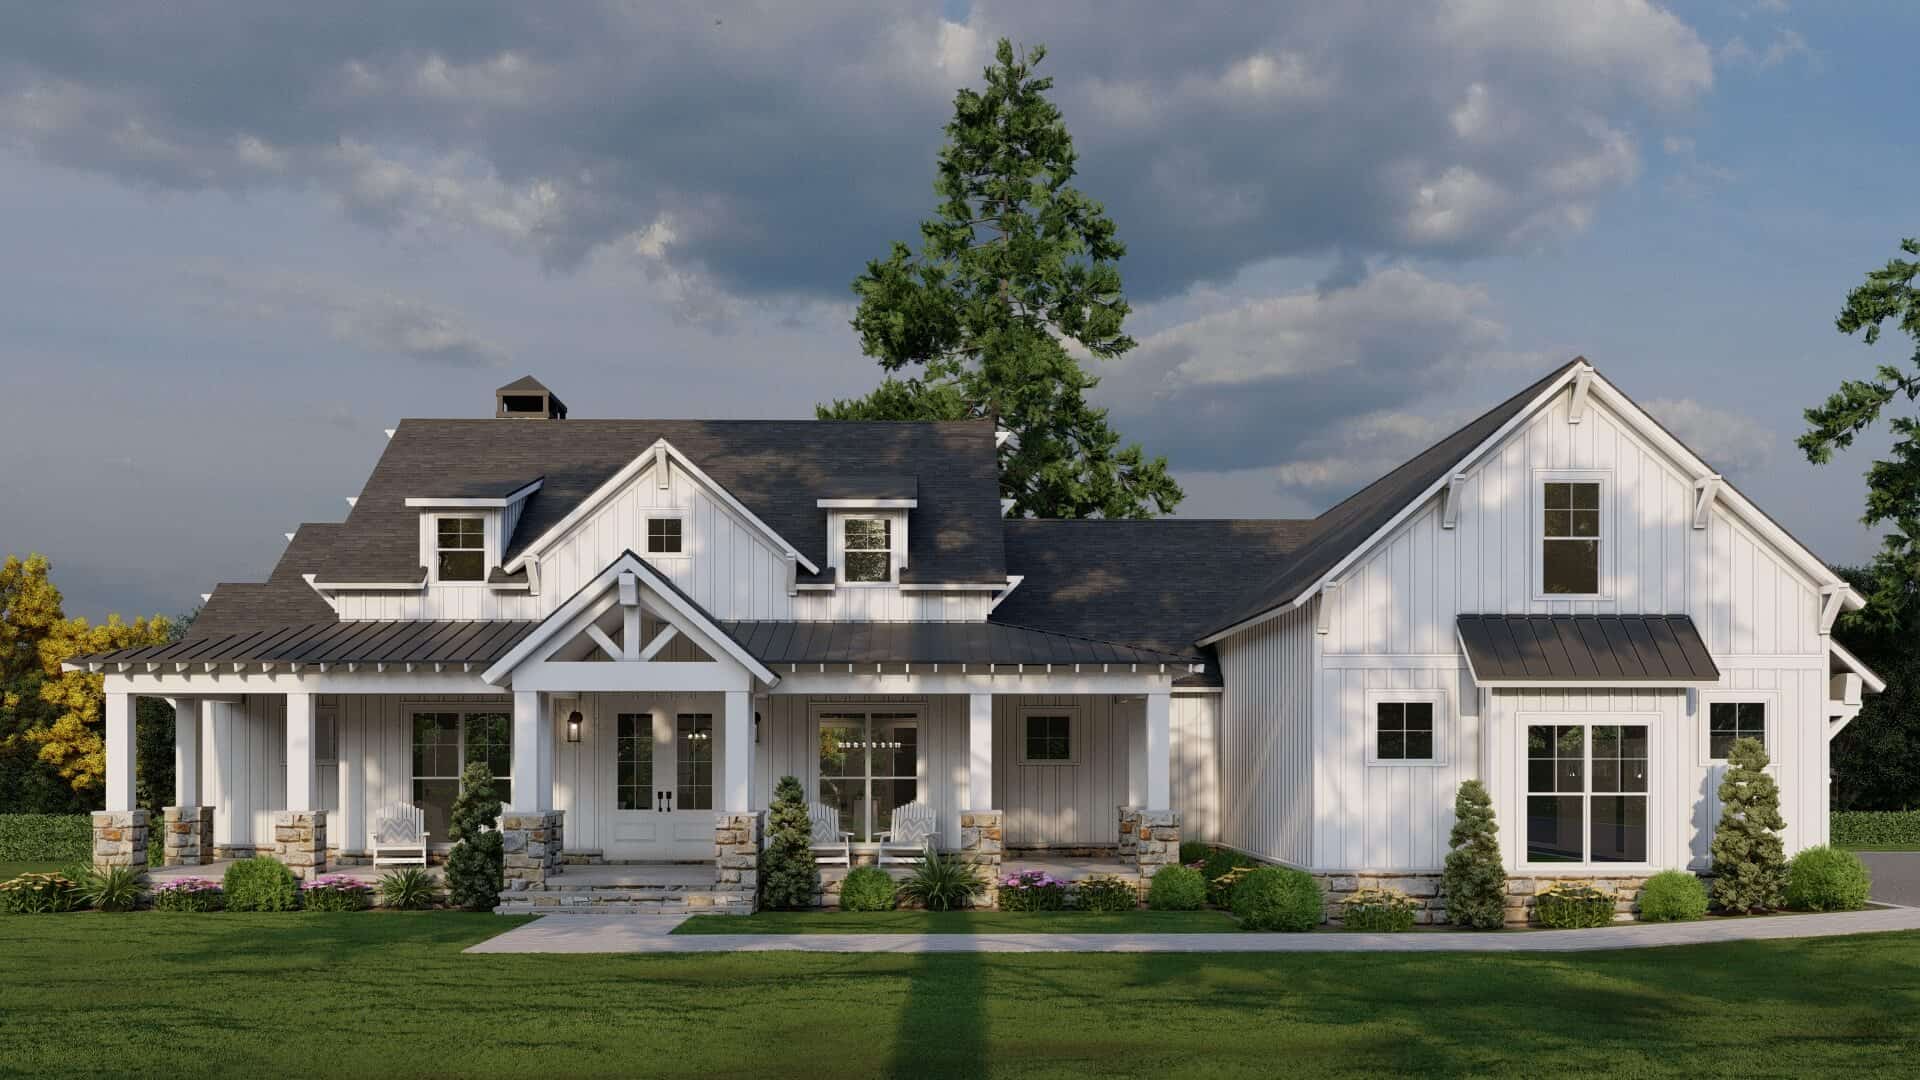
Modern Farmhouse House Plan - 4 Bedrms, 3.5 Baths - 2719 Sq Ft - #193-1359
Plan Collection
Modern Farmhouse House Plan - 4 Bedrms, 3.5 Baths - 2719 Sq Ft - #193-1359
Plan#193-1359
Starting at$1350
2719
Sq Ft
1
Story
4
Bed
3.5
Bath
3
Car
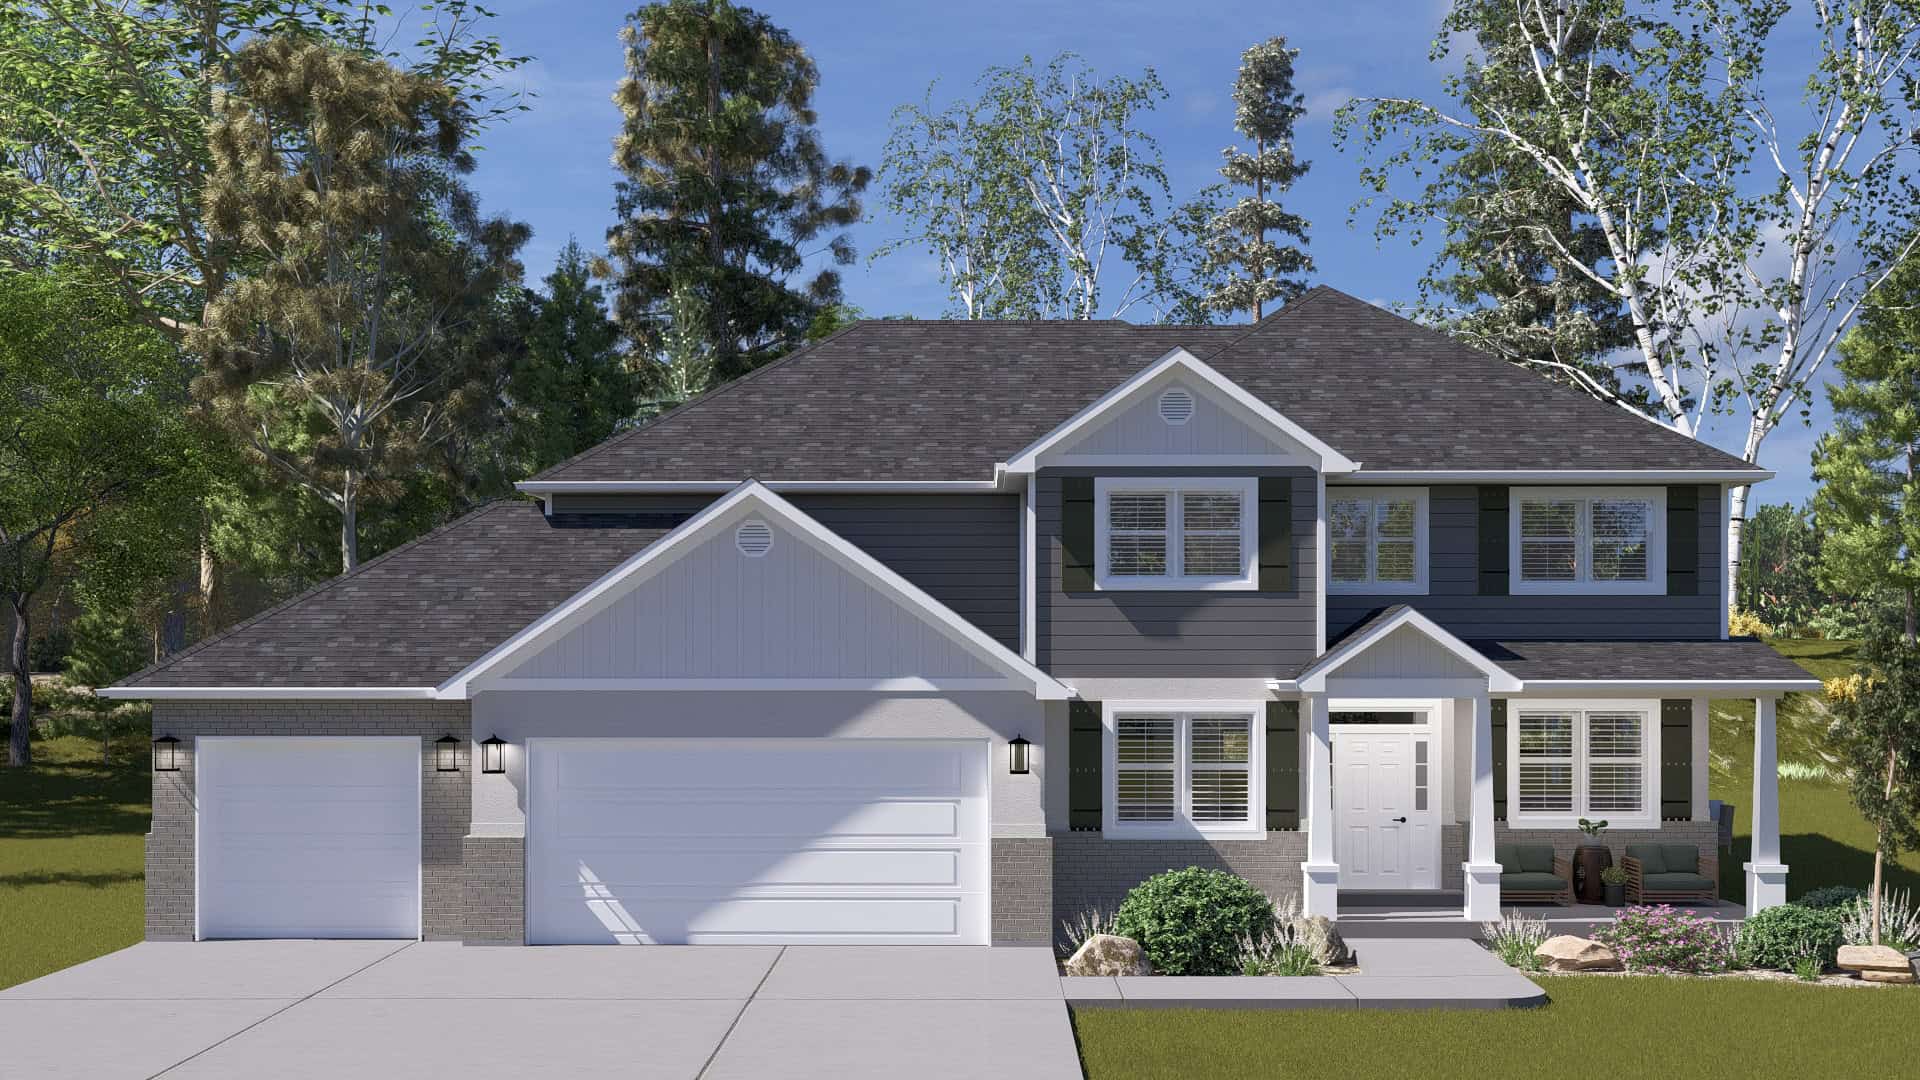
Craftsman House Plan, 4-7 Bedrms, 2.5-3.5 Baths, 2789-4203 Sq Ft - #187-1225
Plan Collection
Craftsman House Plan, 4-7 Bedrms, 2.5-3.5 Baths, 2789-4203 Sq Ft - #187-1225
Plan#187-1225
Starting at$1350
2789
Sq Ft
2
Story
4
Bed
2.5
Bath
3
Car
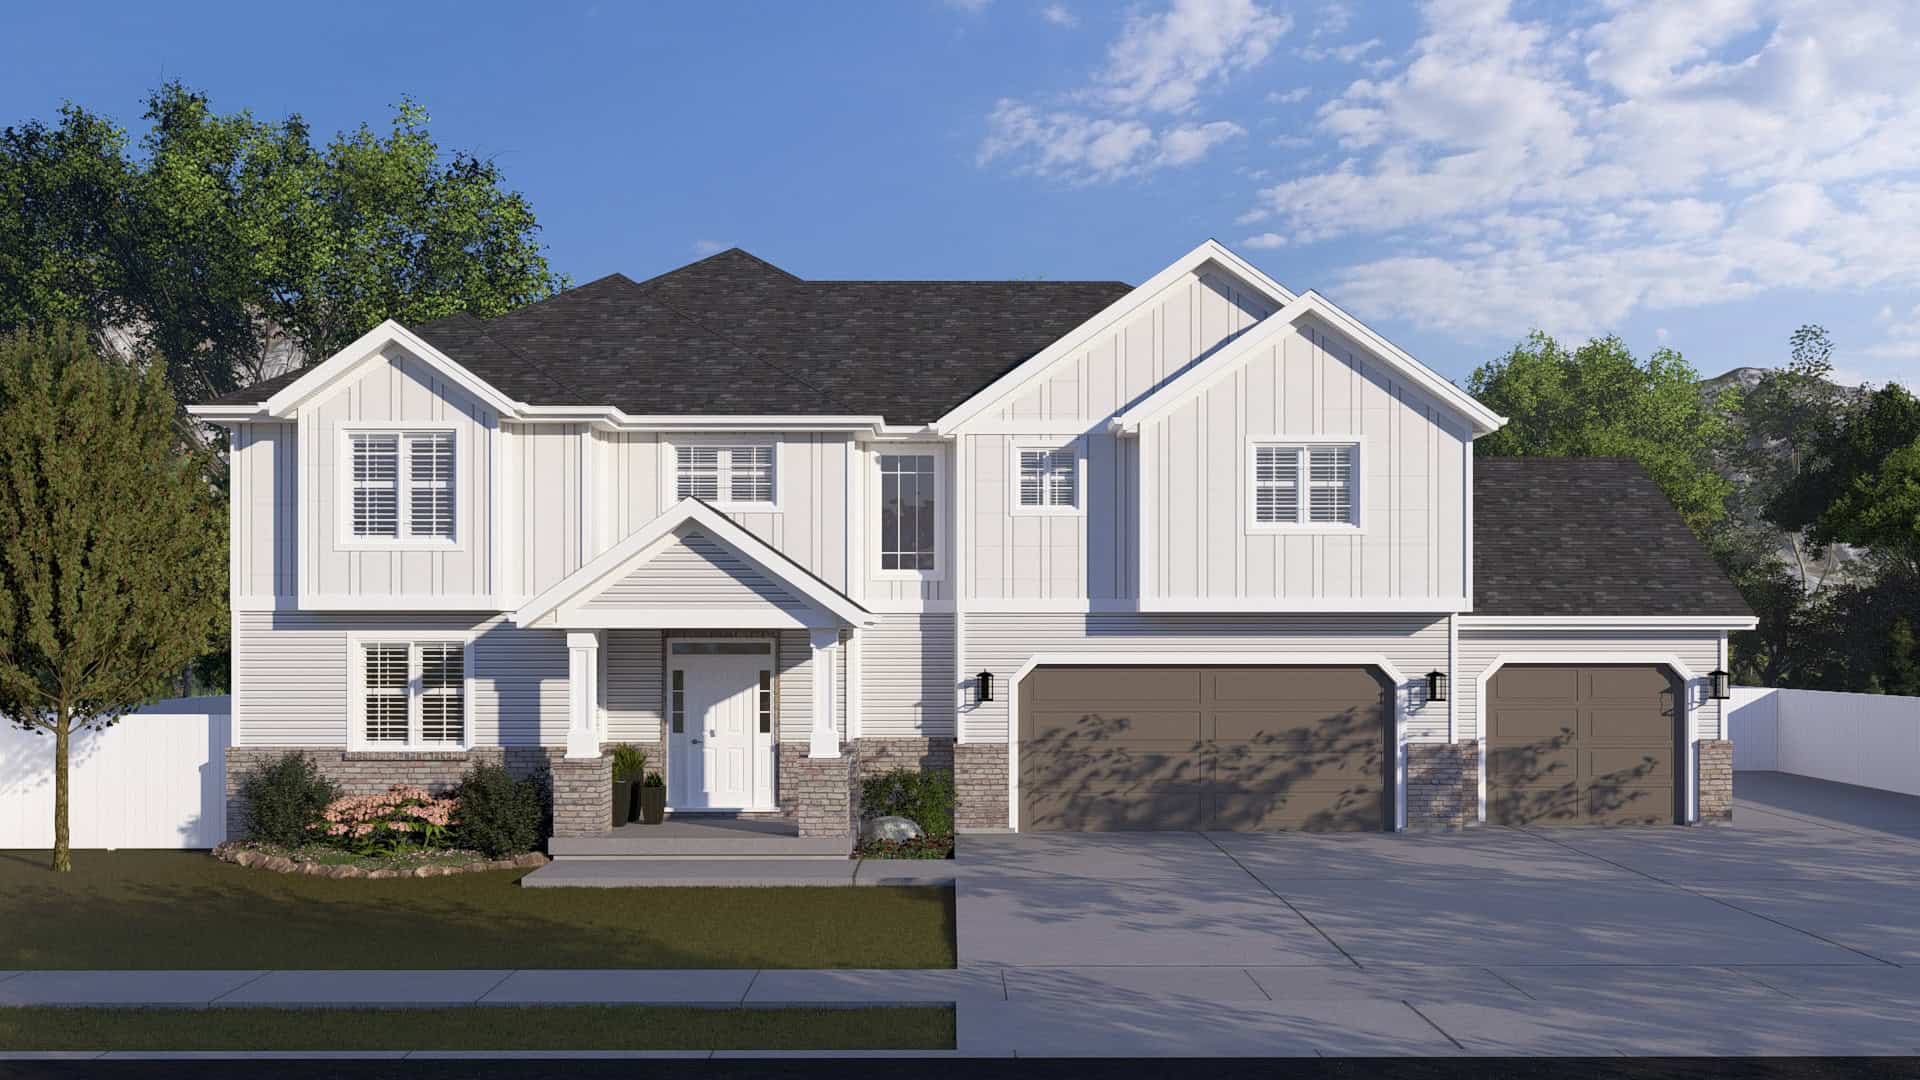
Country Floor Plan - 4-6 Bedrms, 4.5 Baths - 3136-4639 Sq Ft #187-1216
Plan Collection
Country Floor Plan - 4-6 Bedrms, 4.5 Baths - 3136-4639 Sq Ft #187-1216
Plan#187-1216
Starting at$1450
3136
Sq Ft
2
Story
4
Bed
3.5
Bath
3
Car
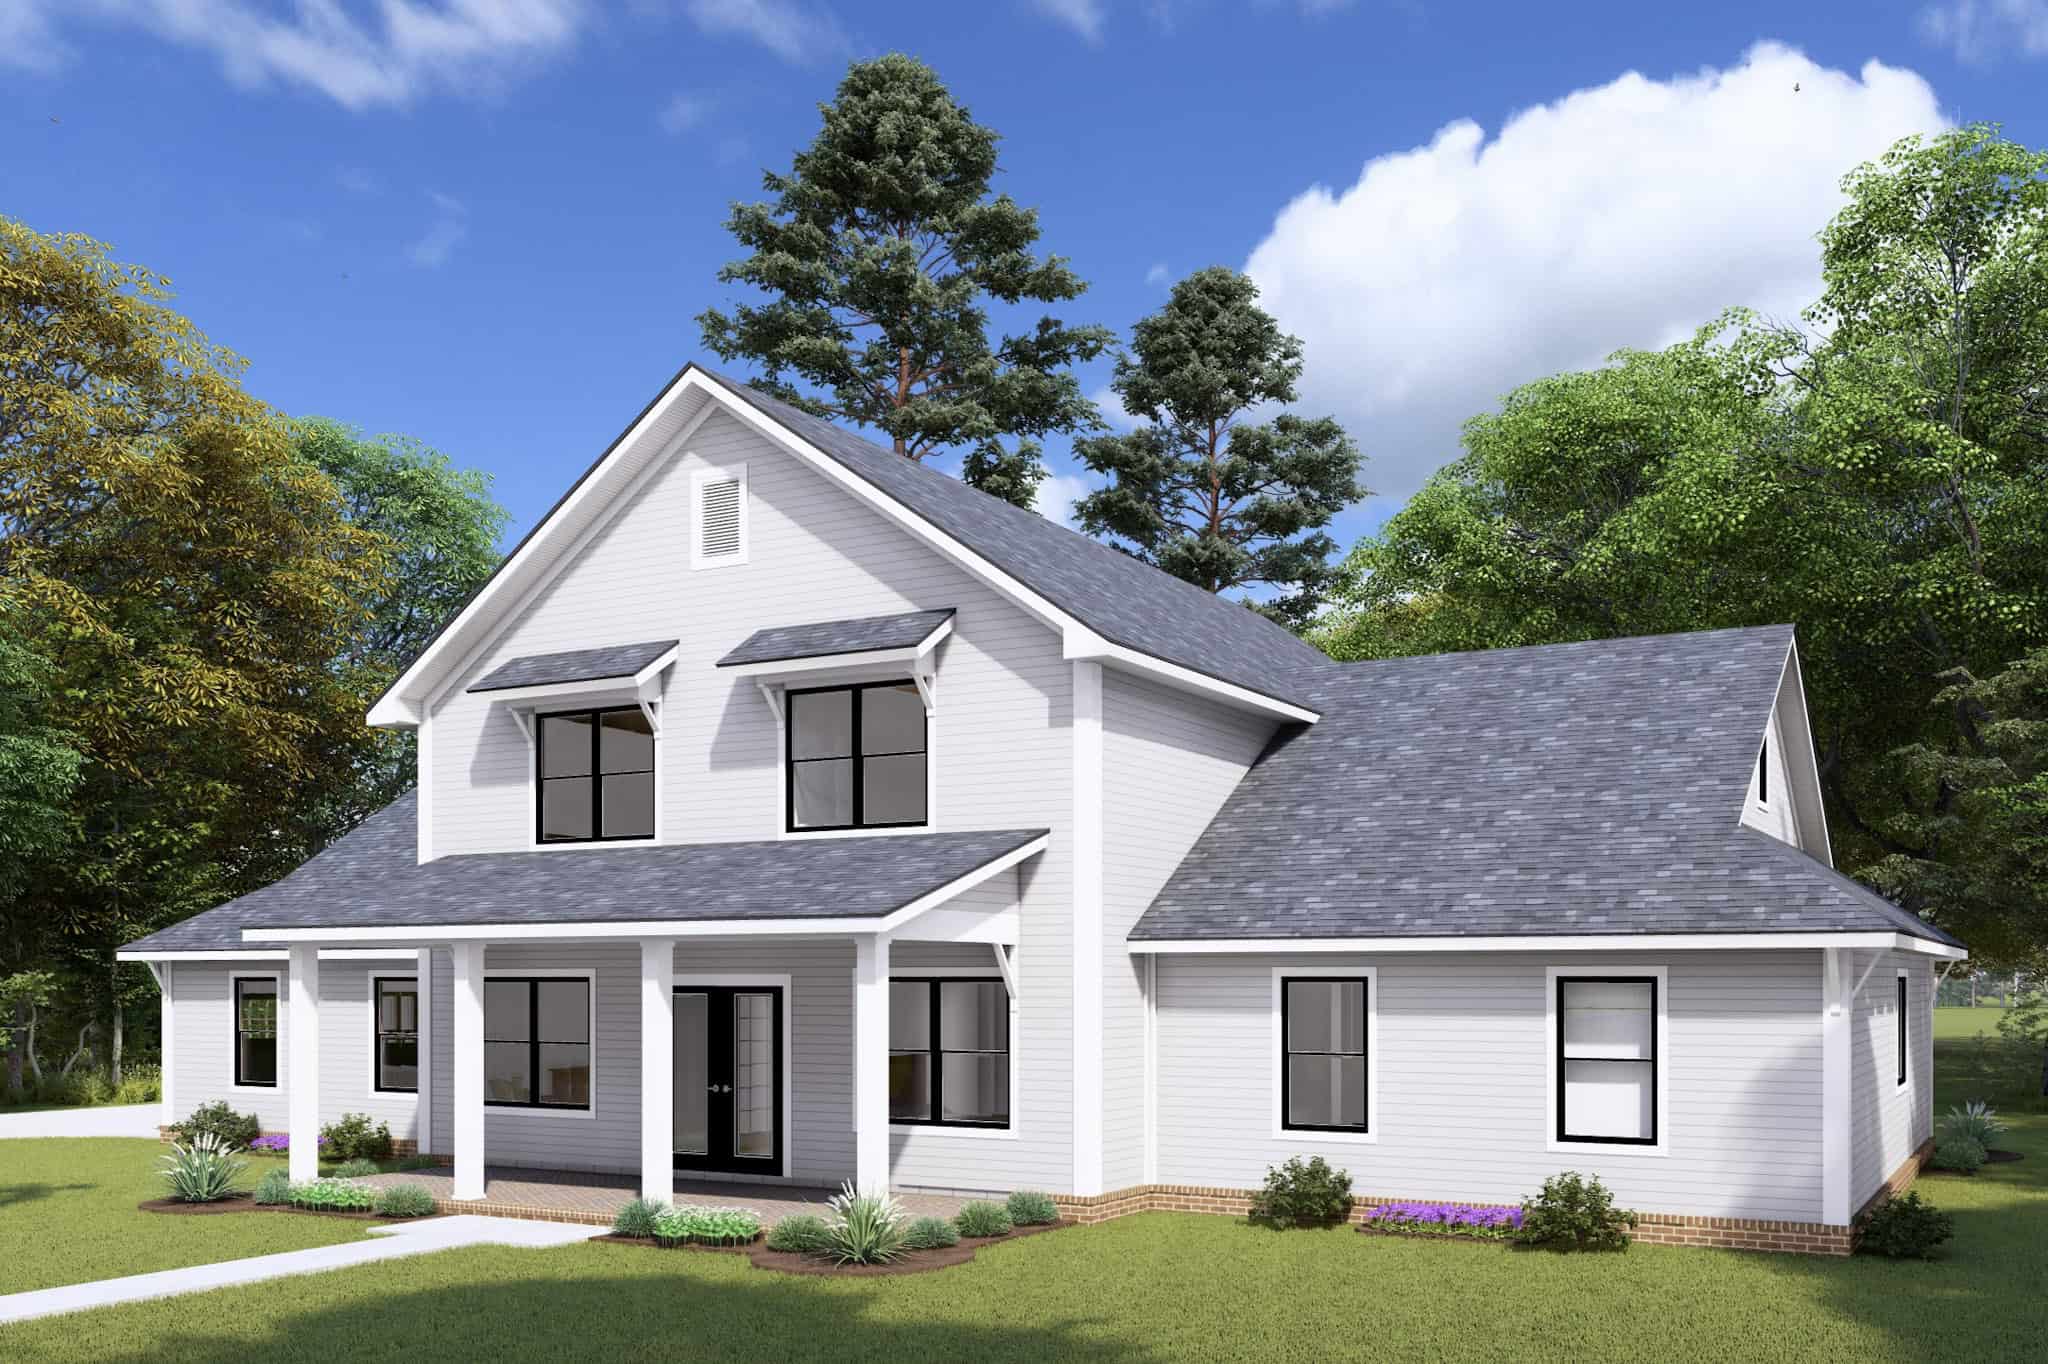
Farmhouse House Plan - 4 Bedrms, 3.5 Baths - 2695 Sq Ft - #178-1466
Plan Collection
Farmhouse House Plan - 4 Bedrms, 3.5 Baths - 2695 Sq Ft - #178-1466
Plan#178-1466
Starting at$1185
2695
Sq Ft
2
Story
4
Bed
3.5
Bath
3
Car
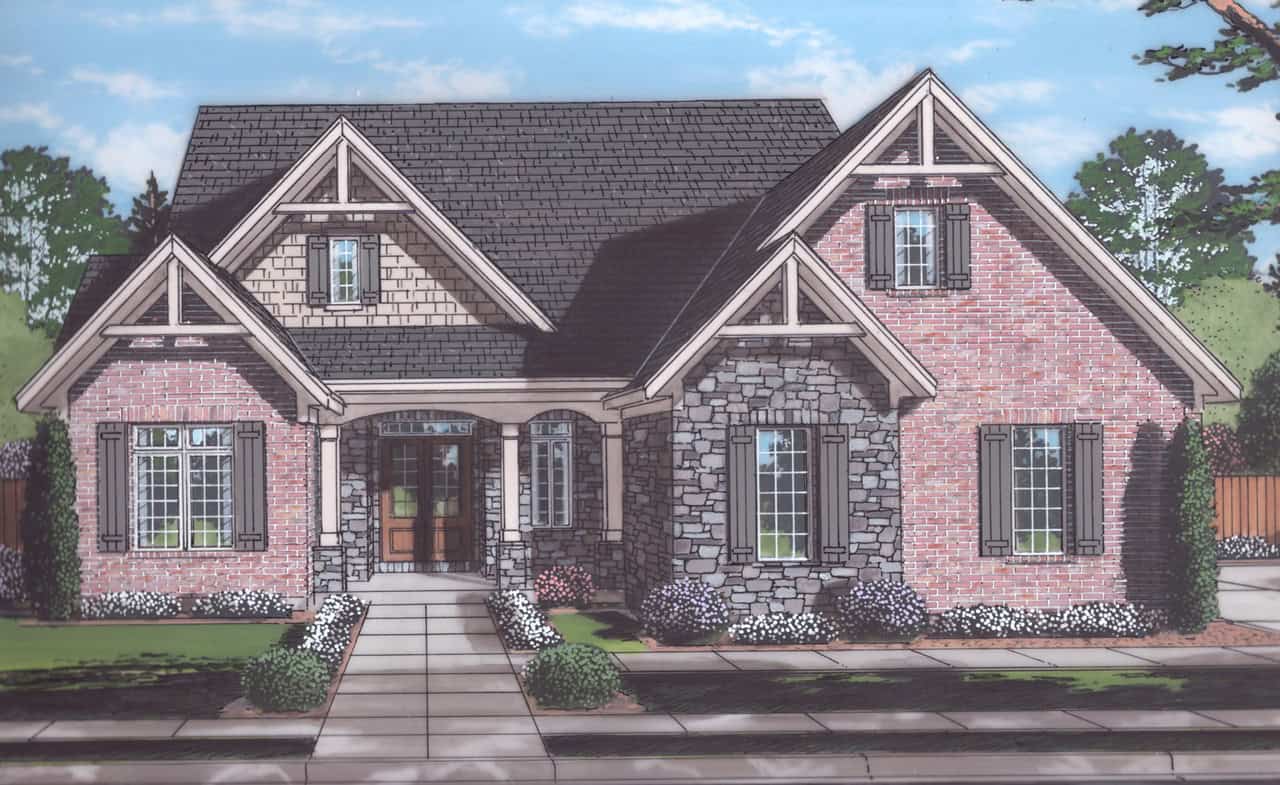
4-Bedroom, 2794 Sq Ft Craftsman House Plan - 169-1202 - Front Exterior
Plan Collection
4-Bedroom, 2794 Sq Ft Craftsman House Plan - 169-1202 - Front Exterior
Plan#169-1202
Starting at$870
2794
Sq Ft
2
Story
4
Bed
2.5
Bath
3
Car
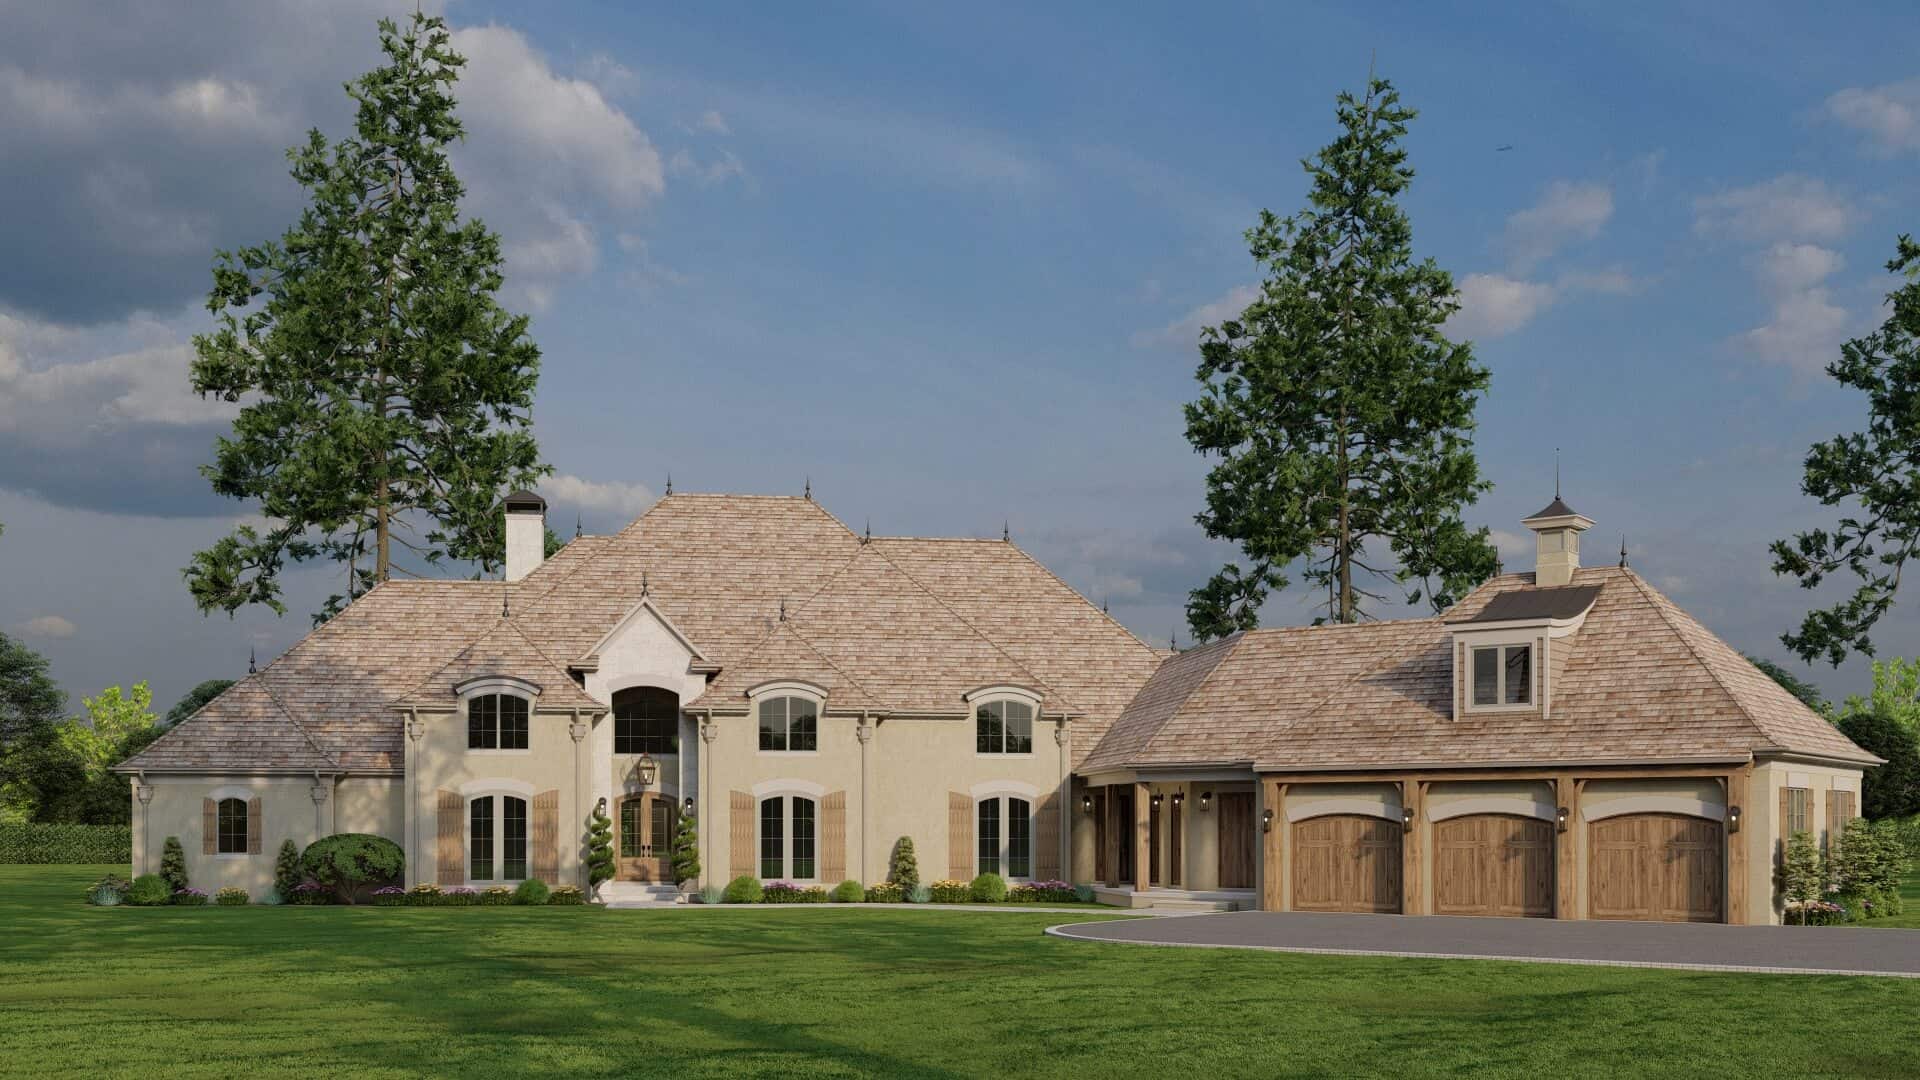
European Floor Plan - 4 Bedrms, 3.5 Baths - 4808 Sq Ft - #193-1335
Plan Collection
European Floor Plan - 4 Bedrms, 3.5 Baths - 4808 Sq Ft - #193-1335
Plan#193-1335
Starting at$2250
4808
Sq Ft
2
Story
4
Bed
3.5
Bath
3
Car
Front exterior view of a luxurious country manor with gables, 3-car garage, and covered entry- #220-1015
Plan Collection
Front exterior view of a luxurious country manor with gables, 3-car garage, and covered entry- #220-1015
Plan#220-1015
Starting at$2330
4130
Sq Ft
2
Story
4
Bed
4.5
Bath
3
Car
Front exterior of a 4,164 sq ft Modern Farmhouse with wraparound porch, gabled rooflines, and 3-car garage
Plan Collection
Front exterior of a 4,164 sq ft Modern Farmhouse with wraparound porch, gabled rooflines, and 3-car garage
Plan#220-1013
Starting at$2330
4164
Sq Ft
2
Story
4
Bed
4.5
Bath
3
Car
4-Bedroom, 4081 Sq Ft Luxury House Plan - 220-1011 - Front Exterior
Plan Collection
4-Bedroom, 4081 Sq Ft Luxury House Plan - 220-1011 - Front Exterior
Plan#220-1011
Starting at$2330
4081
Sq Ft
2
Story
4
Bed
4.5
Bath
3
Car
Modern Farmhouse Home Plan - 4 Bedrms, 4.5 Baths - 4083 Sq Ft - #220-1010
Plan Collection
Modern Farmhouse Home Plan - 4 Bedrms, 4.5 Baths - 4083 Sq Ft - #220-1010
Plan#220-1010
Starting at$2330
4083
Sq Ft
1
Story
4
Bed
4.5
Bath
3
Car
Traditional House Plan - 4 Bedrms, 4.5 Baths - 3673 Sq Ft - #220-1008
Plan Collection
Traditional House Plan - 4 Bedrms, 4.5 Baths - 3673 Sq Ft - #220-1008
Plan#220-1008
Starting at$2115
3673
Sq Ft
1
Story
4
Bed
4.5
Bath
3
Car
Front exterior of a 4,152 sq ft luxury farmhouse with L-shaped layout, 3-car garage, and classic architectural detailing
Plan Collection
Front exterior of a 4,152 sq ft luxury farmhouse with L-shaped layout, 3-car garage, and classic architectural detailing
Plan#220-1007
Starting at$2330
4152
Sq Ft
2
Story
4
Bed
4.5
Bath
3
Car
Modern Farmhouse Plan - 4 Bedrms, 3.5 Baths - 2360 Sq Ft #204-1056
Plan Collection
Modern Farmhouse Plan - 4 Bedrms, 3.5 Baths - 2360 Sq Ft #204-1056
Plan#204-1056
Starting at$1640
2360
Sq Ft
1
Story
4
Bed
3.5
Bath
3
Car
Craftsman House Plan - 4-5 Bedrms, 2.5-4.5 Baths - 2776-4344 Sq Ft - #187-1251
Plan Collection
Craftsman House Plan - 4-5 Bedrms, 2.5-4.5 Baths - 2776-4344 Sq Ft - #187-1251
Plan#187-1251
Starting at$1350
2776
Sq Ft
2
Story
4
Bed
2.5
Bath
3
Car
Craftsman Home Plan - 4 Bedrms, 4 Baths - 4042 Sq Ft - #198-1182
Plan Collection
Craftsman Home Plan - 4 Bedrms, 4 Baths - 4042 Sq Ft - #198-1182
Plan#198-1182
Starting at$2295
4042
Sq Ft
1
Story
4
Bed
3.5
Bath
3
Car
Modern Farmhouse Home Plan - 4 Bedrms, 3.5 Baths - 3849 Sq Ft - #198-1170
Plan Collection
Modern Farmhouse Home Plan - 4 Bedrms, 3.5 Baths - 3849 Sq Ft - #198-1170
Plan#198-1170
Starting at$1445
3849
Sq Ft
2
Story
4
Bed
3.5
Bath
3
Car
Cottage House Plan - 4 Bedrms, 3 Baths - 1764 Sq Ft - #178-1487
Plan Collection
Cottage House Plan - 4 Bedrms, 3 Baths - 1764 Sq Ft - #178-1487
Plan#178-1487
Starting at$1085
1764
Sq Ft
1
Story
4
Bed
3
Bath
3
Car
Country Floor Plan - 4 Bedrms, 3.5 Baths - 2585 Sq Ft - #142-1525
Plan Collection
Country Floor Plan - 4 Bedrms, 3.5 Baths - 2585 Sq Ft - #142-1525
Plan#142-1525
Starting at$1495
2585
Sq Ft
1.5
Story
4
Bed
3.5
Bath
3
Car
Barndominium Home Plan - 4 Bedrms, 3 Baths - 2519 Sq Ft - #123-1157
Plan Collection
Barndominium Home Plan - 4 Bedrms, 3 Baths - 2519 Sq Ft - #123-1157
Plan#123-1157
Starting at$1290
2519
Sq Ft
1
Story
4
Bed
3
Bath
3
Car
Transitional Floor Plan - 4 Bedrms, 3.5 Baths - 3804 Sq Ft - #206-1092
Plan Collection
Transitional Floor Plan - 4 Bedrms, 3.5 Baths - 3804 Sq Ft - #206-1092
Plan#206-1092
Starting at$1845
3804
Sq Ft
1
Story
4
Bed
3.5
Bath
3
Car
Southern House Plan - 4 Bedrms, 3.5 Baths - 3960 Sq Ft - #206-1084
Plan Collection
Southern House Plan - 4 Bedrms, 3.5 Baths - 3960 Sq Ft - #206-1084
Plan#206-1084
Starting at$1845
3960
Sq Ft
1
Story
4
Bed
3.5
Bath
3
Car
Southern Home Plan - 4 Bedrms, 3.5 Baths - 3059 Sq Ft - #206-1082
Plan Collection
Southern Home Plan - 4 Bedrms, 3.5 Baths - 3059 Sq Ft - #206-1082
Plan#206-1082
Starting at$1445
3059
Sq Ft
1
Story
4
Bed
3.5
Bath
3
Car
Ranch House Plan - 4 Bedrms, 3.5 Baths - 2731 Sq Ft - #206-1081
Plan Collection
Ranch House Plan - 4 Bedrms, 3.5 Baths - 2731 Sq Ft - #206-1081
Plan#206-1081
Starting at$1345
2731
Sq Ft
1
Story
4
Bed
3.5
Bath
3
Car
4-Bedroom, 2860 Sq Ft Farmhouse Home Plan - 206-1076 - Main Exterior
Plan Collection
4-Bedroom, 2860 Sq Ft Farmhouse Home Plan - 206-1076 - Main Exterior
Plan#206-1076
Starting at$1345
2860
Sq Ft
1
Story
4
Bed
3.5
Bath
3
Car
Modern Farmhouse House Plan - 4 Bedrms, 3.5 Baths - 2719 Sq Ft - #193-1359
Plan Collection
Modern Farmhouse House Plan - 4 Bedrms, 3.5 Baths - 2719 Sq Ft - #193-1359
Plan#193-1359
Starting at$1350
2719
Sq Ft
1
Story
4
Bed
3.5
Bath
3
Car
Craftsman House Plan, 4-7 Bedrms, 2.5-3.5 Baths, 2789-4203 Sq Ft - #187-1225
Plan Collection
Craftsman House Plan, 4-7 Bedrms, 2.5-3.5 Baths, 2789-4203 Sq Ft - #187-1225
Plan#187-1225
Starting at$1350
2789
Sq Ft
2
Story
4
Bed
2.5
Bath
3
Car
Country Floor Plan - 4-6 Bedrms, 4.5 Baths - 3136-4639 Sq Ft #187-1216
Plan Collection
Country Floor Plan - 4-6 Bedrms, 4.5 Baths - 3136-4639 Sq Ft #187-1216
Plan#187-1216
Starting at$1450
3136
Sq Ft
2
Story
4
Bed
3.5
Bath
3
Car
Farmhouse House Plan - 4 Bedrms, 3.5 Baths - 2695 Sq Ft - #178-1466
Plan Collection
Farmhouse House Plan - 4 Bedrms, 3.5 Baths - 2695 Sq Ft - #178-1466
Plan#178-1466
Starting at$1185
2695
Sq Ft
2
Story
4
Bed
3.5
Bath
3
Car
4-Bedroom, 2794 Sq Ft Craftsman House Plan - 169-1202 - Front Exterior
Plan Collection
4-Bedroom, 2794 Sq Ft Craftsman House Plan - 169-1202 - Front Exterior
Plan#169-1202
Starting at$870
2794
Sq Ft
2
Story
4
Bed
2.5
Bath
3
Car
European Floor Plan - 4 Bedrms, 3.5 Baths - 4808 Sq Ft - #193-1335
Plan Collection
European Floor Plan - 4 Bedrms, 3.5 Baths - 4808 Sq Ft - #193-1335
Plan#193-1335
Starting at$2250
4808
Sq Ft
2
Story
4
Bed
3.5
Bath
3
Car
Front exterior view of a luxurious country manor with gables, 3-car garage, and covered entry- #220-1015
Plan Collection
Front exterior view of a luxurious country manor with gables, 3-car garage, and covered entry- #220-1015
Plan#220-1015
Starting at$2330
4130
Sq Ft
2
Story
4
Bed
4.5
Bath
3
Car
Front exterior of a 4,164 sq ft Modern Farmhouse with wraparound porch, gabled rooflines, and 3-car garage
Plan Collection
Front exterior of a 4,164 sq ft Modern Farmhouse with wraparound porch, gabled rooflines, and 3-car garage
Plan#220-1013
Starting at$2330
4164
Sq Ft
2
Story
4
Bed
4.5
Bath
3
Car
4-Bedroom, 4081 Sq Ft Luxury House Plan - 220-1011 - Front Exterior
Plan Collection
4-Bedroom, 4081 Sq Ft Luxury House Plan - 220-1011 - Front Exterior
Plan#220-1011
Starting at$2330
4081
Sq Ft
2
Story
4
Bed
4.5
Bath
3
Car
Modern Farmhouse Home Plan - 4 Bedrms, 4.5 Baths - 4083 Sq Ft - #220-1010
Plan Collection
Modern Farmhouse Home Plan - 4 Bedrms, 4.5 Baths - 4083 Sq Ft - #220-1010
Plan#220-1010
Starting at$2330
4083
Sq Ft
1
Story
4
Bed
4.5
Bath
3
Car
Traditional House Plan - 4 Bedrms, 4.5 Baths - 3673 Sq Ft - #220-1008
Plan Collection
Traditional House Plan - 4 Bedrms, 4.5 Baths - 3673 Sq Ft - #220-1008
Plan#220-1008
Starting at$2115
3673
Sq Ft
1
Story
4
Bed
4.5
Bath
3
Car
Front exterior of a 4,152 sq ft luxury farmhouse with L-shaped layout, 3-car garage, and classic architectural detailing
Plan Collection
Front exterior of a 4,152 sq ft luxury farmhouse with L-shaped layout, 3-car garage, and classic architectural detailing
Plan#220-1007
Starting at$2330
4152
Sq Ft
2
Story
4
Bed
4.5
Bath
3
Car
1...6768697071...120