4-Bedroom, 3 Garage House Plans

2,865
Plan Results
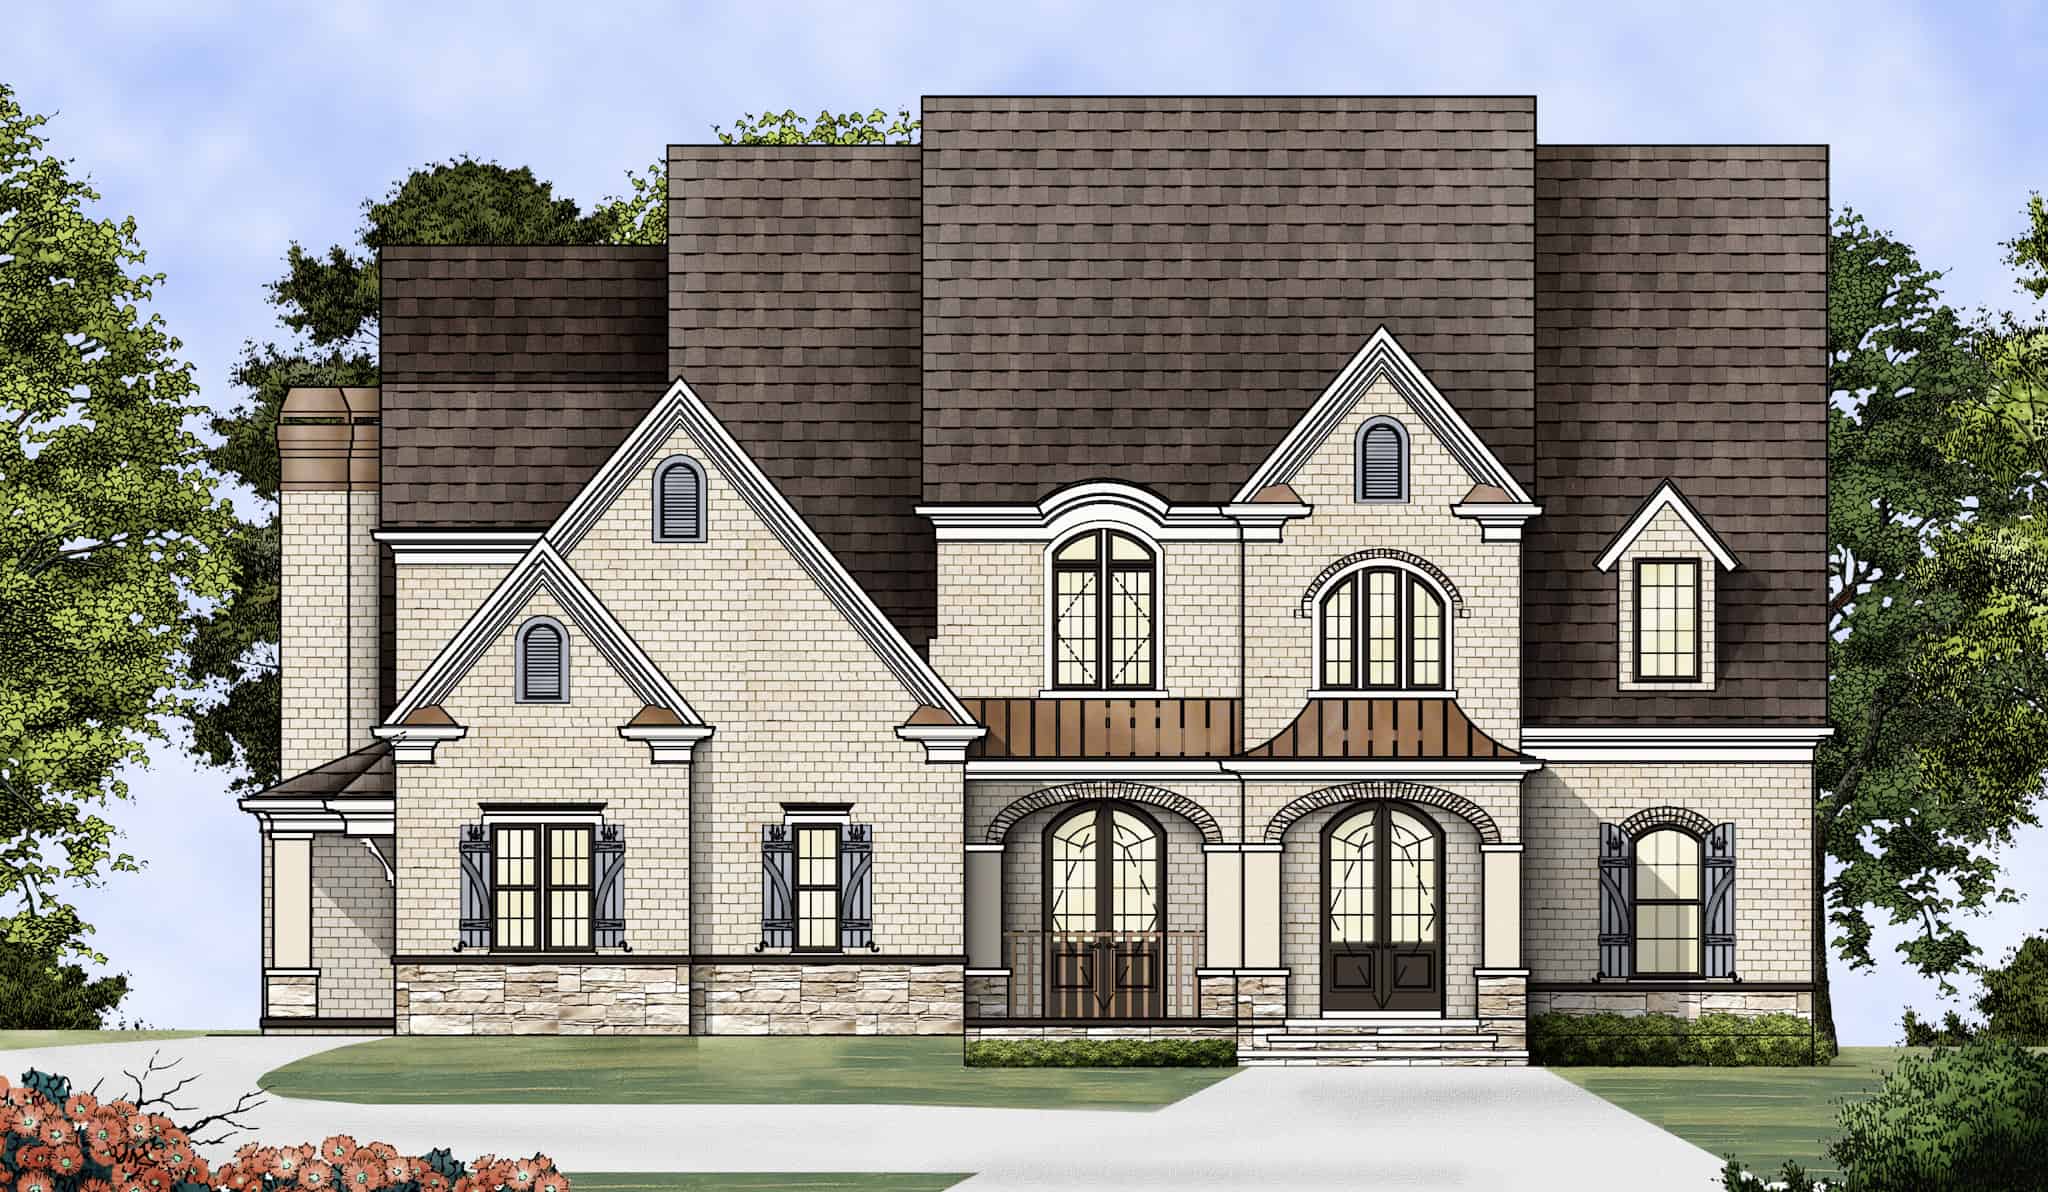
4-Bedroom, 3304 Sq Ft European House Plan - 106-1119 - Front Exterior
Plan Collection
4-Bedroom, 3304 Sq Ft European House Plan - 106-1119 - Front Exterior
Plan#106-1119
Starting at$1695
3304
Sq Ft
2
Story
4
Bed
3.5
Bath
3
Car

4-Bedroom, 2964 Sq Ft Craftsman Home Plan - 109-1022 - Main Exterior
Plan Collection
4-Bedroom, 2964 Sq Ft Craftsman Home Plan - 109-1022 - Main Exterior
Plan#109-1022
Starting at$1595
2964
Sq Ft
2
Story
4
Bed
4
Bath
3
Car
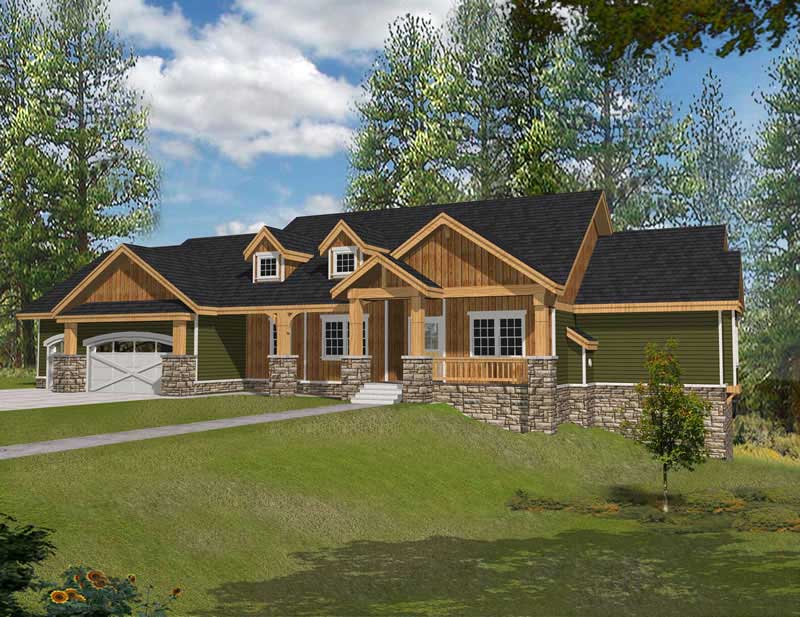
4-Bedroom, 4466 Sq Ft Country Home Plan - 162-1037 - Main Exterior
Plan Collection
4-Bedroom, 4466 Sq Ft Country Home Plan - 162-1037 - Main Exterior
Plan#162-1037
Starting at$1500
4466
Sq Ft
1
Story
4
Bed
4.5
Bath
3
Car
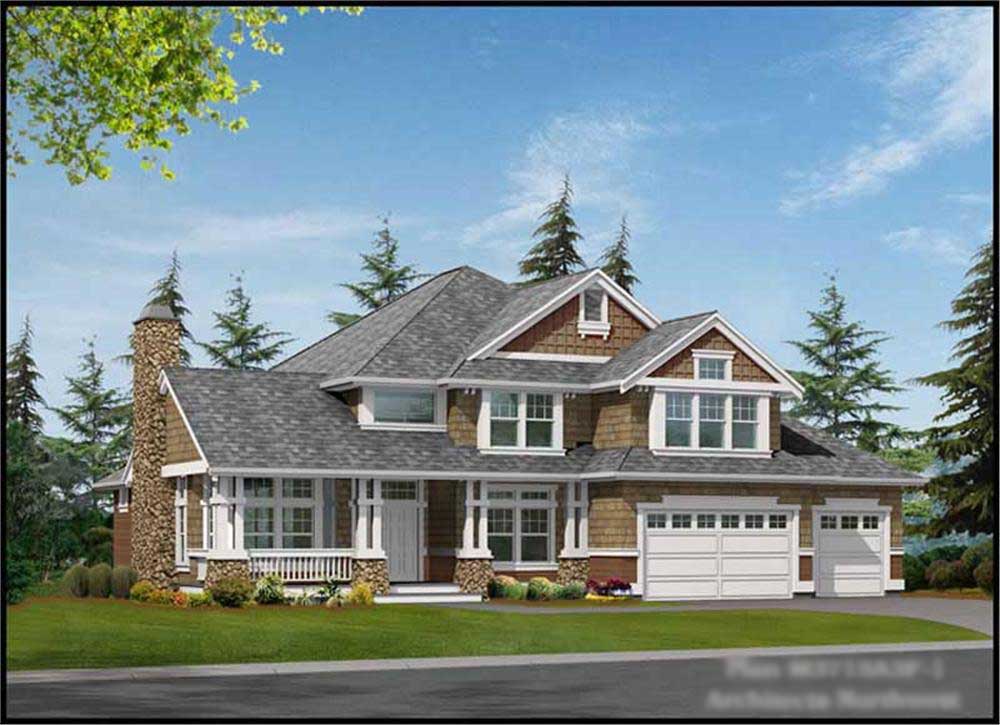
4-Bedroom, 3715 Sq Ft Ranch House Plan - 115-1164 - Front Exterior
Plan Collection
4-Bedroom, 3715 Sq Ft Ranch House Plan - 115-1164 - Front Exterior
Plan#115-1164
Starting at$2400
3715
Sq Ft
2
Story
4
Bed
3
Bath
3
Car
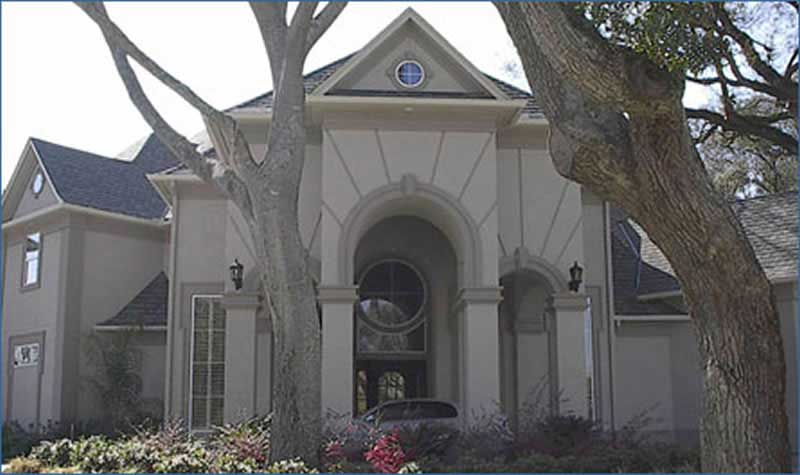
4-Bedroom, 5976 Sq Ft Luxury House Plan - 134-1263 - Front Exterior
Plan Collection
4-Bedroom, 5976 Sq Ft Luxury House Plan - 134-1263 - Front Exterior
Plan#134-1263
Starting at$19721
5976
Sq Ft
2
Story
4
Bed
5.5
Bath
3
Car
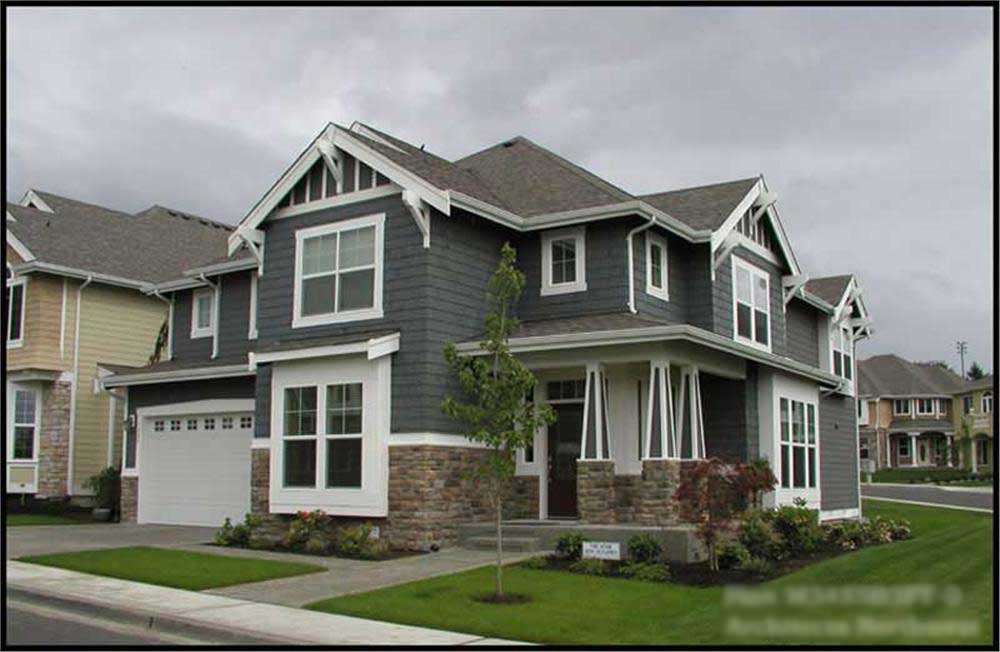
4-Bedroom, 3475 Sq Ft Craftsman House Plan - 115-1249 - Front Exterior
Plan Collection
4-Bedroom, 3475 Sq Ft Craftsman House Plan - 115-1249 - Front Exterior
Plan#115-1249
Starting at$2150
3475
Sq Ft
2
Story
4
Bed
3
Bath
3
Car
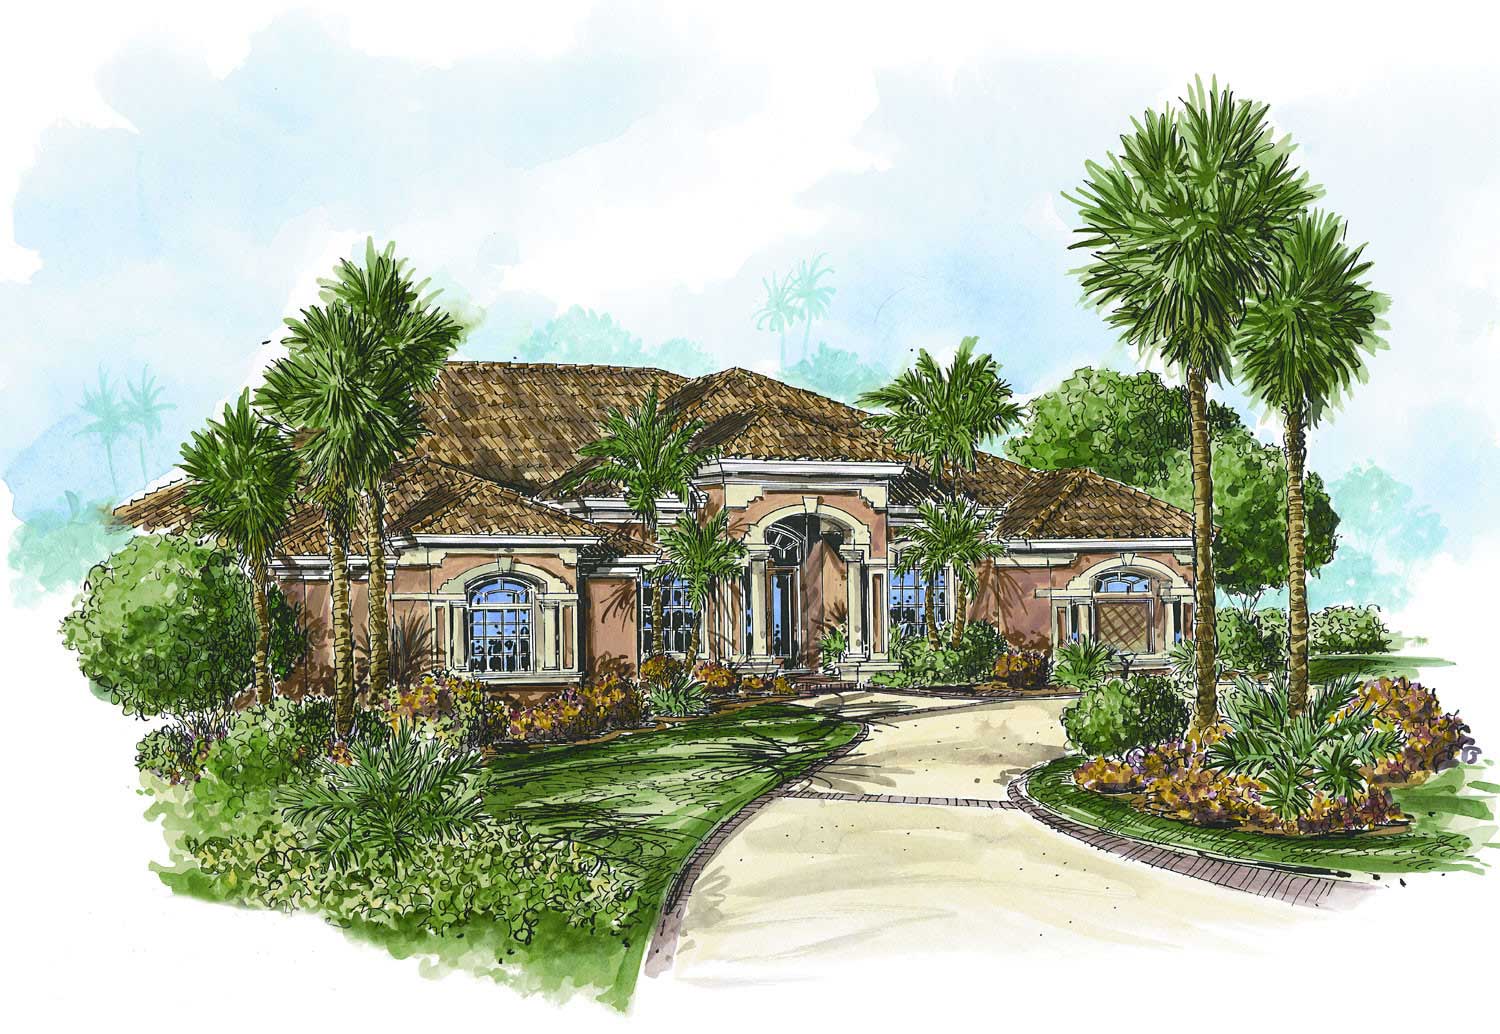
4-Bedroom, 3357 Sq Ft Florida Style House Plan - 133-1047 - Front Exterior
Plan Collection
4-Bedroom, 3357 Sq Ft Florida Style House Plan - 133-1047 - Front Exterior
Plan#133-1047
Starting at$3021
3357
Sq Ft
1
Story
4
Bed
3
Bath
3
Car
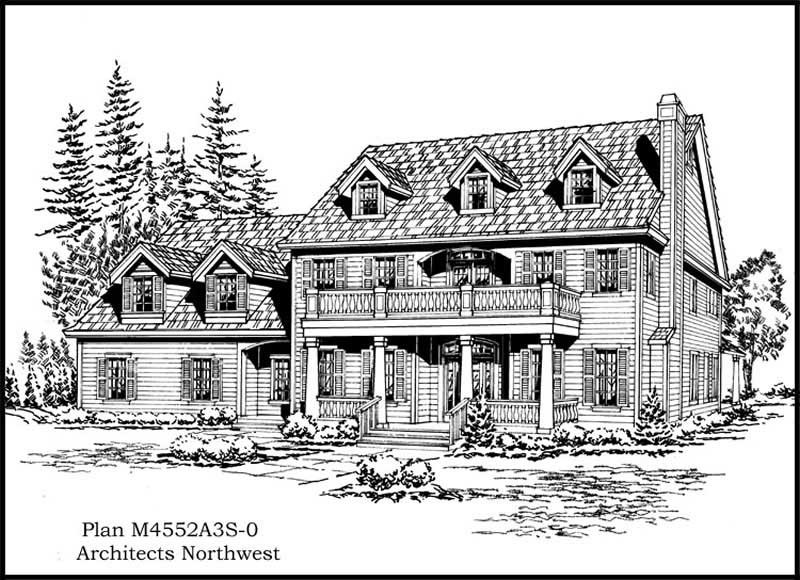
4-Bedroom, 4552 Sq Ft Colonial Home Plan - 115-1128 - Main Exterior
Plan Collection
4-Bedroom, 4552 Sq Ft Colonial Home Plan - 115-1128 - Main Exterior
Plan#115-1128
Starting at$2900
4552
Sq Ft
2
Story
4
Bed
3
Bath
3
Car
4-Bedroom, 4280 Sq Ft Country House Plan - 170-1890 - Front Exterior
Plan Collection
4-Bedroom, 4280 Sq Ft Country House Plan - 170-1890 - Front Exterior
Plan#170-1890
Starting at$1690
4280
Sq Ft
1
Story
4
Bed
3
Bath
3
Car

4-Bedroom, 3545 Sq Ft Traditional Home Plan - 132-1543 - Main Exterior
Plan Collection
4-Bedroom, 3545 Sq Ft Traditional Home Plan - 132-1543 - Main Exterior
Plan#132-1543
Starting at$2085
3545
Sq Ft
1
Story
4
Bed
2.5
Bath
3
Car
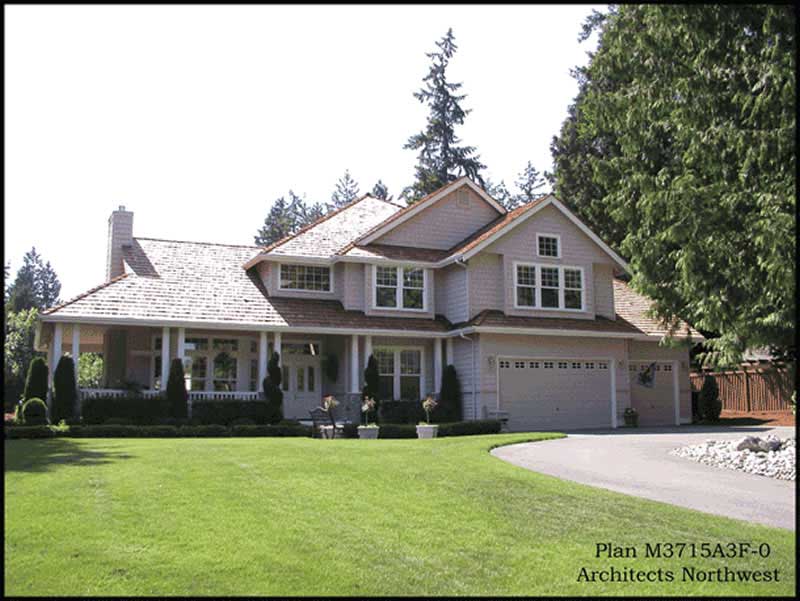
4-Bedroom, 3715 Sq Ft Country House Plan - 115-1235 - Front Exterior
Plan Collection
4-Bedroom, 3715 Sq Ft Country House Plan - 115-1235 - Front Exterior
Plan#115-1235
Starting at$2400
3715
Sq Ft
2
Story
4
Bed
3
Bath
3
Car
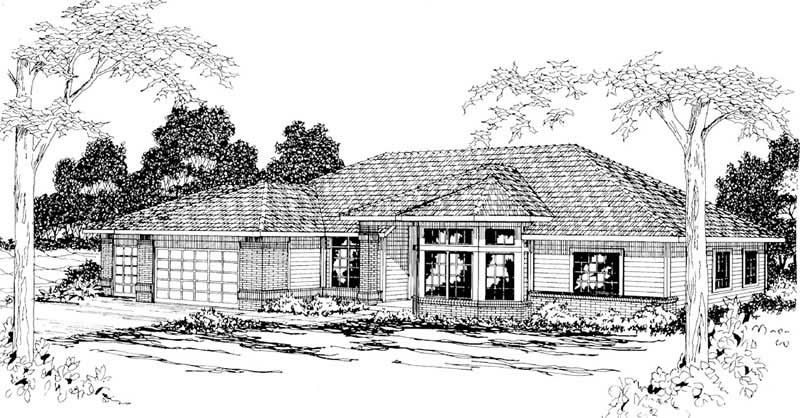
4-Bedroom, 2480 Sq Ft Ranch Home Plan - 108-1198 - Main Exterior
Plan Collection
4-Bedroom, 2480 Sq Ft Ranch Home Plan - 108-1198 - Main Exterior
Plan#108-1198
Starting at$1050
2480
Sq Ft
1
Story
4
Bed
2.5
Bath
3
Car
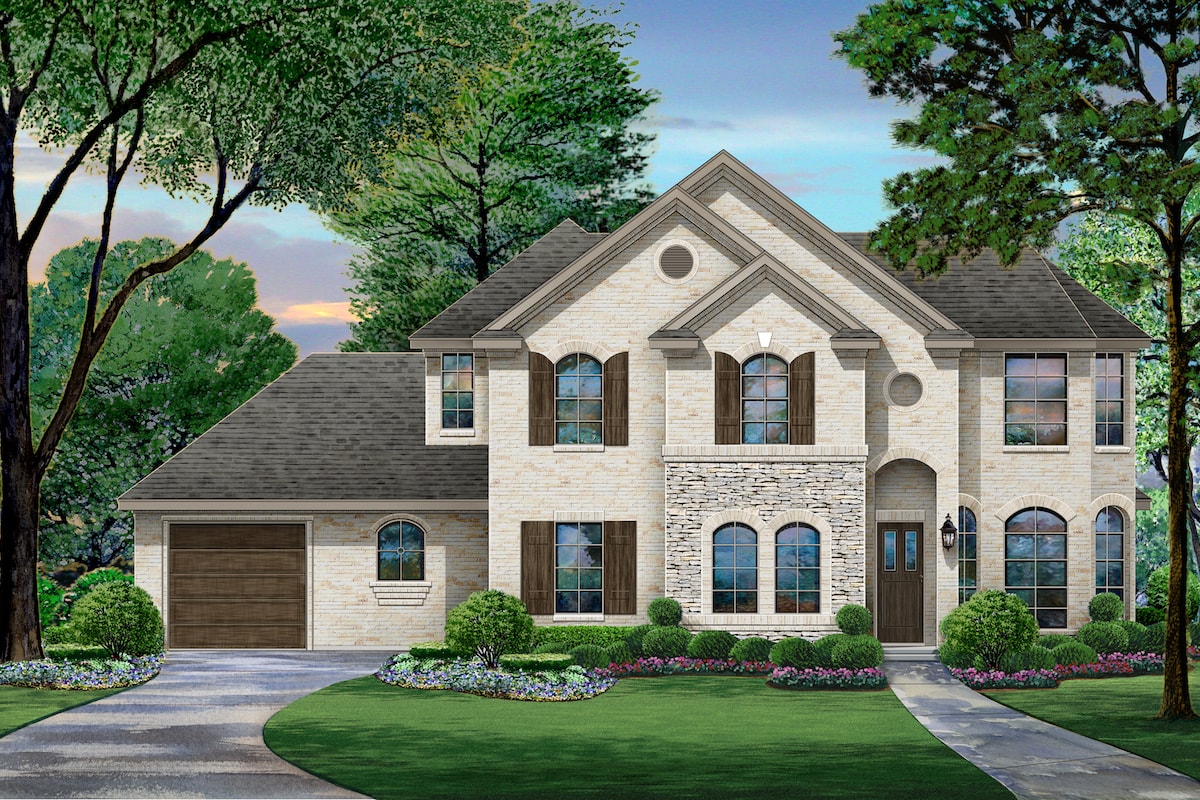
4-Bedroom, 3110 Sq Ft Tudor House Plan - 195-1209 - Front Exterior
Plan Collection
4-Bedroom, 3110 Sq Ft Tudor House Plan - 195-1209 - Front Exterior
Plan#195-1209
Starting at$1200
3110
Sq Ft
2
Story
4
Bed
3.5
Bath
3
Car
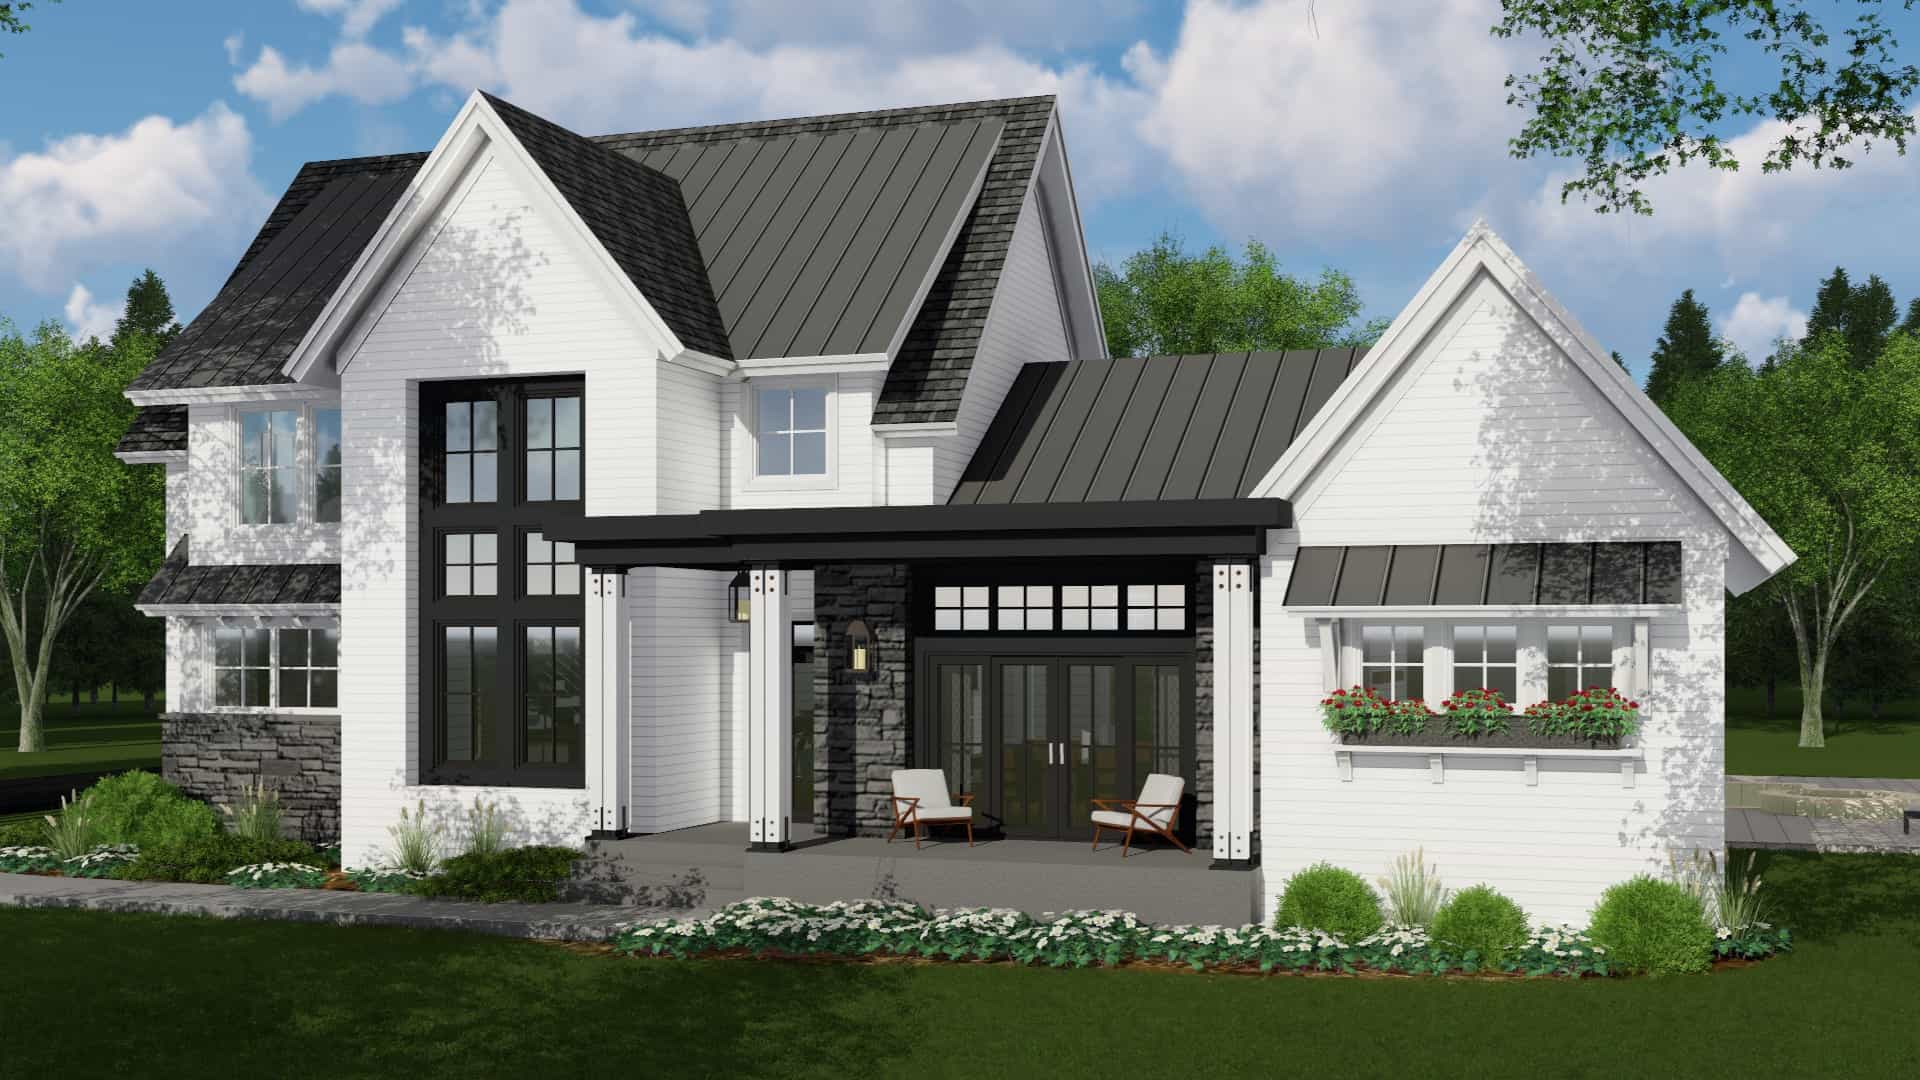
4-Bedroom, 3011 Sq Ft Contemporary House Plan - 165-1178 - Front Exterior
Plan Collection
4-Bedroom, 3011 Sq Ft Contemporary House Plan - 165-1178 - Front Exterior
Plan#165-1178
Starting at$2050
3011
Sq Ft
2
Story
4
Bed
3.5
Bath
3
Car
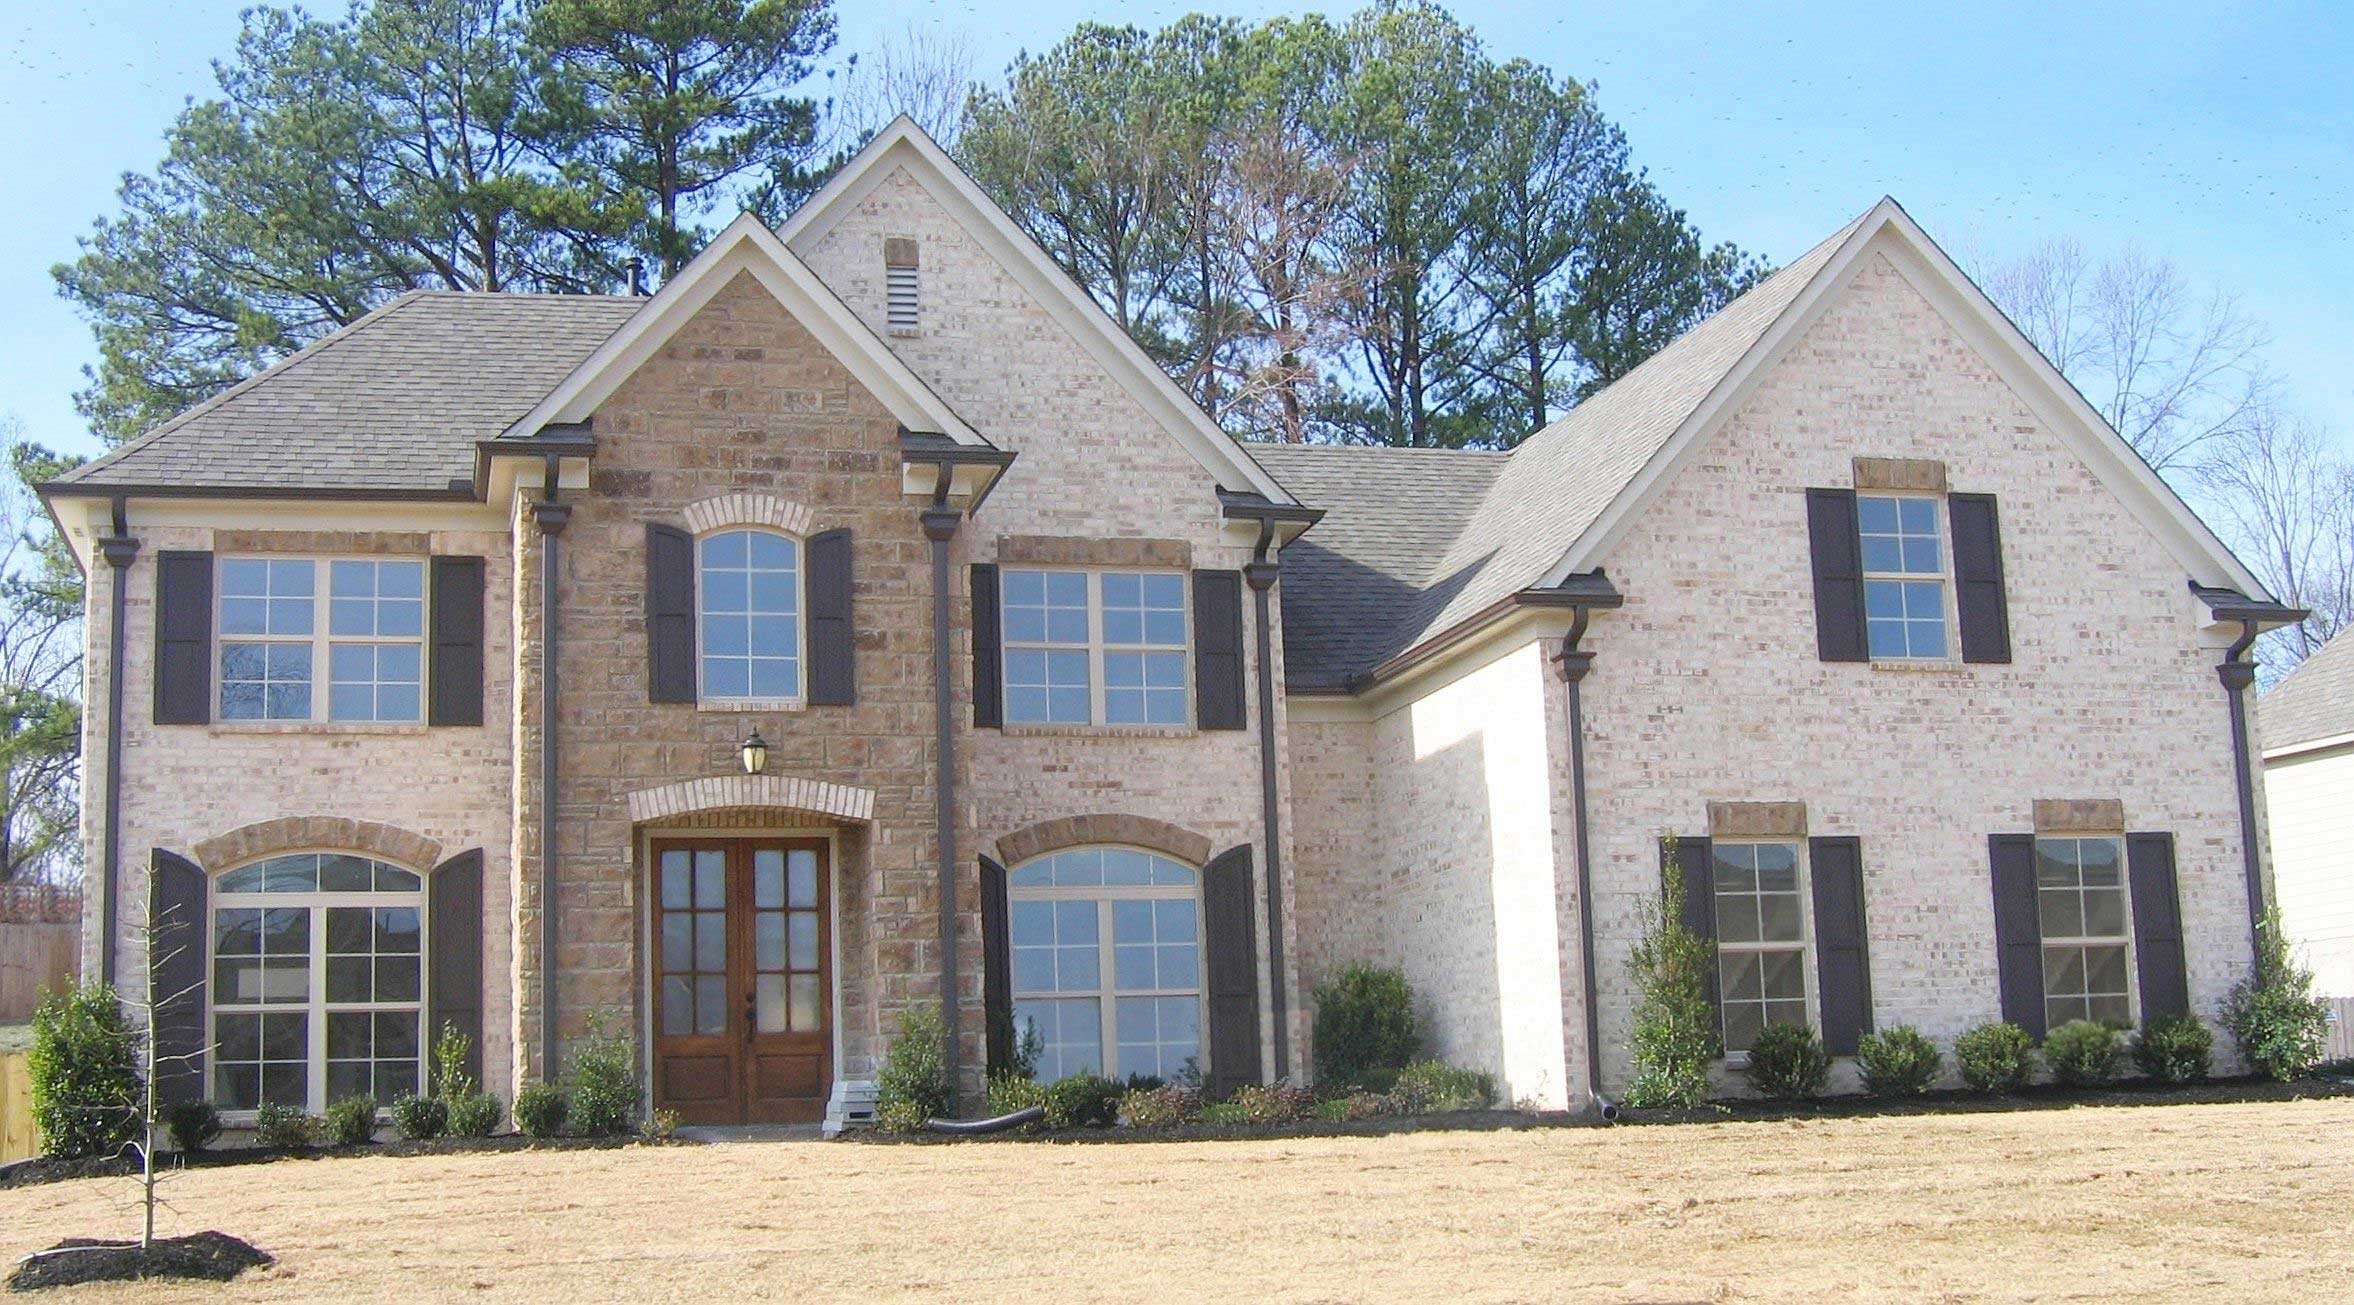
4-Bedroom, 2619 Sq Ft Country House Plan - 170-1164 - Front Exterior
Plan Collection
4-Bedroom, 2619 Sq Ft Country House Plan - 170-1164 - Front Exterior
Plan#170-1164
Starting at$1465
2619
Sq Ft
2
Story
4
Bed
2.5
Bath
3
Car
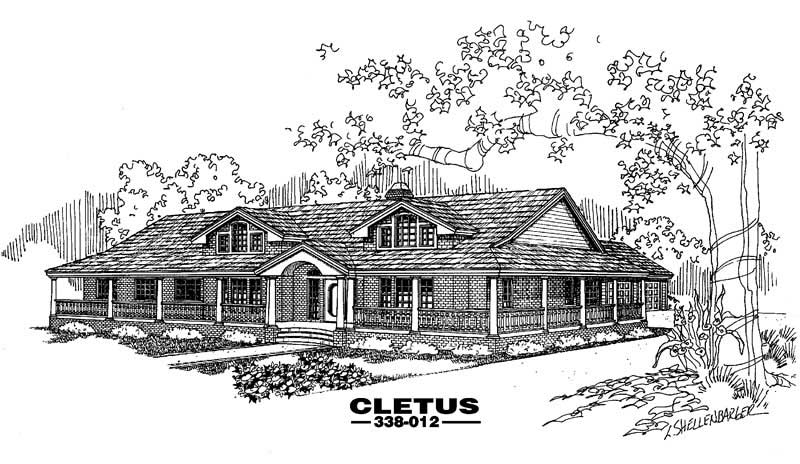
4-Bedroom, 2415 Sq Ft Country House Plan - 145-1456 - Front Exterior
Plan Collection
4-Bedroom, 2415 Sq Ft Country House Plan - 145-1456 - Front Exterior
Plan#145-1456
Starting at$950
2415
Sq Ft
1
Story
4
Bed
2
Bath
3
Car
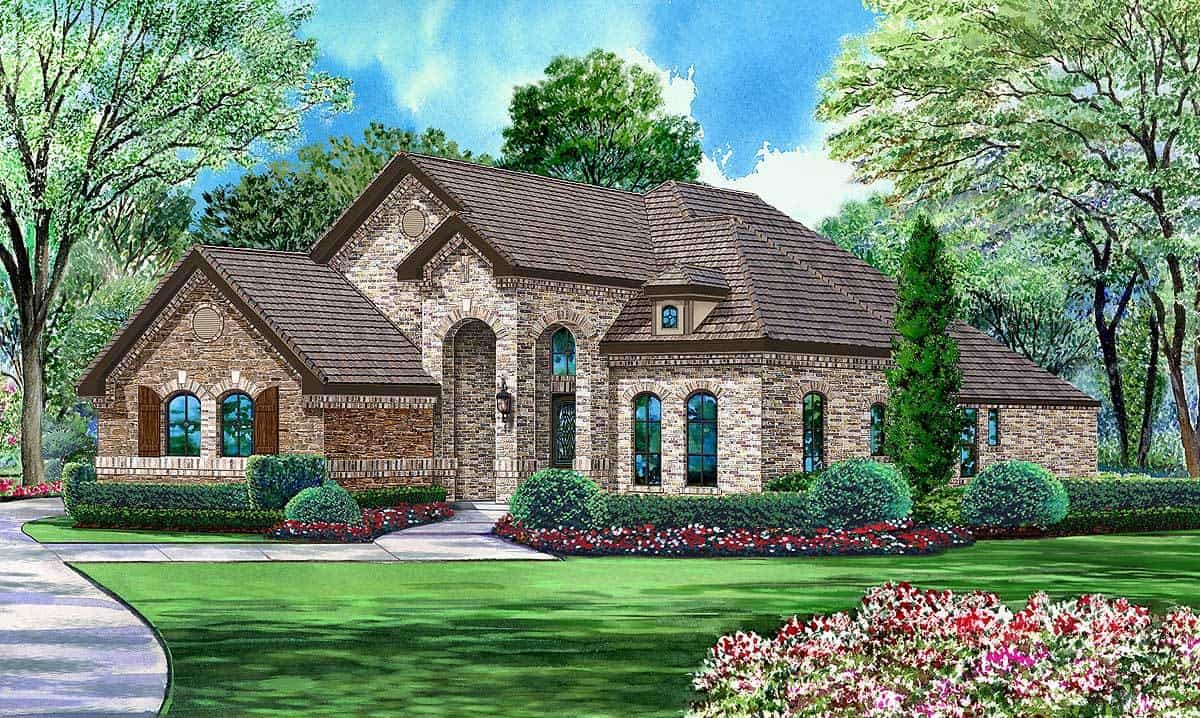
4-Bedroom, 2929 Sq Ft Traditional Home Plan - 195-1023 - Main Exterior
Plan Collection
4-Bedroom, 2929 Sq Ft Traditional Home Plan - 195-1023 - Main Exterior
Plan#195-1023
Starting at$1115
2929
Sq Ft
1
Story
4
Bed
4
Bath
3
Car
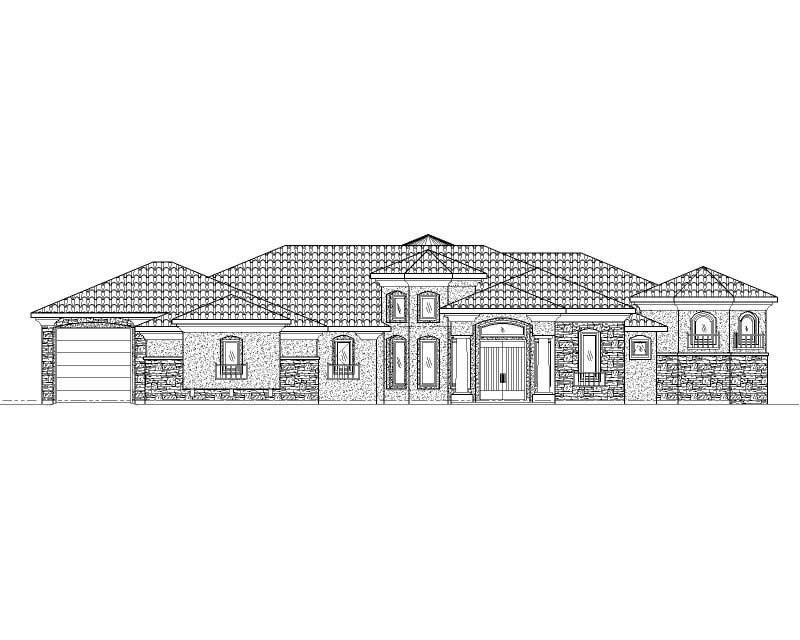
4-Bedroom, 4414 Sq Ft Southwest Home Plan - 125-1168 - Main Exterior
Plan Collection
4-Bedroom, 4414 Sq Ft Southwest Home Plan - 125-1168 - Main Exterior
Plan#125-1168
Starting at$5518
4414
Sq Ft
1
Story
4
Bed
3
Bath
3
Car
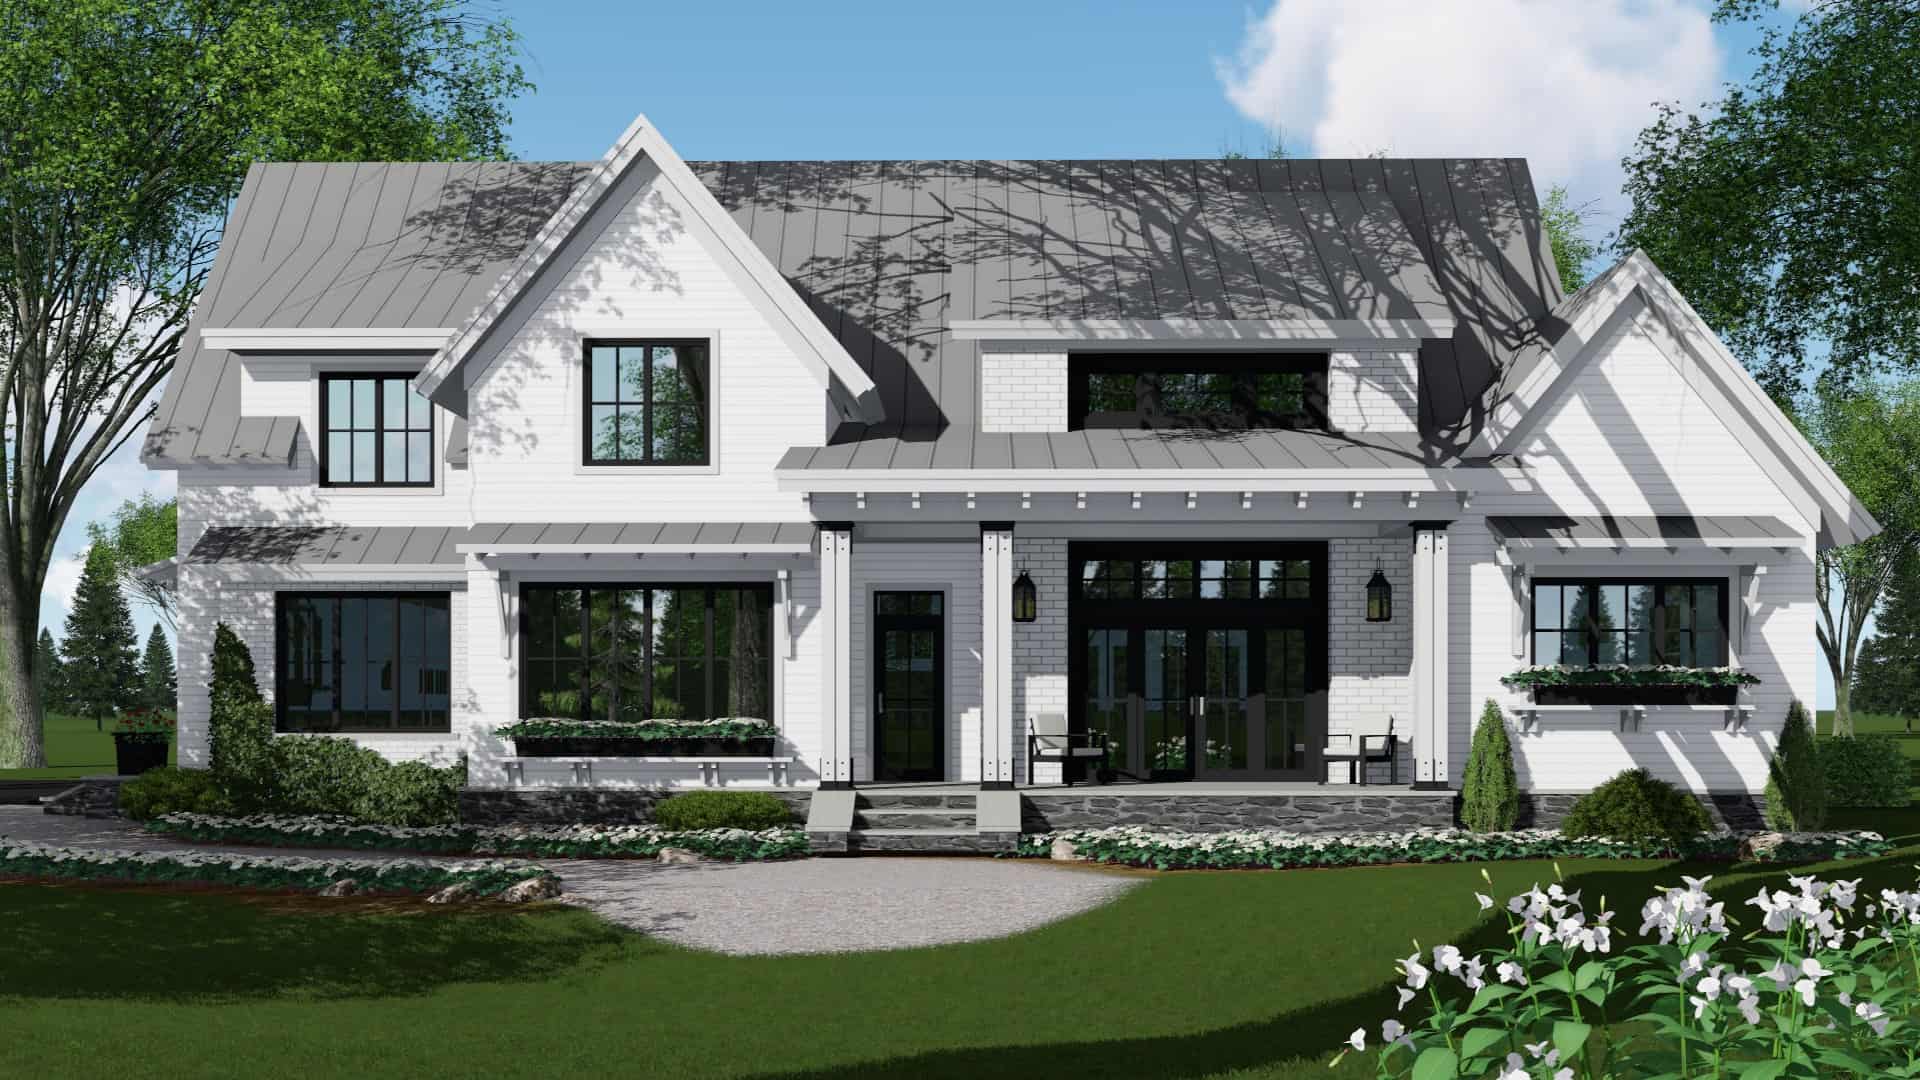
4-Bedroom, 2886 Sq Ft Modern Farmhouse Home Plan - 165-1169 - Main Exterior
Plan Collection
4-Bedroom, 2886 Sq Ft Modern Farmhouse Home Plan - 165-1169 - Main Exterior
Plan#165-1169
Starting at$2050
2886
Sq Ft
2
Story
4
Bed
4.5
Bath
3
Car
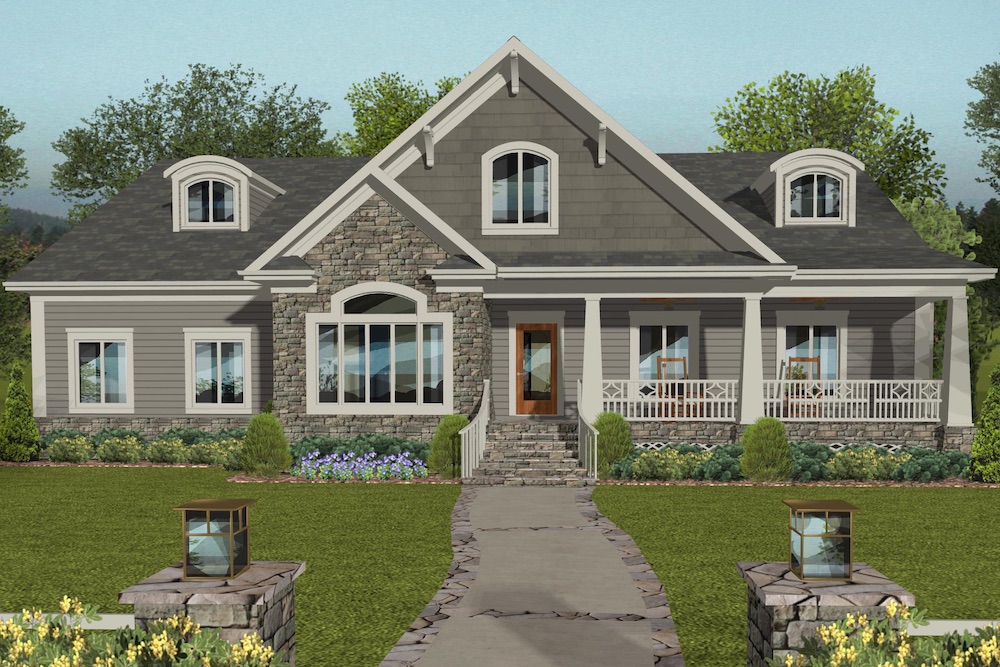
4-Bedroom, 2099 Sq Ft Cottage House Plan - 109-1196 - Front Exterior
Plan Collection
4-Bedroom, 2099 Sq Ft Cottage House Plan - 109-1196 - Front Exterior
Plan#109-1196
Starting at$1395
2099
Sq Ft
1
Story
4
Bed
3
Bath
3
Car
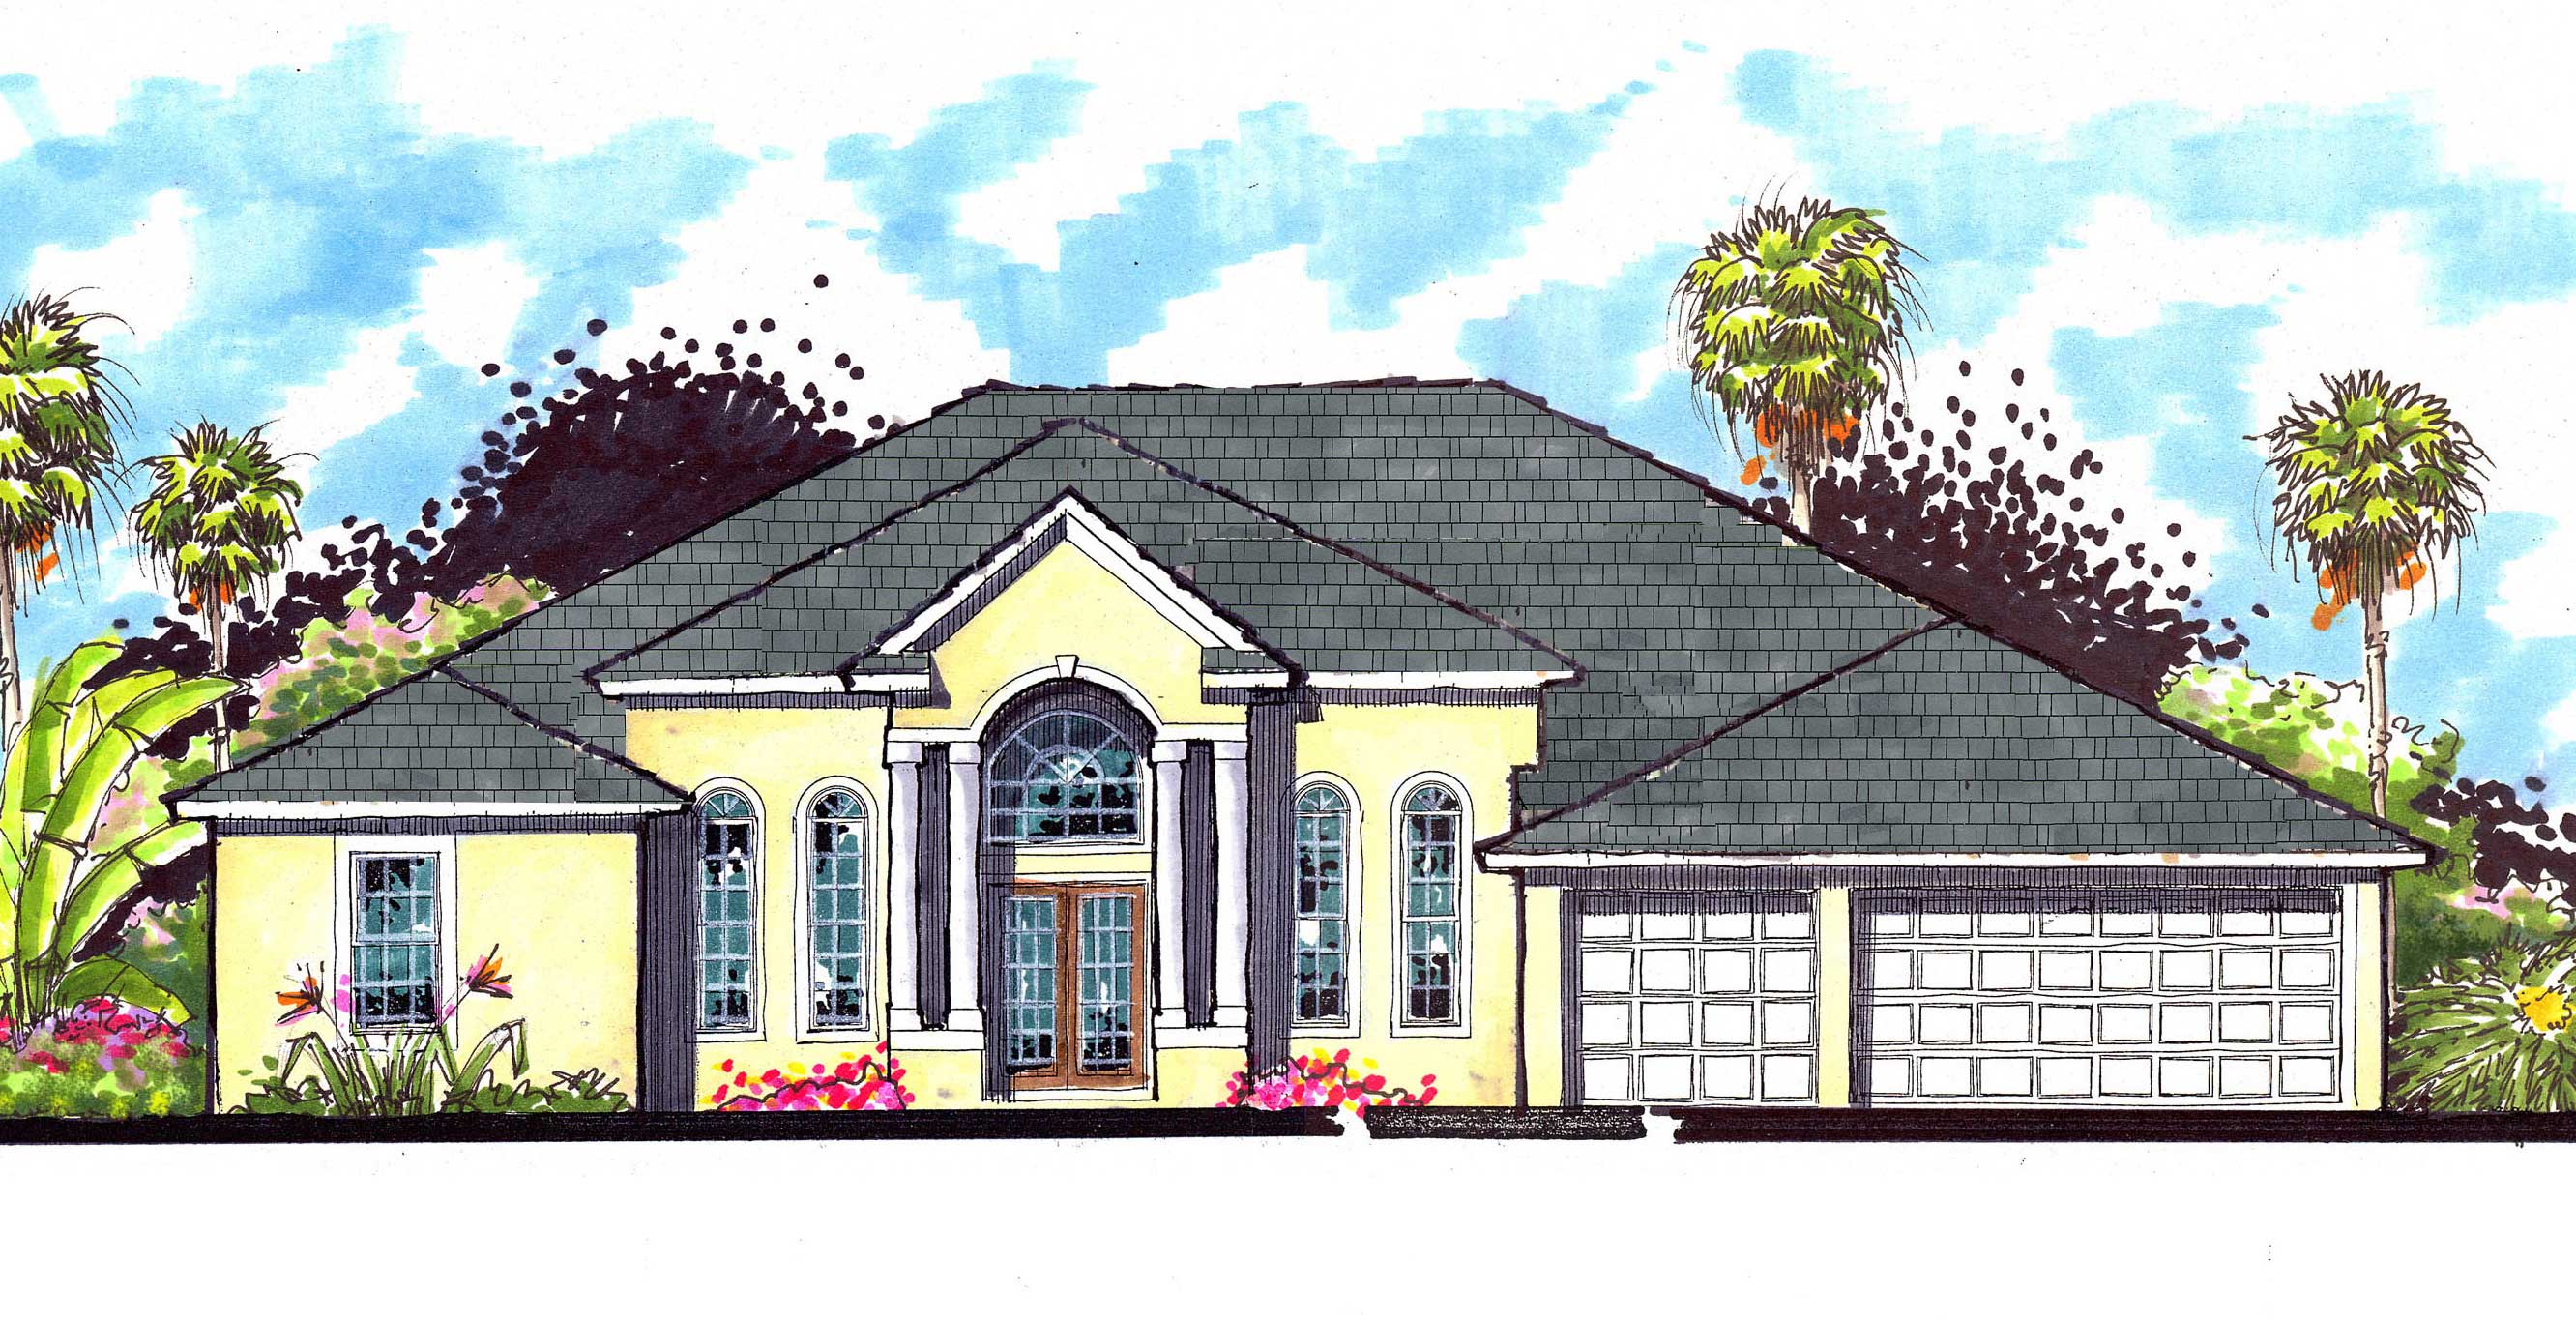
4-Bedroom, 2593 Sq Ft Country House Plan - 159-1010 - Front Exterior
Plan Collection
4-Bedroom, 2593 Sq Ft Country House Plan - 159-1010 - Front Exterior
Plan#159-1010
Starting at$1250
2593
Sq Ft
1
Story
4
Bed
3
Bath
3
Car
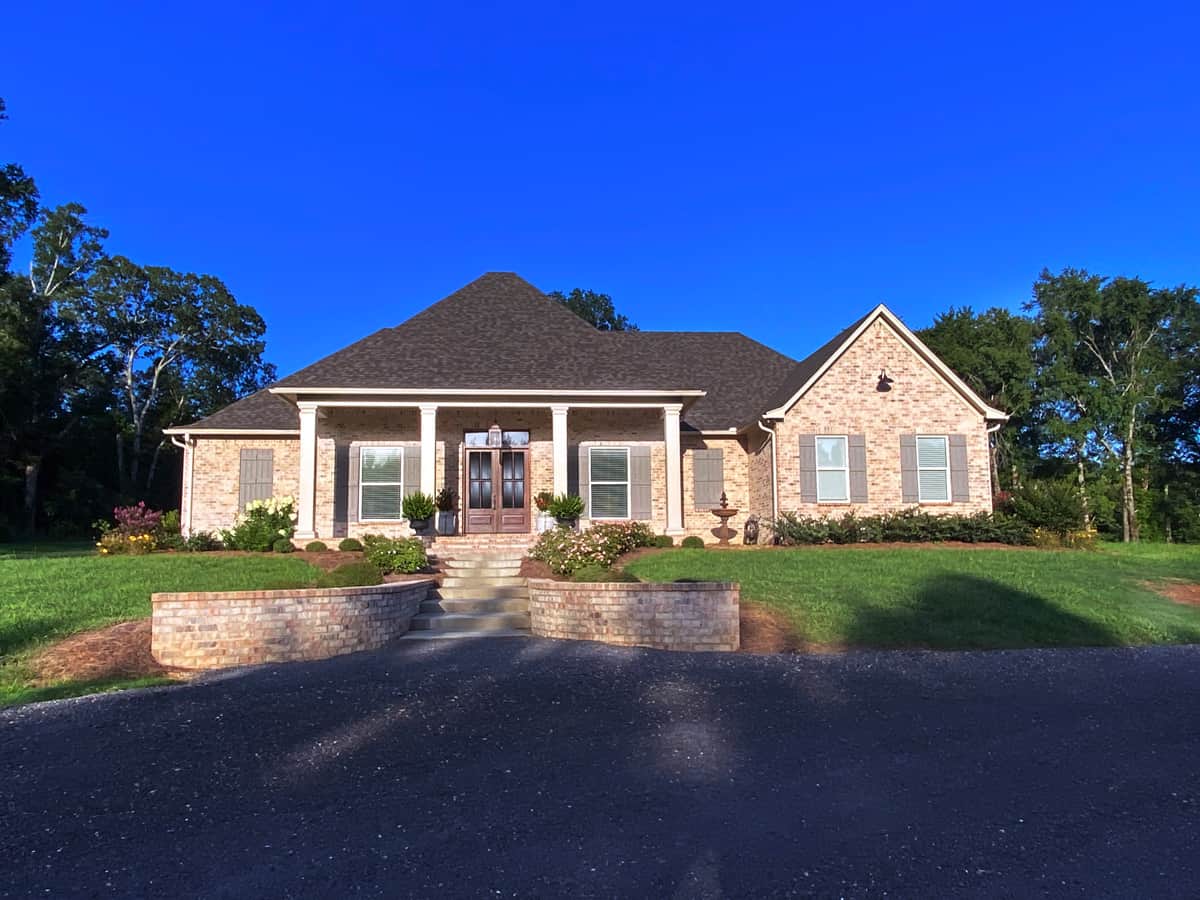
4-Bedroom, 2960 Sq Ft Traditional House Plan - 140-1130 - Front Exterior
Plan Collection
4-Bedroom, 2960 Sq Ft Traditional House Plan - 140-1130 - Front Exterior
Plan#140-1130
Starting at$945
2960
Sq Ft
1
Story
4
Bed
3.5
Bath
3
Car
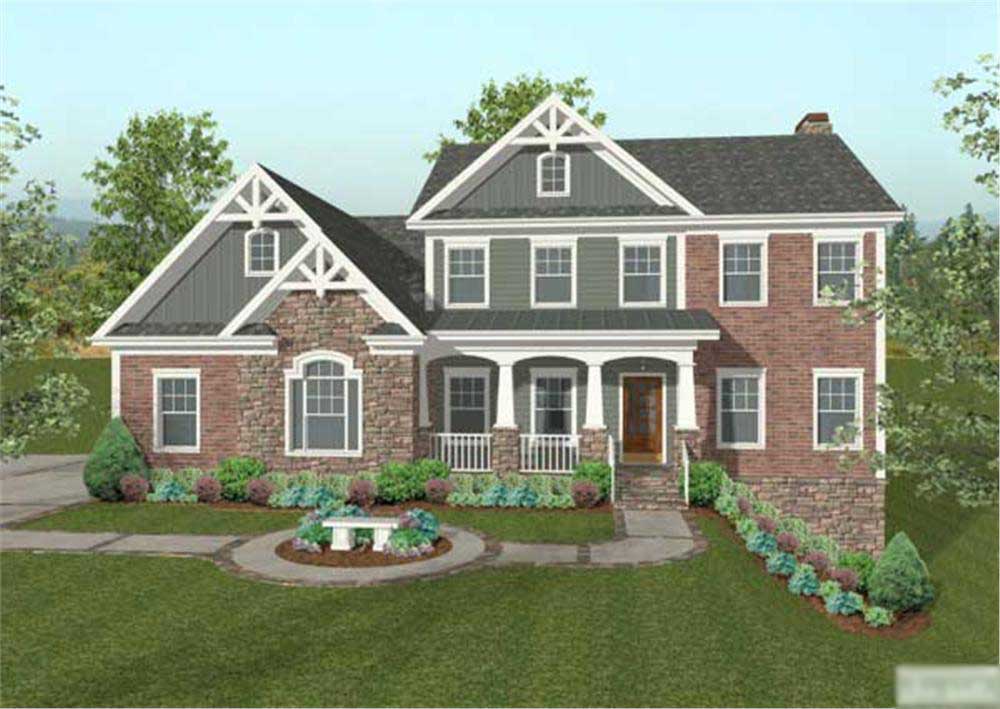
4-Bedroom, 2493 Sq Ft Traditional House Plan - 109-1020 - Front Exterior
Plan Collection
4-Bedroom, 2493 Sq Ft Traditional House Plan - 109-1020 - Front Exterior
Plan#109-1020
Starting at$1395
2493
Sq Ft
2
Story
4
Bed
4
Bath
3
Car
4-Bedroom, 3403 Sq Ft Cape Cod House Plan - 170-1835 - Front Exterior
Plan Collection
4-Bedroom, 3403 Sq Ft Cape Cod House Plan - 170-1835 - Front Exterior
Plan#170-1835
Starting at$1390
3403
Sq Ft
2
Story
4
Bed
3.5
Bath
3
Car
4-Bedroom, 3304 Sq Ft European House Plan - 106-1119 - Front Exterior
Plan Collection
4-Bedroom, 3304 Sq Ft European House Plan - 106-1119 - Front Exterior
Plan#106-1119
Starting at$1695
3304
Sq Ft
2
Story
4
Bed
3.5
Bath
3
Car
4-Bedroom, 2964 Sq Ft Craftsman Home Plan - 109-1022 - Main Exterior
Plan Collection
4-Bedroom, 2964 Sq Ft Craftsman Home Plan - 109-1022 - Main Exterior
Plan#109-1022
Starting at$1595
2964
Sq Ft
2
Story
4
Bed
4
Bath
3
Car
4-Bedroom, 4466 Sq Ft Country Home Plan - 162-1037 - Main Exterior
Plan Collection
4-Bedroom, 4466 Sq Ft Country Home Plan - 162-1037 - Main Exterior
Plan#162-1037
Starting at$1500
4466
Sq Ft
1
Story
4
Bed
4.5
Bath
3
Car
4-Bedroom, 3715 Sq Ft Ranch House Plan - 115-1164 - Front Exterior
Plan Collection
4-Bedroom, 3715 Sq Ft Ranch House Plan - 115-1164 - Front Exterior
Plan#115-1164
Starting at$2400
3715
Sq Ft
2
Story
4
Bed
3
Bath
3
Car
4-Bedroom, 5976 Sq Ft Luxury House Plan - 134-1263 - Front Exterior
Plan Collection
4-Bedroom, 5976 Sq Ft Luxury House Plan - 134-1263 - Front Exterior
Plan#134-1263
Starting at$19721
5976
Sq Ft
2
Story
4
Bed
5.5
Bath
3
Car
4-Bedroom, 3475 Sq Ft Craftsman House Plan - 115-1249 - Front Exterior
Plan Collection
4-Bedroom, 3475 Sq Ft Craftsman House Plan - 115-1249 - Front Exterior
Plan#115-1249
Starting at$2150
3475
Sq Ft
2
Story
4
Bed
3
Bath
3
Car
4-Bedroom, 3357 Sq Ft Florida Style House Plan - 133-1047 - Front Exterior
Plan Collection
4-Bedroom, 3357 Sq Ft Florida Style House Plan - 133-1047 - Front Exterior
Plan#133-1047
Starting at$3021
3357
Sq Ft
1
Story
4
Bed
3
Bath
3
Car
4-Bedroom, 4552 Sq Ft Colonial Home Plan - 115-1128 - Main Exterior
Plan Collection
4-Bedroom, 4552 Sq Ft Colonial Home Plan - 115-1128 - Main Exterior
Plan#115-1128
Starting at$2900
4552
Sq Ft
2
Story
4
Bed
3
Bath
3
Car
4-Bedroom, 4280 Sq Ft Country House Plan - 170-1890 - Front Exterior
Plan Collection
4-Bedroom, 4280 Sq Ft Country House Plan - 170-1890 - Front Exterior
Plan#170-1890
Starting at$1690
4280
Sq Ft
1
Story
4
Bed
3
Bath
3
Car
4-Bedroom, 3545 Sq Ft Traditional Home Plan - 132-1543 - Main Exterior
Plan Collection
4-Bedroom, 3545 Sq Ft Traditional Home Plan - 132-1543 - Main Exterior
Plan#132-1543
Starting at$2085
3545
Sq Ft
1
Story
4
Bed
2.5
Bath
3
Car
4-Bedroom, 3715 Sq Ft Country House Plan - 115-1235 - Front Exterior
Plan Collection
4-Bedroom, 3715 Sq Ft Country House Plan - 115-1235 - Front Exterior
Plan#115-1235
Starting at$2400
3715
Sq Ft
2
Story
4
Bed
3
Bath
3
Car
4-Bedroom, 2480 Sq Ft Ranch Home Plan - 108-1198 - Main Exterior
Plan Collection
4-Bedroom, 2480 Sq Ft Ranch Home Plan - 108-1198 - Main Exterior
Plan#108-1198
Starting at$1050
2480
Sq Ft
1
Story
4
Bed
2.5
Bath
3
Car
4-Bedroom, 3110 Sq Ft Tudor House Plan - 195-1209 - Front Exterior
Plan Collection
4-Bedroom, 3110 Sq Ft Tudor House Plan - 195-1209 - Front Exterior
Plan#195-1209
Starting at$1200
3110
Sq Ft
2
Story
4
Bed
3.5
Bath
3
Car
4-Bedroom, 3011 Sq Ft Contemporary House Plan - 165-1178 - Front Exterior
Plan Collection
4-Bedroom, 3011 Sq Ft Contemporary House Plan - 165-1178 - Front Exterior
Plan#165-1178
Starting at$2050
3011
Sq Ft
2
Story
4
Bed
3.5
Bath
3
Car
4-Bedroom, 2619 Sq Ft Country House Plan - 170-1164 - Front Exterior
Plan Collection
4-Bedroom, 2619 Sq Ft Country House Plan - 170-1164 - Front Exterior
Plan#170-1164
Starting at$1465
2619
Sq Ft
2
Story
4
Bed
2.5
Bath
3
Car
4-Bedroom, 2415 Sq Ft Country House Plan - 145-1456 - Front Exterior
Plan Collection
4-Bedroom, 2415 Sq Ft Country House Plan - 145-1456 - Front Exterior
Plan#145-1456
Starting at$950
2415
Sq Ft
1
Story
4
Bed
2
Bath
3
Car
4-Bedroom, 2929 Sq Ft Traditional Home Plan - 195-1023 - Main Exterior
Plan Collection
4-Bedroom, 2929 Sq Ft Traditional Home Plan - 195-1023 - Main Exterior
Plan#195-1023
Starting at$1115
2929
Sq Ft
1
Story
4
Bed
4
Bath
3
Car
4-Bedroom, 4414 Sq Ft Southwest Home Plan - 125-1168 - Main Exterior
Plan Collection
4-Bedroom, 4414 Sq Ft Southwest Home Plan - 125-1168 - Main Exterior
Plan#125-1168
Starting at$5518
4414
Sq Ft
1
Story
4
Bed
3
Bath
3
Car
4-Bedroom, 2886 Sq Ft Modern Farmhouse Home Plan - 165-1169 - Main Exterior
Plan Collection
4-Bedroom, 2886 Sq Ft Modern Farmhouse Home Plan - 165-1169 - Main Exterior
Plan#165-1169
Starting at$2050
2886
Sq Ft
2
Story
4
Bed
4.5
Bath
3
Car
4-Bedroom, 2099 Sq Ft Cottage House Plan - 109-1196 - Front Exterior
Plan Collection
4-Bedroom, 2099 Sq Ft Cottage House Plan - 109-1196 - Front Exterior
Plan#109-1196
Starting at$1395
2099
Sq Ft
1
Story
4
Bed
3
Bath
3
Car
4-Bedroom, 2593 Sq Ft Country House Plan - 159-1010 - Front Exterior
Plan Collection
4-Bedroom, 2593 Sq Ft Country House Plan - 159-1010 - Front Exterior
Plan#159-1010
Starting at$1250
2593
Sq Ft
1
Story
4
Bed
3
Bath
3
Car
4-Bedroom, 2960 Sq Ft Traditional House Plan - 140-1130 - Front Exterior
Plan Collection
4-Bedroom, 2960 Sq Ft Traditional House Plan - 140-1130 - Front Exterior
Plan#140-1130
Starting at$945
2960
Sq Ft
1
Story
4
Bed
3.5
Bath
3
Car
4-Bedroom, 2493 Sq Ft Traditional House Plan - 109-1020 - Front Exterior
Plan Collection
4-Bedroom, 2493 Sq Ft Traditional House Plan - 109-1020 - Front Exterior
Plan#109-1020
Starting at$1395
2493
Sq Ft
2
Story
4
Bed
4
Bath
3
Car
4-Bedroom, 3403 Sq Ft Cape Cod House Plan - 170-1835 - Front Exterior
Plan Collection
4-Bedroom, 3403 Sq Ft Cape Cod House Plan - 170-1835 - Front Exterior
Plan#170-1835
Starting at$1390
3403
Sq Ft
2
Story
4
Bed
3.5
Bath
3
Car
1...3738394041...120