3 Garage & 2 Garage House Plans

17,837
Plan Results
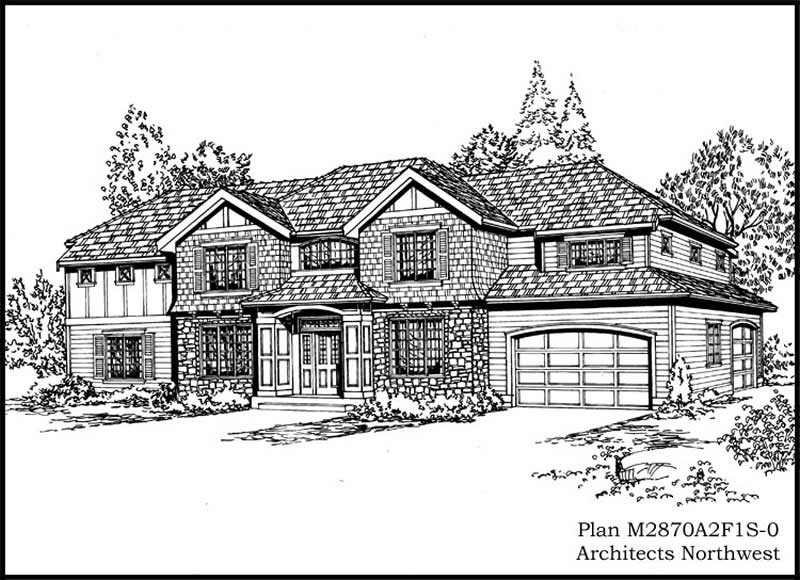
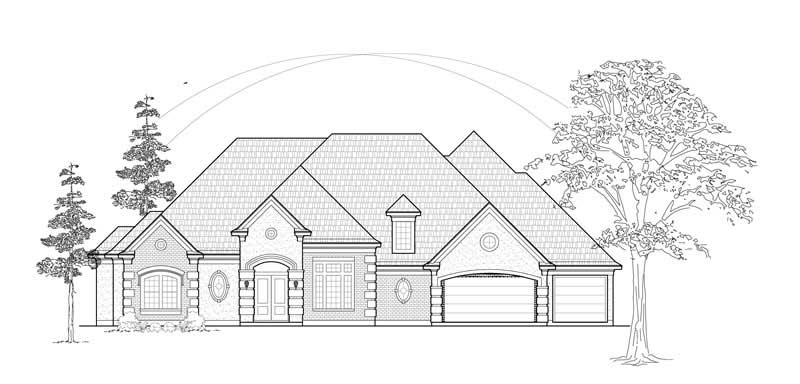
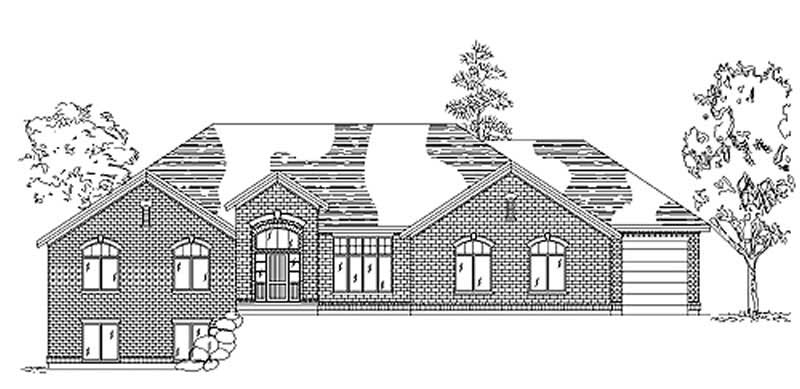
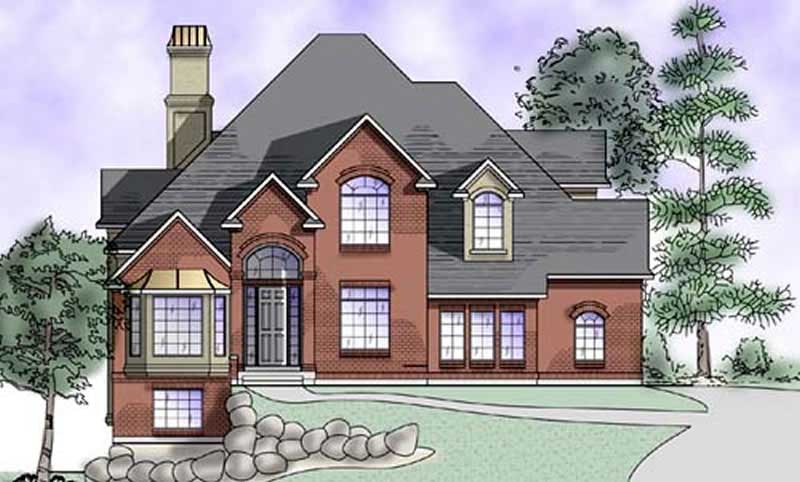
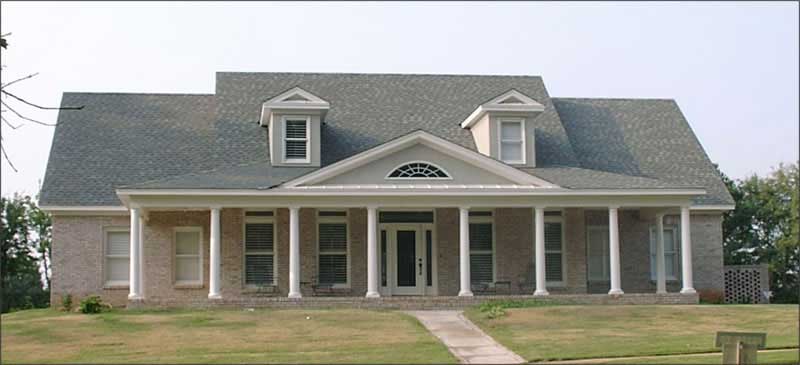
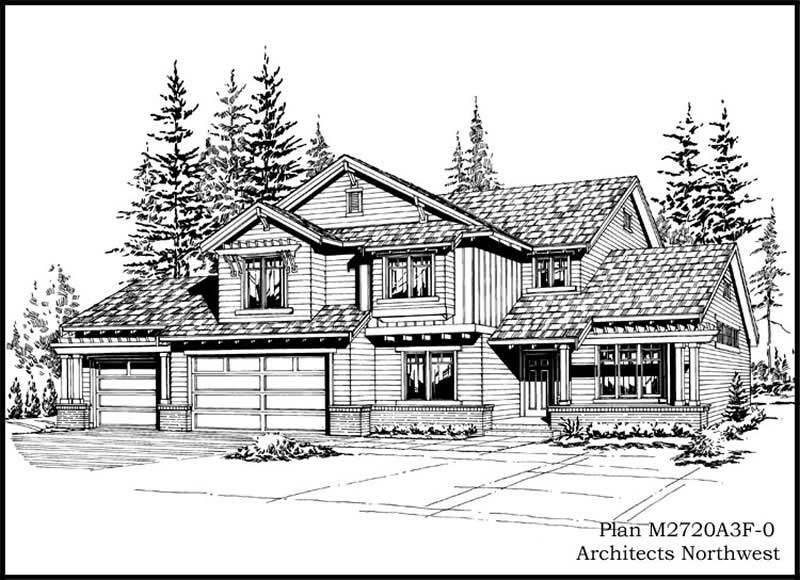
3-Bedroom, 2870 Sq Ft European Home Plan - 115-1233 - Main Exterior
Plan Collection
3-Bedroom, 2870 Sq Ft European Home Plan - 115-1233 - Main Exterior
Plan#115-1233
Starting at$1950
2870
Sq Ft
2
Story
3
Bed
2
Bath
3
Car
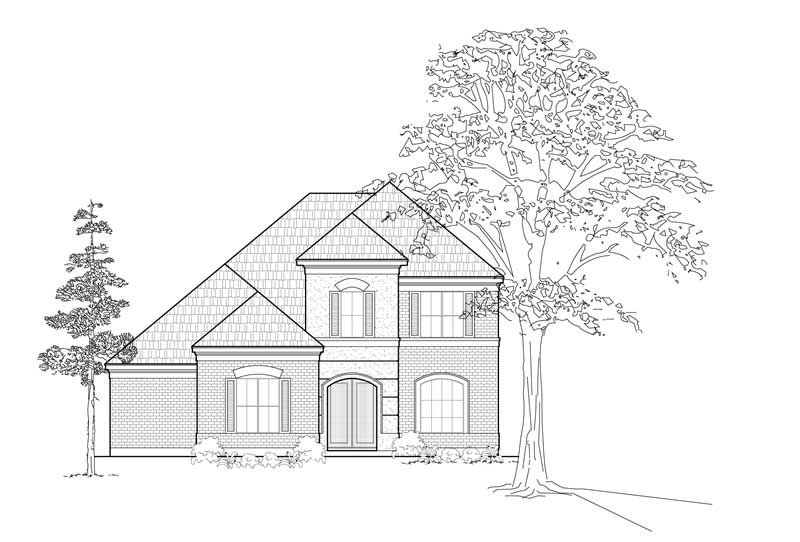
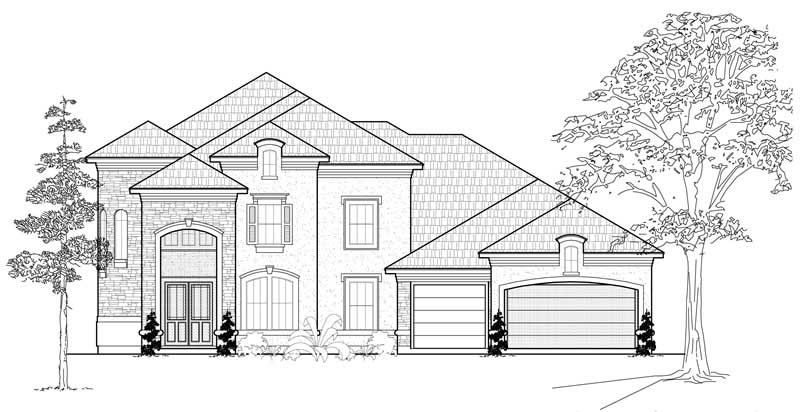
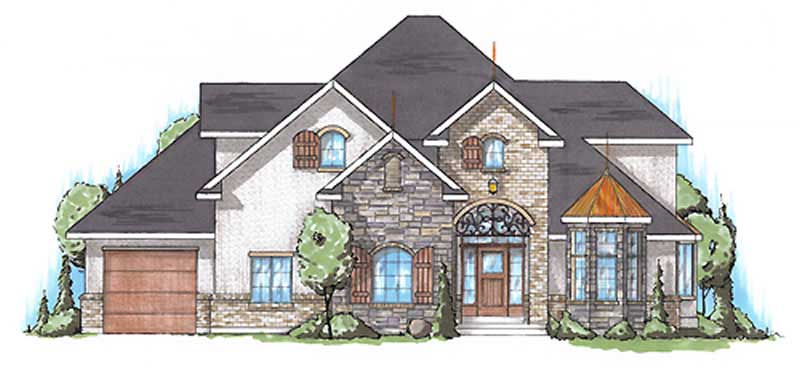
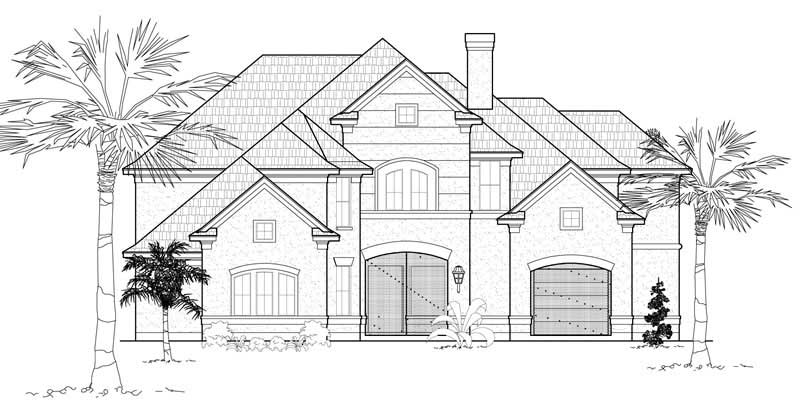
4-Bedroom, 4839 Sq Ft Luxury Home Plan - 134-1394 - Main Exterior
Plan Collection
4-Bedroom, 4839 Sq Ft Luxury Home Plan - 134-1394 - Main Exterior
Plan#134-1394
Starting at$15969
4839
Sq Ft
2
Story
4
Bed
4.5
Bath
2
Car
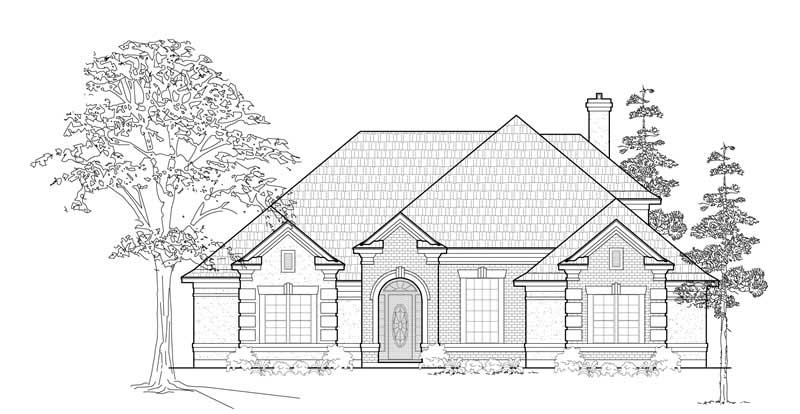
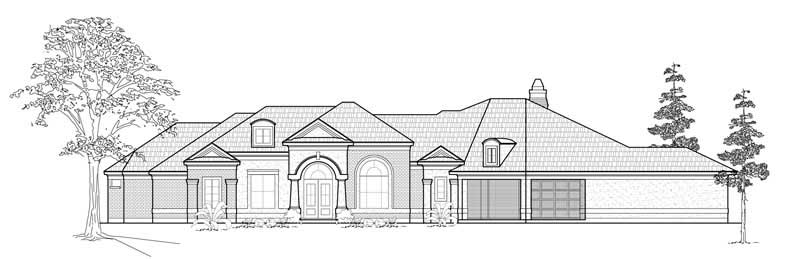
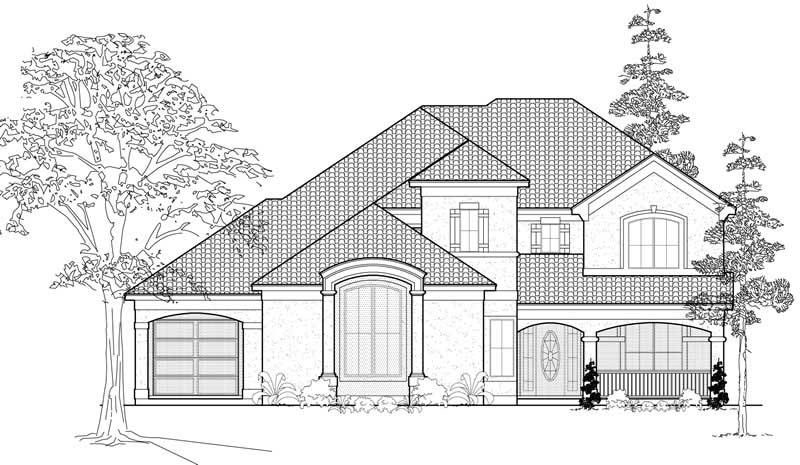
3-Bedroom, 3527 Sq Ft Farmhouse House Plan - 134-1297 - Front Exterior
Plan Collection
3-Bedroom, 3527 Sq Ft Farmhouse House Plan - 134-1297 - Front Exterior
Plan#134-1297
Starting at$11639
3527
Sq Ft
2
Story
3
Bed
3.5
Bath
2
Car
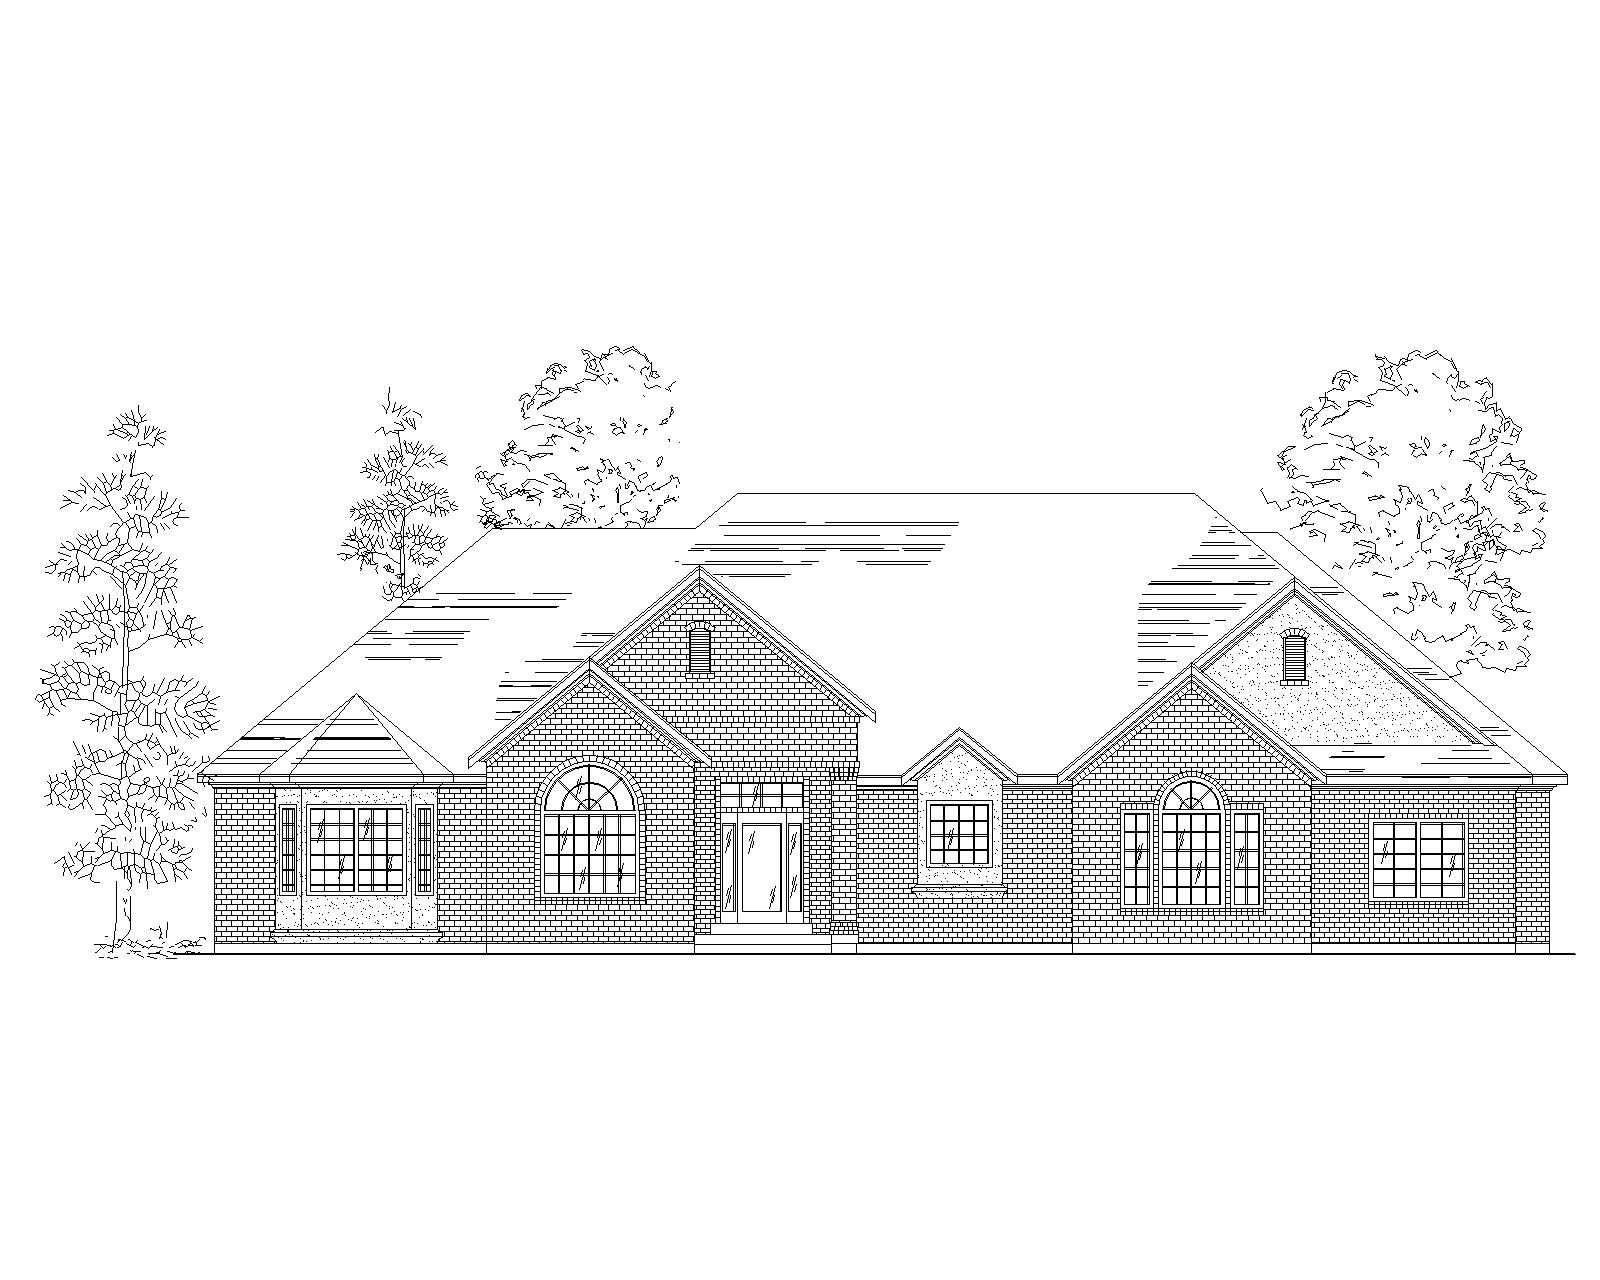
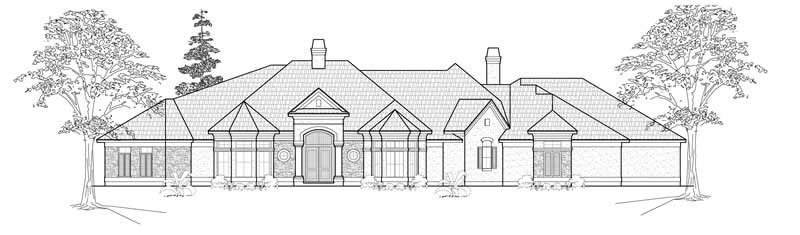
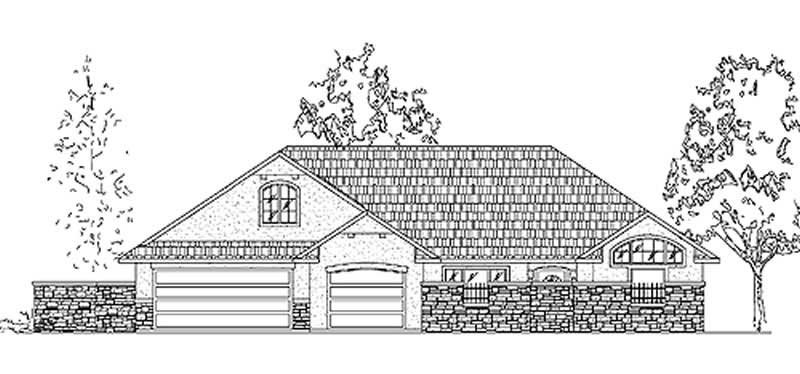
3-Bedroom, 3103 Sq Ft Ranch House Plan - 134-1223 - Front Exterior
Plan Collection
3-Bedroom, 3103 Sq Ft Ranch House Plan - 134-1223 - Front Exterior
Plan#134-1223
Starting at$10240
3103
Sq Ft
1
Story
3
Bed
2.5
Bath
2
Car
3-Bedroom, 2356 Sq Ft Country Home Plan - 135-1294 - Main Exterior
Plan Collection
3-Bedroom, 2356 Sq Ft Country Home Plan - 135-1294 - Main Exterior
Plan#135-1294
Starting at$1610
2356
Sq Ft
1
Story
3
Bed
2
Bath
2
Car
3-Bedroom, 1381 Sq Ft Ranch Home Plan - 191-1009 - Main Exterior
Plan Collection
3-Bedroom, 1381 Sq Ft Ranch Home Plan - 191-1009 - Main Exterior
Plan#191-1009
Starting at$1350
1381
Sq Ft
1
Story
3
Bed
2
Bath
2
Car
4-Bedroom, 2360 Sq Ft Country House Plan - 115-1097 - Front Exterior
Plan Collection
4-Bedroom, 2360 Sq Ft Country House Plan - 115-1097 - Front Exterior
Plan#115-1097
Starting at$1700
2360
Sq Ft
2
Story
4
Bed
2
Bath
3
Car
3-Bedroom, 2260 Sq Ft European House Plan - 157-1277 - Front Exterior
Plan Collection
3-Bedroom, 2260 Sq Ft European House Plan - 157-1277 - Front Exterior
Plan#157-1277
Starting at$1455
2260
Sq Ft
2
Story
3
Bed
2
Bath
2
Car
4-Bedroom, 4035 Sq Ft Craftsman Home Plan - 115-1240 - Main Exterior
Plan Collection
4-Bedroom, 4035 Sq Ft Craftsman Home Plan - 115-1240 - Main Exterior
Plan#115-1240
Starting at$2600
4035
Sq Ft
2
Story
4
Bed
2
Bath
3
Car
3-Bedroom, 1568 Sq Ft Craftsman Home Plan - 132-1487 - Main Exterior
Plan Collection
3-Bedroom, 1568 Sq Ft Craftsman Home Plan - 132-1487 - Main Exterior
Plan#132-1487
Starting at$1370
1568
Sq Ft
1
Story
3
Bed
2
Bath
2
Car
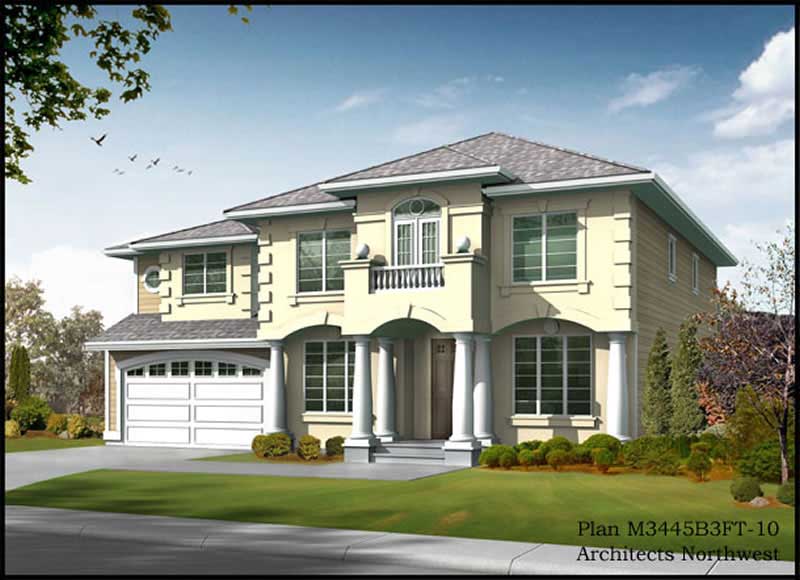
3-Bedroom, 4872 Sq Ft Luxury Home Plan - 134-1387 - Main Exterior
Plan Collection
3-Bedroom, 4872 Sq Ft Luxury Home Plan - 134-1387 - Main Exterior
Plan#134-1387
Starting at$16078
4872
Sq Ft
2
Story
3
Bed
3.5
Bath
3
Car
4-Bedroom, 4724 Sq Ft Luxury House Plan - 134-1354 - Front Exterior
Plan Collection
4-Bedroom, 4724 Sq Ft Luxury House Plan - 134-1354 - Front Exterior
Plan#134-1354
Starting at$15589
4724
Sq Ft
2
Story
4
Bed
3.5
Bath
3
Car
2-Bedroom, 2244 Sq Ft European Home Plan - 135-1315 - Main Exterior
Plan Collection
2-Bedroom, 2244 Sq Ft European Home Plan - 135-1315 - Main Exterior
Plan#135-1315
Starting at$1610
2244
Sq Ft
1
Story
2
Bed
3
Bath
3
Car
3-Bedroom, 2046 Sq Ft European Home Plan - 135-1301 - Main Exterior
Plan Collection
3-Bedroom, 2046 Sq Ft European Home Plan - 135-1301 - Main Exterior
Plan#135-1301
Starting at$1610
2046
Sq Ft
1
Story
3
Bed
4
Bath
3
Car
3-Bedroom, 1906 Sq Ft European Home Plan - 135-1268 - Main Exterior
Plan Collection
3-Bedroom, 1906 Sq Ft European Home Plan - 135-1268 - Main Exterior
Plan#135-1268
Starting at$1380
1906
Sq Ft
1
Story
3
Bed
2
Bath
3
Car
5-Bedroom, 6209 Sq Ft European House Plan - 134-1097 - Front Exterior
Plan Collection
5-Bedroom, 6209 Sq Ft European House Plan - 134-1097 - Front Exterior
Plan#134-1097
Starting at$20490
6209
Sq Ft
1
Story
5
Bed
4.5
Bath
3
Car
4-Bedroom, 5379 Sq Ft Luxury Home Plan - 134-1220 - Main Exterior
Plan Collection
4-Bedroom, 5379 Sq Ft Luxury Home Plan - 134-1220 - Main Exterior
Plan#134-1220
Starting at$17751
5379
Sq Ft
2
Story
4
Bed
6.5
Bath
3
Car
3-Bedroom, 3965 Sq Ft Tudor House Plan - 195-1174 - Front Exterior
Plan Collection
3-Bedroom, 3965 Sq Ft Tudor House Plan - 195-1174 - Front Exterior
Plan#195-1174
Starting at$1290
3965
Sq Ft
2
Story
3
Bed
3.5
Bath
3
Car
3-Bedroom, 1648 Sq Ft Country House Plan - 110-1162 - Front Exterior
Plan Collection
3-Bedroom, 1648 Sq Ft Country House Plan - 110-1162 - Front Exterior
Plan#110-1162
Starting at$725
1648
Sq Ft
2
Story
3
Bed
1.5
Bath
2
Car
4-Bedroom, 4015 Sq Ft Luxury House Plan - 134-1192 - Front Exterior
Plan Collection
4-Bedroom, 4015 Sq Ft Luxury House Plan - 134-1192 - Front Exterior
Plan#134-1192
Starting at$9636
4015
Sq Ft
2
Story
4
Bed
3.5
Bath
3
Car
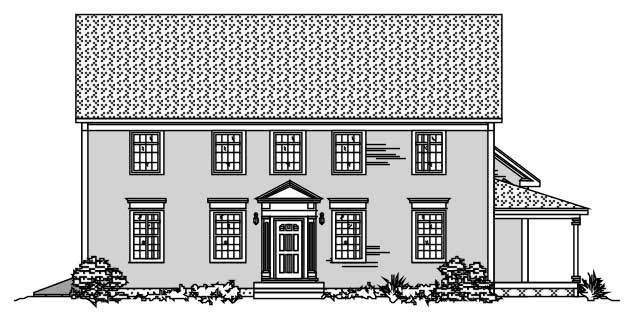
4-Bedroom, 3596 Sq Ft Colonial Home Plan - 113-1029 - Main Exterior
Plan Collection
4-Bedroom, 3596 Sq Ft Colonial Home Plan - 113-1029 - Main Exterior
Plan#113-1029
Starting at$450
3596
Sq Ft
2
Story
4
Bed
3
Bath
3
Car
3-Bedroom, 3106 Sq Ft Country Home Plan - 134-1122 - Main Exterior
Plan Collection
3-Bedroom, 3106 Sq Ft Country Home Plan - 134-1122 - Main Exterior
Plan#134-1122
Starting at$10250
3106
Sq Ft
1
Story
3
Bed
3.5
Bath
2
Car
306 Sq Ft Kennel Plus Garage Plan - 137-1077 - Front Exterior
Plan Collection
306 Sq Ft Kennel Plus Garage Plan - 137-1077 - Front Exterior
Plan#137-1077
Starting at$550
306
Sq Ft
1
Story
0
Bed
0
Bath
2
Car
3-Bedroom, 1837 Sq Ft European House Plan - 135-1276 - Front Exterior
Plan Collection
3-Bedroom, 1837 Sq Ft European House Plan - 135-1276 - Front Exterior
Plan#135-1276
Starting at$1380
1837
Sq Ft
1
Story
3
Bed
3
Bath
3
Car
3-Bedroom, 2870 Sq Ft European Home Plan - 115-1233 - Main Exterior
Plan Collection
3-Bedroom, 2870 Sq Ft European Home Plan - 115-1233 - Main Exterior
Plan#115-1233
Starting at$1950
2870
Sq Ft
2
Story
3
Bed
2
Bath
3
Car
4-Bedroom, 4839 Sq Ft Luxury Home Plan - 134-1394 - Main Exterior
Plan Collection
4-Bedroom, 4839 Sq Ft Luxury Home Plan - 134-1394 - Main Exterior
Plan#134-1394
Starting at$15969
4839
Sq Ft
2
Story
4
Bed
4.5
Bath
2
Car
3-Bedroom, 3527 Sq Ft Farmhouse House Plan - 134-1297 - Front Exterior
Plan Collection
3-Bedroom, 3527 Sq Ft Farmhouse House Plan - 134-1297 - Front Exterior
Plan#134-1297
Starting at$11639
3527
Sq Ft
2
Story
3
Bed
3.5
Bath
2
Car
3-Bedroom, 3103 Sq Ft Ranch House Plan - 134-1223 - Front Exterior
Plan Collection
3-Bedroom, 3103 Sq Ft Ranch House Plan - 134-1223 - Front Exterior
Plan#134-1223
Starting at$10240
3103
Sq Ft
1
Story
3
Bed
2.5
Bath
2
Car
3-Bedroom, 2356 Sq Ft Country Home Plan - 135-1294 - Main Exterior
Plan Collection
3-Bedroom, 2356 Sq Ft Country Home Plan - 135-1294 - Main Exterior
Plan#135-1294
Starting at$1610
2356
Sq Ft
1
Story
3
Bed
2
Bath
2
Car
3-Bedroom, 1381 Sq Ft Ranch Home Plan - 191-1009 - Main Exterior
Plan Collection
3-Bedroom, 1381 Sq Ft Ranch Home Plan - 191-1009 - Main Exterior
Plan#191-1009
Starting at$1350
1381
Sq Ft
1
Story
3
Bed
2
Bath
2
Car
4-Bedroom, 2360 Sq Ft Country House Plan - 115-1097 - Front Exterior
Plan Collection
4-Bedroom, 2360 Sq Ft Country House Plan - 115-1097 - Front Exterior
Plan#115-1097
Starting at$1700
2360
Sq Ft
2
Story
4
Bed
2
Bath
3
Car
3-Bedroom, 2260 Sq Ft European House Plan - 157-1277 - Front Exterior
Plan Collection
3-Bedroom, 2260 Sq Ft European House Plan - 157-1277 - Front Exterior
Plan#157-1277
Starting at$1455
2260
Sq Ft
2
Story
3
Bed
2
Bath
2
Car
4-Bedroom, 4035 Sq Ft Craftsman Home Plan - 115-1240 - Main Exterior
Plan Collection
4-Bedroom, 4035 Sq Ft Craftsman Home Plan - 115-1240 - Main Exterior
Plan#115-1240
Starting at$2600
4035
Sq Ft
2
Story
4
Bed
2
Bath
3
Car
3-Bedroom, 1568 Sq Ft Craftsman Home Plan - 132-1487 - Main Exterior
Plan Collection
3-Bedroom, 1568 Sq Ft Craftsman Home Plan - 132-1487 - Main Exterior
Plan#132-1487
Starting at$1370
1568
Sq Ft
1
Story
3
Bed
2
Bath
2
Car
3-Bedroom, 4872 Sq Ft Luxury Home Plan - 134-1387 - Main Exterior
Plan Collection
3-Bedroom, 4872 Sq Ft Luxury Home Plan - 134-1387 - Main Exterior
Plan#134-1387
Starting at$16078
4872
Sq Ft
2
Story
3
Bed
3.5
Bath
3
Car
4-Bedroom, 4724 Sq Ft Luxury House Plan - 134-1354 - Front Exterior
Plan Collection
4-Bedroom, 4724 Sq Ft Luxury House Plan - 134-1354 - Front Exterior
Plan#134-1354
Starting at$15589
4724
Sq Ft
2
Story
4
Bed
3.5
Bath
3
Car
2-Bedroom, 2244 Sq Ft European Home Plan - 135-1315 - Main Exterior
Plan Collection
2-Bedroom, 2244 Sq Ft European Home Plan - 135-1315 - Main Exterior
Plan#135-1315
Starting at$1610
2244
Sq Ft
1
Story
2
Bed
3
Bath
3
Car
3-Bedroom, 2046 Sq Ft European Home Plan - 135-1301 - Main Exterior
Plan Collection
3-Bedroom, 2046 Sq Ft European Home Plan - 135-1301 - Main Exterior
Plan#135-1301
Starting at$1610
2046
Sq Ft
1
Story
3
Bed
4
Bath
3
Car
3-Bedroom, 1906 Sq Ft European Home Plan - 135-1268 - Main Exterior
Plan Collection
3-Bedroom, 1906 Sq Ft European Home Plan - 135-1268 - Main Exterior
Plan#135-1268
Starting at$1380
1906
Sq Ft
1
Story
3
Bed
2
Bath
3
Car
5-Bedroom, 6209 Sq Ft European House Plan - 134-1097 - Front Exterior
Plan Collection
5-Bedroom, 6209 Sq Ft European House Plan - 134-1097 - Front Exterior
Plan#134-1097
Starting at$20490
6209
Sq Ft
1
Story
5
Bed
4.5
Bath
3
Car
4-Bedroom, 5379 Sq Ft Luxury Home Plan - 134-1220 - Main Exterior
Plan Collection
4-Bedroom, 5379 Sq Ft Luxury Home Plan - 134-1220 - Main Exterior
Plan#134-1220
Starting at$17751
5379
Sq Ft
2
Story
4
Bed
6.5
Bath
3
Car
3-Bedroom, 3965 Sq Ft Tudor House Plan - 195-1174 - Front Exterior
Plan Collection
3-Bedroom, 3965 Sq Ft Tudor House Plan - 195-1174 - Front Exterior
Plan#195-1174
Starting at$1290
3965
Sq Ft
2
Story
3
Bed
3.5
Bath
3
Car
3-Bedroom, 1648 Sq Ft Country House Plan - 110-1162 - Front Exterior
Plan Collection
3-Bedroom, 1648 Sq Ft Country House Plan - 110-1162 - Front Exterior
Plan#110-1162
Starting at$725
1648
Sq Ft
2
Story
3
Bed
1.5
Bath
2
Car
4-Bedroom, 4015 Sq Ft Luxury House Plan - 134-1192 - Front Exterior
Plan Collection
4-Bedroom, 4015 Sq Ft Luxury House Plan - 134-1192 - Front Exterior
Plan#134-1192
Starting at$9636
4015
Sq Ft
2
Story
4
Bed
3.5
Bath
3
Car
4-Bedroom, 3596 Sq Ft Colonial Home Plan - 113-1029 - Main Exterior
Plan Collection
4-Bedroom, 3596 Sq Ft Colonial Home Plan - 113-1029 - Main Exterior
Plan#113-1029
Starting at$450
3596
Sq Ft
2
Story
4
Bed
3
Bath
3
Car
3-Bedroom, 3106 Sq Ft Country Home Plan - 134-1122 - Main Exterior
Plan Collection
3-Bedroom, 3106 Sq Ft Country Home Plan - 134-1122 - Main Exterior
Plan#134-1122
Starting at$10250
3106
Sq Ft
1
Story
3
Bed
3.5
Bath
2
Car
306 Sq Ft Kennel Plus Garage Plan - 137-1077 - Front Exterior
Plan Collection
306 Sq Ft Kennel Plus Garage Plan - 137-1077 - Front Exterior
Plan#137-1077
Starting at$550
306
Sq Ft
1
Story
0
Bed
0
Bath
2
Car
3-Bedroom, 1837 Sq Ft European House Plan - 135-1276 - Front Exterior
Plan Collection
3-Bedroom, 1837 Sq Ft European House Plan - 135-1276 - Front Exterior
Plan#135-1276
Starting at$1380
1837
Sq Ft
1
Story
3
Bed
3
Bath
3
Car
1...354355356357358...744