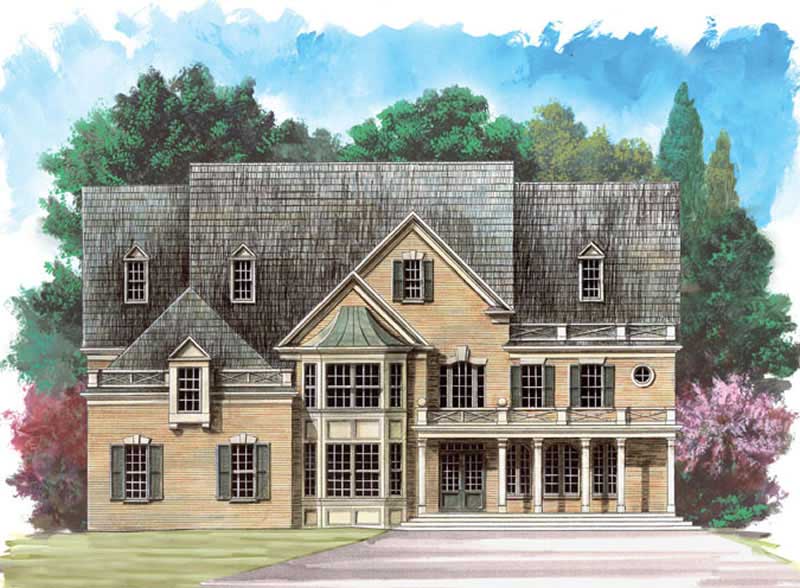
3 Garage & 2 Garage House Plans

17,809
Plan Results
2-Bedroom, 1189 Sq Ft Small House Plans - 100-1126 - Main Exterior
Plan Collection
2-Bedroom, 1189 Sq Ft Small House Plans - 100-1126 - Main Exterior
Plan#100-1126
Starting at$1300
1189
Sq Ft
1
Story
2
Bed
2
Bath
2
Car
3-Bedroom, 2379 Sq Ft Cottage Home Plan - 168-1124 - Main Exterior
Plan Collection
3-Bedroom, 2379 Sq Ft Cottage Home Plan - 168-1124 - Main Exterior
Plan#168-1124
Starting at$2000
2379
Sq Ft
2
Story
3
Bed
2.5
Bath
2
Car
2-Bedroom, 978 Sq Ft Ranch House Plan - 103-1090 - Front Exterior
Plan Collection
2-Bedroom, 978 Sq Ft Ranch House Plan - 103-1090 - Front Exterior
Plan#103-1090
Starting at$870
978
Sq Ft
1
Story
2
Bed
1
Bath
2
Car
3–4-Bedroom, 2140 Sq Ft Southern Home - Plan #153-1637 - Main Exterior
Plan Collection
3–4-Bedroom, 2140 Sq Ft Southern Home - Plan #153-1637 - Main Exterior
Plan#153-1637
Starting at$1000
2140
Sq Ft
1.5
Story
3
Bed
2.5
Bath
2
Car
3-Bedroom, 1387 Sq Ft Ranch House Plan - 101-1799 - Front Exterior
Plan Collection
3-Bedroom, 1387 Sq Ft Ranch House Plan - 101-1799 - Front Exterior
Plan#101-1799
Starting at$985
1387
Sq Ft
1
Story
3
Bed
2
Bath
2
Car
2-Bedroom, 1033 Sq Ft Ranch Home - Plan #103-1131 - Main Exterior
Plan Collection
2-Bedroom, 1033 Sq Ft Ranch Home - Plan #103-1131 - Main Exterior
Plan#103-1131
Starting at$870
1033
Sq Ft
1
Story
2
Bed
2
Bath
2
Car
2-Bedroom, 929 Sq Ft Garage w/Apartments Home Plan - 138-1100 - Main Exterior
Plan Collection
2-Bedroom, 929 Sq Ft Garage w/Apartments Home Plan - 138-1100 - Main Exterior
Plan#138-1100
Starting at$800
929
Sq Ft
2
Story
2
Bed
1
Bath
3
Car
5-Bedroom, 4463 Sq Ft Colonial House Plan - 106-1096 - Front Exterior
Plan Collection
5-Bedroom, 4463 Sq Ft Colonial House Plan - 106-1096 - Front Exterior
Plan#106-1096
Starting at$1695
4463
Sq Ft
2
Story
5
Bed
4.5
Bath
3
Car
3-Bedroom, 2240 Sq Ft Country Home Plan - 138-1351 - Main Exterior
Plan Collection
3-Bedroom, 2240 Sq Ft Country Home Plan - 138-1351 - Main Exterior
Plan#138-1351
Starting at$1300
2240
Sq Ft
2
Story
3
Bed
2.5
Bath
2
Car

3-Bedroom, 1663 Sq Ft Country Home Plan - 101-1804 - Main Exterior
Plan Collection
3-Bedroom, 1663 Sq Ft Country Home Plan - 101-1804 - Main Exterior
Plan#101-1804
Starting at$1025
1663
Sq Ft
2
Story
3
Bed
2
Bath
2
Car
3-Bedroom, 1988 Sq Ft Country Home Plan - 138-1364 - Main Exterior
Plan Collection
3-Bedroom, 1988 Sq Ft Country Home Plan - 138-1364 - Main Exterior
Plan#138-1364
Starting at$1200
1988
Sq Ft
2
Story
3
Bed
2.5
Bath
2
Car
2-Bedroom, 1366 Sq Ft Country House Plan - 138-1366 - Front Exterior
Plan Collection
2-Bedroom, 1366 Sq Ft Country House Plan - 138-1366 - Front Exterior
Plan#138-1366
Starting at$1200
1366
Sq Ft
1
Story
2
Bed
2
Bath
2
Car
3-Bedroom, 1559 Sq Ft Ranch Home Plan - 138-1149 - Main Exterior
Plan Collection
3-Bedroom, 1559 Sq Ft Ranch Home Plan - 138-1149 - Main Exterior
Plan#138-1149
Starting at$1300
1559
Sq Ft
1
Story
3
Bed
2.5
Bath
2
Car
5-Bedroom, 1941 Sq Ft Ranch House Plan - 138-1182 - Front Exterior
Plan Collection
5-Bedroom, 1941 Sq Ft Ranch House Plan - 138-1182 - Front Exterior
Plan#138-1182
Starting at$1200
1941
Sq Ft
1
Story
5
Bed
3
Bath
2
Car
4-Bedroom, 2698 Sq Ft Country House Plan - 101-1439 - Front Exterior
Plan Collection
4-Bedroom, 2698 Sq Ft Country House Plan - 101-1439 - Front Exterior
Plan#101-1439
Starting at$1155
2698
Sq Ft
2
Story
4
Bed
3
Bath
3
Car
3-Bedroom, 1671 Sq Ft Country Home Plan - 101-1836 - Main Exterior
Plan Collection
3-Bedroom, 1671 Sq Ft Country Home Plan - 101-1836 - Main Exterior
Plan#101-1836
Starting at$1025
1671
Sq Ft
2
Story
3
Bed
2
Bath
2
Car
4-Bedroom, 3730 Sq Ft Country Home Plan - 101-1650 - Main Exterior
Plan Collection
4-Bedroom, 3730 Sq Ft Country Home Plan - 101-1650 - Main Exterior
Plan#101-1650
Starting at$3655
3730
Sq Ft
1
Story
4
Bed
2
Bath
3
Car
4-Bedroom, 3670 Sq Ft Traditional House Plan - 138-1183 - Front Exterior
Plan Collection
4-Bedroom, 3670 Sq Ft Traditional House Plan - 138-1183 - Front Exterior
Plan#138-1183
Starting at$1600
3670
Sq Ft
2
Story
4
Bed
4.5
Bath
3
Car
4-Bedroom, 2854 Sq Ft Craftsman Home Plan - 101-1098 - Main Exterior
Plan Collection
4-Bedroom, 2854 Sq Ft Craftsman Home Plan - 101-1098 - Main Exterior
Plan#101-1098
Starting at$1205
2854
Sq Ft
2
Story
4
Bed
2
Bath
2
Car
3-Bedroom, 2600 Sq Ft Ranch House Plan - 101-1722 - Front Exterior
Plan Collection
3-Bedroom, 2600 Sq Ft Ranch House Plan - 101-1722 - Front Exterior
Plan#101-1722
Starting at$1155
2600
Sq Ft
1
Story
3
Bed
2
Bath
3
Car
3-Bedroom, 3823 Sq Ft European House Plan - 153-1286 - Front Exterior
Plan Collection
3-Bedroom, 3823 Sq Ft European House Plan - 153-1286 - Front Exterior
Plan#153-1286
Starting at$1350
3823
Sq Ft
2
Story
3
Bed
3.5
Bath
3
Car
5-Bedroom, 3312 Sq Ft Ranch Home Plan - 101-1213 - Main Exterior
Plan Collection
5-Bedroom, 3312 Sq Ft Ranch Home Plan - 101-1213 - Main Exterior
Plan#101-1213
Starting at$1280
3312
Sq Ft
1
Story
5
Bed
3
Bath
2
Car
3-Bedroom, 1712 Sq Ft Ranch House Plan - 138-1076 - Front Exterior
Plan Collection
3-Bedroom, 1712 Sq Ft Ranch House Plan - 138-1076 - Front Exterior
Plan#138-1076
Starting at$1300
1712
Sq Ft
1
Story
3
Bed
2.5
Bath
2
Car
4-Bedroom, 4480 Sq Ft European Home Plan - 101-1673 - Main Exterior
Plan Collection
4-Bedroom, 4480 Sq Ft European Home Plan - 101-1673 - Main Exterior
Plan#101-1673
Starting at$4390
4480
Sq Ft
1
Story
4
Bed
3
Bath
3
Car
2-Bedroom, 1189 Sq Ft Small House Plans - 100-1126 - Main Exterior
Plan Collection
2-Bedroom, 1189 Sq Ft Small House Plans - 100-1126 - Main Exterior
Plan#100-1126
Starting at$1300
1189
Sq Ft
1
Story
2
Bed
2
Bath
2
Car
3-Bedroom, 2379 Sq Ft Cottage Home Plan - 168-1124 - Main Exterior
Plan Collection
3-Bedroom, 2379 Sq Ft Cottage Home Plan - 168-1124 - Main Exterior
Plan#168-1124
Starting at$2000
2379
Sq Ft
2
Story
3
Bed
2.5
Bath
2
Car
2-Bedroom, 978 Sq Ft Ranch House Plan - 103-1090 - Front Exterior
Plan Collection
2-Bedroom, 978 Sq Ft Ranch House Plan - 103-1090 - Front Exterior
Plan#103-1090
Starting at$870
978
Sq Ft
1
Story
2
Bed
1
Bath
2
Car
3–4-Bedroom, 2140 Sq Ft Southern Home - Plan #153-1637 - Main Exterior
Plan Collection
3–4-Bedroom, 2140 Sq Ft Southern Home - Plan #153-1637 - Main Exterior
Plan#153-1637
Starting at$1000
2140
Sq Ft
1.5
Story
3
Bed
2.5
Bath
2
Car
3-Bedroom, 1387 Sq Ft Ranch House Plan - 101-1799 - Front Exterior
Plan Collection
3-Bedroom, 1387 Sq Ft Ranch House Plan - 101-1799 - Front Exterior
Plan#101-1799
Starting at$985
1387
Sq Ft
1
Story
3
Bed
2
Bath
2
Car
2-Bedroom, 1033 Sq Ft Ranch Home - Plan #103-1131 - Main Exterior
Plan Collection
2-Bedroom, 1033 Sq Ft Ranch Home - Plan #103-1131 - Main Exterior
Plan#103-1131
Starting at$870
1033
Sq Ft
1
Story
2
Bed
2
Bath
2
Car
2-Bedroom, 929 Sq Ft Garage w/Apartments Home Plan - 138-1100 - Main Exterior
Plan Collection
2-Bedroom, 929 Sq Ft Garage w/Apartments Home Plan - 138-1100 - Main Exterior
Plan#138-1100
Starting at$800
929
Sq Ft
2
Story
2
Bed
1
Bath
3
Car
5-Bedroom, 4463 Sq Ft Colonial House Plan - 106-1096 - Front Exterior
Plan Collection
5-Bedroom, 4463 Sq Ft Colonial House Plan - 106-1096 - Front Exterior
Plan#106-1096
Starting at$1695
4463
Sq Ft
2
Story
5
Bed
4.5
Bath
3
Car

3-Bedroom, 2240 Sq Ft Country Home Plan - 138-1351 - Main Exterior
Plan Collection
3-Bedroom, 2240 Sq Ft Country Home Plan - 138-1351 - Main Exterior
Plan#138-1351
Starting at$1300
2240
Sq Ft
2
Story
3
Bed
2.5
Bath
2
Car
3-Bedroom, 1663 Sq Ft Country Home Plan - 101-1804 - Main Exterior
Plan Collection
3-Bedroom, 1663 Sq Ft Country Home Plan - 101-1804 - Main Exterior
Plan#101-1804
Starting at$1025
1663
Sq Ft
2
Story
3
Bed
2
Bath
2
Car
3-Bedroom, 1988 Sq Ft Country Home Plan - 138-1364 - Main Exterior
Plan Collection
3-Bedroom, 1988 Sq Ft Country Home Plan - 138-1364 - Main Exterior
Plan#138-1364
Starting at$1200
1988
Sq Ft
2
Story
3
Bed
2.5
Bath
2
Car
2-Bedroom, 1366 Sq Ft Country House Plan - 138-1366 - Front Exterior
Plan Collection
2-Bedroom, 1366 Sq Ft Country House Plan - 138-1366 - Front Exterior
Plan#138-1366
Starting at$1200
1366
Sq Ft
1
Story
2
Bed
2
Bath
2
Car

3-Bedroom, 1559 Sq Ft Ranch Home Plan - 138-1149 - Main Exterior
Plan Collection
3-Bedroom, 1559 Sq Ft Ranch Home Plan - 138-1149 - Main Exterior
Plan#138-1149
Starting at$1300
1559
Sq Ft
1
Story
3
Bed
2.5
Bath
2
Car
5-Bedroom, 1941 Sq Ft Ranch House Plan - 138-1182 - Front Exterior
Plan Collection
5-Bedroom, 1941 Sq Ft Ranch House Plan - 138-1182 - Front Exterior
Plan#138-1182
Starting at$1200
1941
Sq Ft
1
Story
5
Bed
3
Bath
2
Car
4-Bedroom, 2698 Sq Ft Country House Plan - 101-1439 - Front Exterior
Plan Collection
4-Bedroom, 2698 Sq Ft Country House Plan - 101-1439 - Front Exterior
Plan#101-1439
Starting at$1155
2698
Sq Ft
2
Story
4
Bed
3
Bath
3
Car
3-Bedroom, 1671 Sq Ft Country Home Plan - 101-1836 - Main Exterior
Plan Collection
3-Bedroom, 1671 Sq Ft Country Home Plan - 101-1836 - Main Exterior
Plan#101-1836
Starting at$1025
1671
Sq Ft
2
Story
3
Bed
2
Bath
2
Car
4-Bedroom, 3730 Sq Ft Country Home Plan - 101-1650 - Main Exterior
Plan Collection
4-Bedroom, 3730 Sq Ft Country Home Plan - 101-1650 - Main Exterior
Plan#101-1650
Starting at$3655
3730
Sq Ft
1
Story
4
Bed
2
Bath
3
Car
4-Bedroom, 3670 Sq Ft Traditional House Plan - 138-1183 - Front Exterior
Plan Collection
4-Bedroom, 3670 Sq Ft Traditional House Plan - 138-1183 - Front Exterior
Plan#138-1183
Starting at$1600
3670
Sq Ft
2
Story
4
Bed
4.5
Bath
3
Car
4-Bedroom, 2854 Sq Ft Craftsman Home Plan - 101-1098 - Main Exterior
Plan Collection
4-Bedroom, 2854 Sq Ft Craftsman Home Plan - 101-1098 - Main Exterior
Plan#101-1098
Starting at$1205
2854
Sq Ft
2
Story
4
Bed
2
Bath
2
Car
3-Bedroom, 2600 Sq Ft Ranch House Plan - 101-1722 - Front Exterior
Plan Collection
3-Bedroom, 2600 Sq Ft Ranch House Plan - 101-1722 - Front Exterior
Plan#101-1722
Starting at$1155
2600
Sq Ft
1
Story
3
Bed
2
Bath
3
Car
3-Bedroom, 3823 Sq Ft European House Plan - 153-1286 - Front Exterior
Plan Collection
3-Bedroom, 3823 Sq Ft European House Plan - 153-1286 - Front Exterior
Plan#153-1286
Starting at$1350
3823
Sq Ft
2
Story
3
Bed
3.5
Bath
3
Car
5-Bedroom, 3312 Sq Ft Ranch Home Plan - 101-1213 - Main Exterior
Plan Collection
5-Bedroom, 3312 Sq Ft Ranch Home Plan - 101-1213 - Main Exterior
Plan#101-1213
Starting at$1280
3312
Sq Ft
1
Story
5
Bed
3
Bath
2
Car
3-Bedroom, 1712 Sq Ft Ranch House Plan - 138-1076 - Front Exterior
Plan Collection
3-Bedroom, 1712 Sq Ft Ranch House Plan - 138-1076 - Front Exterior
Plan#138-1076
Starting at$1300
1712
Sq Ft
1
Story
3
Bed
2.5
Bath
2
Car
4-Bedroom, 4480 Sq Ft European Home Plan - 101-1673 - Main Exterior
Plan Collection
4-Bedroom, 4480 Sq Ft European Home Plan - 101-1673 - Main Exterior
Plan#101-1673
Starting at$4390
4480
Sq Ft
1
Story
4
Bed
3
Bath
3
Car
1...298299300301302...743