3 Garage & 1 Garage House Plans

7,379
Plan Results
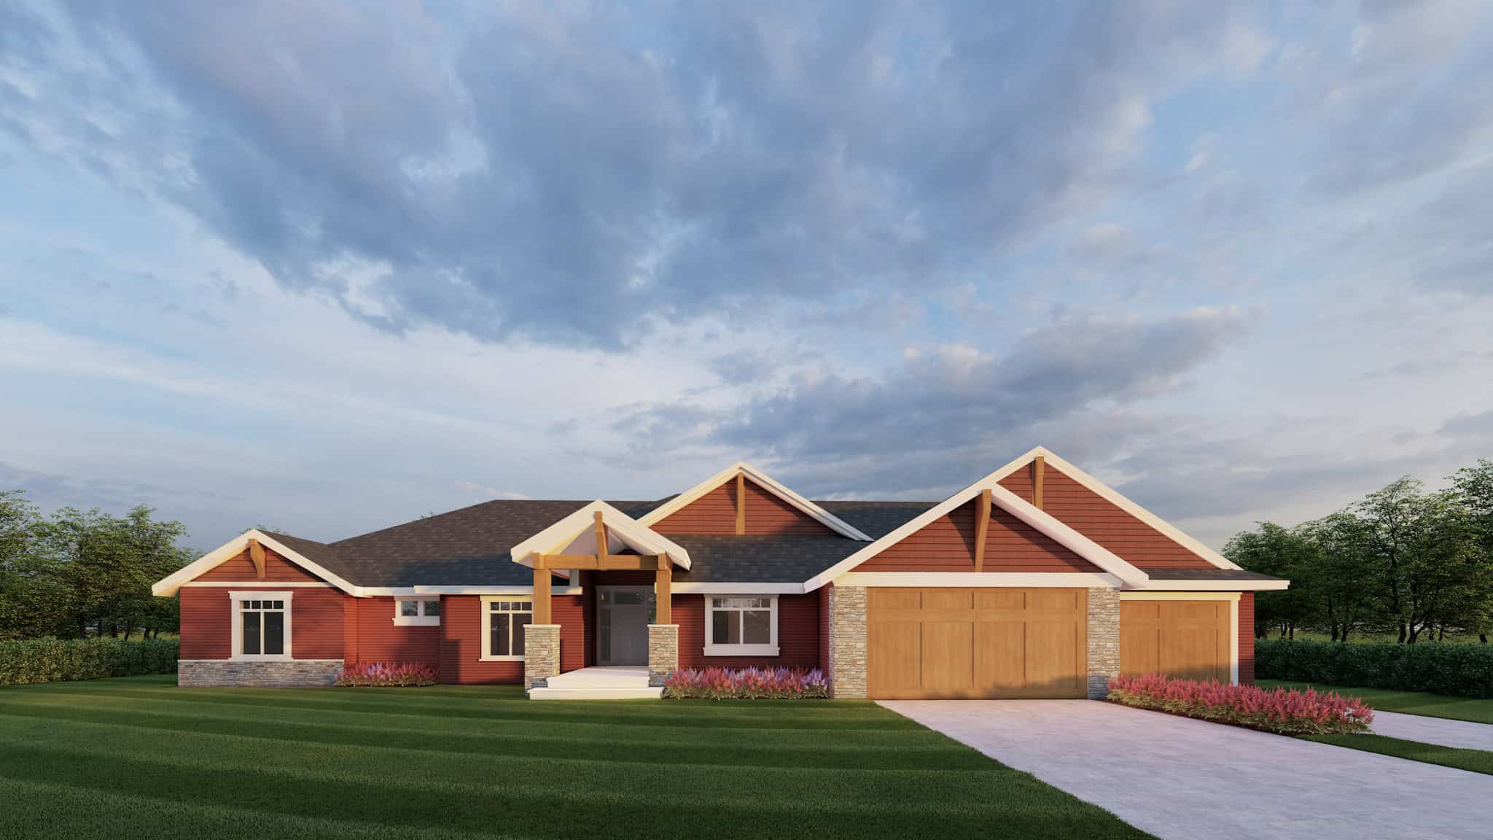
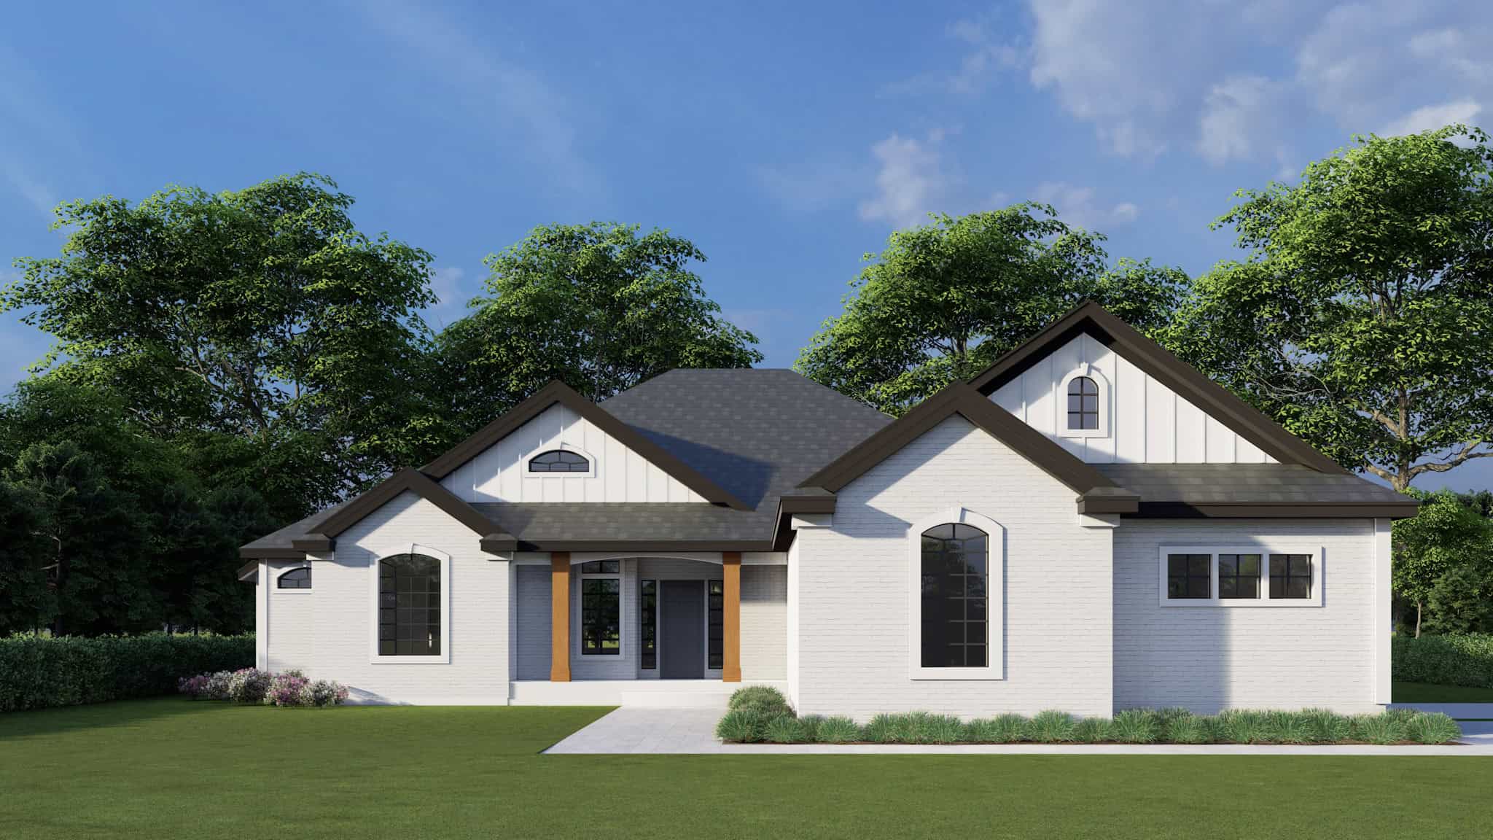
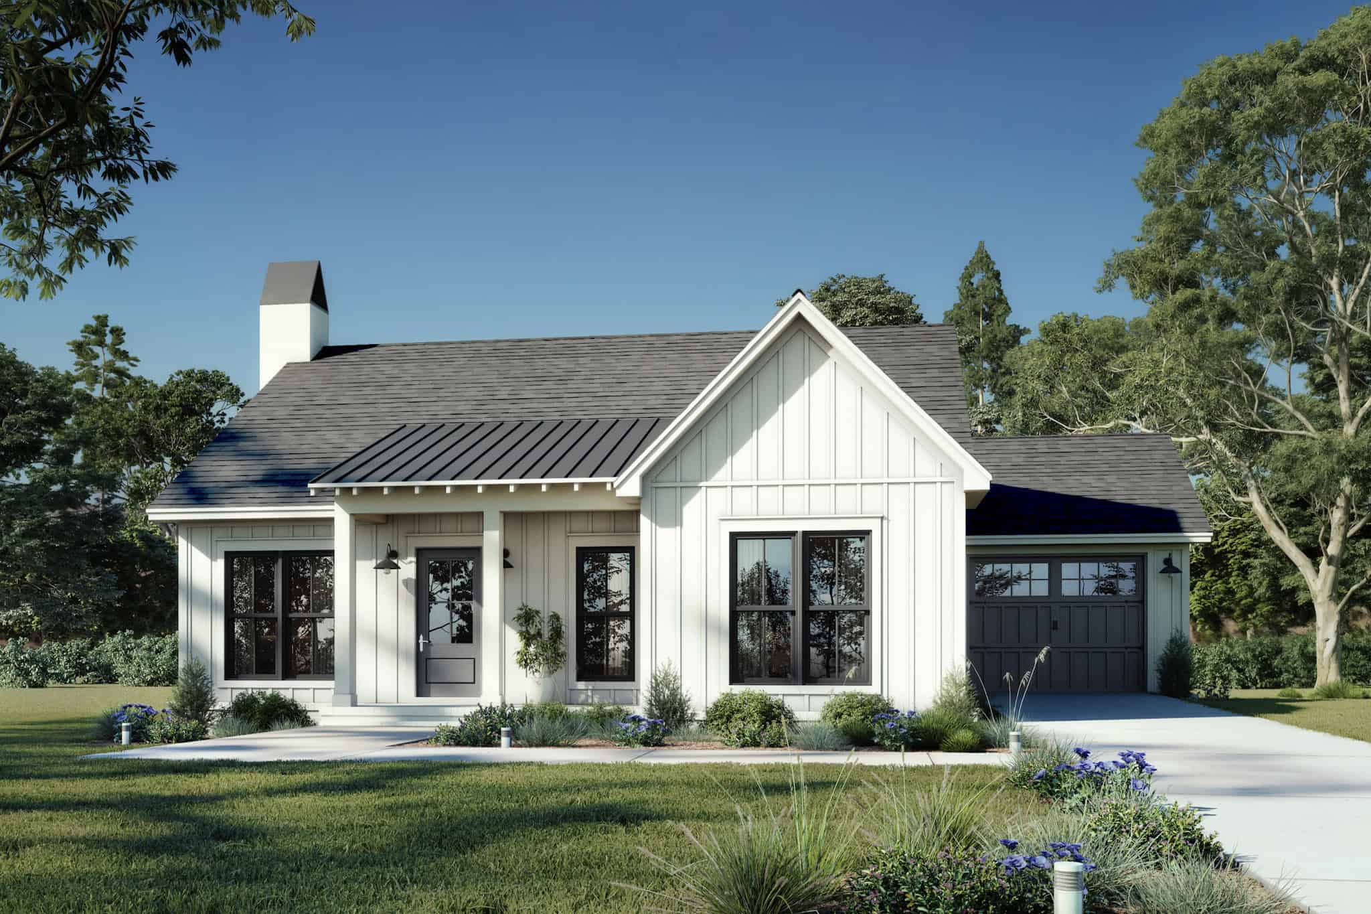
Traditional Floor Plan - 3 Bedrms, 2.5 Baths - 1575 Sq Ft - #178-1515
Plan Collection
Traditional Floor Plan - 3 Bedrms, 2.5 Baths - 1575 Sq Ft - #178-1515
Plan#178-1515
Starting at$1065
1575
Sq Ft
2
Story
3
Bed
2.5
Bath
1
Car
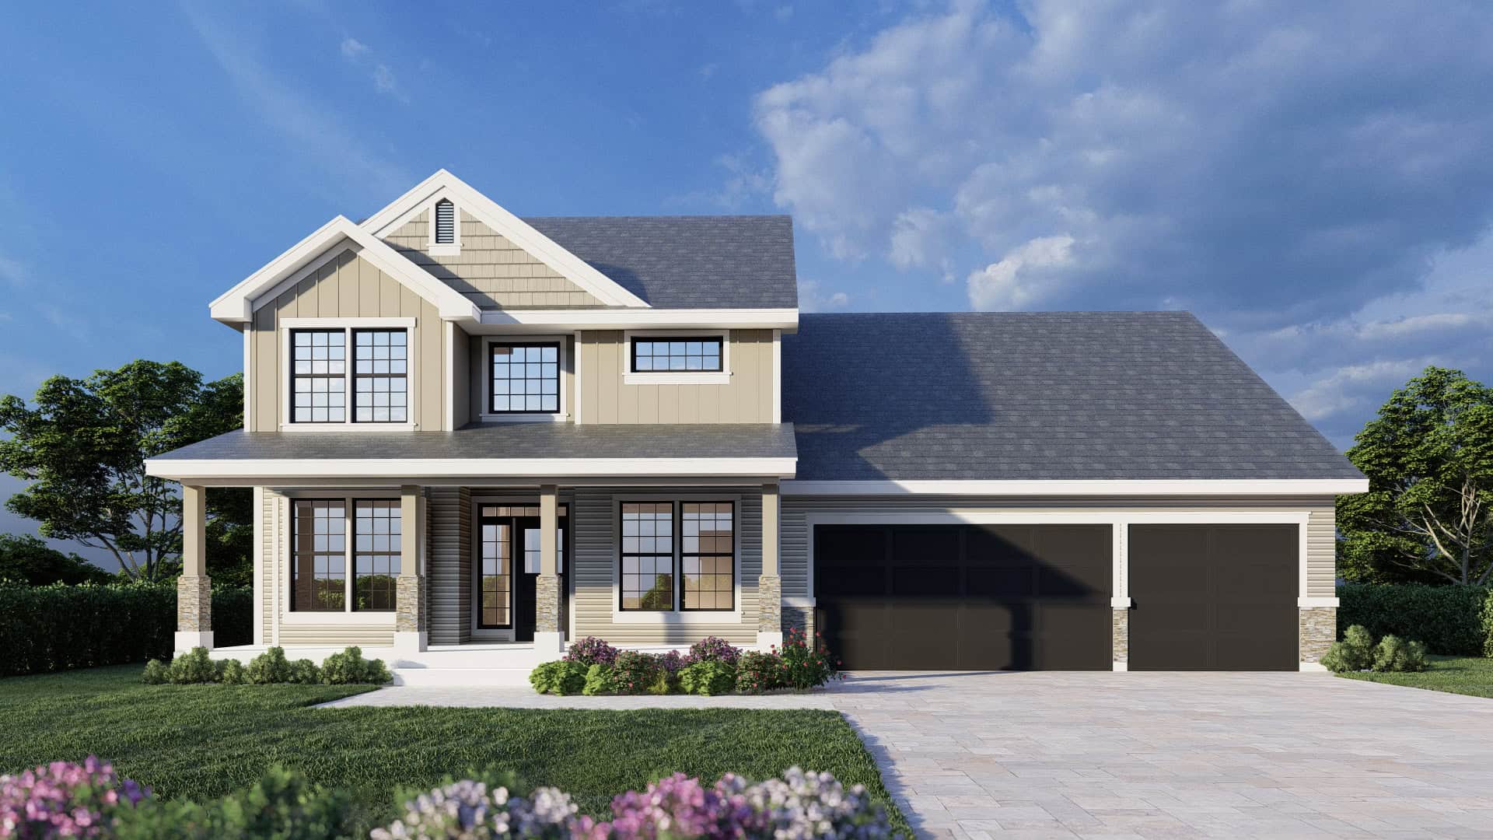
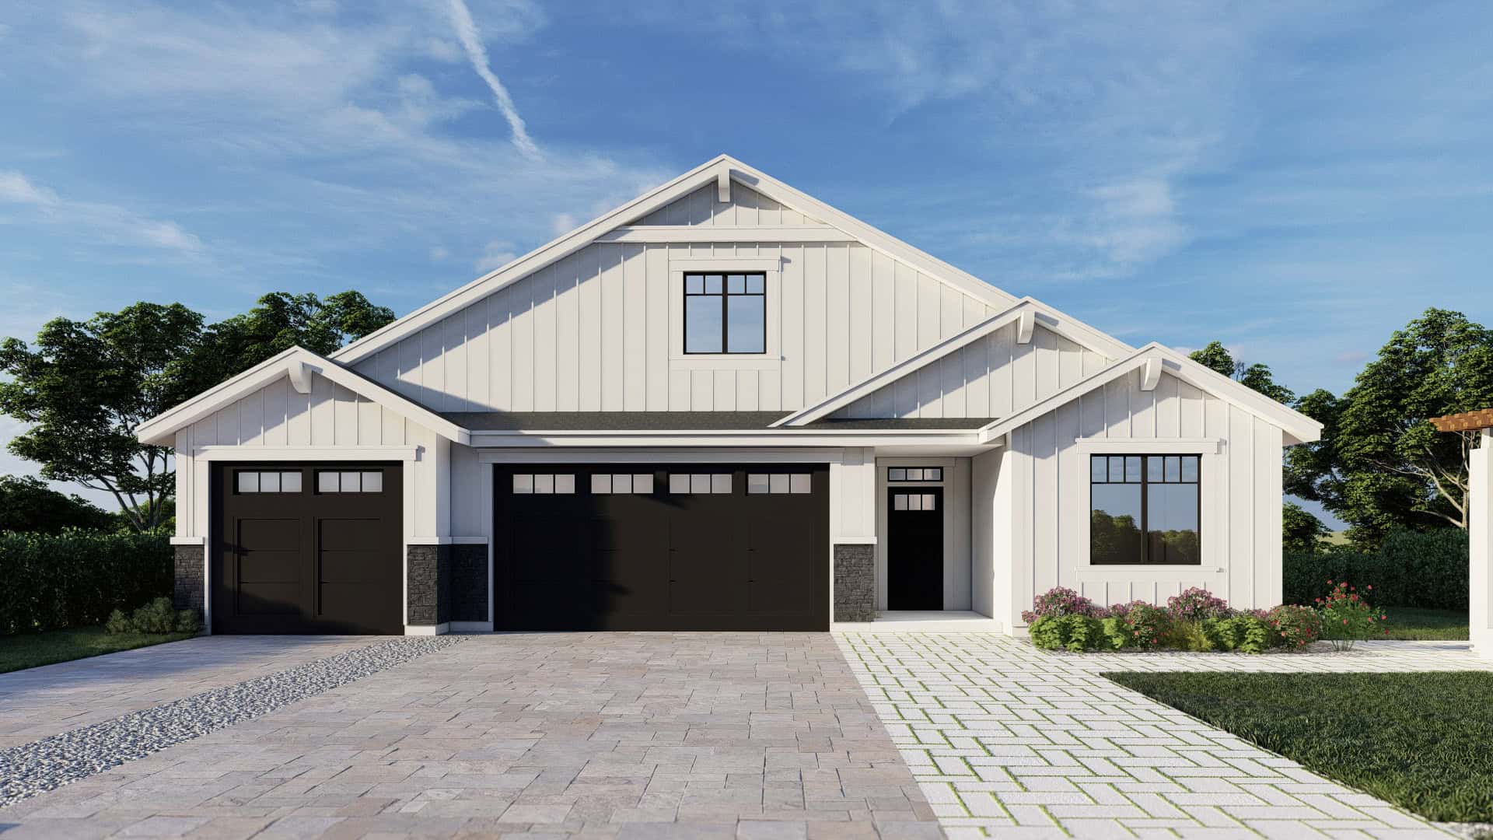
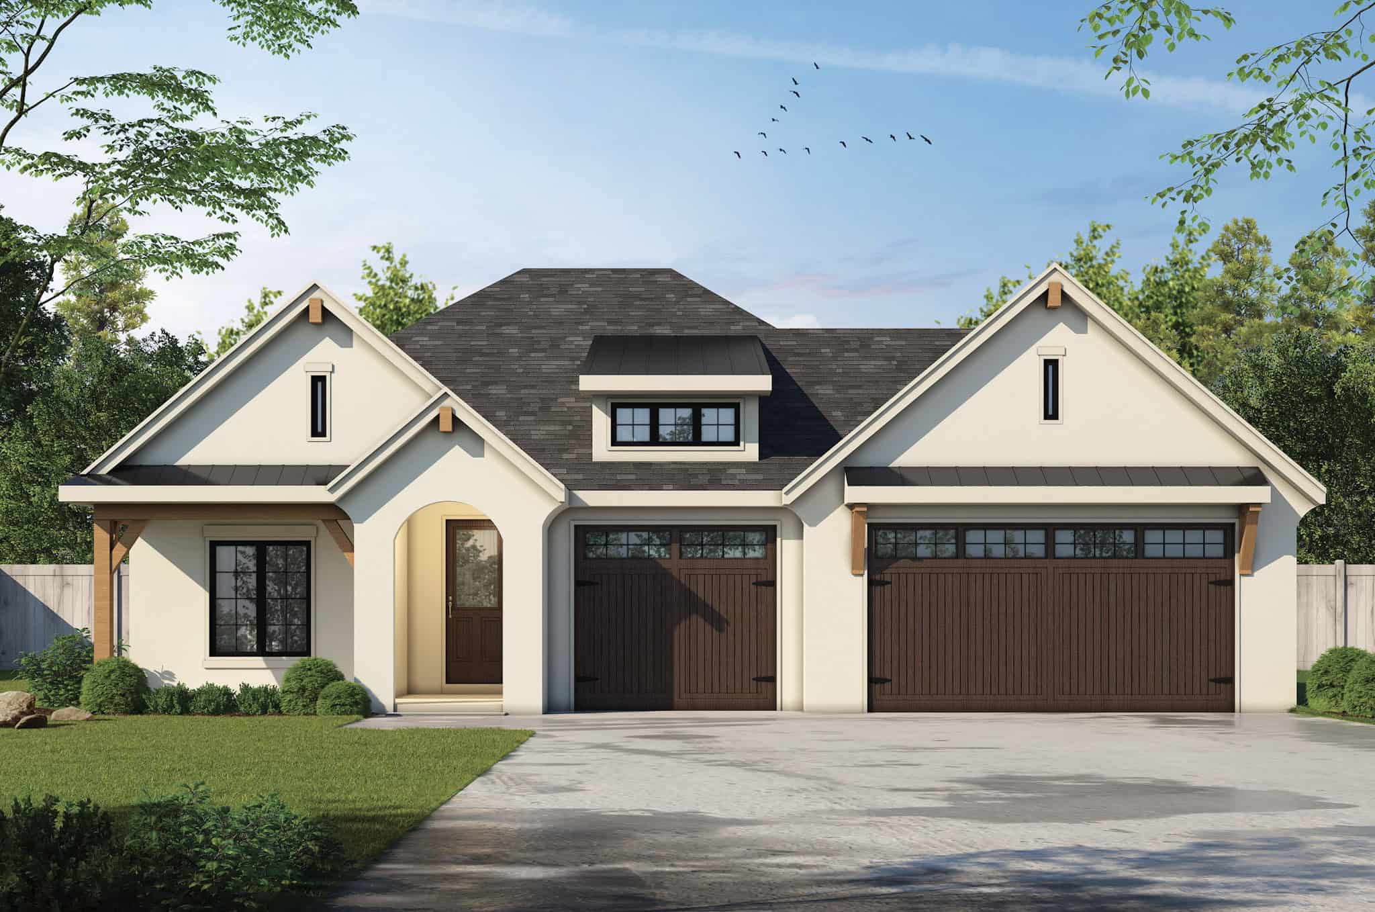
Cottage Home Plan - 3 Bedrms, 2.5 Baths - 1958 Sq Ft - #178-1512
Plan Collection
Cottage Home Plan - 3 Bedrms, 2.5 Baths - 1958 Sq Ft - #178-1512
Plan#178-1512
Starting at$1105
1958
Sq Ft
2
Story
3
Bed
2.5
Bath
1
Car
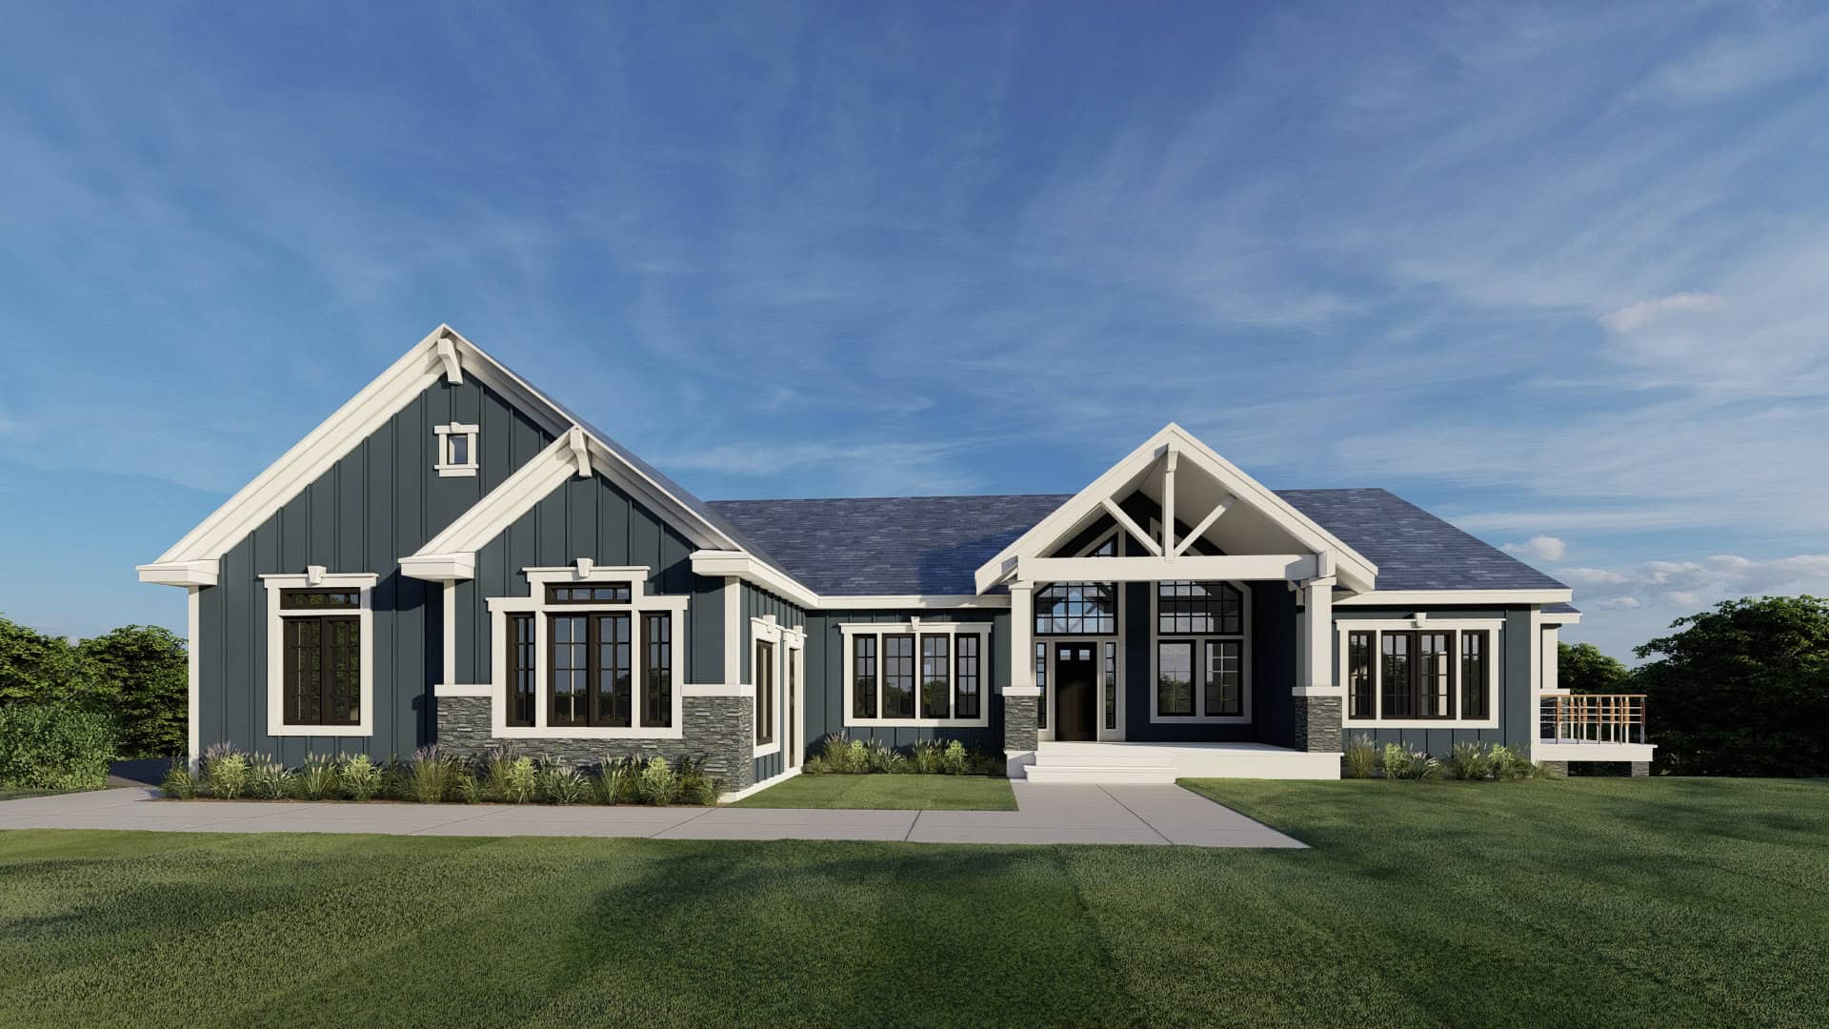
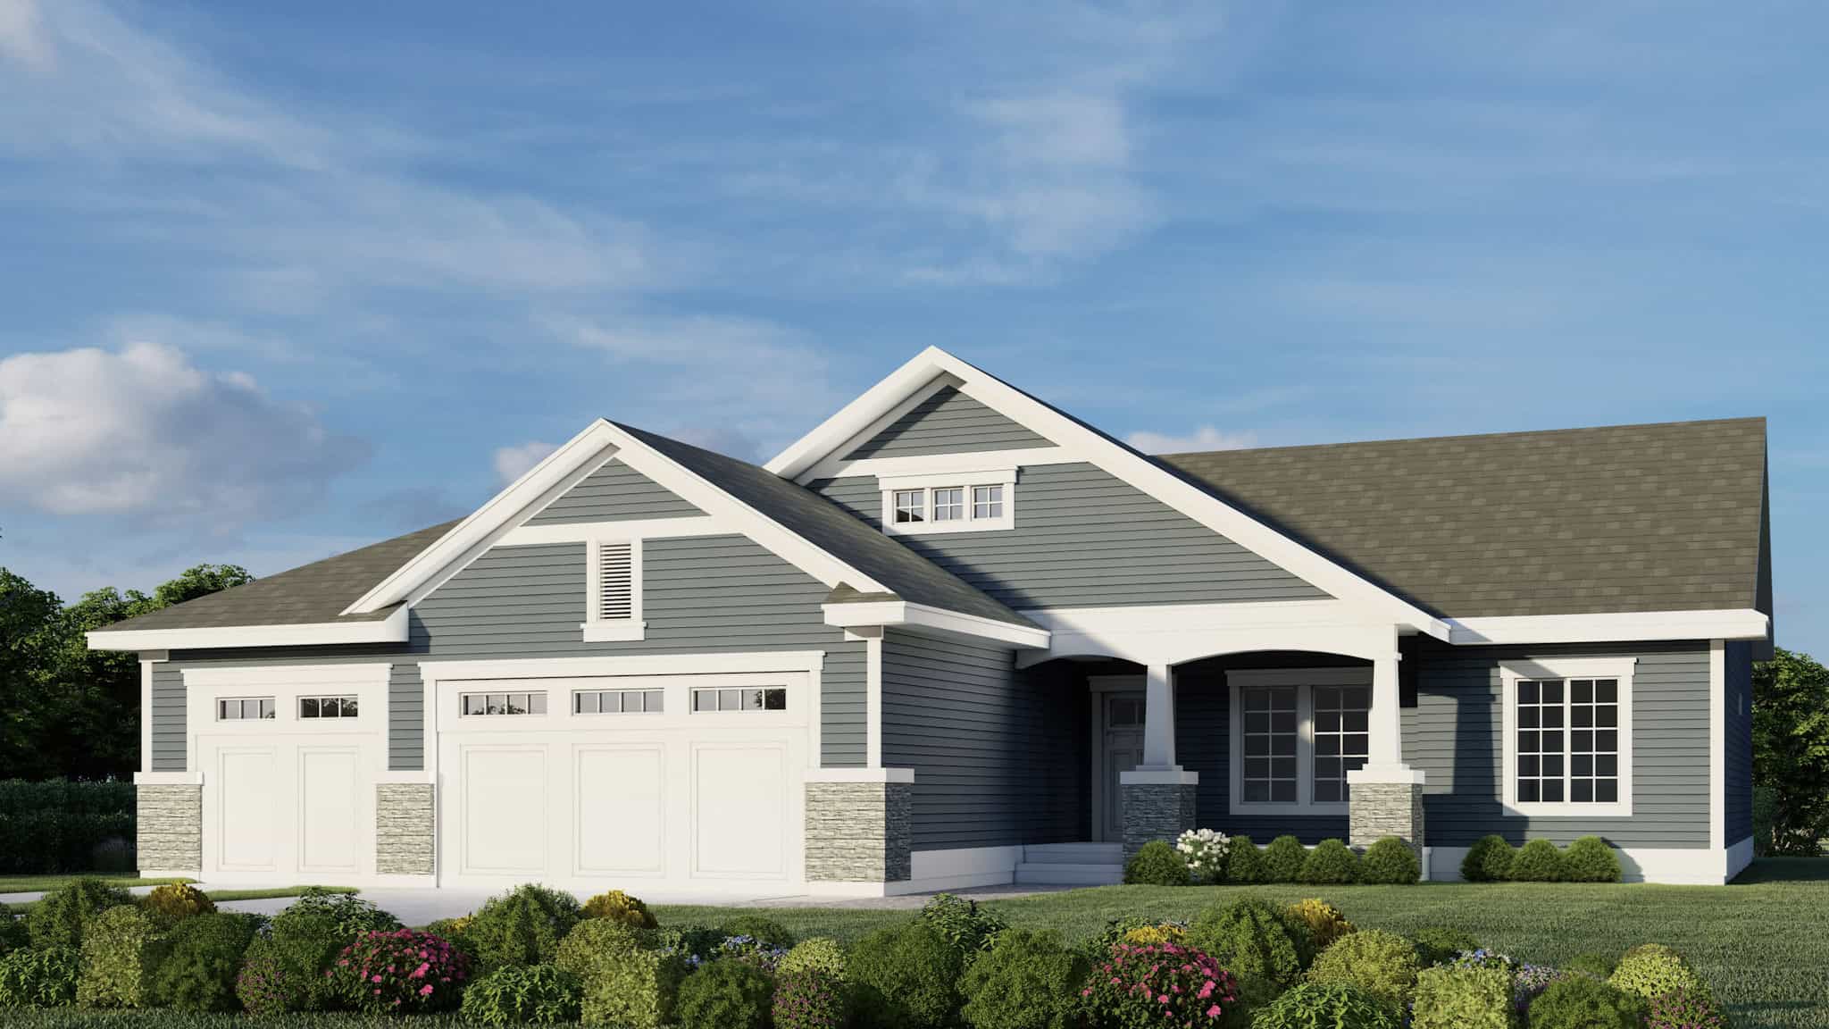
Contemporary House Plan - 3 Bedrms, 2.5 Baths - 1958 Sq Ft - #178-1511
Plan Collection
Contemporary House Plan - 3 Bedrms, 2.5 Baths - 1958 Sq Ft - #178-1511
Plan#178-1511
Starting at$1105
1958
Sq Ft
2
Story
3
Bed
2.5
Bath
1
Car
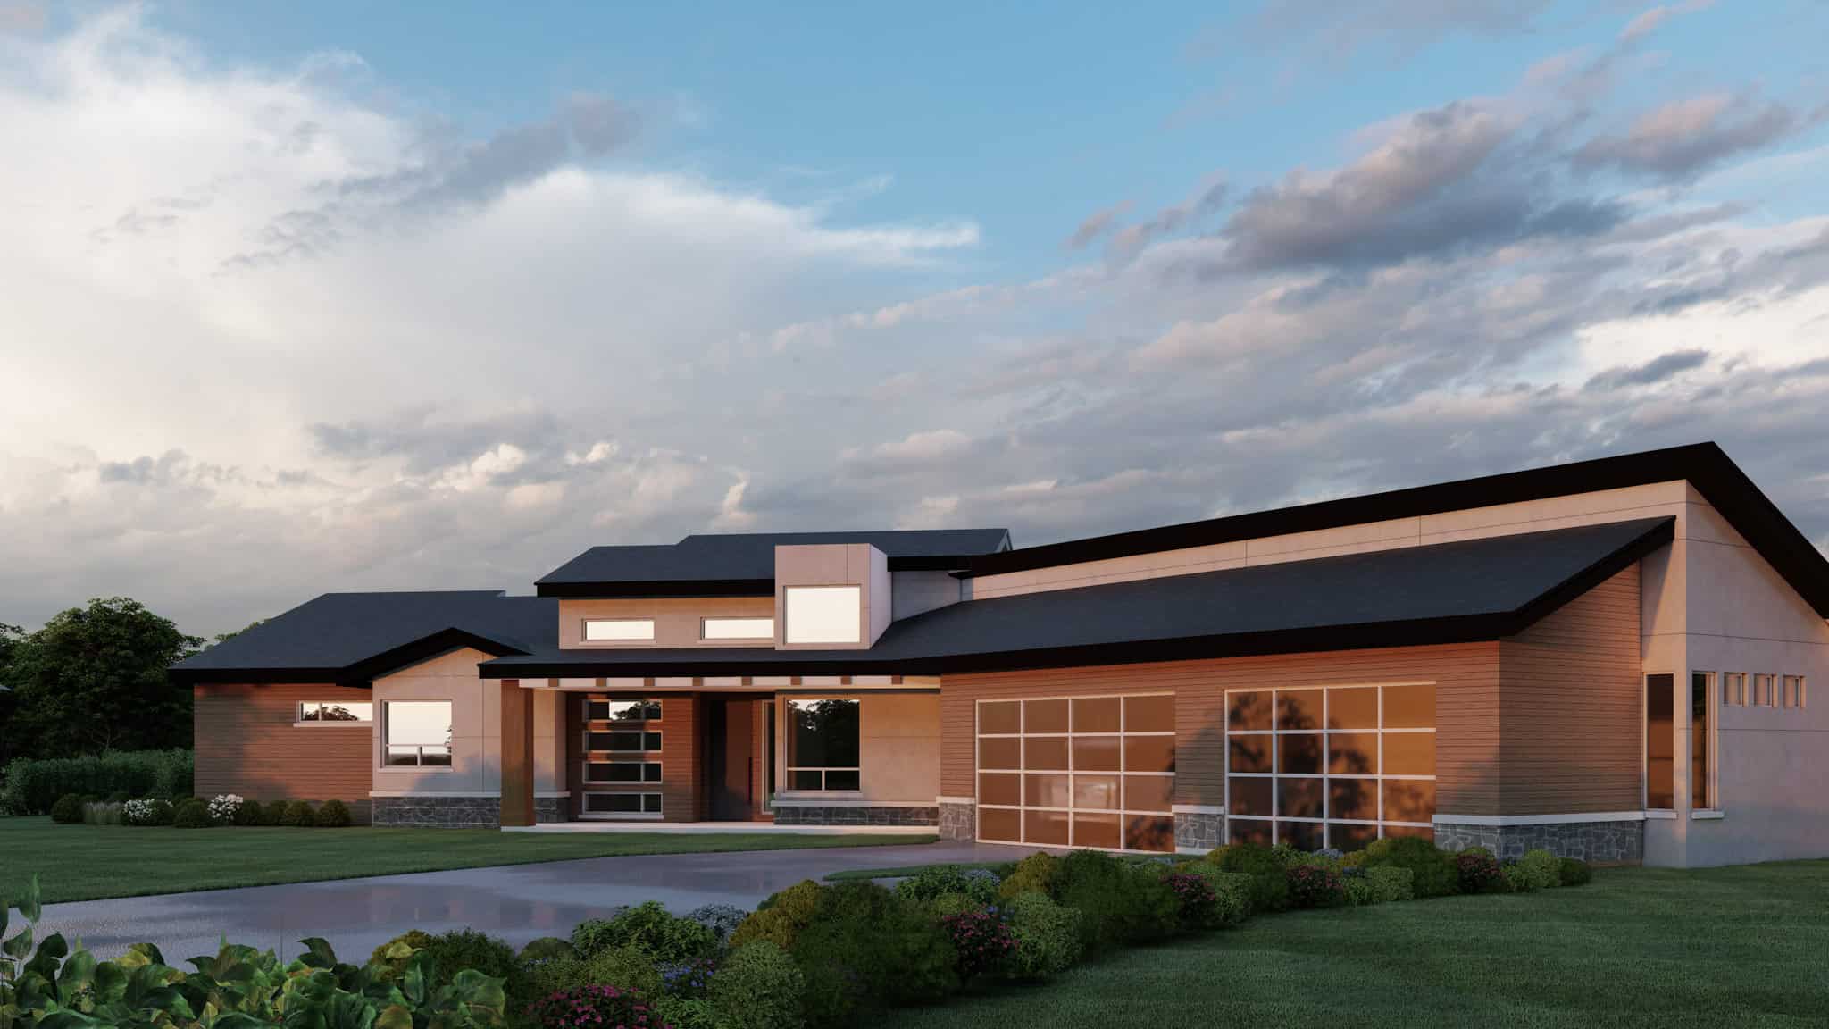
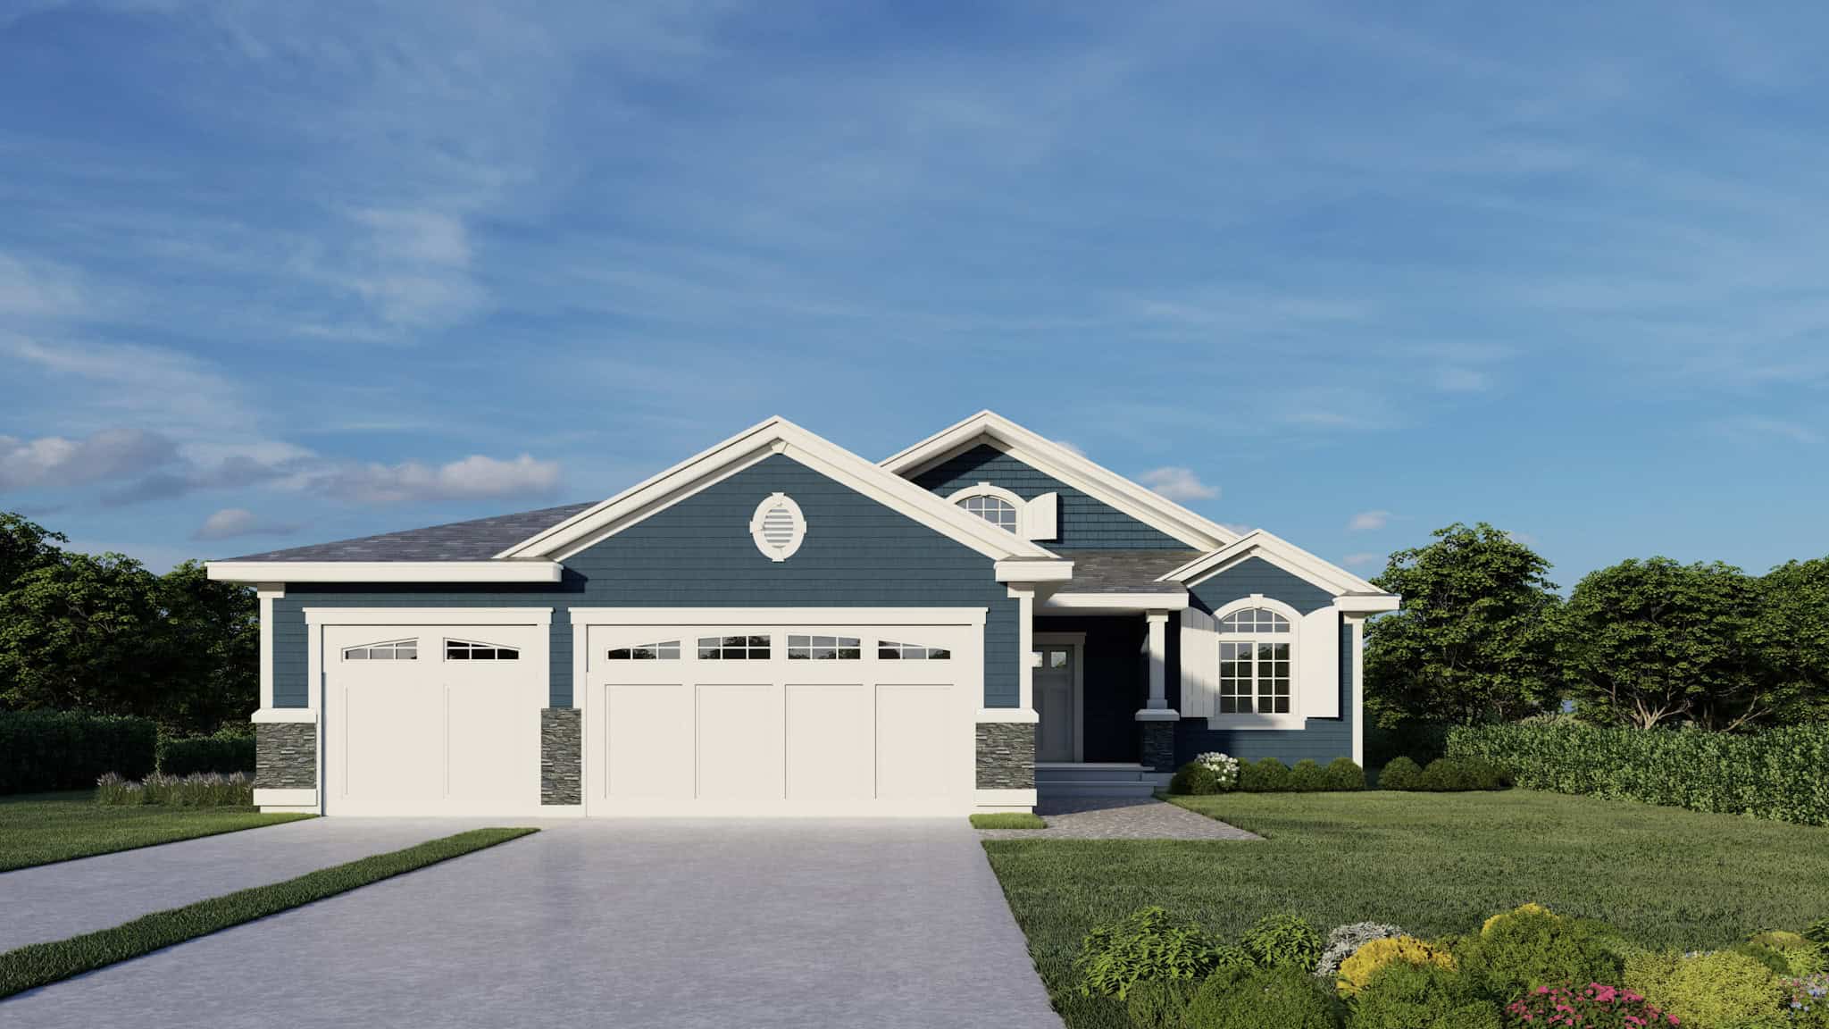
Cottage Home Plan - 3 Bedrms, 2 Baths - 1585 Sq Ft - #178-1506
Plan Collection
Cottage Home Plan - 3 Bedrms, 2 Baths - 1585 Sq Ft - #178-1506
Plan#178-1506
Starting at$1065
1585
Sq Ft
1
Story
3
Bed
2
Bath
1
Car
Craftsman House Plan - 2 Bedrms, 2 Baths - 1172 Sq Ft - #178-1503
Plan Collection
Craftsman House Plan - 2 Bedrms, 2 Baths - 1172 Sq Ft - #178-1503
Plan#178-1503
Starting at$1025
1172
Sq Ft
1
Story
2
Bed
2
Bath
1
Car
Cottage House Plan - 3 Bedrms, 2.5 Baths - 1491 Sq Ft - #178-1500
Plan Collection
Cottage House Plan - 3 Bedrms, 2.5 Baths - 1491 Sq Ft - #178-1500
Plan#178-1500
Starting at$1065
1491
Sq Ft
2
Story
3
Bed
2.5
Bath
1
Car
Modern Home Plan - 2 Bedrms, 2.5 Baths - 1555 Sq Ft - #120-2820
Plan Collection
Modern Home Plan - 2 Bedrms, 2.5 Baths - 1555 Sq Ft - #120-2820
Plan#120-2820
Starting at$1255
1555
Sq Ft
2
Story
2
Bed
2.5
Bath
1
Car
6-Bedroom, 3078 Sq Ft Modern Farmhouse Duplex Plan - 120-2816 - Front Exterior
Plan Collection
6-Bedroom, 3078 Sq Ft Modern Farmhouse Duplex Plan - 120-2816 - Front Exterior
Plan#120-2816
Starting at$2080
3078
Sq Ft
2
Story
3
Bed
2.5
Bath
1
Car
Modern Farmhouse Home Plan - 3 Bedrms, 2.5 Baths - 2577 Sq Ft - #198-1189
Plan Collection
Modern Farmhouse Home Plan - 3 Bedrms, 2.5 Baths - 2577 Sq Ft - #198-1189
Plan#198-1189
Starting at$1370
2577
Sq Ft
2
Story
3
Bed
2.5
Bath
3
Car
Craftsman House Plan - 3 Bedrms, 4.5 Baths - 6387 Sq Ft - #198-1188
Plan Collection
Craftsman House Plan - 3 Bedrms, 4.5 Baths - 6387 Sq Ft - #198-1188
Plan#198-1188
Starting at$2175
6387
Sq Ft
1
Story
3
Bed
4.5
Bath
3
Car
Craftsman Home Plan - 4 Bedrms, 4 Baths - 4042 Sq Ft - #198-1182
Plan Collection
Craftsman Home Plan - 4 Bedrms, 4 Baths - 4042 Sq Ft - #198-1182
Plan#198-1182
Starting at$2295
4042
Sq Ft
1
Story
4
Bed
3.5
Bath
3
Car
Rustic House Plan, 3-6 Bedrms, 3.5-6 Baths, 4339-6815 Sq Ft #198-1171
Plan Collection
Rustic House Plan, 3-6 Bedrms, 3.5-6 Baths, 4339-6815 Sq Ft #198-1171
Plan#198-1171
Starting at$2495
4339
Sq Ft
2
Story
3
Bed
3.5
Bath
3
Car
Modern Farmhouse Home Plan - 4 Bedrms, 3.5 Baths - 3849 Sq Ft - #198-1170
Plan Collection
Modern Farmhouse Home Plan - 4 Bedrms, 3.5 Baths - 3849 Sq Ft - #198-1170
Plan#198-1170
Starting at$1445
3849
Sq Ft
2
Story
4
Bed
3.5
Bath
3
Car
Cottage Floor Plan - 3 Bedrms, 3 Baths - 1562 Sq Ft - #178-1492
Plan Collection
Cottage Floor Plan - 3 Bedrms, 3 Baths - 1562 Sq Ft - #178-1492
Plan#178-1492
Starting at$1065
1562
Sq Ft
2
Story
3
Bed
3
Bath
1
Car
Cottage House Plan - 3 Bedrms, 3 Baths - 2034 Sq Ft - #178-1489
Plan Collection
Cottage House Plan - 3 Bedrms, 3 Baths - 2034 Sq Ft - #178-1489
Plan#178-1489
Starting at$1125
2034
Sq Ft
2
Story
3
Bed
3
Bath
1
Car
Cottage House Plan - 4 Bedrms, 3 Baths - 1764 Sq Ft - #178-1487
Plan Collection
Cottage House Plan - 4 Bedrms, 3 Baths - 1764 Sq Ft - #178-1487
Plan#178-1487
Starting at$1085
1764
Sq Ft
1
Story
4
Bed
3
Bath
3
Car
Modern Floor Plan - 3 Bedrms, 3 Baths - 2034 Sq Ft - #178-1486
Plan Collection
Modern Floor Plan - 3 Bedrms, 3 Baths - 2034 Sq Ft - #178-1486
Plan#178-1486
Starting at$1125
2034
Sq Ft
2
Story
3
Bed
3
Bath
1
Car
Cottage House Plan - 3 Bedrms, 3 Baths - 1434 Sq Ft - #178-1481
Plan Collection
Cottage House Plan - 3 Bedrms, 3 Baths - 1434 Sq Ft - #178-1481
Plan#178-1481
Starting at$1065
1434
Sq Ft
2
Story
3
Bed
3
Bath
1
Car
Cottage House Plan - 4 Bedrms, 3 Baths - 1746 Sq Ft - #178-1475
Plan Collection
Cottage House Plan - 4 Bedrms, 3 Baths - 1746 Sq Ft - #178-1475
Plan#178-1475
Starting at$1085
1746
Sq Ft
2
Story
4
Bed
3
Bath
1
Car
Modern Home Plan - 4 Bedrms, 3 Baths - 1746 Sq Ft - #178-1474
Plan Collection
Modern Home Plan - 4 Bedrms, 3 Baths - 1746 Sq Ft - #178-1474
Plan#178-1474
Starting at$1085
1746
Sq Ft
2
Story
4
Bed
3
Bath
1
Car
Country Floor Plan - 4 Bedrms, 3.5 Baths - 2585 Sq Ft - #142-1525
Plan Collection
Country Floor Plan - 4 Bedrms, 3.5 Baths - 2585 Sq Ft - #142-1525
Plan#142-1525
Starting at$1495
2585
Sq Ft
1.5
Story
4
Bed
3.5
Bath
3
Car
Transitional Home Plan - 5 Bedrms, 4.5 Baths - 3215 Sq Ft - #142-1524
Plan Collection
Transitional Home Plan - 5 Bedrms, 4.5 Baths - 3215 Sq Ft - #142-1524
Plan#142-1524
Starting at$1645
3215
Sq Ft
1.5
Story
5
Bed
4.5
Bath
3
Car
Ranch Floor Plan - 1 Bedrms, 1 Baths - 716 Sq Ft - #141-1344
Plan Collection
Ranch Floor Plan - 1 Bedrms, 1 Baths - 716 Sq Ft - #141-1344
Plan#141-1344
Starting at$900
716
Sq Ft
1
Story
1
Bed
1
Bath
1
Car
Barndominium Home Plan - 4 Bedrms, 3 Baths - 2519 Sq Ft - #123-1157
Plan Collection
Barndominium Home Plan - 4 Bedrms, 3 Baths - 2519 Sq Ft - #123-1157
Plan#123-1157
Starting at$1290
2519
Sq Ft
1
Story
4
Bed
3
Bath
3
Car
Traditional Floor Plan - 3 Bedrms, 2.5 Baths - 1575 Sq Ft - #178-1515
Plan Collection
Traditional Floor Plan - 3 Bedrms, 2.5 Baths - 1575 Sq Ft - #178-1515
Plan#178-1515
Starting at$1065
1575
Sq Ft
2
Story
3
Bed
2.5
Bath
1
Car
Cottage Home Plan - 3 Bedrms, 2.5 Baths - 1958 Sq Ft - #178-1512
Plan Collection
Cottage Home Plan - 3 Bedrms, 2.5 Baths - 1958 Sq Ft - #178-1512
Plan#178-1512
Starting at$1105
1958
Sq Ft
2
Story
3
Bed
2.5
Bath
1
Car
Contemporary House Plan - 3 Bedrms, 2.5 Baths - 1958 Sq Ft - #178-1511
Plan Collection
Contemporary House Plan - 3 Bedrms, 2.5 Baths - 1958 Sq Ft - #178-1511
Plan#178-1511
Starting at$1105
1958
Sq Ft
2
Story
3
Bed
2.5
Bath
1
Car
Cottage Home Plan - 3 Bedrms, 2 Baths - 1585 Sq Ft - #178-1506
Plan Collection
Cottage Home Plan - 3 Bedrms, 2 Baths - 1585 Sq Ft - #178-1506
Plan#178-1506
Starting at$1065
1585
Sq Ft
1
Story
3
Bed
2
Bath
1
Car
Craftsman House Plan - 2 Bedrms, 2 Baths - 1172 Sq Ft - #178-1503
Plan Collection
Craftsman House Plan - 2 Bedrms, 2 Baths - 1172 Sq Ft - #178-1503
Plan#178-1503
Starting at$1025
1172
Sq Ft
1
Story
2
Bed
2
Bath
1
Car
Cottage House Plan - 3 Bedrms, 2.5 Baths - 1491 Sq Ft - #178-1500
Plan Collection
Cottage House Plan - 3 Bedrms, 2.5 Baths - 1491 Sq Ft - #178-1500
Plan#178-1500
Starting at$1065
1491
Sq Ft
2
Story
3
Bed
2.5
Bath
1
Car
Modern Home Plan - 2 Bedrms, 2.5 Baths - 1555 Sq Ft - #120-2820
Plan Collection
Modern Home Plan - 2 Bedrms, 2.5 Baths - 1555 Sq Ft - #120-2820
Plan#120-2820
Starting at$1255
1555
Sq Ft
2
Story
2
Bed
2.5
Bath
1
Car
6-Bedroom, 3078 Sq Ft Modern Farmhouse Duplex Plan - 120-2816 - Front Exterior
Plan Collection
6-Bedroom, 3078 Sq Ft Modern Farmhouse Duplex Plan - 120-2816 - Front Exterior
Plan#120-2816
Starting at$2080
3078
Sq Ft
2
Story
3
Bed
2.5
Bath
1
Car
Modern Farmhouse Home Plan - 3 Bedrms, 2.5 Baths - 2577 Sq Ft - #198-1189
Plan Collection
Modern Farmhouse Home Plan - 3 Bedrms, 2.5 Baths - 2577 Sq Ft - #198-1189
Plan#198-1189
Starting at$1370
2577
Sq Ft
2
Story
3
Bed
2.5
Bath
3
Car
Craftsman House Plan - 3 Bedrms, 4.5 Baths - 6387 Sq Ft - #198-1188
Plan Collection
Craftsman House Plan - 3 Bedrms, 4.5 Baths - 6387 Sq Ft - #198-1188
Plan#198-1188
Starting at$2175
6387
Sq Ft
1
Story
3
Bed
4.5
Bath
3
Car
Craftsman Home Plan - 4 Bedrms, 4 Baths - 4042 Sq Ft - #198-1182
Plan Collection
Craftsman Home Plan - 4 Bedrms, 4 Baths - 4042 Sq Ft - #198-1182
Plan#198-1182
Starting at$2295
4042
Sq Ft
1
Story
4
Bed
3.5
Bath
3
Car
Rustic House Plan, 3-6 Bedrms, 3.5-6 Baths, 4339-6815 Sq Ft #198-1171
Plan Collection
Rustic House Plan, 3-6 Bedrms, 3.5-6 Baths, 4339-6815 Sq Ft #198-1171
Plan#198-1171
Starting at$2495
4339
Sq Ft
2
Story
3
Bed
3.5
Bath
3
Car
Modern Farmhouse Home Plan - 4 Bedrms, 3.5 Baths - 3849 Sq Ft - #198-1170
Plan Collection
Modern Farmhouse Home Plan - 4 Bedrms, 3.5 Baths - 3849 Sq Ft - #198-1170
Plan#198-1170
Starting at$1445
3849
Sq Ft
2
Story
4
Bed
3.5
Bath
3
Car
Cottage Floor Plan - 3 Bedrms, 3 Baths - 1562 Sq Ft - #178-1492
Plan Collection
Cottage Floor Plan - 3 Bedrms, 3 Baths - 1562 Sq Ft - #178-1492
Plan#178-1492
Starting at$1065
1562
Sq Ft
2
Story
3
Bed
3
Bath
1
Car
Cottage House Plan - 3 Bedrms, 3 Baths - 2034 Sq Ft - #178-1489
Plan Collection
Cottage House Plan - 3 Bedrms, 3 Baths - 2034 Sq Ft - #178-1489
Plan#178-1489
Starting at$1125
2034
Sq Ft
2
Story
3
Bed
3
Bath
1
Car
Cottage House Plan - 4 Bedrms, 3 Baths - 1764 Sq Ft - #178-1487
Plan Collection
Cottage House Plan - 4 Bedrms, 3 Baths - 1764 Sq Ft - #178-1487
Plan#178-1487
Starting at$1085
1764
Sq Ft
1
Story
4
Bed
3
Bath
3
Car
Modern Floor Plan - 3 Bedrms, 3 Baths - 2034 Sq Ft - #178-1486
Plan Collection
Modern Floor Plan - 3 Bedrms, 3 Baths - 2034 Sq Ft - #178-1486
Plan#178-1486
Starting at$1125
2034
Sq Ft
2
Story
3
Bed
3
Bath
1
Car
Cottage House Plan - 3 Bedrms, 3 Baths - 1434 Sq Ft - #178-1481
Plan Collection
Cottage House Plan - 3 Bedrms, 3 Baths - 1434 Sq Ft - #178-1481
Plan#178-1481
Starting at$1065
1434
Sq Ft
2
Story
3
Bed
3
Bath
1
Car
Cottage House Plan - 4 Bedrms, 3 Baths - 1746 Sq Ft - #178-1475
Plan Collection
Cottage House Plan - 4 Bedrms, 3 Baths - 1746 Sq Ft - #178-1475
Plan#178-1475
Starting at$1085
1746
Sq Ft
2
Story
4
Bed
3
Bath
1
Car
Modern Home Plan - 4 Bedrms, 3 Baths - 1746 Sq Ft - #178-1474
Plan Collection
Modern Home Plan - 4 Bedrms, 3 Baths - 1746 Sq Ft - #178-1474
Plan#178-1474
Starting at$1085
1746
Sq Ft
2
Story
4
Bed
3
Bath
1
Car
Country Floor Plan - 4 Bedrms, 3.5 Baths - 2585 Sq Ft - #142-1525
Plan Collection
Country Floor Plan - 4 Bedrms, 3.5 Baths - 2585 Sq Ft - #142-1525
Plan#142-1525
Starting at$1495
2585
Sq Ft
1.5
Story
4
Bed
3.5
Bath
3
Car
Transitional Home Plan - 5 Bedrms, 4.5 Baths - 3215 Sq Ft - #142-1524
Plan Collection
Transitional Home Plan - 5 Bedrms, 4.5 Baths - 3215 Sq Ft - #142-1524
Plan#142-1524
Starting at$1645
3215
Sq Ft
1.5
Story
5
Bed
4.5
Bath
3
Car
Ranch Floor Plan - 1 Bedrms, 1 Baths - 716 Sq Ft - #141-1344
Plan Collection
Ranch Floor Plan - 1 Bedrms, 1 Baths - 716 Sq Ft - #141-1344
Plan#141-1344
Starting at$900
716
Sq Ft
1
Story
1
Bed
1
Bath
1
Car
Barndominium Home Plan - 4 Bedrms, 3 Baths - 2519 Sq Ft - #123-1157
Plan Collection
Barndominium Home Plan - 4 Bedrms, 3 Baths - 2519 Sq Ft - #123-1157
Plan#123-1157
Starting at$1290
2519
Sq Ft
1
Story
4
Bed
3
Bath
3
Car
1...191192193194195...308