3 Garage & 1 Garage House Plans

7,358
Plan Results
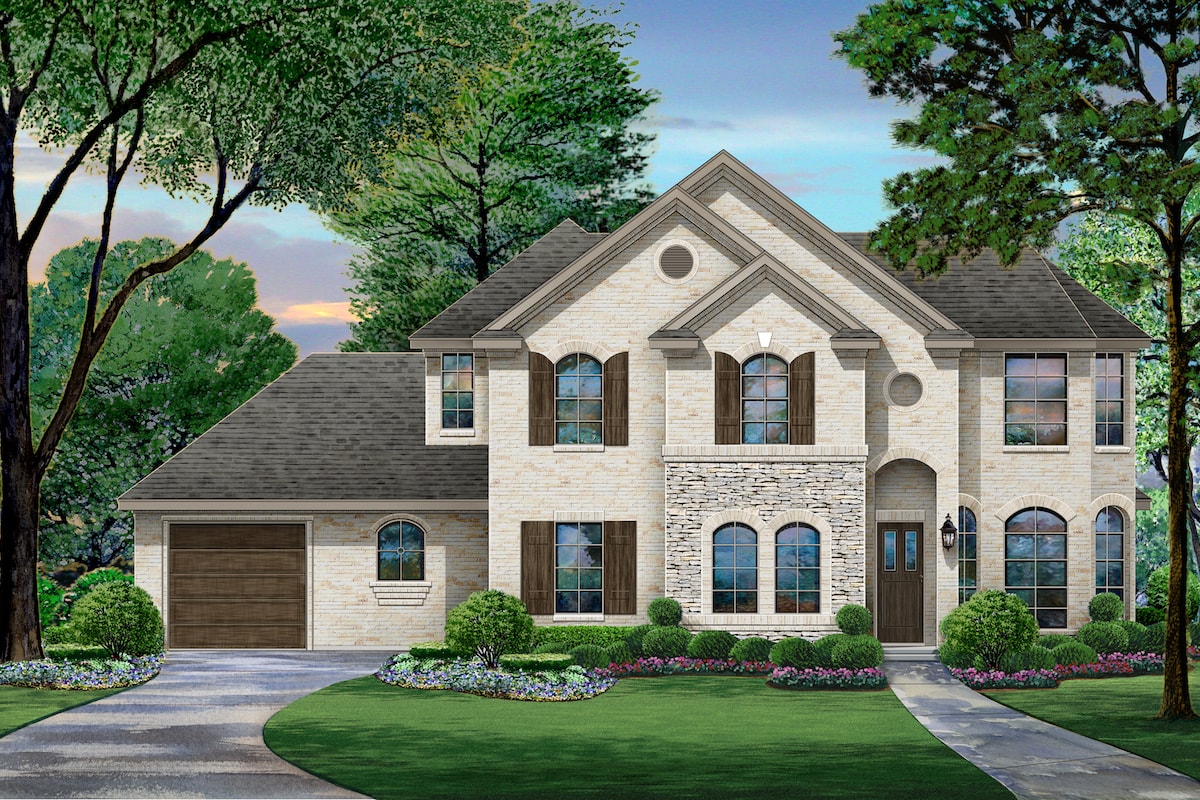
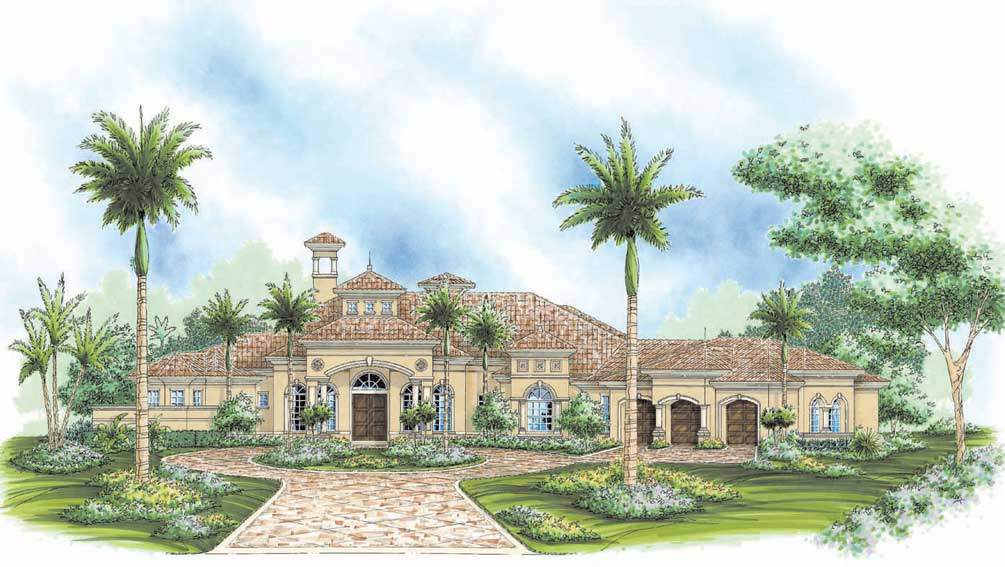
4-Bedroom, 5976 Sq Ft Luxury House Plan - 134-1263 - Front Exterior
Plan Collection
4-Bedroom, 5976 Sq Ft Luxury House Plan - 134-1263 - Front Exterior
Plan#134-1263
Starting at$19721
5976
Sq Ft
2
Story
4
Bed
5.5
Bath
3
Car
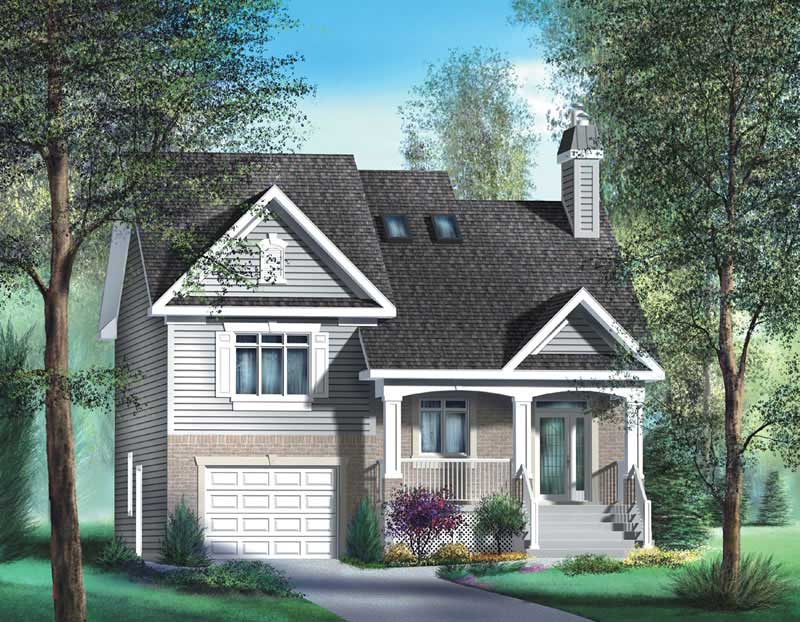
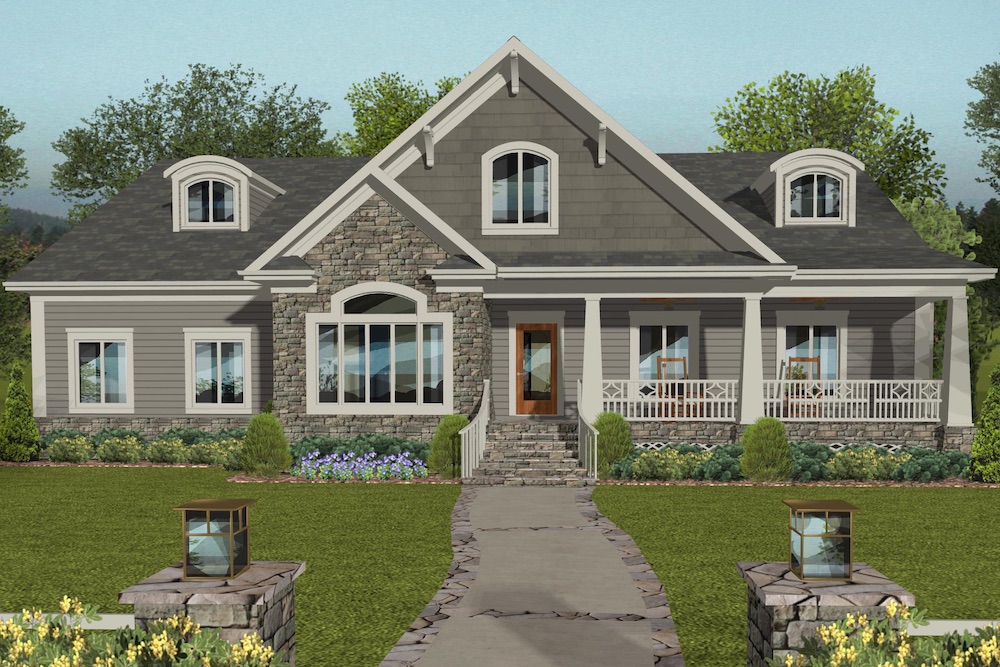
4-Bedroom, 3475 Sq Ft Craftsman House Plan - 115-1249 - Front Exterior
Plan Collection
4-Bedroom, 3475 Sq Ft Craftsman House Plan - 115-1249 - Front Exterior
Plan#115-1249
Starting at$2150
3475
Sq Ft
2
Story
4
Bed
3
Bath
3
Car
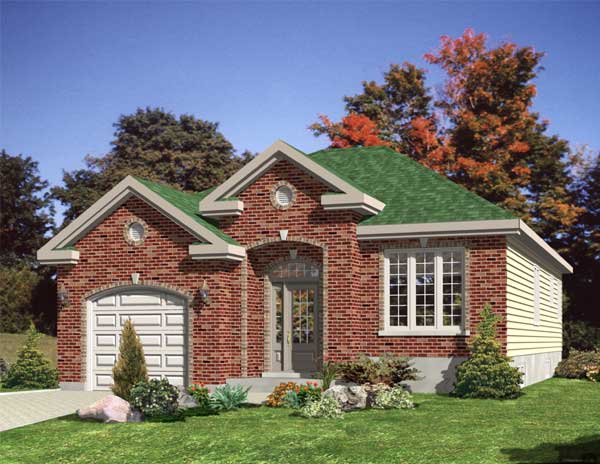
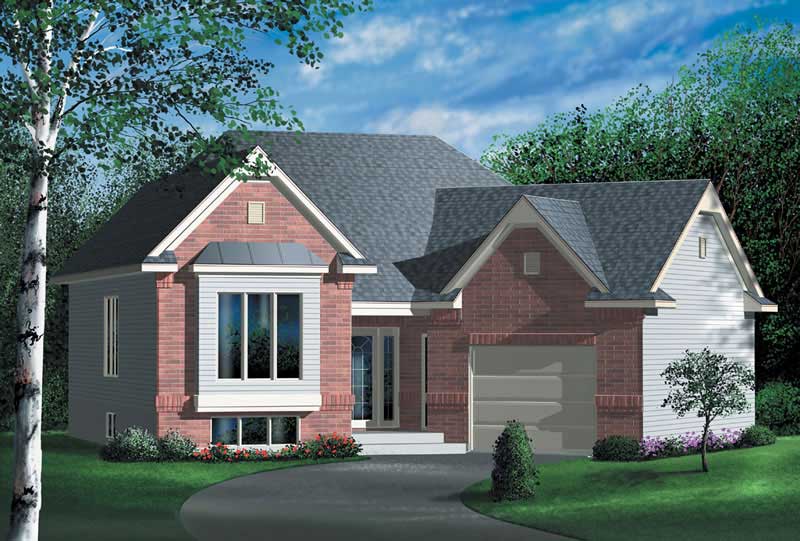
3-Bedroom, 1689 Sq Ft European Home Plan - 158-1063 - Main Exterior
Plan Collection
3-Bedroom, 1689 Sq Ft European Home Plan - 158-1063 - Main Exterior
Plan#158-1063
Starting at$1755
1689
Sq Ft
2
Story
3
Bed
1.5
Bath
1
Car
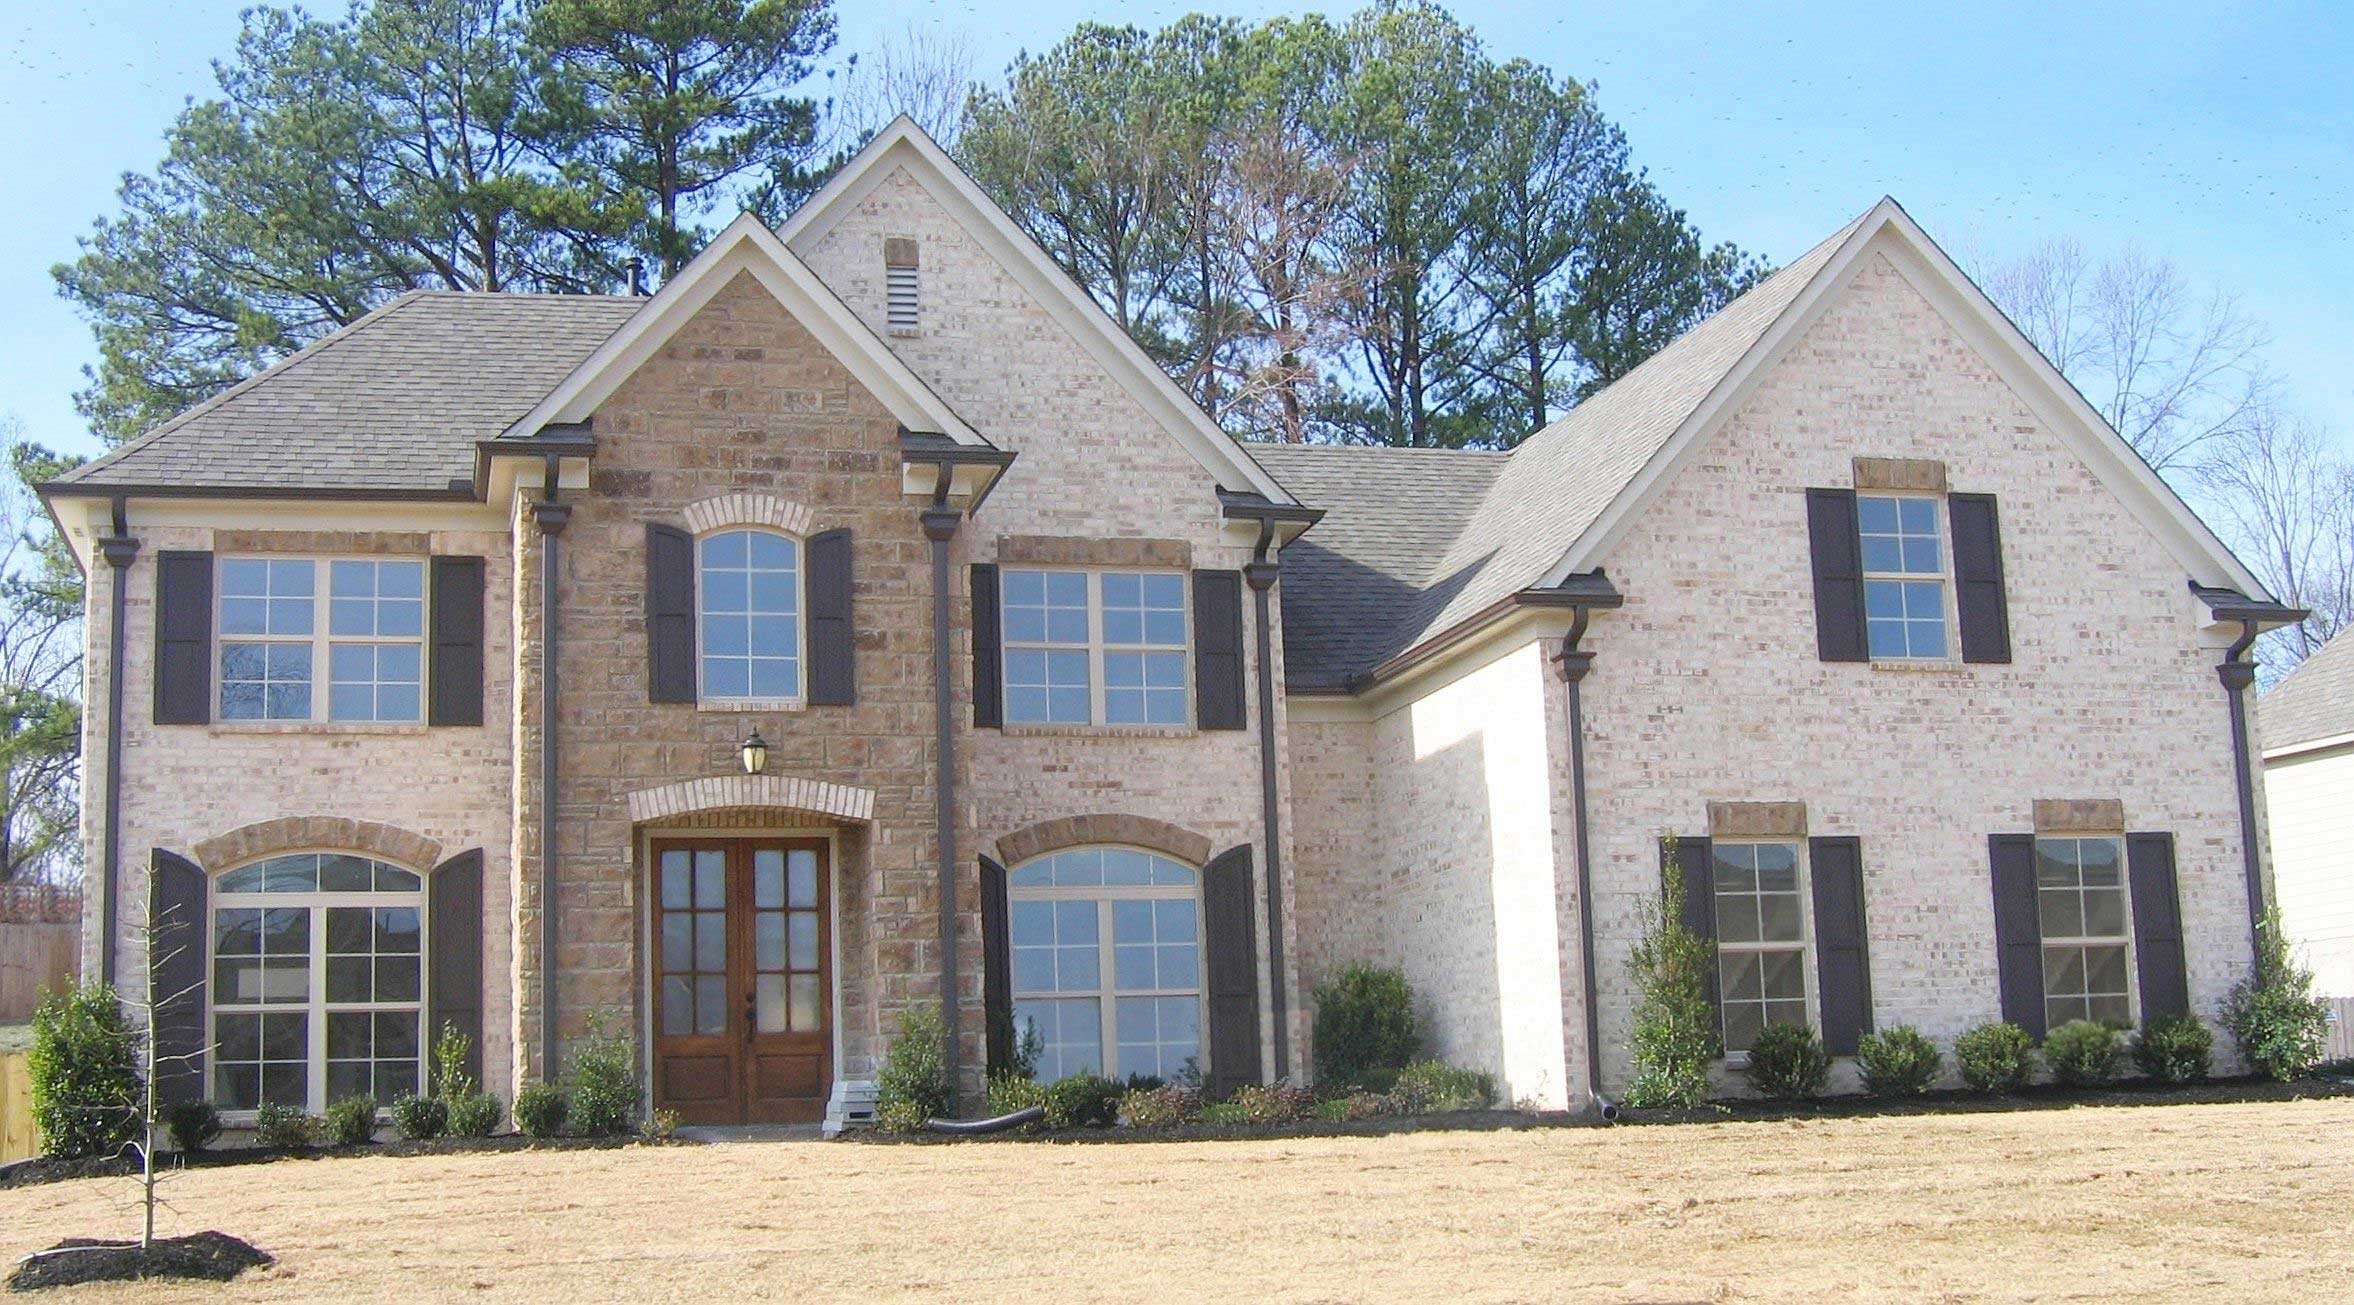
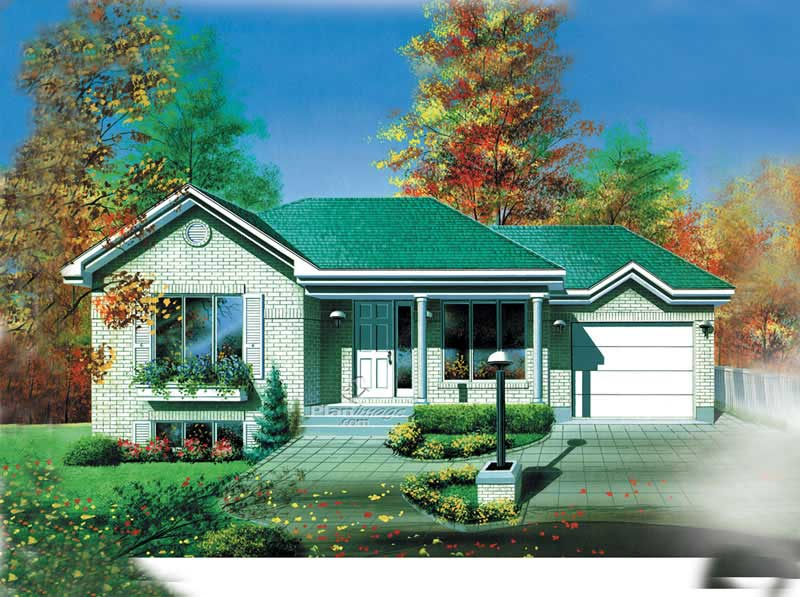
4-Bedroom, 3227 Sq Ft Traditional House Plan - 168-1106 - Front Exterior
Plan Collection
4-Bedroom, 3227 Sq Ft Traditional House Plan - 168-1106 - Front Exterior
Plan#168-1106
Starting at$2400
3227
Sq Ft
2
Story
4
Bed
3.5
Bath
3
Car
3-Car, 1225 Sq Ft Garage Plan - 108-1076 - Main Exterior
Plan Collection
3-Car, 1225 Sq Ft Garage Plan - 108-1076 - Main Exterior
Plan#108-1076
Starting at$380
1225
Sq Ft
1
Story
0
Bed
1
Bath
3
Car
3-Bedroom, 2333 Sq Ft Colonial House Plan - 109-1097 - Front Exterior
Plan Collection
3-Bedroom, 2333 Sq Ft Colonial House Plan - 109-1097 - Front Exterior
Plan#109-1097
Starting at$1395
2333
Sq Ft
2
Story
3
Bed
2
Bath
1
Car
3-Bedroom, 1425 Sq Ft Country Home Plan - 135-1140 - Main Exterior
Plan Collection
3-Bedroom, 1425 Sq Ft Country Home Plan - 135-1140 - Main Exterior
Plan#135-1140
Starting at$1265
1425
Sq Ft
1
Story
3
Bed
3
Bath
3
Car
4-Bedroom, 3357 Sq Ft Florida Style House Plan - 133-1047 - Front Exterior
Plan Collection
4-Bedroom, 3357 Sq Ft Florida Style House Plan - 133-1047 - Front Exterior
Plan#133-1047
Starting at$3021
3357
Sq Ft
1
Story
4
Bed
3
Bath
3
Car
4-Bedroom, 1287 Sq Ft Bungalow House Plan - 158-1010 - Front Exterior
Plan Collection
4-Bedroom, 1287 Sq Ft Bungalow House Plan - 158-1010 - Front Exterior
Plan#158-1010
Starting at$1500
1287
Sq Ft
1
Story
4
Bed
1
Bath
1
Car
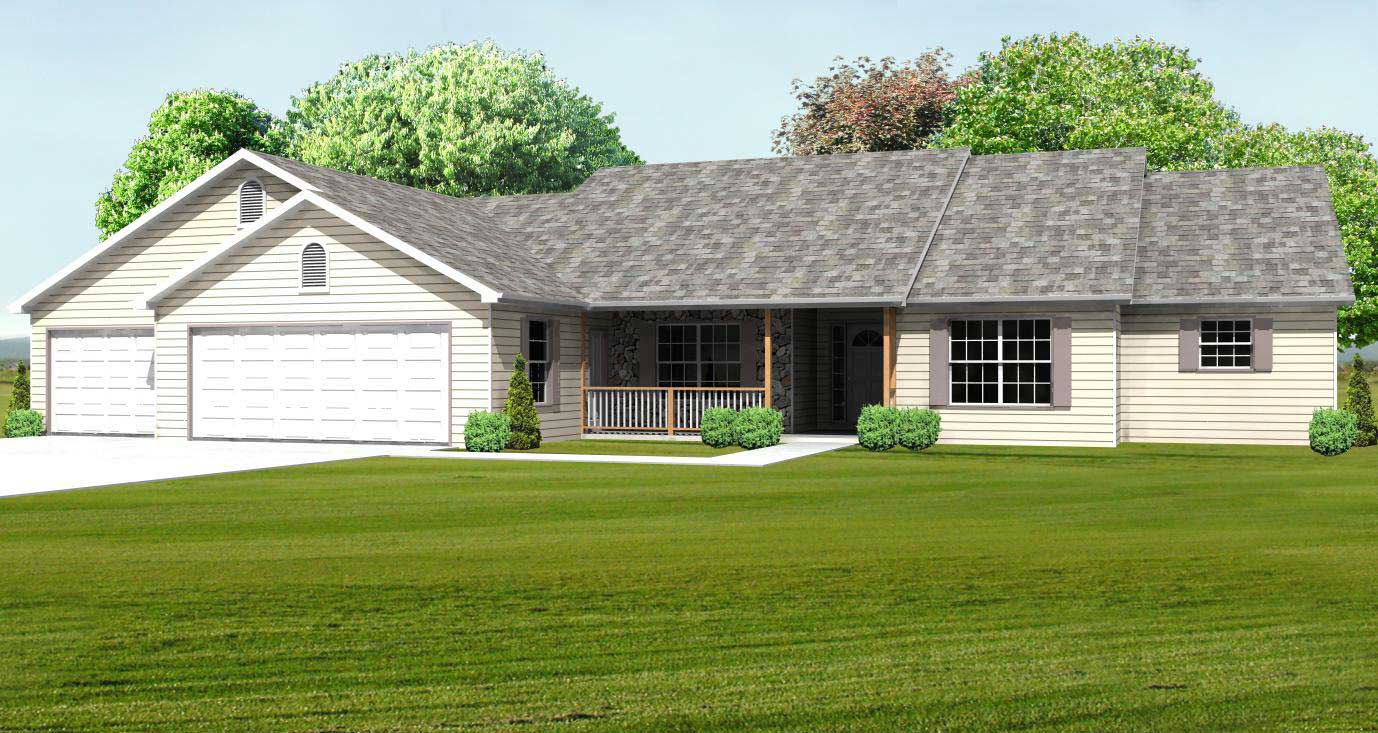
3-Bedroom, 1260 Sq Ft Ranch Home Plan - 124-1119 - Main Exterior
Plan Collection
3-Bedroom, 1260 Sq Ft Ranch Home Plan - 124-1119 - Main Exterior
Plan#124-1119
Starting at$645
1260
Sq Ft
1
Story
3
Bed
2
Bath
1
Car
2-Bedroom, 1063 Sq Ft Craftsman Home Plan - 157-1104 - Main Exterior
Plan Collection
2-Bedroom, 1063 Sq Ft Craftsman Home Plan - 157-1104 - Main Exterior
Plan#157-1104
Starting at$855
1063
Sq Ft
1
Story
2
Bed
1
Bath
1
Car
4-Bedroom, 4280 Sq Ft Country House Plan - 170-1890 - Front Exterior
Plan Collection
4-Bedroom, 4280 Sq Ft Country House Plan - 170-1890 - Front Exterior
Plan#170-1890
Starting at$1690
4280
Sq Ft
1
Story
4
Bed
3
Bath
3
Car
3-Bedroom, 1254 Sq Ft European House Plan - 158-1176 - Front Exterior
Plan Collection
3-Bedroom, 1254 Sq Ft European House Plan - 158-1176 - Front Exterior
Plan#158-1176
Starting at$1500
1254
Sq Ft
2
Story
3
Bed
1.5
Bath
1
Car
4-Bedroom, 1887 Sq Ft Southwest Home Plan - 125-1170 - Main Exterior
Plan Collection
4-Bedroom, 1887 Sq Ft Southwest Home Plan - 125-1170 - Main Exterior
Plan#125-1170
Starting at$1415
1887
Sq Ft
1
Story
3
Bed
3
Bath
3
Car
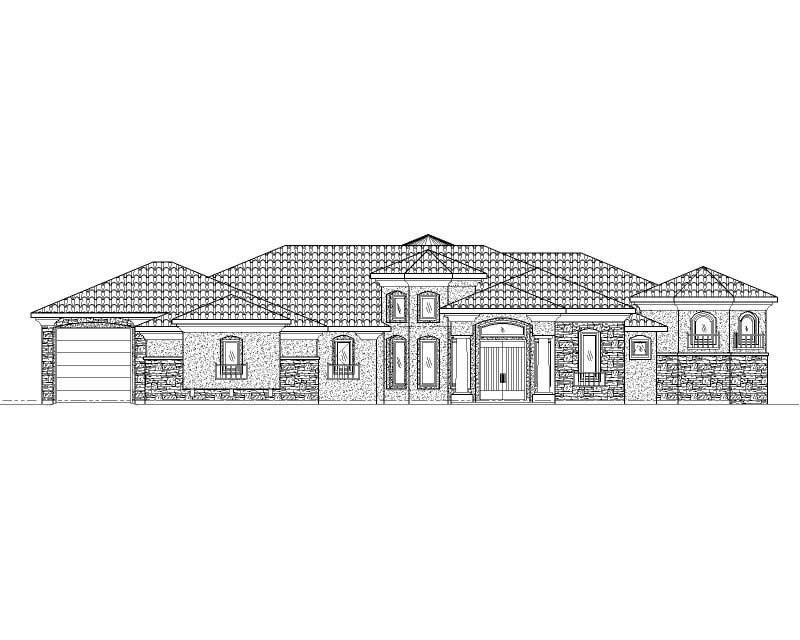
3-Bedroom, 4173 Sq Ft Mediterranean House Plan - 133-1062 - Front Exterior
Plan Collection
3-Bedroom, 4173 Sq Ft Mediterranean House Plan - 133-1062 - Front Exterior
Plan#133-1062
Starting at$3756
4173
Sq Ft
1
Story
3
Bed
4.5
Bath
3
Car
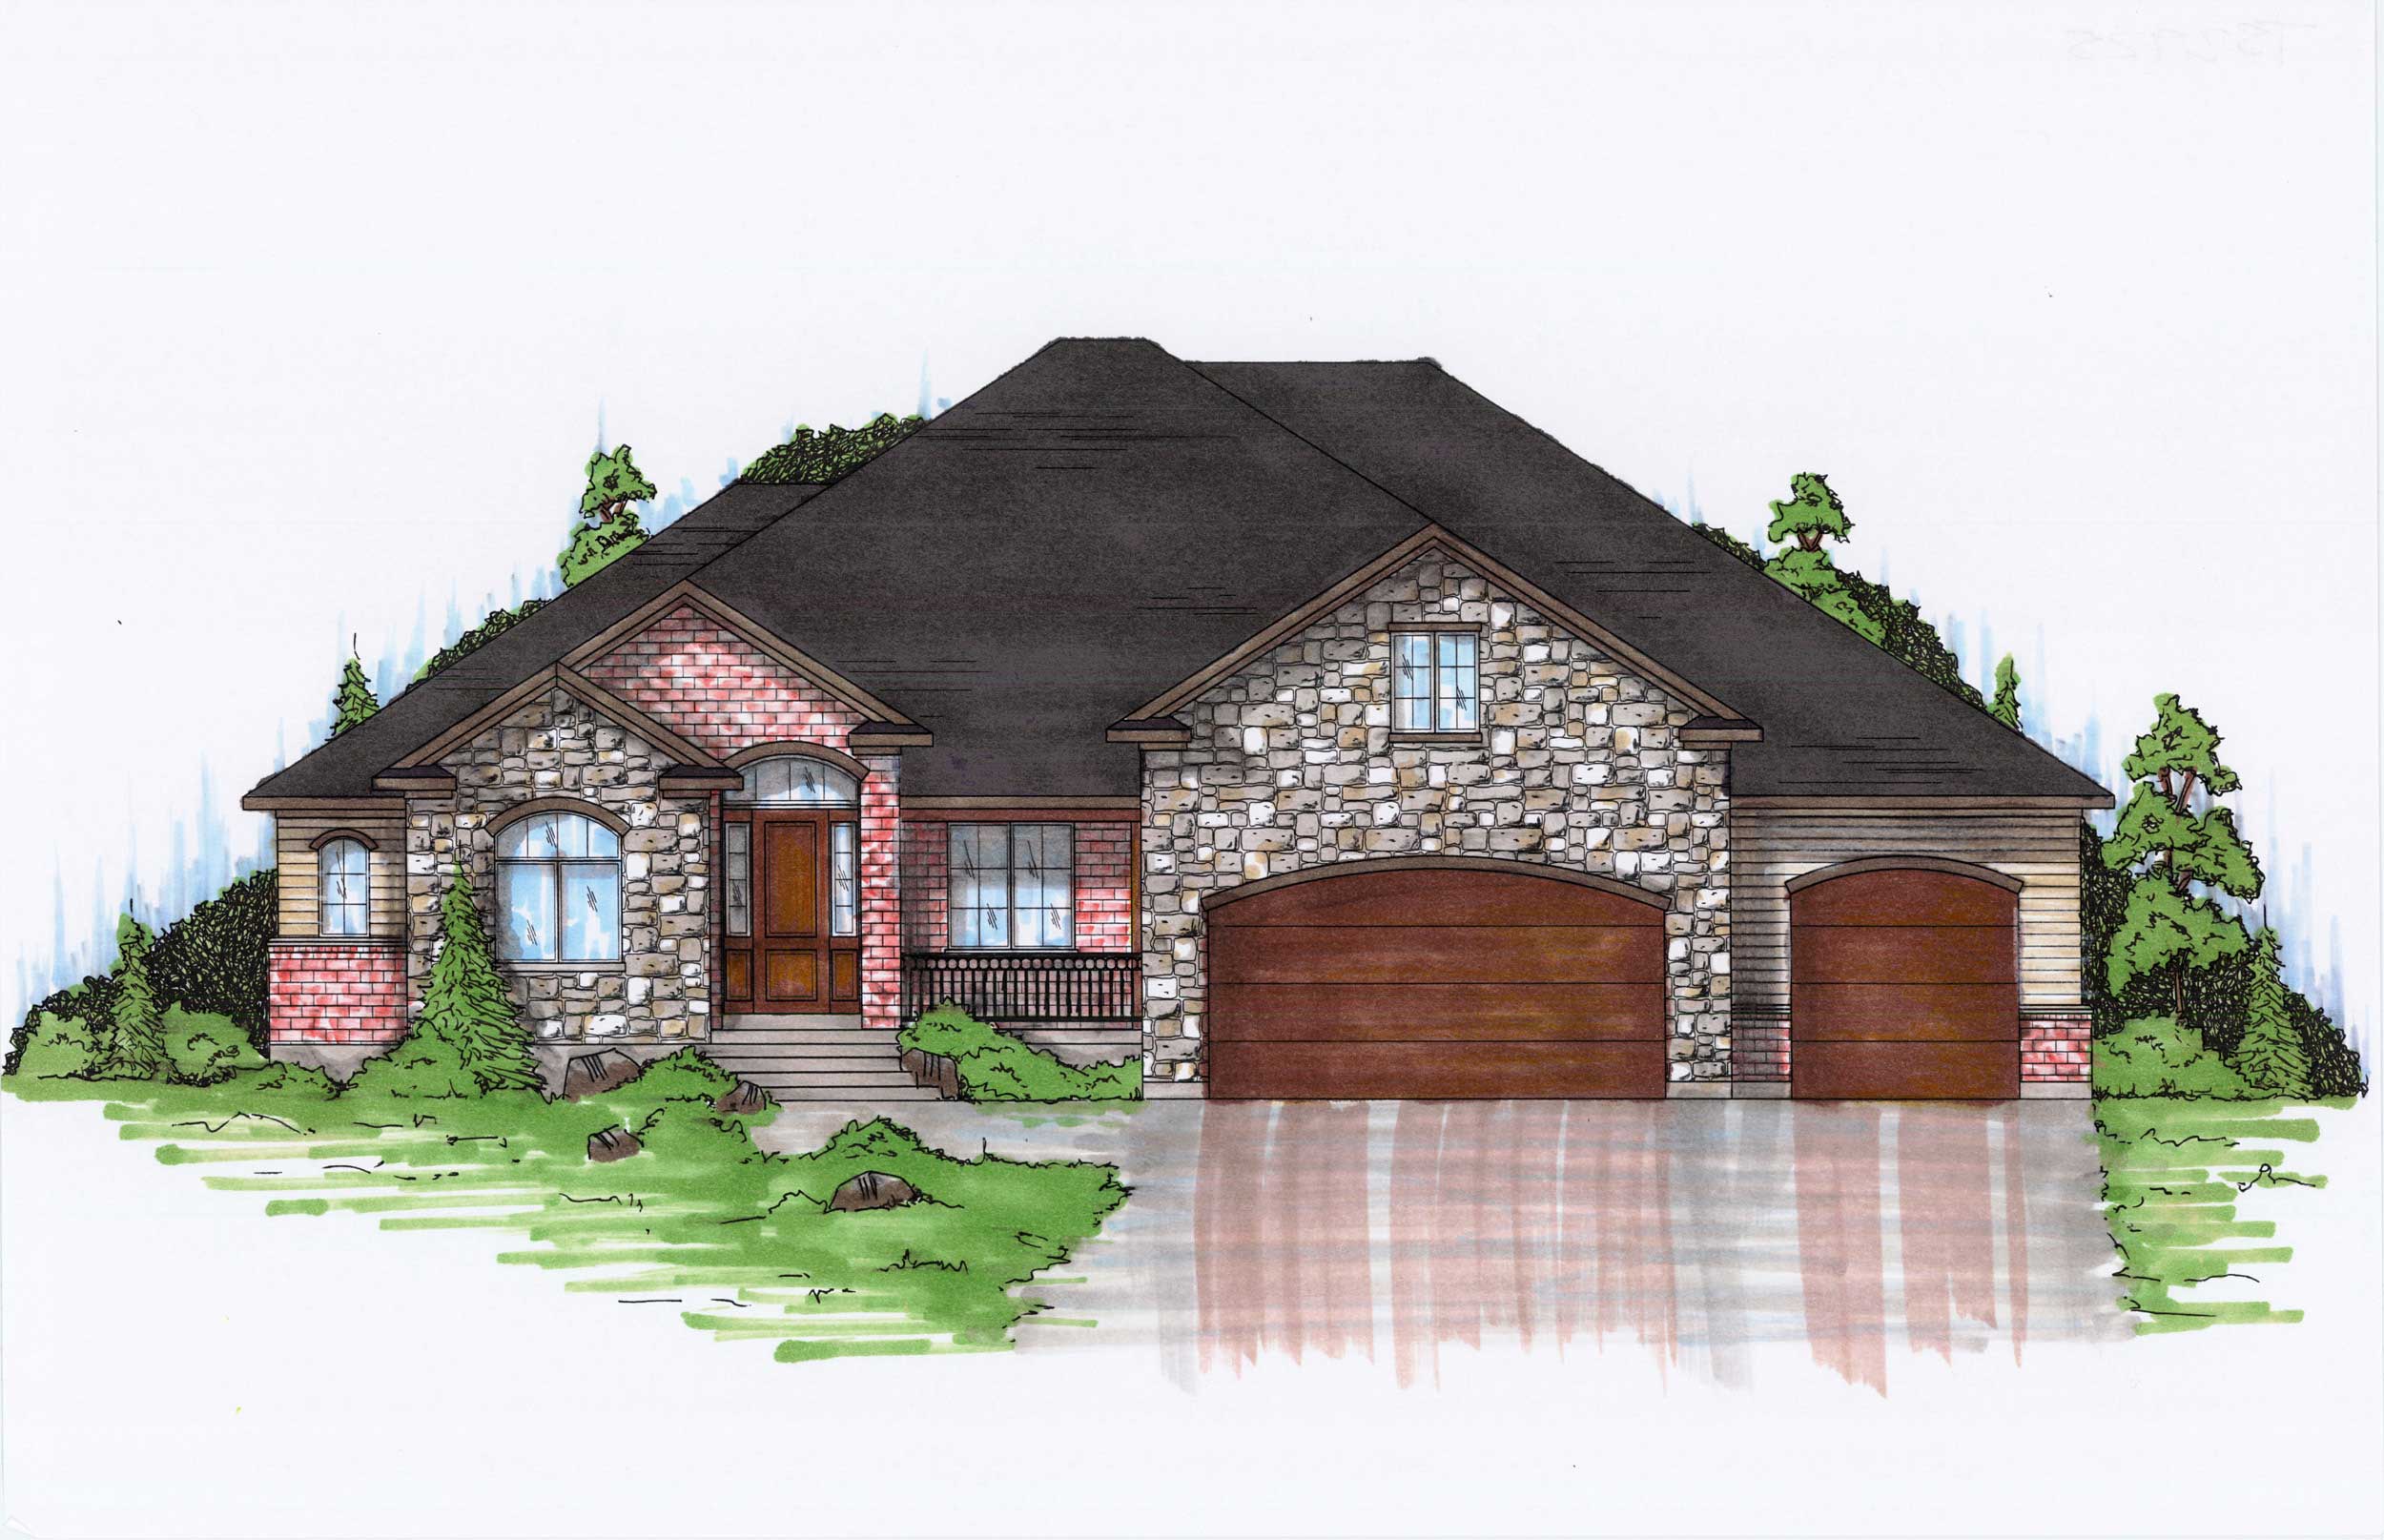
3-Bedroom, 3162 Sq Ft Country House Plan - 145-1502 - Front Exterior
Plan Collection
3-Bedroom, 3162 Sq Ft Country House Plan - 145-1502 - Front Exterior
Plan#145-1502
Starting at$1100
3162
Sq Ft
1
Story
3
Bed
3
Bath
3
Car
2-Bedroom, 1481 Sq Ft Ranch Home Plan - 157-1161 - Main Exterior
Plan Collection
2-Bedroom, 1481 Sq Ft Ranch Home Plan - 157-1161 - Main Exterior
Plan#157-1161
Starting at$1255
1481
Sq Ft
2
Story
2
Bed
1
Bath
1
Car
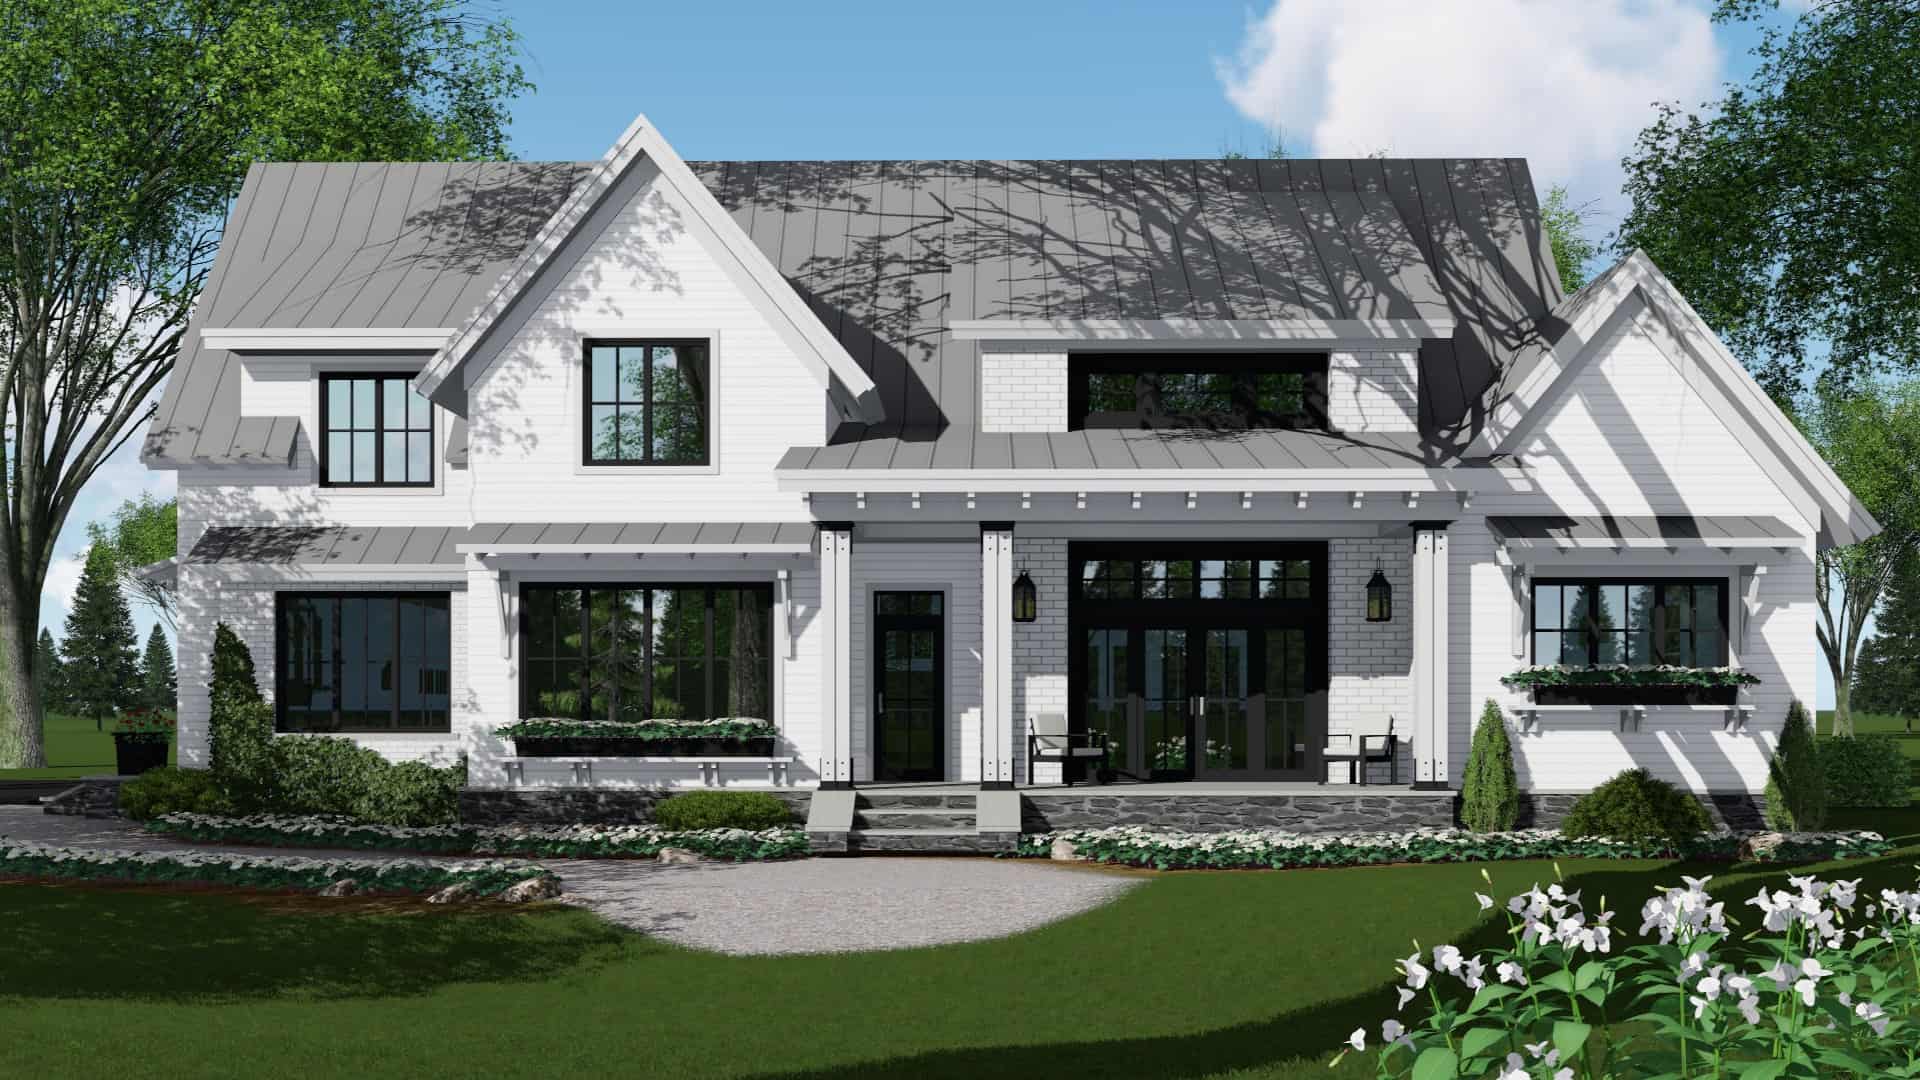
3-Bedroom, 2240 Sq Ft Contemporary Home Plan - 129-1020 - Main Exterior
Plan Collection
3-Bedroom, 2240 Sq Ft Contemporary Home Plan - 129-1020 - Main Exterior
Plan#129-1020
Starting at$1150
2240
Sq Ft
1
Story
3
Bed
2
Bath
3
Car
4-Bedroom, 3110 Sq Ft Tudor House Plan - 195-1209 - Front Exterior
Plan Collection
4-Bedroom, 3110 Sq Ft Tudor House Plan - 195-1209 - Front Exterior
Plan#195-1209
Starting at$1200
3110
Sq Ft
2
Story
4
Bed
3.5
Bath
3
Car
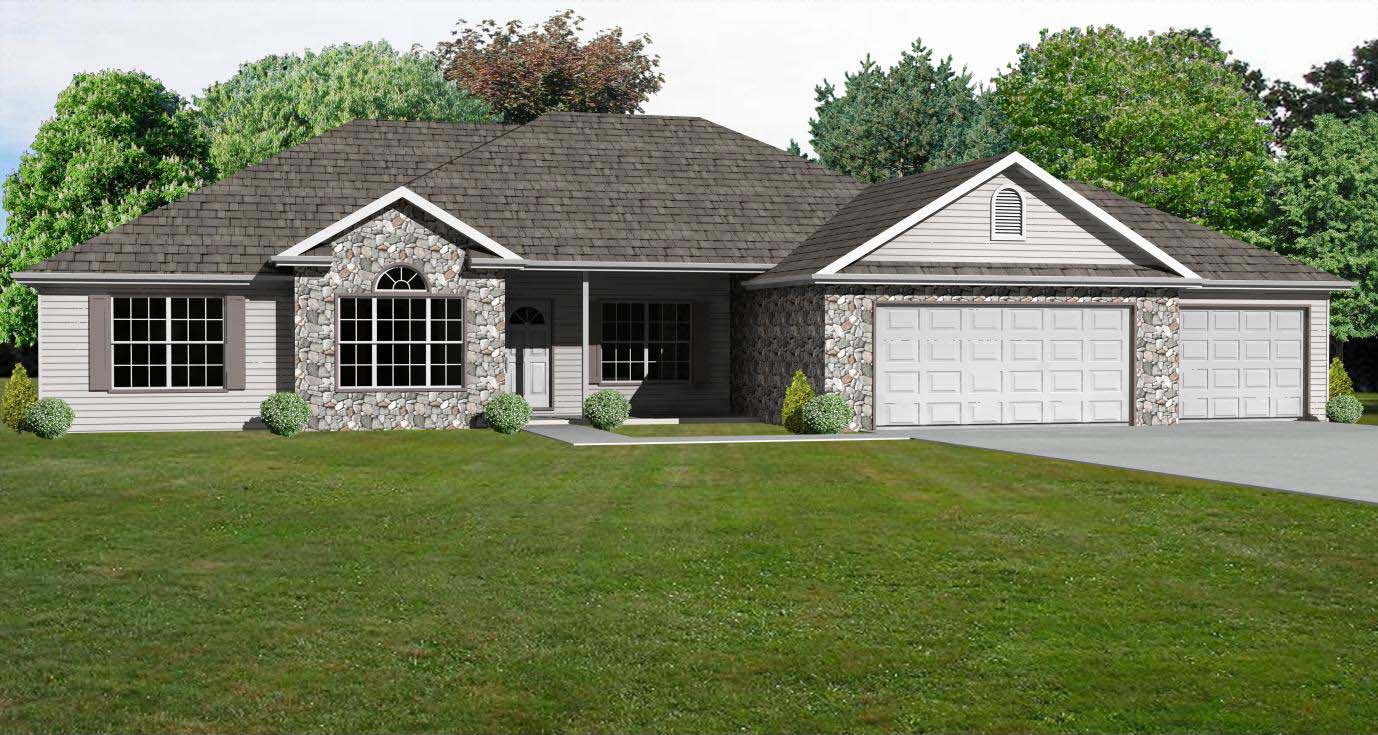
3-Bedroom, 2136 Sq Ft European House Plan - 148-1022 - Front Exterior
Plan Collection
3-Bedroom, 2136 Sq Ft European House Plan - 148-1022 - Front Exterior
Plan#148-1022
Starting at$750
2136
Sq Ft
1
Story
3
Bed
2.5
Bath
3
Car
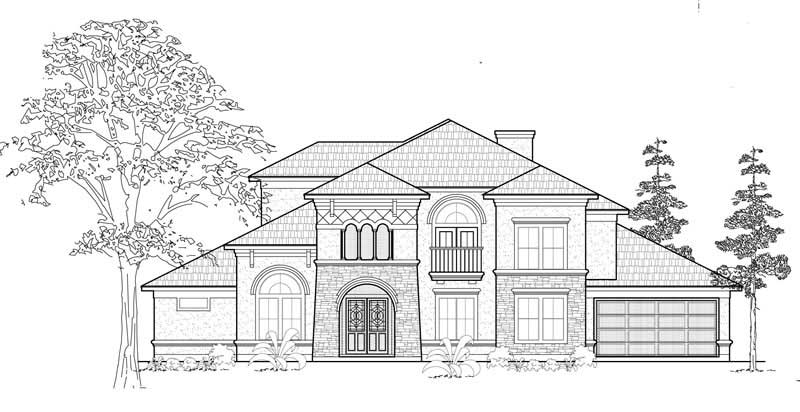
5-Bedroom, 4978 Sq Ft Mediterranean House Plan - 134-1067 - Front Exterior
Plan Collection
5-Bedroom, 4978 Sq Ft Mediterranean House Plan - 134-1067 - Front Exterior
Plan#134-1067
Starting at$16427
4978
Sq Ft
2
Story
5
Bed
5.5
Bath
3
Car
1-Bedroom, 699 Sq Ft Garage w/Apartments Home Plan - 163-1023 - Main Exterior
Plan Collection
1-Bedroom, 699 Sq Ft Garage w/Apartments Home Plan - 163-1023 - Main Exterior
Plan#163-1023
Starting at$500
699
Sq Ft
2
Story
1
Bed
1
Bath
3
Car
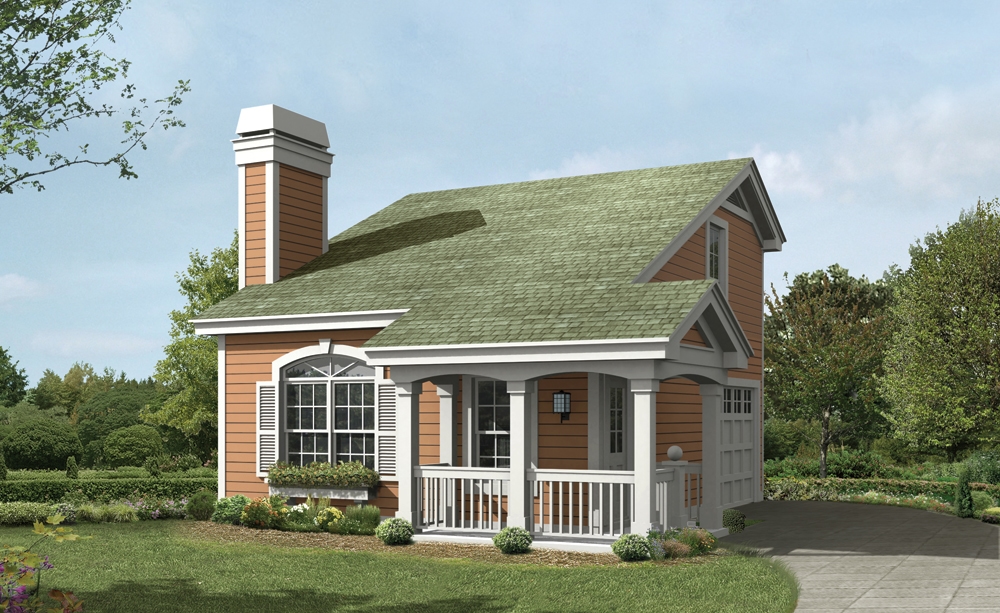
1-Bedroom, 641 Sq Ft Garage w/Apartments House Plan - 138-1233 - Front Exterior
Plan Collection
1-Bedroom, 641 Sq Ft Garage w/Apartments House Plan - 138-1233 - Front Exterior
Plan#138-1233
Starting at$700
641
Sq Ft
2
Story
1
Bed
1.5
Bath
1
Car
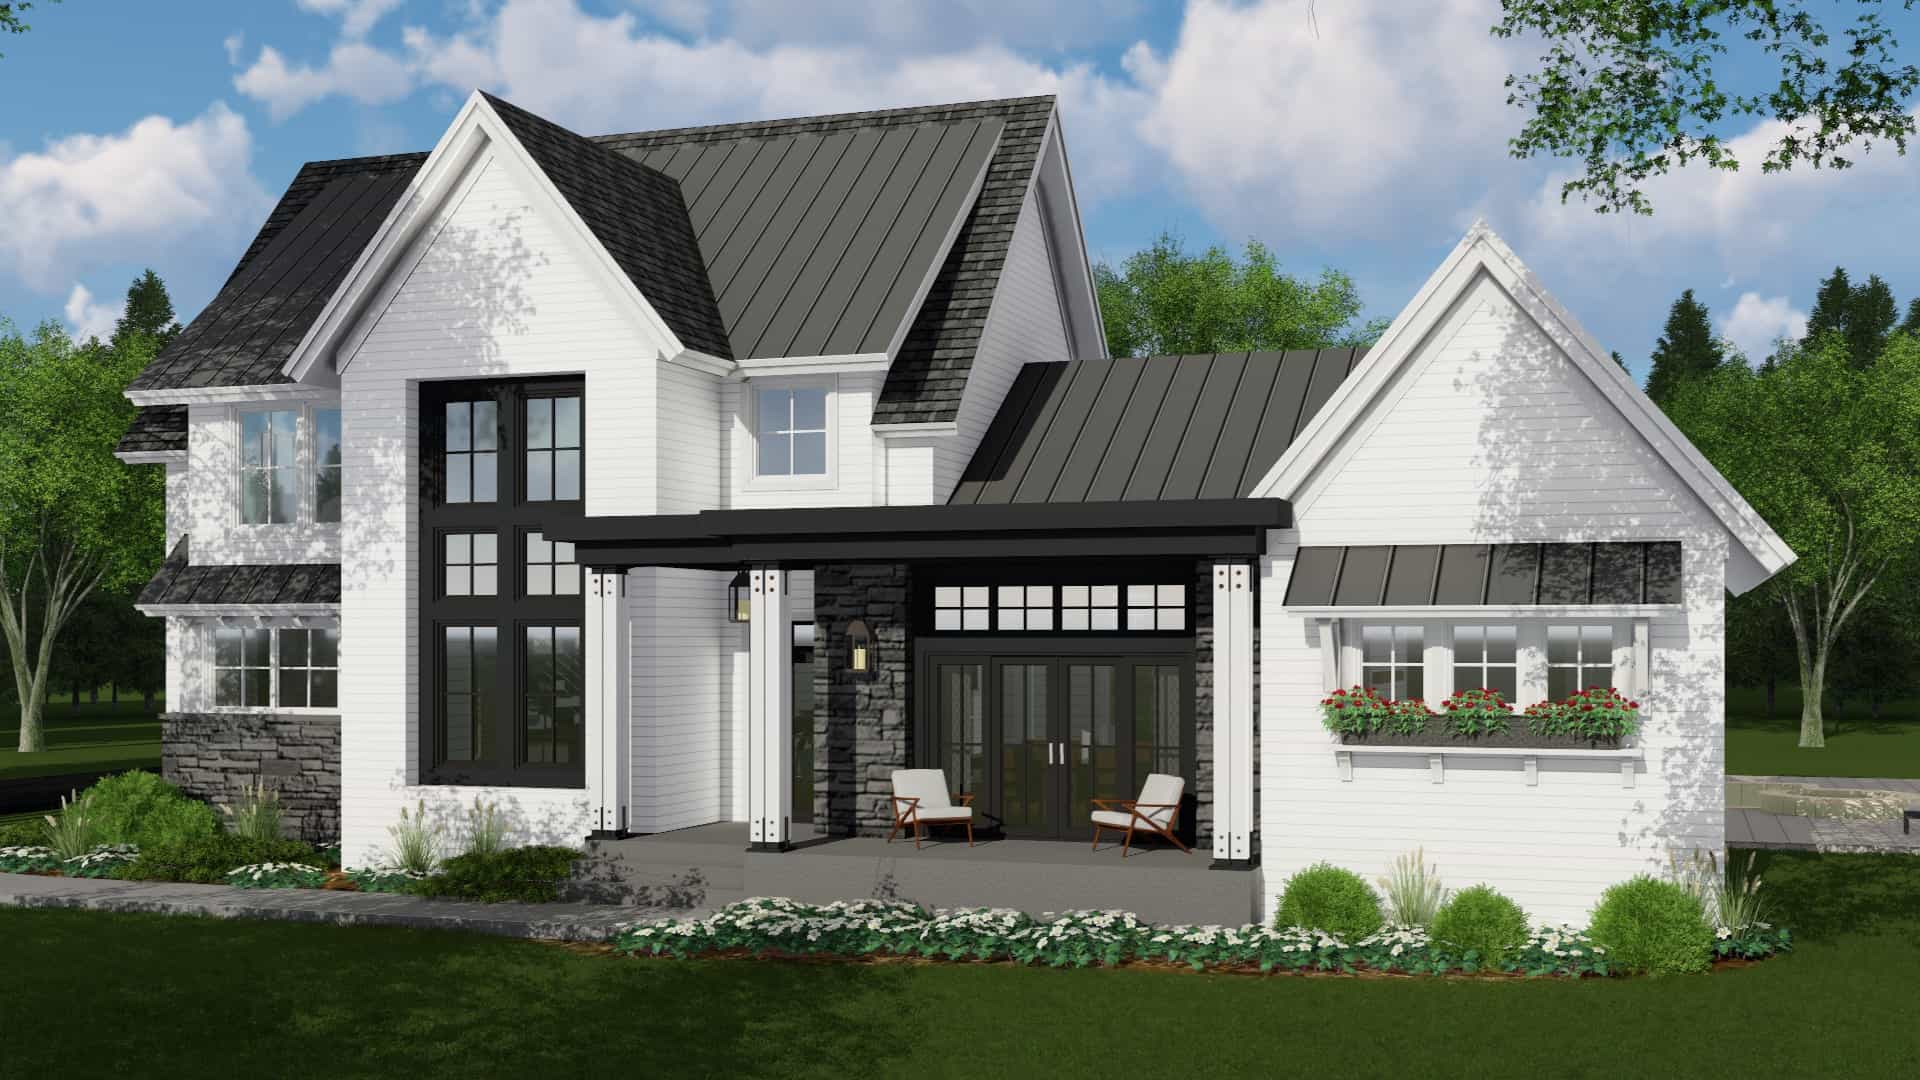
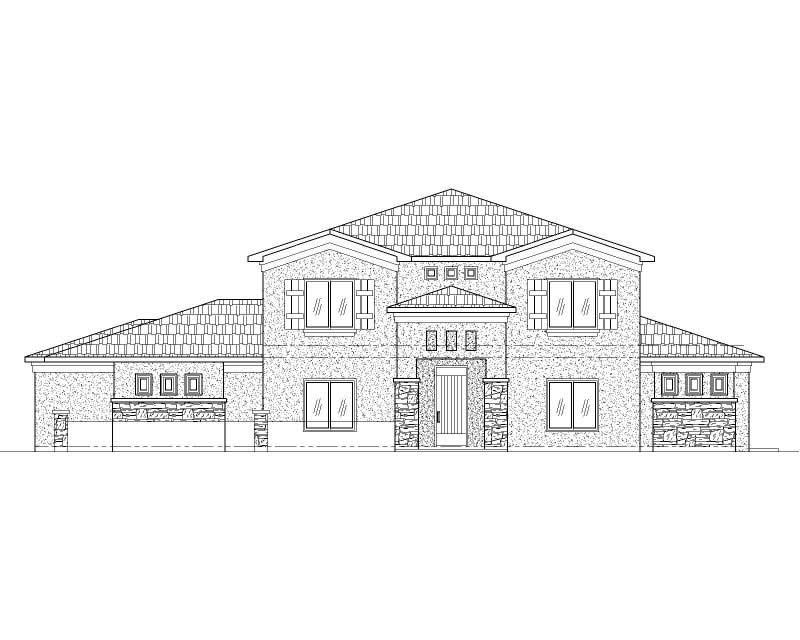
4-Bedroom, 3011 Sq Ft Contemporary House Plan - 165-1178 - Front Exterior
Plan Collection
4-Bedroom, 3011 Sq Ft Contemporary House Plan - 165-1178 - Front Exterior
Plan#165-1178
Starting at$2050
3011
Sq Ft
2
Story
4
Bed
3.5
Bath
3
Car
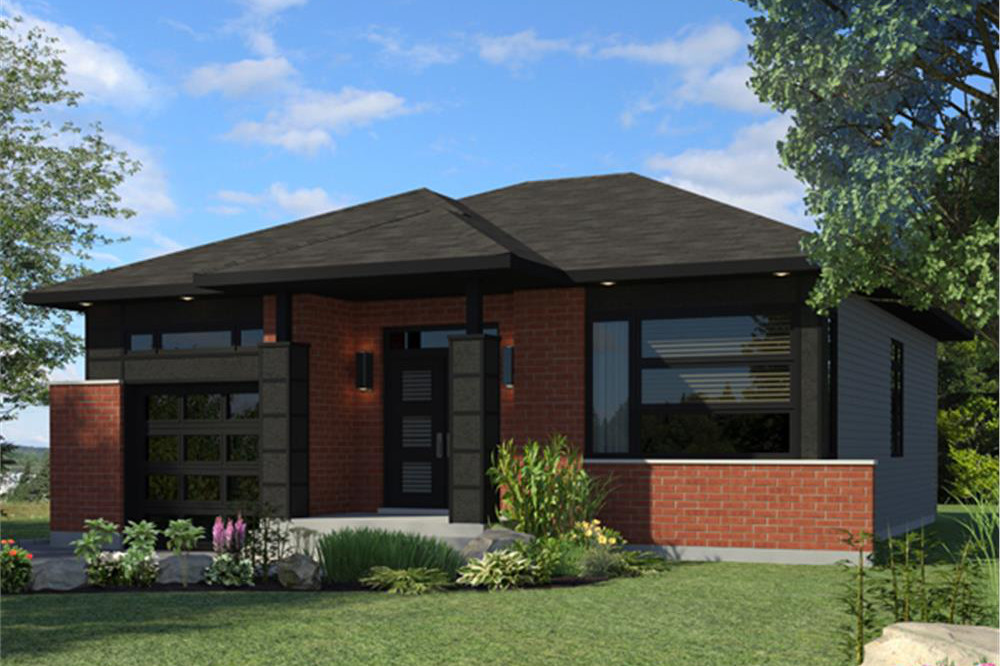
4-Bedroom, 5976 Sq Ft Luxury House Plan - 134-1263 - Front Exterior
Plan Collection
4-Bedroom, 5976 Sq Ft Luxury House Plan - 134-1263 - Front Exterior
Plan#134-1263
Starting at$19721
5976
Sq Ft
2
Story
4
Bed
5.5
Bath
3
Car
4-Bedroom, 3475 Sq Ft Craftsman House Plan - 115-1249 - Front Exterior
Plan Collection
4-Bedroom, 3475 Sq Ft Craftsman House Plan - 115-1249 - Front Exterior
Plan#115-1249
Starting at$2150
3475
Sq Ft
2
Story
4
Bed
3
Bath
3
Car
3-Bedroom, 1689 Sq Ft European Home Plan - 158-1063 - Main Exterior
Plan Collection
3-Bedroom, 1689 Sq Ft European Home Plan - 158-1063 - Main Exterior
Plan#158-1063
Starting at$1755
1689
Sq Ft
2
Story
3
Bed
1.5
Bath
1
Car
4-Bedroom, 3227 Sq Ft Traditional House Plan - 168-1106 - Front Exterior
Plan Collection
4-Bedroom, 3227 Sq Ft Traditional House Plan - 168-1106 - Front Exterior
Plan#168-1106
Starting at$2400
3227
Sq Ft
2
Story
4
Bed
3.5
Bath
3
Car
3-Car, 1225 Sq Ft Garage Plan - 108-1076 - Main Exterior
Plan Collection
3-Car, 1225 Sq Ft Garage Plan - 108-1076 - Main Exterior
Plan#108-1076
Starting at$380
1225
Sq Ft
1
Story
0
Bed
1
Bath
3
Car
3-Bedroom, 2333 Sq Ft Colonial House Plan - 109-1097 - Front Exterior
Plan Collection
3-Bedroom, 2333 Sq Ft Colonial House Plan - 109-1097 - Front Exterior
Plan#109-1097
Starting at$1395
2333
Sq Ft
2
Story
3
Bed
2
Bath
1
Car
3-Bedroom, 1425 Sq Ft Country Home Plan - 135-1140 - Main Exterior
Plan Collection
3-Bedroom, 1425 Sq Ft Country Home Plan - 135-1140 - Main Exterior
Plan#135-1140
Starting at$1265
1425
Sq Ft
1
Story
3
Bed
3
Bath
3
Car
4-Bedroom, 3357 Sq Ft Florida Style House Plan - 133-1047 - Front Exterior
Plan Collection
4-Bedroom, 3357 Sq Ft Florida Style House Plan - 133-1047 - Front Exterior
Plan#133-1047
Starting at$3021
3357
Sq Ft
1
Story
4
Bed
3
Bath
3
Car
4-Bedroom, 1287 Sq Ft Bungalow House Plan - 158-1010 - Front Exterior
Plan Collection
4-Bedroom, 1287 Sq Ft Bungalow House Plan - 158-1010 - Front Exterior
Plan#158-1010
Starting at$1500
1287
Sq Ft
1
Story
4
Bed
1
Bath
1
Car
3-Bedroom, 1260 Sq Ft Ranch Home Plan - 124-1119 - Main Exterior
Plan Collection
3-Bedroom, 1260 Sq Ft Ranch Home Plan - 124-1119 - Main Exterior
Plan#124-1119
Starting at$645
1260
Sq Ft
1
Story
3
Bed
2
Bath
1
Car
2-Bedroom, 1063 Sq Ft Craftsman Home Plan - 157-1104 - Main Exterior
Plan Collection
2-Bedroom, 1063 Sq Ft Craftsman Home Plan - 157-1104 - Main Exterior
Plan#157-1104
Starting at$855
1063
Sq Ft
1
Story
2
Bed
1
Bath
1
Car
4-Bedroom, 4280 Sq Ft Country House Plan - 170-1890 - Front Exterior
Plan Collection
4-Bedroom, 4280 Sq Ft Country House Plan - 170-1890 - Front Exterior
Plan#170-1890
Starting at$1690
4280
Sq Ft
1
Story
4
Bed
3
Bath
3
Car
3-Bedroom, 1254 Sq Ft European House Plan - 158-1176 - Front Exterior
Plan Collection
3-Bedroom, 1254 Sq Ft European House Plan - 158-1176 - Front Exterior
Plan#158-1176
Starting at$1500
1254
Sq Ft
2
Story
3
Bed
1.5
Bath
1
Car
4-Bedroom, 1887 Sq Ft Southwest Home Plan - 125-1170 - Main Exterior
Plan Collection
4-Bedroom, 1887 Sq Ft Southwest Home Plan - 125-1170 - Main Exterior
Plan#125-1170
Starting at$1415
1887
Sq Ft
1
Story
3
Bed
3
Bath
3
Car
3-Bedroom, 4173 Sq Ft Mediterranean House Plan - 133-1062 - Front Exterior
Plan Collection
3-Bedroom, 4173 Sq Ft Mediterranean House Plan - 133-1062 - Front Exterior
Plan#133-1062
Starting at$3756
4173
Sq Ft
1
Story
3
Bed
4.5
Bath
3
Car
3-Bedroom, 3162 Sq Ft Country House Plan - 145-1502 - Front Exterior
Plan Collection
3-Bedroom, 3162 Sq Ft Country House Plan - 145-1502 - Front Exterior
Plan#145-1502
Starting at$1100
3162
Sq Ft
1
Story
3
Bed
3
Bath
3
Car
2-Bedroom, 1481 Sq Ft Ranch Home Plan - 157-1161 - Main Exterior
Plan Collection
2-Bedroom, 1481 Sq Ft Ranch Home Plan - 157-1161 - Main Exterior
Plan#157-1161
Starting at$1255
1481
Sq Ft
2
Story
2
Bed
1
Bath
1
Car
3-Bedroom, 2240 Sq Ft Contemporary Home Plan - 129-1020 - Main Exterior
Plan Collection
3-Bedroom, 2240 Sq Ft Contemporary Home Plan - 129-1020 - Main Exterior
Plan#129-1020
Starting at$1150
2240
Sq Ft
1
Story
3
Bed
2
Bath
3
Car
4-Bedroom, 3110 Sq Ft Tudor House Plan - 195-1209 - Front Exterior
Plan Collection
4-Bedroom, 3110 Sq Ft Tudor House Plan - 195-1209 - Front Exterior
Plan#195-1209
Starting at$1200
3110
Sq Ft
2
Story
4
Bed
3.5
Bath
3
Car
3-Bedroom, 2136 Sq Ft European House Plan - 148-1022 - Front Exterior
Plan Collection
3-Bedroom, 2136 Sq Ft European House Plan - 148-1022 - Front Exterior
Plan#148-1022
Starting at$750
2136
Sq Ft
1
Story
3
Bed
2.5
Bath
3
Car
5-Bedroom, 4978 Sq Ft Mediterranean House Plan - 134-1067 - Front Exterior
Plan Collection
5-Bedroom, 4978 Sq Ft Mediterranean House Plan - 134-1067 - Front Exterior
Plan#134-1067
Starting at$16427
4978
Sq Ft
2
Story
5
Bed
5.5
Bath
3
Car
1-Bedroom, 699 Sq Ft Garage w/Apartments Home Plan - 163-1023 - Main Exterior
Plan Collection
1-Bedroom, 699 Sq Ft Garage w/Apartments Home Plan - 163-1023 - Main Exterior
Plan#163-1023
Starting at$500
699
Sq Ft
2
Story
1
Bed
1
Bath
3
Car
1-Bedroom, 641 Sq Ft Garage w/Apartments House Plan - 138-1233 - Front Exterior
Plan Collection
1-Bedroom, 641 Sq Ft Garage w/Apartments House Plan - 138-1233 - Front Exterior
Plan#138-1233
Starting at$700
641
Sq Ft
2
Story
1
Bed
1.5
Bath
1
Car
4-Bedroom, 3011 Sq Ft Contemporary House Plan - 165-1178 - Front Exterior
Plan Collection
4-Bedroom, 3011 Sq Ft Contemporary House Plan - 165-1178 - Front Exterior
Plan#165-1178
Starting at$2050
3011
Sq Ft
2
Story
4
Bed
3.5
Bath
3
Car
1...108109110111112...307