3-Bedroom, 65-75 Foot Wide House Plans

1,747
Plan Results
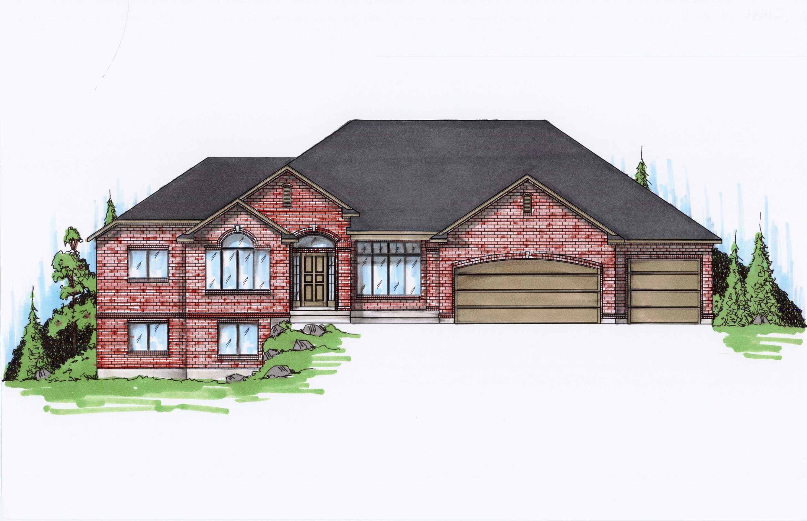
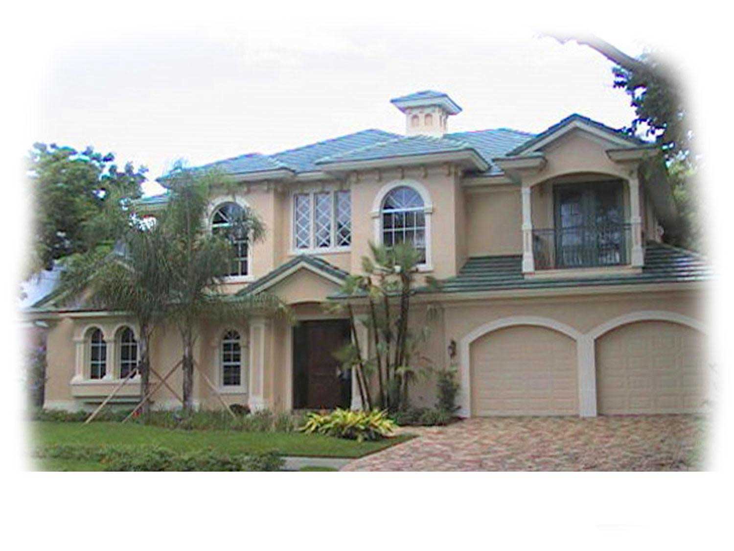
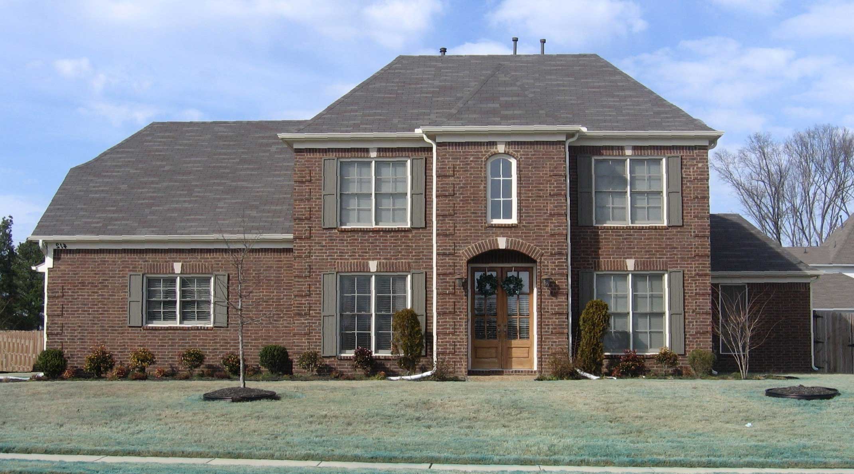
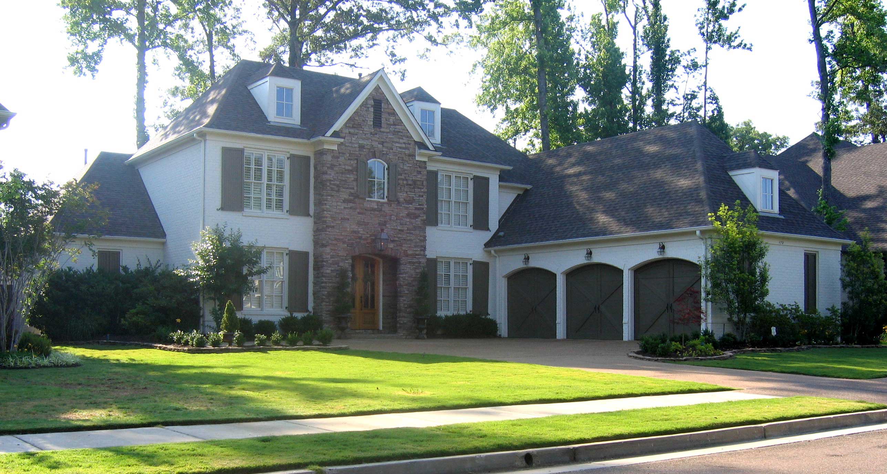
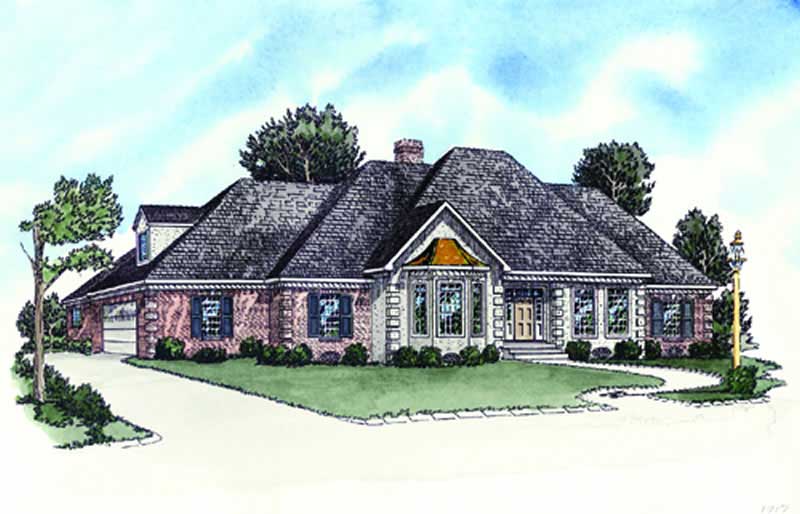
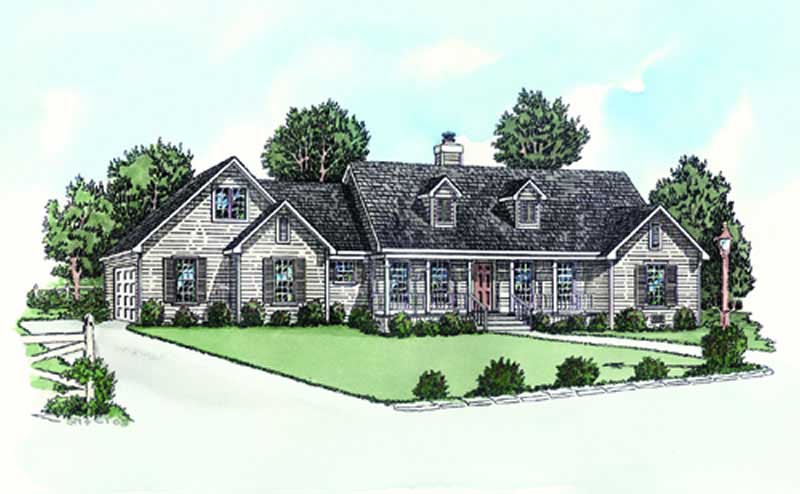
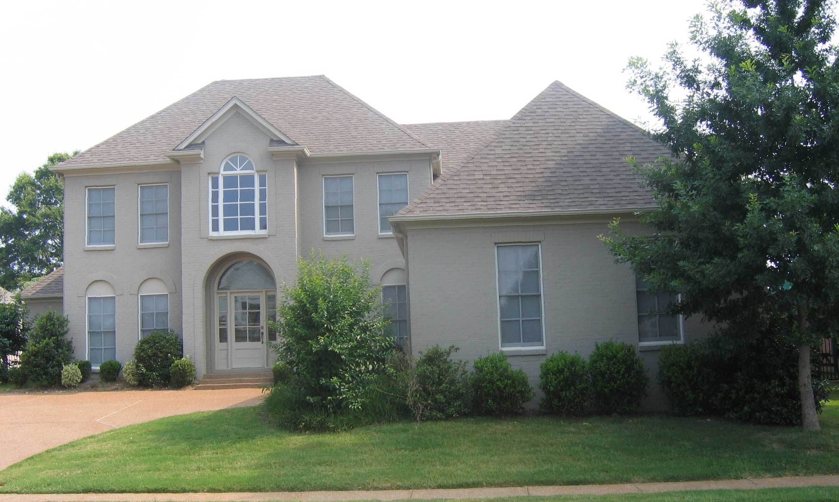
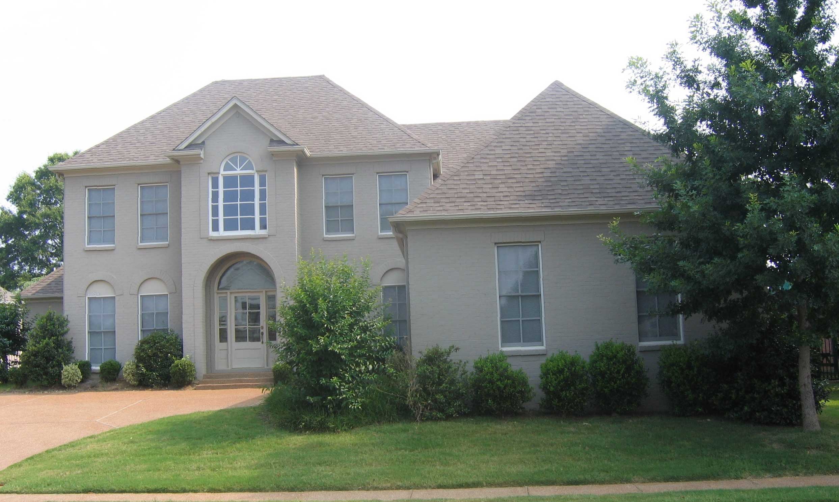
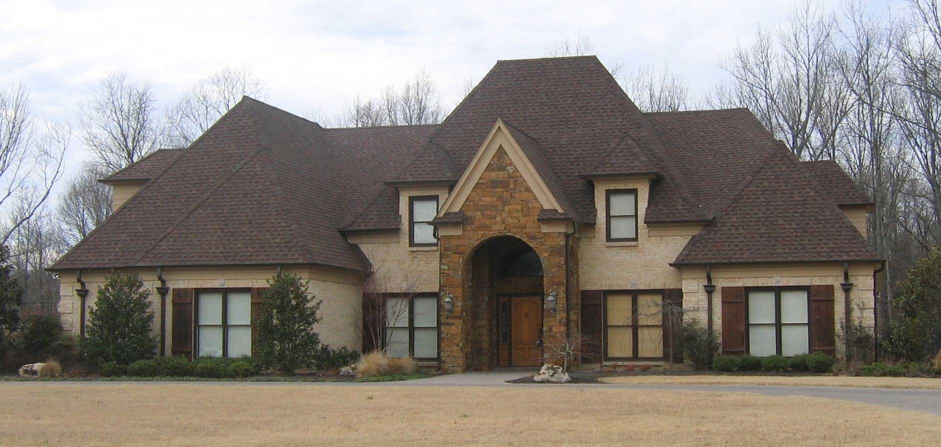
3-Bedroom, 4400 Sq Ft French House Plan - 170-1839 - Front Exterior
Plan Collection
3-Bedroom, 4400 Sq Ft French House Plan - 170-1839 - Front Exterior
Plan#170-1839
Starting at$1730
4400
Sq Ft
2
Story
3
Bed
4
Bath
3
Car
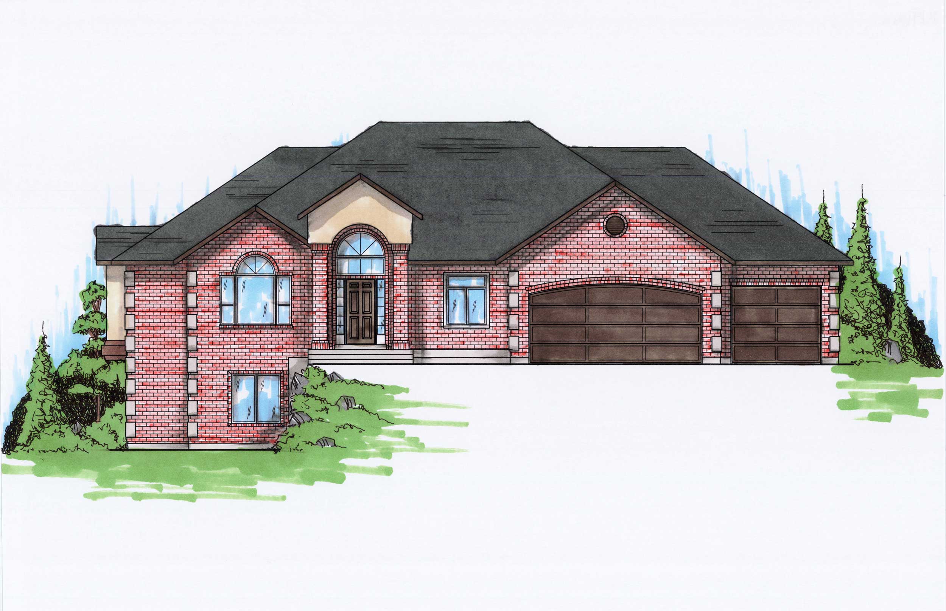
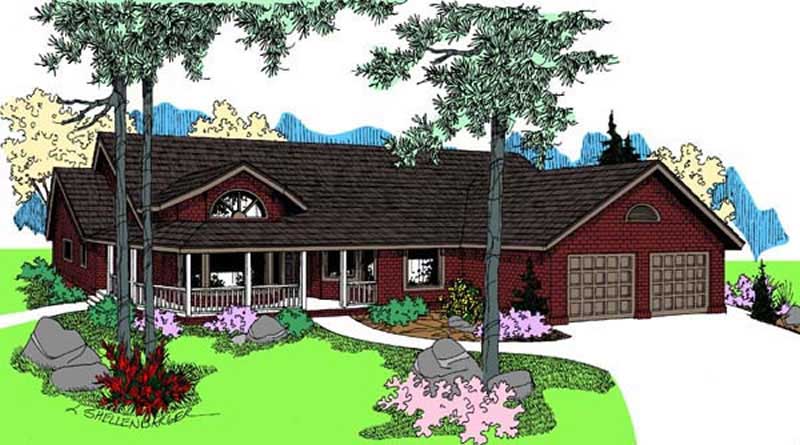
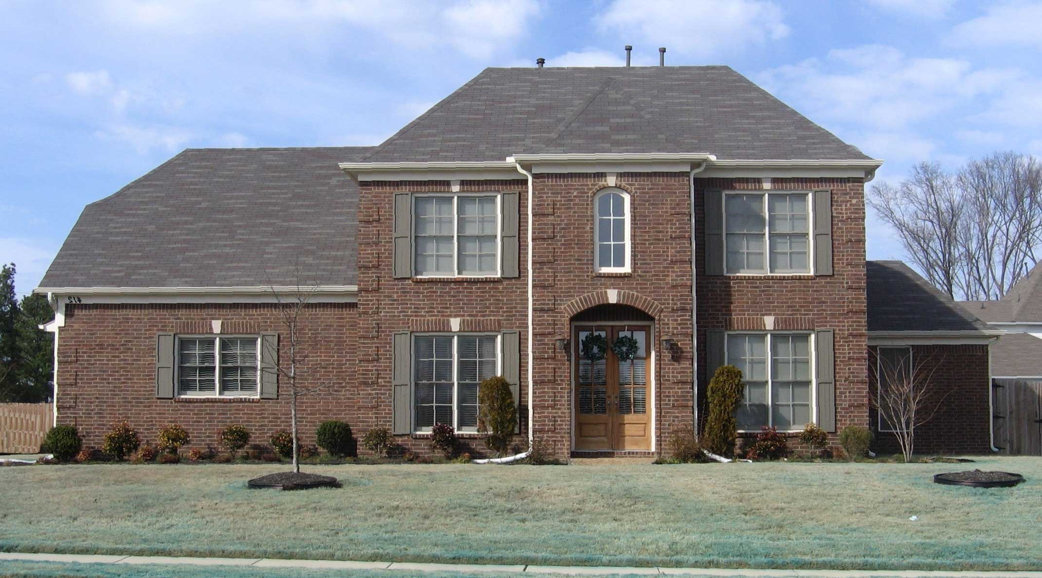
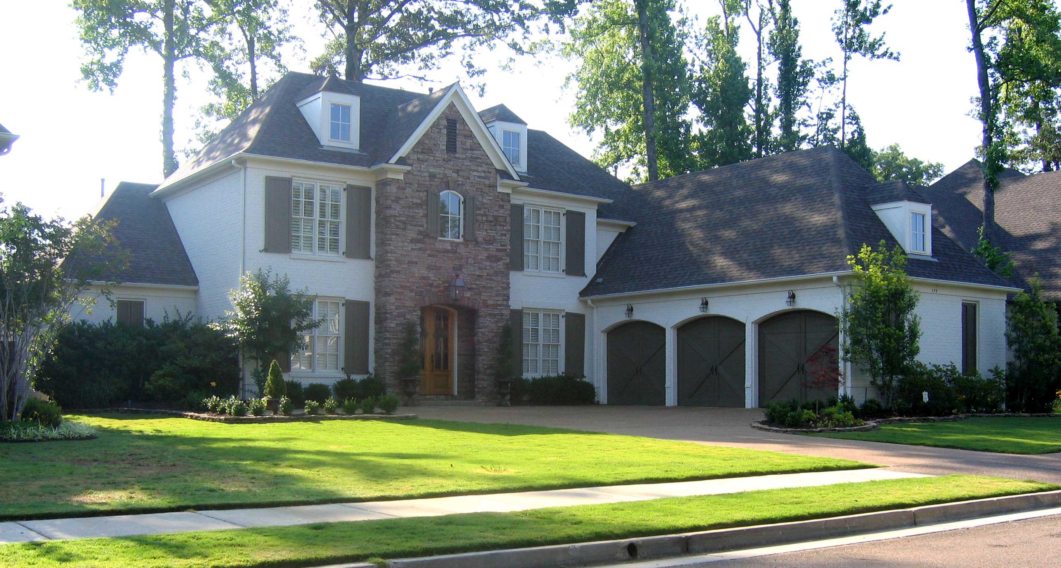
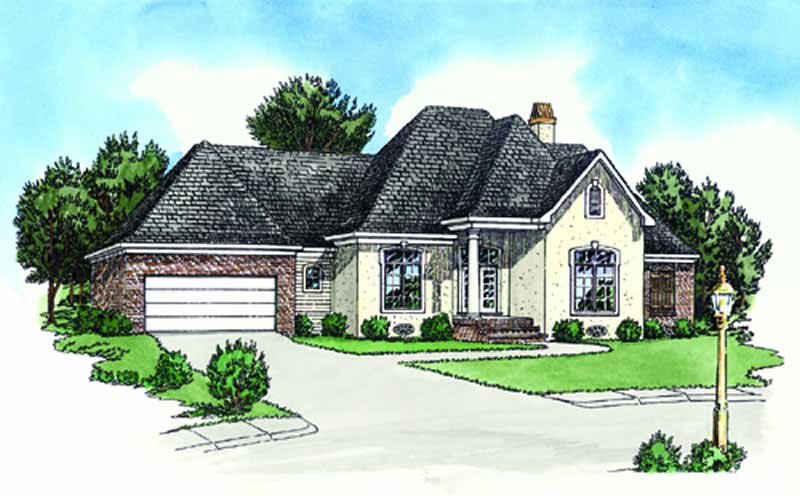
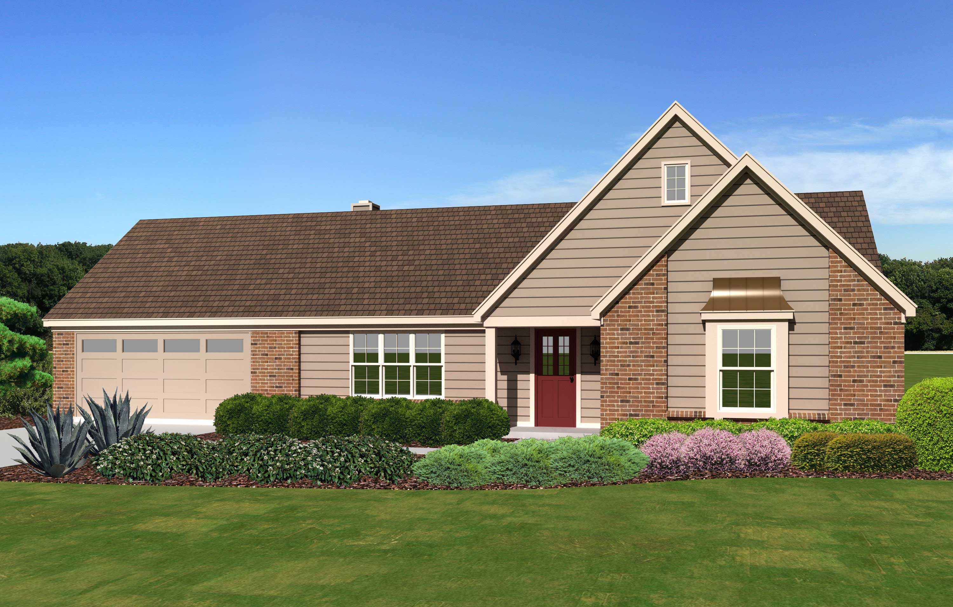
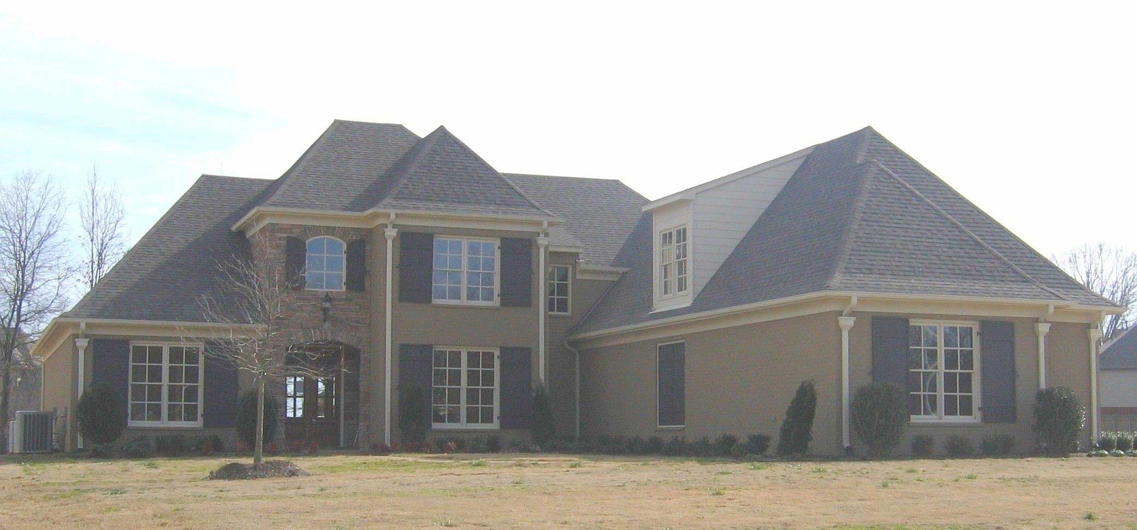
3-Bedroom, 3748 Sq Ft Country House Plan - 170-1671 - Front Exterior
Plan Collection
3-Bedroom, 3748 Sq Ft Country House Plan - 170-1671 - Front Exterior
Plan#170-1671
Starting at$1465
3748
Sq Ft
2
Story
3
Bed
3
Bath
3
Car
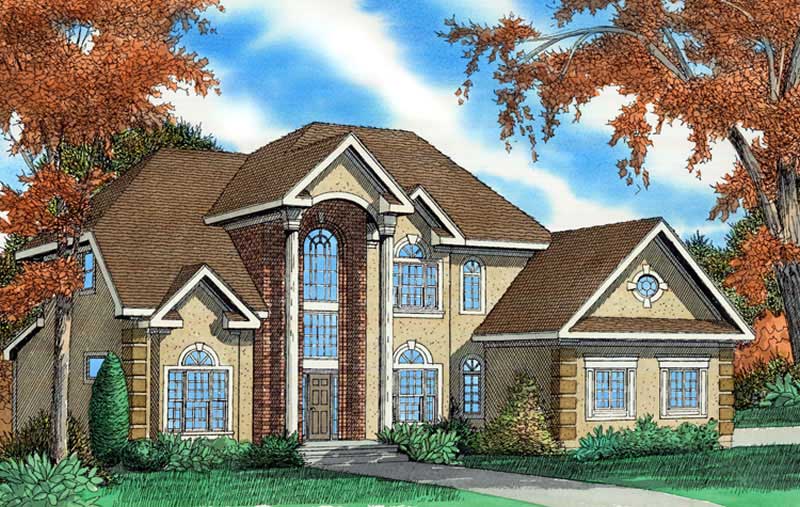
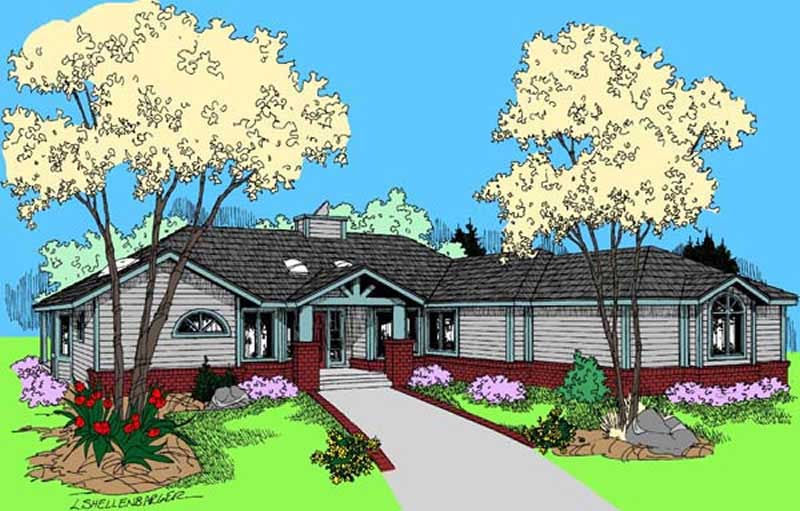
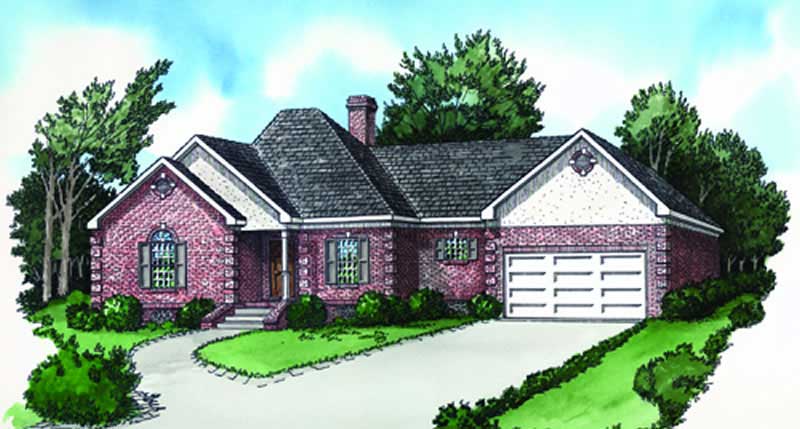
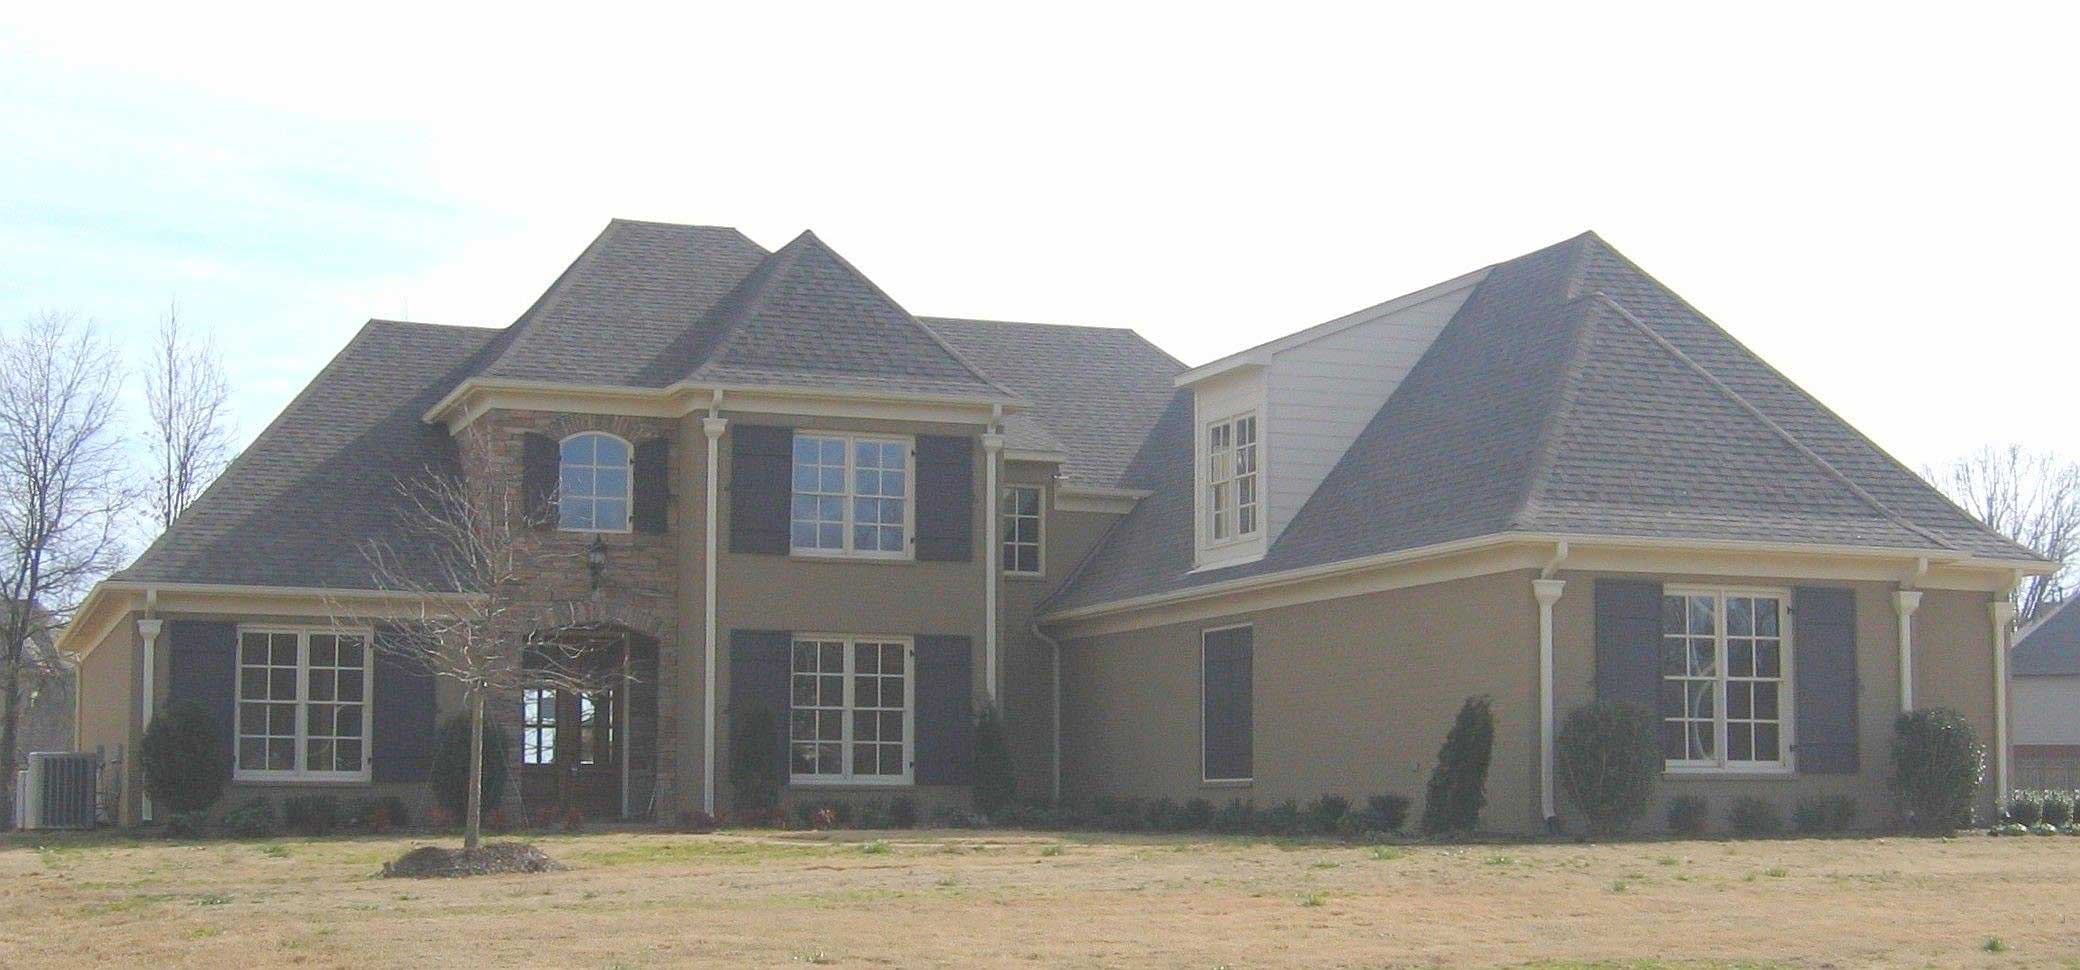
3-Bedroom, 3748 Sq Ft Country House Plan - 170-1640 - Front Exterior
Plan Collection
3-Bedroom, 3748 Sq Ft Country House Plan - 170-1640 - Front Exterior
Plan#170-1640
Starting at$1465
3748
Sq Ft
2
Story
3
Bed
3
Bath
3
Car
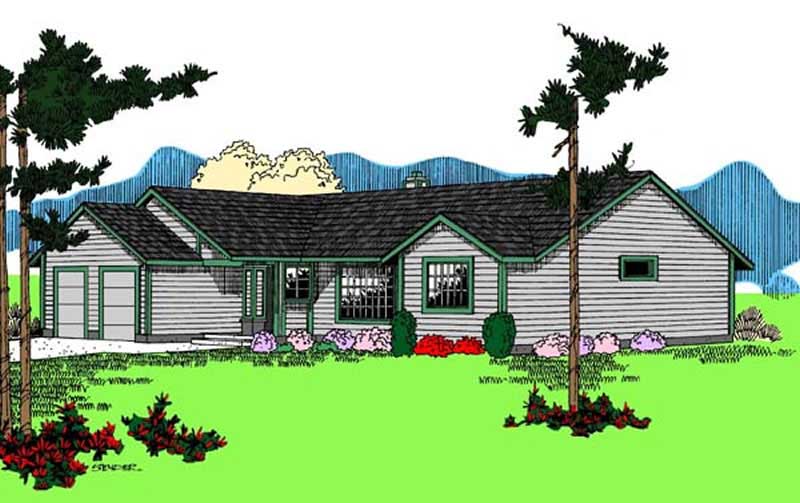
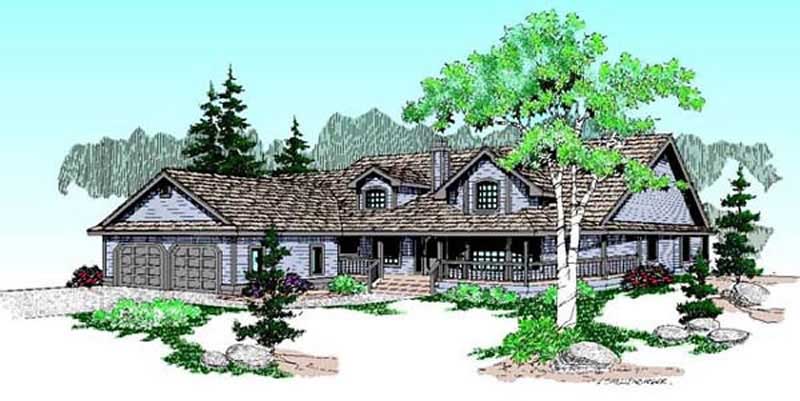
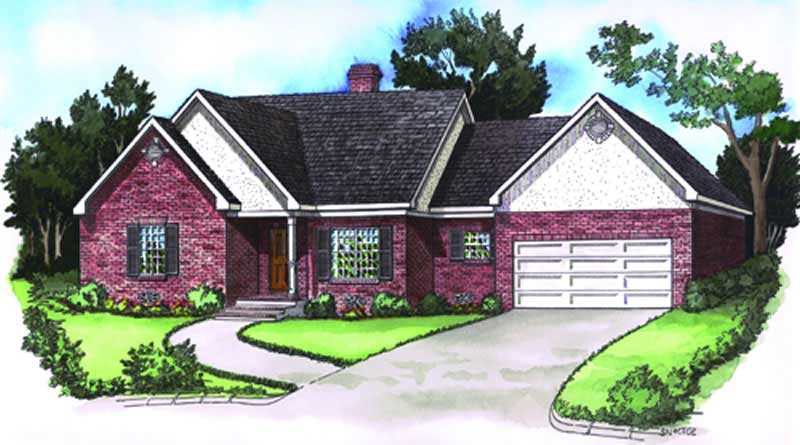
3-Bedroom, 3748 Sq Ft Country House Plan - 170-1639 - Front Exterior
Plan Collection
3-Bedroom, 3748 Sq Ft Country House Plan - 170-1639 - Front Exterior
Plan#170-1639
Starting at$1465
3748
Sq Ft
2
Story
3
Bed
3
Bath
3
Car
3-Bedroom, 3150 Sq Ft Cape Cod Home Plan - 168-1090 - Main Exterior
Plan Collection
3-Bedroom, 3150 Sq Ft Cape Cod Home Plan - 168-1090 - Main Exterior
Plan#168-1090
Starting at$2600
3150
Sq Ft
2
Story
3
Bed
2.5
Bath
3
Car
3-Bedroom, 2655 Sq Ft European House Plan - 158-1072 - Front Exterior
Plan Collection
3-Bedroom, 2655 Sq Ft European House Plan - 158-1072 - Front Exterior
Plan#158-1072
Starting at$2040
2655
Sq Ft
2
Story
3
Bed
2.5
Bath
2
Car
3-Bedroom, 2046 Sq Ft Ranch Home Plan - 158-1240 - Main Exterior
Plan Collection
3-Bedroom, 2046 Sq Ft Ranch Home Plan - 158-1240 - Main Exterior
Plan#158-1240
Starting at$2040
2046
Sq Ft
1
Story
3
Bed
2
Bath
2
Car
3-Bedroom, 3140 Sq Ft Cape Cod House Plan - 170-2579 - Front Exterior
Plan Collection
3-Bedroom, 3140 Sq Ft Cape Cod House Plan - 170-2579 - Front Exterior
Plan#170-2579
Starting at$1465
3140
Sq Ft
2
Story
3
Bed
3
Bath
3
Car
3-Bedroom, 3703 Sq Ft Cape Cod House Plan - 170-2621 - Front Exterior
Plan Collection
3-Bedroom, 3703 Sq Ft Cape Cod House Plan - 170-2621 - Front Exterior
Plan#170-2621
Starting at$1465
3703
Sq Ft
2
Story
3
Bed
3
Bath
3
Car
3-Bedroom, 3397 Sq Ft Country House Plan - 170-1192 - Front Exterior
Plan Collection
3-Bedroom, 3397 Sq Ft Country House Plan - 170-1192 - Front Exterior
Plan#170-1192
Starting at$1390
3397
Sq Ft
2
Story
3
Bed
3
Bath
3
Car
3-Bedroom, 3100 Sq Ft Cape Cod House Plan - 170-1276 - Front Exterior
Plan Collection
3-Bedroom, 3100 Sq Ft Cape Cod House Plan - 170-1276 - Front Exterior
Plan#170-1276
Starting at$1390
3100
Sq Ft
2
Story
3
Bed
2.5
Bath
3
Car
3-Bedroom, 3397 Sq Ft Country House Plan - 170-1267 - Front Exterior
Plan Collection
3-Bedroom, 3397 Sq Ft Country House Plan - 170-1267 - Front Exterior
Plan#170-1267
Starting at$1390
3397
Sq Ft
2
Story
3
Bed
3
Bath
3
Car
3-Bedroom, 3100 Sq Ft Cape Cod House Plan - 170-1242 - Front Exterior
Plan Collection
3-Bedroom, 3100 Sq Ft Cape Cod House Plan - 170-1242 - Front Exterior
Plan#170-1242
Starting at$1390
3100
Sq Ft
2
Story
3
Bed
2.5
Bath
3
Car
3-Bedroom, 3039 Sq Ft Traditional House Plan - 170-1181 - Front Exterior
Plan Collection
3-Bedroom, 3039 Sq Ft Traditional House Plan - 170-1181 - Front Exterior
Plan#170-1181
Starting at$1390
3039
Sq Ft
2
Story
3
Bed
2.5
Bath
6
Car
3-Bedroom, 3068 Sq Ft French House Plan - 170-1185 - Front Exterior
Plan Collection
3-Bedroom, 3068 Sq Ft French House Plan - 170-1185 - Front Exterior
Plan#170-1185
Starting at$1390
3068
Sq Ft
2
Story
3
Bed
2.5
Bath
3
Car
3-Bedroom, 2633 Sq Ft French House Plan - 170-1189 - Front Exterior
Plan Collection
3-Bedroom, 2633 Sq Ft French House Plan - 170-1189 - Front Exterior
Plan#170-1189
Starting at$1390
2633
Sq Ft
2
Story
3
Bed
2.5
Bath
3
Car
3-Bedroom, 2450 Sq Ft French House Plan - 170-1152 - Front Exterior
Plan Collection
3-Bedroom, 2450 Sq Ft French House Plan - 170-1152 - Front Exterior
Plan#170-1152
Starting at$1390
2450
Sq Ft
2
Story
3
Bed
2
Bath
3
Car
3-Bedroom, 1943 Sq Ft Cape Cod House Plan - 170-1143 - Front Exterior
Plan Collection
3-Bedroom, 1943 Sq Ft Cape Cod House Plan - 170-1143 - Front Exterior
Plan#170-1143
Starting at$1105
1943
Sq Ft
2
Story
3
Bed
2
Bath
3
Car
3-Bedroom, 1906 Sq Ft French House Plan - 170-1142 - Front Exterior
Plan Collection
3-Bedroom, 1906 Sq Ft French House Plan - 170-1142 - Front Exterior
Plan#170-1142
Starting at$910
1906
Sq Ft
1
Story
3
Bed
2
Bath
3
Car
3-Bedroom, 2429 Sq Ft Cape Cod House Plan - 170-1440 - Front Exterior
Plan Collection
3-Bedroom, 2429 Sq Ft Cape Cod House Plan - 170-1440 - Front Exterior
Plan#170-1440
Starting at$1105
2429
Sq Ft
2
Story
3
Bed
2.5
Bath
2
Car
3-Bedroom, 2573 Sq Ft Country House Plan - 170-1326 - Front Exterior
Plan Collection
3-Bedroom, 2573 Sq Ft Country House Plan - 170-1326 - Front Exterior
Plan#170-1326
Starting at$1145
2573
Sq Ft
2
Story
3
Bed
3.5
Bath
2
Car
3-Bedroom, 1812 Sq Ft Craftsman House Plan - 146-1568 - Front Exterior
Plan Collection
3-Bedroom, 1812 Sq Ft Craftsman House Plan - 146-1568 - Front Exterior
Plan#146-1568
Starting at$980
1812
Sq Ft
1
Story
3
Bed
2
Bath
2
Car
3-Bedroom, 1252 Sq Ft Craftsman House Plan - 146-1523 - Front Exterior
Plan Collection
3-Bedroom, 1252 Sq Ft Craftsman House Plan - 146-1523 - Front Exterior
Plan#146-1523
Starting at$885
1252
Sq Ft
1
Story
3
Bed
2
Bath
2
Car
3-Bedroom, 1915 Sq Ft Craftsman House Plan - 146-1607 - Front Exterior
Plan Collection
3-Bedroom, 1915 Sq Ft Craftsman House Plan - 146-1607 - Front Exterior
Plan#146-1607
Starting at$980
1915
Sq Ft
2
Story
3
Bed
2.5
Bath
2
Car
3-Bedroom, 4400 Sq Ft French House Plan - 170-1839 - Front Exterior
Plan Collection
3-Bedroom, 4400 Sq Ft French House Plan - 170-1839 - Front Exterior
Plan#170-1839
Starting at$1730
4400
Sq Ft
2
Story
3
Bed
4
Bath
3
Car
3-Bedroom, 3748 Sq Ft Country House Plan - 170-1671 - Front Exterior
Plan Collection
3-Bedroom, 3748 Sq Ft Country House Plan - 170-1671 - Front Exterior
Plan#170-1671
Starting at$1465
3748
Sq Ft
2
Story
3
Bed
3
Bath
3
Car
3-Bedroom, 3748 Sq Ft Country House Plan - 170-1640 - Front Exterior
Plan Collection
3-Bedroom, 3748 Sq Ft Country House Plan - 170-1640 - Front Exterior
Plan#170-1640
Starting at$1465
3748
Sq Ft
2
Story
3
Bed
3
Bath
3
Car
3-Bedroom, 3748 Sq Ft Country House Plan - 170-1639 - Front Exterior
Plan Collection
3-Bedroom, 3748 Sq Ft Country House Plan - 170-1639 - Front Exterior
Plan#170-1639
Starting at$1465
3748
Sq Ft
2
Story
3
Bed
3
Bath
3
Car
3-Bedroom, 3150 Sq Ft Cape Cod Home Plan - 168-1090 - Main Exterior
Plan Collection
3-Bedroom, 3150 Sq Ft Cape Cod Home Plan - 168-1090 - Main Exterior
Plan#168-1090
Starting at$2600
3150
Sq Ft
2
Story
3
Bed
2.5
Bath
3
Car
3-Bedroom, 2655 Sq Ft European House Plan - 158-1072 - Front Exterior
Plan Collection
3-Bedroom, 2655 Sq Ft European House Plan - 158-1072 - Front Exterior
Plan#158-1072
Starting at$2040
2655
Sq Ft
2
Story
3
Bed
2.5
Bath
2
Car
3-Bedroom, 2046 Sq Ft Ranch Home Plan - 158-1240 - Main Exterior
Plan Collection
3-Bedroom, 2046 Sq Ft Ranch Home Plan - 158-1240 - Main Exterior
Plan#158-1240
Starting at$2040
2046
Sq Ft
1
Story
3
Bed
2
Bath
2
Car
3-Bedroom, 3140 Sq Ft Cape Cod House Plan - 170-2579 - Front Exterior
Plan Collection
3-Bedroom, 3140 Sq Ft Cape Cod House Plan - 170-2579 - Front Exterior
Plan#170-2579
Starting at$1465
3140
Sq Ft
2
Story
3
Bed
3
Bath
3
Car
3-Bedroom, 3703 Sq Ft Cape Cod House Plan - 170-2621 - Front Exterior
Plan Collection
3-Bedroom, 3703 Sq Ft Cape Cod House Plan - 170-2621 - Front Exterior
Plan#170-2621
Starting at$1465
3703
Sq Ft
2
Story
3
Bed
3
Bath
3
Car
3-Bedroom, 3397 Sq Ft Country House Plan - 170-1192 - Front Exterior
Plan Collection
3-Bedroom, 3397 Sq Ft Country House Plan - 170-1192 - Front Exterior
Plan#170-1192
Starting at$1390
3397
Sq Ft
2
Story
3
Bed
3
Bath
3
Car
3-Bedroom, 3100 Sq Ft Cape Cod House Plan - 170-1276 - Front Exterior
Plan Collection
3-Bedroom, 3100 Sq Ft Cape Cod House Plan - 170-1276 - Front Exterior
Plan#170-1276
Starting at$1390
3100
Sq Ft
2
Story
3
Bed
2.5
Bath
3
Car
3-Bedroom, 3397 Sq Ft Country House Plan - 170-1267 - Front Exterior
Plan Collection
3-Bedroom, 3397 Sq Ft Country House Plan - 170-1267 - Front Exterior
Plan#170-1267
Starting at$1390
3397
Sq Ft
2
Story
3
Bed
3
Bath
3
Car
3-Bedroom, 3100 Sq Ft Cape Cod House Plan - 170-1242 - Front Exterior
Plan Collection
3-Bedroom, 3100 Sq Ft Cape Cod House Plan - 170-1242 - Front Exterior
Plan#170-1242
Starting at$1390
3100
Sq Ft
2
Story
3
Bed
2.5
Bath
3
Car
3-Bedroom, 3039 Sq Ft Traditional House Plan - 170-1181 - Front Exterior
Plan Collection
3-Bedroom, 3039 Sq Ft Traditional House Plan - 170-1181 - Front Exterior
Plan#170-1181
Starting at$1390
3039
Sq Ft
2
Story
3
Bed
2.5
Bath
6
Car
3-Bedroom, 3068 Sq Ft French House Plan - 170-1185 - Front Exterior
Plan Collection
3-Bedroom, 3068 Sq Ft French House Plan - 170-1185 - Front Exterior
Plan#170-1185
Starting at$1390
3068
Sq Ft
2
Story
3
Bed
2.5
Bath
3
Car
3-Bedroom, 2633 Sq Ft French House Plan - 170-1189 - Front Exterior
Plan Collection
3-Bedroom, 2633 Sq Ft French House Plan - 170-1189 - Front Exterior
Plan#170-1189
Starting at$1390
2633
Sq Ft
2
Story
3
Bed
2.5
Bath
3
Car
3-Bedroom, 2450 Sq Ft French House Plan - 170-1152 - Front Exterior
Plan Collection
3-Bedroom, 2450 Sq Ft French House Plan - 170-1152 - Front Exterior
Plan#170-1152
Starting at$1390
2450
Sq Ft
2
Story
3
Bed
2
Bath
3
Car
3-Bedroom, 1943 Sq Ft Cape Cod House Plan - 170-1143 - Front Exterior
Plan Collection
3-Bedroom, 1943 Sq Ft Cape Cod House Plan - 170-1143 - Front Exterior
Plan#170-1143
Starting at$1105
1943
Sq Ft
2
Story
3
Bed
2
Bath
3
Car
3-Bedroom, 1906 Sq Ft French House Plan - 170-1142 - Front Exterior
Plan Collection
3-Bedroom, 1906 Sq Ft French House Plan - 170-1142 - Front Exterior
Plan#170-1142
Starting at$910
1906
Sq Ft
1
Story
3
Bed
2
Bath
3
Car
3-Bedroom, 2429 Sq Ft Cape Cod House Plan - 170-1440 - Front Exterior
Plan Collection
3-Bedroom, 2429 Sq Ft Cape Cod House Plan - 170-1440 - Front Exterior
Plan#170-1440
Starting at$1105
2429
Sq Ft
2
Story
3
Bed
2.5
Bath
2
Car
3-Bedroom, 2573 Sq Ft Country House Plan - 170-1326 - Front Exterior
Plan Collection
3-Bedroom, 2573 Sq Ft Country House Plan - 170-1326 - Front Exterior
Plan#170-1326
Starting at$1145
2573
Sq Ft
2
Story
3
Bed
3.5
Bath
2
Car
3-Bedroom, 1812 Sq Ft Craftsman House Plan - 146-1568 - Front Exterior
Plan Collection
3-Bedroom, 1812 Sq Ft Craftsman House Plan - 146-1568 - Front Exterior
Plan#146-1568
Starting at$980
1812
Sq Ft
1
Story
3
Bed
2
Bath
2
Car
3-Bedroom, 1252 Sq Ft Craftsman House Plan - 146-1523 - Front Exterior
Plan Collection
3-Bedroom, 1252 Sq Ft Craftsman House Plan - 146-1523 - Front Exterior
Plan#146-1523
Starting at$885
1252
Sq Ft
1
Story
3
Bed
2
Bath
2
Car
3-Bedroom, 1915 Sq Ft Craftsman House Plan - 146-1607 - Front Exterior
Plan Collection
3-Bedroom, 1915 Sq Ft Craftsman House Plan - 146-1607 - Front Exterior
Plan#146-1607
Starting at$980
1915
Sq Ft
2
Story
3
Bed
2.5
Bath
2
Car
1...4950515253...73