3-Bedroom, Two+story House Plans

4,546
Plan Results
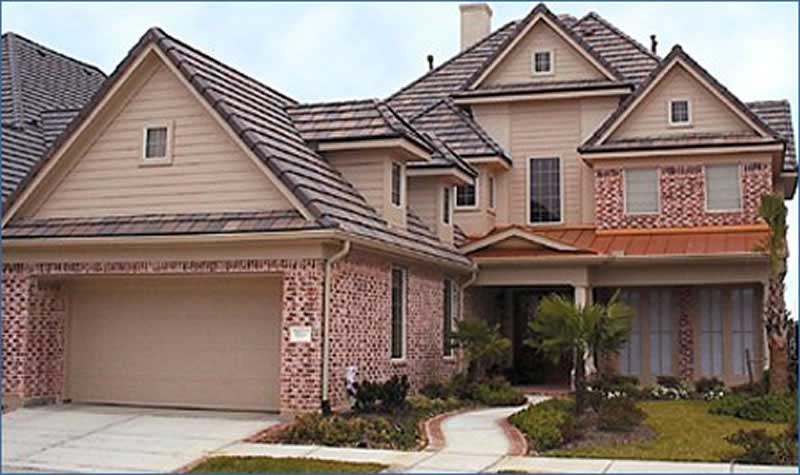
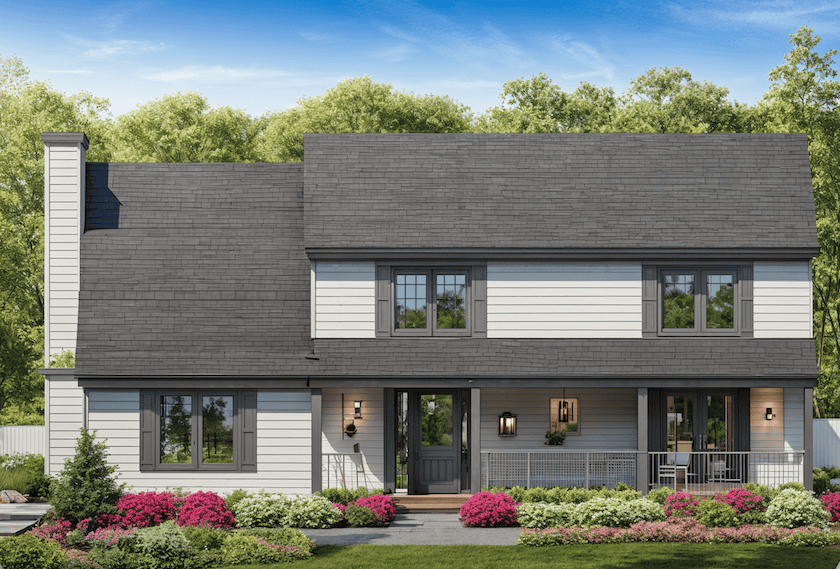
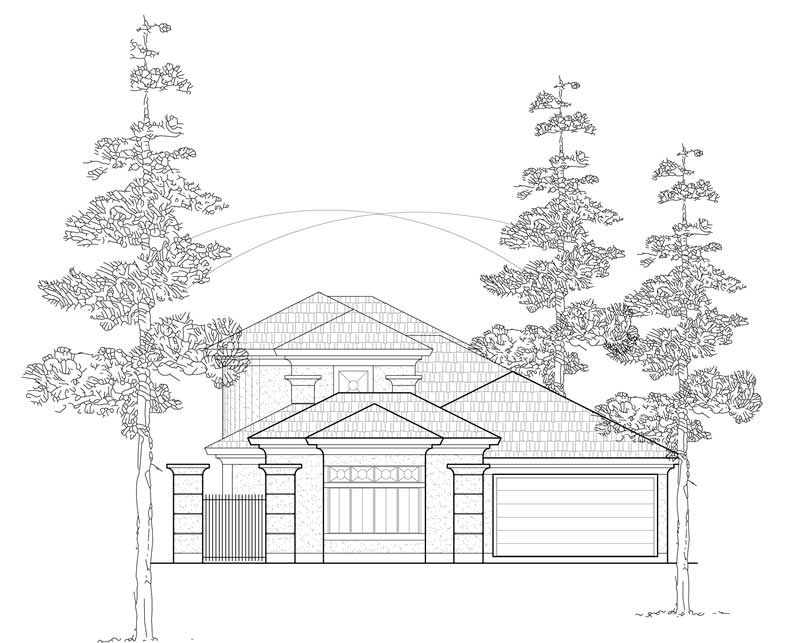
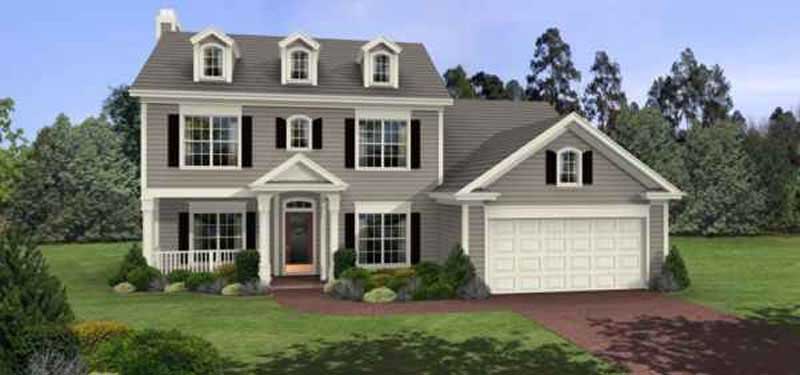
3-Bedroom, 2416 Sq Ft Colonial Home - Plan #147-1042 - Main Exterior
Plan Collection
3-Bedroom, 2416 Sq Ft Colonial Home - Plan #147-1042 - Main Exterior
Plan#147-1042
Starting at$1234
2416
Sq Ft
2
Story
3
Bed
2.5
Bath
3
Car
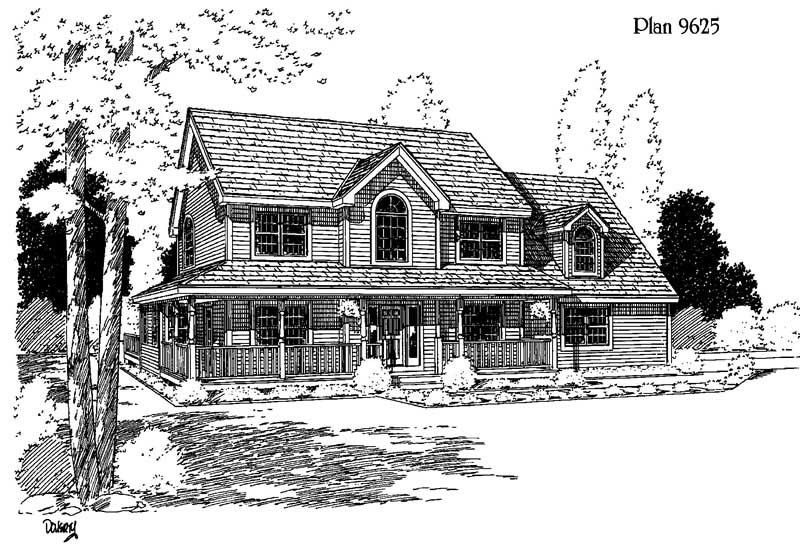
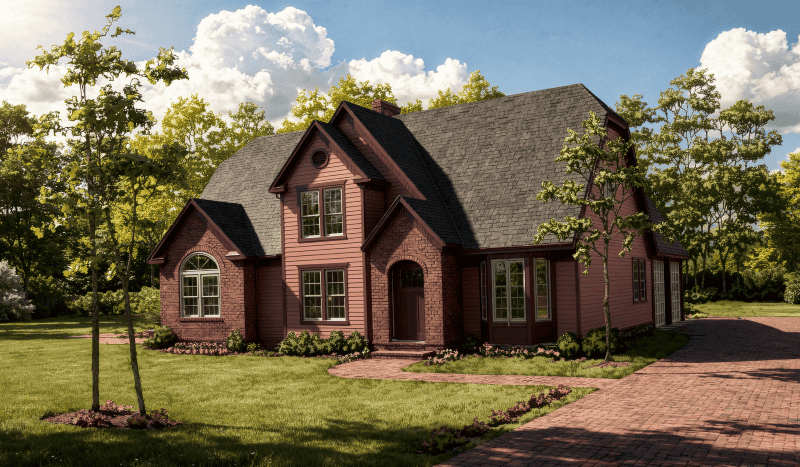
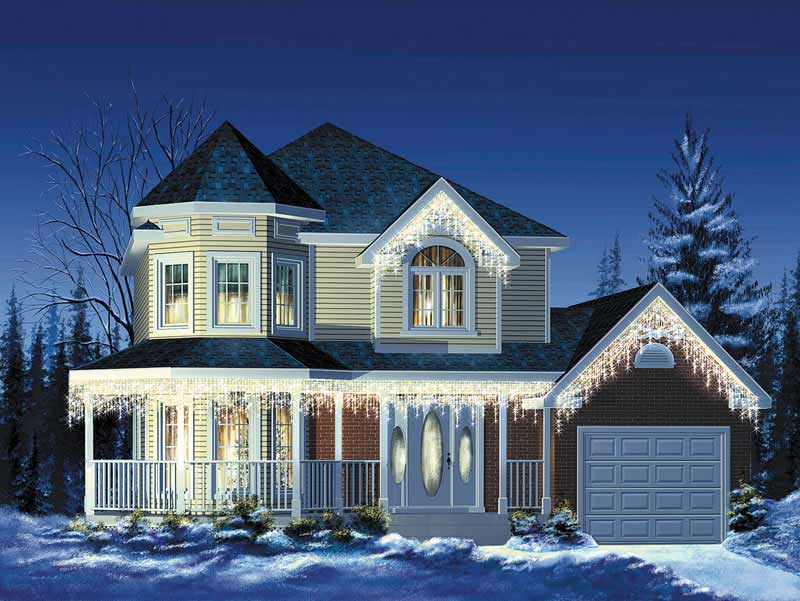
3-Bedroom, 1620 Sq Ft Craftsman House Plan - 115-1077 - Front Exterior
Plan Collection
3-Bedroom, 1620 Sq Ft Craftsman House Plan - 115-1077 - Front Exterior
Plan#115-1077
Starting at$1600
1620
Sq Ft
2
Story
3
Bed
2
Bath
2
Car
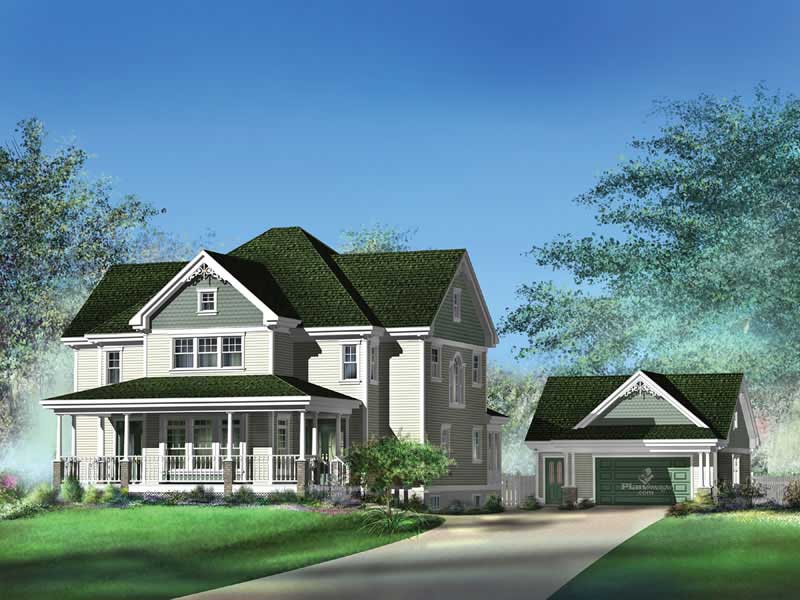
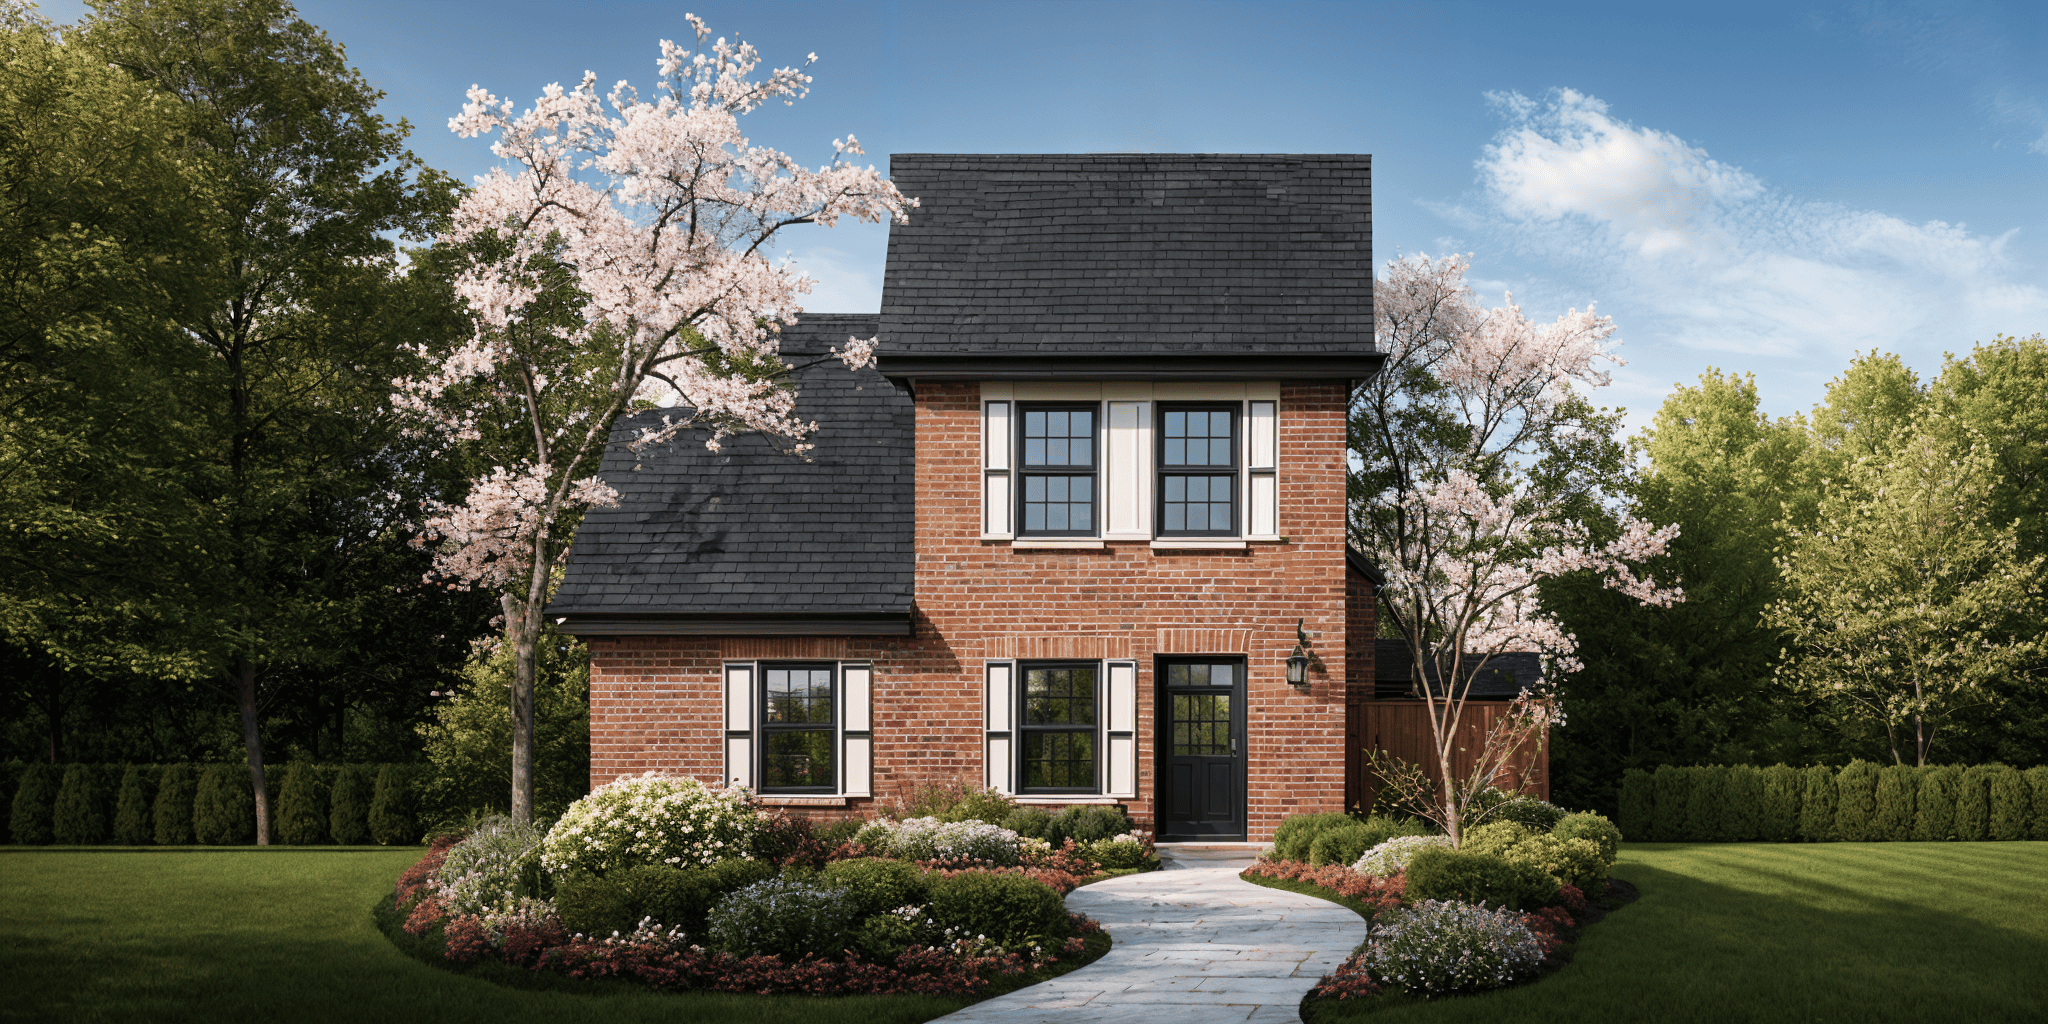
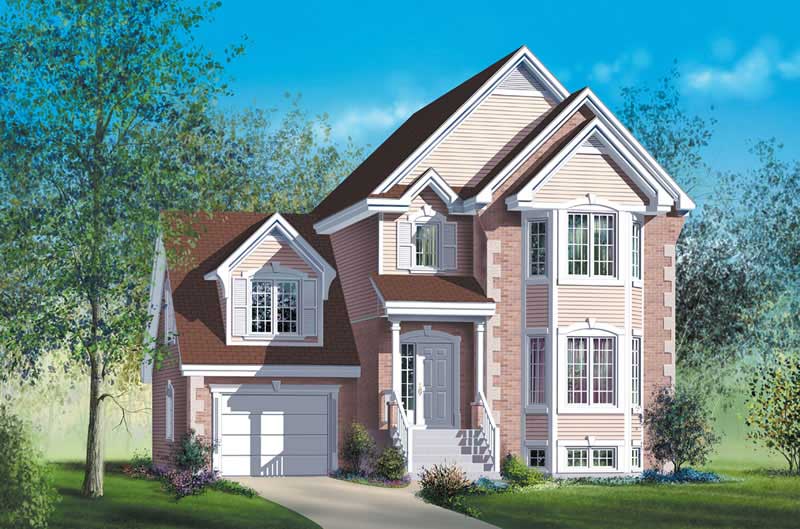
3-Bedroom, 1795 Sq Ft Small House Plans - 124-1122 - Main Exterior
Plan Collection
3-Bedroom, 1795 Sq Ft Small House Plans - 124-1122 - Main Exterior
Plan#124-1122
Starting at$725
1795
Sq Ft
2
Story
3
Bed
2
Bath
2
Car
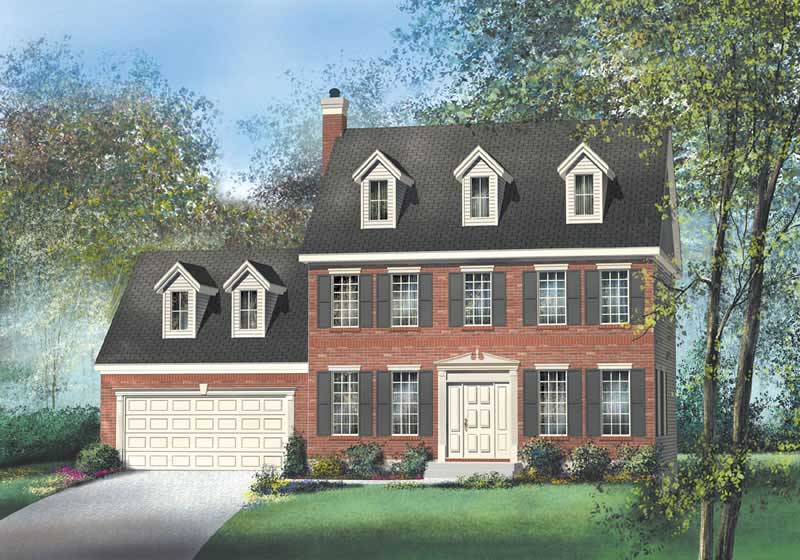
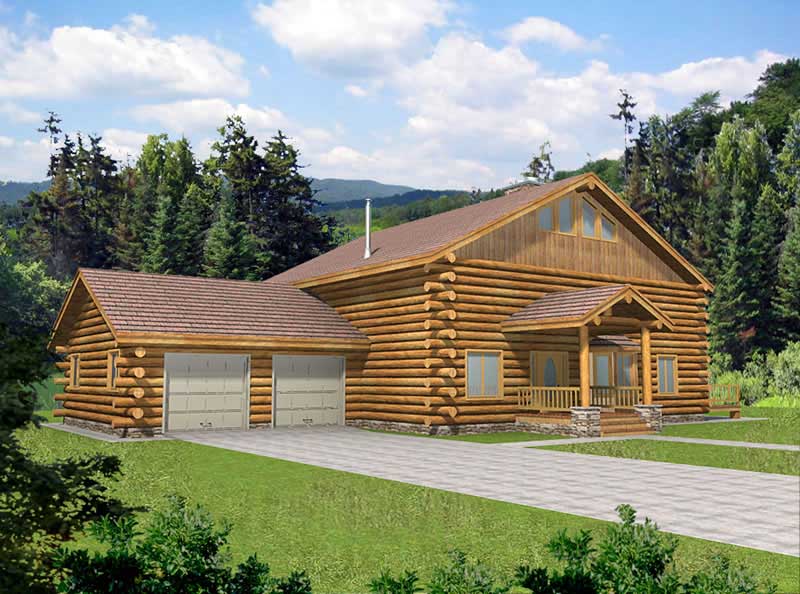
3-Bedroom, 3503 Sq Ft Log Cabin Home Plan - 132-1328 - Main Exterior
Plan Collection
3-Bedroom, 3503 Sq Ft Log Cabin Home Plan - 132-1328 - Main Exterior
Plan#132-1328
Starting at$2085
3503
Sq Ft
2
Story
3
Bed
3
Bath
0
Car
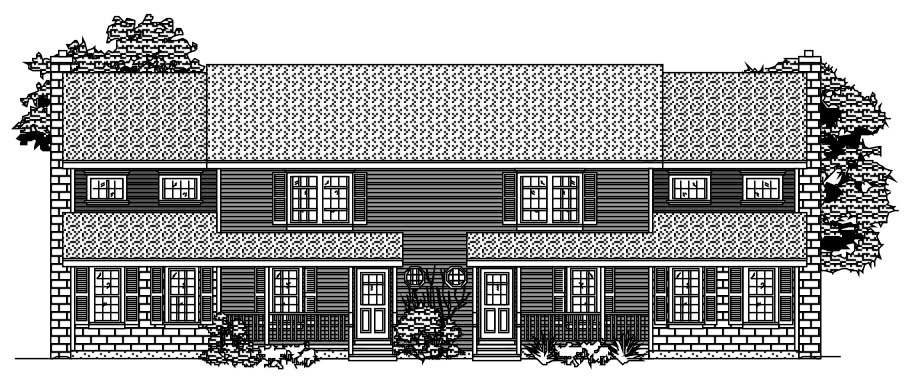
3-Bedroom, 2544 Sq Ft Garage with Two Apartments Home Plan - 110-1167 - Main Exterior
Plan Collection
3-Bedroom, 2544 Sq Ft Garage with Two Apartments Home Plan - 110-1167 - Main Exterior
Plan#110-1167
Starting at$600
2544
Sq Ft
2
Story
3
Bed
2.5
Bath
4
Car
3-Bedroom, 3249 Sq Ft Traditional Home Plan - 134-1207 - Main Exterior
Plan Collection
3-Bedroom, 3249 Sq Ft Traditional Home Plan - 134-1207 - Main Exterior
Plan#134-1207
Starting at$7798
3249
Sq Ft
2
Story
3
Bed
3.5
Bath
2
Car
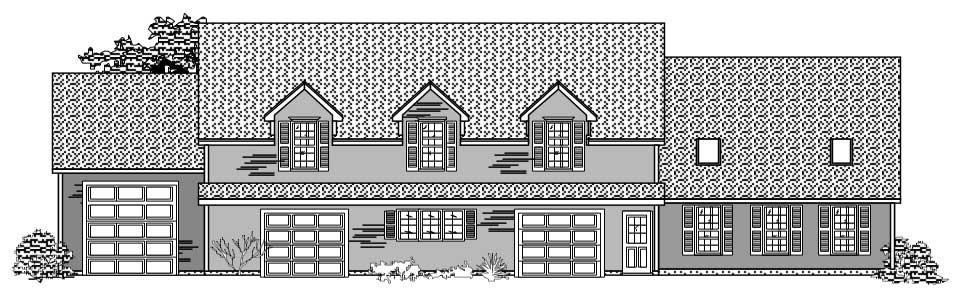
3-Bedroom, 2535 Sq Ft Multi-Level Home Plan - 157-1664 - Main Exterior
Plan Collection
3-Bedroom, 2535 Sq Ft Multi-Level Home Plan - 157-1664 - Main Exterior
Plan#157-1664
Starting at$1605
2535
Sq Ft
2
Story
3
Bed
3
Bath
2
Car
3-Bedroom, 3781 Sq Ft Craftsman Home Plan - 115-1193 - Main Exterior
Plan Collection
3-Bedroom, 3781 Sq Ft Craftsman Home Plan - 115-1193 - Main Exterior
Plan#115-1193
Starting at$2400
3781
Sq Ft
2
Story
3
Bed
2.5
Bath
3
Car
3-Bedroom, 1136 Sq Ft Country House Plan - 124-1142 - Front Exterior
Plan Collection
3-Bedroom, 1136 Sq Ft Country House Plan - 124-1142 - Front Exterior
Plan#124-1142
Starting at$645
1136
Sq Ft
2
Story
3
Bed
2
Bath
0
Car
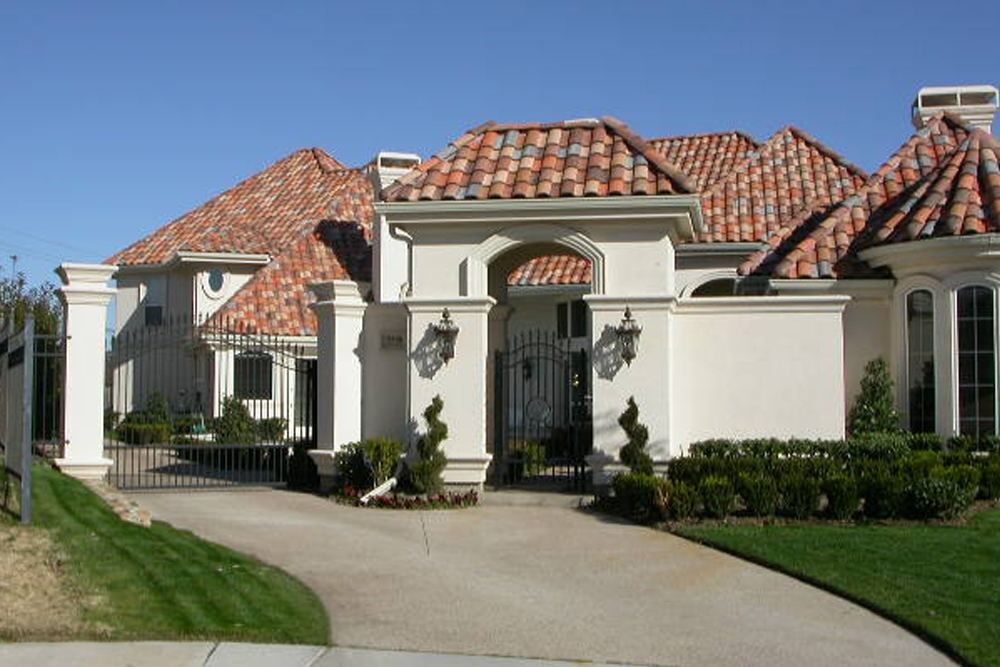
3-Bedroom, 4356 Sq Ft Mediterranean House Plan - 195-1181 - Front Exterior
Plan Collection
3-Bedroom, 4356 Sq Ft Mediterranean House Plan - 195-1181 - Front Exterior
Plan#195-1181
Starting at$1570
4356
Sq Ft
2
Story
3
Bed
4.5
Bath
3
Car
1-Bedroom, 3191 Sq Ft Log Cabin Home Plan - 132-1305 - Main Exterior
Plan Collection
1-Bedroom, 3191 Sq Ft Log Cabin Home Plan - 132-1305 - Main Exterior
Plan#132-1305
Starting at$1480
3191
Sq Ft
2
Story
3
Bed
2.5
Bath
2
Car
3-Bedroom, 3005 Sq Ft Mediterranean Home Plan - 115-1005 - Main Exterior
Plan Collection
3-Bedroom, 3005 Sq Ft Mediterranean Home Plan - 115-1005 - Main Exterior
Plan#115-1005
Starting at$2150
3005
Sq Ft
2
Story
3
Bed
3
Bath
3
Car
3-Bedroom, 1566 Sq Ft Country House Plan - 157-1188 - Front Exterior
Plan Collection
3-Bedroom, 1566 Sq Ft Country House Plan - 157-1188 - Front Exterior
Plan#157-1188
Starting at$1350
1566
Sq Ft
2
Story
3
Bed
1.5
Bath
1
Car
3-Bedroom, 2520 Sq Ft European House Plan - 124-1129 - Front Exterior
Plan Collection
3-Bedroom, 2520 Sq Ft European House Plan - 124-1129 - Front Exterior
Plan#124-1129
Starting at$745
2520
Sq Ft
2
Story
3
Bed
2
Bath
2
Car
3-Bedroom, 1412 Sq Ft Small House Plans - 157-1062 - Main Exterior
Plan Collection
3-Bedroom, 1412 Sq Ft Small House Plans - 157-1062 - Main Exterior
Plan#157-1062
Starting at$1255
1412
Sq Ft
2
Story
3
Bed
1
Bath
0
Car
3-Bedroom, 1498 Sq Ft Small House Plans - 167-1294 - Front Exterior
Plan Collection
3-Bedroom, 1498 Sq Ft Small House Plans - 167-1294 - Front Exterior
Plan#167-1294
Starting at$700
1498
Sq Ft
2
Story
3
Bed
2
Bath
0
Car
3-Bedroom, 2505 Sq Ft Ranch Home Plan - 115-1085 - Main Exterior
Plan Collection
3-Bedroom, 2505 Sq Ft Ranch Home Plan - 115-1085 - Main Exterior
Plan#115-1085
Starting at$1950
2505
Sq Ft
2
Story
3
Bed
2
Bath
3
Car
3-Bedroom, 3124 Sq Ft Ranch Home Plan - 132-1471 - Main Exterior
Plan Collection
3-Bedroom, 3124 Sq Ft Ranch Home Plan - 132-1471 - Main Exterior
Plan#132-1471
Starting at$1480
3124
Sq Ft
2
Story
3
Bed
3.5
Bath
3
Car
3-Bedroom, 2006 Sq Ft Colonial Home Plan - 137-1716 - Main Exterior
Plan Collection
3-Bedroom, 2006 Sq Ft Colonial Home Plan - 137-1716 - Main Exterior
Plan#137-1716
Starting at$800
2006
Sq Ft
2
Story
3
Bed
2.5
Bath
1
Car
3-Bedroom, 1700 Sq Ft Craftsman Home Plan - 115-1237 - Main Exterior
Plan Collection
3-Bedroom, 1700 Sq Ft Craftsman Home Plan - 115-1237 - Main Exterior
Plan#115-1237
Starting at$1600
1700
Sq Ft
2
Story
3
Bed
2.5
Bath
2
Car
3-Bedroom, 3560 Sq Ft Luxury House Plan - 134-1318 - Front Exterior
Plan Collection
3-Bedroom, 3560 Sq Ft Luxury House Plan - 134-1318 - Front Exterior
Plan#134-1318
Starting at$11748
3560
Sq Ft
2
Story
3
Bed
3.5
Bath
3
Car
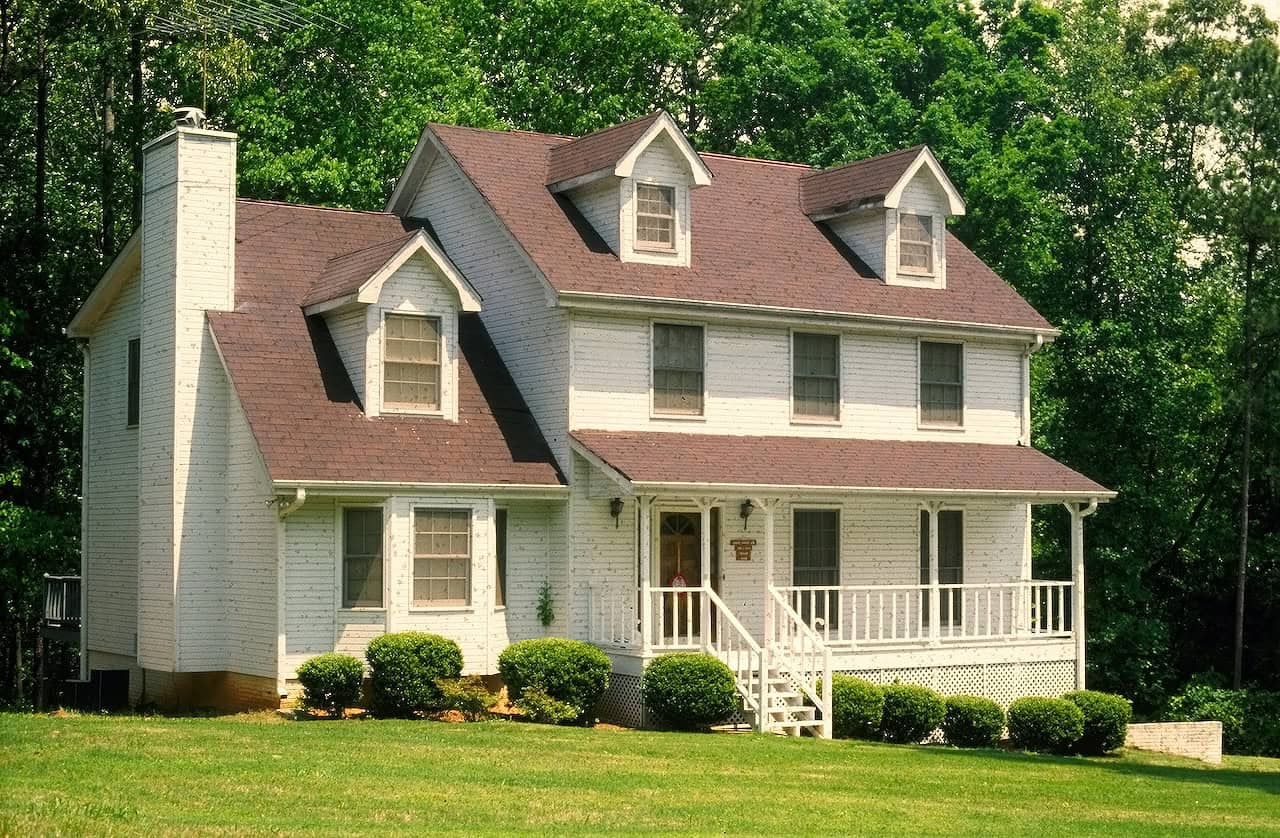
3-Bedroom, 2649 Sq Ft Cape Cod Home Plan - 110-1199 - Main Exterior
Plan Collection
3-Bedroom, 2649 Sq Ft Cape Cod Home Plan - 110-1199 - Main Exterior
Plan#110-1199
Starting at$840
2649
Sq Ft
2
Story
3
Bed
2.5
Bath
2
Car
3-Bedroom, 2130 Sq Ft Coastal Home Plan - 132-1417 - Main Exterior
Plan Collection
3-Bedroom, 2130 Sq Ft Coastal Home Plan - 132-1417 - Main Exterior
Plan#132-1417
Starting at$1370
2130
Sq Ft
2
Story
3
Bed
2
Bath
1
Car
3-Bedroom, 2115 Sq Ft Ranch Home Plan - 115-1096 - Main Exterior
Plan Collection
3-Bedroom, 2115 Sq Ft Ranch Home Plan - 115-1096 - Main Exterior
Plan#115-1096
Starting at$1700
2115
Sq Ft
2
Story
3
Bed
3
Bath
3
Car
3-Bedroom, 2416 Sq Ft Colonial Home - Plan #147-1042 - Main Exterior
Plan Collection
3-Bedroom, 2416 Sq Ft Colonial Home - Plan #147-1042 - Main Exterior
Plan#147-1042
Starting at$1234
2416
Sq Ft
2
Story
3
Bed
2.5
Bath
3
Car
3-Bedroom, 1620 Sq Ft Craftsman House Plan - 115-1077 - Front Exterior
Plan Collection
3-Bedroom, 1620 Sq Ft Craftsman House Plan - 115-1077 - Front Exterior
Plan#115-1077
Starting at$1600
1620
Sq Ft
2
Story
3
Bed
2
Bath
2
Car
3-Bedroom, 1795 Sq Ft Small House Plans - 124-1122 - Main Exterior
Plan Collection
3-Bedroom, 1795 Sq Ft Small House Plans - 124-1122 - Main Exterior
Plan#124-1122
Starting at$725
1795
Sq Ft
2
Story
3
Bed
2
Bath
2
Car
3-Bedroom, 3503 Sq Ft Log Cabin Home Plan - 132-1328 - Main Exterior
Plan Collection
3-Bedroom, 3503 Sq Ft Log Cabin Home Plan - 132-1328 - Main Exterior
Plan#132-1328
Starting at$2085
3503
Sq Ft
2
Story
3
Bed
3
Bath
0
Car
3-Bedroom, 2544 Sq Ft Garage with Two Apartments Home Plan - 110-1167 - Main Exterior
Plan Collection
3-Bedroom, 2544 Sq Ft Garage with Two Apartments Home Plan - 110-1167 - Main Exterior
Plan#110-1167
Starting at$600
2544
Sq Ft
2
Story
3
Bed
2.5
Bath
4
Car
3-Bedroom, 3249 Sq Ft Traditional Home Plan - 134-1207 - Main Exterior
Plan Collection
3-Bedroom, 3249 Sq Ft Traditional Home Plan - 134-1207 - Main Exterior
Plan#134-1207
Starting at$7798
3249
Sq Ft
2
Story
3
Bed
3.5
Bath
2
Car
3-Bedroom, 2535 Sq Ft Multi-Level Home Plan - 157-1664 - Main Exterior
Plan Collection
3-Bedroom, 2535 Sq Ft Multi-Level Home Plan - 157-1664 - Main Exterior
Plan#157-1664
Starting at$1605
2535
Sq Ft
2
Story
3
Bed
3
Bath
2
Car
3-Bedroom, 3781 Sq Ft Craftsman Home Plan - 115-1193 - Main Exterior
Plan Collection
3-Bedroom, 3781 Sq Ft Craftsman Home Plan - 115-1193 - Main Exterior
Plan#115-1193
Starting at$2400
3781
Sq Ft
2
Story
3
Bed
2.5
Bath
3
Car
3-Bedroom, 1136 Sq Ft Country House Plan - 124-1142 - Front Exterior
Plan Collection
3-Bedroom, 1136 Sq Ft Country House Plan - 124-1142 - Front Exterior
Plan#124-1142
Starting at$645
1136
Sq Ft
2
Story
3
Bed
2
Bath
0
Car
3-Bedroom, 4356 Sq Ft Mediterranean House Plan - 195-1181 - Front Exterior
Plan Collection
3-Bedroom, 4356 Sq Ft Mediterranean House Plan - 195-1181 - Front Exterior
Plan#195-1181
Starting at$1570
4356
Sq Ft
2
Story
3
Bed
4.5
Bath
3
Car
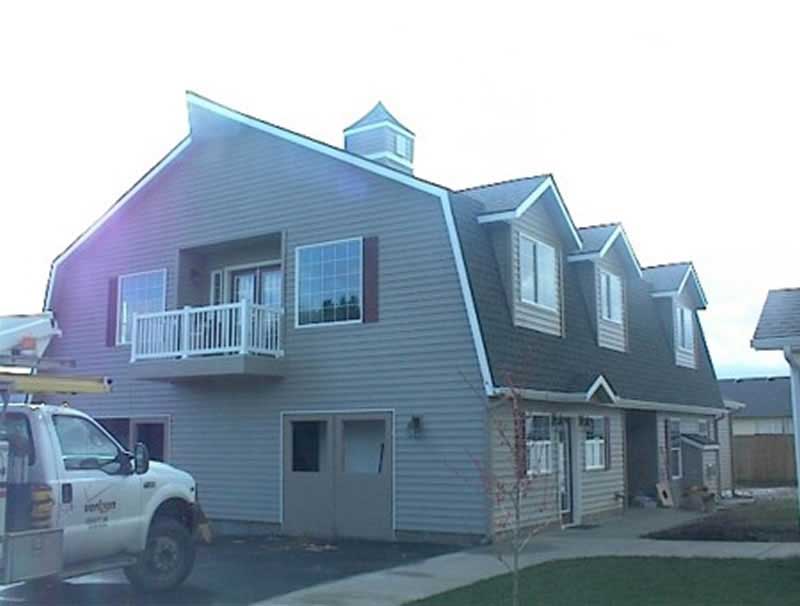
1-Bedroom, 3191 Sq Ft Log Cabin Home Plan - 132-1305 - Main Exterior
Plan Collection
1-Bedroom, 3191 Sq Ft Log Cabin Home Plan - 132-1305 - Main Exterior
Plan#132-1305
Starting at$1480
3191
Sq Ft
2
Story
3
Bed
2.5
Bath
2
Car
3-Bedroom, 3005 Sq Ft Mediterranean Home Plan - 115-1005 - Main Exterior
Plan Collection
3-Bedroom, 3005 Sq Ft Mediterranean Home Plan - 115-1005 - Main Exterior
Plan#115-1005
Starting at$2150
3005
Sq Ft
2
Story
3
Bed
3
Bath
3
Car
3-Bedroom, 1566 Sq Ft Country House Plan - 157-1188 - Front Exterior
Plan Collection
3-Bedroom, 1566 Sq Ft Country House Plan - 157-1188 - Front Exterior
Plan#157-1188
Starting at$1350
1566
Sq Ft
2
Story
3
Bed
1.5
Bath
1
Car
3-Bedroom, 2520 Sq Ft European House Plan - 124-1129 - Front Exterior
Plan Collection
3-Bedroom, 2520 Sq Ft European House Plan - 124-1129 - Front Exterior
Plan#124-1129
Starting at$745
2520
Sq Ft
2
Story
3
Bed
2
Bath
2
Car
3-Bedroom, 1412 Sq Ft Small House Plans - 157-1062 - Main Exterior
Plan Collection
3-Bedroom, 1412 Sq Ft Small House Plans - 157-1062 - Main Exterior
Plan#157-1062
Starting at$1255
1412
Sq Ft
2
Story
3
Bed
1
Bath
0
Car
3-Bedroom, 1498 Sq Ft Small House Plans - 167-1294 - Front Exterior
Plan Collection
3-Bedroom, 1498 Sq Ft Small House Plans - 167-1294 - Front Exterior
Plan#167-1294
Starting at$700
1498
Sq Ft
2
Story
3
Bed
2
Bath
0
Car
3-Bedroom, 2505 Sq Ft Ranch Home Plan - 115-1085 - Main Exterior
Plan Collection
3-Bedroom, 2505 Sq Ft Ranch Home Plan - 115-1085 - Main Exterior
Plan#115-1085
Starting at$1950
2505
Sq Ft
2
Story
3
Bed
2
Bath
3
Car
3-Bedroom, 3124 Sq Ft Ranch Home Plan - 132-1471 - Main Exterior
Plan Collection
3-Bedroom, 3124 Sq Ft Ranch Home Plan - 132-1471 - Main Exterior
Plan#132-1471
Starting at$1480
3124
Sq Ft
2
Story
3
Bed
3.5
Bath
3
Car
3-Bedroom, 2006 Sq Ft Colonial Home Plan - 137-1716 - Main Exterior
Plan Collection
3-Bedroom, 2006 Sq Ft Colonial Home Plan - 137-1716 - Main Exterior
Plan#137-1716
Starting at$800
2006
Sq Ft
2
Story
3
Bed
2.5
Bath
1
Car
3-Bedroom, 1700 Sq Ft Craftsman Home Plan - 115-1237 - Main Exterior
Plan Collection
3-Bedroom, 1700 Sq Ft Craftsman Home Plan - 115-1237 - Main Exterior
Plan#115-1237
Starting at$1600
1700
Sq Ft
2
Story
3
Bed
2.5
Bath
2
Car
3-Bedroom, 3560 Sq Ft Luxury House Plan - 134-1318 - Front Exterior
Plan Collection
3-Bedroom, 3560 Sq Ft Luxury House Plan - 134-1318 - Front Exterior
Plan#134-1318
Starting at$11748
3560
Sq Ft
2
Story
3
Bed
3.5
Bath
3
Car
3-Bedroom, 2649 Sq Ft Cape Cod Home Plan - 110-1199 - Main Exterior
Plan Collection
3-Bedroom, 2649 Sq Ft Cape Cod Home Plan - 110-1199 - Main Exterior
Plan#110-1199
Starting at$840
2649
Sq Ft
2
Story
3
Bed
2.5
Bath
2
Car

3-Bedroom, 2130 Sq Ft Coastal Home Plan - 132-1417 - Main Exterior
Plan Collection
3-Bedroom, 2130 Sq Ft Coastal Home Plan - 132-1417 - Main Exterior
Plan#132-1417
Starting at$1370
2130
Sq Ft
2
Story
3
Bed
2
Bath
1
Car
3-Bedroom, 2115 Sq Ft Ranch Home Plan - 115-1096 - Main Exterior
Plan Collection
3-Bedroom, 2115 Sq Ft Ranch Home Plan - 115-1096 - Main Exterior
Plan#115-1096
Starting at$1700
2115
Sq Ft
2
Story
3
Bed
3
Bath
3
Car
1...6162636465...190