3-Bedroom, Two+story House Plans

4,522
Plan Results
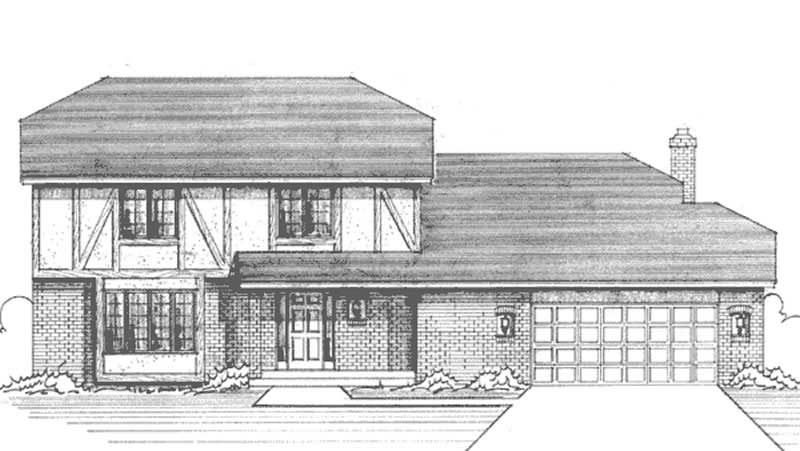
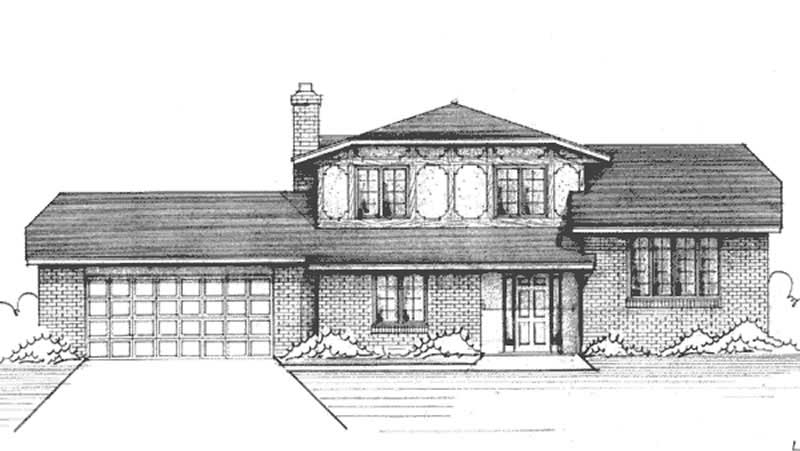
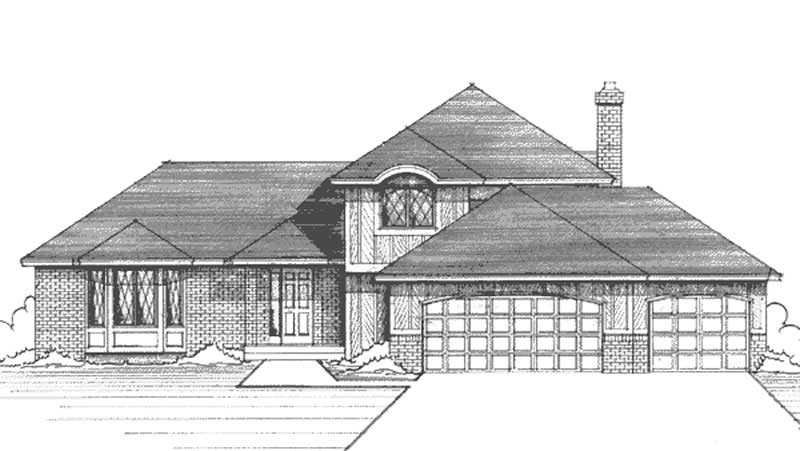
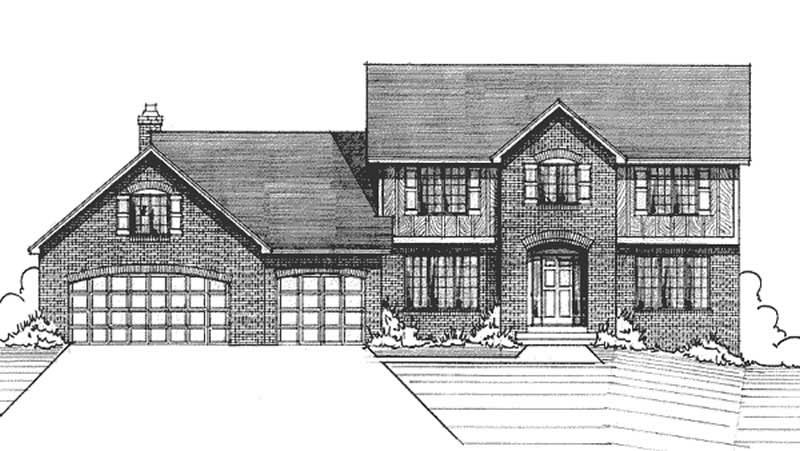
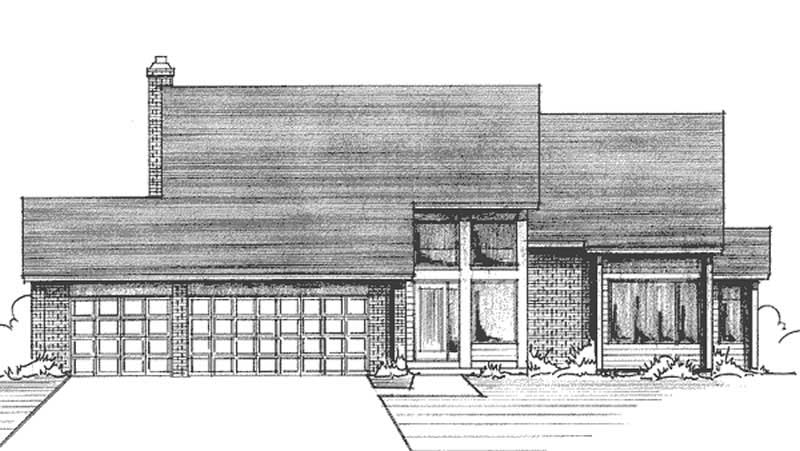
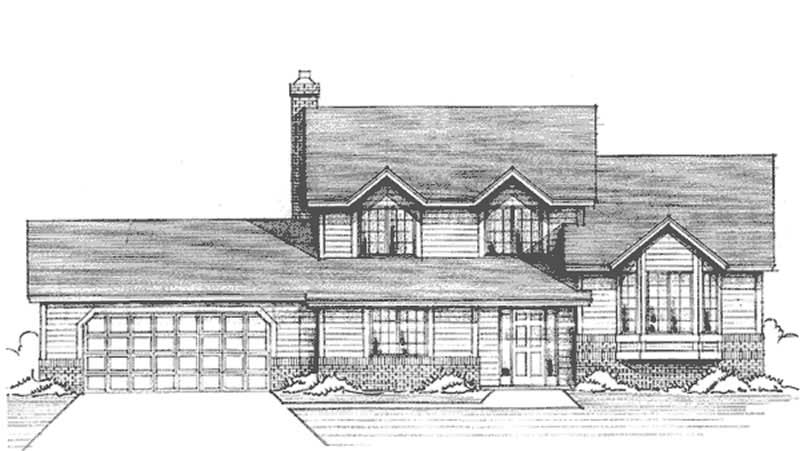
3-Bedroom, 2176 Sq Ft Tudor House Plan - 146-2846 - Front Exterior
Plan Collection
3-Bedroom, 2176 Sq Ft Tudor House Plan - 146-2846 - Front Exterior
Plan#146-2846
Starting at$1015
2176
Sq Ft
2
Story
3
Bed
2.5
Bath
3
Car
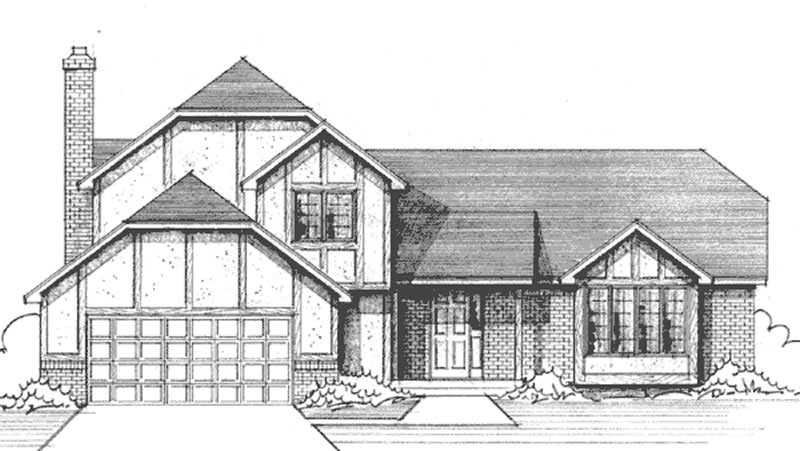
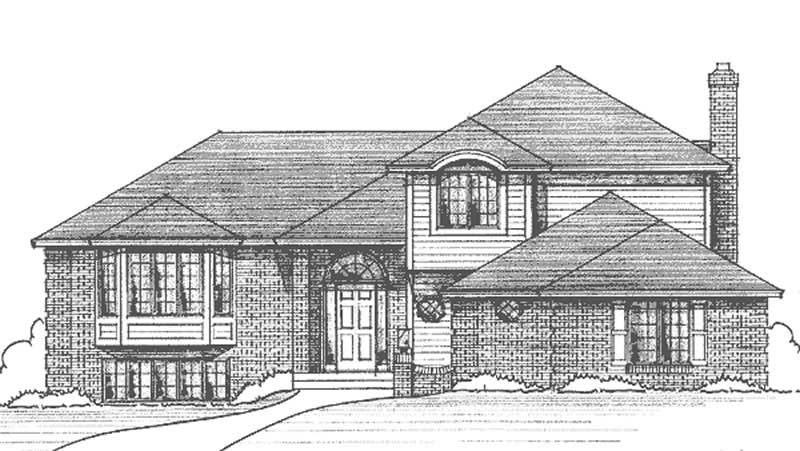
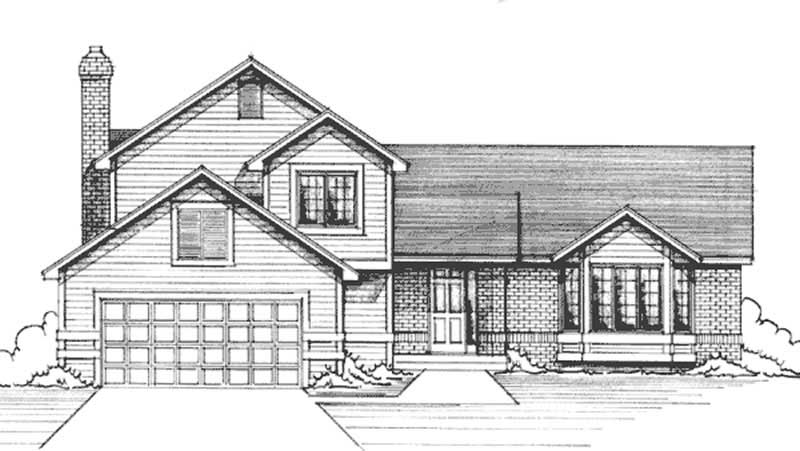
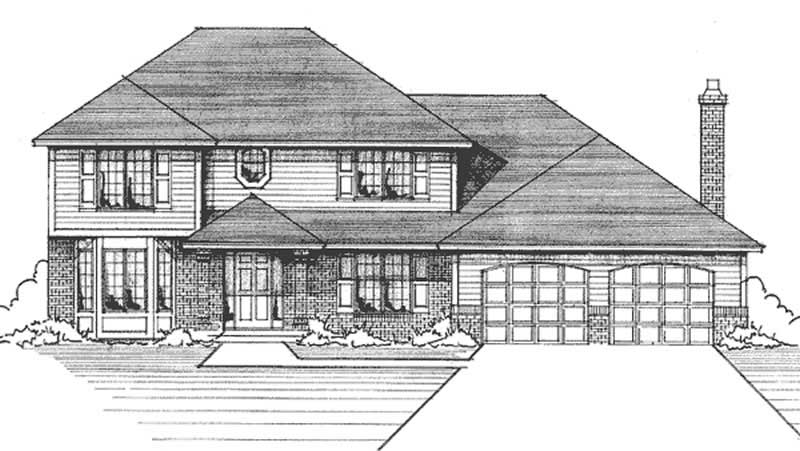
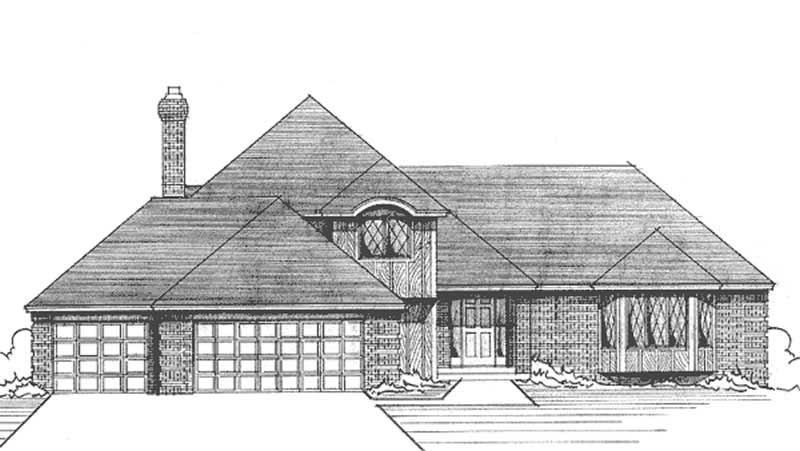
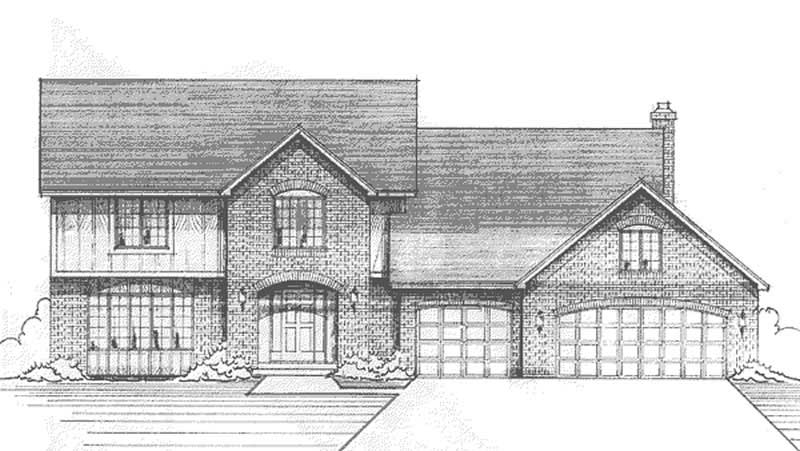
3-Bedroom, 2419 Sq Ft Colonial House Plan - 146-2848 - Front Exterior
Plan Collection
3-Bedroom, 2419 Sq Ft Colonial House Plan - 146-2848 - Front Exterior
Plan#146-2848
Starting at$1015
2419
Sq Ft
2
Story
3
Bed
2.5
Bath
3
Car
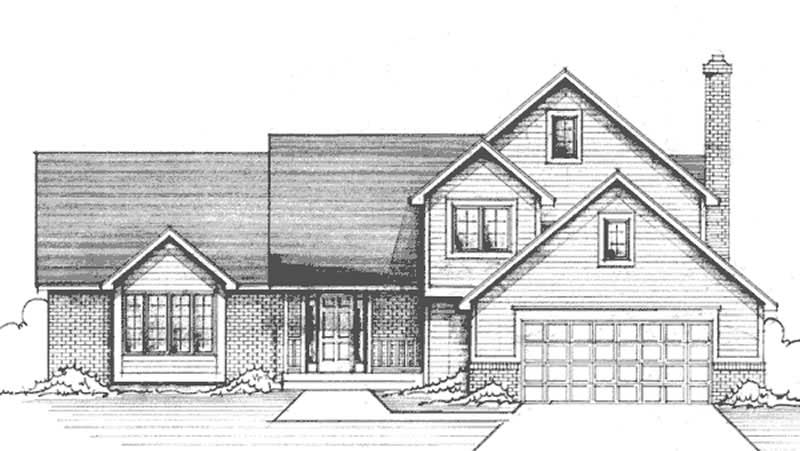
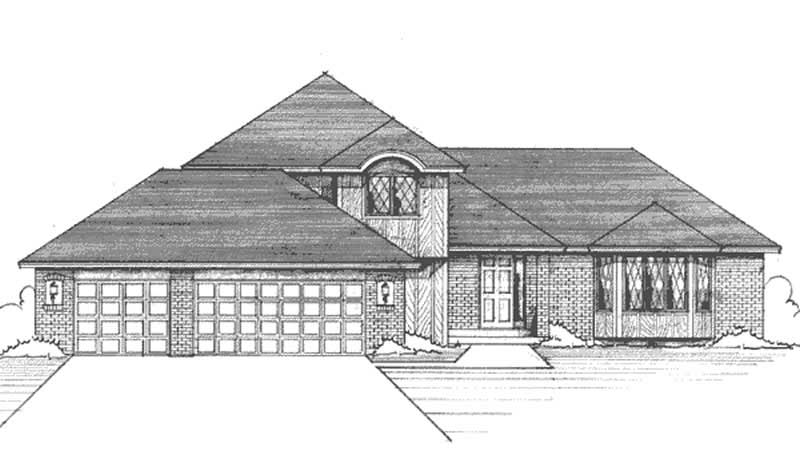
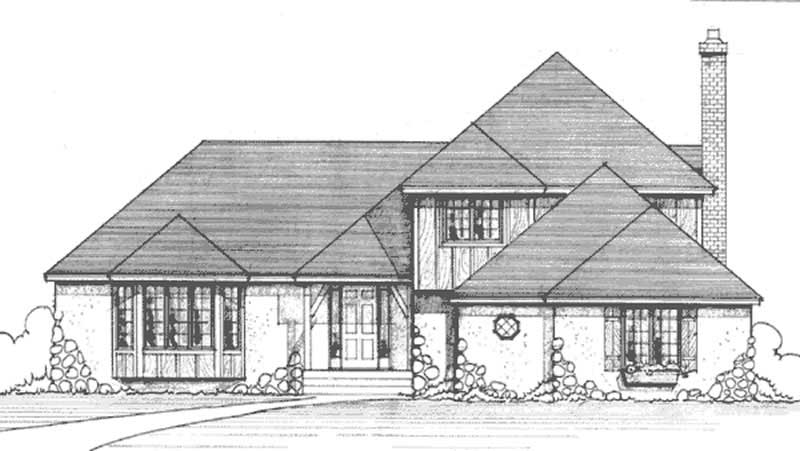
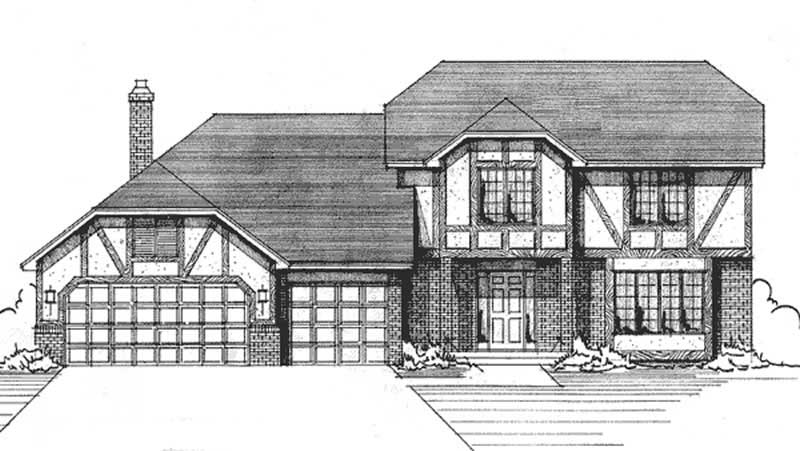
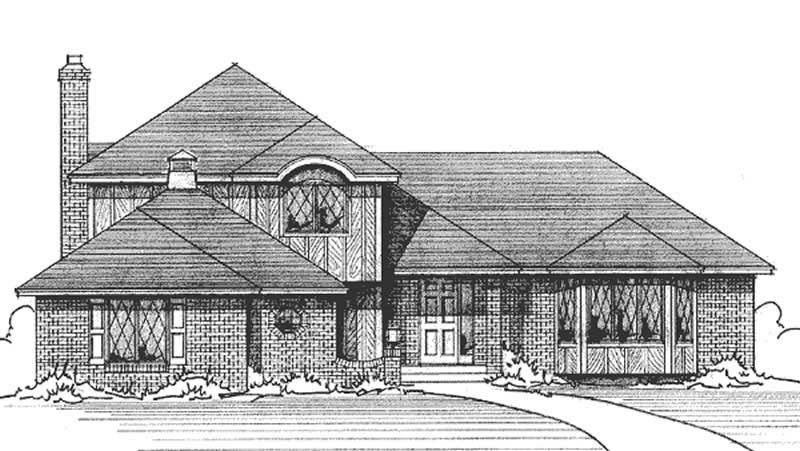
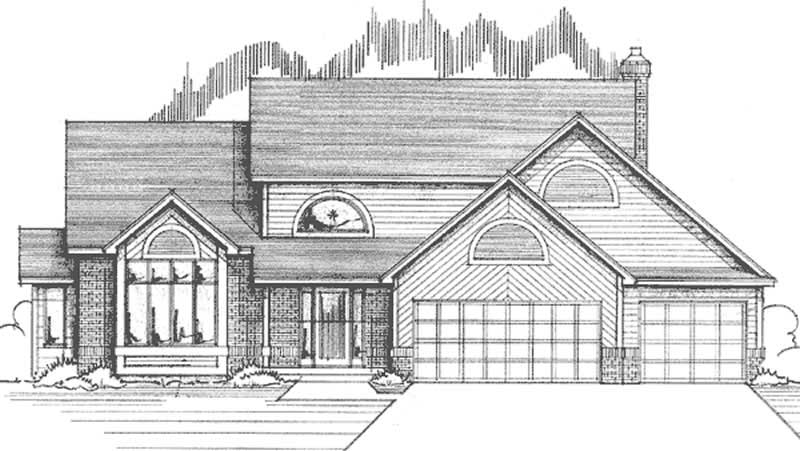
3-Bedroom, 2665 Sq Ft Tudor House Plan - 146-2849 - Front Exterior
Plan Collection
3-Bedroom, 2665 Sq Ft Tudor House Plan - 146-2849 - Front Exterior
Plan#146-2849
Starting at$1120
2665
Sq Ft
2
Story
3
Bed
2.5
Bath
3
Car
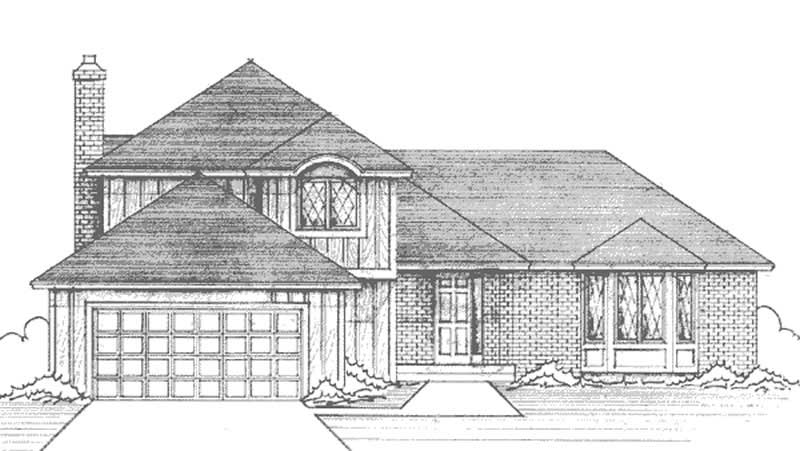
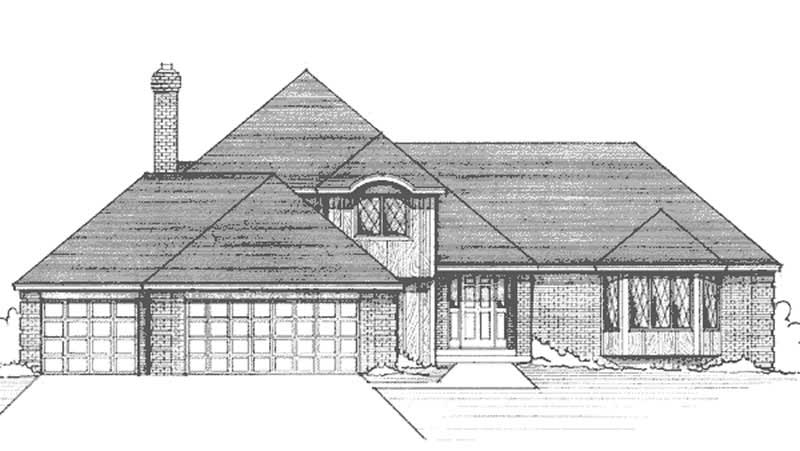
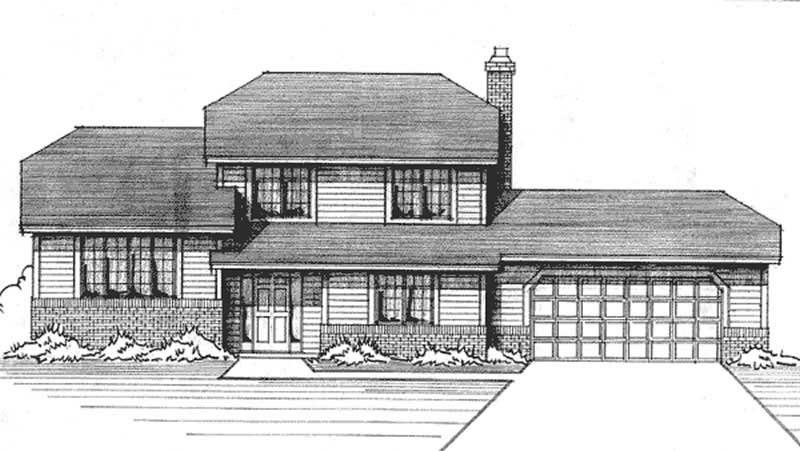
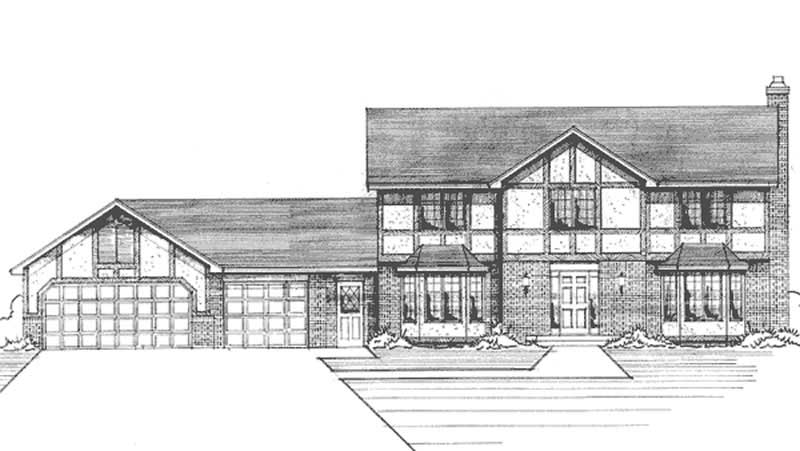
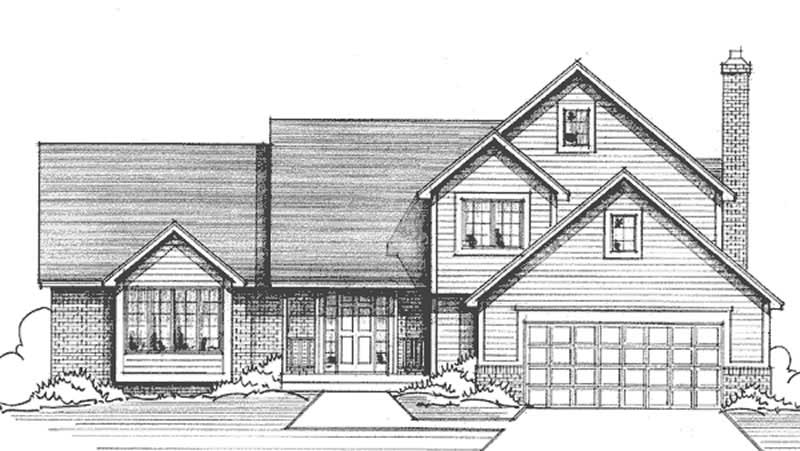
3-Bedroom, 1772 Sq Ft Colonial House Plan - 146-2855 - Front Exterior
Plan Collection
3-Bedroom, 1772 Sq Ft Colonial House Plan - 146-2855 - Front Exterior
Plan#146-2855
Starting at$980
1772
Sq Ft
2
Story
3
Bed
2.5
Bath
2
Car
3-Bedroom, 2260 Sq Ft Tudor House Plan - 146-2853 - Front Exterior
Plan Collection
3-Bedroom, 2260 Sq Ft Tudor House Plan - 146-2853 - Front Exterior
Plan#146-2853
Starting at$1015
2260
Sq Ft
2
Story
3
Bed
2.5
Bath
3
Car
3-Bedroom, 2331 Sq Ft Tudor House Plan - 146-2937 - Front Exterior
Plan Collection
3-Bedroom, 2331 Sq Ft Tudor House Plan - 146-2937 - Front Exterior
Plan#146-2937
Starting at$1015
2331
Sq Ft
2
Story
3
Bed
2.5
Bath
2
Car
3-Bedroom, 2179 Sq Ft Contemporary House Plan - 146-2918 - Front Exterior
Plan Collection
3-Bedroom, 2179 Sq Ft Contemporary House Plan - 146-2918 - Front Exterior
Plan#146-2918
Starting at$1015
2179
Sq Ft
2
Story
3
Bed
2
Bath
2
Car
3-Bedroom, 2400 Sq Ft Contemporary House Plan - 146-1927 - Front Exterior
Plan Collection
3-Bedroom, 2400 Sq Ft Contemporary House Plan - 146-1927 - Front Exterior
Plan#146-1927
Starting at$1015
2400
Sq Ft
2
Story
3
Bed
2.5
Bath
2
Car
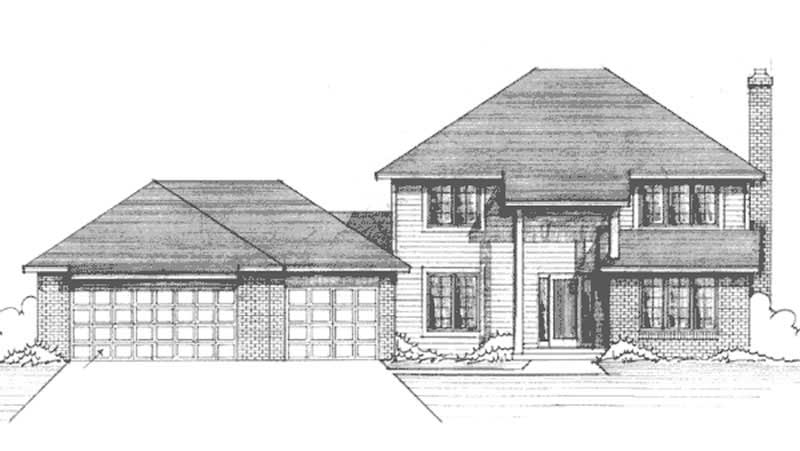
3-Bedroom, 4439 Sq Ft European House Plan - 146-2944 - Front Exterior
Plan Collection
3-Bedroom, 4439 Sq Ft European House Plan - 146-2944 - Front Exterior
Plan#146-2944
Starting at$1360
4439
Sq Ft
2
Story
3
Bed
2
Bath
2
Car
3-Bedroom, 2335 Sq Ft European House Plan - 146-1930 - Front Exterior
Plan Collection
3-Bedroom, 2335 Sq Ft European House Plan - 146-1930 - Front Exterior
Plan#146-1930
Starting at$1015
2335
Sq Ft
2
Story
3
Bed
2.5
Bath
3
Car
3-Bedroom, 2019 Sq Ft Traditional House Plan - 146-1821 - Front Exterior
Plan Collection
3-Bedroom, 2019 Sq Ft Traditional House Plan - 146-1821 - Front Exterior
Plan#146-1821
Starting at$1015
2019
Sq Ft
2
Story
3
Bed
2.5
Bath
2
Car
3-Bedroom, 3242 Sq Ft European House Plan - 146-2295 - Front Exterior
Plan Collection
3-Bedroom, 3242 Sq Ft European House Plan - 146-2295 - Front Exterior
Plan#146-2295
Starting at$1213
3242
Sq Ft
2
Story
3
Bed
2.5
Bath
3
Car
3-Bedroom, 3081 Sq Ft Country House Plan - 146-2288 - Front Exterior
Plan Collection
3-Bedroom, 3081 Sq Ft Country House Plan - 146-2288 - Front Exterior
Plan#146-2288
Starting at$1213
3081
Sq Ft
2
Story
3
Bed
2.5
Bath
3
Car
3-Bedroom, 2331 Sq Ft Tudor House Plan - 146-1887 - Front Exterior
Plan Collection
3-Bedroom, 2331 Sq Ft Tudor House Plan - 146-1887 - Front Exterior
Plan#146-1887
Starting at$1015
2331
Sq Ft
2
Story
3
Bed
2.5
Bath
3
Car
3-Bedroom, 4591 Sq Ft European House Plan - 146-1135 - Front Exterior
Plan Collection
3-Bedroom, 4591 Sq Ft European House Plan - 146-1135 - Front Exterior
Plan#146-1135
Starting at$1425
4591
Sq Ft
2
Story
3
Bed
2.5
Bath
3
Car
3-Bedroom, 2456 Sq Ft European House Plan - 146-1886 - Front Exterior
Plan Collection
3-Bedroom, 2456 Sq Ft European House Plan - 146-1886 - Front Exterior
Plan#146-1886
Starting at$1015
2456
Sq Ft
2
Story
3
Bed
2.5
Bath
3
Car
3-Bedroom, 2714 Sq Ft European House Plan - 146-2916 - Front Exterior
Plan Collection
3-Bedroom, 2714 Sq Ft European House Plan - 146-2916 - Front Exterior
Plan#146-2916
Starting at$1120
2714
Sq Ft
2
Story
3
Bed
2.5
Bath
3
Car
3-Bedroom, 3026 Sq Ft Ranch House Plan - 108-1659 - Front Exterior
Plan Collection
3-Bedroom, 3026 Sq Ft Ranch House Plan - 108-1659 - Front Exterior
Plan#108-1659
Starting at$1510
3026
Sq Ft
2
Story
3
Bed
3
Bath
3
Car
3-Bedroom, 3194 Sq Ft European House Plan - 146-2917 - Front Exterior
Plan Collection
3-Bedroom, 3194 Sq Ft European House Plan - 146-2917 - Front Exterior
Plan#146-2917
Starting at$1213
3194
Sq Ft
2
Story
3
Bed
2.5
Bath
3
Car
3-Bedroom, 2342 Sq Ft European House Plan - 146-1885 - Front Exterior
Plan Collection
3-Bedroom, 2342 Sq Ft European House Plan - 146-1885 - Front Exterior
Plan#146-1885
Starting at$1015
2342
Sq Ft
2
Story
3
Bed
2.5
Bath
3
Car
3-Bedroom, 3537 Sq Ft European House Plan - 146-1907 - Front Exterior
Plan Collection
3-Bedroom, 3537 Sq Ft European House Plan - 146-1907 - Front Exterior
Plan#146-1907
Starting at$1285
3537
Sq Ft
2
Story
3
Bed
2.5
Bath
3
Car
3-Bedroom, 2827 Sq Ft Ranch House Plan - 108-1014 - Front Exterior
Plan Collection
3-Bedroom, 2827 Sq Ft Ranch House Plan - 108-1014 - Front Exterior
Plan#108-1014
Starting at$1280
2827
Sq Ft
2
Story
3
Bed
2.5
Bath
2
Car
3-Bedroom, 3015 Sq Ft Colonial House Plan - 146-1265 - Front Exterior
Plan Collection
3-Bedroom, 3015 Sq Ft Colonial House Plan - 146-1265 - Front Exterior
Plan#146-1265
Starting at$1213
3015
Sq Ft
2
Story
3
Bed
2.5
Bath
3
Car
3-Bedroom, 2346 Sq Ft Farmhouse House Plan - 146-1992 - Front Exterior
Plan Collection
3-Bedroom, 2346 Sq Ft Farmhouse House Plan - 146-1992 - Front Exterior
Plan#146-1992
Starting at$1015
2346
Sq Ft
2
Story
3
Bed
2.5
Bath
3
Car
3-Bedroom, 2176 Sq Ft Tudor House Plan - 146-2846 - Front Exterior
Plan Collection
3-Bedroom, 2176 Sq Ft Tudor House Plan - 146-2846 - Front Exterior
Plan#146-2846
Starting at$1015
2176
Sq Ft
2
Story
3
Bed
2.5
Bath
3
Car
3-Bedroom, 2419 Sq Ft Colonial House Plan - 146-2848 - Front Exterior
Plan Collection
3-Bedroom, 2419 Sq Ft Colonial House Plan - 146-2848 - Front Exterior
Plan#146-2848
Starting at$1015
2419
Sq Ft
2
Story
3
Bed
2.5
Bath
3
Car
3-Bedroom, 2665 Sq Ft Tudor House Plan - 146-2849 - Front Exterior
Plan Collection
3-Bedroom, 2665 Sq Ft Tudor House Plan - 146-2849 - Front Exterior
Plan#146-2849
Starting at$1120
2665
Sq Ft
2
Story
3
Bed
2.5
Bath
3
Car
3-Bedroom, 1772 Sq Ft Colonial House Plan - 146-2855 - Front Exterior
Plan Collection
3-Bedroom, 1772 Sq Ft Colonial House Plan - 146-2855 - Front Exterior
Plan#146-2855
Starting at$980
1772
Sq Ft
2
Story
3
Bed
2.5
Bath
2
Car
3-Bedroom, 2260 Sq Ft Tudor House Plan - 146-2853 - Front Exterior
Plan Collection
3-Bedroom, 2260 Sq Ft Tudor House Plan - 146-2853 - Front Exterior
Plan#146-2853
Starting at$1015
2260
Sq Ft
2
Story
3
Bed
2.5
Bath
3
Car
3-Bedroom, 2331 Sq Ft Tudor House Plan - 146-2937 - Front Exterior
Plan Collection
3-Bedroom, 2331 Sq Ft Tudor House Plan - 146-2937 - Front Exterior
Plan#146-2937
Starting at$1015
2331
Sq Ft
2
Story
3
Bed
2.5
Bath
2
Car
3-Bedroom, 2179 Sq Ft Contemporary House Plan - 146-2918 - Front Exterior
Plan Collection
3-Bedroom, 2179 Sq Ft Contemporary House Plan - 146-2918 - Front Exterior
Plan#146-2918
Starting at$1015
2179
Sq Ft
2
Story
3
Bed
2
Bath
2
Car
3-Bedroom, 2400 Sq Ft Contemporary House Plan - 146-1927 - Front Exterior
Plan Collection
3-Bedroom, 2400 Sq Ft Contemporary House Plan - 146-1927 - Front Exterior
Plan#146-1927
Starting at$1015
2400
Sq Ft
2
Story
3
Bed
2.5
Bath
2
Car
3-Bedroom, 4439 Sq Ft European House Plan - 146-2944 - Front Exterior
Plan Collection
3-Bedroom, 4439 Sq Ft European House Plan - 146-2944 - Front Exterior
Plan#146-2944
Starting at$1360
4439
Sq Ft
2
Story
3
Bed
2
Bath
2
Car
3-Bedroom, 2335 Sq Ft European House Plan - 146-1930 - Front Exterior
Plan Collection
3-Bedroom, 2335 Sq Ft European House Plan - 146-1930 - Front Exterior
Plan#146-1930
Starting at$1015
2335
Sq Ft
2
Story
3
Bed
2.5
Bath
3
Car
3-Bedroom, 2019 Sq Ft Traditional House Plan - 146-1821 - Front Exterior
Plan Collection
3-Bedroom, 2019 Sq Ft Traditional House Plan - 146-1821 - Front Exterior
Plan#146-1821
Starting at$1015
2019
Sq Ft
2
Story
3
Bed
2.5
Bath
2
Car
3-Bedroom, 3242 Sq Ft European House Plan - 146-2295 - Front Exterior
Plan Collection
3-Bedroom, 3242 Sq Ft European House Plan - 146-2295 - Front Exterior
Plan#146-2295
Starting at$1213
3242
Sq Ft
2
Story
3
Bed
2.5
Bath
3
Car
3-Bedroom, 3081 Sq Ft Country House Plan - 146-2288 - Front Exterior
Plan Collection
3-Bedroom, 3081 Sq Ft Country House Plan - 146-2288 - Front Exterior
Plan#146-2288
Starting at$1213
3081
Sq Ft
2
Story
3
Bed
2.5
Bath
3
Car
3-Bedroom, 2331 Sq Ft Tudor House Plan - 146-1887 - Front Exterior
Plan Collection
3-Bedroom, 2331 Sq Ft Tudor House Plan - 146-1887 - Front Exterior
Plan#146-1887
Starting at$1015
2331
Sq Ft
2
Story
3
Bed
2.5
Bath
3
Car
3-Bedroom, 4591 Sq Ft European House Plan - 146-1135 - Front Exterior
Plan Collection
3-Bedroom, 4591 Sq Ft European House Plan - 146-1135 - Front Exterior
Plan#146-1135
Starting at$1425
4591
Sq Ft
2
Story
3
Bed
2.5
Bath
3
Car
3-Bedroom, 2456 Sq Ft European House Plan - 146-1886 - Front Exterior
Plan Collection
3-Bedroom, 2456 Sq Ft European House Plan - 146-1886 - Front Exterior
Plan#146-1886
Starting at$1015
2456
Sq Ft
2
Story
3
Bed
2.5
Bath
3
Car
3-Bedroom, 2714 Sq Ft European House Plan - 146-2916 - Front Exterior
Plan Collection
3-Bedroom, 2714 Sq Ft European House Plan - 146-2916 - Front Exterior
Plan#146-2916
Starting at$1120
2714
Sq Ft
2
Story
3
Bed
2.5
Bath
3
Car
3-Bedroom, 3026 Sq Ft Ranch House Plan - 108-1659 - Front Exterior
Plan Collection
3-Bedroom, 3026 Sq Ft Ranch House Plan - 108-1659 - Front Exterior
Plan#108-1659
Starting at$1510
3026
Sq Ft
2
Story
3
Bed
3
Bath
3
Car
3-Bedroom, 3194 Sq Ft European House Plan - 146-2917 - Front Exterior
Plan Collection
3-Bedroom, 3194 Sq Ft European House Plan - 146-2917 - Front Exterior
Plan#146-2917
Starting at$1213
3194
Sq Ft
2
Story
3
Bed
2.5
Bath
3
Car
3-Bedroom, 2342 Sq Ft European House Plan - 146-1885 - Front Exterior
Plan Collection
3-Bedroom, 2342 Sq Ft European House Plan - 146-1885 - Front Exterior
Plan#146-1885
Starting at$1015
2342
Sq Ft
2
Story
3
Bed
2.5
Bath
3
Car
3-Bedroom, 3537 Sq Ft European House Plan - 146-1907 - Front Exterior
Plan Collection
3-Bedroom, 3537 Sq Ft European House Plan - 146-1907 - Front Exterior
Plan#146-1907
Starting at$1285
3537
Sq Ft
2
Story
3
Bed
2.5
Bath
3
Car
3-Bedroom, 2827 Sq Ft Ranch House Plan - 108-1014 - Front Exterior
Plan Collection
3-Bedroom, 2827 Sq Ft Ranch House Plan - 108-1014 - Front Exterior
Plan#108-1014
Starting at$1280
2827
Sq Ft
2
Story
3
Bed
2.5
Bath
2
Car
3-Bedroom, 3015 Sq Ft Colonial House Plan - 146-1265 - Front Exterior
Plan Collection
3-Bedroom, 3015 Sq Ft Colonial House Plan - 146-1265 - Front Exterior
Plan#146-1265
Starting at$1213
3015
Sq Ft
2
Story
3
Bed
2.5
Bath
3
Car
3-Bedroom, 2346 Sq Ft Farmhouse House Plan - 146-1992 - Front Exterior
Plan Collection
3-Bedroom, 2346 Sq Ft Farmhouse House Plan - 146-1992 - Front Exterior
Plan#146-1992
Starting at$1015
2346
Sq Ft
2
Story
3
Bed
2.5
Bath
3
Car
1...129130131132133...189