Traditional, 3-Bedroom House Plans

4,927
Plan Results
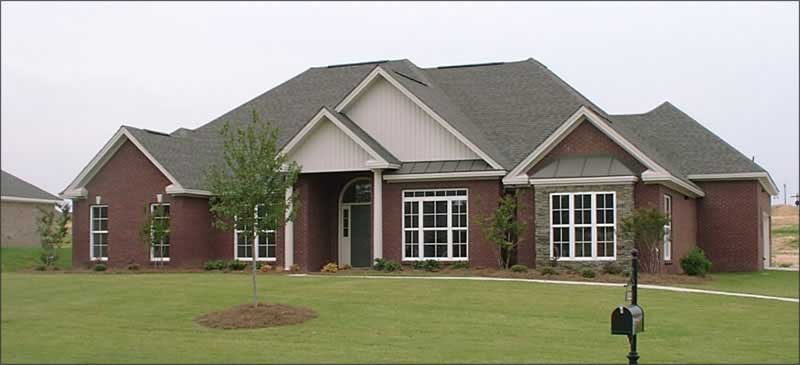
3-Bedroom, 2681 Sq Ft Ranch House Plan - 144-1036 - Front Exterior
Plan Collection
3-Bedroom, 2681 Sq Ft Ranch House Plan - 144-1036 - Front Exterior
Plan#144-1036
Starting at$1350
2681
Sq Ft
1
Story
3
Bed
2
Bath
2
Car
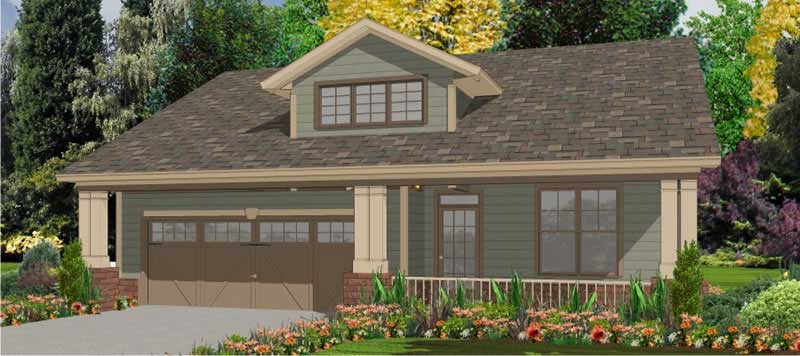
3-Bedroom, 1806 Sq Ft Ranch House Plan - 144-1062 - Front Exterior
Plan Collection
3-Bedroom, 1806 Sq Ft Ranch House Plan - 144-1062 - Front Exterior
Plan#144-1062
Starting at$1110
1806
Sq Ft
1
Story
3
Bed
2
Bath
2
Car
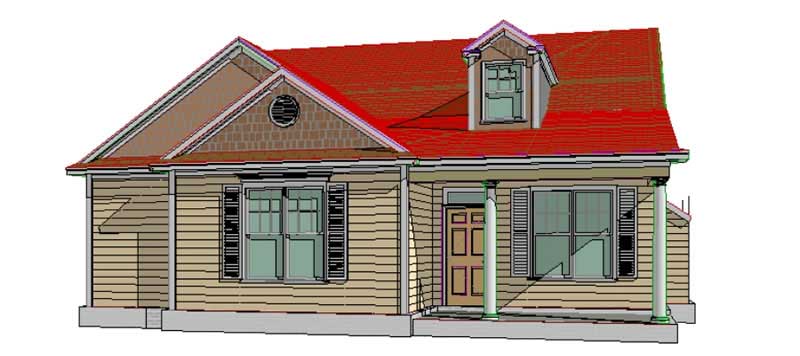
3-Bedroom, 1626 Sq Ft Country House Plan - 144-1060 - Front Exterior
Plan Collection
3-Bedroom, 1626 Sq Ft Country House Plan - 144-1060 - Front Exterior
Plan#144-1060
Starting at$1110
1626
Sq Ft
1
Story
3
Bed
2
Bath
2
Car
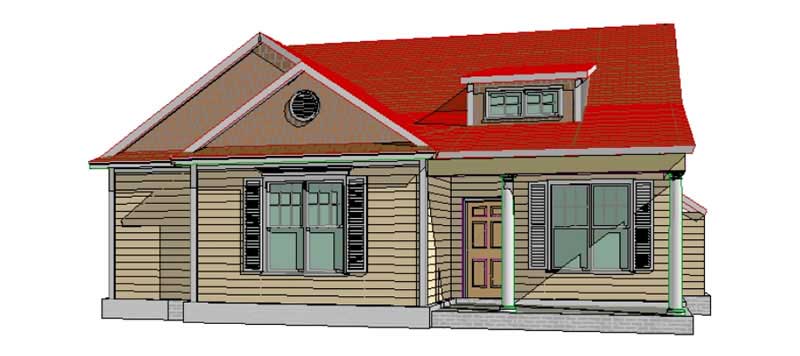
3-Bedroom, 1619 Sq Ft Country House Plan - 144-1059 - Front Exterior
Plan Collection
3-Bedroom, 1619 Sq Ft Country House Plan - 144-1059 - Front Exterior
Plan#144-1059
Starting at$1110
1619
Sq Ft
1
Story
3
Bed
2
Bath
2
Car
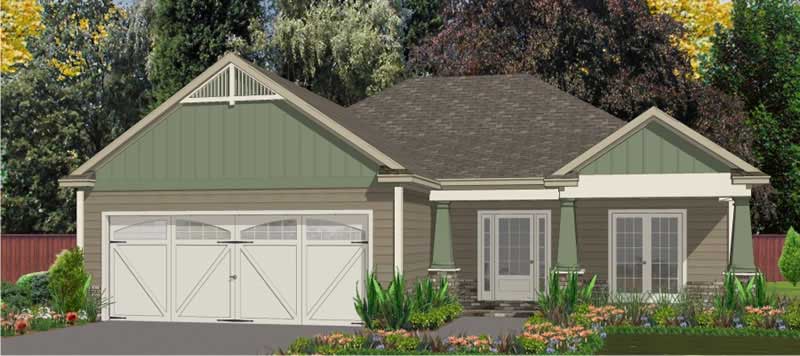
3-Bedroom, 1730 Sq Ft Small House Plans - 144-1027 - Main Exterior
Plan Collection
3-Bedroom, 1730 Sq Ft Small House Plans - 144-1027 - Main Exterior
Plan#144-1027
Starting at$1110
1730
Sq Ft
1
Story
3
Bed
2
Bath
2
Car
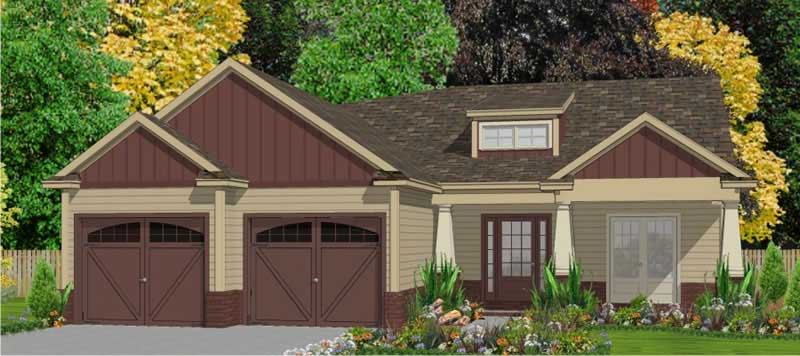
3-Bedroom, 1730 Sq Ft Small House Plans - 144-1058 - Main Exterior
Plan Collection
3-Bedroom, 1730 Sq Ft Small House Plans - 144-1058 - Main Exterior
Plan#144-1058
Starting at$1110
1730
Sq Ft
1
Story
3
Bed
2
Bath
2
Car
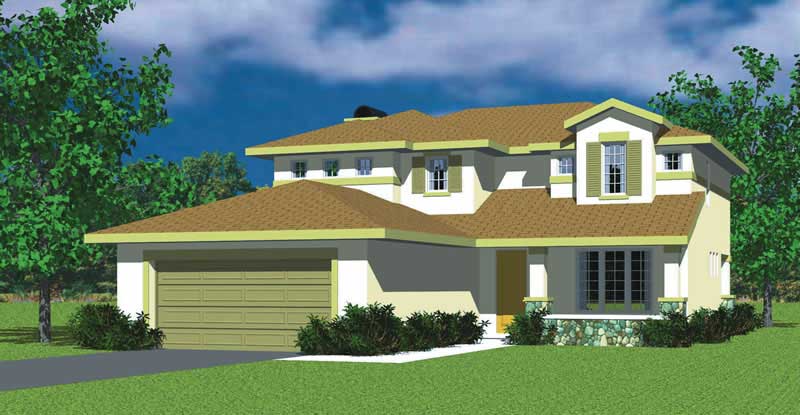
3-Bedroom, 2301 Sq Ft Craftsman House Plan - 137-1738 - Front Exterior
Plan Collection
3-Bedroom, 2301 Sq Ft Craftsman House Plan - 137-1738 - Front Exterior
Plan#137-1738
Starting at$800
2301
Sq Ft
2
Story
3
Bed
2.5
Bath
2
Car
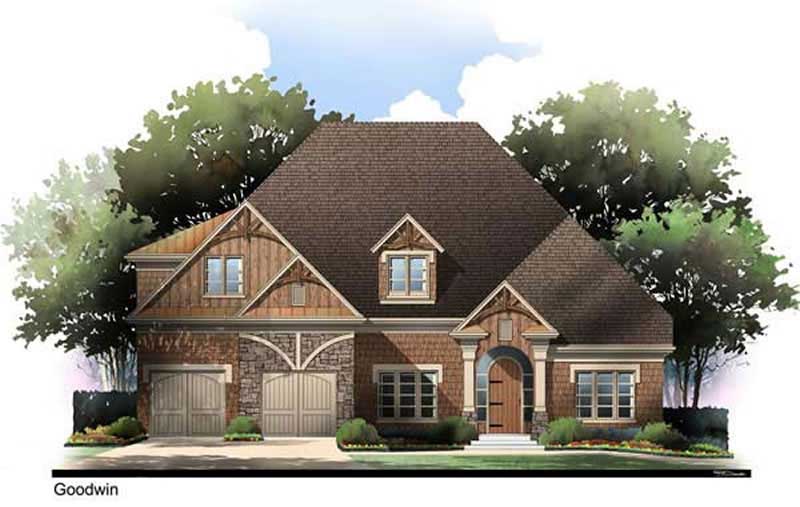
3-Bedroom, 2311 Sq Ft Arts and Crafts House Plan - 106-1101 - Front Exterior
Plan Collection
3-Bedroom, 2311 Sq Ft Arts and Crafts House Plan - 106-1101 - Front Exterior
Plan#106-1101
Starting at$1295
2311
Sq Ft
1
Story
3
Bed
2
Bath
2
Car
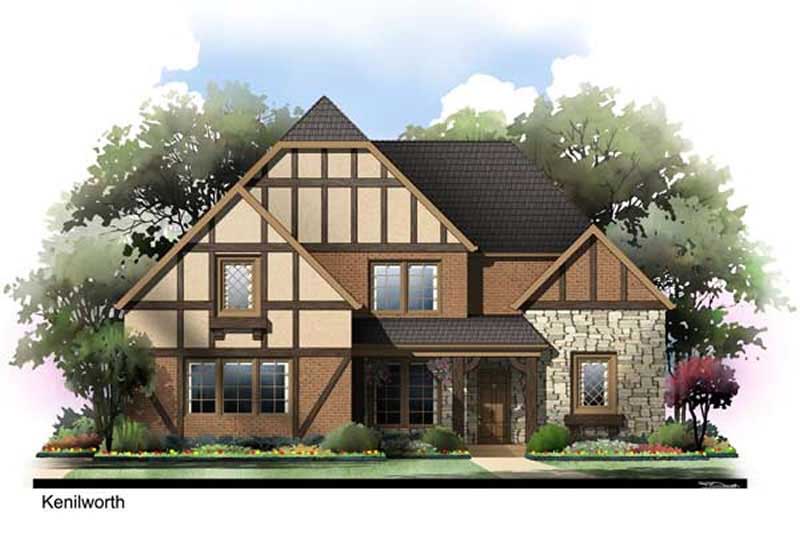
3-Bedroom, 1779 Sq Ft Tudor House Plan - 106-1090 - Front Exterior
Plan Collection
3-Bedroom, 1779 Sq Ft Tudor House Plan - 106-1090 - Front Exterior
Plan#106-1090
Starting at$1295
1779
Sq Ft
2
Story
3
Bed
2.5
Bath
2
Car
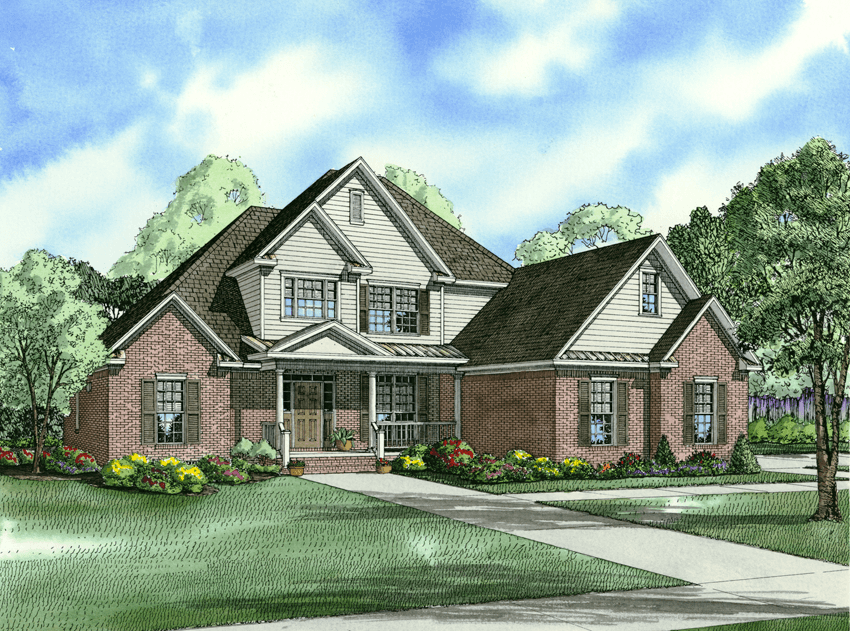
3-Bedroom, 2354 Sq Ft Country House Plan - 153-1018 - Front Exterior
Plan Collection
3-Bedroom, 2354 Sq Ft Country House Plan - 153-1018 - Front Exterior
Plan#153-1018
Starting at$1350
2354
Sq Ft
2
Story
3
Bed
2.5
Bath
3
Car
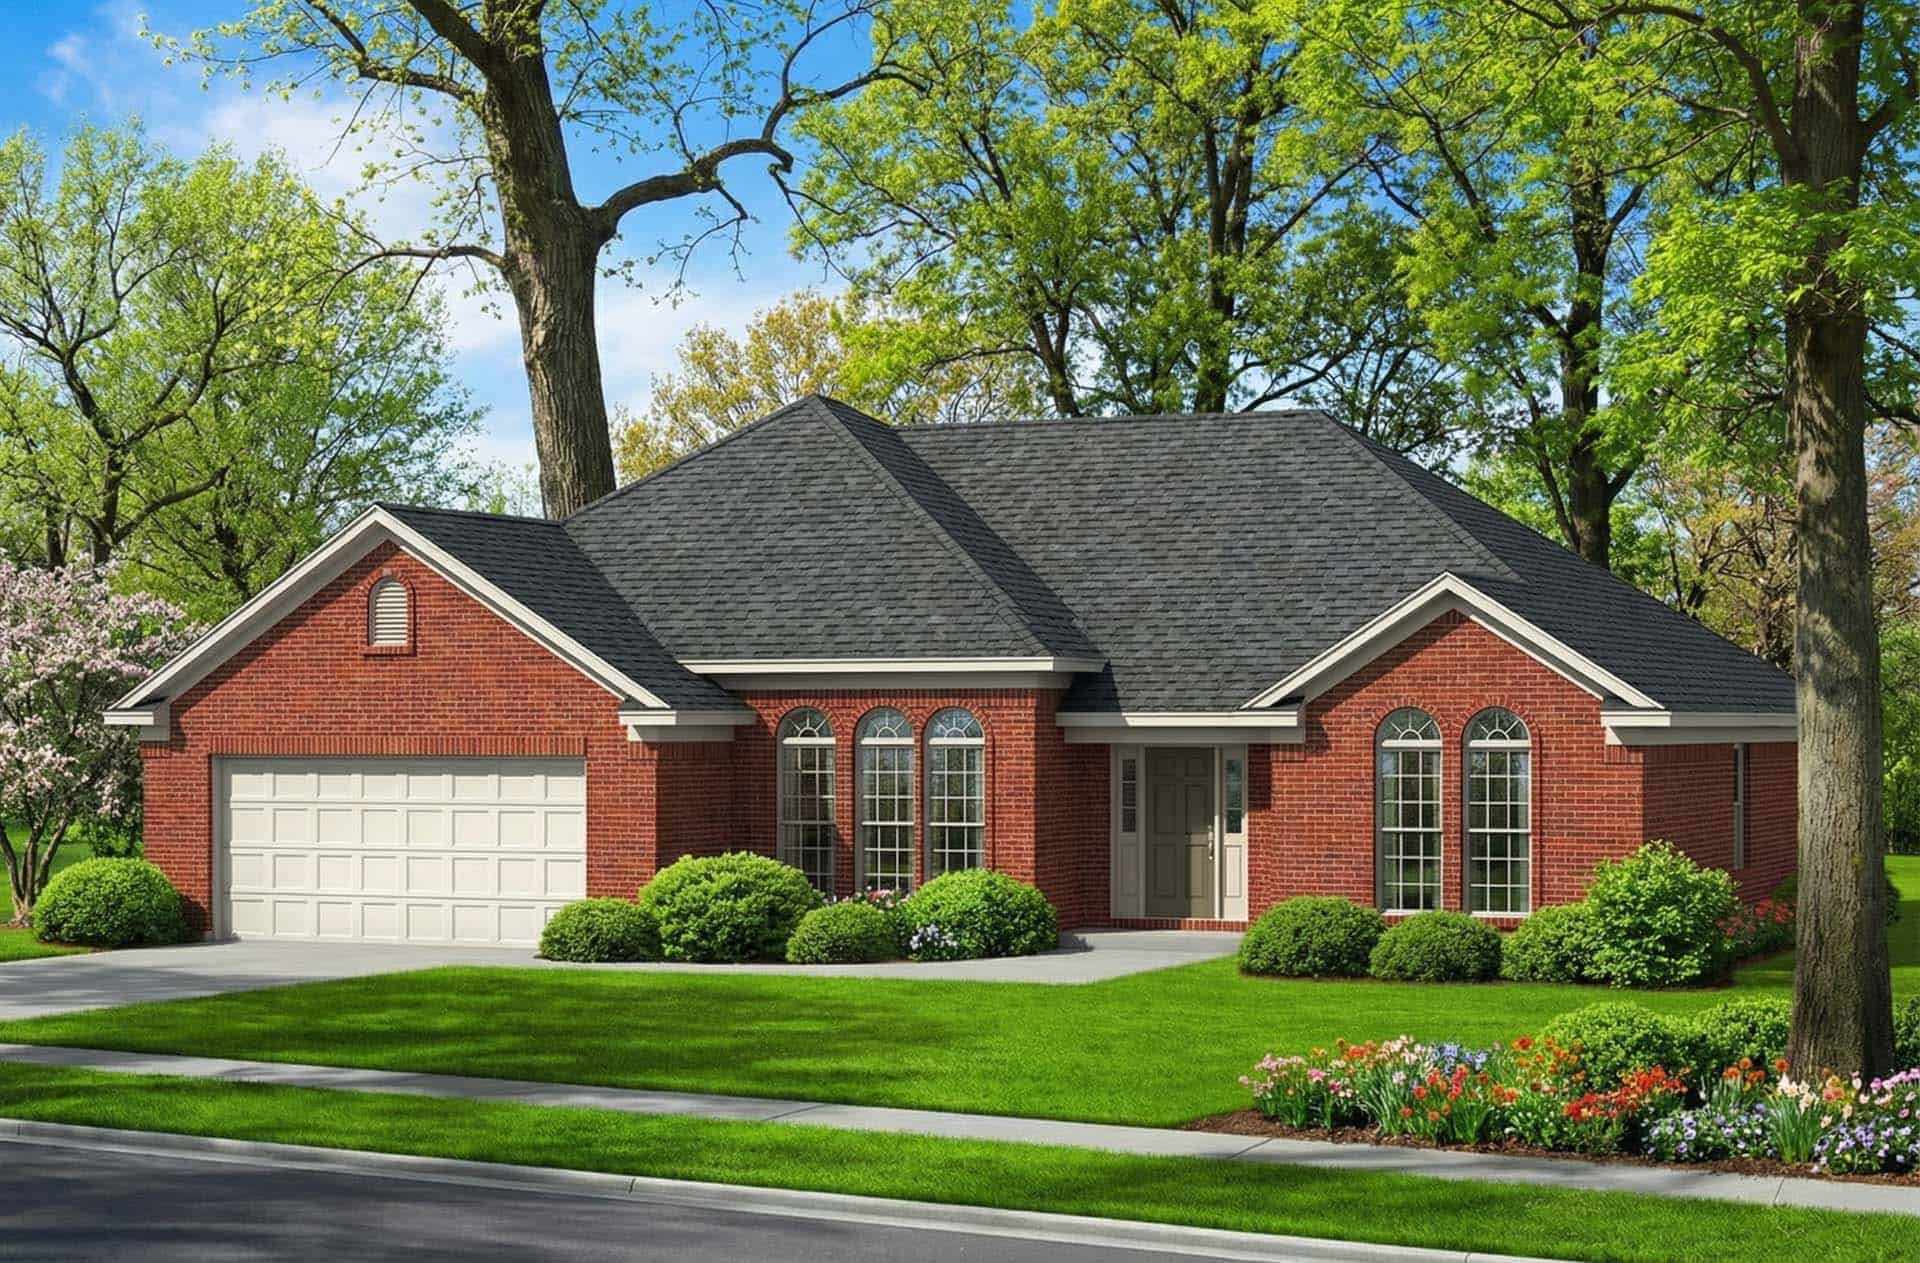
3-Bedroom, 1763 Sq Ft Small House Plans - 153-1801 - Front Exterior
Plan Collection
3-Bedroom, 1763 Sq Ft Small House Plans - 153-1801 - Front Exterior
Plan#153-1801
Starting at$1100
1763
Sq Ft
1
Story
3
Bed
2
Bath
2
Car
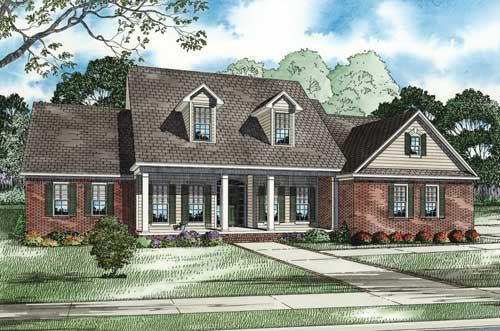
3-Bedroom, 2755 Sq Ft Cape Cod House Plan - 153-1011 - Front Exterior
Plan Collection
3-Bedroom, 2755 Sq Ft Cape Cod House Plan - 153-1011 - Front Exterior
Plan#153-1011
Starting at$1350
2755
Sq Ft
1.5
Story
3
Bed
4.5
Bath
3
Car
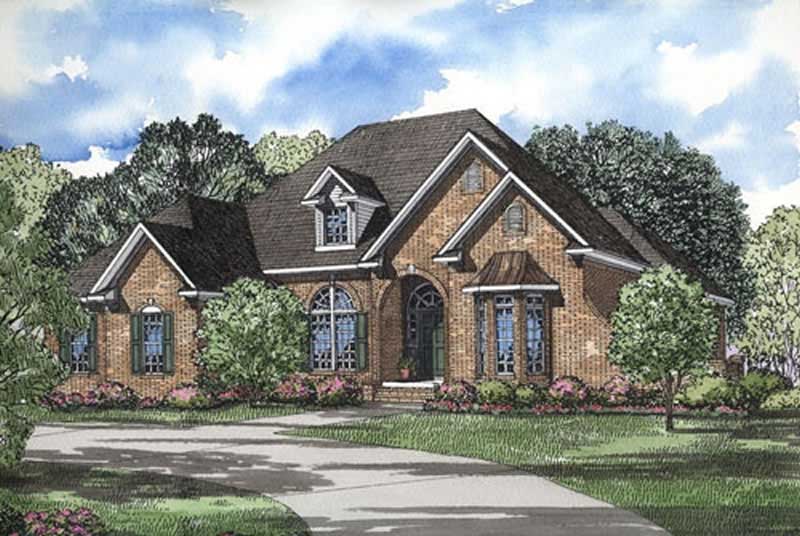
3-Bedroom, 2444 Sq Ft House Plan - 153-1004 - Front Exterior
Plan Collection
3-Bedroom, 2444 Sq Ft House Plan - 153-1004 - Front Exterior
Plan#153-1004
Starting at$1350
2444
Sq Ft
1
Story
3
Bed
2
Bath
2
Car
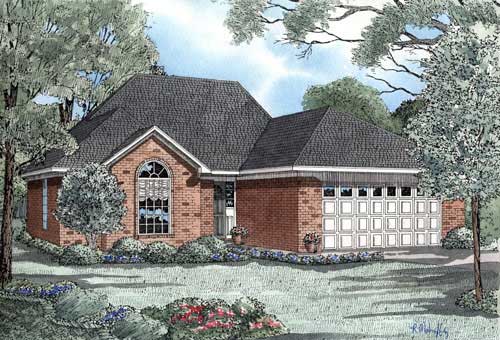
3-Bedroom, 1461 Sq Ft Small House Plans - 153-1851 - Main Exterior
Plan Collection
3-Bedroom, 1461 Sq Ft Small House Plans - 153-1851 - Main Exterior
Plan#153-1851
Starting at$800
1461
Sq Ft
1
Story
3
Bed
2
Bath
2
Car
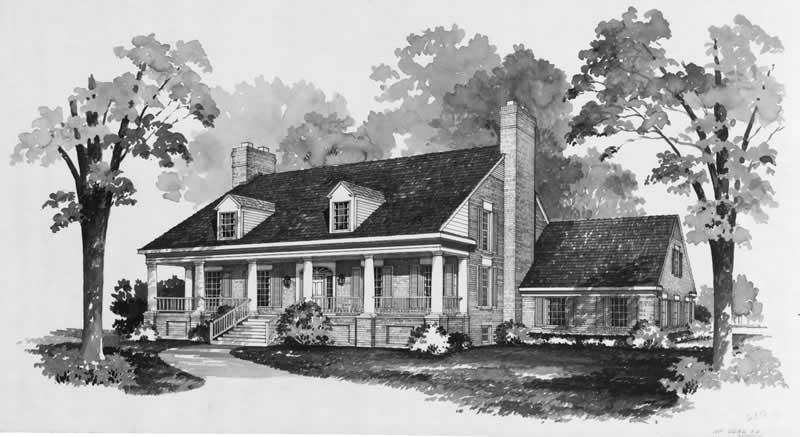
3-Bedroom, 3224 Sq Ft Farmhouse Home Plan - 137-1737 - Main Exterior
Plan Collection
3-Bedroom, 3224 Sq Ft Farmhouse Home Plan - 137-1737 - Main Exterior
Plan#137-1737
Starting at$925
3224
Sq Ft
2
Story
3
Bed
2.5
Bath
2
Car
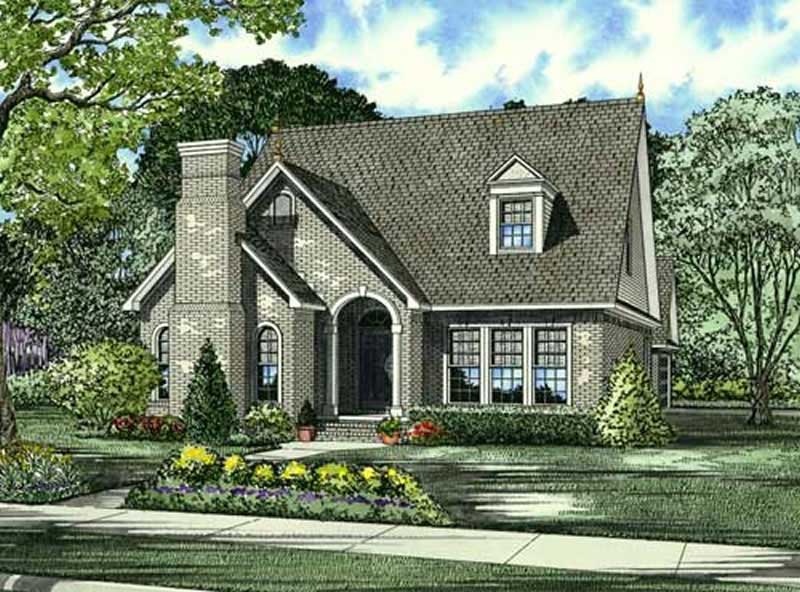
3-Bedroom, 2135 Sq Ft Traditional House Plan - 153-1825 - Front Exterior
Plan Collection
3-Bedroom, 2135 Sq Ft Traditional House Plan - 153-1825 - Front Exterior
Plan#153-1825
Starting at$1100
2135
Sq Ft
2
Story
3
Bed
2.5
Bath
2
Car
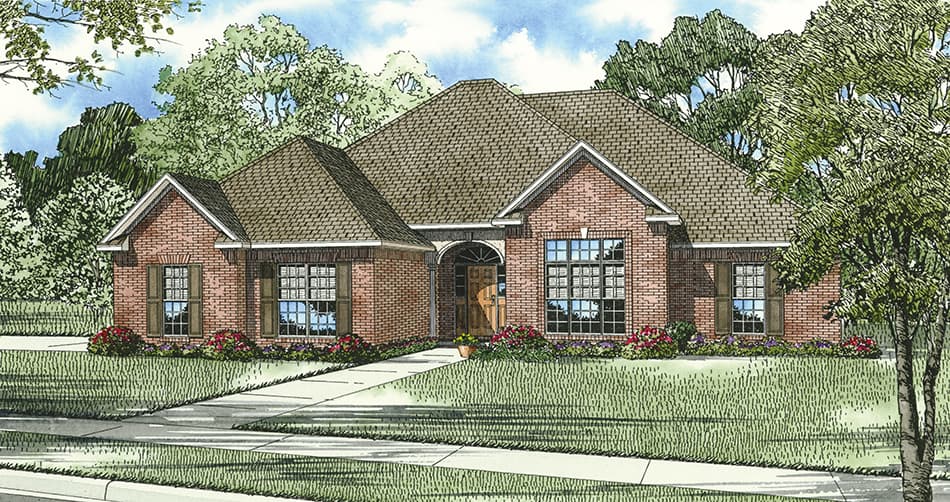
3-Bedroom, 2422 Sq Ft Ranch House Plan - 153-1826 - Front Exterior
Plan Collection
3-Bedroom, 2422 Sq Ft Ranch House Plan - 153-1826 - Front Exterior
Plan#153-1826
Starting at$1350
2422
Sq Ft
1
Story
3
Bed
2.5
Bath
2
Car
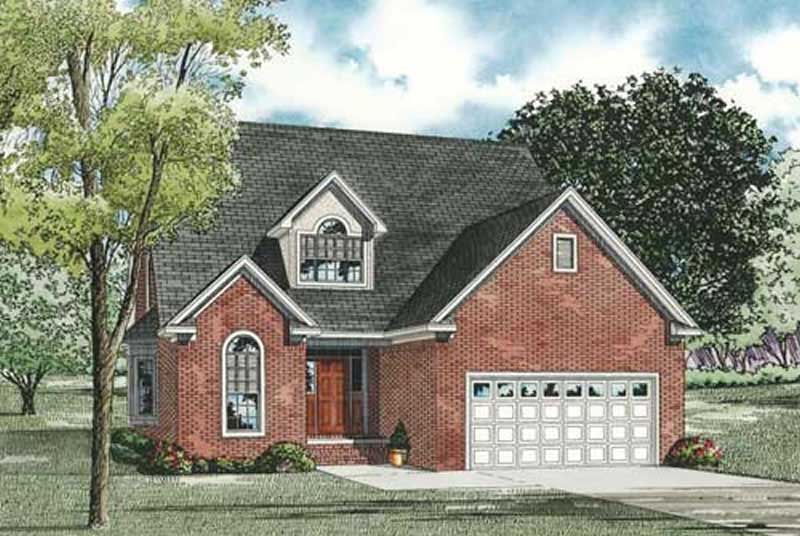
3-Bedroom, 2287 Sq Ft House Plan - 153-1829 - Front Exterior
Plan Collection
3-Bedroom, 2287 Sq Ft House Plan - 153-1829 - Front Exterior
Plan#153-1829
Starting at$1000
2287
Sq Ft
1.5
Story
3
Bed
2.5
Bath
2
Car
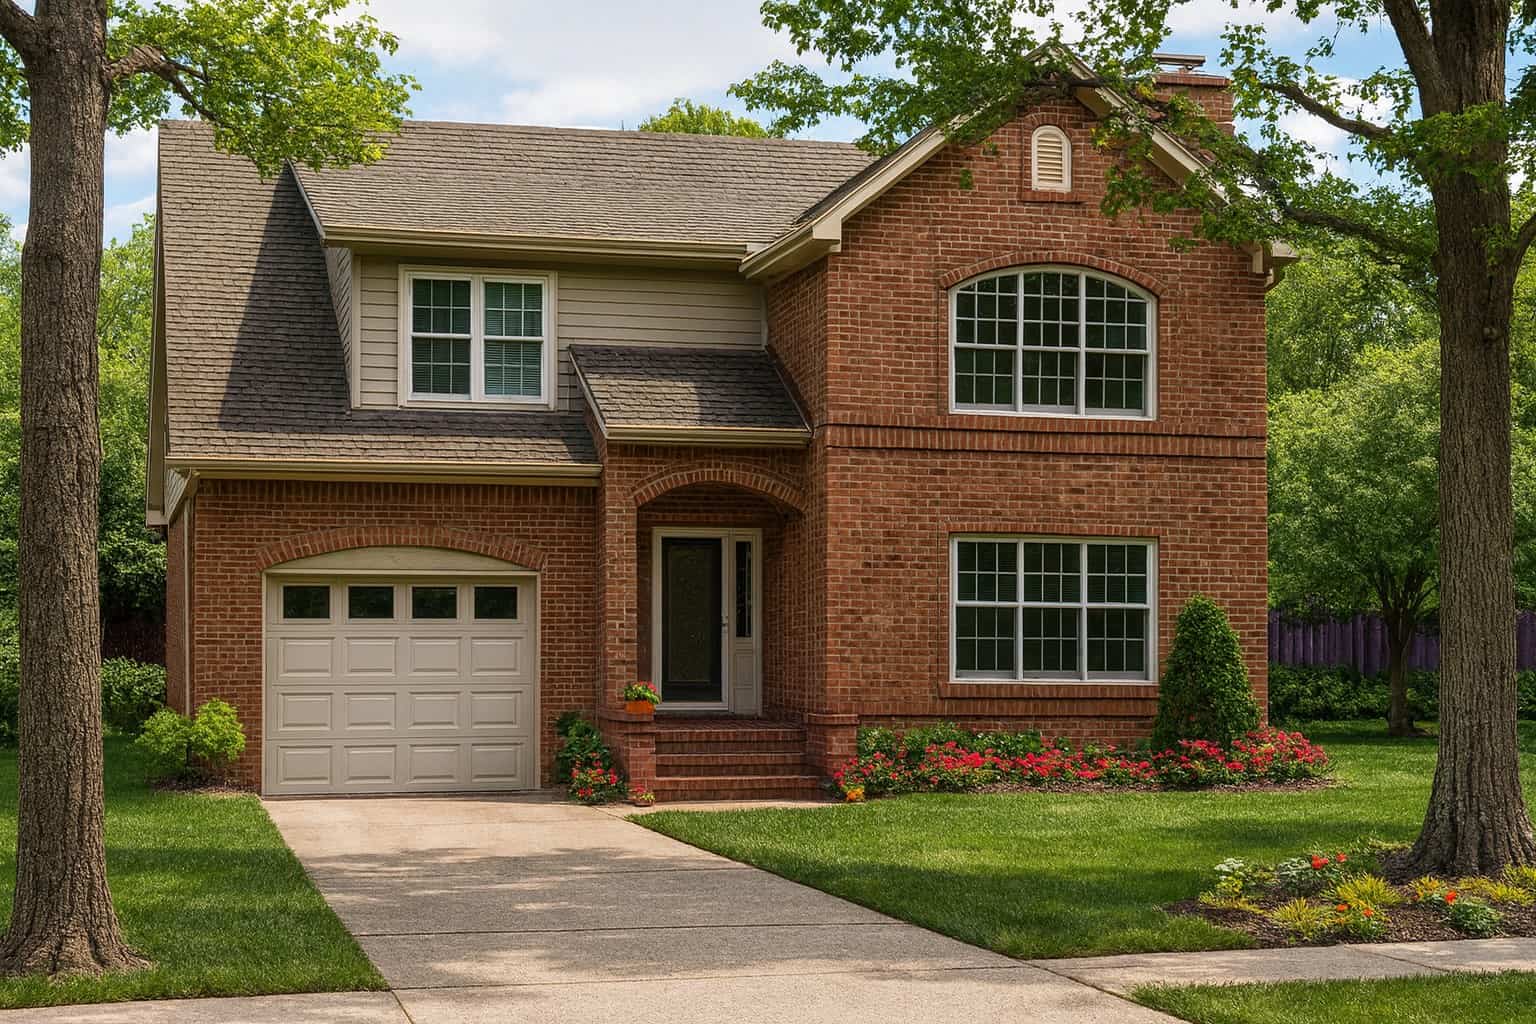
3-Bedroom, 3202 Sq Ft Southern House Plan - 153-1035 - Front Exterior
Plan Collection
3-Bedroom, 3202 Sq Ft Southern House Plan - 153-1035 - Front Exterior
Plan#153-1035
Starting at$1200
3202
Sq Ft
2
Story
3
Bed
2.5
Bath
1
Car
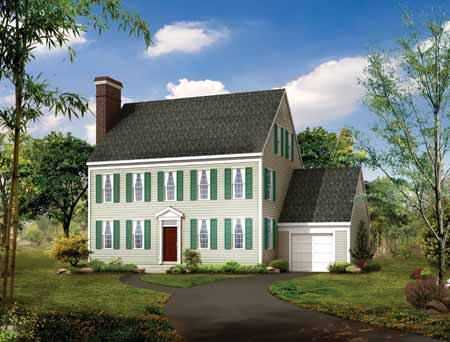
3-Bedroom, 2507 Sq Ft Colonial Home Plan - 137-1812 - Main Exterior
Plan Collection
3-Bedroom, 2507 Sq Ft Colonial Home Plan - 137-1812 - Main Exterior
Plan#137-1812
Starting at$925
2507
Sq Ft
3
Story
3
Bed
2.5
Bath
1
Car
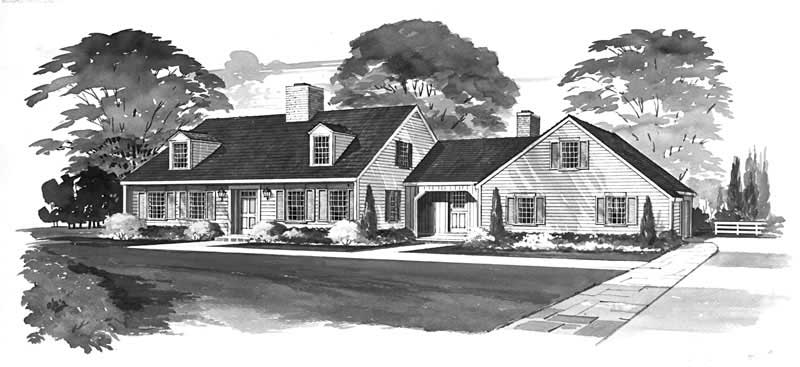
3-Bedroom, 2292 Sq Ft Farmhouse House Plan - 137-1720 - Front Exterior
Plan Collection
3-Bedroom, 2292 Sq Ft Farmhouse House Plan - 137-1720 - Front Exterior
Plan#137-1720
Starting at$925
2292
Sq Ft
2
Story
3
Bed
3
Bath
2
Car
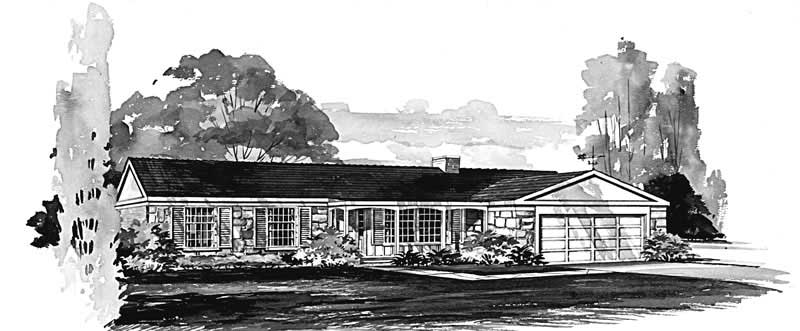
3-Bedroom, 1382 Sq Ft Country Home Plan - 137-1204 - Main Exterior
Plan Collection
3-Bedroom, 1382 Sq Ft Country Home Plan - 137-1204 - Main Exterior
Plan#137-1204
Starting at$600
1382
Sq Ft
1
Story
3
Bed
2
Bath
2
Car
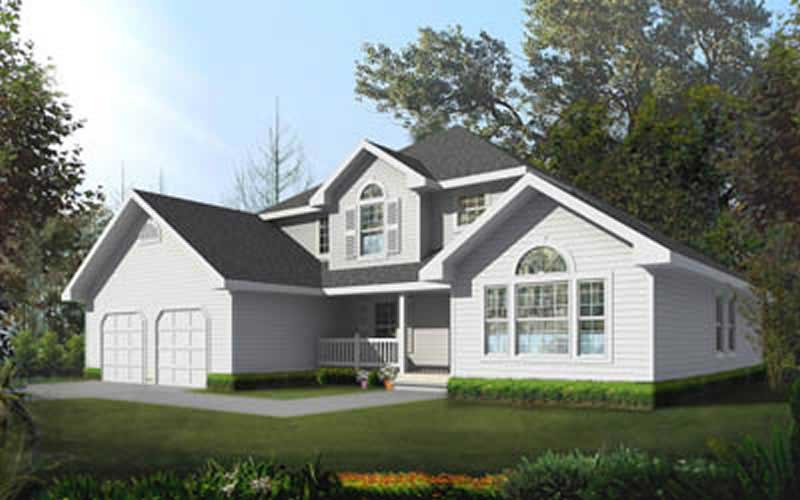
3-Bedroom, 2237 Sq Ft Traditional Home Plan - 119-1233 - Main Exterior
Plan Collection
3-Bedroom, 2237 Sq Ft Traditional Home Plan - 119-1233 - Main Exterior
Plan#119-1233
Starting at$1095
2237
Sq Ft
2
Story
3
Bed
2
Bath
3
Car
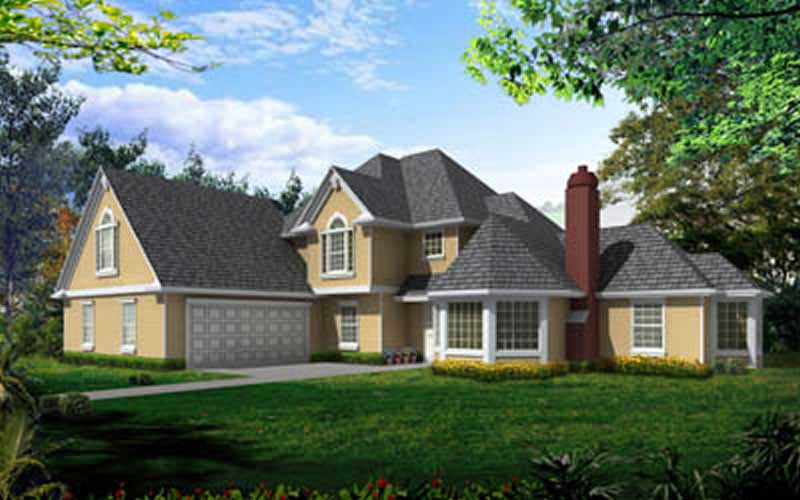
3-Bedroom, 2637 Sq Ft Traditional Home Plan - 119-1246 - Main Exterior
Plan Collection
3-Bedroom, 2637 Sq Ft Traditional Home Plan - 119-1246 - Main Exterior
Plan#119-1246
Starting at$1145
2637
Sq Ft
2
Story
3
Bed
3
Bath
2
Car
3-Bedroom, 2681 Sq Ft Ranch House Plan - 144-1036 - Front Exterior
Plan Collection
3-Bedroom, 2681 Sq Ft Ranch House Plan - 144-1036 - Front Exterior
Plan#144-1036
Starting at$1350
2681
Sq Ft
1
Story
3
Bed
2
Bath
2
Car
3-Bedroom, 1806 Sq Ft Ranch House Plan - 144-1062 - Front Exterior
Plan Collection
3-Bedroom, 1806 Sq Ft Ranch House Plan - 144-1062 - Front Exterior
Plan#144-1062
Starting at$1110
1806
Sq Ft
1
Story
3
Bed
2
Bath
2
Car
3-Bedroom, 1626 Sq Ft Country House Plan - 144-1060 - Front Exterior
Plan Collection
3-Bedroom, 1626 Sq Ft Country House Plan - 144-1060 - Front Exterior
Plan#144-1060
Starting at$1110
1626
Sq Ft
1
Story
3
Bed
2
Bath
2
Car
3-Bedroom, 1619 Sq Ft Country House Plan - 144-1059 - Front Exterior
Plan Collection
3-Bedroom, 1619 Sq Ft Country House Plan - 144-1059 - Front Exterior
Plan#144-1059
Starting at$1110
1619
Sq Ft
1
Story
3
Bed
2
Bath
2
Car
3-Bedroom, 1730 Sq Ft Small House Plans - 144-1027 - Main Exterior
Plan Collection
3-Bedroom, 1730 Sq Ft Small House Plans - 144-1027 - Main Exterior
Plan#144-1027
Starting at$1110
1730
Sq Ft
1
Story
3
Bed
2
Bath
2
Car
3-Bedroom, 1730 Sq Ft Small House Plans - 144-1058 - Main Exterior
Plan Collection
3-Bedroom, 1730 Sq Ft Small House Plans - 144-1058 - Main Exterior
Plan#144-1058
Starting at$1110
1730
Sq Ft
1
Story
3
Bed
2
Bath
2
Car
3-Bedroom, 2301 Sq Ft Craftsman House Plan - 137-1738 - Front Exterior
Plan Collection
3-Bedroom, 2301 Sq Ft Craftsman House Plan - 137-1738 - Front Exterior
Plan#137-1738
Starting at$800
2301
Sq Ft
2
Story
3
Bed
2.5
Bath
2
Car
3-Bedroom, 2311 Sq Ft Arts and Crafts House Plan - 106-1101 - Front Exterior
Plan Collection
3-Bedroom, 2311 Sq Ft Arts and Crafts House Plan - 106-1101 - Front Exterior
Plan#106-1101
Starting at$1295
2311
Sq Ft
1
Story
3
Bed
2
Bath
2
Car
3-Bedroom, 1779 Sq Ft Tudor House Plan - 106-1090 - Front Exterior
Plan Collection
3-Bedroom, 1779 Sq Ft Tudor House Plan - 106-1090 - Front Exterior
Plan#106-1090
Starting at$1295
1779
Sq Ft
2
Story
3
Bed
2.5
Bath
2
Car
3-Bedroom, 2354 Sq Ft Country House Plan - 153-1018 - Front Exterior
Plan Collection
3-Bedroom, 2354 Sq Ft Country House Plan - 153-1018 - Front Exterior
Plan#153-1018
Starting at$1350
2354
Sq Ft
2
Story
3
Bed
2.5
Bath
3
Car
3-Bedroom, 1763 Sq Ft Small House Plans - 153-1801 - Front Exterior
Plan Collection
3-Bedroom, 1763 Sq Ft Small House Plans - 153-1801 - Front Exterior
Plan#153-1801
Starting at$1100
1763
Sq Ft
1
Story
3
Bed
2
Bath
2
Car
3-Bedroom, 2755 Sq Ft Cape Cod House Plan - 153-1011 - Front Exterior
Plan Collection
3-Bedroom, 2755 Sq Ft Cape Cod House Plan - 153-1011 - Front Exterior
Plan#153-1011
Starting at$1350
2755
Sq Ft
1.5
Story
3
Bed
4.5
Bath
3
Car
3-Bedroom, 2444 Sq Ft House Plan - 153-1004 - Front Exterior
Plan Collection
3-Bedroom, 2444 Sq Ft House Plan - 153-1004 - Front Exterior
Plan#153-1004
Starting at$1350
2444
Sq Ft
1
Story
3
Bed
2
Bath
2
Car
3-Bedroom, 1461 Sq Ft Small House Plans - 153-1851 - Main Exterior
Plan Collection
3-Bedroom, 1461 Sq Ft Small House Plans - 153-1851 - Main Exterior
Plan#153-1851
Starting at$800
1461
Sq Ft
1
Story
3
Bed
2
Bath
2
Car
3-Bedroom, 3224 Sq Ft Farmhouse Home Plan - 137-1737 - Main Exterior
Plan Collection
3-Bedroom, 3224 Sq Ft Farmhouse Home Plan - 137-1737 - Main Exterior
Plan#137-1737
Starting at$925
3224
Sq Ft
2
Story
3
Bed
2.5
Bath
2
Car
3-Bedroom, 2135 Sq Ft Traditional House Plan - 153-1825 - Front Exterior
Plan Collection
3-Bedroom, 2135 Sq Ft Traditional House Plan - 153-1825 - Front Exterior
Plan#153-1825
Starting at$1100
2135
Sq Ft
2
Story
3
Bed
2.5
Bath
2
Car
3-Bedroom, 2422 Sq Ft Ranch House Plan - 153-1826 - Front Exterior
Plan Collection
3-Bedroom, 2422 Sq Ft Ranch House Plan - 153-1826 - Front Exterior
Plan#153-1826
Starting at$1350
2422
Sq Ft
1
Story
3
Bed
2.5
Bath
2
Car
3-Bedroom, 2287 Sq Ft House Plan - 153-1829 - Front Exterior
Plan Collection
3-Bedroom, 2287 Sq Ft House Plan - 153-1829 - Front Exterior
Plan#153-1829
Starting at$1000
2287
Sq Ft
1.5
Story
3
Bed
2.5
Bath
2
Car
3-Bedroom, 3202 Sq Ft Southern House Plan - 153-1035 - Front Exterior
Plan Collection
3-Bedroom, 3202 Sq Ft Southern House Plan - 153-1035 - Front Exterior
Plan#153-1035
Starting at$1200
3202
Sq Ft
2
Story
3
Bed
2.5
Bath
1
Car
3-Bedroom, 2507 Sq Ft Colonial Home Plan - 137-1812 - Main Exterior
Plan Collection
3-Bedroom, 2507 Sq Ft Colonial Home Plan - 137-1812 - Main Exterior
Plan#137-1812
Starting at$925
2507
Sq Ft
3
Story
3
Bed
2.5
Bath
1
Car
3-Bedroom, 2292 Sq Ft Farmhouse House Plan - 137-1720 - Front Exterior
Plan Collection
3-Bedroom, 2292 Sq Ft Farmhouse House Plan - 137-1720 - Front Exterior
Plan#137-1720
Starting at$925
2292
Sq Ft
2
Story
3
Bed
3
Bath
2
Car
3-Bedroom, 1382 Sq Ft Country Home Plan - 137-1204 - Main Exterior
Plan Collection
3-Bedroom, 1382 Sq Ft Country Home Plan - 137-1204 - Main Exterior
Plan#137-1204
Starting at$600
1382
Sq Ft
1
Story
3
Bed
2
Bath
2
Car
3-Bedroom, 2237 Sq Ft Traditional Home Plan - 119-1233 - Main Exterior
Plan Collection
3-Bedroom, 2237 Sq Ft Traditional Home Plan - 119-1233 - Main Exterior
Plan#119-1233
Starting at$1095
2237
Sq Ft
2
Story
3
Bed
2
Bath
3
Car
3-Bedroom, 2637 Sq Ft Traditional Home Plan - 119-1246 - Main Exterior
Plan Collection
3-Bedroom, 2637 Sq Ft Traditional Home Plan - 119-1246 - Main Exterior
Plan#119-1246
Starting at$1145
2637
Sq Ft
2
Story
3
Bed
3
Bath
2
Car
1...160161162163164...206