Traditional, 3-Bedroom House Plans

4,924
Plan Results
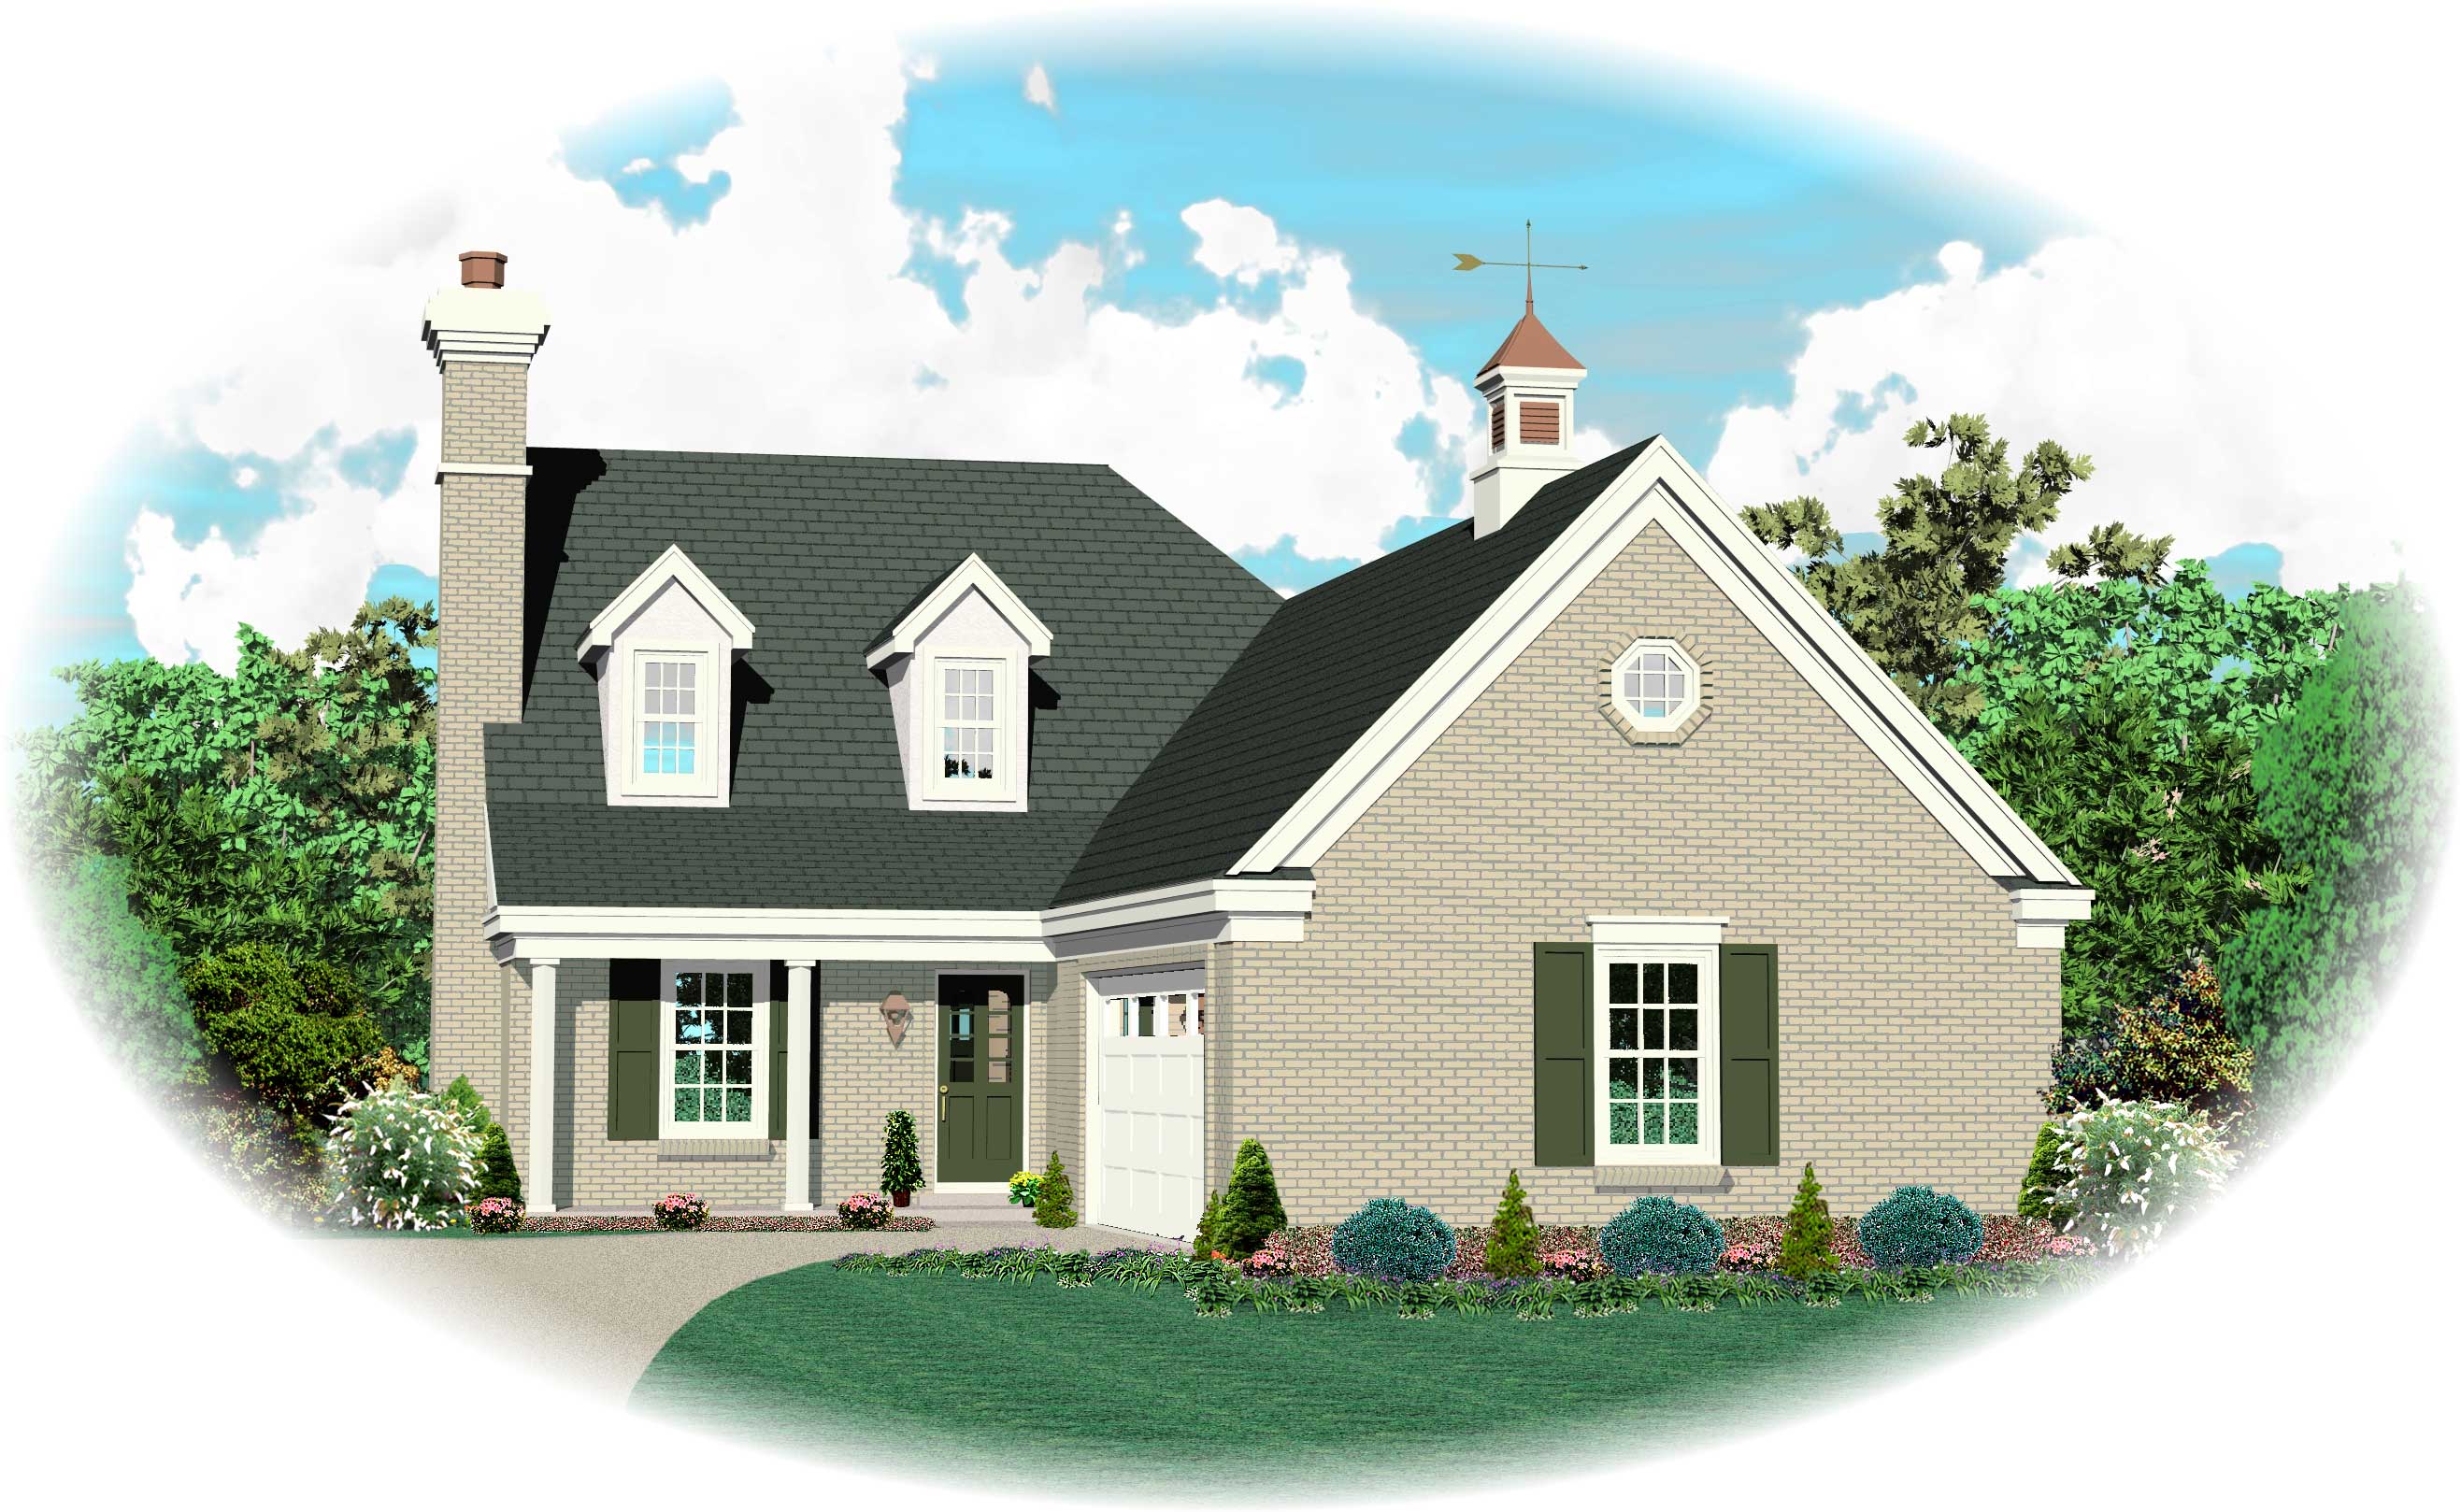
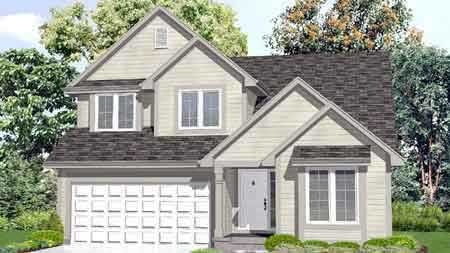
3-Bedroom, 1519 Sq Ft Small House Plans House Plan - 170-1634 - Front Exterior
Plan Collection
3-Bedroom, 1519 Sq Ft Small House Plans House Plan - 170-1634 - Front Exterior
Plan#170-1634
Starting at$905
1519
Sq Ft
2
Story
3
Bed
2.5
Bath
2
Car
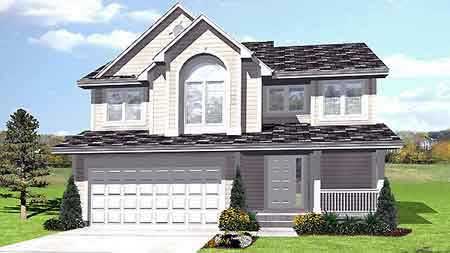
3-Bedroom, 1800 Sq Ft Country House Plan - 146-2012 - Front Exterior
Plan Collection
3-Bedroom, 1800 Sq Ft Country House Plan - 146-2012 - Front Exterior
Plan#146-2012
Starting at$980
1800
Sq Ft
2
Story
3
Bed
2.5
Bath
2
Car
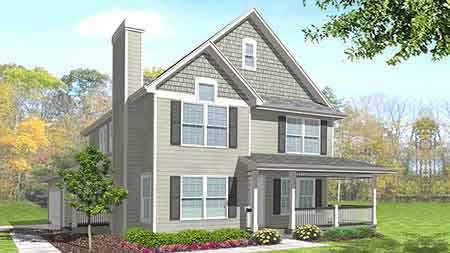
3-Bedroom, 1915 Sq Ft Craftsman House Plan - 146-2017 - Front Exterior
Plan Collection
3-Bedroom, 1915 Sq Ft Craftsman House Plan - 146-2017 - Front Exterior
Plan#146-2017
Starting at$980
1915
Sq Ft
2
Story
3
Bed
2.5
Bath
2
Car
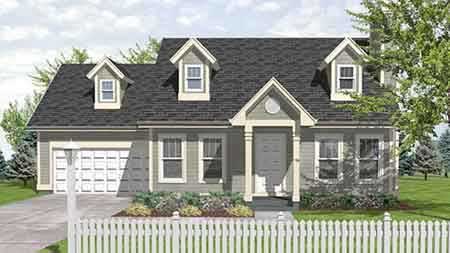
3-Bedroom, 1315 Sq Ft Cape Cod House Plan - 146-1141 - Front Exterior
Plan Collection
3-Bedroom, 1315 Sq Ft Cape Cod House Plan - 146-1141 - Front Exterior
Plan#146-1141
Starting at$885
1315
Sq Ft
2
Story
3
Bed
2
Bath
2
Car
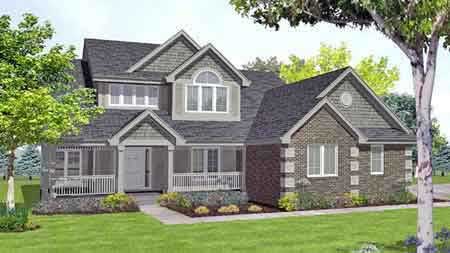
3-Bedroom, 2150 Sq Ft Country House Plan - 146-1615 - Front Exterior
Plan Collection
3-Bedroom, 2150 Sq Ft Country House Plan - 146-1615 - Front Exterior
Plan#146-1615
Starting at$1015
2150
Sq Ft
2
Story
3
Bed
2.5
Bath
2
Car
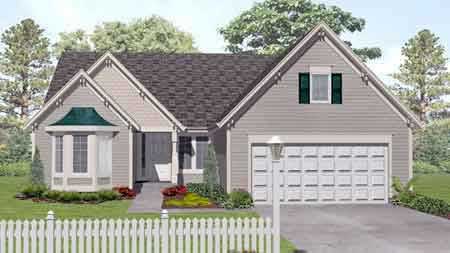
3-Bedroom, 1913 Sq Ft Country House Plan - 146-1541 - Front Exterior
Plan Collection
3-Bedroom, 1913 Sq Ft Country House Plan - 146-1541 - Front Exterior
Plan#146-1541
Starting at$980
1913
Sq Ft
1
Story
3
Bed
2
Bath
2
Car
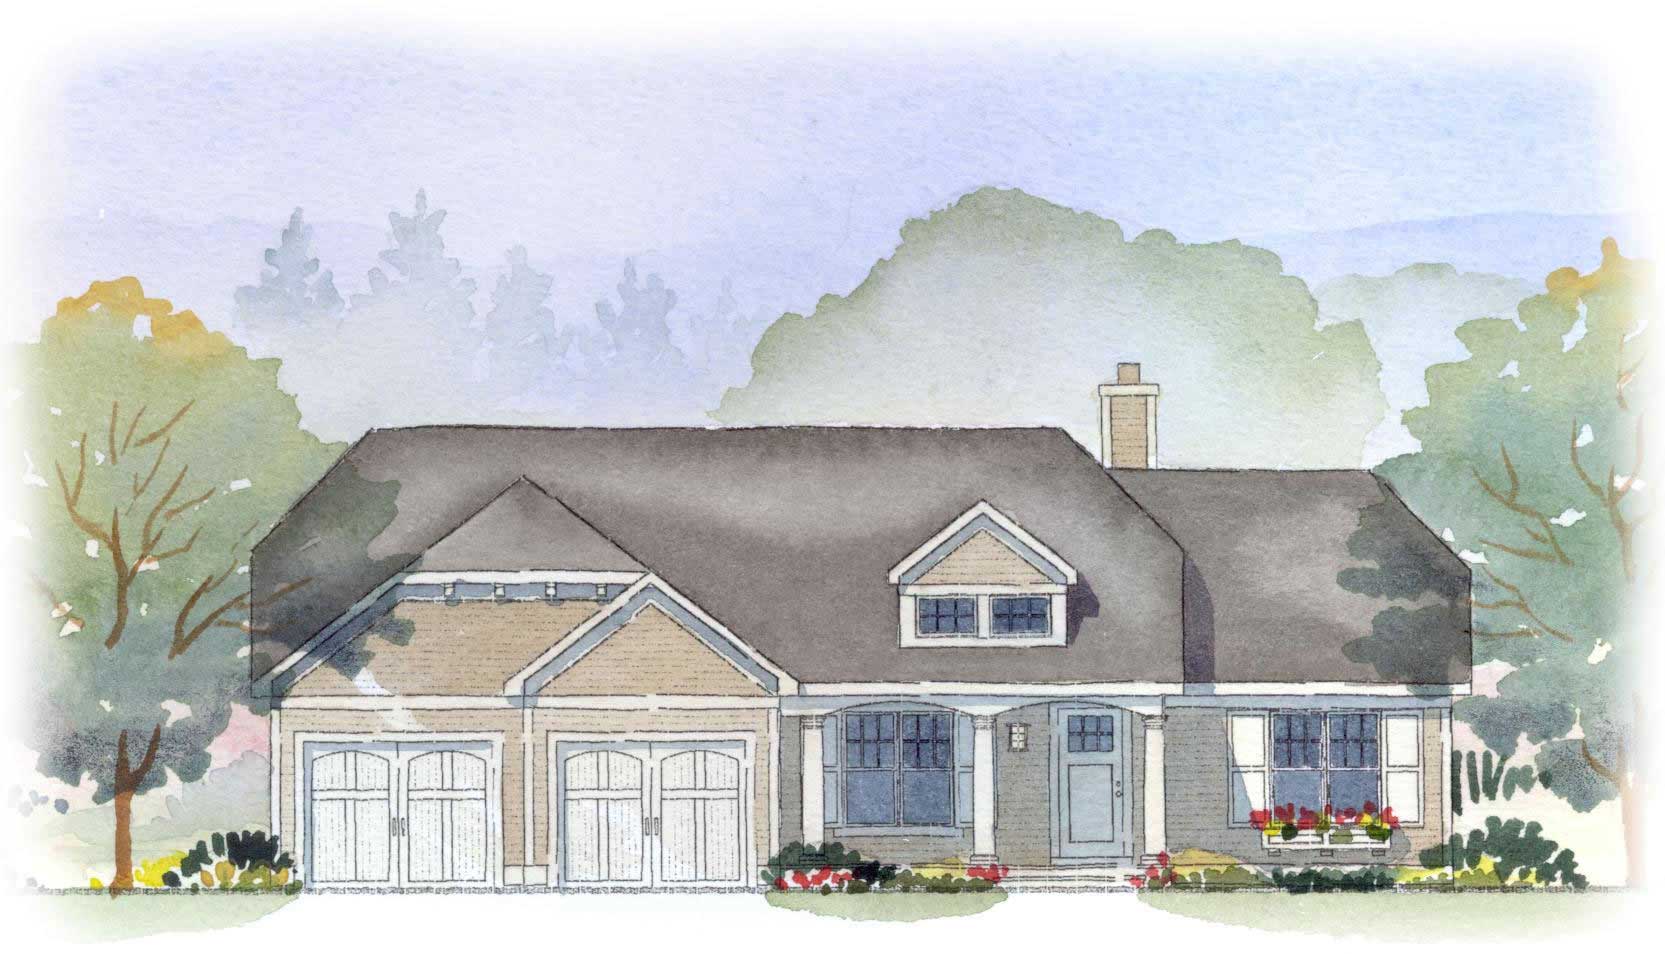
3-Bedroom, 2457 Sq Ft Country House Plan - 168-1054 - Front Exterior
Plan Collection
3-Bedroom, 2457 Sq Ft Country House Plan - 168-1054 - Front Exterior
Plan#168-1054
Starting at$1600
2457
Sq Ft
1
Story
3
Bed
3
Bath
2
Car
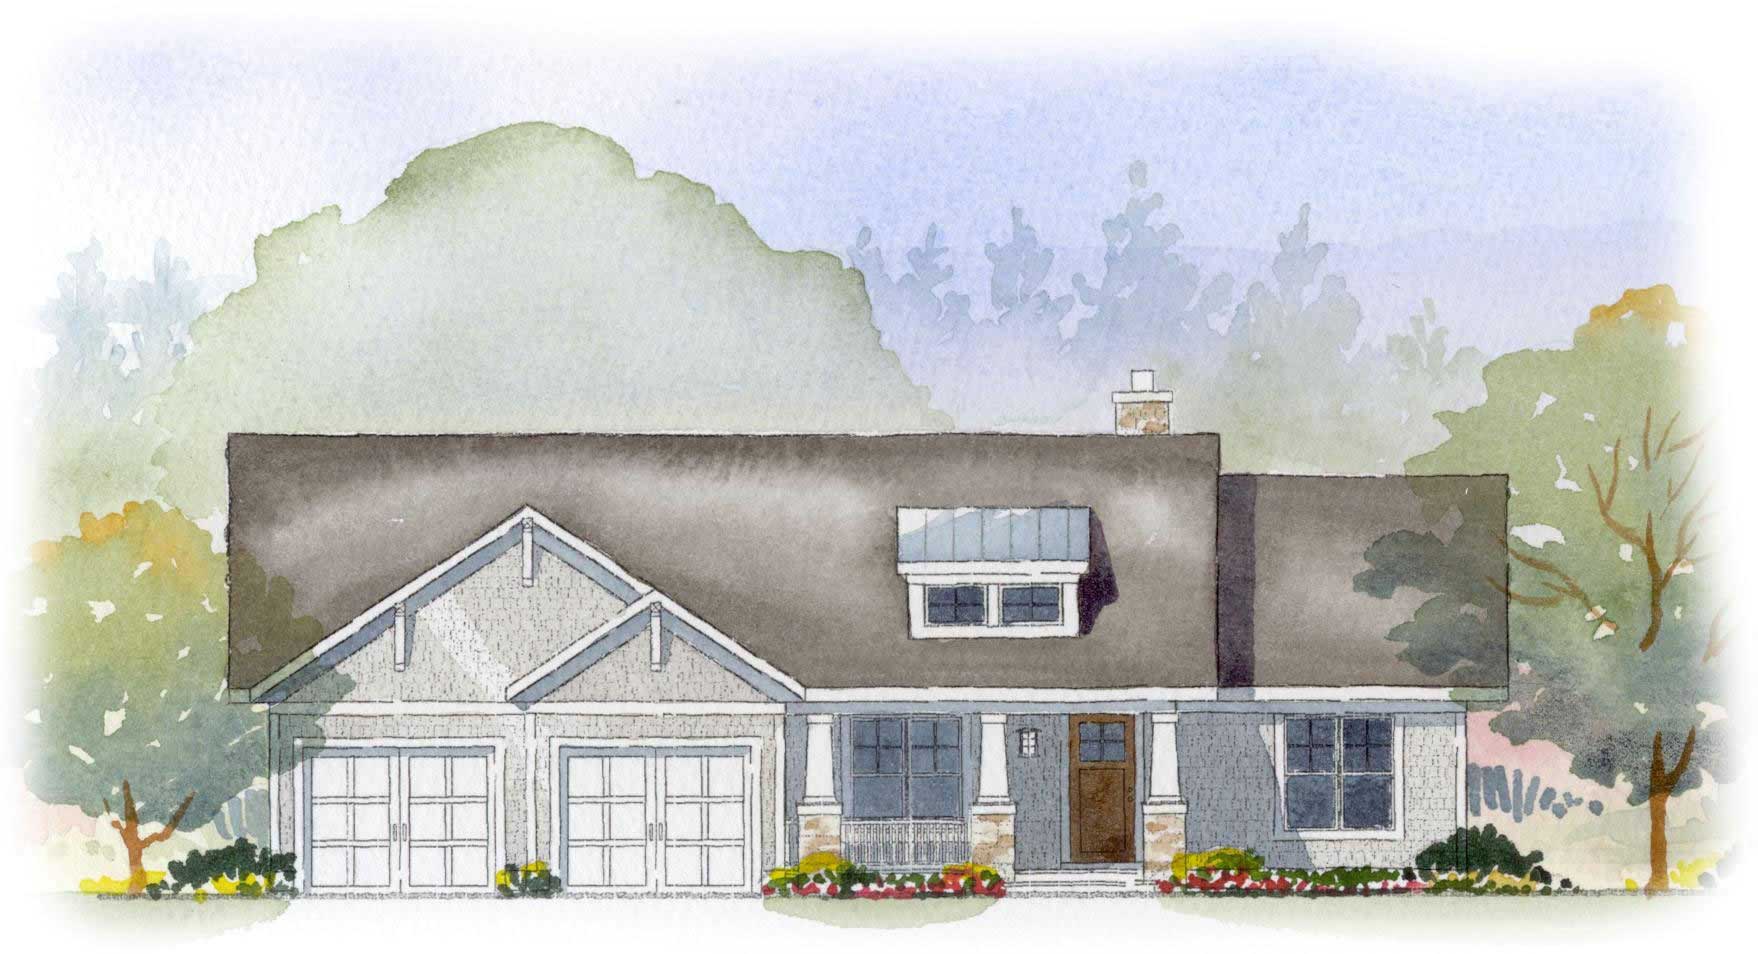
3-Bedroom, 2457 Sq Ft Country House Plan - 168-1027 - Front Exterior
Plan Collection
3-Bedroom, 2457 Sq Ft Country House Plan - 168-1027 - Front Exterior
Plan#168-1027
Starting at$1600
2457
Sq Ft
1
Story
3
Bed
3
Bath
2
Car
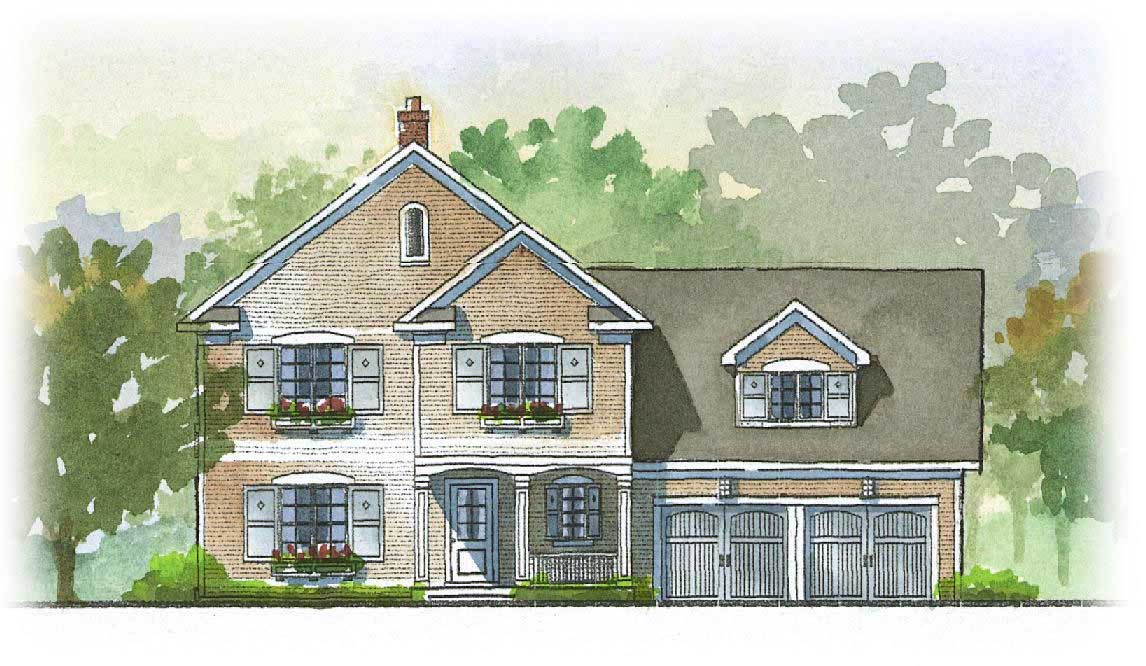
3-Bedroom, 1529 Sq Ft Country House Plan - 146-1526 - Front Exterior
Plan Collection
3-Bedroom, 1529 Sq Ft Country House Plan - 146-1526 - Front Exterior
Plan#146-1526
Starting at$980
1529
Sq Ft
2
Story
3
Bed
2.5
Bath
2
Car
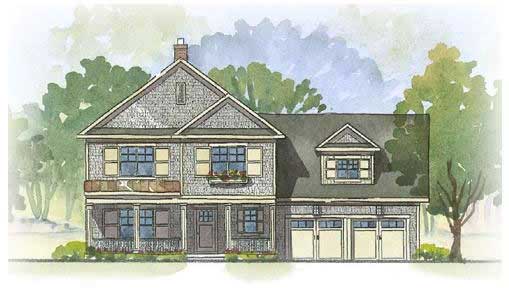
3-Bedroom, 2728 Sq Ft Country House Plan - 168-1042 - Front Exterior
Plan Collection
3-Bedroom, 2728 Sq Ft Country House Plan - 168-1042 - Front Exterior
Plan#168-1042
Starting at$1600
2728
Sq Ft
2
Story
3
Bed
3.5
Bath
2
Car
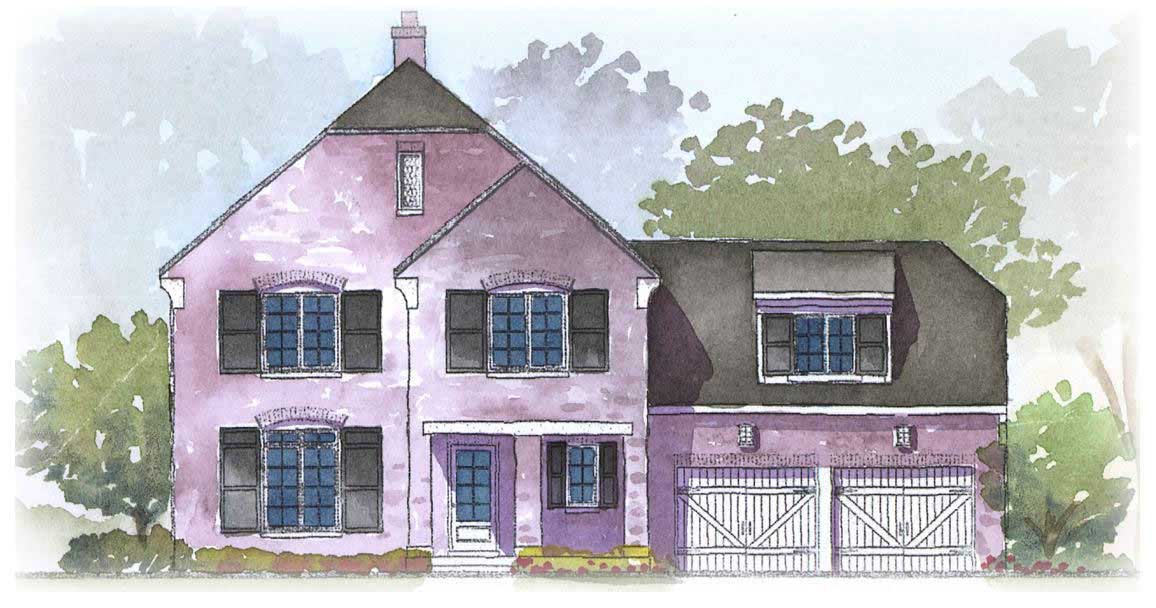
3-Bedroom, 2728 Sq Ft Country House Plan - 168-1014 - Front Exterior
Plan Collection
3-Bedroom, 2728 Sq Ft Country House Plan - 168-1014 - Front Exterior
Plan#168-1014
Starting at$1600
2728
Sq Ft
2
Story
3
Bed
3.5
Bath
2
Car
3-Bedroom, 2728 Sq Ft European Home Plan - 168-1010 - Main Exterior
Plan Collection
3-Bedroom, 2728 Sq Ft European Home Plan - 168-1010 - Main Exterior
Plan#168-1010
Starting at$1600
2728
Sq Ft
2
Story
3
Bed
3.5
Bath
2
Car
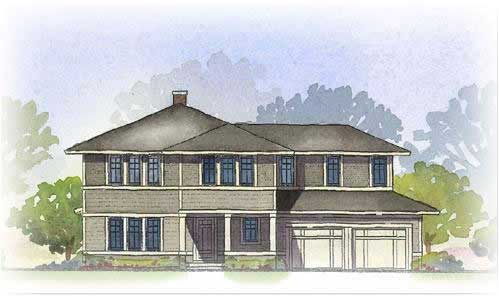
3-Bedroom, 2728 Sq Ft European Home Plan - 168-1058 - Main Exterior
Plan Collection
3-Bedroom, 2728 Sq Ft European Home Plan - 168-1058 - Main Exterior
Plan#168-1058
Starting at$1600
2728
Sq Ft
2
Story
3
Bed
3.5
Bath
2
Car
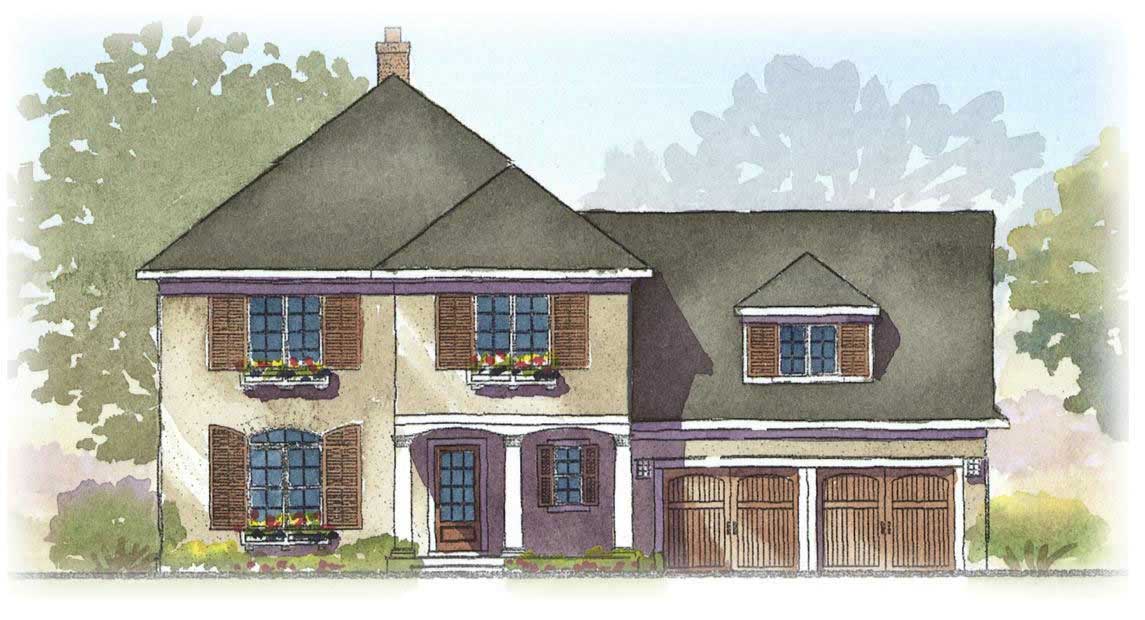
3-Bedroom, 2728 Sq Ft Country Home Plan - 168-1059 - Main Exterior
Plan Collection
3-Bedroom, 2728 Sq Ft Country Home Plan - 168-1059 - Main Exterior
Plan#168-1059
Starting at$1600
2728
Sq Ft
2
Story
3
Bed
3.5
Bath
2
Car
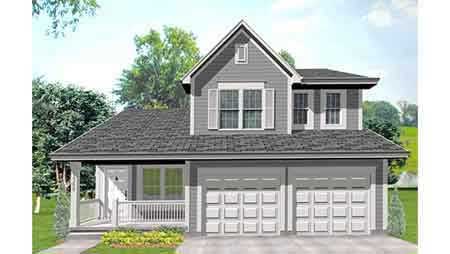
3-Bedroom, 1702 Sq Ft Farmhouse House Plan - 146-1519 - Front Exterior
Plan Collection
3-Bedroom, 1702 Sq Ft Farmhouse House Plan - 146-1519 - Front Exterior
Plan#146-1519
Starting at$980
1702
Sq Ft
2
Story
3
Bed
2.5
Bath
2
Car
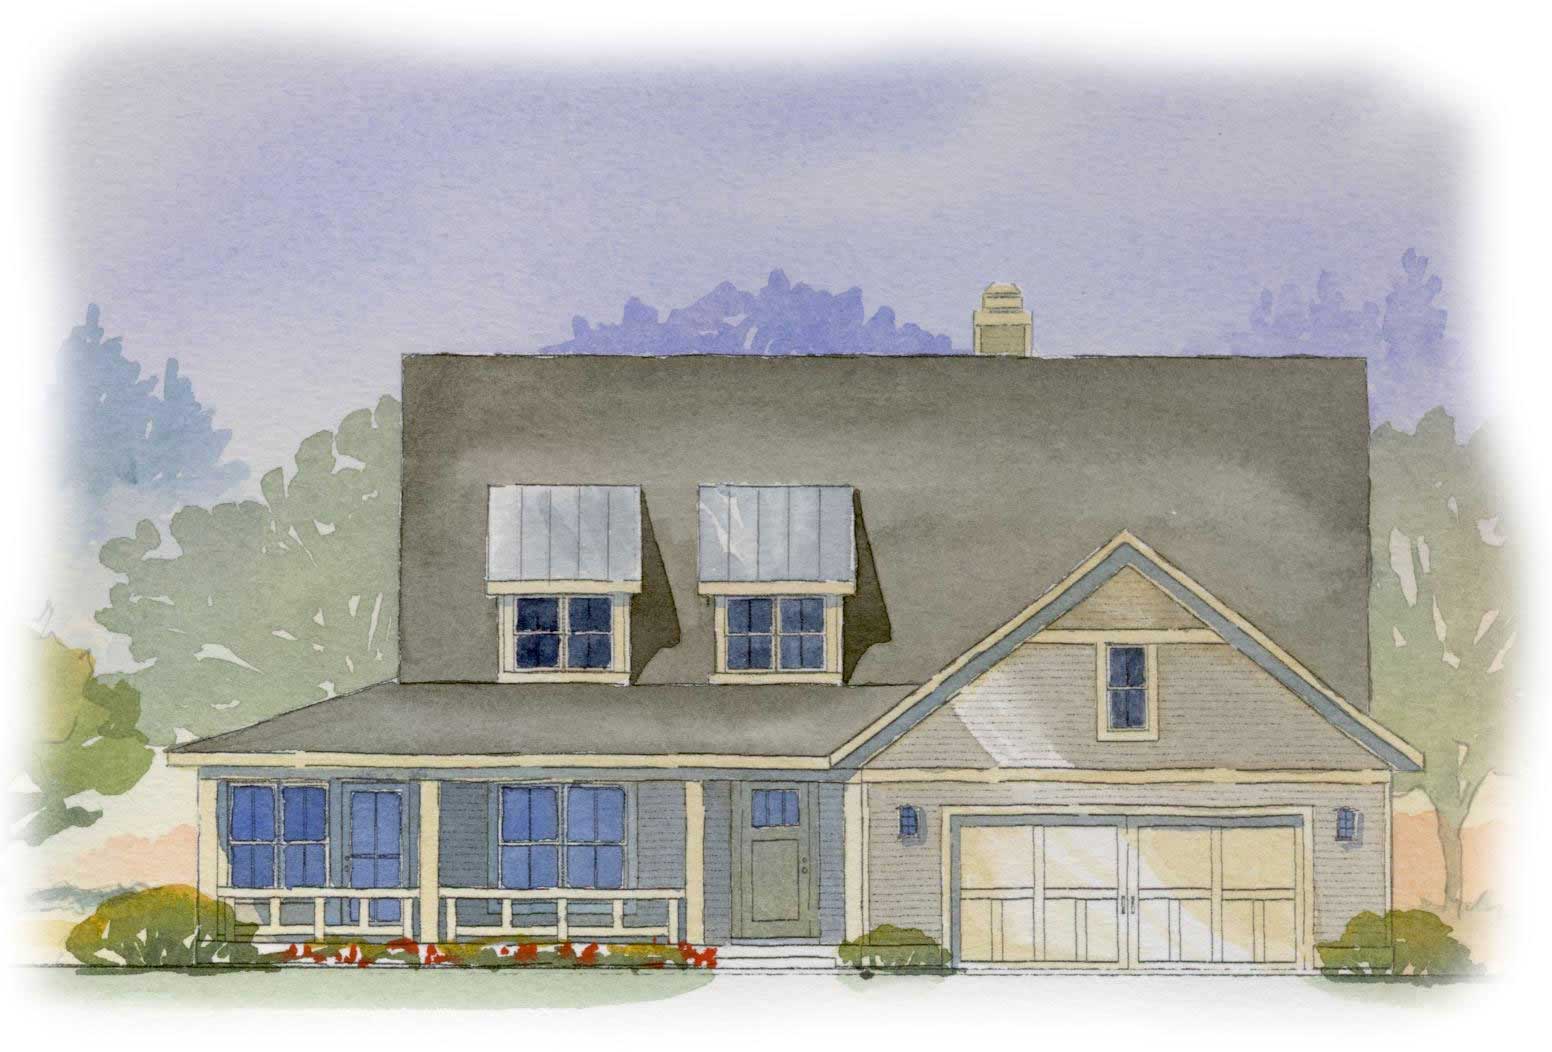
3-Bedroom, 3007 Sq Ft Cape Cod House Plan - 168-1020 - Front Exterior
Plan Collection
3-Bedroom, 3007 Sq Ft Cape Cod House Plan - 168-1020 - Front Exterior
Plan#168-1020
Starting at$1600
3007
Sq Ft
1
Story
3
Bed
2.5
Bath
2
Car
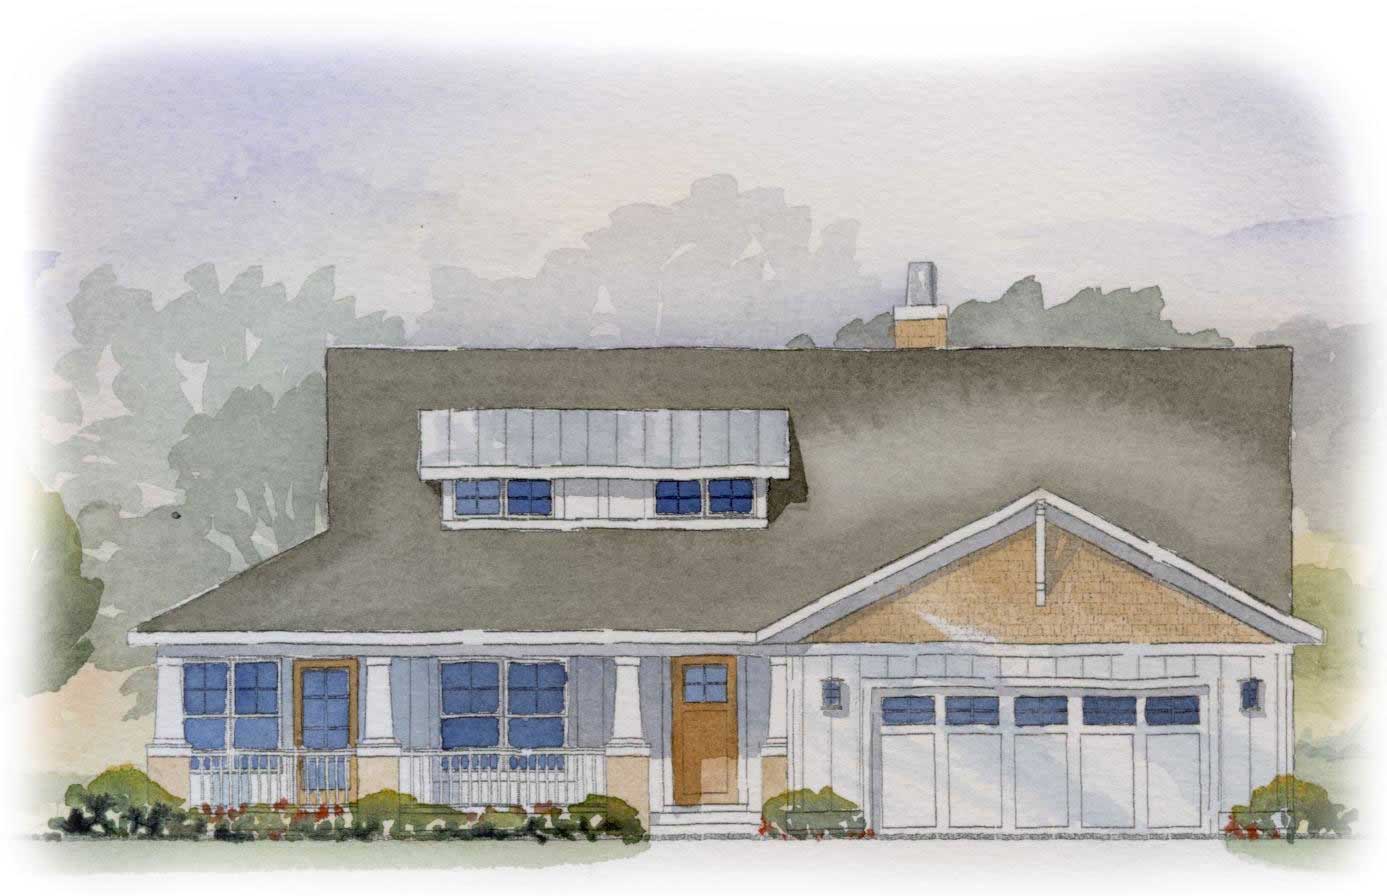
3-Bedroom, 3007 Sq Ft Country House Plan - 168-1041 - Front Exterior
Plan Collection
3-Bedroom, 3007 Sq Ft Country House Plan - 168-1041 - Front Exterior
Plan#168-1041
Starting at$1600
3007
Sq Ft
1
Story
3
Bed
2.5
Bath
2
Car
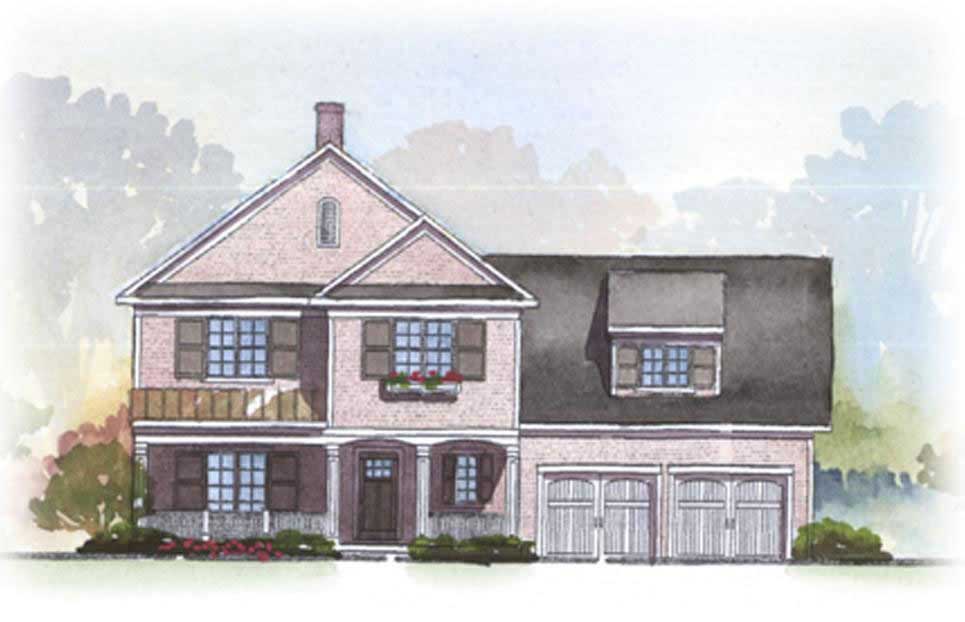
3-Bedroom, 2728 Sq Ft Country House Plan - 168-1029 - Front Exterior
Plan Collection
3-Bedroom, 2728 Sq Ft Country House Plan - 168-1029 - Front Exterior
Plan#168-1029
Starting at$1600
2728
Sq Ft
2
Story
3
Bed
3.5
Bath
2
Car
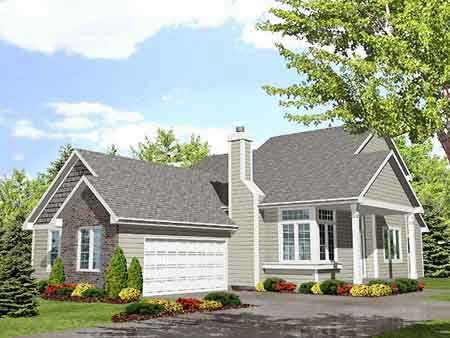
3-Bedroom, 1941 Sq Ft Country House Plan - 146-1575 - Front Exterior
Plan Collection
3-Bedroom, 1941 Sq Ft Country House Plan - 146-1575 - Front Exterior
Plan#146-1575
Starting at$980
1941
Sq Ft
1
Story
3
Bed
2.5
Bath
2
Car
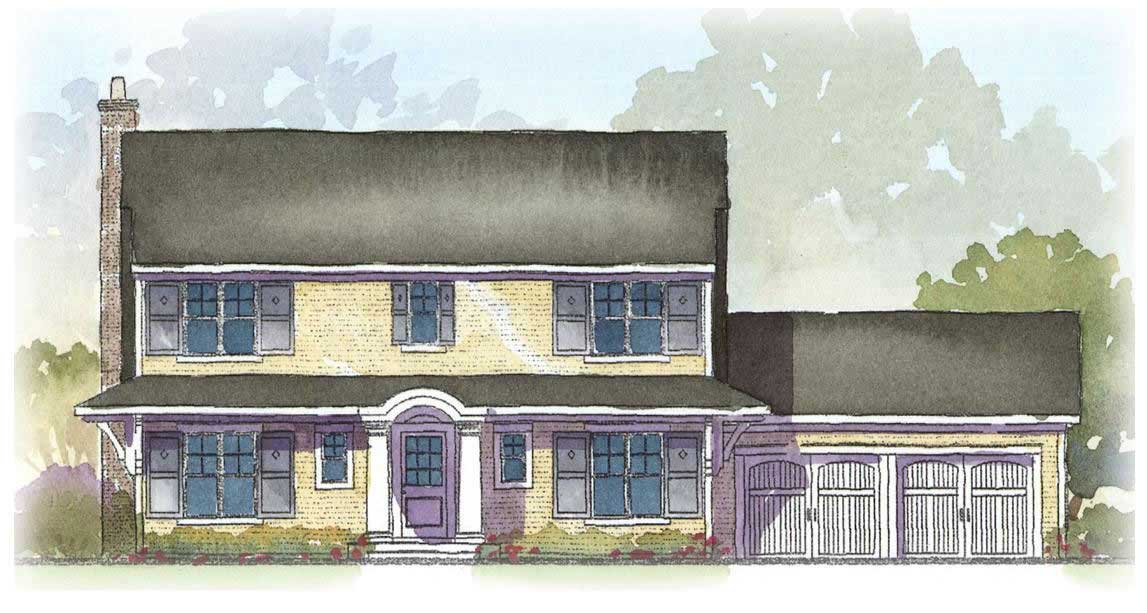
3-Bedroom, 2294 Sq Ft Country House Plan - 168-1009 - Front Exterior
Plan Collection
3-Bedroom, 2294 Sq Ft Country House Plan - 168-1009 - Front Exterior
Plan#168-1009
Starting at$1600
2294
Sq Ft
2
Story
3
Bed
2.5
Bath
2
Car
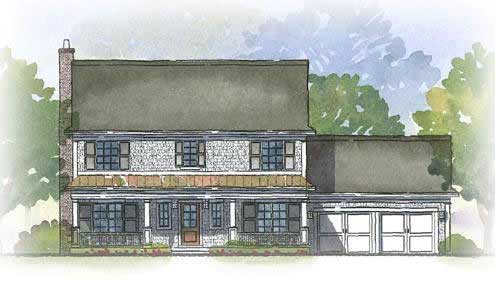
3-Bedroom, 2294 Sq Ft Country House Plan - 168-1056 - Front Exterior
Plan Collection
3-Bedroom, 2294 Sq Ft Country House Plan - 168-1056 - Front Exterior
Plan#168-1056
Starting at$1600
2294
Sq Ft
2
Story
3
Bed
2.5
Bath
2
Car
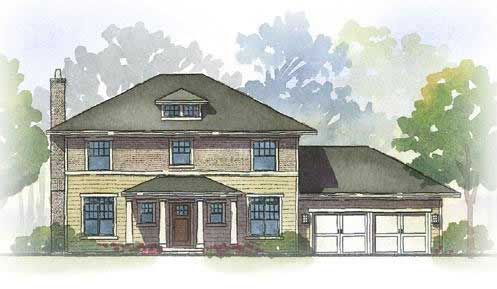
3-Bedroom, 2294 Sq Ft Georgian House Plan - 168-1019 - Front Exterior
Plan Collection
3-Bedroom, 2294 Sq Ft Georgian House Plan - 168-1019 - Front Exterior
Plan#168-1019
Starting at$1600
2294
Sq Ft
2
Story
3
Bed
2.5
Bath
2
Car
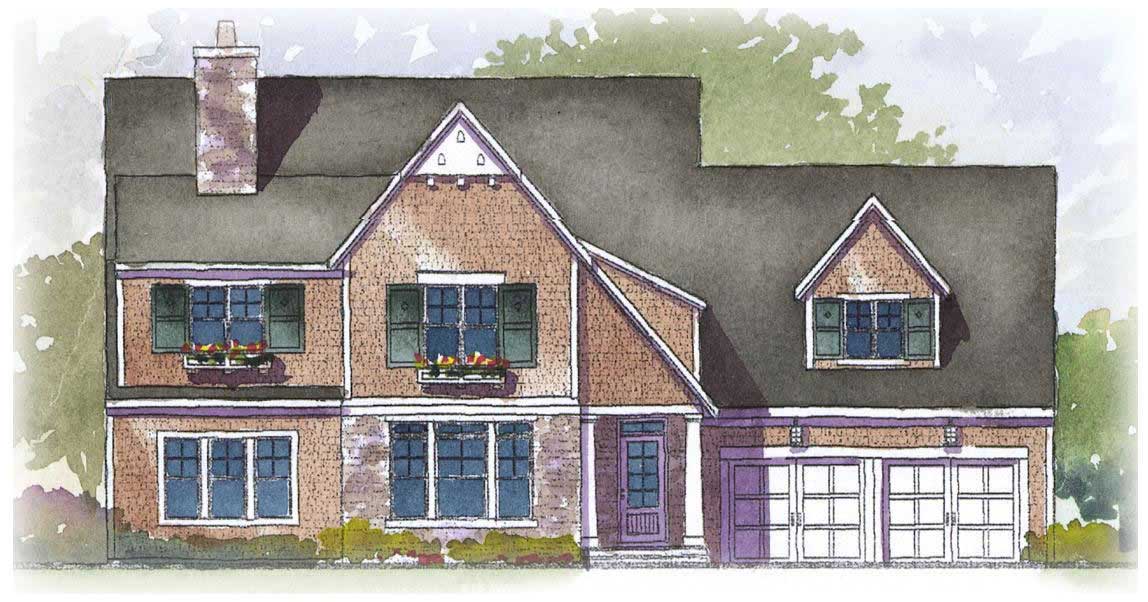
3-Bedroom, 3198 Sq Ft Country Home Plan - 168-1034 - Main Exterior
Plan Collection
3-Bedroom, 3198 Sq Ft Country Home Plan - 168-1034 - Main Exterior
Plan#168-1034
Starting at$1600
3198
Sq Ft
2
Story
3
Bed
2.5
Bath
2
Car
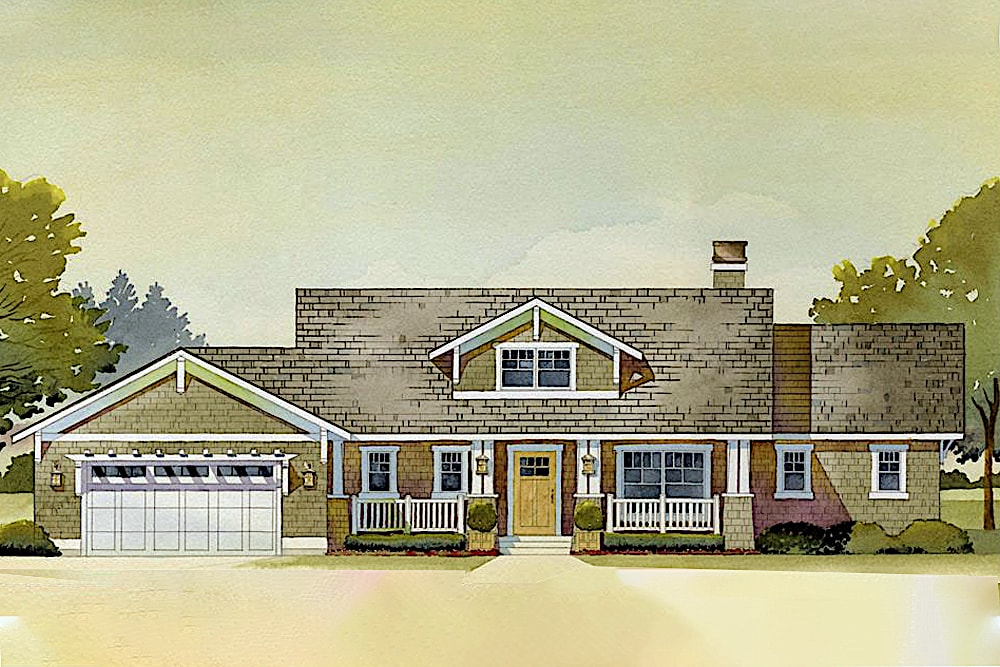
3-Bedroom, 3392 Sq Ft Country Home Plan - 168-1031 - Main Exterior
Plan Collection
3-Bedroom, 3392 Sq Ft Country Home Plan - 168-1031 - Main Exterior
Plan#168-1031
Starting at$2600
3392
Sq Ft
1
Story
3
Bed
2.5
Bath
3
Car
3-Bedroom, 1519 Sq Ft Small House Plans House Plan - 170-1634 - Front Exterior
Plan Collection
3-Bedroom, 1519 Sq Ft Small House Plans House Plan - 170-1634 - Front Exterior
Plan#170-1634
Starting at$905
1519
Sq Ft
2
Story
3
Bed
2.5
Bath
2
Car
3-Bedroom, 1800 Sq Ft Country House Plan - 146-2012 - Front Exterior
Plan Collection
3-Bedroom, 1800 Sq Ft Country House Plan - 146-2012 - Front Exterior
Plan#146-2012
Starting at$980
1800
Sq Ft
2
Story
3
Bed
2.5
Bath
2
Car
3-Bedroom, 1915 Sq Ft Craftsman House Plan - 146-2017 - Front Exterior
Plan Collection
3-Bedroom, 1915 Sq Ft Craftsman House Plan - 146-2017 - Front Exterior
Plan#146-2017
Starting at$980
1915
Sq Ft
2
Story
3
Bed
2.5
Bath
2
Car
3-Bedroom, 1315 Sq Ft Cape Cod House Plan - 146-1141 - Front Exterior
Plan Collection
3-Bedroom, 1315 Sq Ft Cape Cod House Plan - 146-1141 - Front Exterior
Plan#146-1141
Starting at$885
1315
Sq Ft
2
Story
3
Bed
2
Bath
2
Car
3-Bedroom, 2150 Sq Ft Country House Plan - 146-1615 - Front Exterior
Plan Collection
3-Bedroom, 2150 Sq Ft Country House Plan - 146-1615 - Front Exterior
Plan#146-1615
Starting at$1015
2150
Sq Ft
2
Story
3
Bed
2.5
Bath
2
Car
3-Bedroom, 1913 Sq Ft Country House Plan - 146-1541 - Front Exterior
Plan Collection
3-Bedroom, 1913 Sq Ft Country House Plan - 146-1541 - Front Exterior
Plan#146-1541
Starting at$980
1913
Sq Ft
1
Story
3
Bed
2
Bath
2
Car
3-Bedroom, 2457 Sq Ft Country House Plan - 168-1054 - Front Exterior
Plan Collection
3-Bedroom, 2457 Sq Ft Country House Plan - 168-1054 - Front Exterior
Plan#168-1054
Starting at$1600
2457
Sq Ft
1
Story
3
Bed
3
Bath
2
Car
3-Bedroom, 2457 Sq Ft Country House Plan - 168-1027 - Front Exterior
Plan Collection
3-Bedroom, 2457 Sq Ft Country House Plan - 168-1027 - Front Exterior
Plan#168-1027
Starting at$1600
2457
Sq Ft
1
Story
3
Bed
3
Bath
2
Car
3-Bedroom, 1529 Sq Ft Country House Plan - 146-1526 - Front Exterior
Plan Collection
3-Bedroom, 1529 Sq Ft Country House Plan - 146-1526 - Front Exterior
Plan#146-1526
Starting at$980
1529
Sq Ft
2
Story
3
Bed
2.5
Bath
2
Car
3-Bedroom, 2728 Sq Ft Country House Plan - 168-1042 - Front Exterior
Plan Collection
3-Bedroom, 2728 Sq Ft Country House Plan - 168-1042 - Front Exterior
Plan#168-1042
Starting at$1600
2728
Sq Ft
2
Story
3
Bed
3.5
Bath
2
Car
3-Bedroom, 2728 Sq Ft Country House Plan - 168-1014 - Front Exterior
Plan Collection
3-Bedroom, 2728 Sq Ft Country House Plan - 168-1014 - Front Exterior
Plan#168-1014
Starting at$1600
2728
Sq Ft
2
Story
3
Bed
3.5
Bath
2
Car
3-Bedroom, 2728 Sq Ft European Home Plan - 168-1010 - Main Exterior
Plan Collection
3-Bedroom, 2728 Sq Ft European Home Plan - 168-1010 - Main Exterior
Plan#168-1010
Starting at$1600
2728
Sq Ft
2
Story
3
Bed
3.5
Bath
2
Car
3-Bedroom, 2728 Sq Ft European Home Plan - 168-1058 - Main Exterior
Plan Collection
3-Bedroom, 2728 Sq Ft European Home Plan - 168-1058 - Main Exterior
Plan#168-1058
Starting at$1600
2728
Sq Ft
2
Story
3
Bed
3.5
Bath
2
Car
3-Bedroom, 2728 Sq Ft Country Home Plan - 168-1059 - Main Exterior
Plan Collection
3-Bedroom, 2728 Sq Ft Country Home Plan - 168-1059 - Main Exterior
Plan#168-1059
Starting at$1600
2728
Sq Ft
2
Story
3
Bed
3.5
Bath
2
Car
3-Bedroom, 1702 Sq Ft Farmhouse House Plan - 146-1519 - Front Exterior
Plan Collection
3-Bedroom, 1702 Sq Ft Farmhouse House Plan - 146-1519 - Front Exterior
Plan#146-1519
Starting at$980
1702
Sq Ft
2
Story
3
Bed
2.5
Bath
2
Car
3-Bedroom, 3007 Sq Ft Cape Cod House Plan - 168-1020 - Front Exterior
Plan Collection
3-Bedroom, 3007 Sq Ft Cape Cod House Plan - 168-1020 - Front Exterior
Plan#168-1020
Starting at$1600
3007
Sq Ft
1
Story
3
Bed
2.5
Bath
2
Car
3-Bedroom, 3007 Sq Ft Country House Plan - 168-1041 - Front Exterior
Plan Collection
3-Bedroom, 3007 Sq Ft Country House Plan - 168-1041 - Front Exterior
Plan#168-1041
Starting at$1600
3007
Sq Ft
1
Story
3
Bed
2.5
Bath
2
Car
3-Bedroom, 2728 Sq Ft Country House Plan - 168-1029 - Front Exterior
Plan Collection
3-Bedroom, 2728 Sq Ft Country House Plan - 168-1029 - Front Exterior
Plan#168-1029
Starting at$1600
2728
Sq Ft
2
Story
3
Bed
3.5
Bath
2
Car
3-Bedroom, 1941 Sq Ft Country House Plan - 146-1575 - Front Exterior
Plan Collection
3-Bedroom, 1941 Sq Ft Country House Plan - 146-1575 - Front Exterior
Plan#146-1575
Starting at$980
1941
Sq Ft
1
Story
3
Bed
2.5
Bath
2
Car
3-Bedroom, 2294 Sq Ft Country House Plan - 168-1009 - Front Exterior
Plan Collection
3-Bedroom, 2294 Sq Ft Country House Plan - 168-1009 - Front Exterior
Plan#168-1009
Starting at$1600
2294
Sq Ft
2
Story
3
Bed
2.5
Bath
2
Car
3-Bedroom, 2294 Sq Ft Country House Plan - 168-1056 - Front Exterior
Plan Collection
3-Bedroom, 2294 Sq Ft Country House Plan - 168-1056 - Front Exterior
Plan#168-1056
Starting at$1600
2294
Sq Ft
2
Story
3
Bed
2.5
Bath
2
Car
3-Bedroom, 2294 Sq Ft Georgian House Plan - 168-1019 - Front Exterior
Plan Collection
3-Bedroom, 2294 Sq Ft Georgian House Plan - 168-1019 - Front Exterior
Plan#168-1019
Starting at$1600
2294
Sq Ft
2
Story
3
Bed
2.5
Bath
2
Car
3-Bedroom, 3198 Sq Ft Country Home Plan - 168-1034 - Main Exterior
Plan Collection
3-Bedroom, 3198 Sq Ft Country Home Plan - 168-1034 - Main Exterior
Plan#168-1034
Starting at$1600
3198
Sq Ft
2
Story
3
Bed
2.5
Bath
2
Car
3-Bedroom, 3392 Sq Ft Country Home Plan - 168-1031 - Main Exterior
Plan Collection
3-Bedroom, 3392 Sq Ft Country Home Plan - 168-1031 - Main Exterior
Plan#168-1031
Starting at$2600
3392
Sq Ft
1
Story
3
Bed
2.5
Bath
3
Car
1...146147148149150...206