Traditional, 3-Bedroom House Plans

4,925
Plan Results
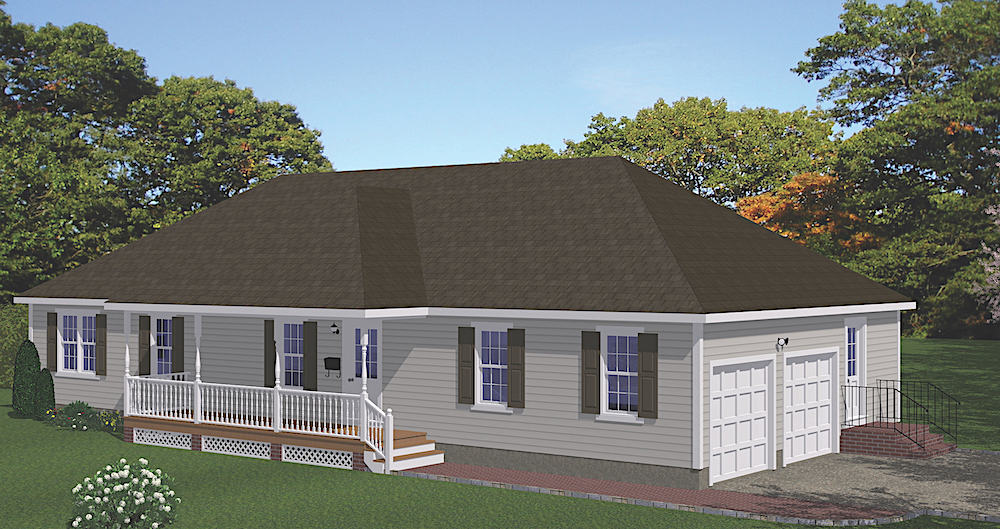
3-Bedroom, 1480 Sq Ft Ranch Home Plan - 200-1064 - Main Exterior
Plan Collection
3-Bedroom, 1480 Sq Ft Ranch Home Plan - 200-1064 - Main Exterior
Plan#200-1064
Starting at$1350
1480
Sq Ft
1
Story
3
Bed
2.5
Bath
2
Car
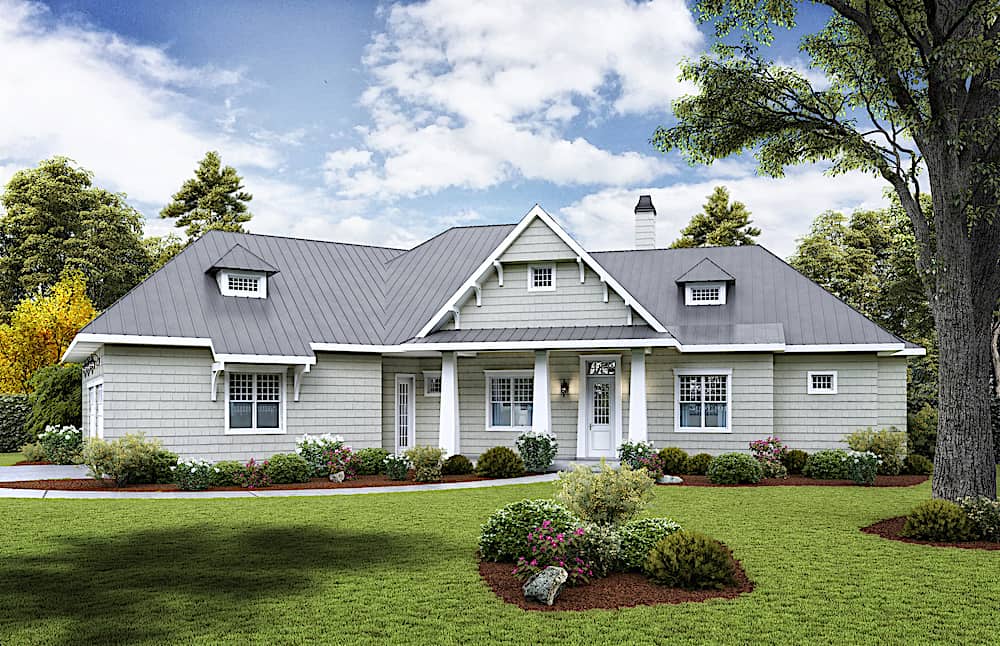
3-Bedroom, 2510 Sq Ft Ranch Home - Plan 198-1114 - Main Exterior
Plan Collection
3-Bedroom, 2510 Sq Ft Ranch Home - Plan 198-1114 - Main Exterior
Plan#198-1114
Starting at$2295
2510
Sq Ft
1
Story
3
Bed
2.5
Bath
2
Car
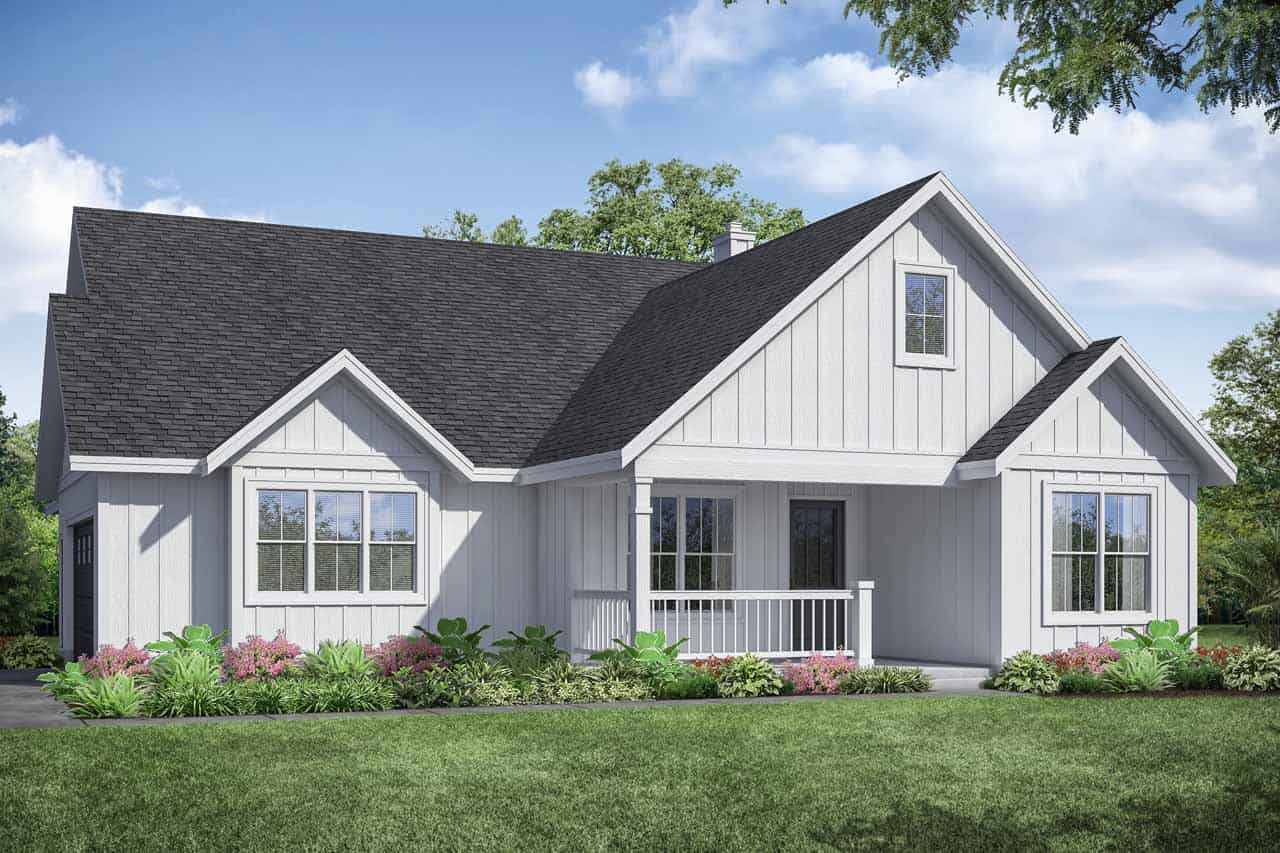
3-Bedroom, 2297 Sq Ft Ranch House Plan - 108-1936 - Front Exterior
Plan Collection
3-Bedroom, 2297 Sq Ft Ranch House Plan - 108-1936 - Front Exterior
Plan#108-1936
Starting at$945
2297
Sq Ft
1
Story
3
Bed
2
Bath
2
Car
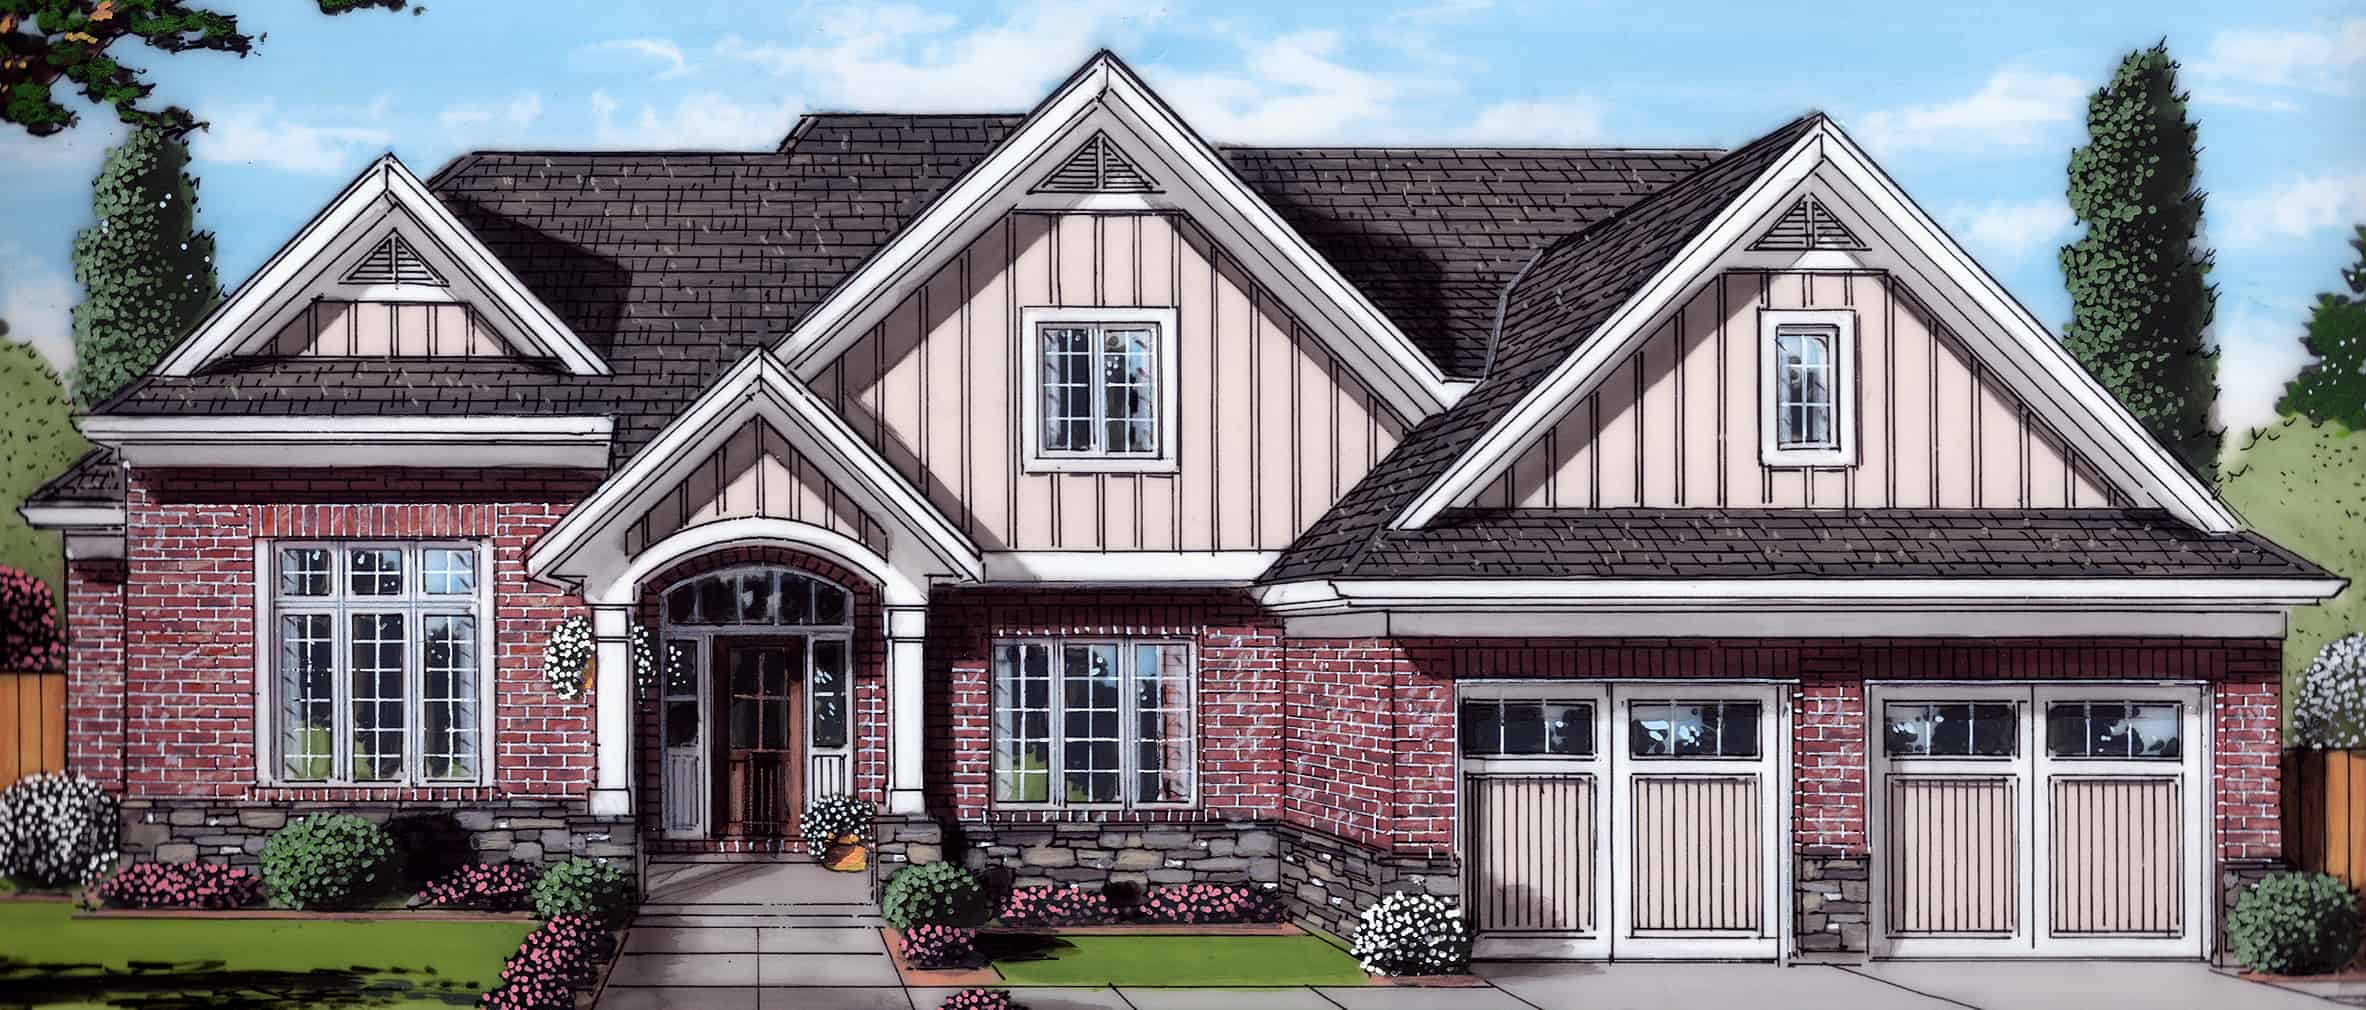
3-Bedroom, 1906 Sq Ft Farmhouse Home Plan - 169-1184 - Main Exterior
Plan Collection
3-Bedroom, 1906 Sq Ft Farmhouse Home Plan - 169-1184 - Main Exterior
Plan#169-1184
Starting at$770
1906
Sq Ft
2
Story
3
Bed
2.5
Bath
2
Car
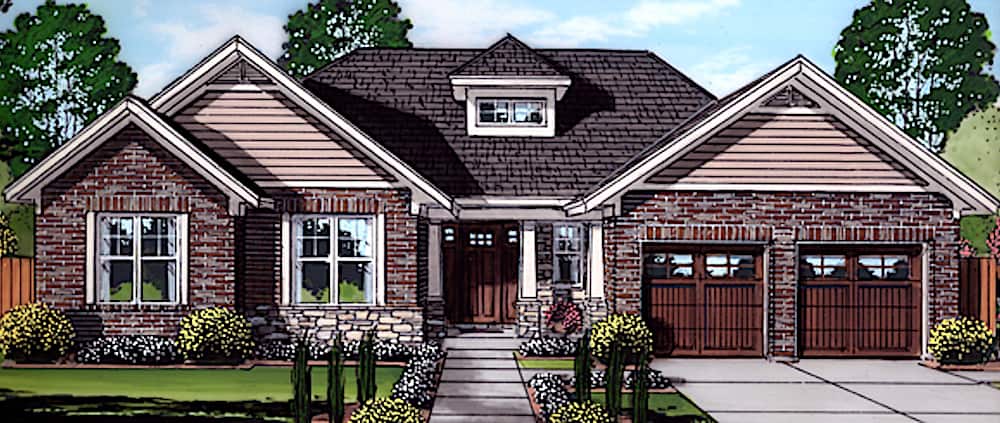
3-Bedroom, 1708 Sq Ft Ranch Home Plan - 169-1183 - Main Exterior
Plan Collection
3-Bedroom, 1708 Sq Ft Ranch Home Plan - 169-1183 - Main Exterior
Plan#169-1183
Starting at$770
1708
Sq Ft
1
Story
3
Bed
2
Bath
2
Car
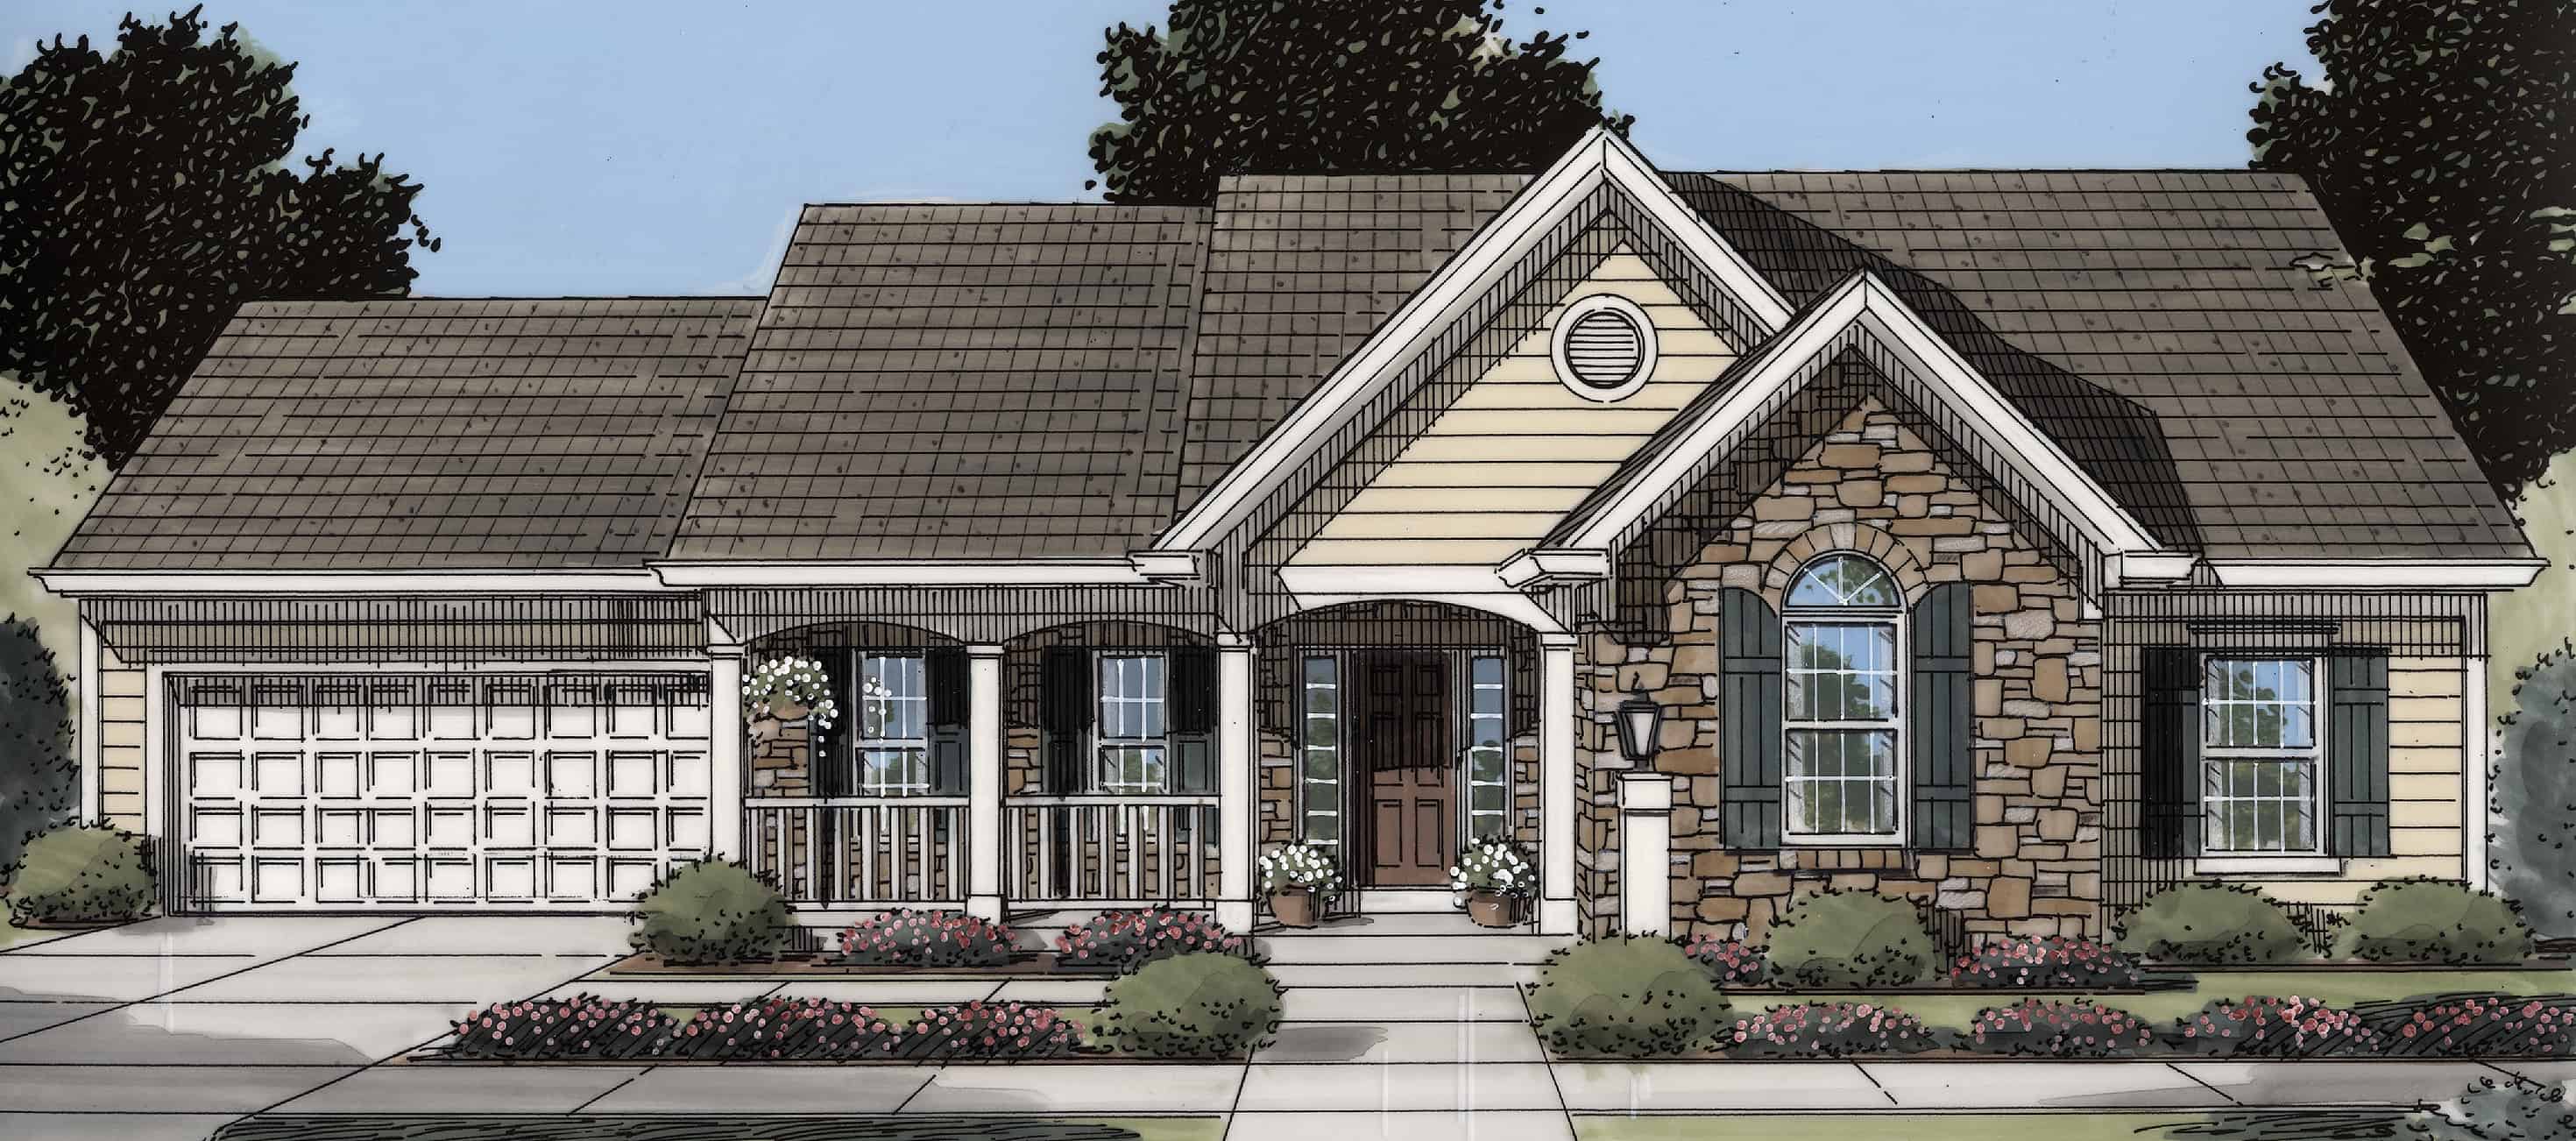
3-Bedroom, 1535 Sq Ft Ranch Home Plan - 169-1181 - Main Exterior
Plan Collection
3-Bedroom, 1535 Sq Ft Ranch Home Plan - 169-1181 - Main Exterior
Plan#169-1181
Starting at$770
1535
Sq Ft
1
Story
3
Bed
2
Bath
2
Car
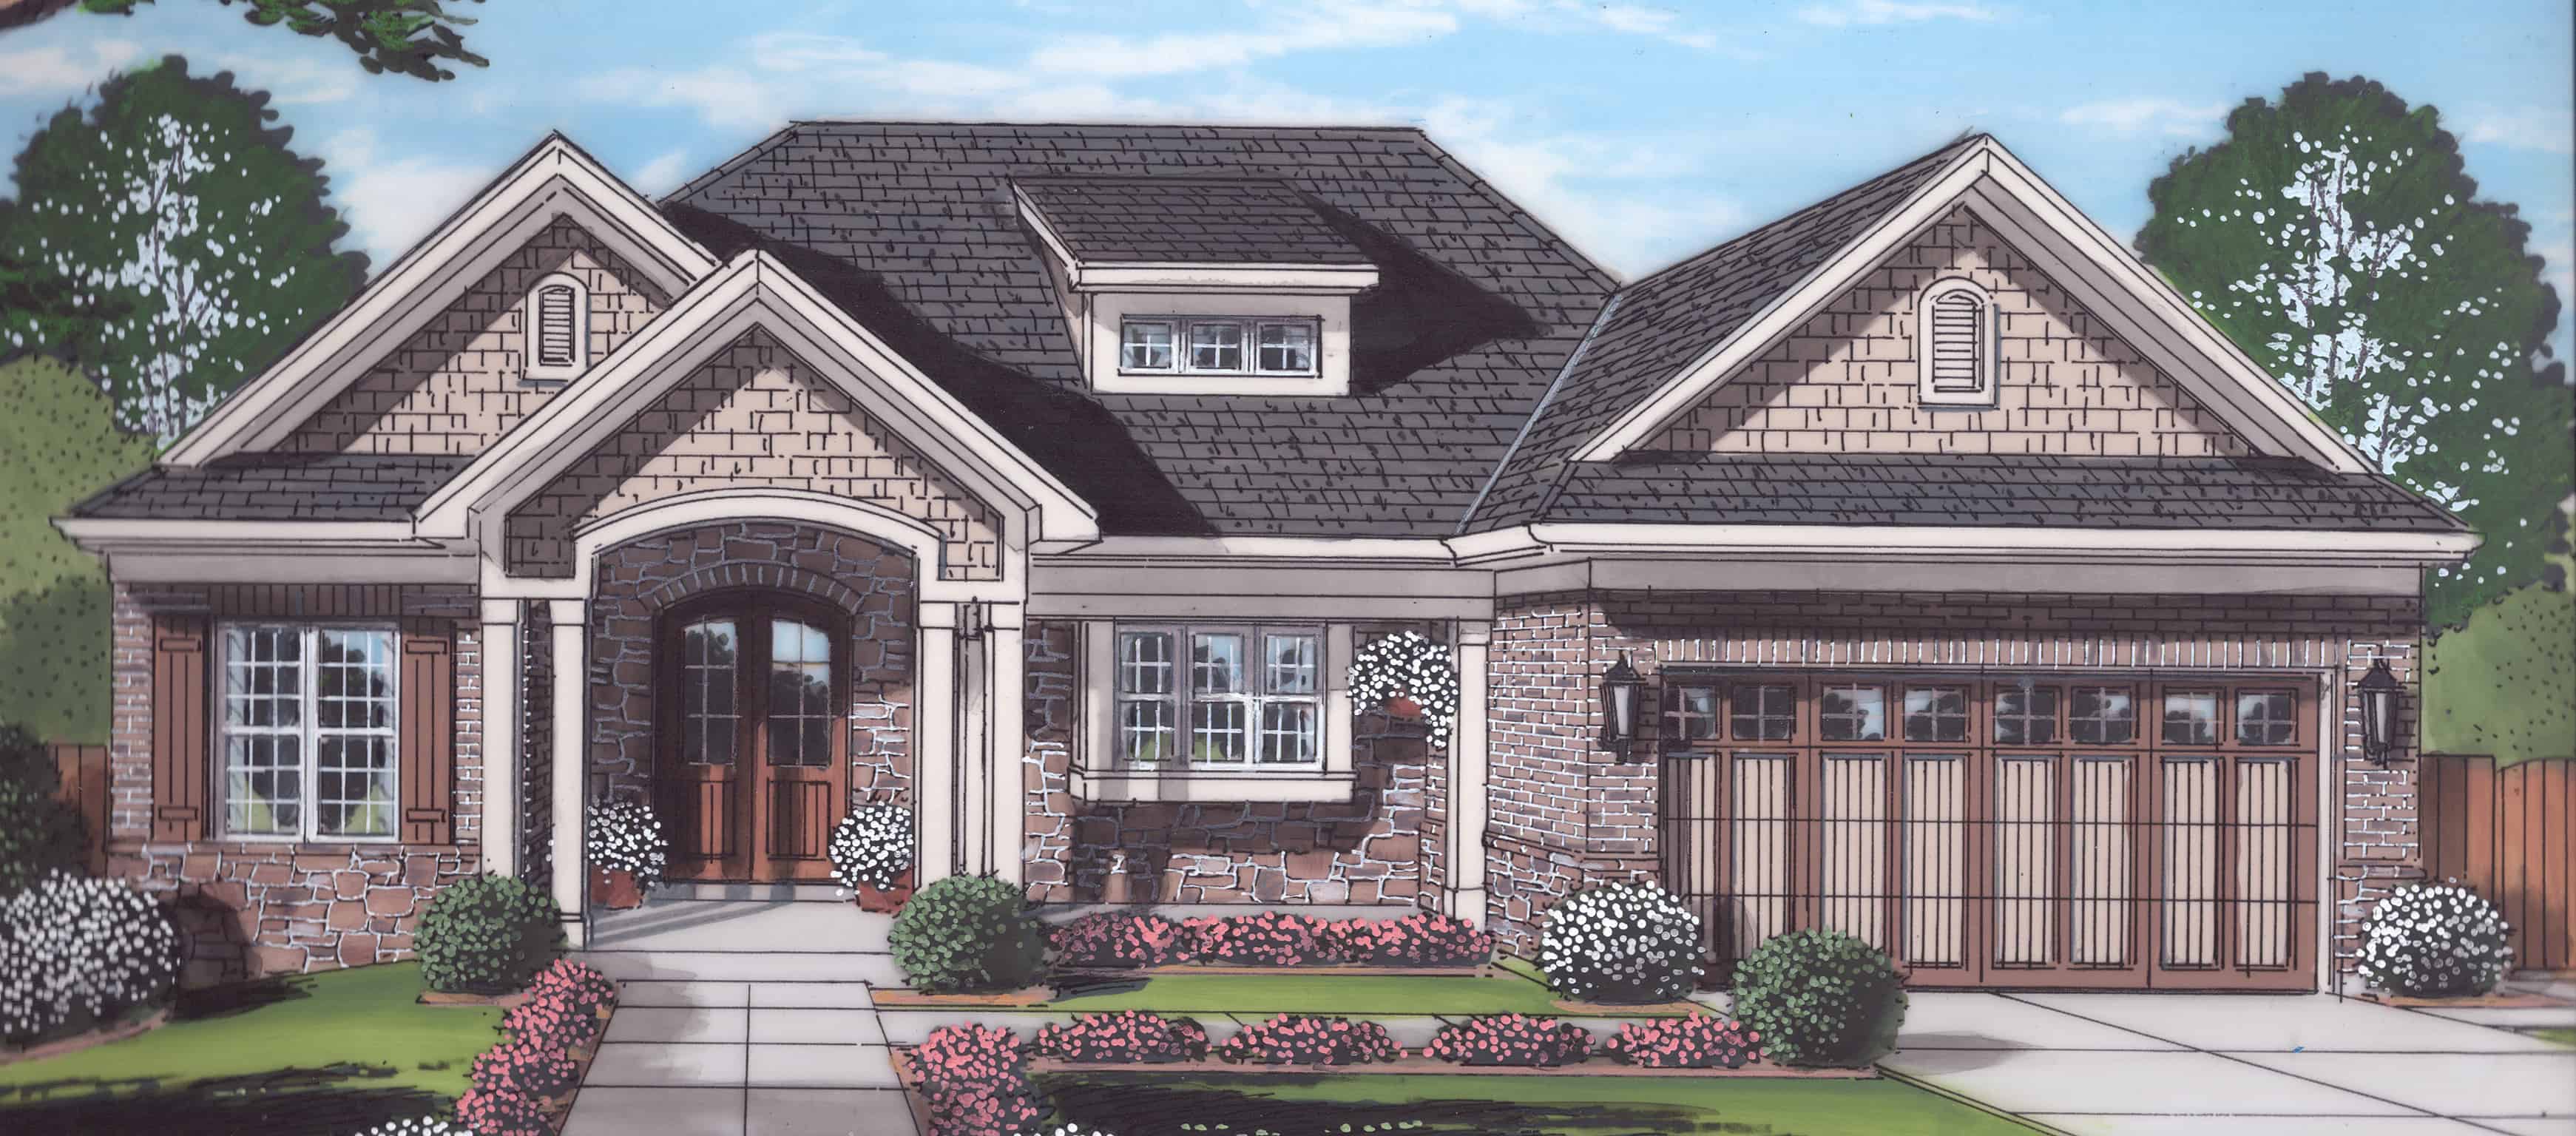
3-Bedroom, 1955 Sq Ft Ranch Home Plan - 169-1176 - Main Exterior
Plan Collection
3-Bedroom, 1955 Sq Ft Ranch Home Plan - 169-1176 - Main Exterior
Plan#169-1176
Starting at$770
1955
Sq Ft
1
Story
3
Bed
2
Bath
2
Car
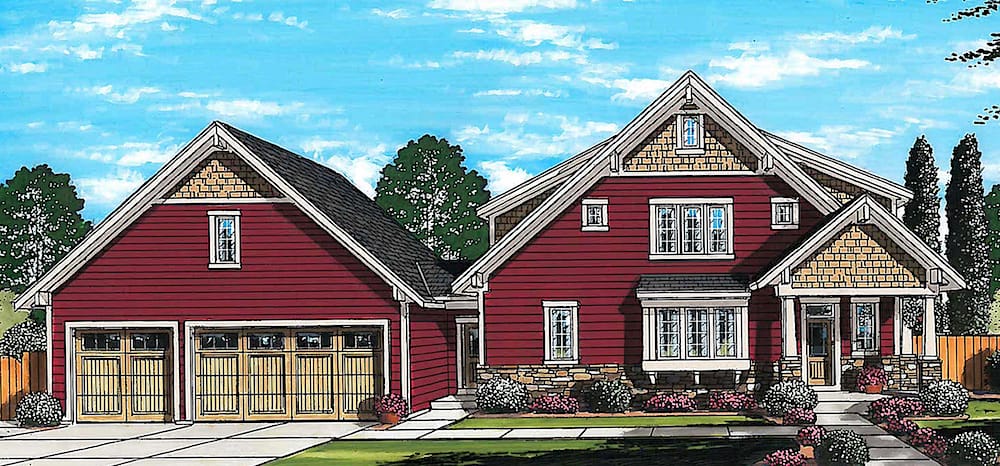
3-Bedroom, 2135 Sq Ft Craftsman House Plan - 169-1175 - Front Exterior
Plan Collection
3-Bedroom, 2135 Sq Ft Craftsman House Plan - 169-1175 - Front Exterior
Plan#169-1175
Starting at$870
2135
Sq Ft
2
Story
3
Bed
4
Bath
3
Car
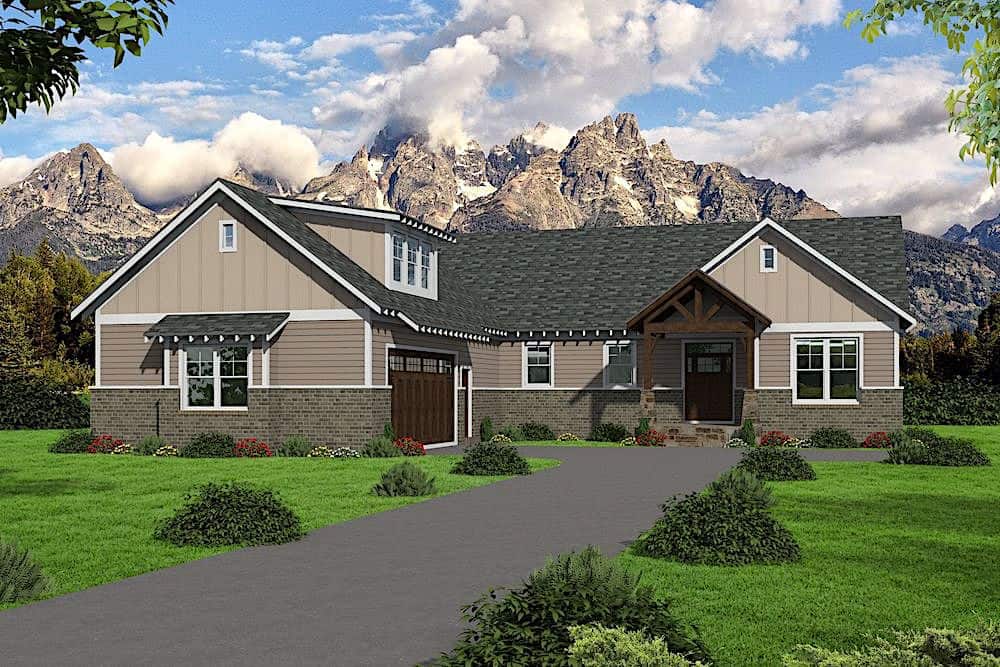
3-Bedroom, 2660 Sq Ft Craftsman House Plan - 196-1154 - Front Exterior
Plan Collection
3-Bedroom, 2660 Sq Ft Craftsman House Plan - 196-1154 - Front Exterior
Plan#196-1154
Starting at$1165
2660
Sq Ft
1.5
Story
3
Bed
2
Bath
2
Car
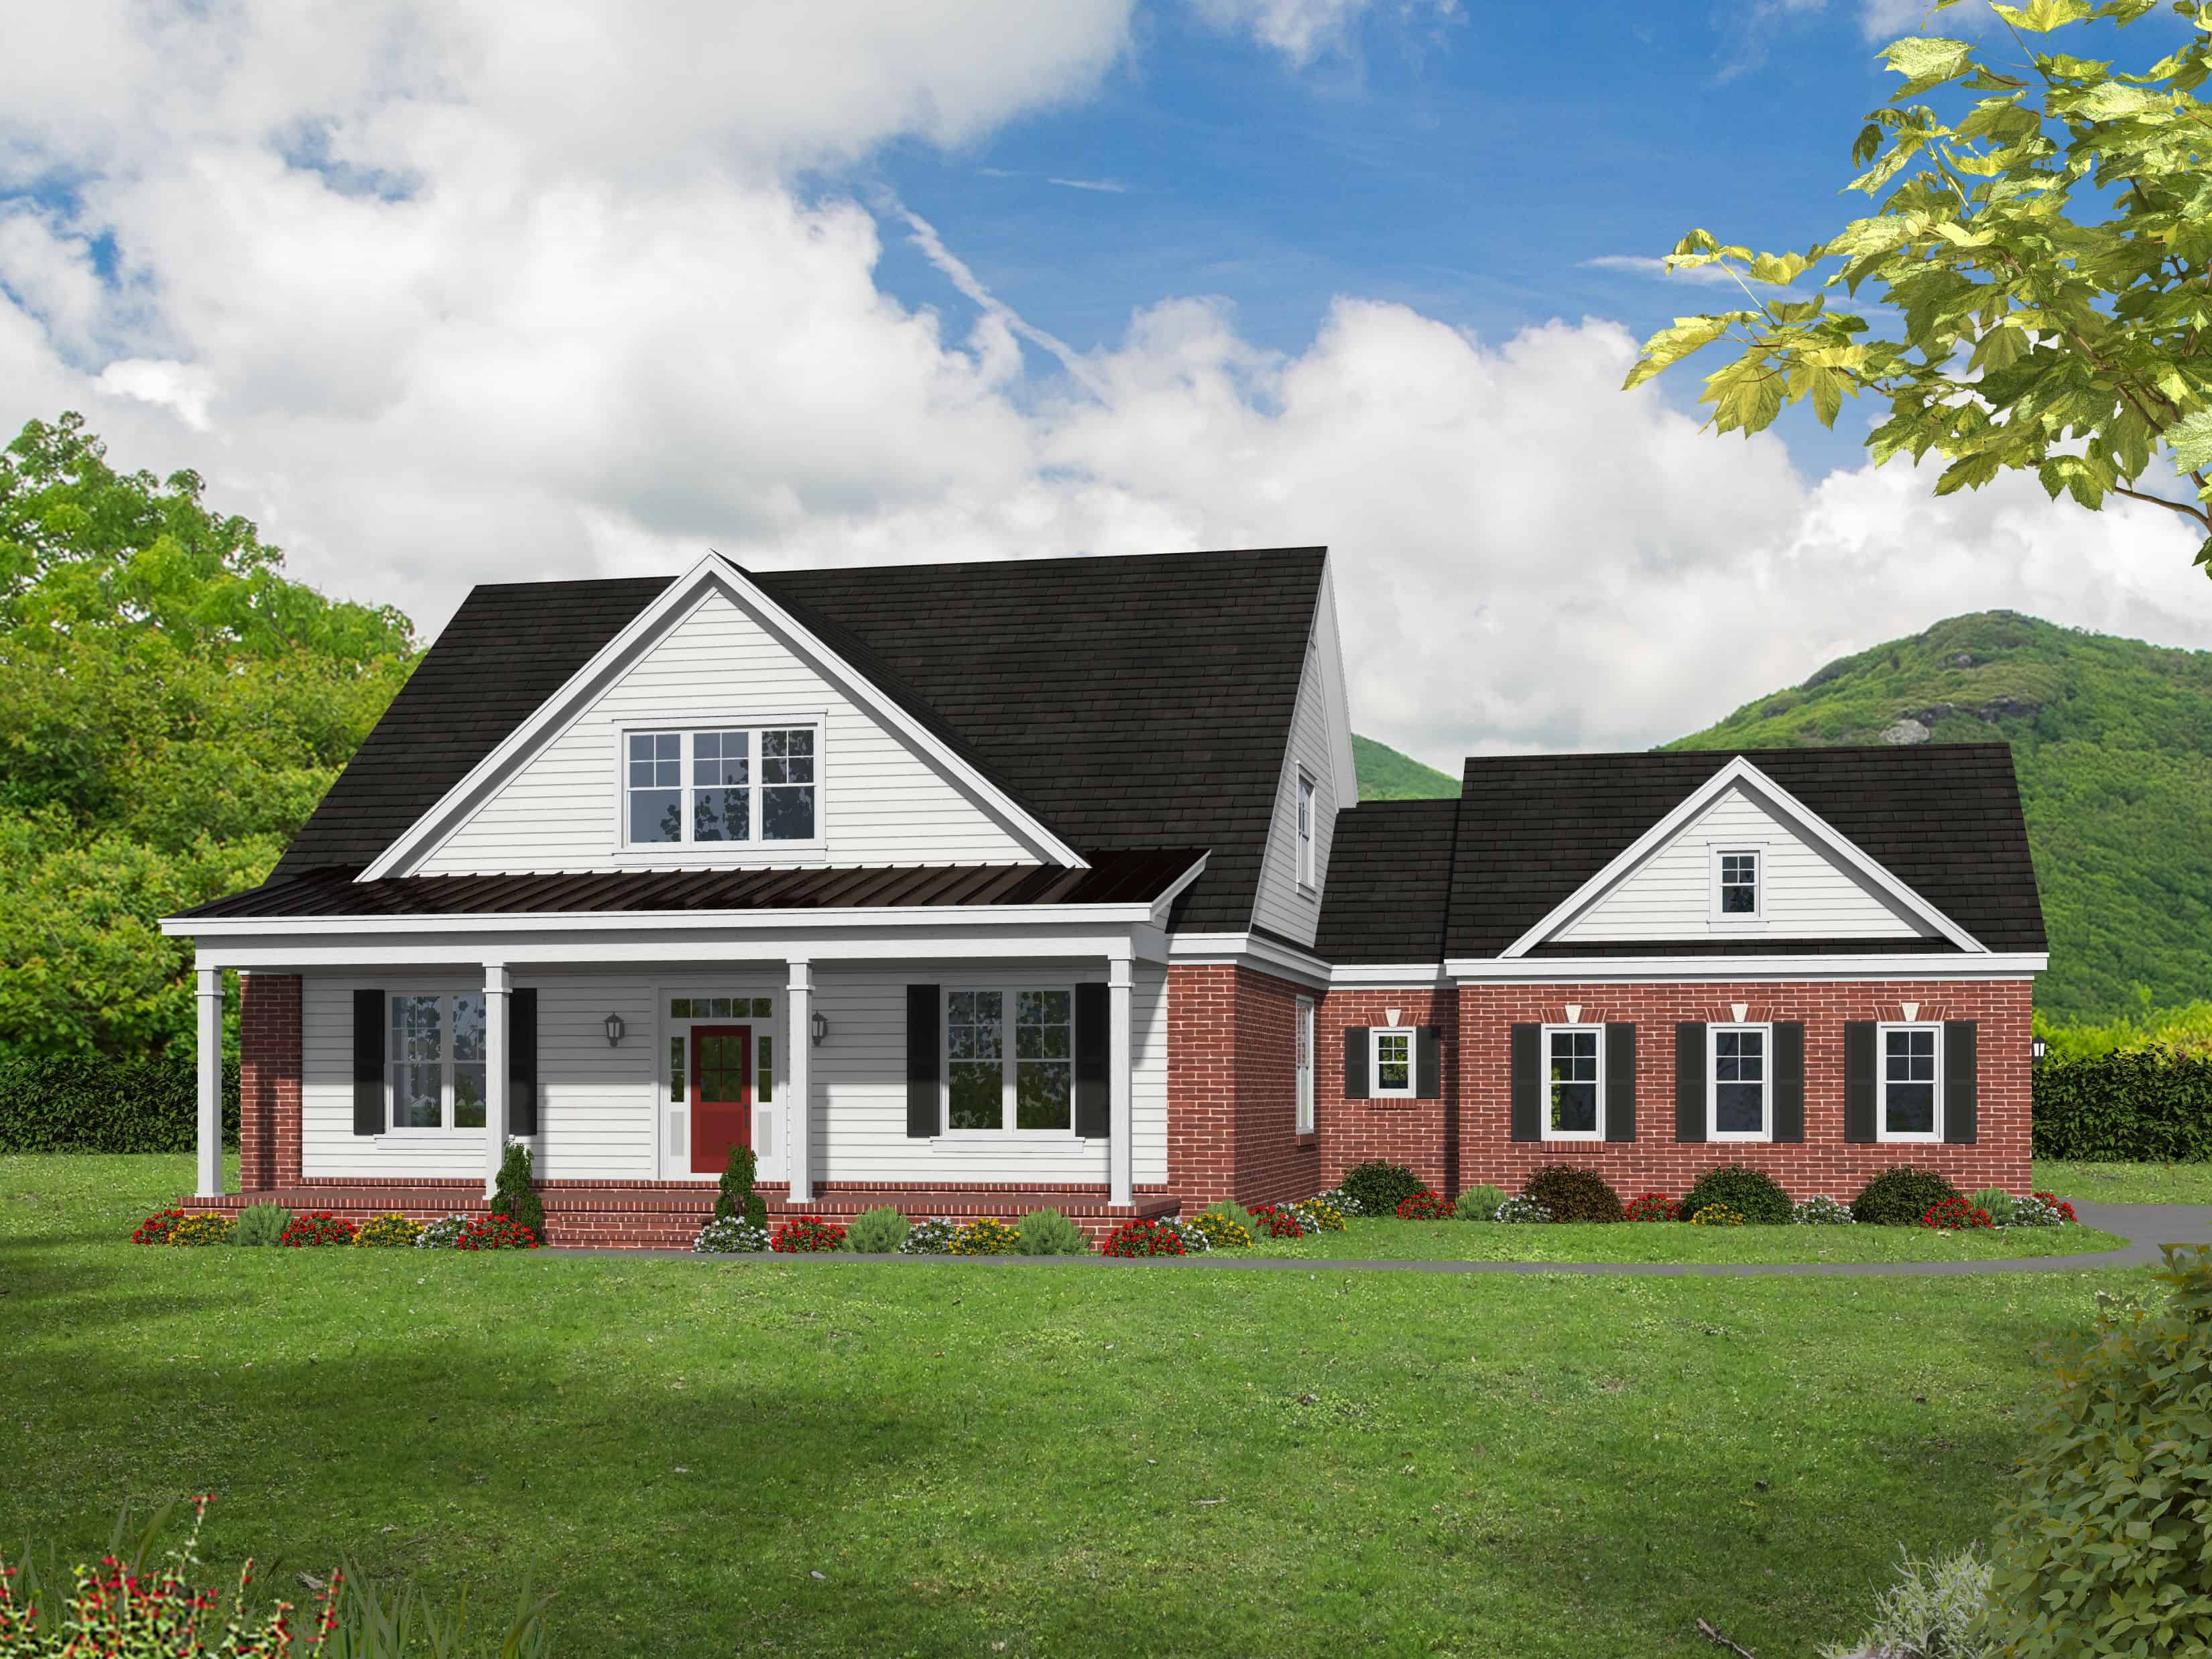
3-Bedroom, 2270 Sq Ft Country Home Plan - 196-1152 - Main Exterior
Plan Collection
3-Bedroom, 2270 Sq Ft Country Home Plan - 196-1152 - Main Exterior
Plan#196-1152
Starting at$1615
2270
Sq Ft
1
Story
3
Bed
2
Bath
2
Car
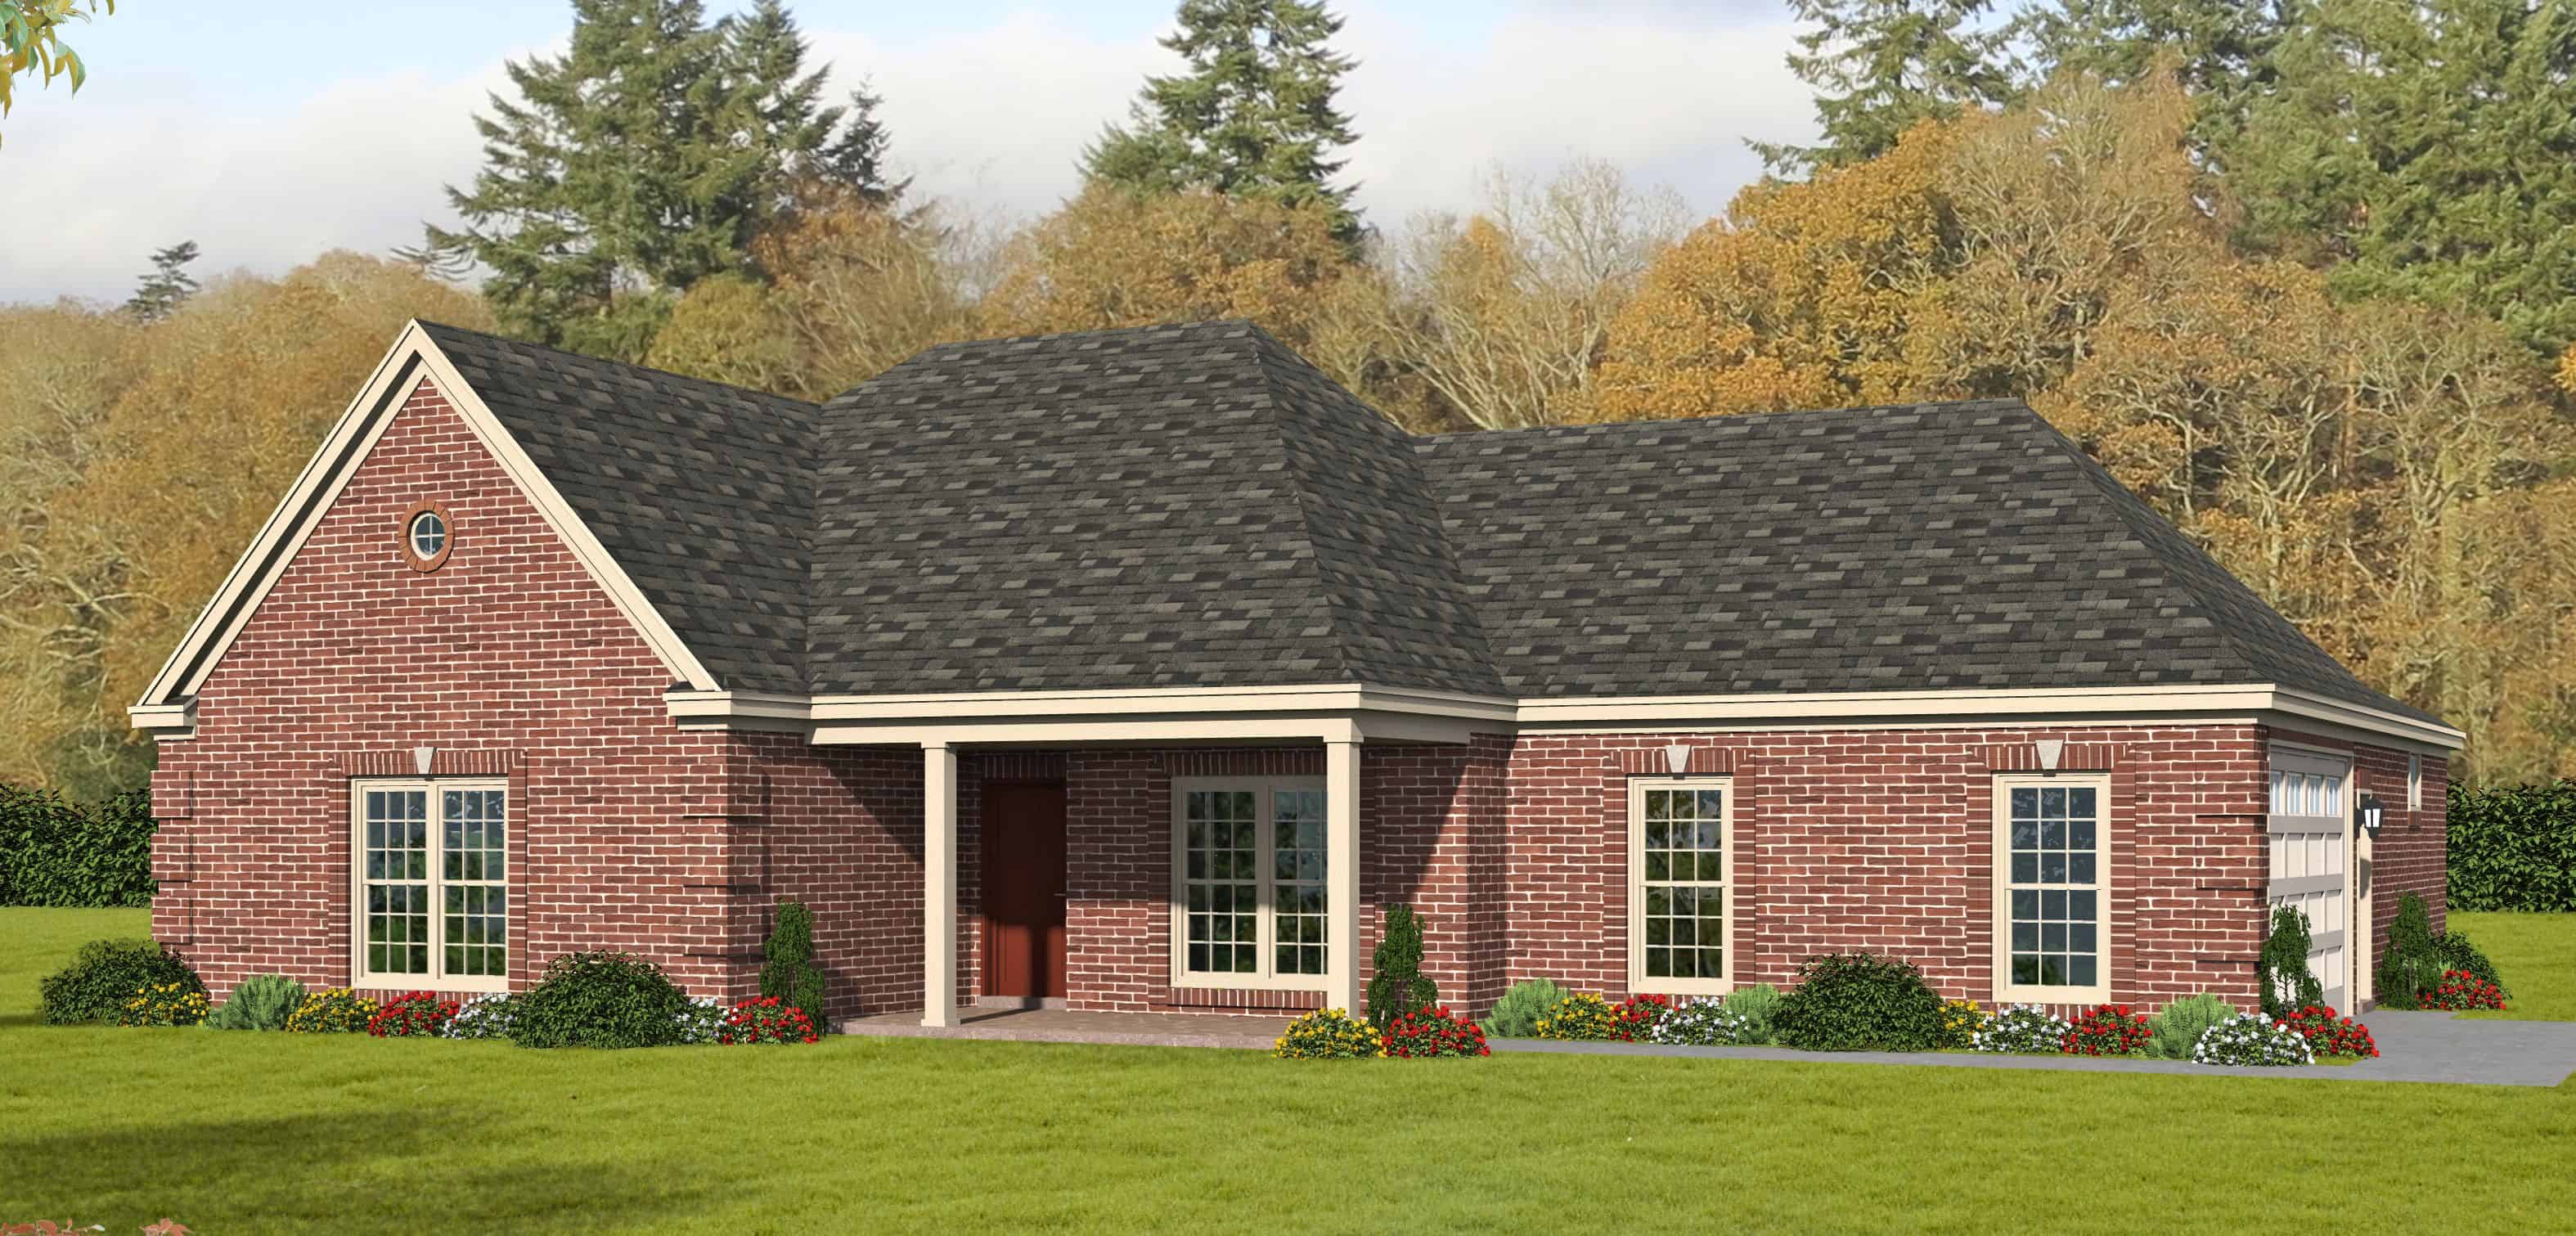
3-Bedroom, 2098 Sq Ft European House Plan - 196-1147 - Front Exterior
Plan Collection
3-Bedroom, 2098 Sq Ft European House Plan - 196-1147 - Front Exterior
Plan#196-1147
Starting at$1015
2098
Sq Ft
1
Story
3
Bed
2.5
Bath
2
Car
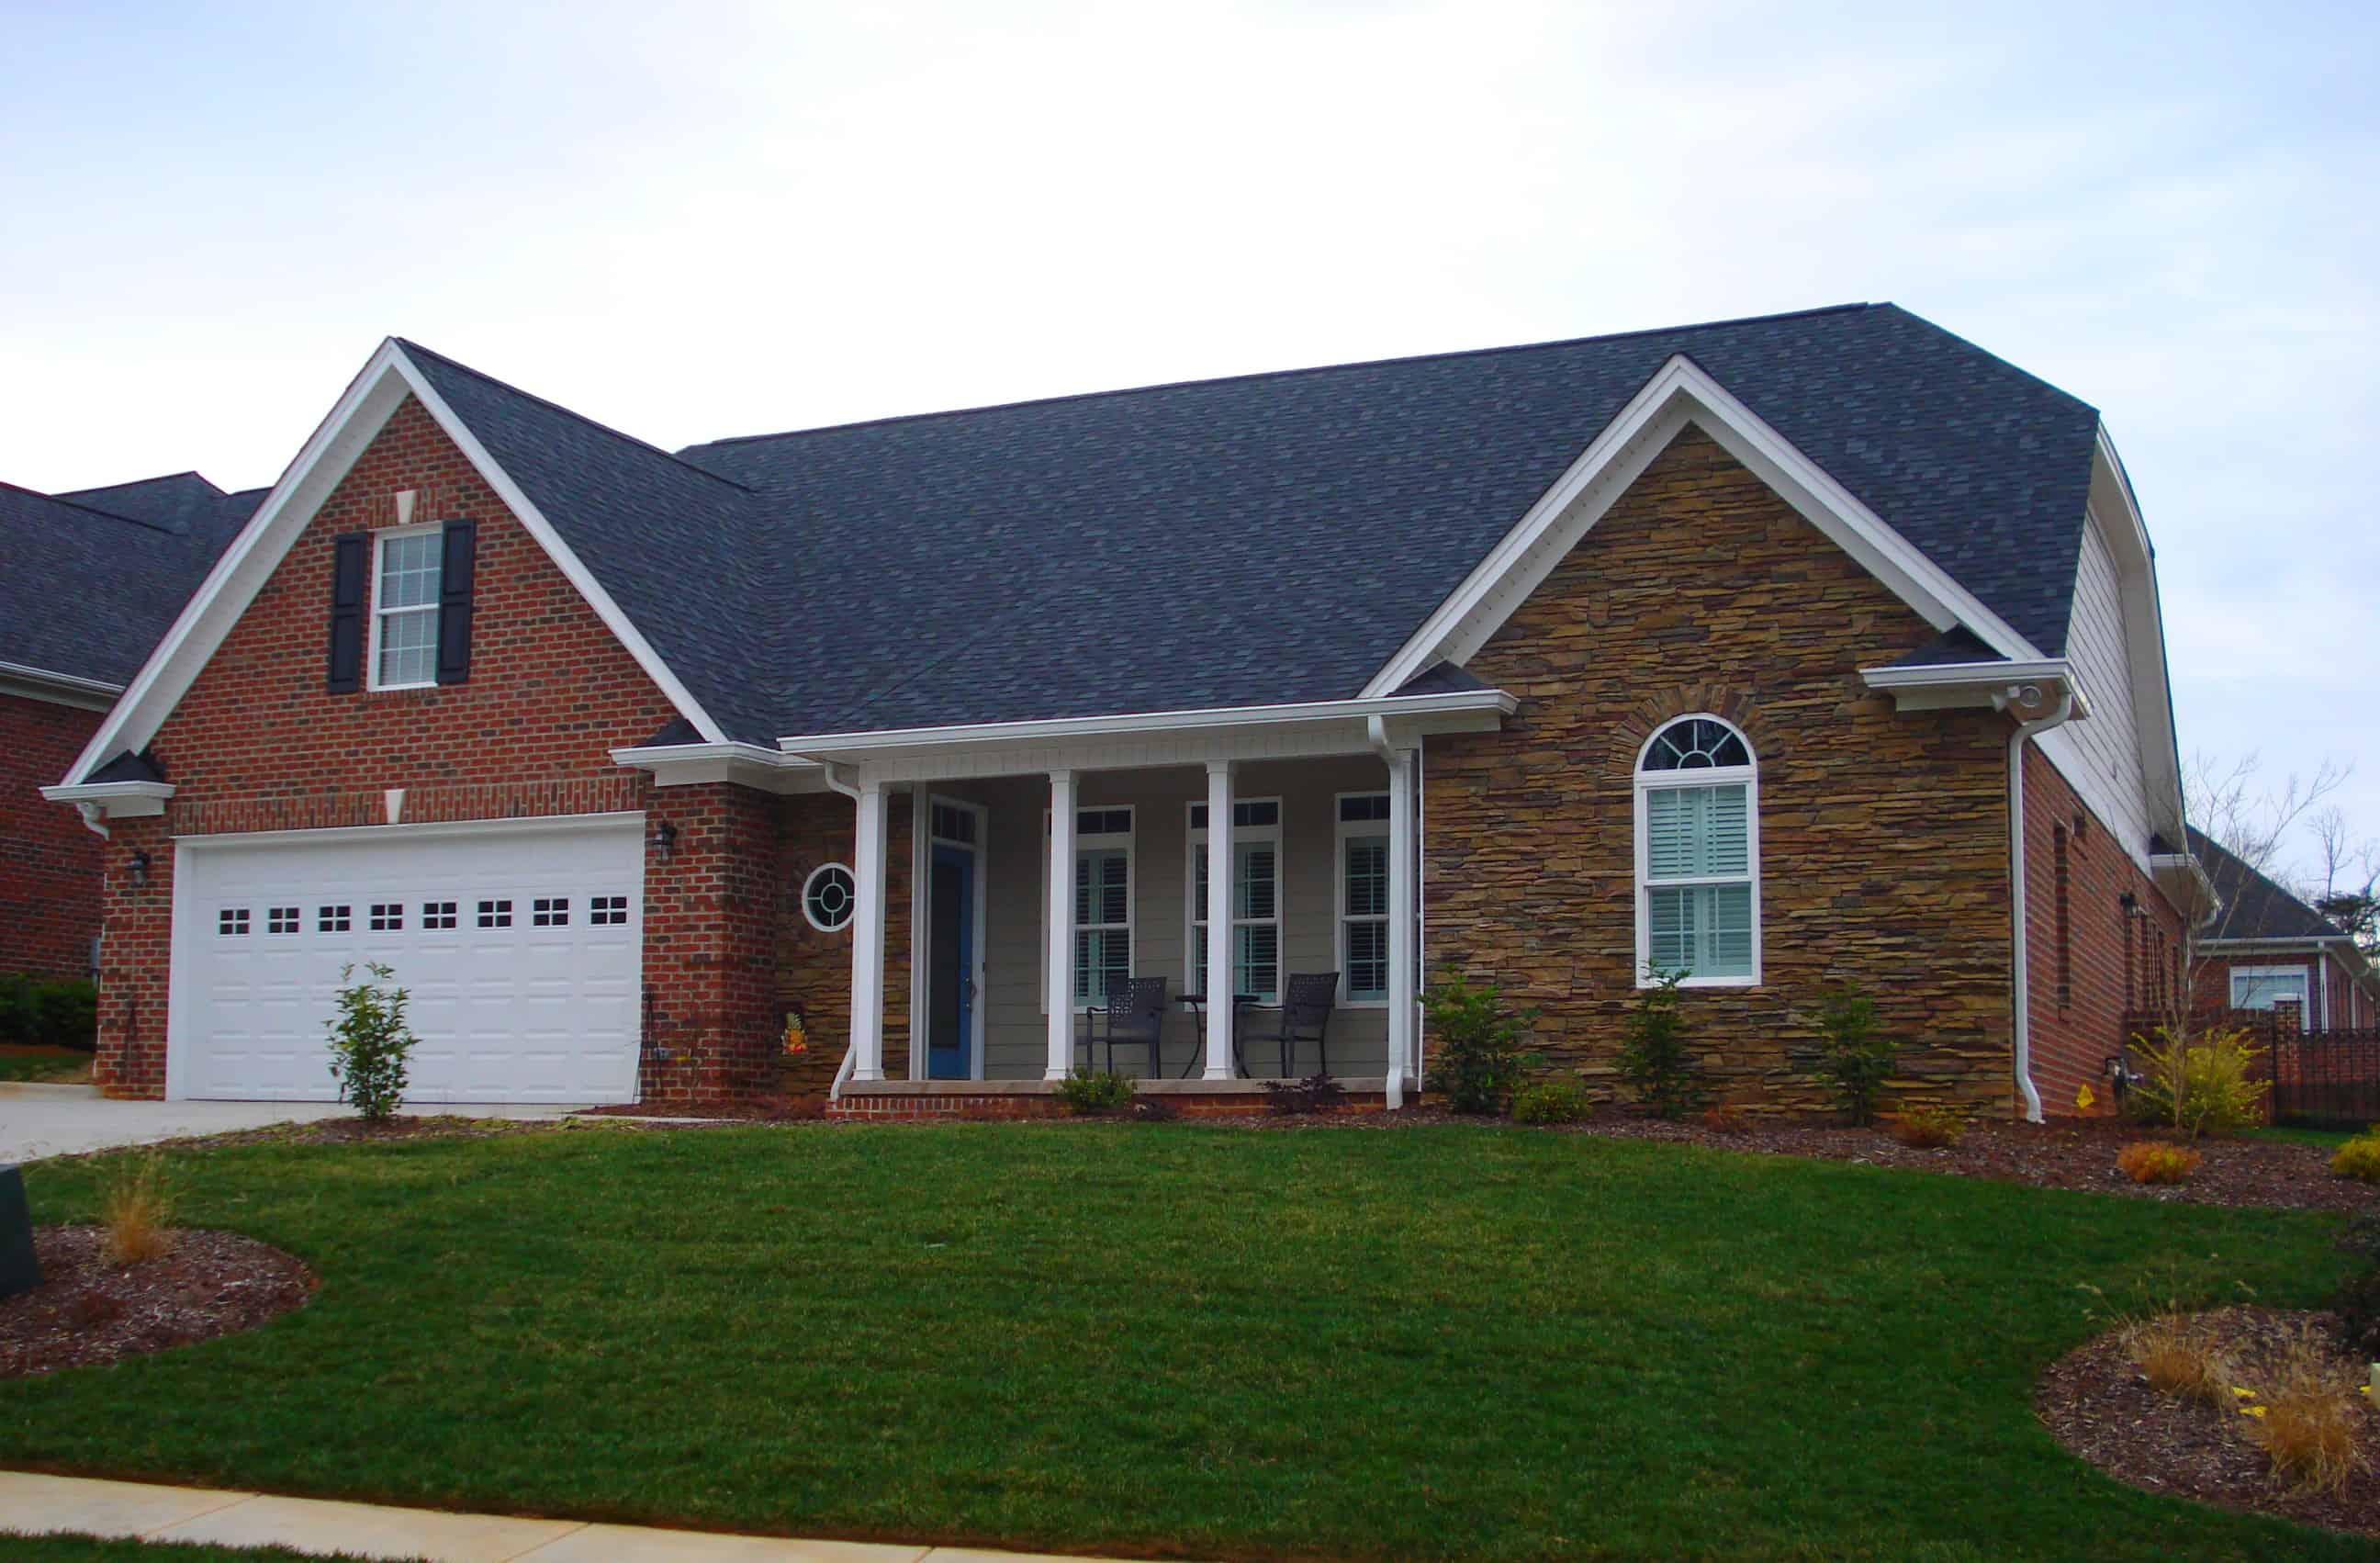
3-Bedroom, 2478 Sq Ft Traditional Home Plan - 196-1144 - Main Exterior
Plan Collection
3-Bedroom, 2478 Sq Ft Traditional Home Plan - 196-1144 - Main Exterior
Plan#196-1144
Starting at$1090
2478
Sq Ft
2
Story
3
Bed
3.5
Bath
2
Car
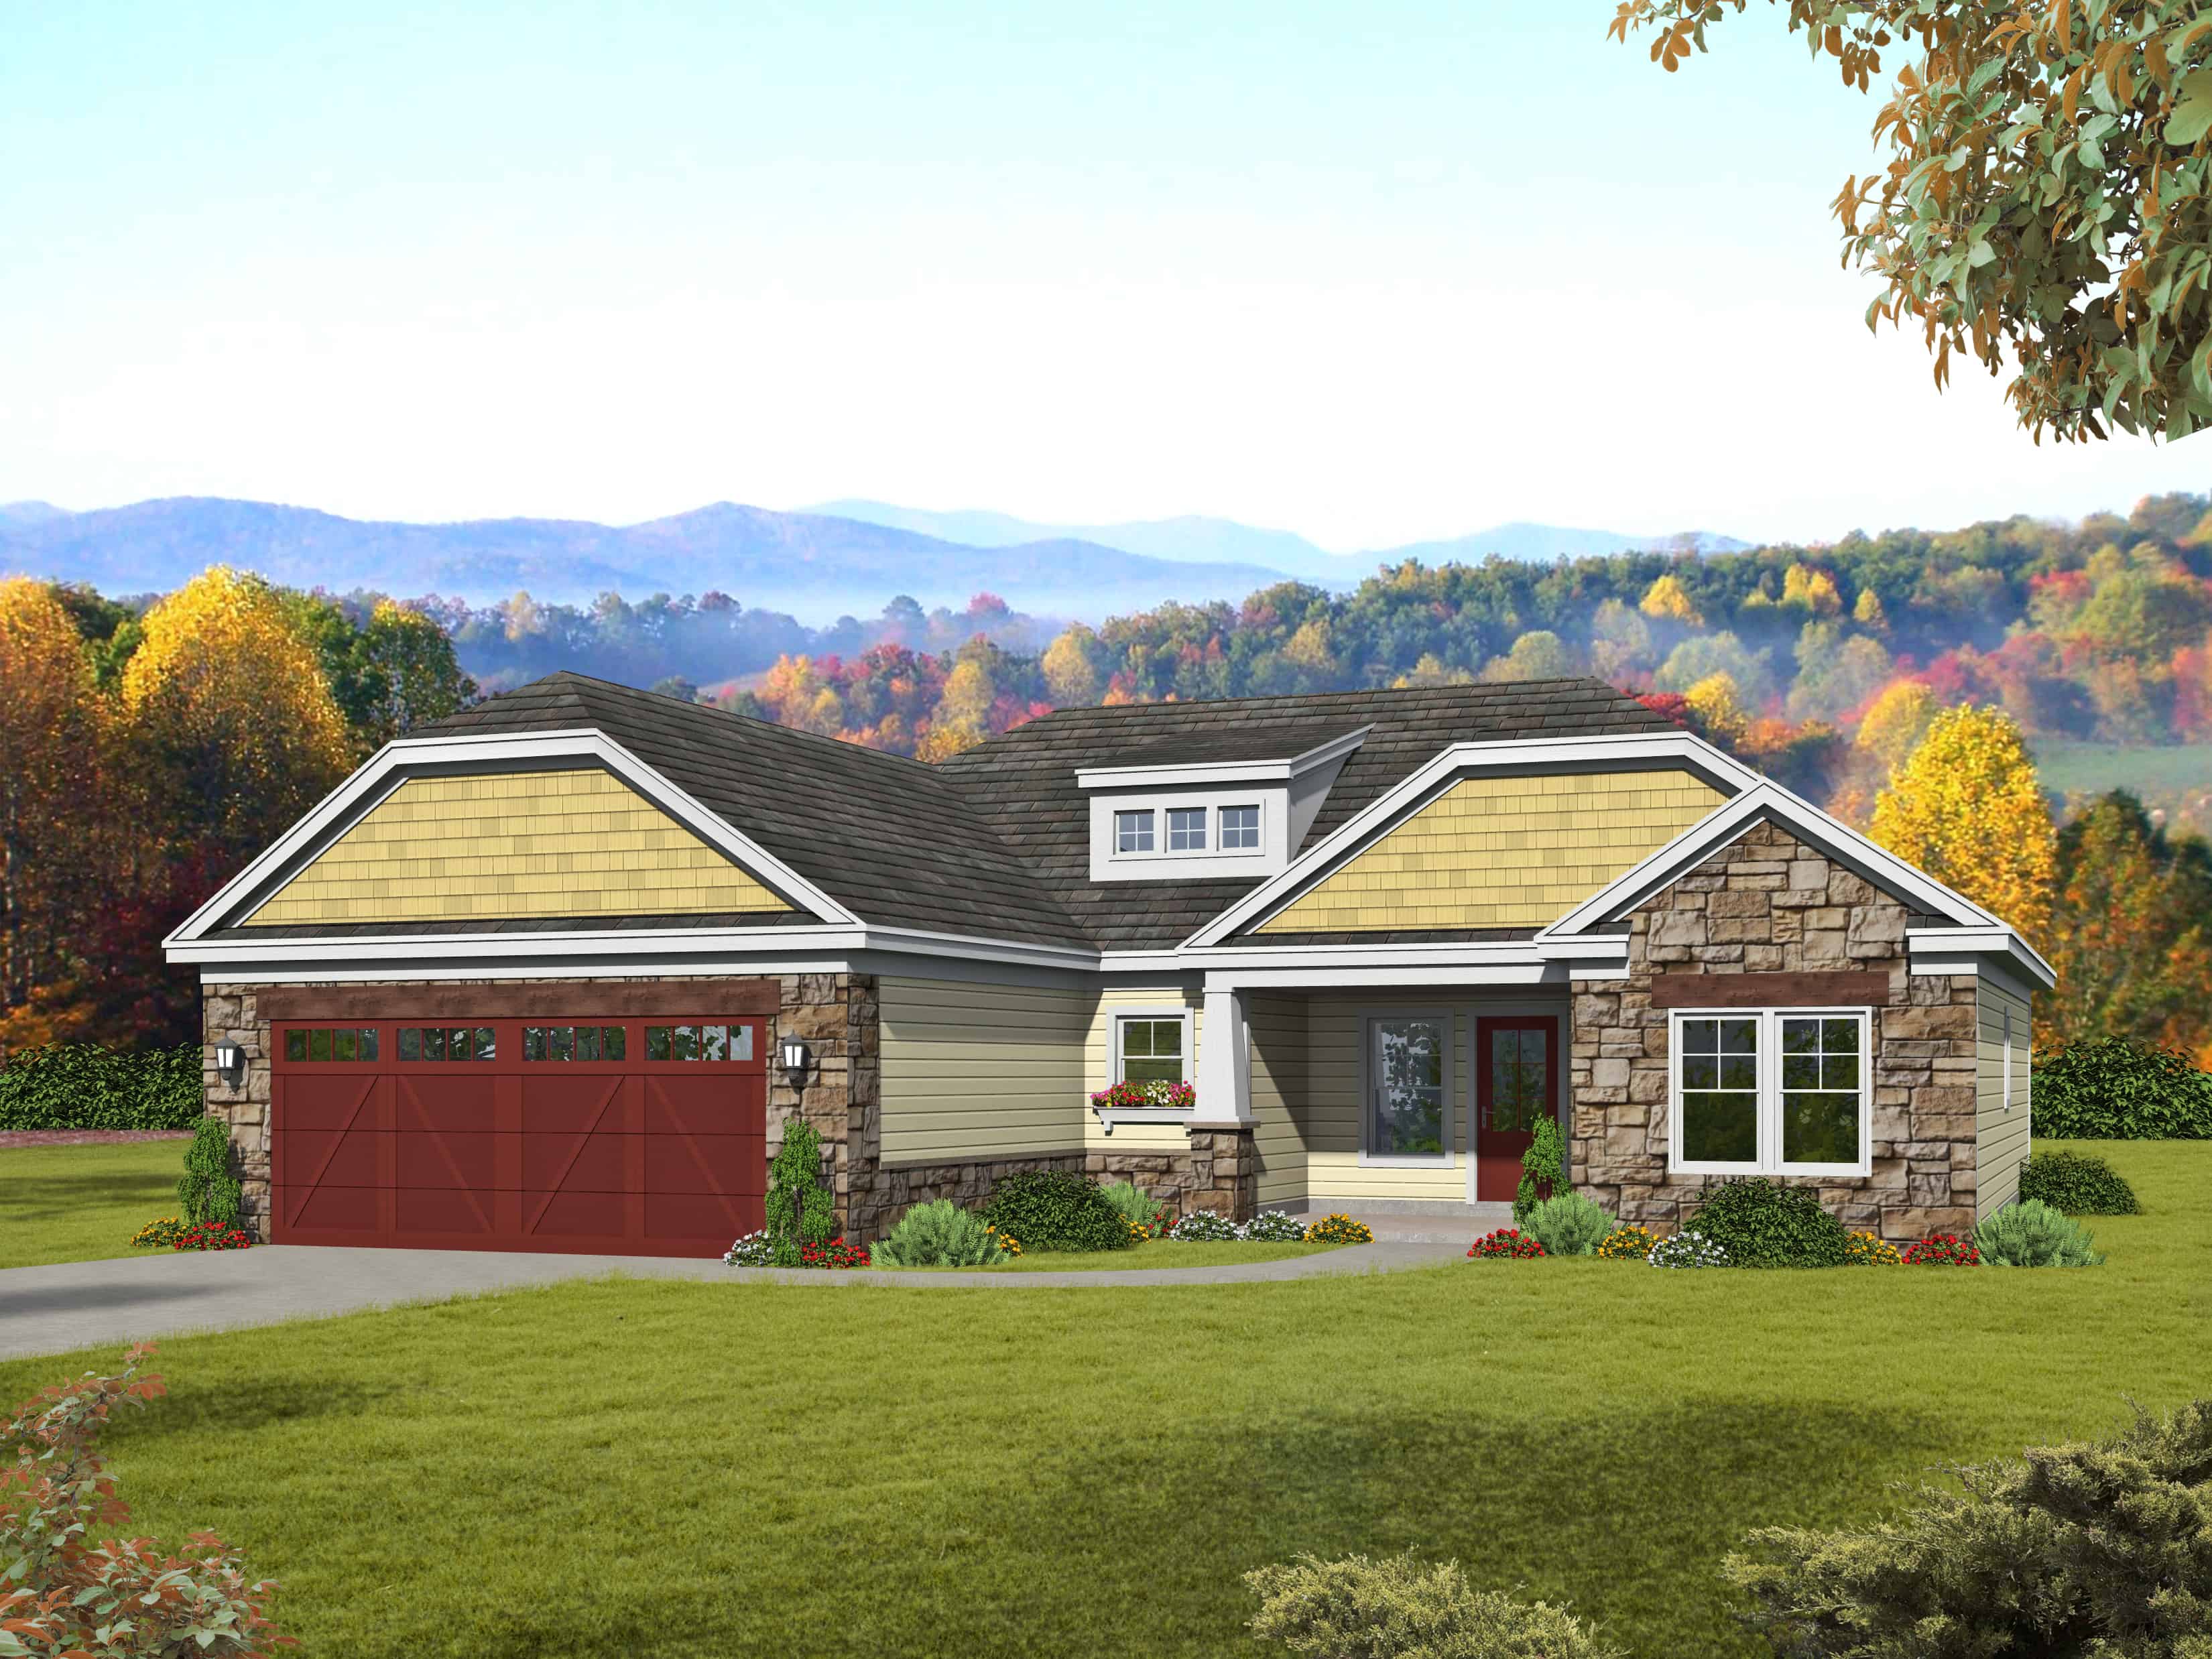
3-Bedroom, 1452 Sq Ft Ranch Home Plan - 196-1136 - Main Exterior
Plan Collection
3-Bedroom, 1452 Sq Ft Ranch Home Plan - 196-1136 - Main Exterior
Plan#196-1136
Starting at$825
1452
Sq Ft
1
Story
3
Bed
2
Bath
2
Car
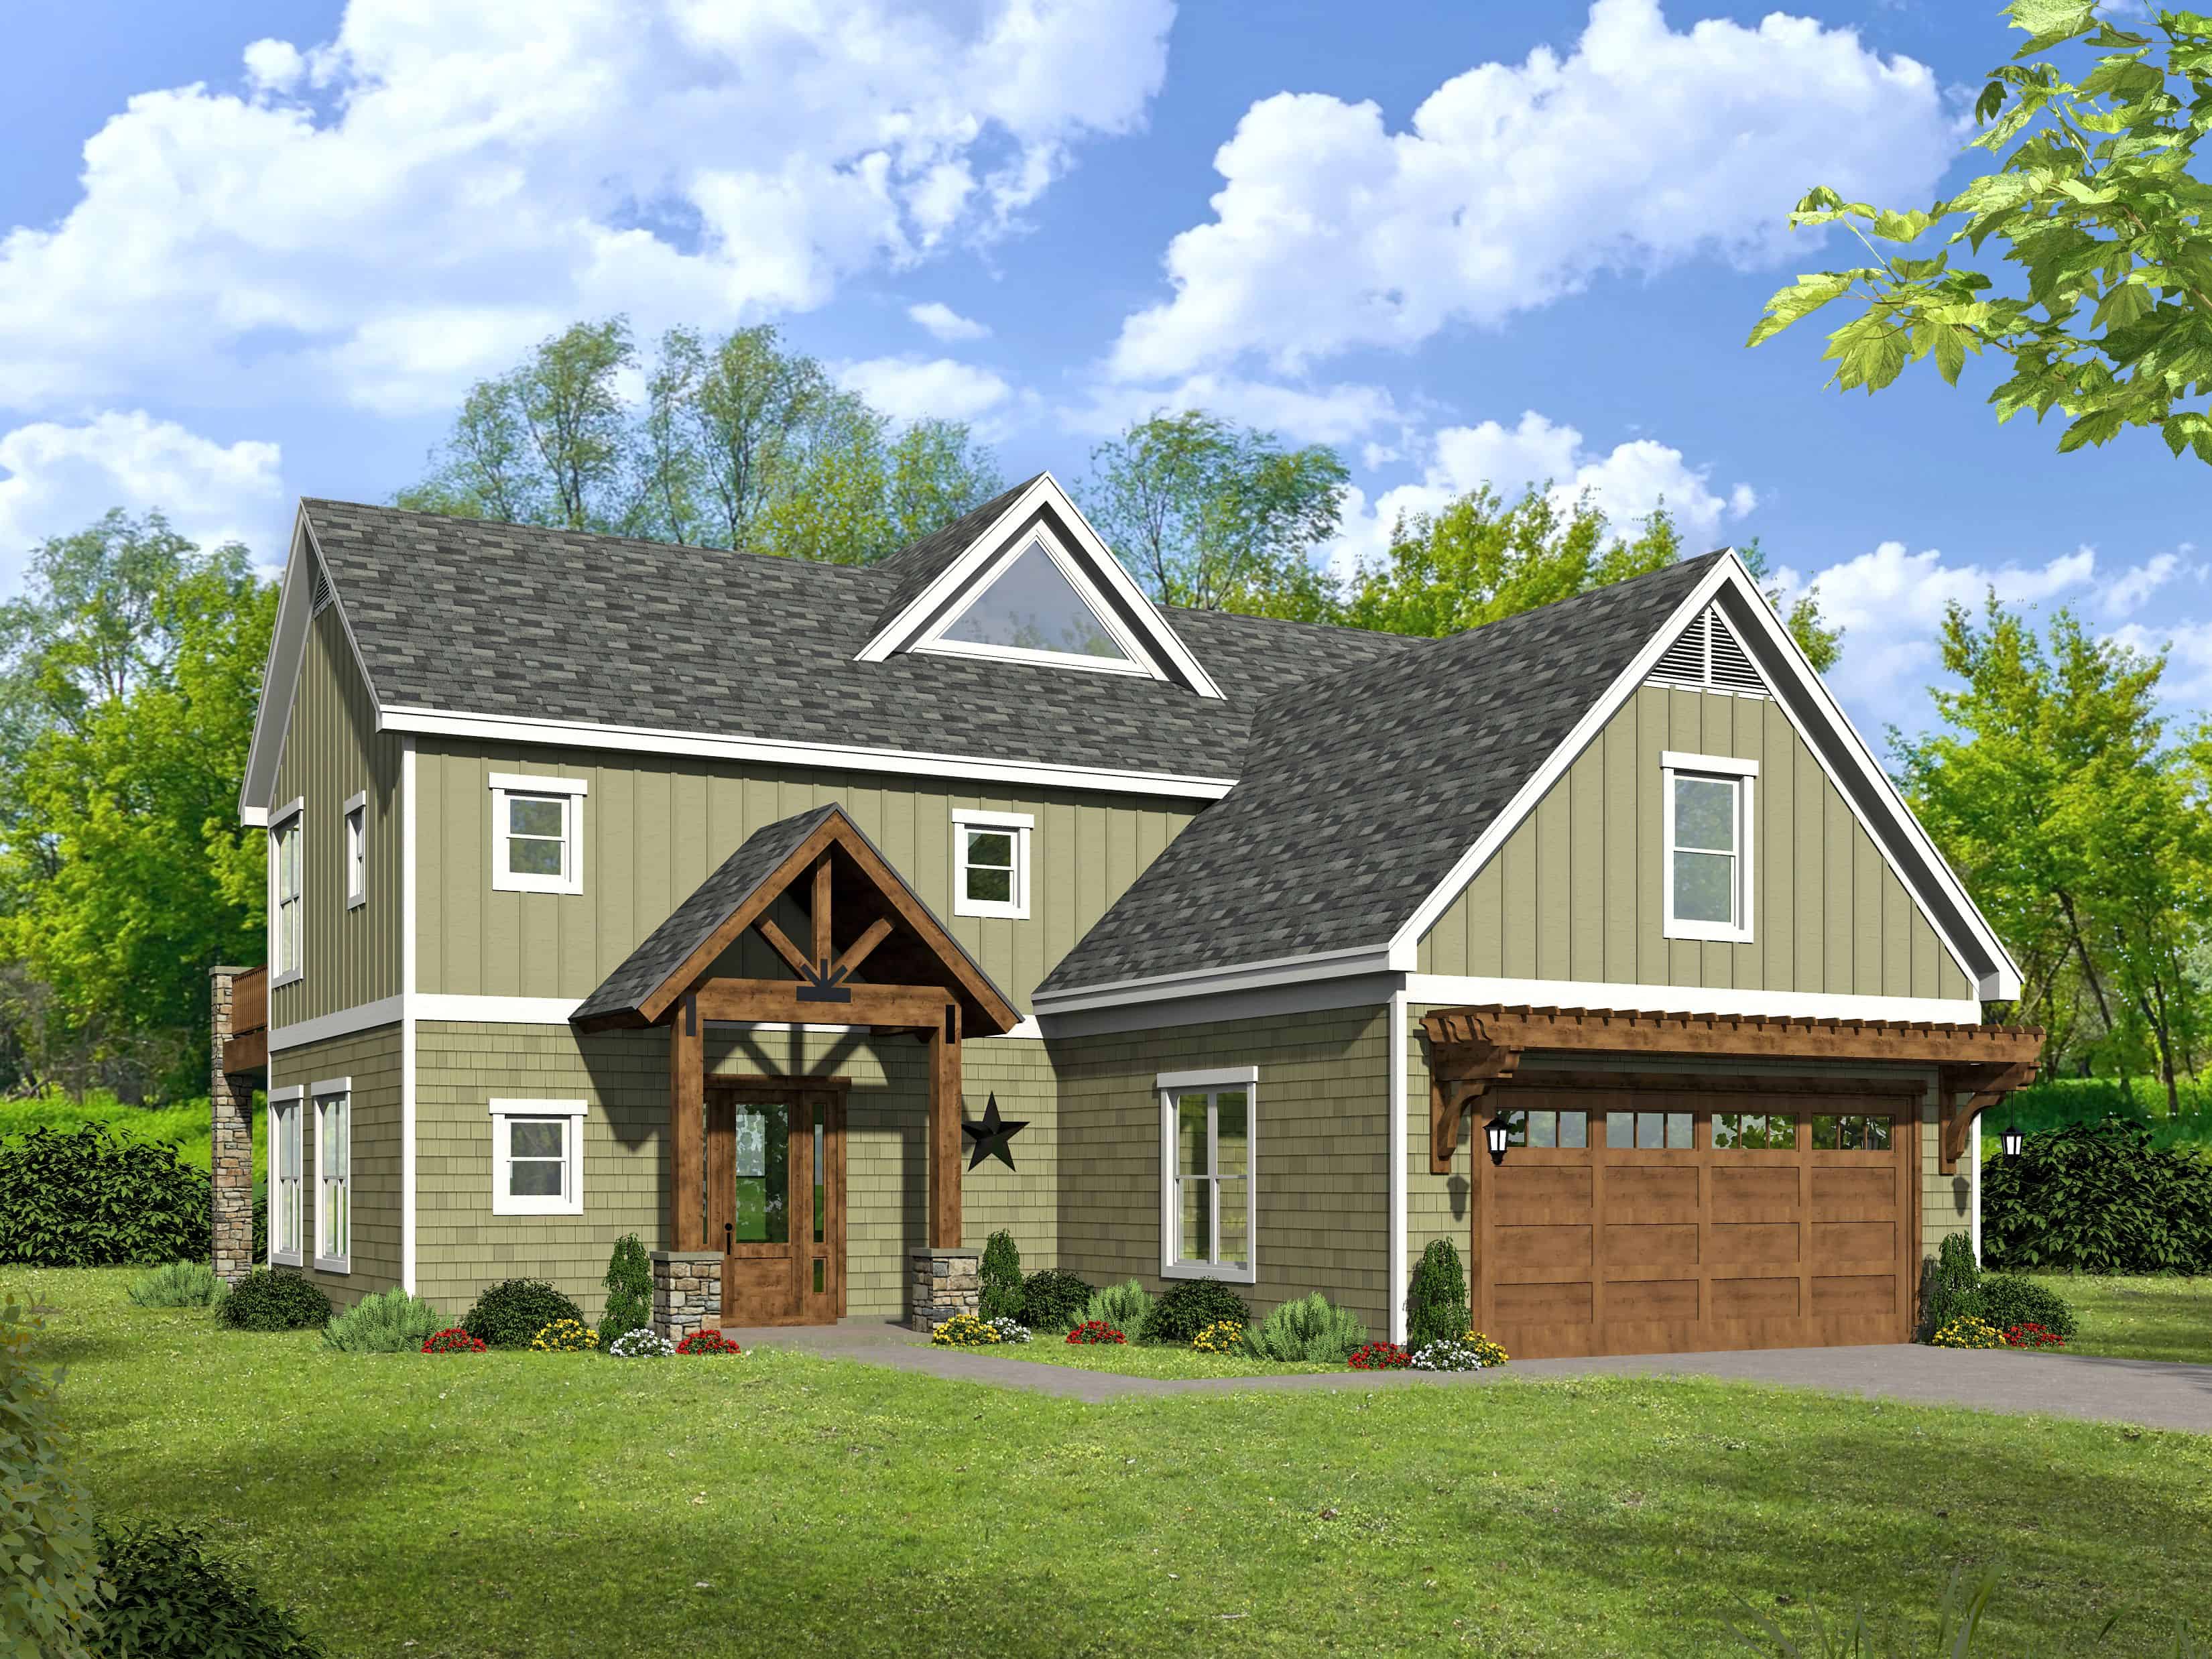
3-Bedroom, 2690 Sq Ft Country Home Plan - 196-1135 - Main Exterior
Plan Collection
3-Bedroom, 2690 Sq Ft Country Home Plan - 196-1135 - Main Exterior
Plan#196-1135
Starting at$1165
2690
Sq Ft
2
Story
3
Bed
3
Bath
2
Car
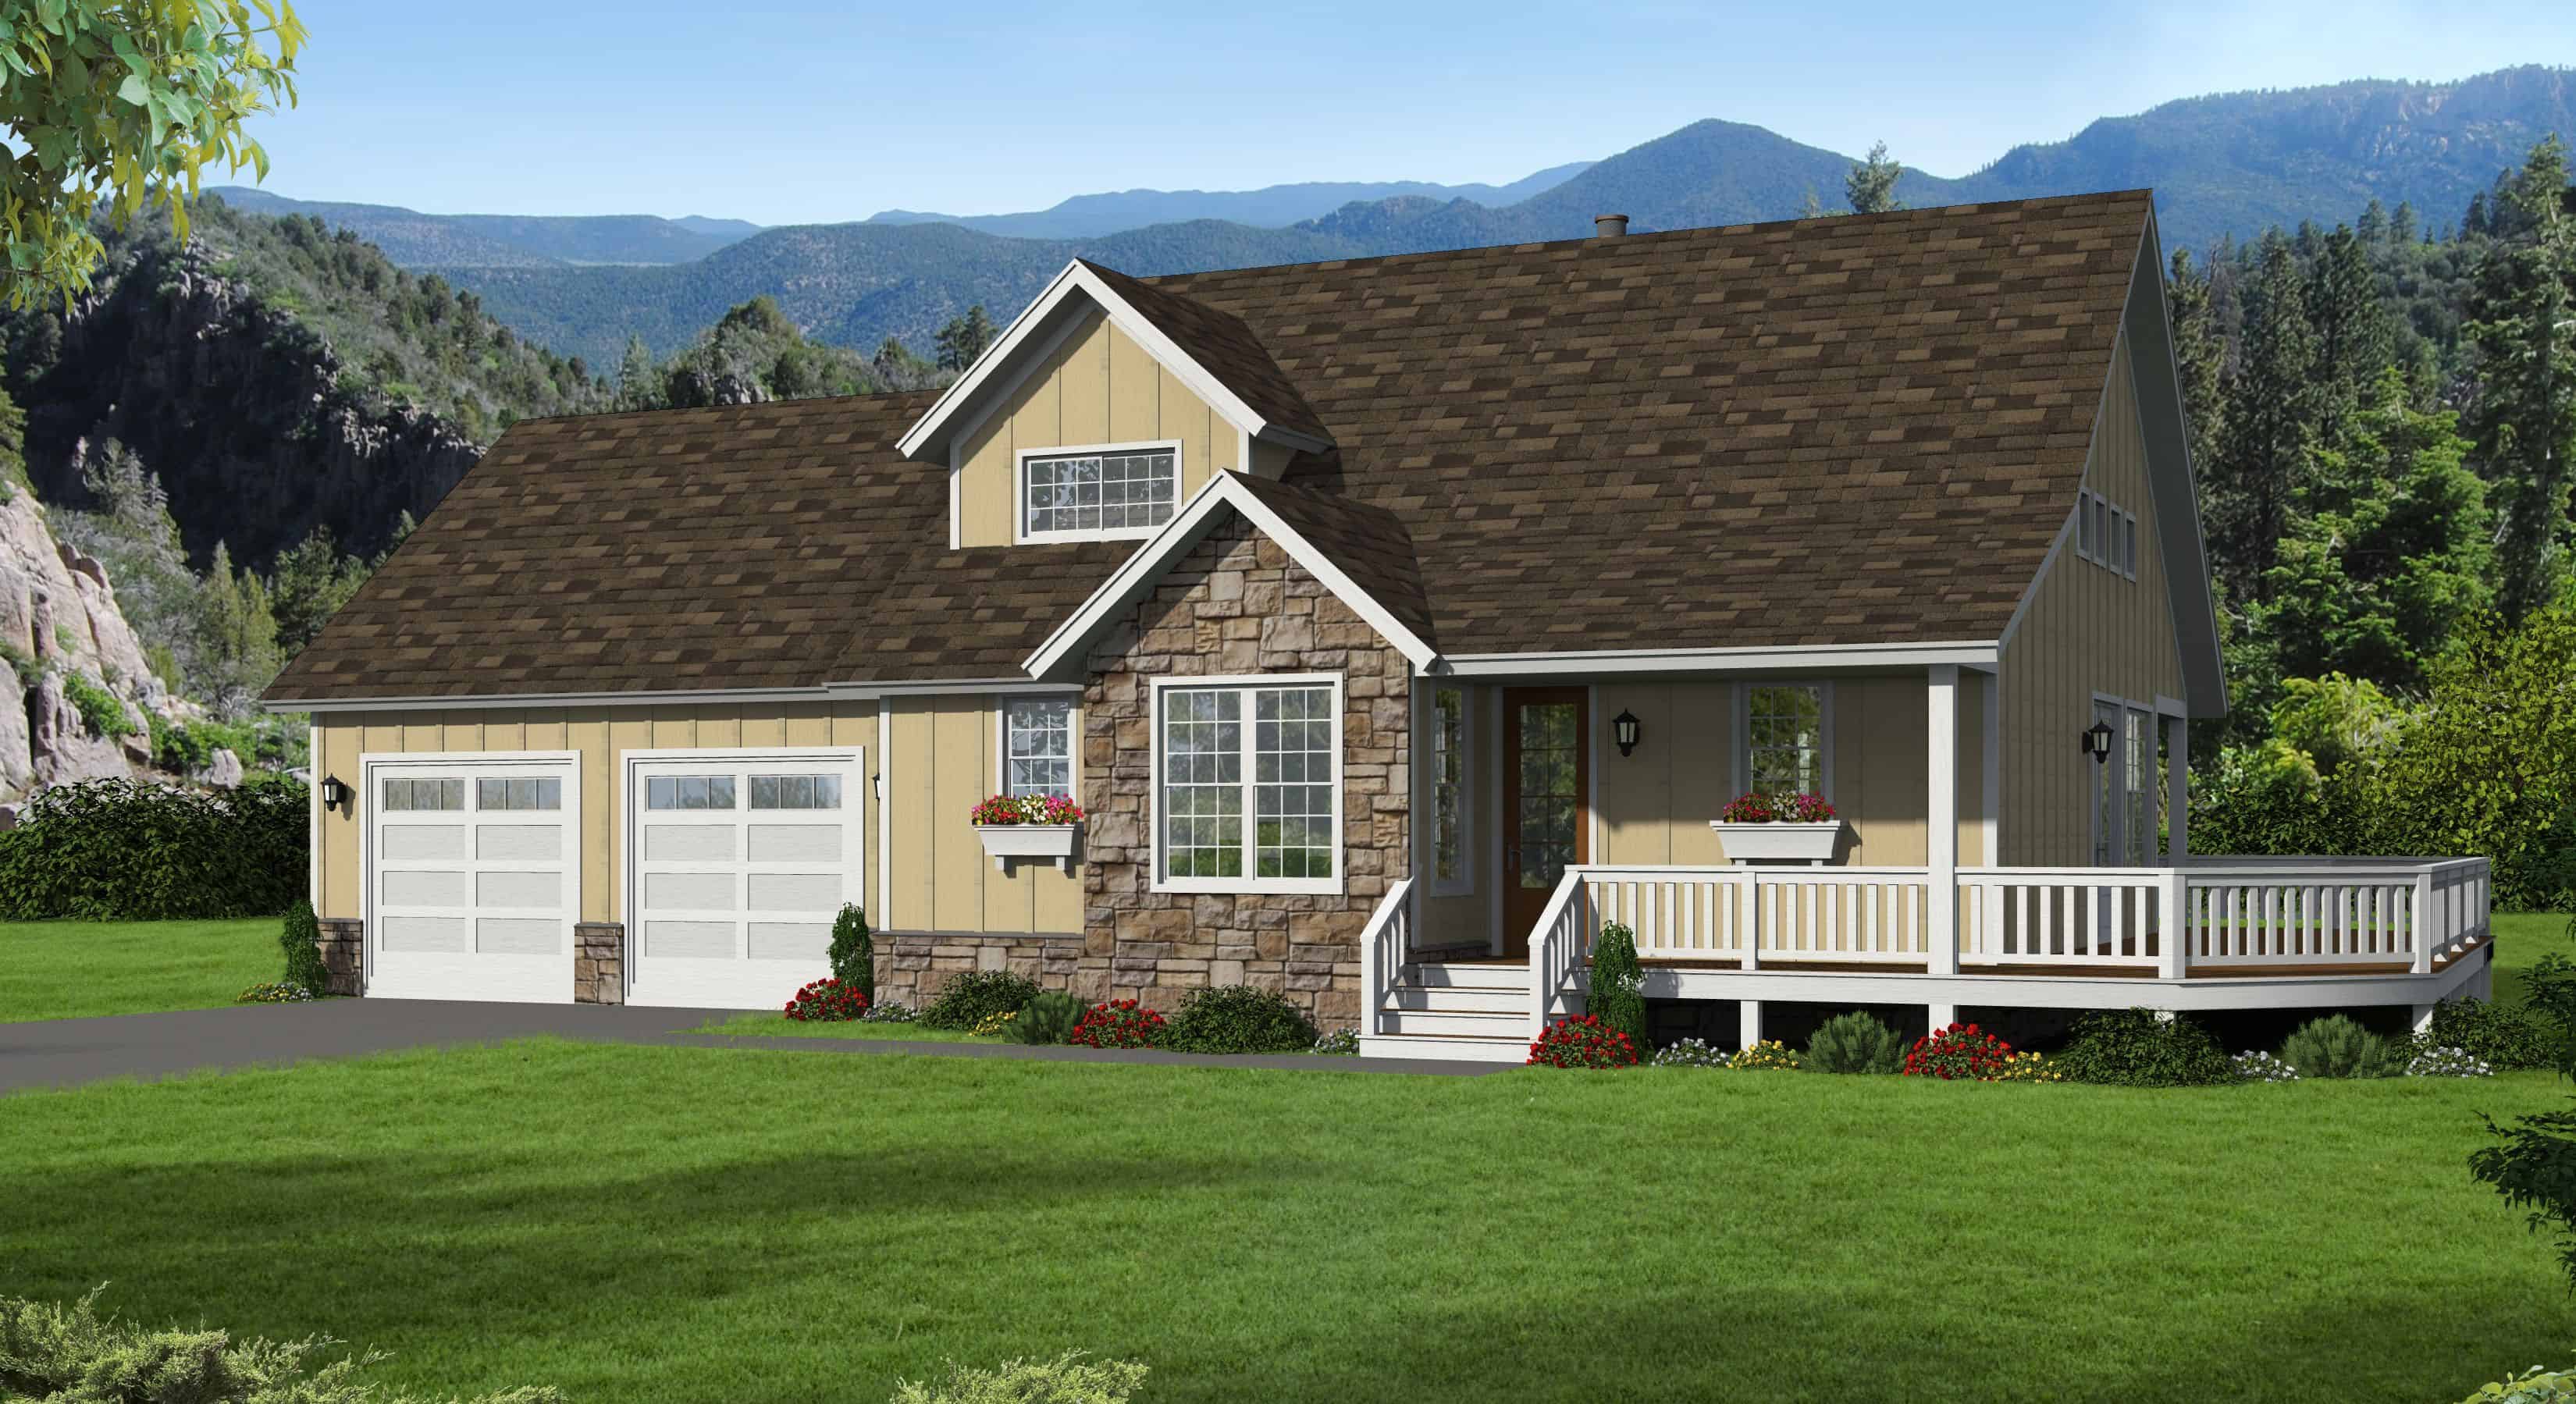
3-Bedroom, 1854 Sq Ft Farmhouse Home Plan - 196-1129 - Main Exterior
Plan Collection
3-Bedroom, 1854 Sq Ft Farmhouse Home Plan - 196-1129 - Main Exterior
Plan#196-1129
Starting at$940
1854
Sq Ft
2
Story
3
Bed
2.5
Bath
2
Car
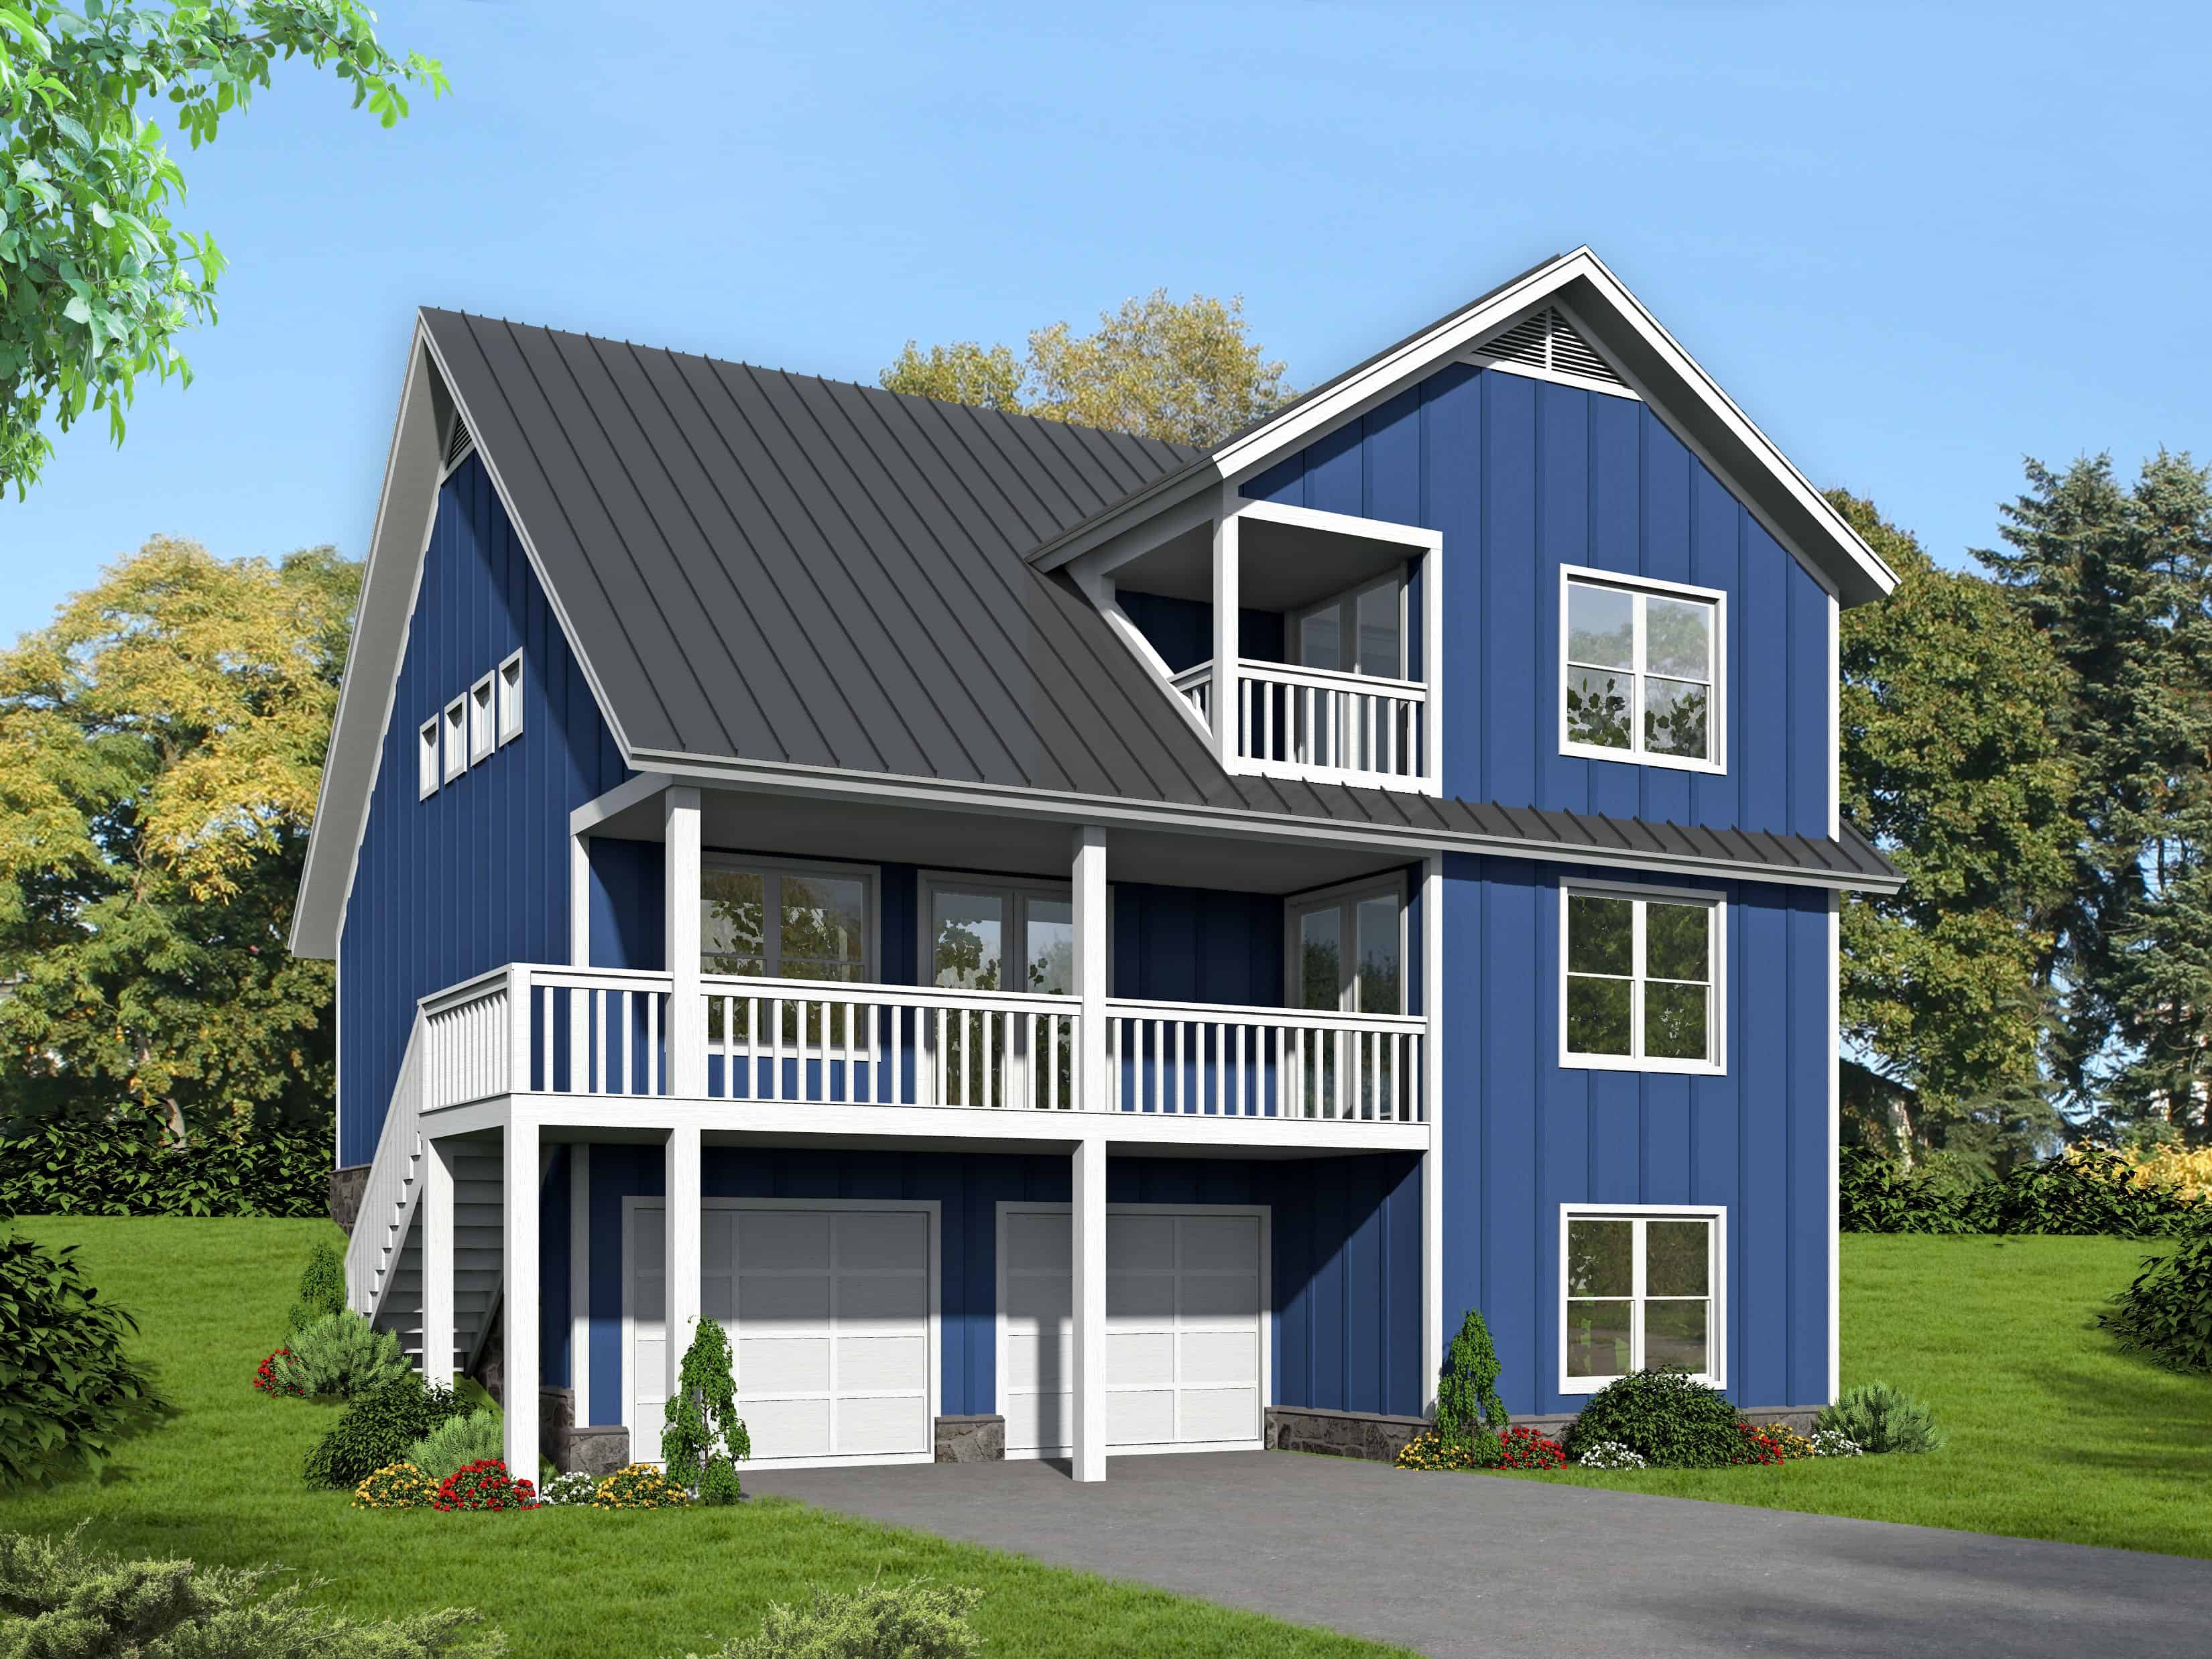
3-Bedroom, 1835 Sq Ft Coastal House Plan - 196-1127 - Front Exterior
Plan Collection
3-Bedroom, 1835 Sq Ft Coastal House Plan - 196-1127 - Front Exterior
Plan#196-1127
Starting at$940
1835
Sq Ft
2
Story
3
Bed
2.5
Bath
2
Car
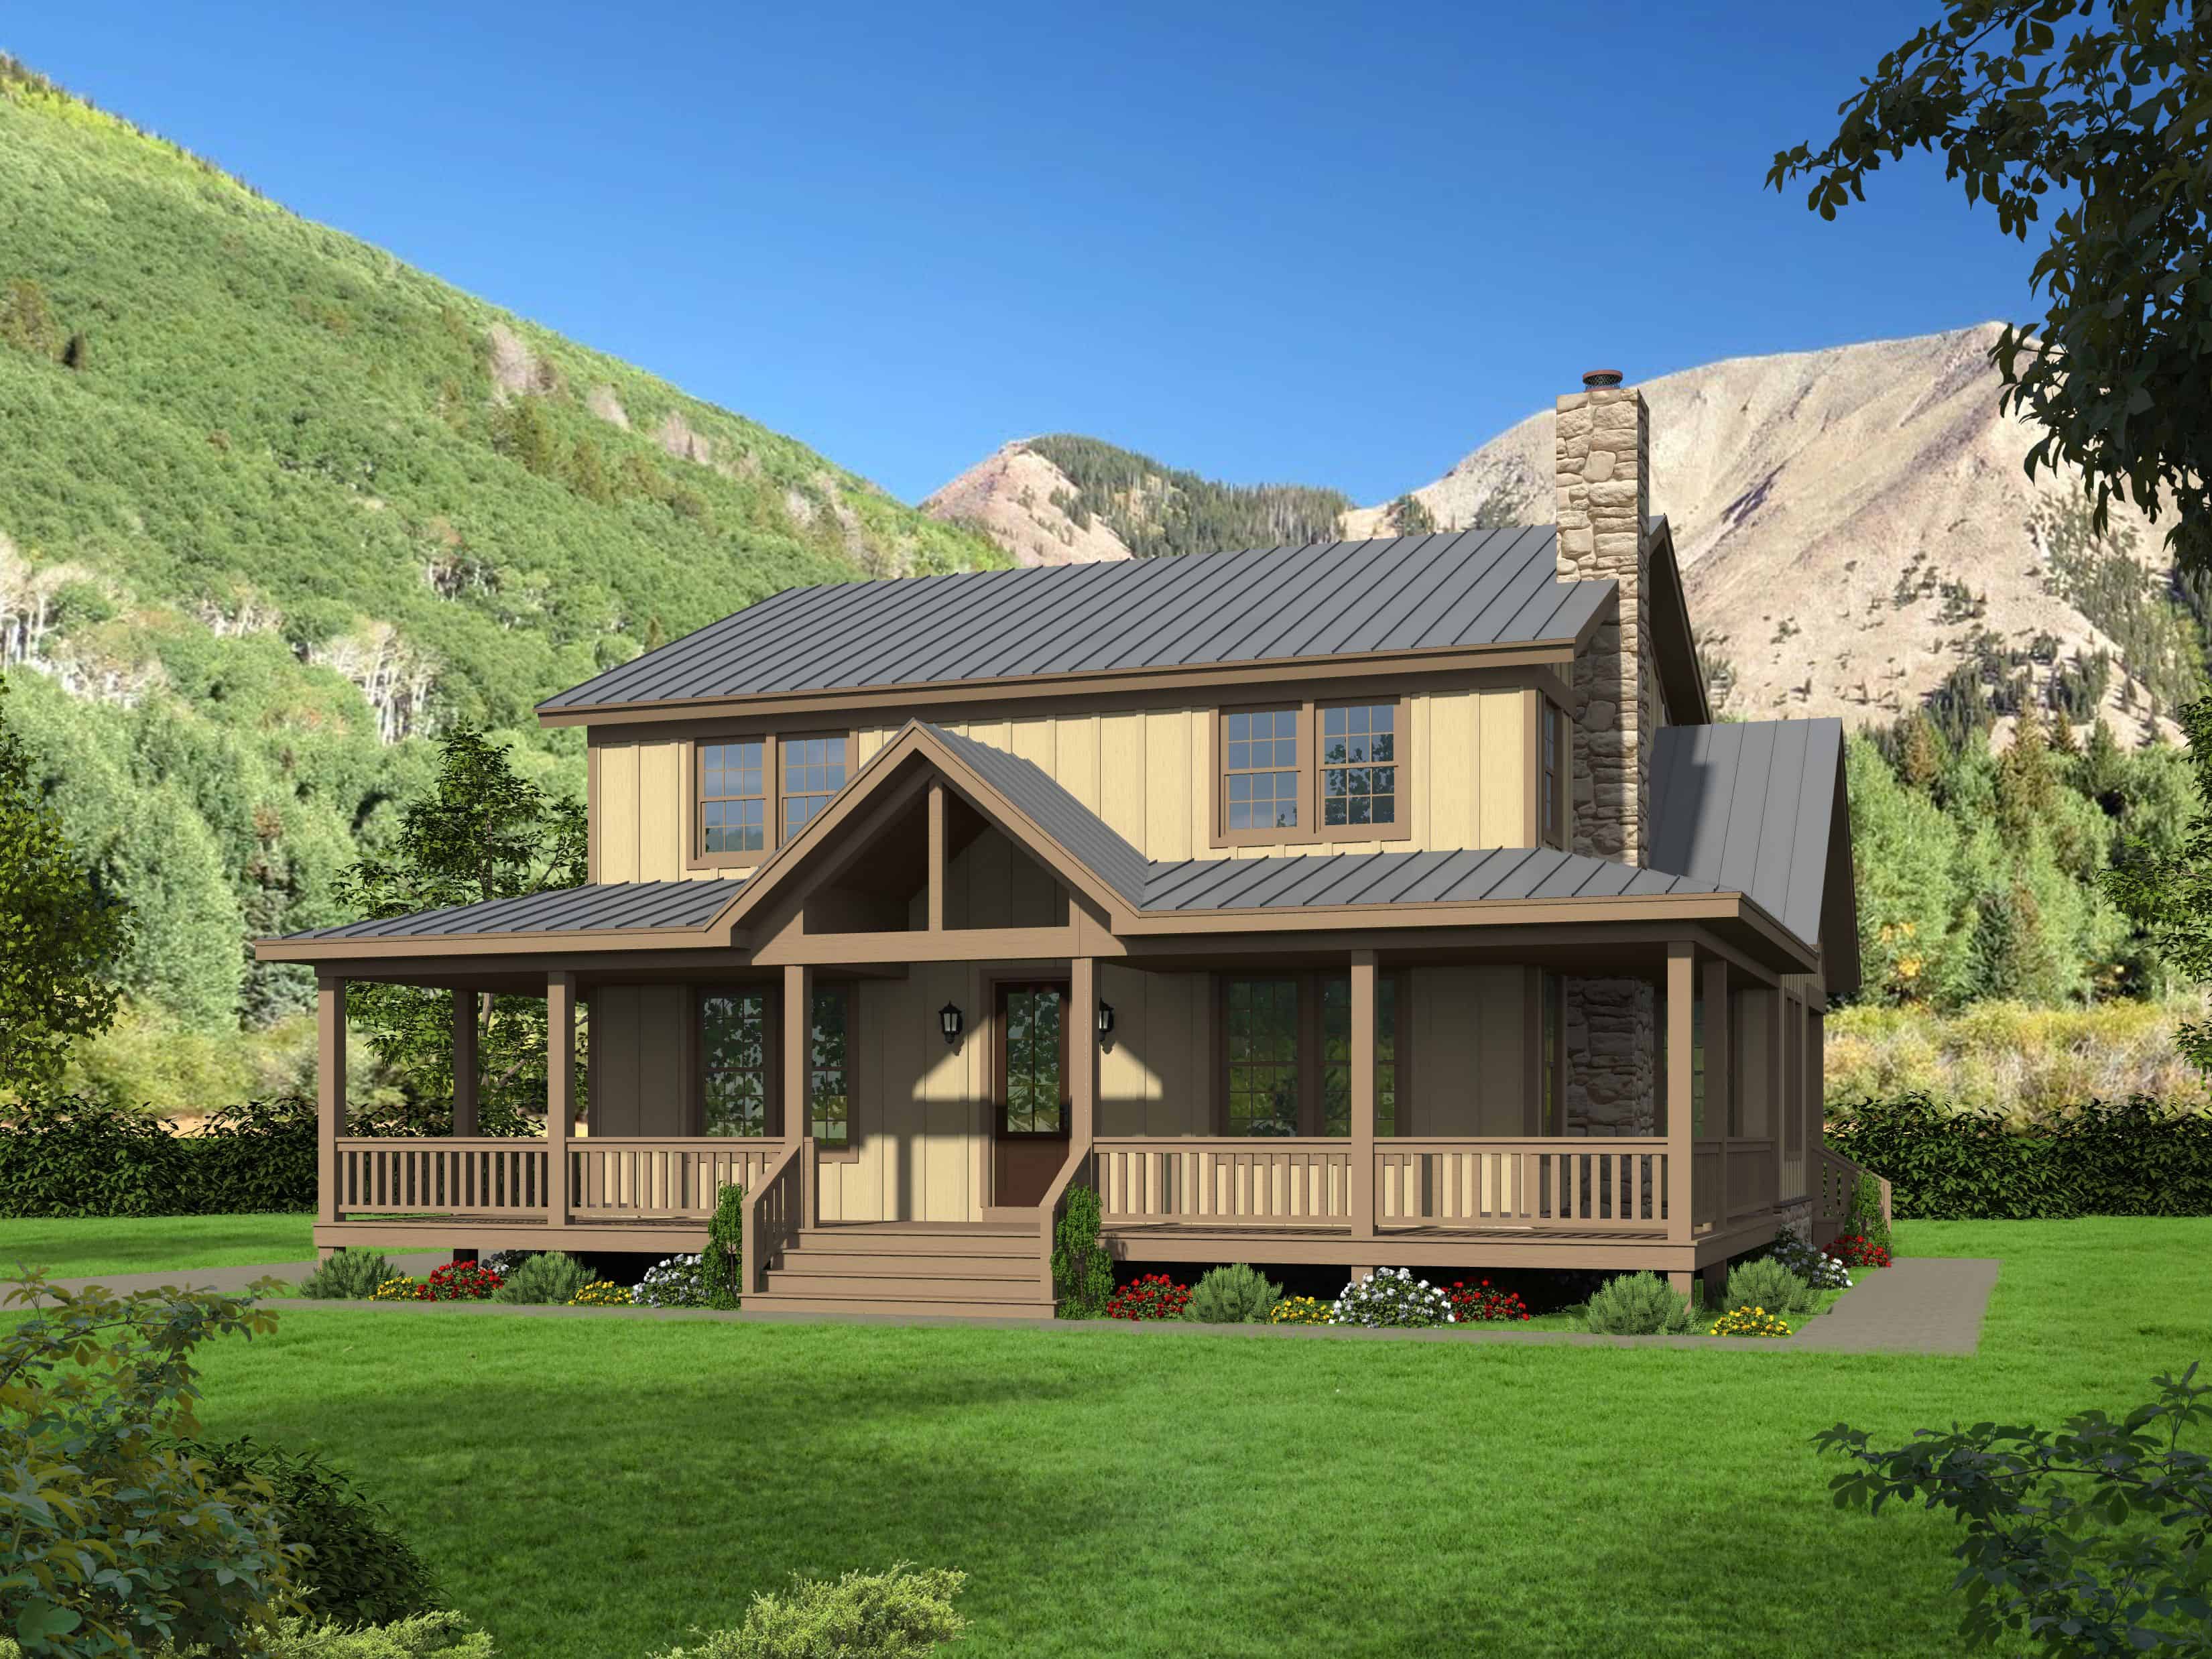
3-Bedroom, 2388 Sq Ft Country Home Plan - 196-1125 - Main Exterior
Plan Collection
3-Bedroom, 2388 Sq Ft Country Home Plan - 196-1125 - Main Exterior
Plan#196-1125
Starting at$1090
2388
Sq Ft
2
Story
3
Bed
2.5
Bath
0
Car
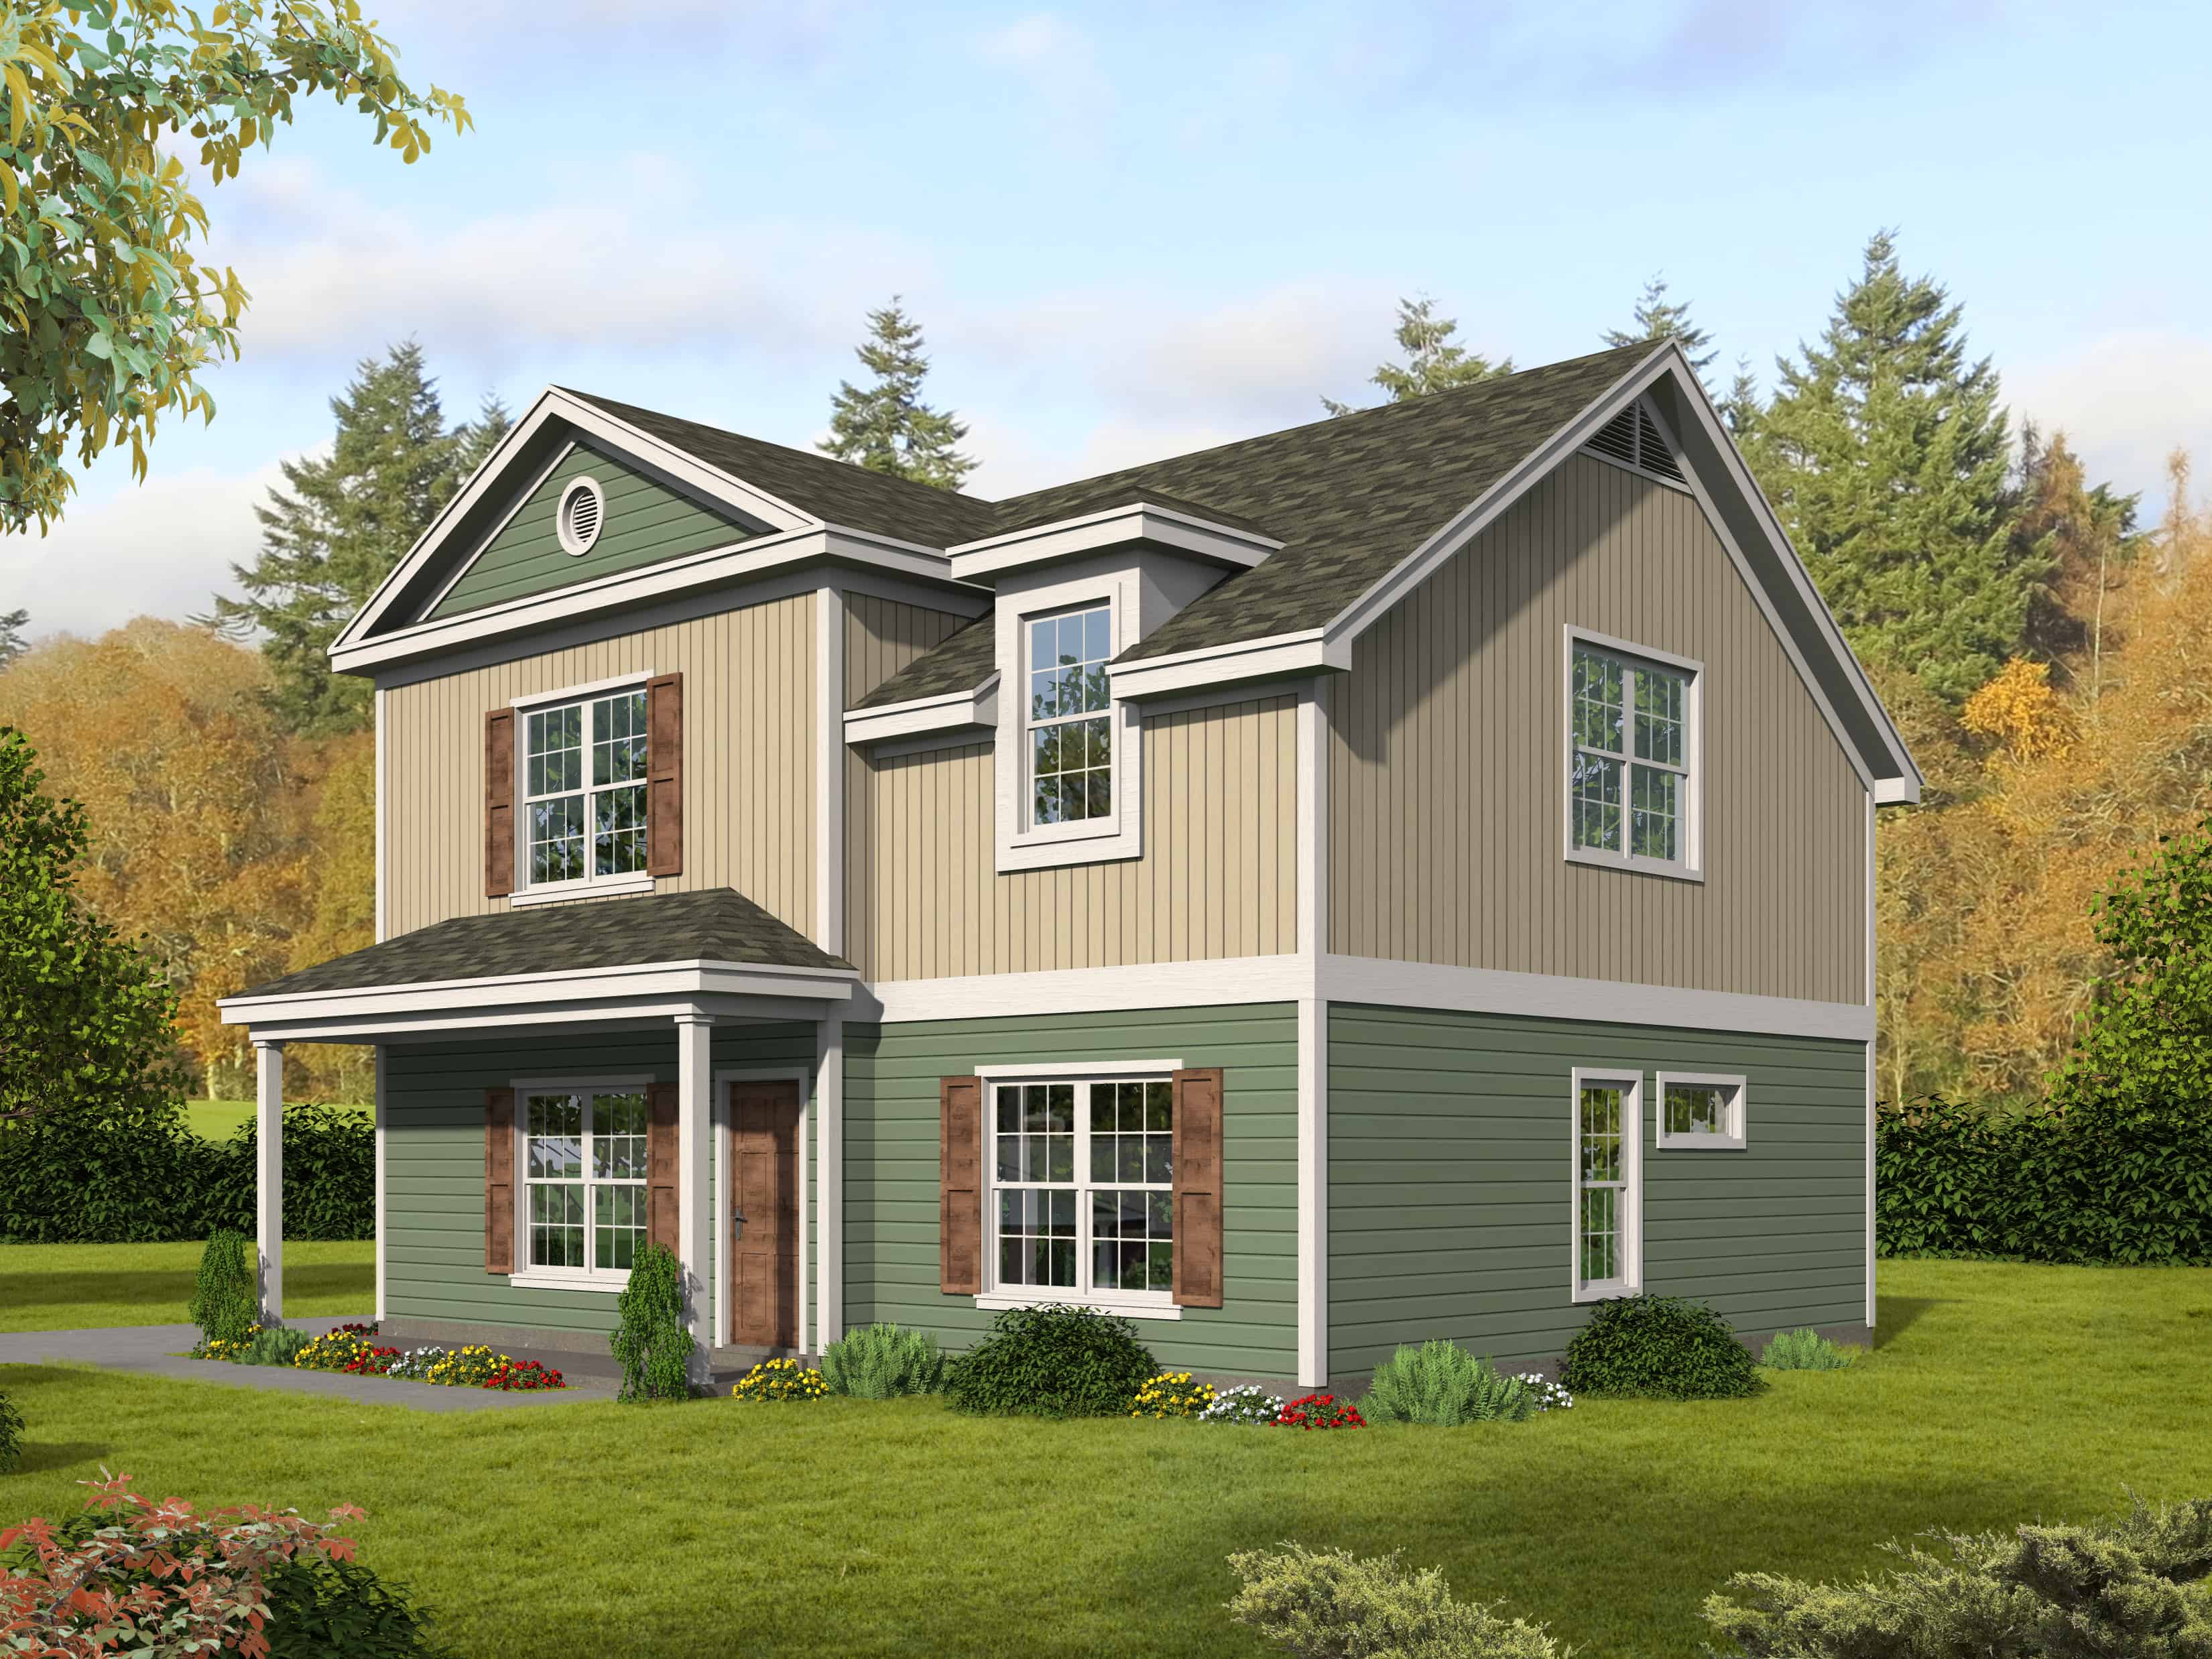
3-Bedroom, 1840 Sq Ft Farmhouse House Plan - 196-1115 - Front Exterior
Plan Collection
3-Bedroom, 1840 Sq Ft Farmhouse House Plan - 196-1115 - Front Exterior
Plan#196-1115
Starting at$940
1840
Sq Ft
2
Story
3
Bed
2.5
Bath
0
Car
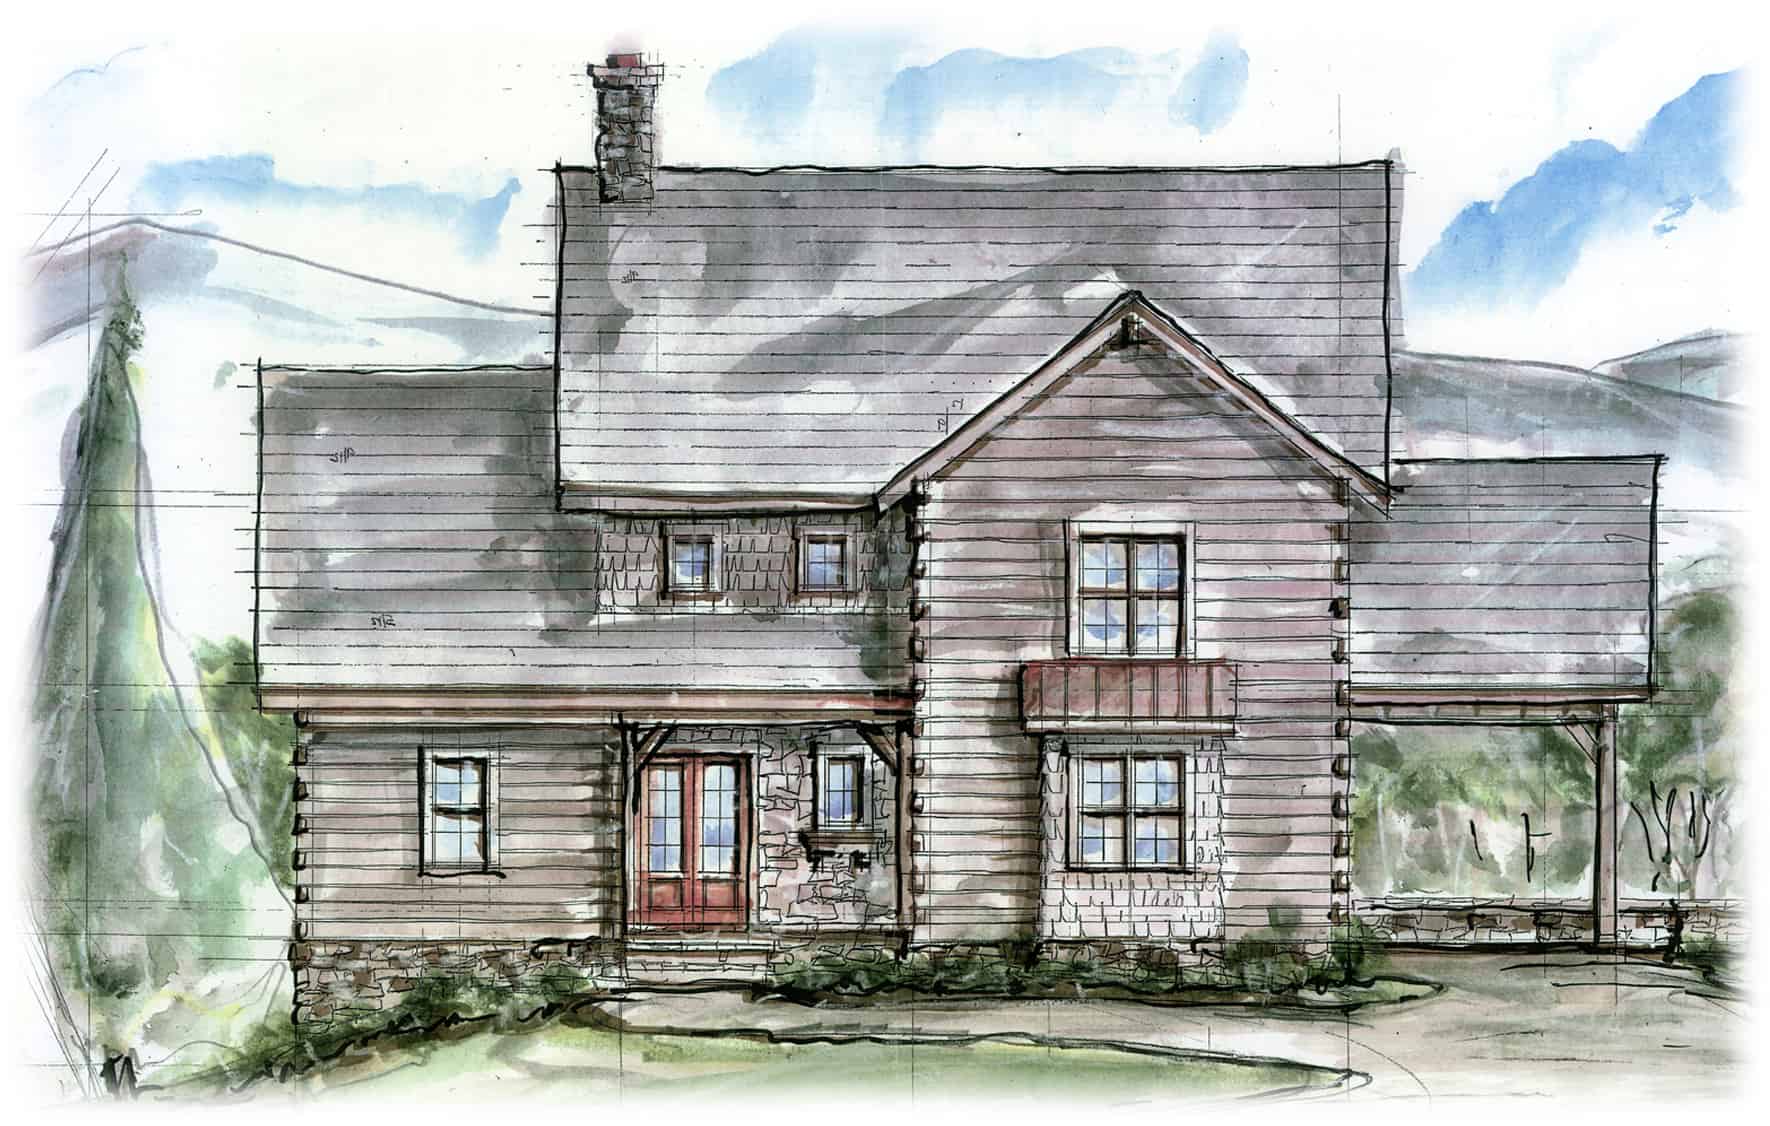
3-Bedroom, 3202 Sq Ft Farmhouse Home Plan - 198-1099 - Main Exterior
Plan Collection
3-Bedroom, 3202 Sq Ft Farmhouse Home Plan - 198-1099 - Main Exterior
Plan#198-1099
Starting at$1995
3202
Sq Ft
2
Story
3
Bed
3.5
Bath
1
Car
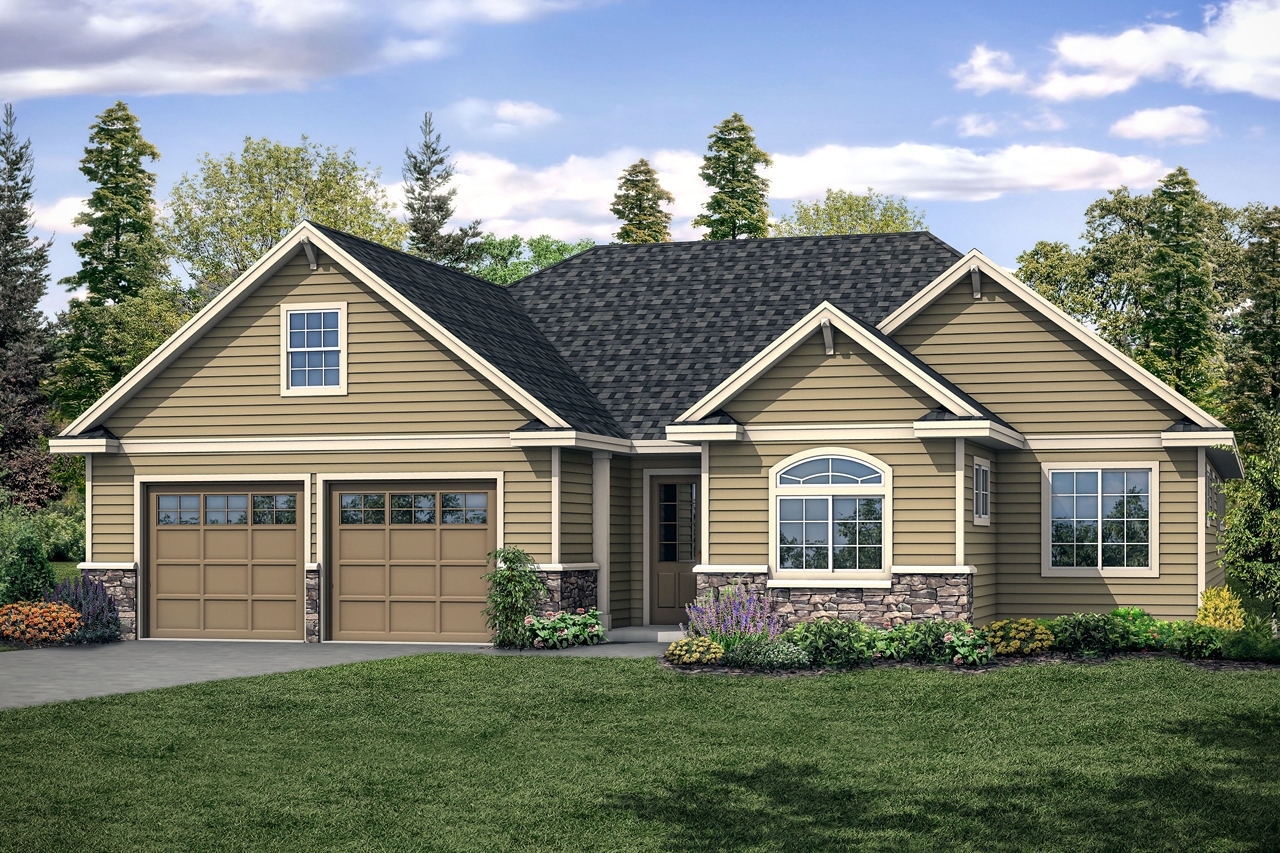
3-Bedroom, 2425 Sq Ft Ranch Home Plan - 108-1919 - Main Exterior
Plan Collection
3-Bedroom, 2425 Sq Ft Ranch Home Plan - 108-1919 - Main Exterior
Plan#108-1919
Starting at$1050
2425
Sq Ft
1
Story
3
Bed
2.5
Bath
2
Car
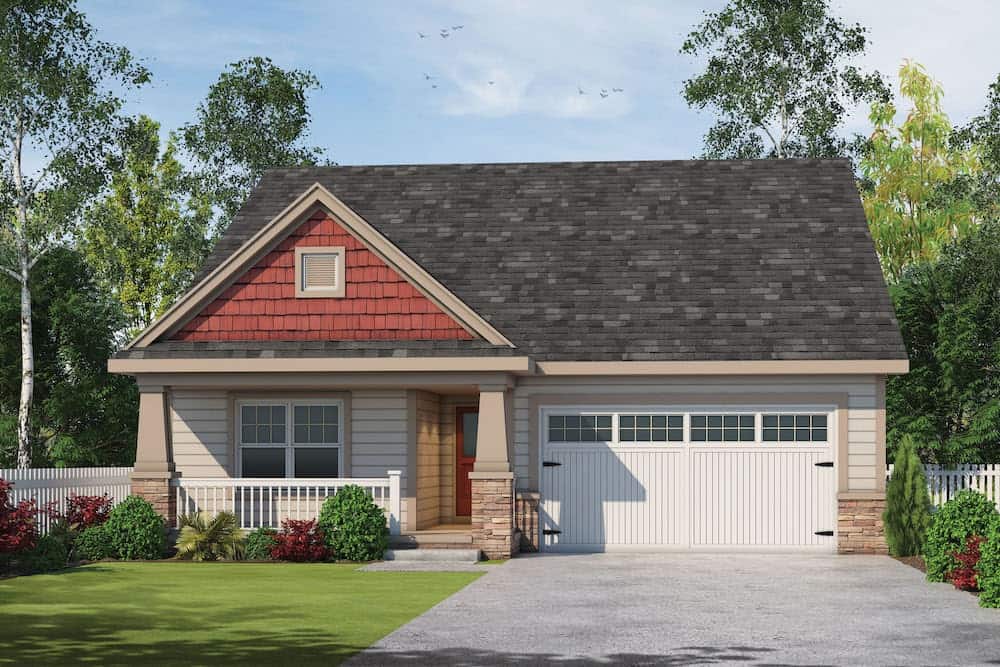
3-Bedroom, 2666 Sq Ft Ranch Home Plan - 120-2597 - Main Exterior
Plan Collection
3-Bedroom, 2666 Sq Ft Ranch Home Plan - 120-2597 - Main Exterior
Plan#120-2597
Starting at$1355
2666
Sq Ft
1.5
Story
3
Bed
3
Bath
2
Car
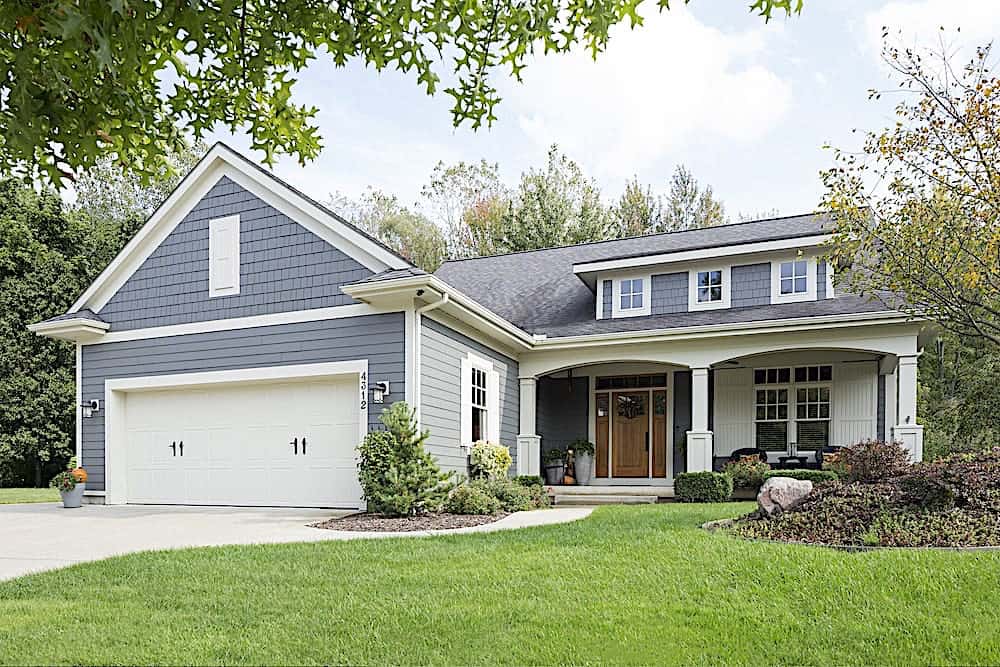
3-Bedroom, 3025 Sq Ft Ranch Home Plan - 168-1142 - Main Exterior
Plan Collection
3-Bedroom, 3025 Sq Ft Ranch Home Plan - 168-1142 - Main Exterior
Plan#168-1142
Starting at$2550
3025
Sq Ft
1
Story
3
Bed
2.5
Bath
3
Car
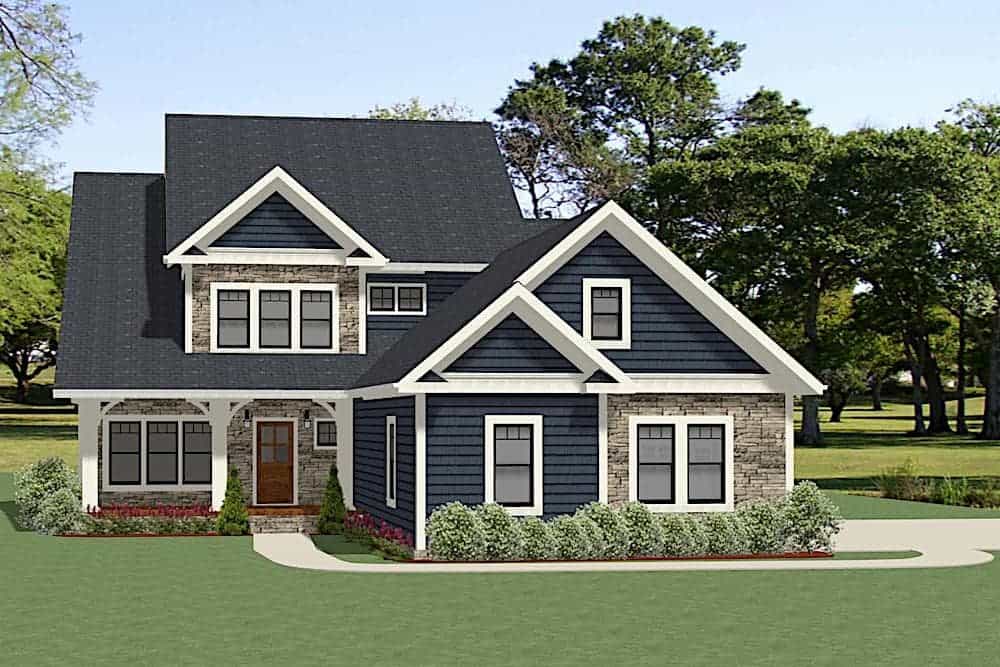
3-Bedroom, 2975 Sq Ft Farmhouse House Plan - 189-1124 - Front Exterior
Plan Collection
3-Bedroom, 2975 Sq Ft Farmhouse House Plan - 189-1124 - Front Exterior
Plan#189-1124
Starting at$1895
2975
Sq Ft
2
Story
3
Bed
2
Bath
3
Car
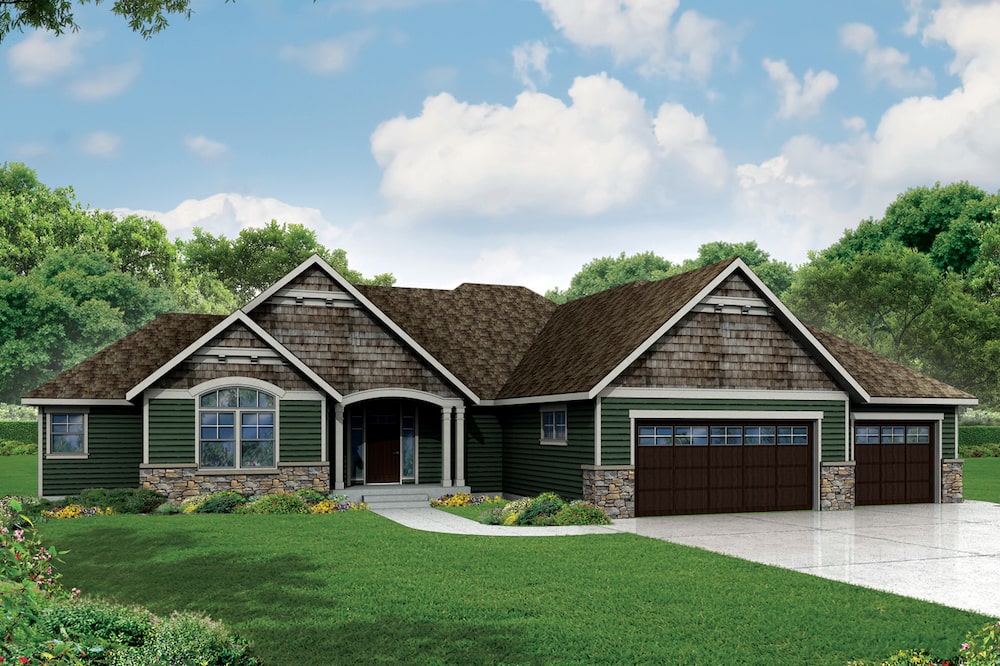
3-Bedroom, 2718 Sq Ft Ranch House Plan - 108-1904 - Front Exterior
Plan Collection
3-Bedroom, 2718 Sq Ft Ranch House Plan - 108-1904 - Front Exterior
Plan#108-1904
Starting at$1100
2718
Sq Ft
1
Story
3
Bed
3.5
Bath
3
Car
3-Bedroom, 1480 Sq Ft Ranch Home Plan - 200-1064 - Main Exterior
Plan Collection
3-Bedroom, 1480 Sq Ft Ranch Home Plan - 200-1064 - Main Exterior
Plan#200-1064
Starting at$1350
1480
Sq Ft
1
Story
3
Bed
2.5
Bath
2
Car
3-Bedroom, 2510 Sq Ft Ranch Home - Plan 198-1114 - Main Exterior
Plan Collection
3-Bedroom, 2510 Sq Ft Ranch Home - Plan 198-1114 - Main Exterior
Plan#198-1114
Starting at$2295
2510
Sq Ft
1
Story
3
Bed
2.5
Bath
2
Car
3-Bedroom, 2297 Sq Ft Ranch House Plan - 108-1936 - Front Exterior
Plan Collection
3-Bedroom, 2297 Sq Ft Ranch House Plan - 108-1936 - Front Exterior
Plan#108-1936
Starting at$945
2297
Sq Ft
1
Story
3
Bed
2
Bath
2
Car
3-Bedroom, 1906 Sq Ft Farmhouse Home Plan - 169-1184 - Main Exterior
Plan Collection
3-Bedroom, 1906 Sq Ft Farmhouse Home Plan - 169-1184 - Main Exterior
Plan#169-1184
Starting at$770
1906
Sq Ft
2
Story
3
Bed
2.5
Bath
2
Car
3-Bedroom, 1708 Sq Ft Ranch Home Plan - 169-1183 - Main Exterior
Plan Collection
3-Bedroom, 1708 Sq Ft Ranch Home Plan - 169-1183 - Main Exterior
Plan#169-1183
Starting at$770
1708
Sq Ft
1
Story
3
Bed
2
Bath
2
Car
3-Bedroom, 1535 Sq Ft Ranch Home Plan - 169-1181 - Main Exterior
Plan Collection
3-Bedroom, 1535 Sq Ft Ranch Home Plan - 169-1181 - Main Exterior
Plan#169-1181
Starting at$770
1535
Sq Ft
1
Story
3
Bed
2
Bath
2
Car
3-Bedroom, 1955 Sq Ft Ranch Home Plan - 169-1176 - Main Exterior
Plan Collection
3-Bedroom, 1955 Sq Ft Ranch Home Plan - 169-1176 - Main Exterior
Plan#169-1176
Starting at$770
1955
Sq Ft
1
Story
3
Bed
2
Bath
2
Car
3-Bedroom, 2135 Sq Ft Craftsman House Plan - 169-1175 - Front Exterior
Plan Collection
3-Bedroom, 2135 Sq Ft Craftsman House Plan - 169-1175 - Front Exterior
Plan#169-1175
Starting at$870
2135
Sq Ft
2
Story
3
Bed
4
Bath
3
Car
3-Bedroom, 2660 Sq Ft Craftsman House Plan - 196-1154 - Front Exterior
Plan Collection
3-Bedroom, 2660 Sq Ft Craftsman House Plan - 196-1154 - Front Exterior
Plan#196-1154
Starting at$1165
2660
Sq Ft
1.5
Story
3
Bed
2
Bath
2
Car
3-Bedroom, 2270 Sq Ft Country Home Plan - 196-1152 - Main Exterior
Plan Collection
3-Bedroom, 2270 Sq Ft Country Home Plan - 196-1152 - Main Exterior
Plan#196-1152
Starting at$1615
2270
Sq Ft
1
Story
3
Bed
2
Bath
2
Car
3-Bedroom, 2098 Sq Ft European House Plan - 196-1147 - Front Exterior
Plan Collection
3-Bedroom, 2098 Sq Ft European House Plan - 196-1147 - Front Exterior
Plan#196-1147
Starting at$1015
2098
Sq Ft
1
Story
3
Bed
2.5
Bath
2
Car
3-Bedroom, 2478 Sq Ft Traditional Home Plan - 196-1144 - Main Exterior
Plan Collection
3-Bedroom, 2478 Sq Ft Traditional Home Plan - 196-1144 - Main Exterior
Plan#196-1144
Starting at$1090
2478
Sq Ft
2
Story
3
Bed
3.5
Bath
2
Car
3-Bedroom, 1452 Sq Ft Ranch Home Plan - 196-1136 - Main Exterior
Plan Collection
3-Bedroom, 1452 Sq Ft Ranch Home Plan - 196-1136 - Main Exterior
Plan#196-1136
Starting at$825
1452
Sq Ft
1
Story
3
Bed
2
Bath
2
Car
3-Bedroom, 2690 Sq Ft Country Home Plan - 196-1135 - Main Exterior
Plan Collection
3-Bedroom, 2690 Sq Ft Country Home Plan - 196-1135 - Main Exterior
Plan#196-1135
Starting at$1165
2690
Sq Ft
2
Story
3
Bed
3
Bath
2
Car
3-Bedroom, 1854 Sq Ft Farmhouse Home Plan - 196-1129 - Main Exterior
Plan Collection
3-Bedroom, 1854 Sq Ft Farmhouse Home Plan - 196-1129 - Main Exterior
Plan#196-1129
Starting at$940
1854
Sq Ft
2
Story
3
Bed
2.5
Bath
2
Car
3-Bedroom, 1835 Sq Ft Coastal House Plan - 196-1127 - Front Exterior
Plan Collection
3-Bedroom, 1835 Sq Ft Coastal House Plan - 196-1127 - Front Exterior
Plan#196-1127
Starting at$940
1835
Sq Ft
2
Story
3
Bed
2.5
Bath
2
Car
3-Bedroom, 2388 Sq Ft Country Home Plan - 196-1125 - Main Exterior
Plan Collection
3-Bedroom, 2388 Sq Ft Country Home Plan - 196-1125 - Main Exterior
Plan#196-1125
Starting at$1090
2388
Sq Ft
2
Story
3
Bed
2.5
Bath
0
Car
3-Bedroom, 1840 Sq Ft Farmhouse House Plan - 196-1115 - Front Exterior
Plan Collection
3-Bedroom, 1840 Sq Ft Farmhouse House Plan - 196-1115 - Front Exterior
Plan#196-1115
Starting at$940
1840
Sq Ft
2
Story
3
Bed
2.5
Bath
0
Car
3-Bedroom, 3202 Sq Ft Farmhouse Home Plan - 198-1099 - Main Exterior
Plan Collection
3-Bedroom, 3202 Sq Ft Farmhouse Home Plan - 198-1099 - Main Exterior
Plan#198-1099
Starting at$1995
3202
Sq Ft
2
Story
3
Bed
3.5
Bath
1
Car
3-Bedroom, 2425 Sq Ft Ranch Home Plan - 108-1919 - Main Exterior
Plan Collection
3-Bedroom, 2425 Sq Ft Ranch Home Plan - 108-1919 - Main Exterior
Plan#108-1919
Starting at$1050
2425
Sq Ft
1
Story
3
Bed
2.5
Bath
2
Car
3-Bedroom, 2666 Sq Ft Ranch Home Plan - 120-2597 - Main Exterior
Plan Collection
3-Bedroom, 2666 Sq Ft Ranch Home Plan - 120-2597 - Main Exterior
Plan#120-2597
Starting at$1355
2666
Sq Ft
1.5
Story
3
Bed
3
Bath
2
Car
3-Bedroom, 3025 Sq Ft Ranch Home Plan - 168-1142 - Main Exterior
Plan Collection
3-Bedroom, 3025 Sq Ft Ranch Home Plan - 168-1142 - Main Exterior
Plan#168-1142
Starting at$2550
3025
Sq Ft
1
Story
3
Bed
2.5
Bath
3
Car
3-Bedroom, 2975 Sq Ft Farmhouse House Plan - 189-1124 - Front Exterior
Plan Collection
3-Bedroom, 2975 Sq Ft Farmhouse House Plan - 189-1124 - Front Exterior
Plan#189-1124
Starting at$1895
2975
Sq Ft
2
Story
3
Bed
2
Bath
3
Car
3-Bedroom, 2718 Sq Ft Ranch House Plan - 108-1904 - Front Exterior
Plan Collection
3-Bedroom, 2718 Sq Ft Ranch House Plan - 108-1904 - Front Exterior
Plan#108-1904
Starting at$1100
2718
Sq Ft
1
Story
3
Bed
3.5
Bath
3
Car
1...129130131132133...206