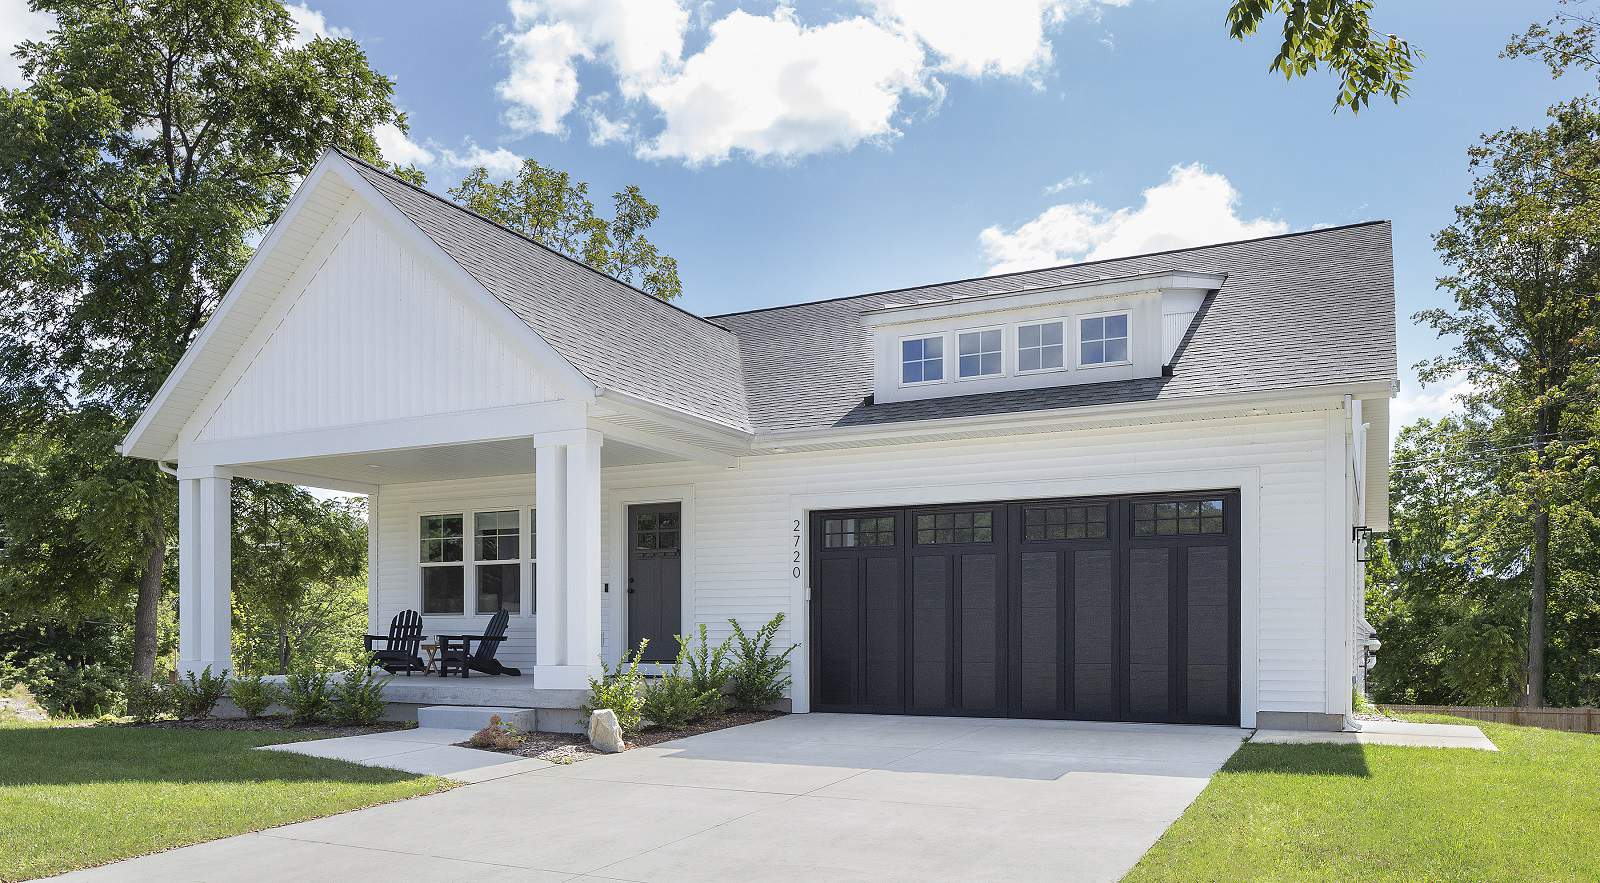
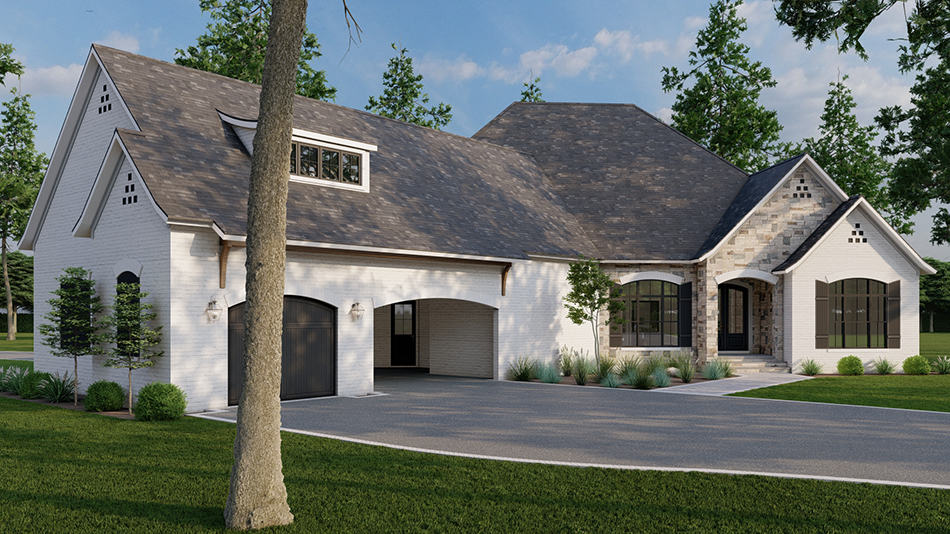
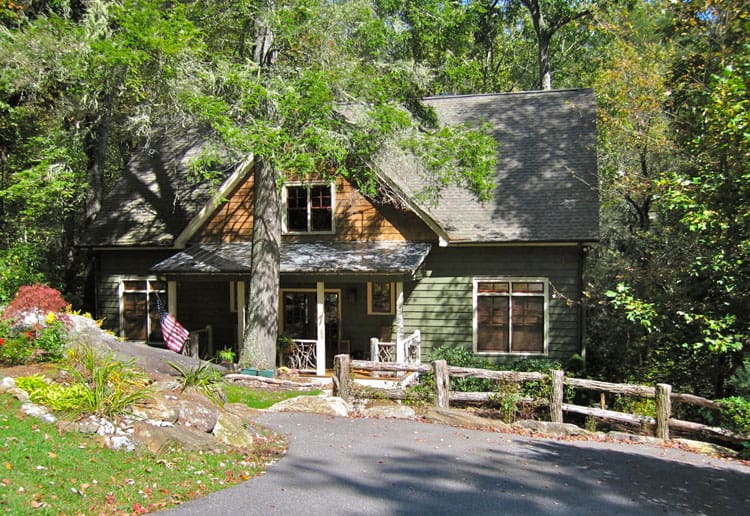
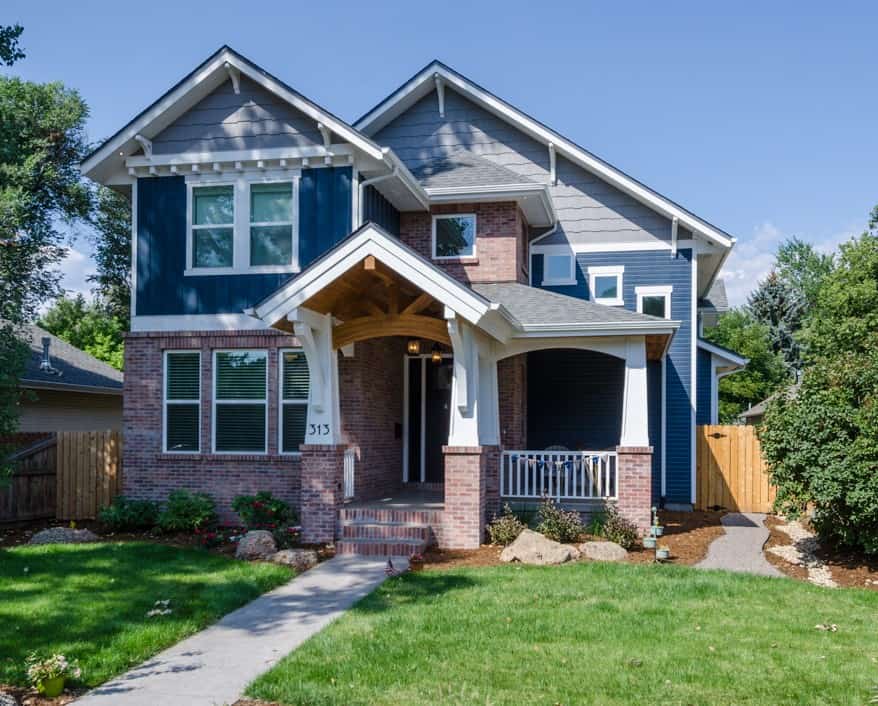
2500-3000 Square Foot, 3-Bedroom House Plans

1,391
Plan Results
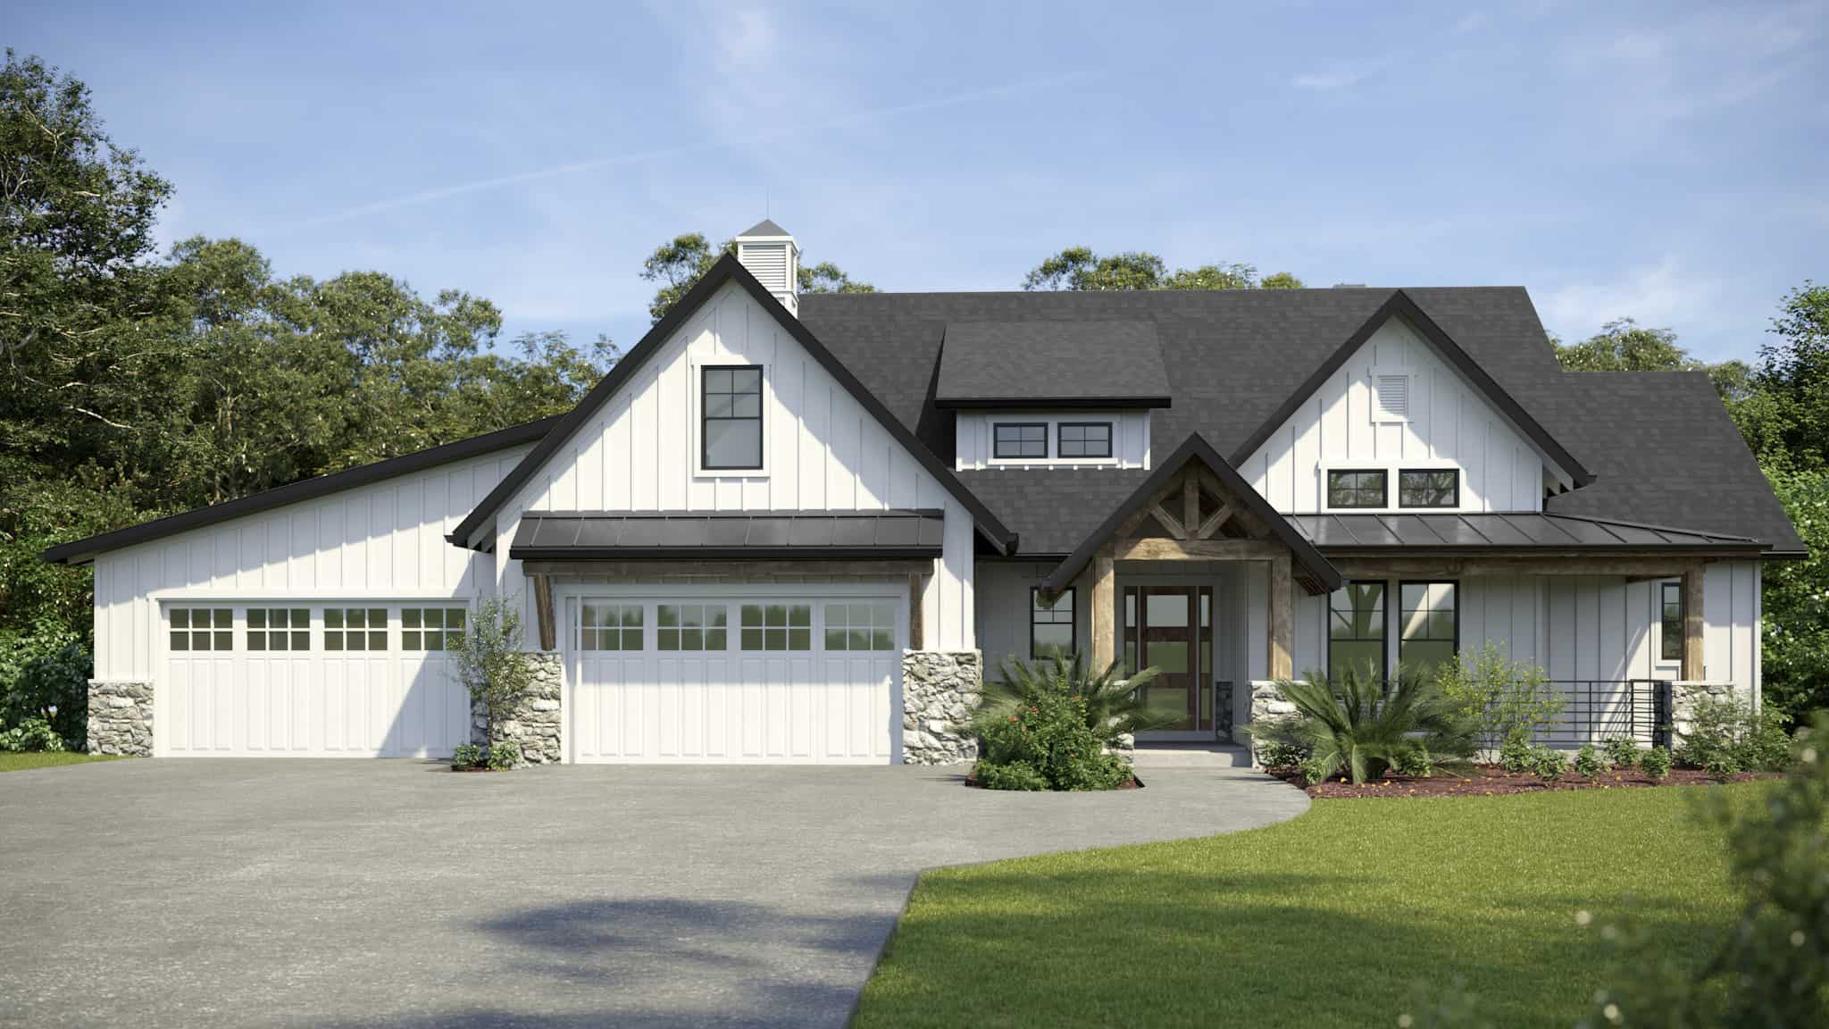
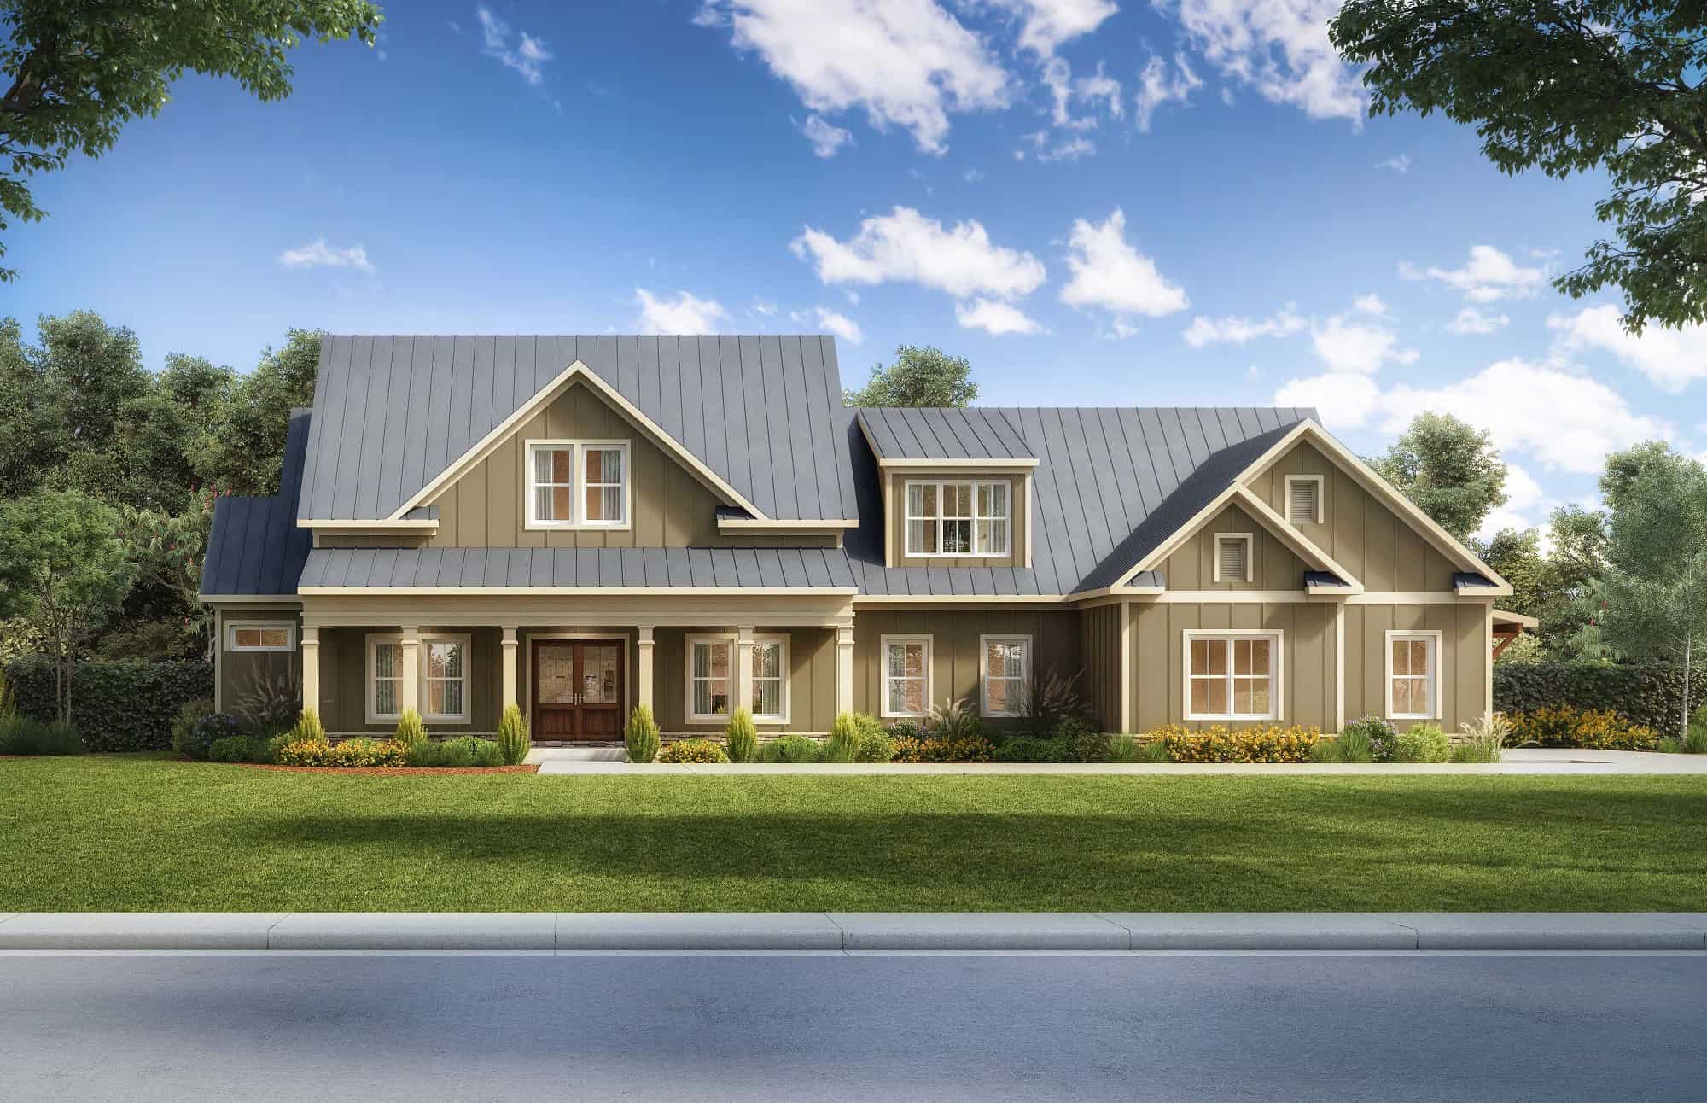
Contemporary Home Plan - 3-4 Bedrms, 2.5-3.5 Baths - 2785-4050 Sq Ft - #161-1184
Plan Collection
Contemporary Home Plan - 3-4 Bedrms, 2.5-3.5 Baths - 2785-4050 Sq Ft - #161-1184
Plan#161-1184
Starting at$1950
2785
Sq Ft
1
Story
3
Bed
2.5
Bath
3
Car
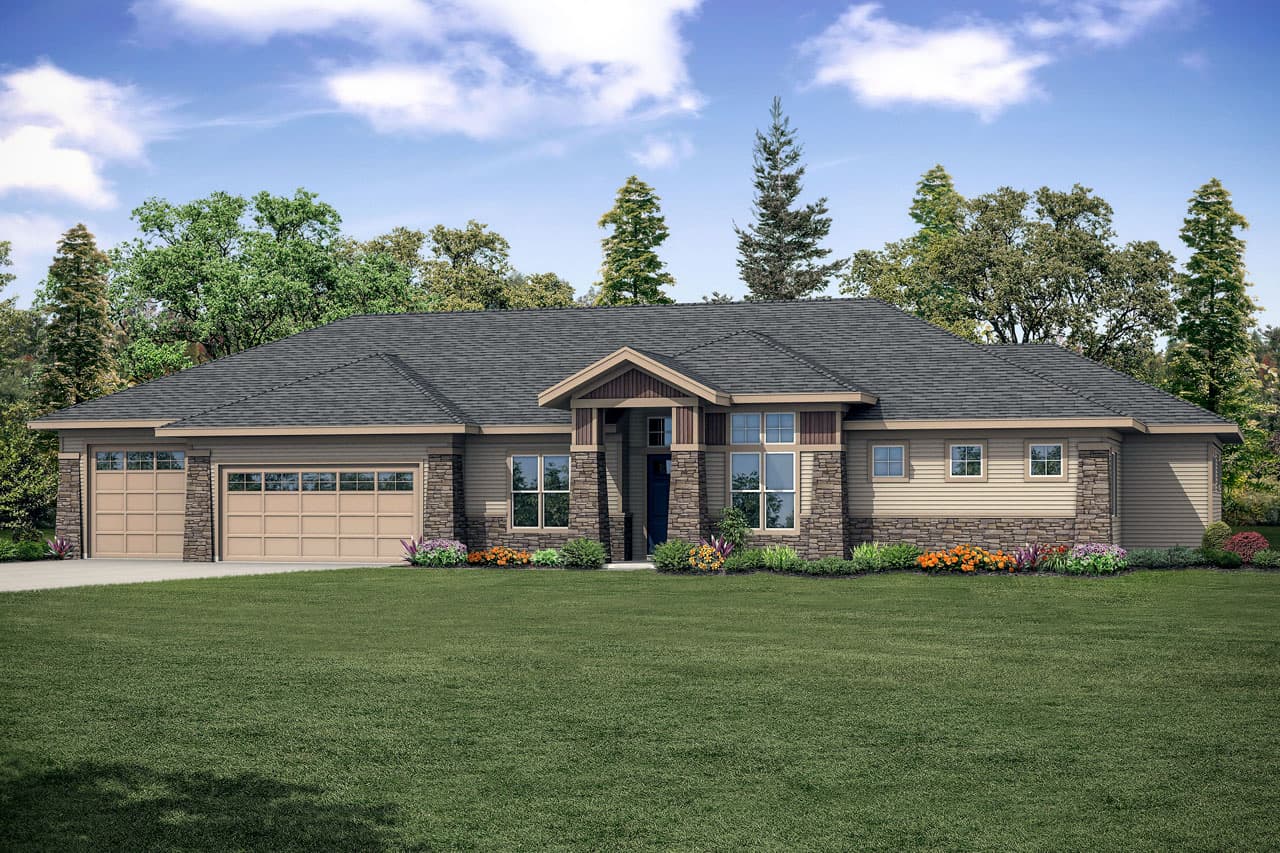
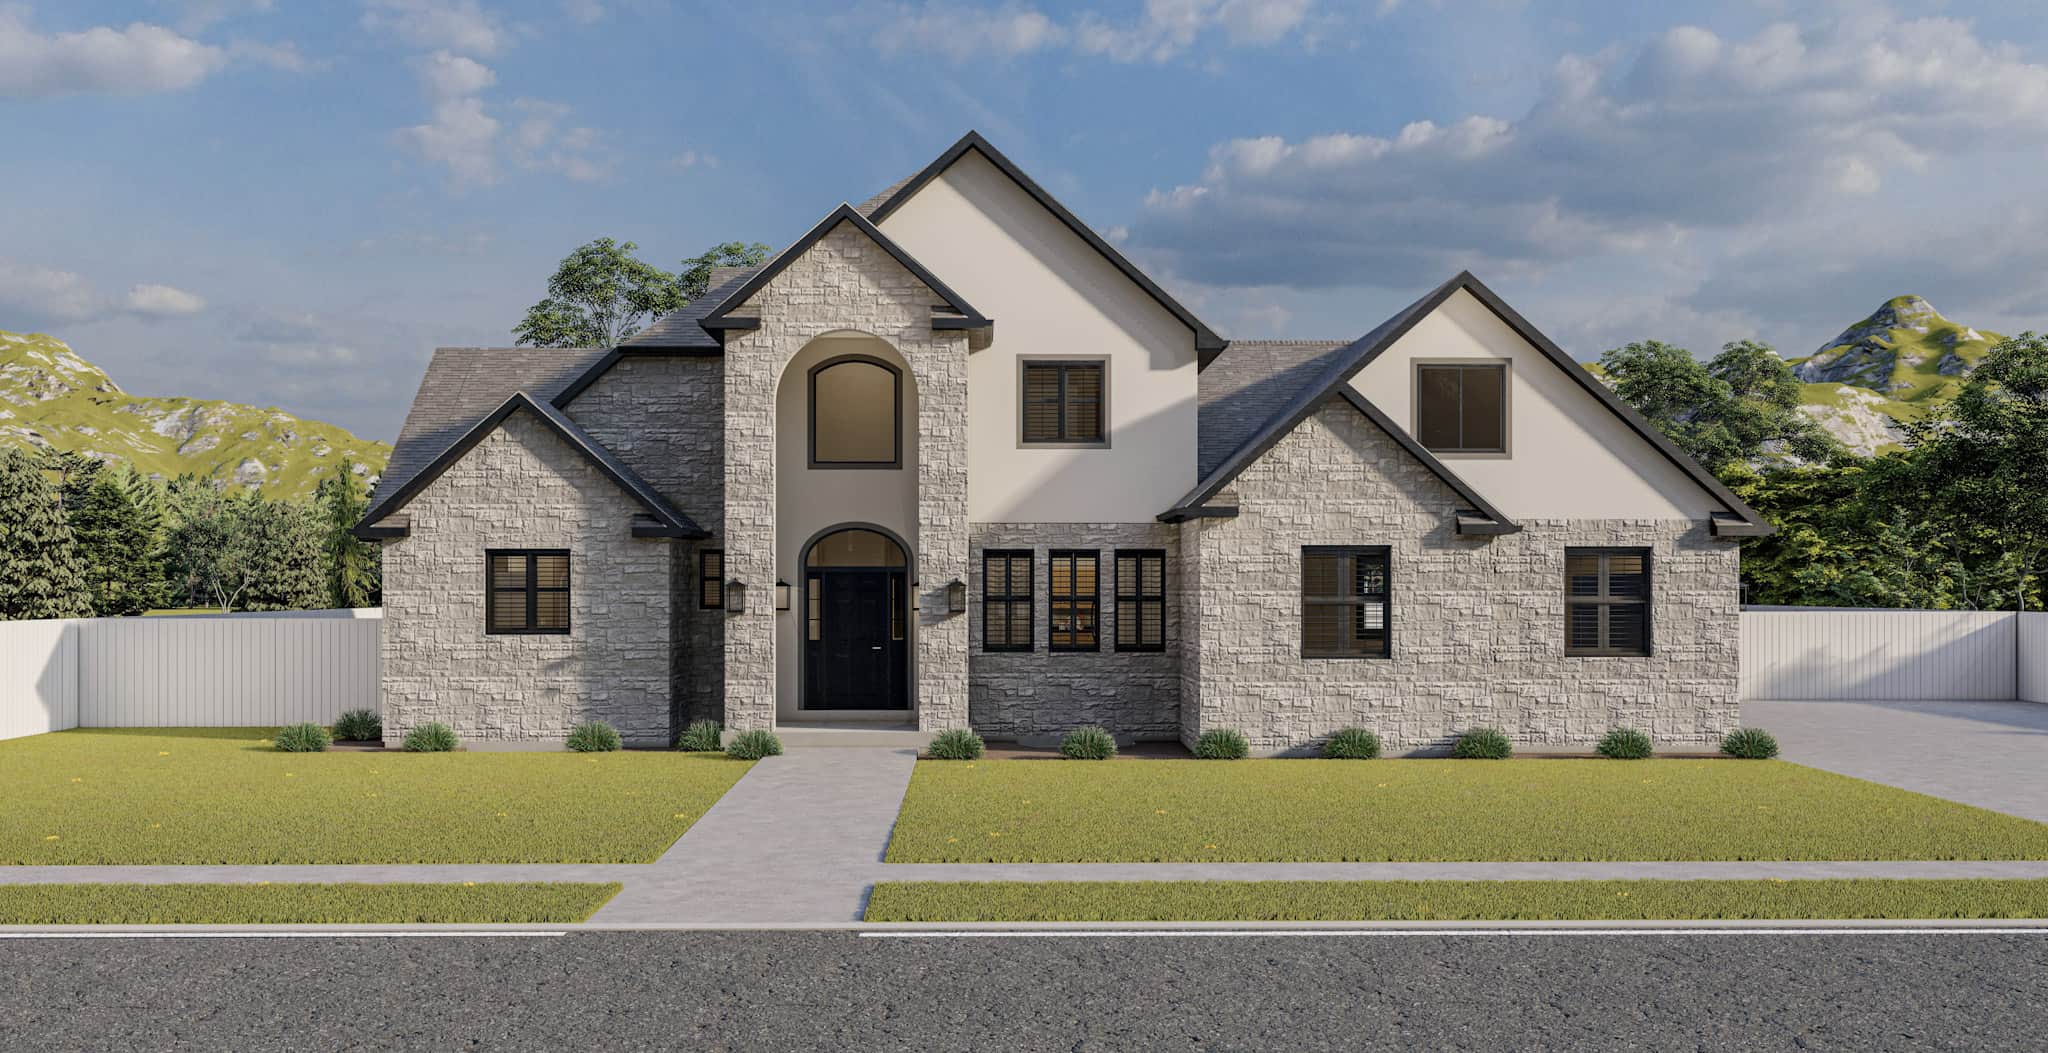
3-Bedroom, 2678 Sq Ft Ranch Home Plan - 108-2062 - Main Exterior
Plan Collection
3-Bedroom, 2678 Sq Ft Ranch Home Plan - 108-2062 - Main Exterior
Plan#108-2062
Starting at$1100
2678
Sq Ft
1
Story
3
Bed
3
Bath
3
Car
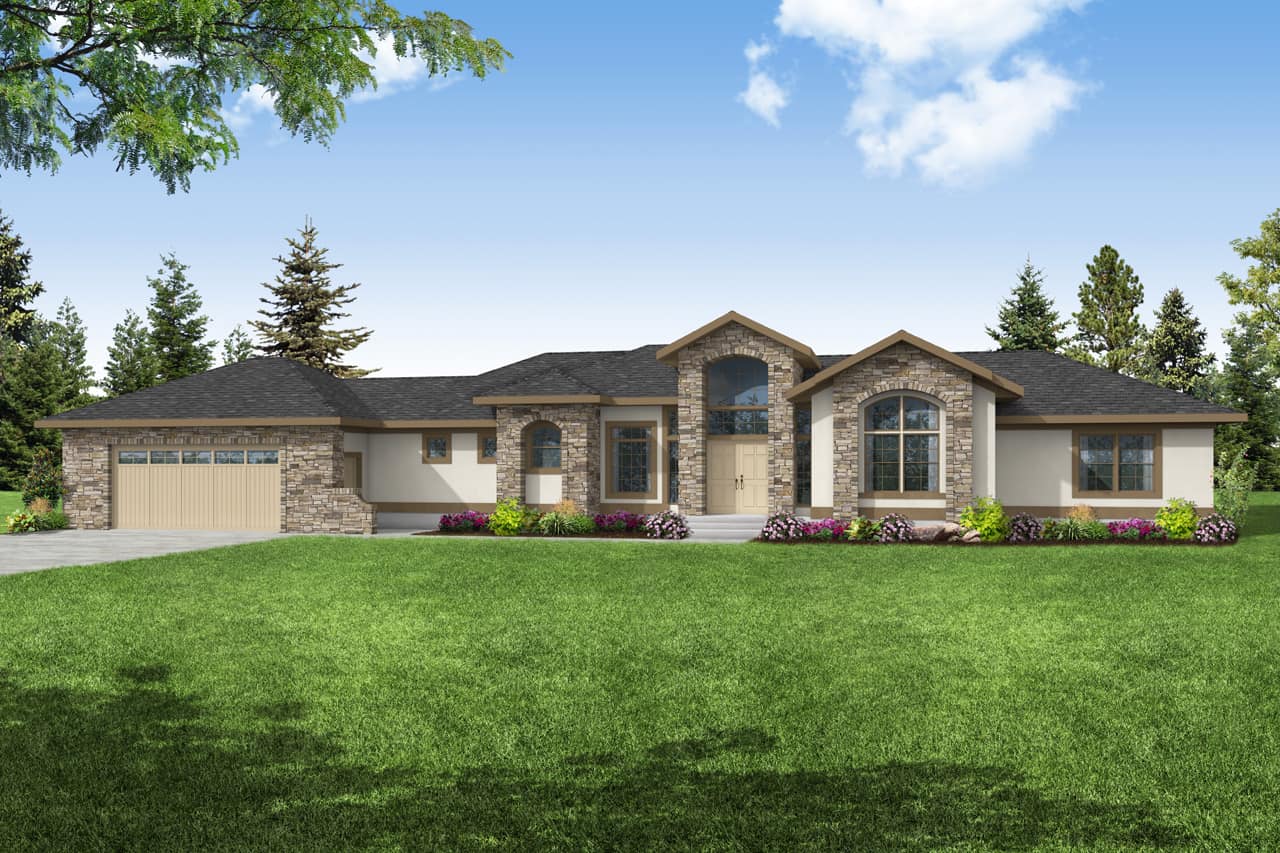
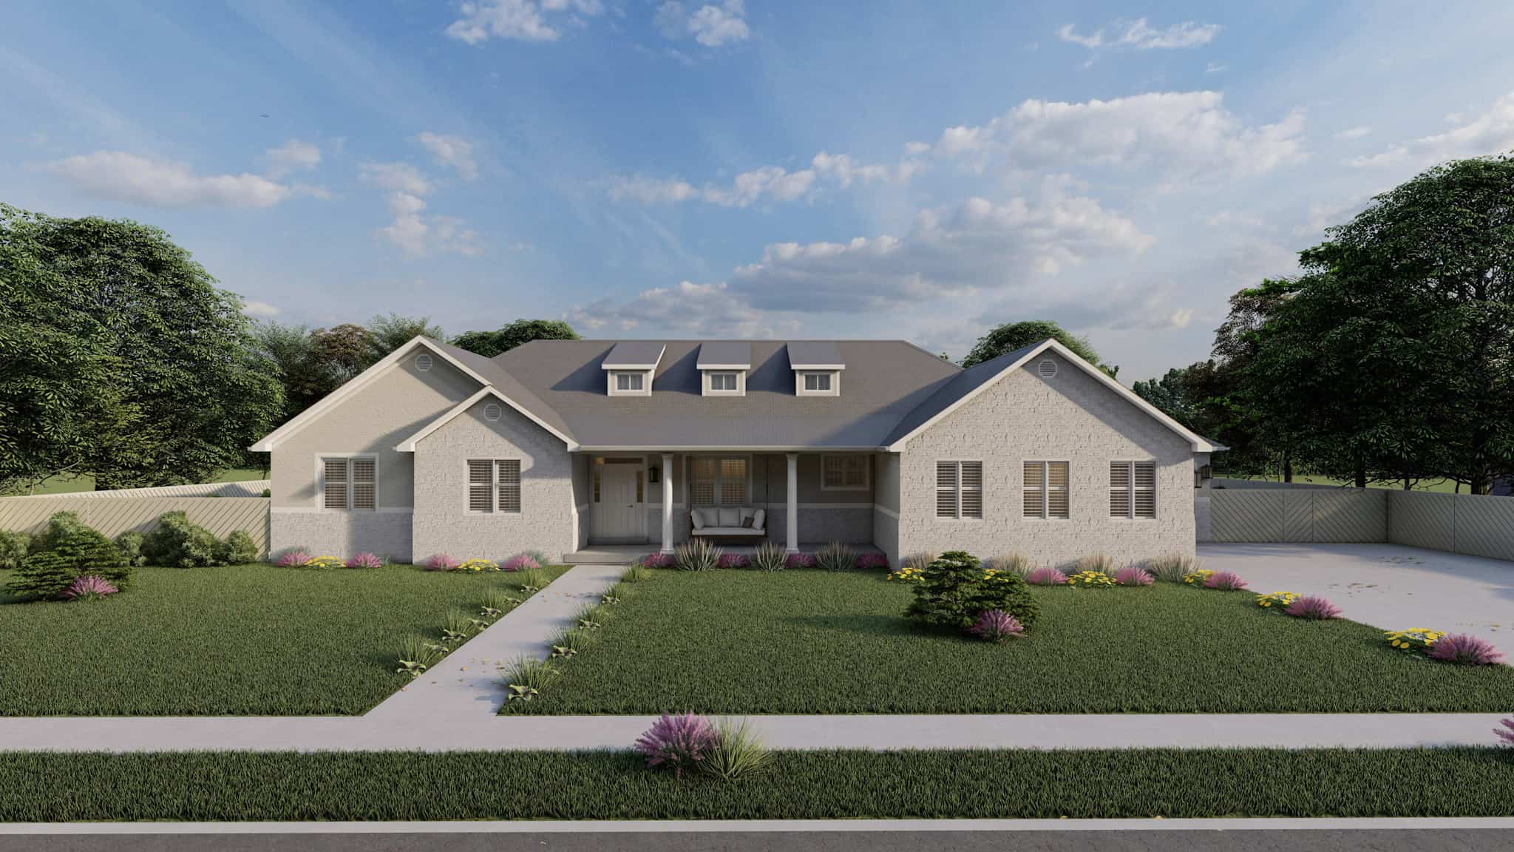
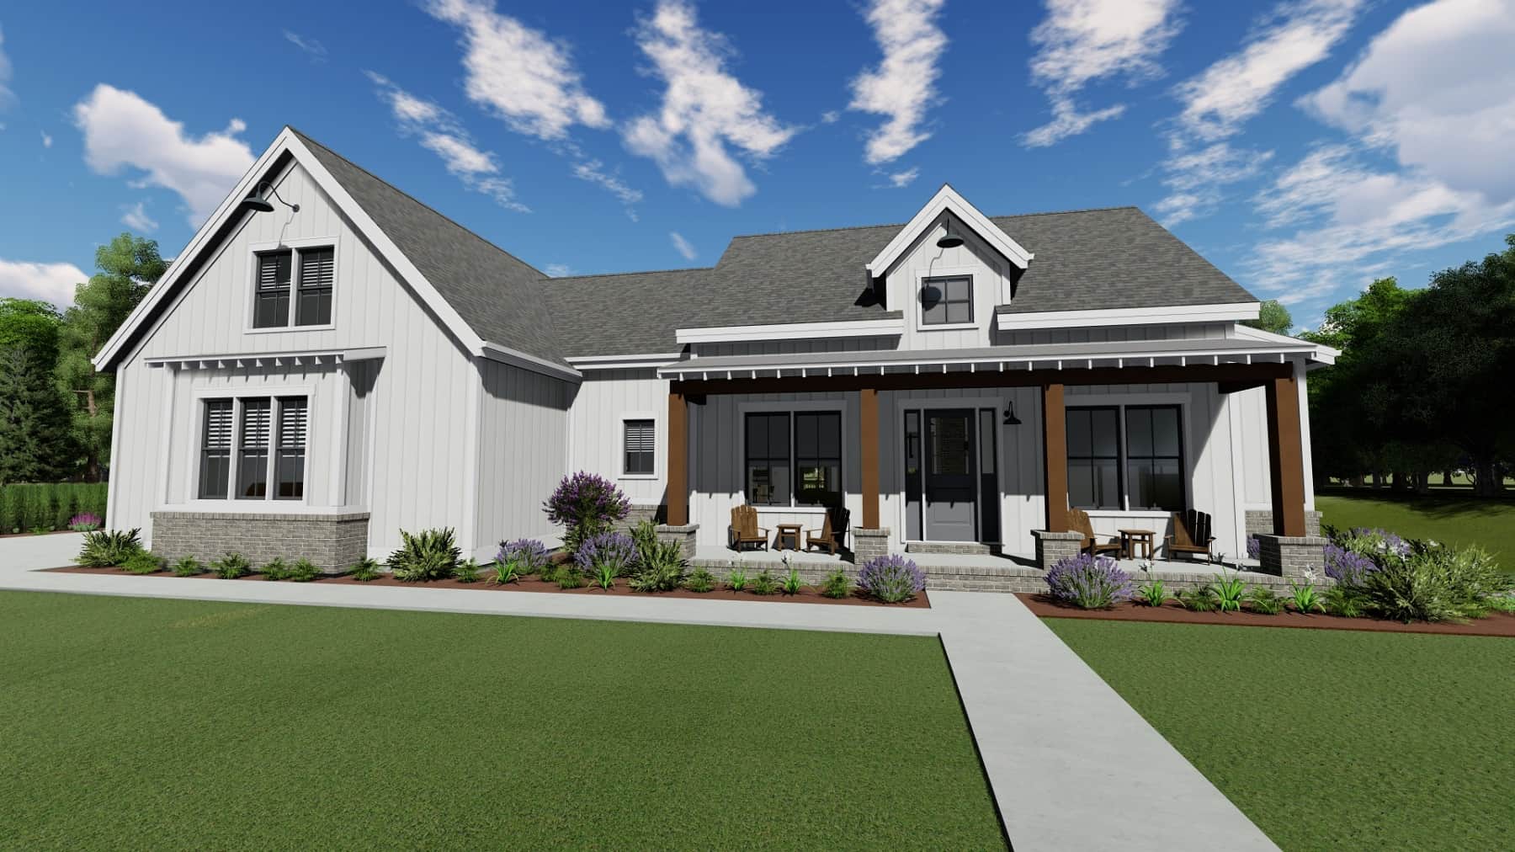
3-Bedroom, 2553 Sq Ft Mediterranean House Plan - 108-2054 - Front Exterior
Plan Collection
3-Bedroom, 2553 Sq Ft Mediterranean House Plan - 108-2054 - Front Exterior
Plan#108-2054
Starting at$1100
2553
Sq Ft
1
Story
3
Bed
2.5
Bath
2
Car
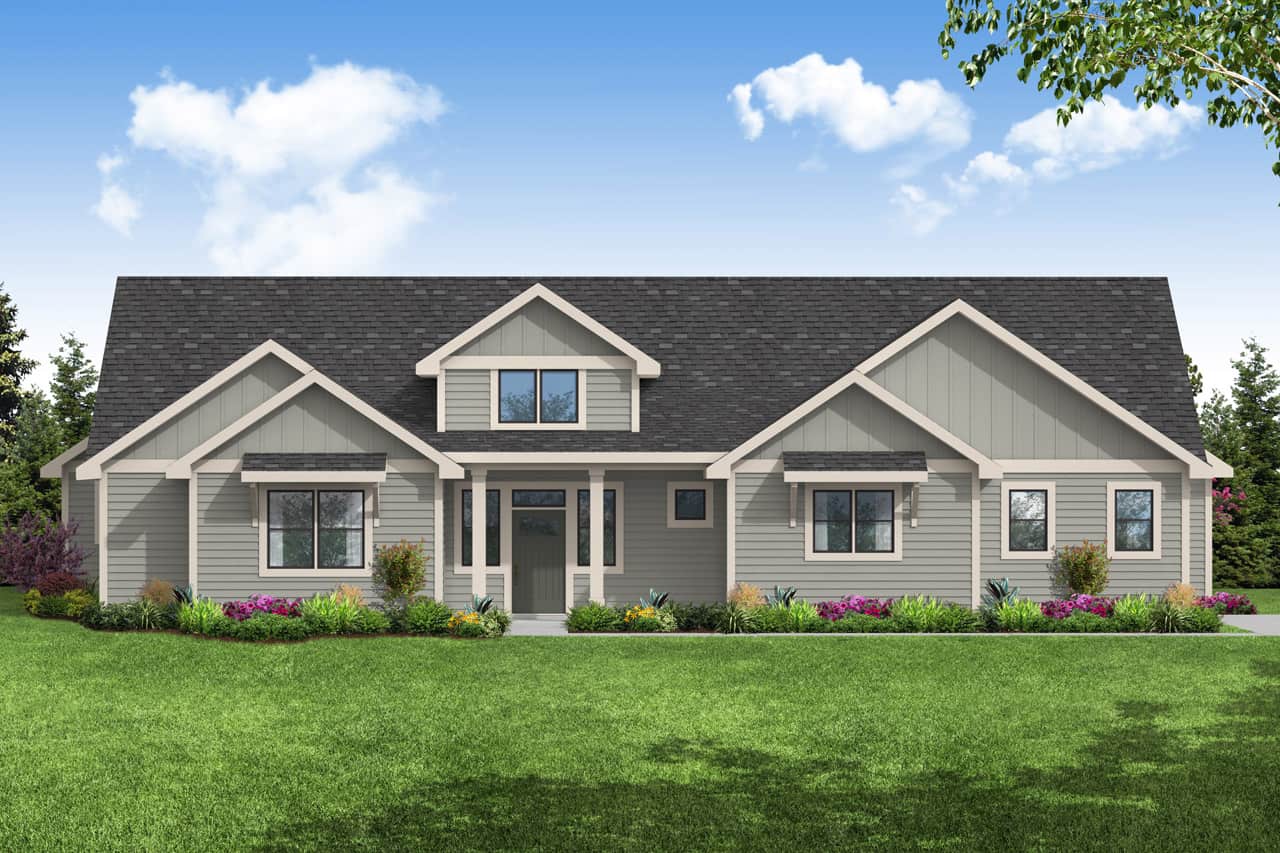
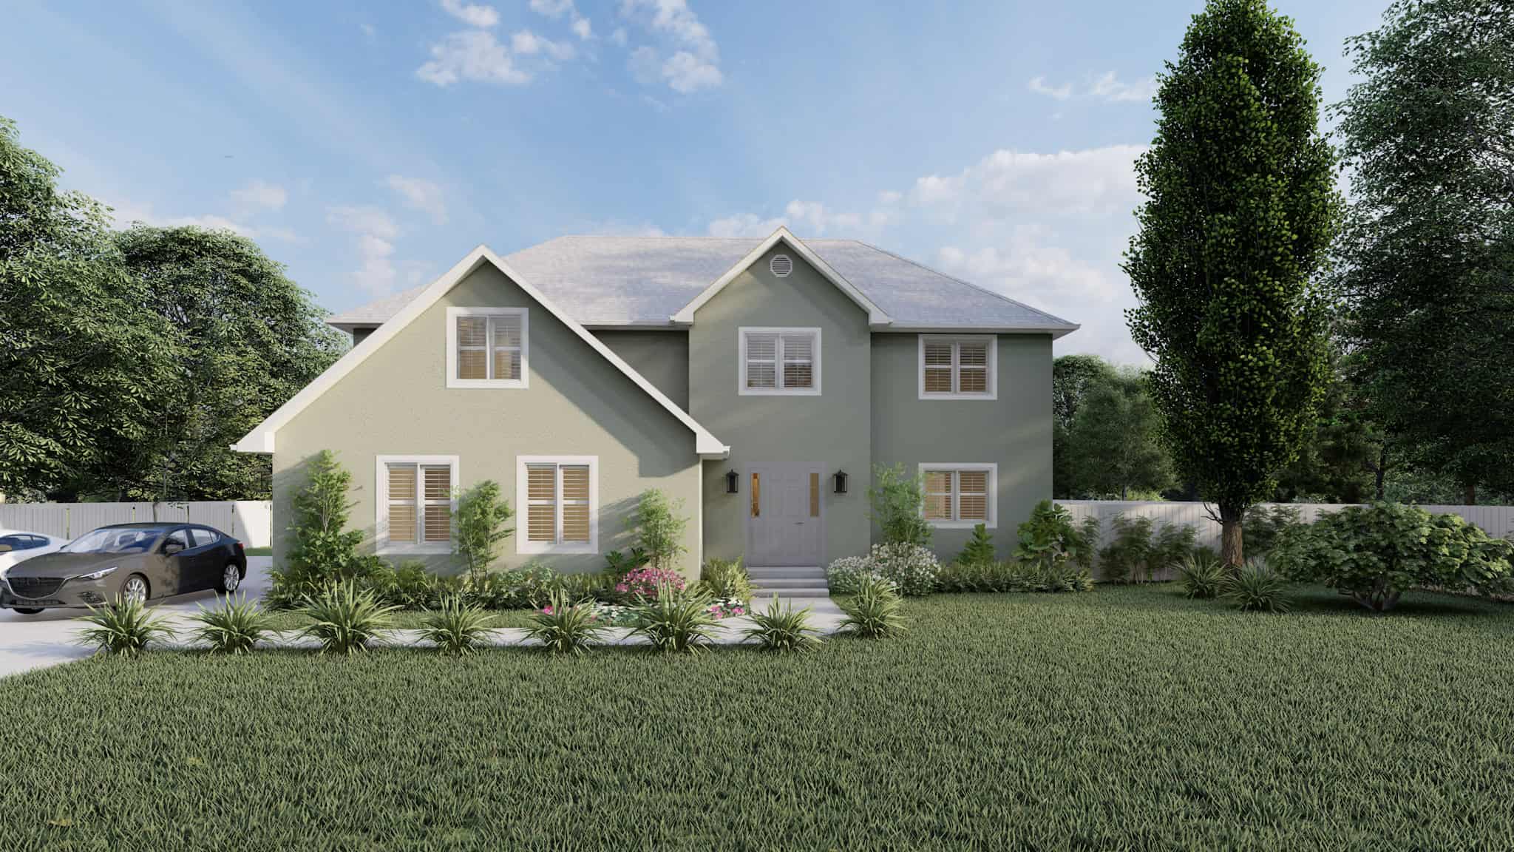
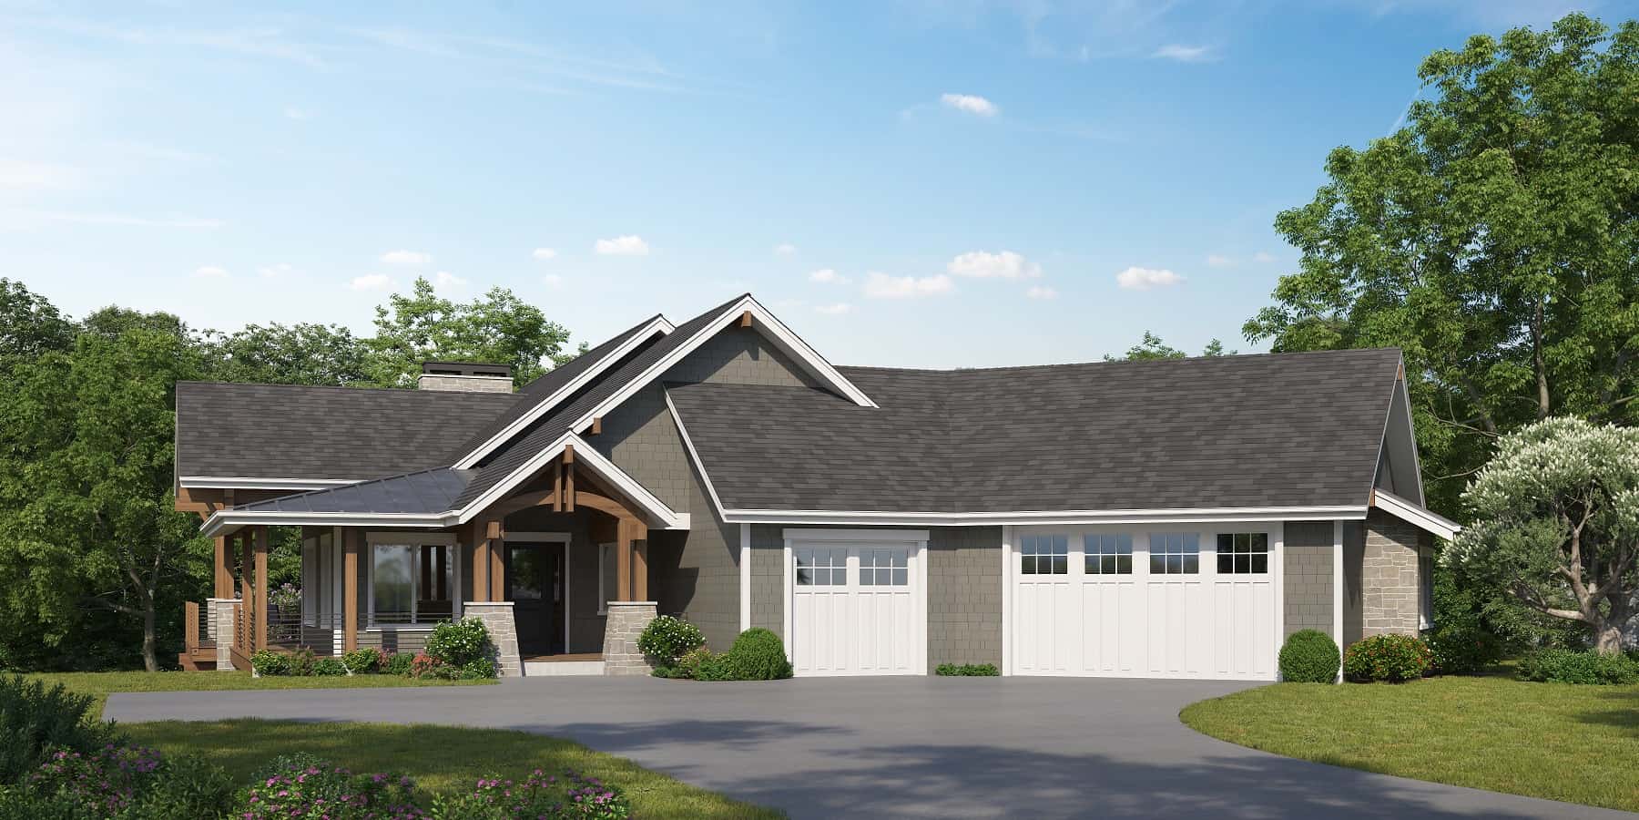
3-Bedroom, 2573 Sq Ft Ranch House Plan - 108-2053 - Front Exterior
Plan Collection
3-Bedroom, 2573 Sq Ft Ranch House Plan - 108-2053 - Front Exterior
Plan#108-2053
Starting at$1100
2573
Sq Ft
1
Story
3
Bed
3.5
Bath
2
Car
3-Bedroom, 2837 Sq Ft Contemporary House Plan - 108-2047 - Front Exterior
Plan Collection
3-Bedroom, 2837 Sq Ft Contemporary House Plan - 108-2047 - Front Exterior
Plan#108-2047
Starting at$1280
2837
Sq Ft
1
Story
3
Bed
2.5
Bath
2
Car
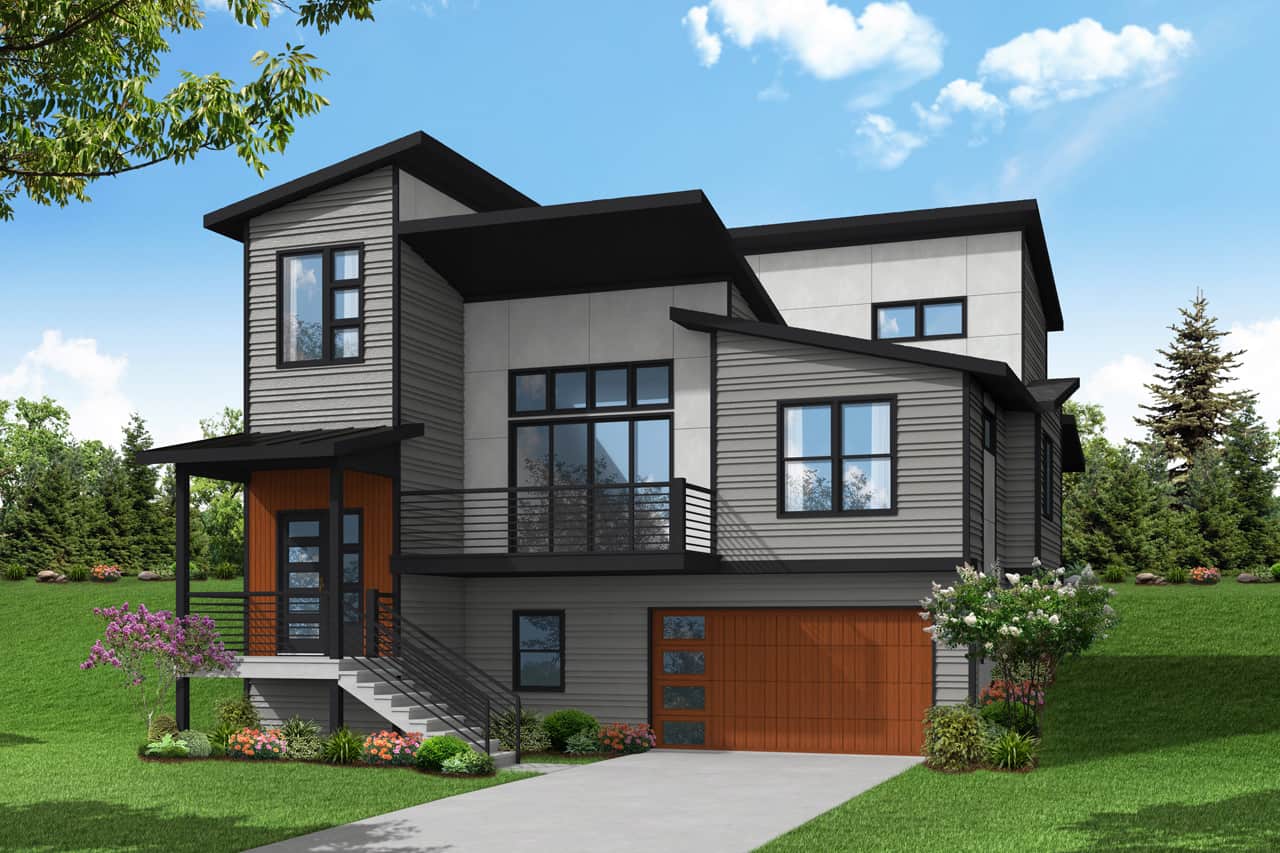
3-Bedroom, 2744 Sq Ft Contemporary House Plan - 108-2043 - Front Exterior
Plan Collection
3-Bedroom, 2744 Sq Ft Contemporary House Plan - 108-2043 - Front Exterior
Plan#108-2043
Starting at$1100
2744
Sq Ft
1.5
Story
3
Bed
2.5
Bath
2
Car
1-3 Bedroom, 1573 - 2612 Sq Ft Contemporary Home Plan - 211-1031 - Main Exterior
Plan Collection
1-3 Bedroom, 1573 - 2612 Sq Ft Contemporary Home Plan - 211-1031 - Main Exterior
Plan#211-1031
Starting at$1000
2612
Sq Ft
1
Story
3
Bed
3
Bath
2
Car
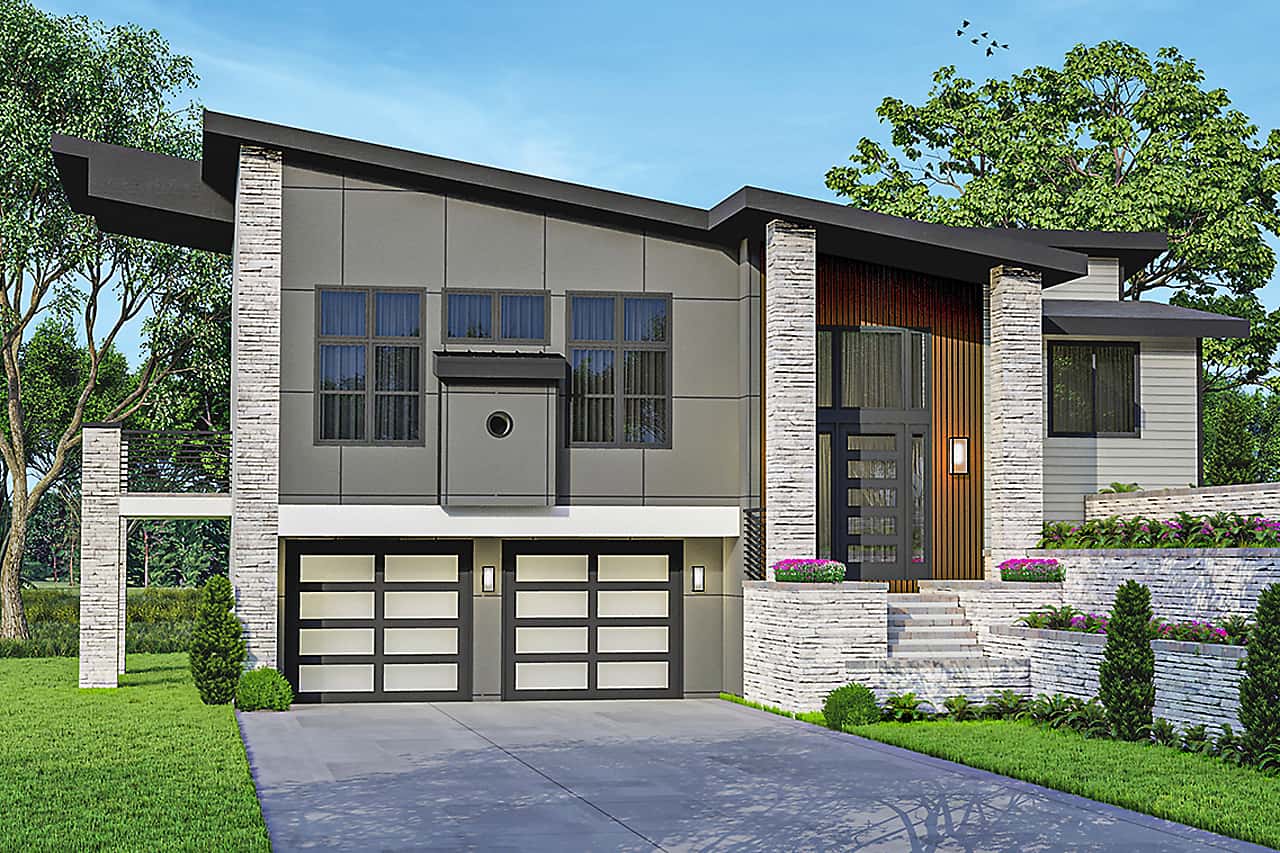
3-Bedroom, 2584 Sq Ft Contemporary House - Plan #108-2011 - Front Exterior
Plan Collection
3-Bedroom, 2584 Sq Ft Contemporary House - Plan #108-2011 - Front Exterior
Plan#108-2011
Starting at$1100
2584
Sq Ft
1
Story
3
Bed
2.5
Bath
2
Car
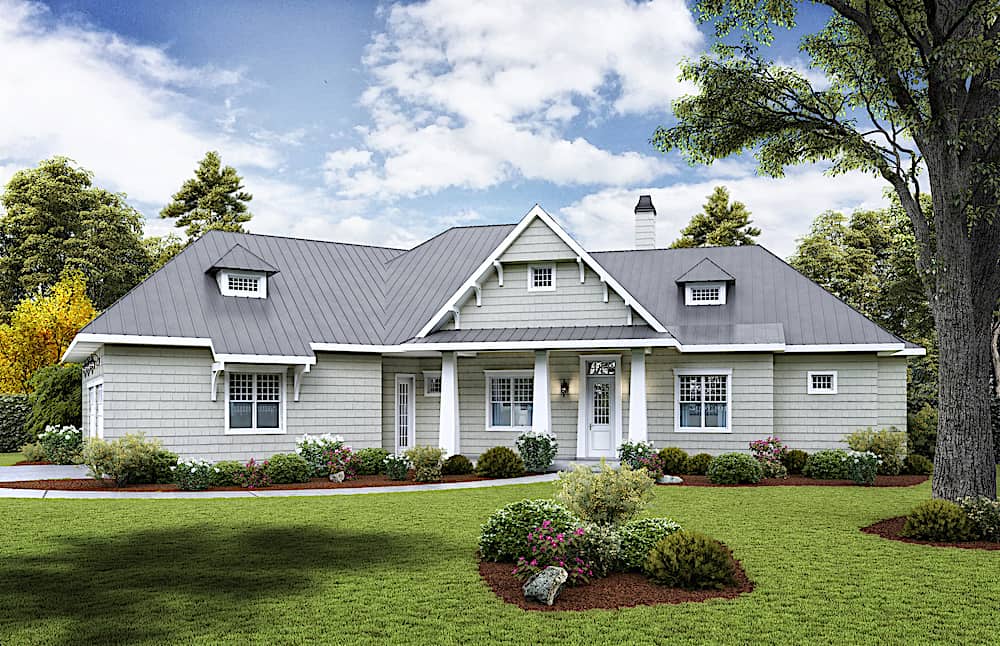
3-Bedroom, 2510 Sq Ft Ranch Home - Plan 198-1114 - Main Exterior
Plan Collection
3-Bedroom, 2510 Sq Ft Ranch Home - Plan 198-1114 - Main Exterior
Plan#198-1114
Starting at$2295
2510
Sq Ft
1
Story
3
Bed
2.5
Bath
2
Car
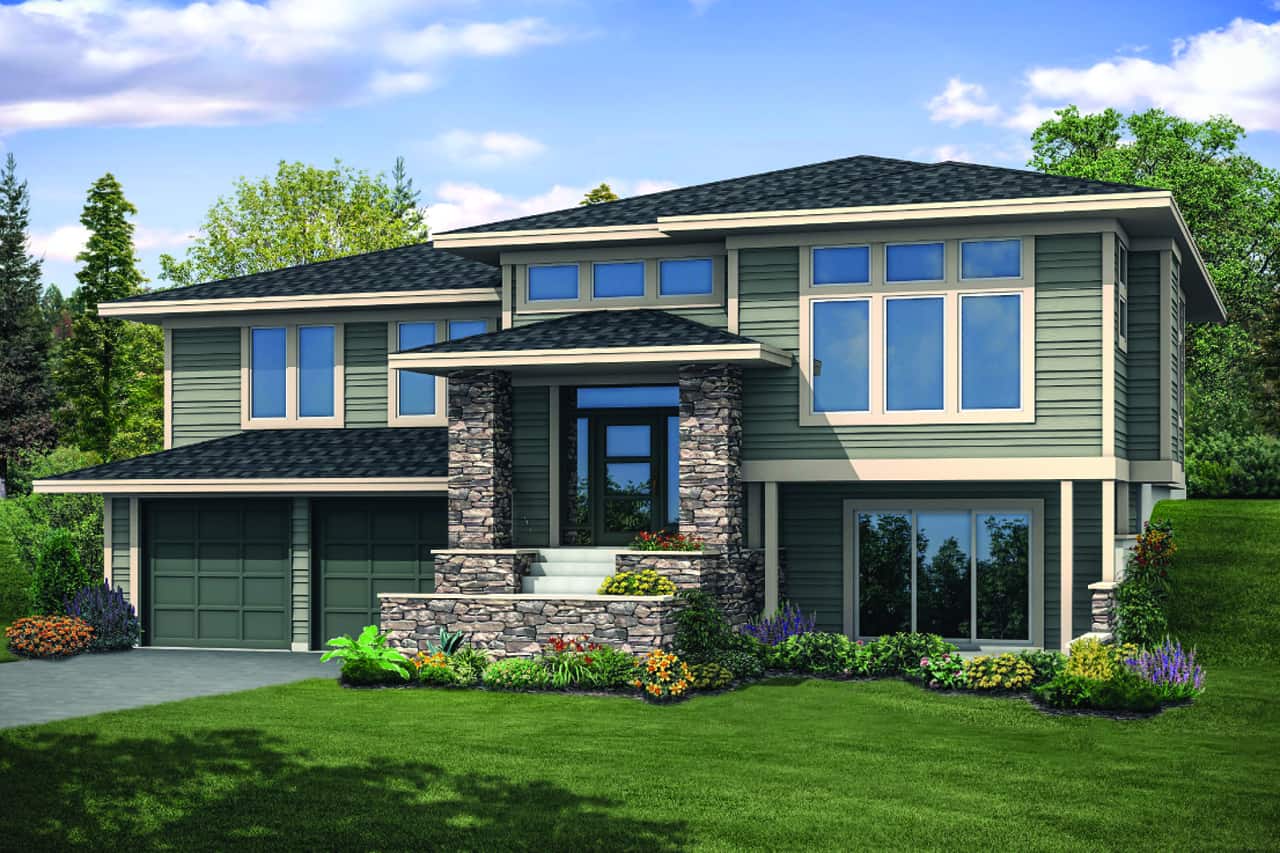
3-Bedroom, 2886 Sq Ft Contemporary Home Plan - 108-1931 - Main Exterior
Plan Collection
3-Bedroom, 2886 Sq Ft Contemporary Home Plan - 108-1931 - Main Exterior
Plan#108-1931
Starting at$1280
2886
Sq Ft
1
Story
3
Bed
3.5
Bath
2
Car
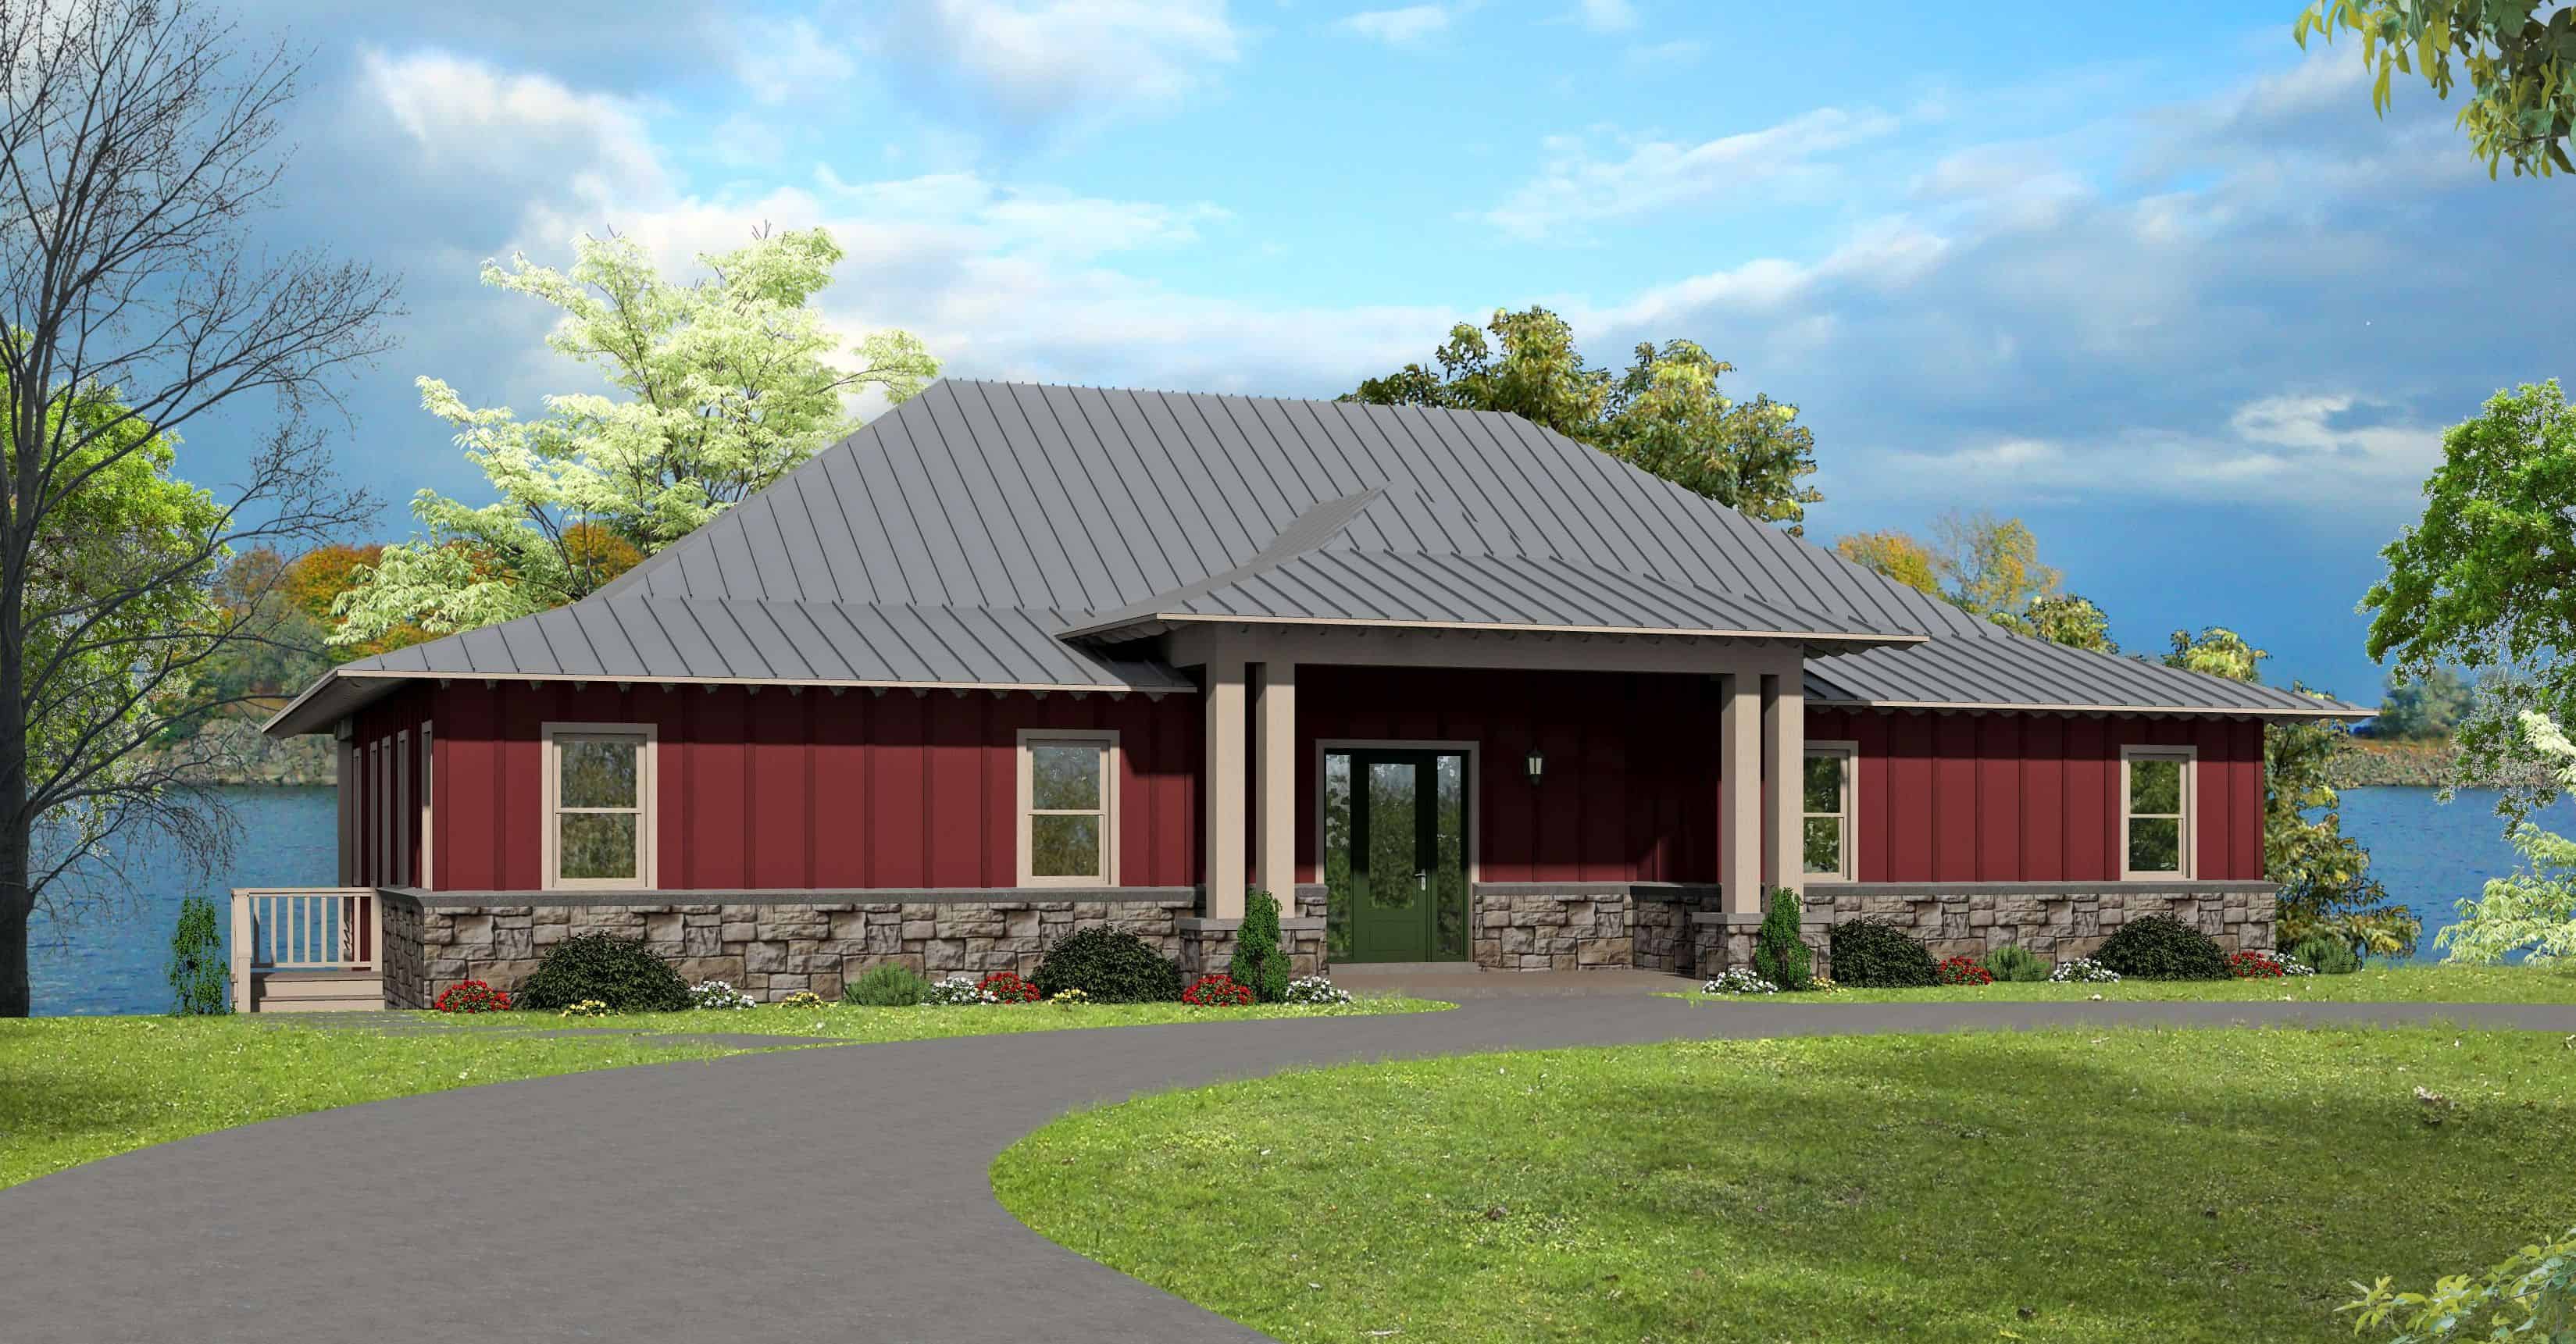
3-Bedroom, 2786 Sq Ft Craftsman Home Plan - 196-1162 - Main Exterior
Plan Collection
3-Bedroom, 2786 Sq Ft Craftsman Home Plan - 196-1162 - Main Exterior
Plan#196-1162
Starting at$1315
2786
Sq Ft
1
Story
3
Bed
2.5
Bath
2
Car
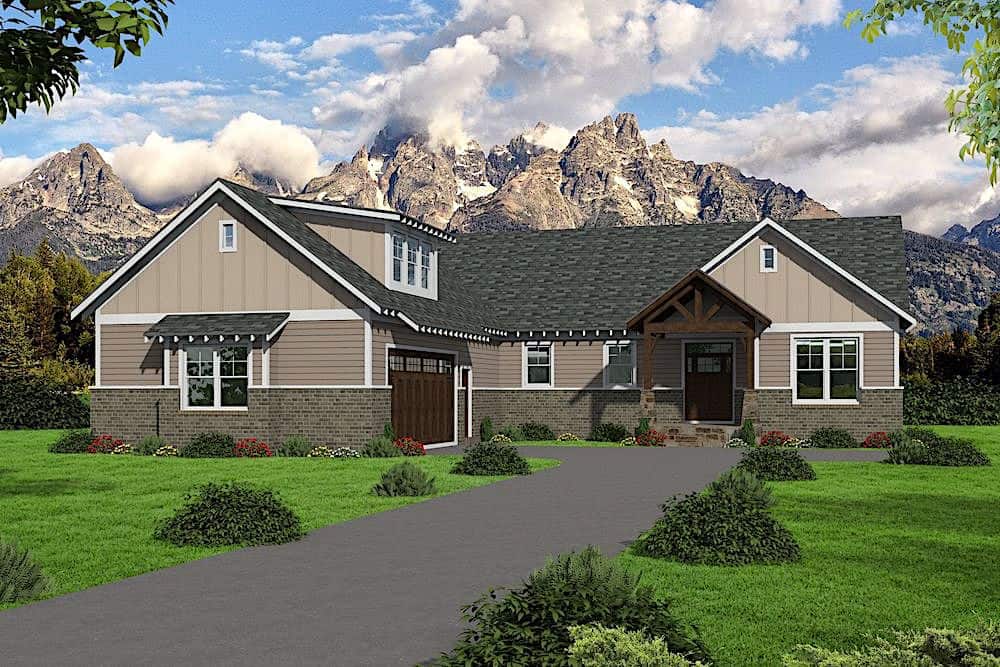
3-Bedroom, 2660 Sq Ft Craftsman House Plan - 196-1154 - Front Exterior
Plan Collection
3-Bedroom, 2660 Sq Ft Craftsman House Plan - 196-1154 - Front Exterior
Plan#196-1154
Starting at$1165
2660
Sq Ft
1.5
Story
3
Bed
2
Bath
2
Car
3-Bedroom, 2690 Sq Ft Country Home Plan - 196-1135 - Main Exterior
Plan Collection
3-Bedroom, 2690 Sq Ft Country Home Plan - 196-1135 - Main Exterior
Plan#196-1135
Starting at$1165
2690
Sq Ft
2
Story
3
Bed
3
Bath
2
Car
3-Bedroom, 2666 Sq Ft Ranch Home Plan - 120-2597 - Main Exterior
Plan Collection
3-Bedroom, 2666 Sq Ft Ranch Home Plan - 120-2597 - Main Exterior
Plan#120-2597
Starting at$1355
2666
Sq Ft
1.5
Story
3
Bed
3
Bath
2
Car
3-Bedroom, 2975 Sq Ft Farmhouse House Plan - 189-1124 - Front Exterior
Plan Collection
3-Bedroom, 2975 Sq Ft Farmhouse House Plan - 189-1124 - Front Exterior
Plan#189-1124
Starting at$1895
2975
Sq Ft
2
Story
3
Bed
2
Bath
3
Car
3-Bedroom, 2718 Sq Ft Ranch House Plan - 108-1904 - Front Exterior
Plan Collection
3-Bedroom, 2718 Sq Ft Ranch House Plan - 108-1904 - Front Exterior
Plan#108-1904
Starting at$1100
2718
Sq Ft
1
Story
3
Bed
3.5
Bath
3
Car
3-Bedroom, 2585 Sq Ft Ranch House Plan - 108-1902 - Front Exterior
Plan Collection
3-Bedroom, 2585 Sq Ft Ranch House Plan - 108-1902 - Front Exterior
Plan#108-1902
Starting at$1100
2585
Sq Ft
1
Story
3
Bed
2
Bath
2
Car
3-Bedroom, 2722 Sq Ft Cottage Home - #126-1962 - Main Exterior
Plan Collection
3-Bedroom, 2722 Sq Ft Cottage Home - #126-1962 - Main Exterior
Plan#126-1962
Starting at$2200
2722
Sq Ft
2
Story
3
Bed
3.5
Bath
2
Car
3-Bedroom, 2621 Sq Ft Cottage Home Plan - 198-1086 - Main Exterior
Plan Collection
3-Bedroom, 2621 Sq Ft Cottage Home Plan - 198-1086 - Main Exterior
Plan#198-1086
Starting at$2495
2621
Sq Ft
1
Story
3
Bed
2.5
Bath
3
Car
3-Bedroom, 2544 Sq Ft Cottage Home Plan - 198-1085 - Main Exterior
Plan Collection
3-Bedroom, 2544 Sq Ft Cottage Home Plan - 198-1085 - Main Exterior
Plan#198-1085
Starting at$1995
2544
Sq Ft
1
Story
3
Bed
2.5
Bath
2
Car
3-Bedroom, 2989 Sq Ft Cottage Home Plan - 198-1081 - Main Exterior
Plan Collection
3-Bedroom, 2989 Sq Ft Cottage Home Plan - 198-1081 - Main Exterior
Plan#198-1081
Starting at$1895
2989
Sq Ft
2
Story
3
Bed
3.5
Bath
2
Car
3-Bedroom, 2572 Sq Ft Tudor House Plan - 195-1206 - Front Exterior
Plan Collection
3-Bedroom, 2572 Sq Ft Tudor House Plan - 195-1206 - Front Exterior
Plan#195-1206
Starting at$1115
2572
Sq Ft
1
Story
3
Bed
3
Bath
3
Car
3-Bedroom, 2836 Sq Ft Tudor Home Plan - 195-1202 - Main Exterior
Plan Collection
3-Bedroom, 2836 Sq Ft Tudor Home Plan - 195-1202 - Main Exterior
Plan#195-1202
Starting at$1115
2836
Sq Ft
1
Story
3
Bed
3
Bath
3
Car
3-Bedroom, 2762 Sq Ft Traditional House Plan - 195-1200 - Front Exterior
Plan Collection
3-Bedroom, 2762 Sq Ft Traditional House Plan - 195-1200 - Front Exterior
Plan#195-1200
Starting at$1115
2762
Sq Ft
2
Story
3
Bed
2.5
Bath
2
Car
Contemporary Home Plan - 3-4 Bedrms, 2.5-3.5 Baths - 2785-4050 Sq Ft - #161-1184
Plan Collection
Contemporary Home Plan - 3-4 Bedrms, 2.5-3.5 Baths - 2785-4050 Sq Ft - #161-1184
Plan#161-1184
Starting at$1950
2785
Sq Ft
1
Story
3
Bed
2.5
Bath
3
Car
3-Bedroom, 2678 Sq Ft Ranch Home Plan - 108-2062 - Main Exterior
Plan Collection
3-Bedroom, 2678 Sq Ft Ranch Home Plan - 108-2062 - Main Exterior
Plan#108-2062
Starting at$1100
2678
Sq Ft
1
Story
3
Bed
3
Bath
3
Car
3-Bedroom, 2553 Sq Ft Mediterranean House Plan - 108-2054 - Front Exterior
Plan Collection
3-Bedroom, 2553 Sq Ft Mediterranean House Plan - 108-2054 - Front Exterior
Plan#108-2054
Starting at$1100
2553
Sq Ft
1
Story
3
Bed
2.5
Bath
2
Car
3-Bedroom, 2573 Sq Ft Ranch House Plan - 108-2053 - Front Exterior
Plan Collection
3-Bedroom, 2573 Sq Ft Ranch House Plan - 108-2053 - Front Exterior
Plan#108-2053
Starting at$1100
2573
Sq Ft
1
Story
3
Bed
3.5
Bath
2
Car
3-Bedroom, 2837 Sq Ft Contemporary House Plan - 108-2047 - Front Exterior
Plan Collection
3-Bedroom, 2837 Sq Ft Contemporary House Plan - 108-2047 - Front Exterior
Plan#108-2047
Starting at$1280
2837
Sq Ft
1
Story
3
Bed
2.5
Bath
2
Car
3-Bedroom, 2744 Sq Ft Contemporary House Plan - 108-2043 - Front Exterior
Plan Collection
3-Bedroom, 2744 Sq Ft Contemporary House Plan - 108-2043 - Front Exterior
Plan#108-2043
Starting at$1100
2744
Sq Ft
1.5
Story
3
Bed
2.5
Bath
2
Car
1-3 Bedroom, 1573 - 2612 Sq Ft Contemporary Home Plan - 211-1031 - Main Exterior
Plan Collection
1-3 Bedroom, 1573 - 2612 Sq Ft Contemporary Home Plan - 211-1031 - Main Exterior
Plan#211-1031
Starting at$1000
2612
Sq Ft
1
Story
3
Bed
3
Bath
2
Car
3-Bedroom, 2584 Sq Ft Contemporary House - Plan #108-2011 - Front Exterior
Plan Collection
3-Bedroom, 2584 Sq Ft Contemporary House - Plan #108-2011 - Front Exterior
Plan#108-2011
Starting at$1100
2584
Sq Ft
1
Story
3
Bed
2.5
Bath
2
Car
3-Bedroom, 2510 Sq Ft Ranch Home - Plan 198-1114 - Main Exterior
Plan Collection
3-Bedroom, 2510 Sq Ft Ranch Home - Plan 198-1114 - Main Exterior
Plan#198-1114
Starting at$2295
2510
Sq Ft
1
Story
3
Bed
2.5
Bath
2
Car
3-Bedroom, 2886 Sq Ft Contemporary Home Plan - 108-1931 - Main Exterior
Plan Collection
3-Bedroom, 2886 Sq Ft Contemporary Home Plan - 108-1931 - Main Exterior
Plan#108-1931
Starting at$1280
2886
Sq Ft
1
Story
3
Bed
3.5
Bath
2
Car
3-Bedroom, 2786 Sq Ft Craftsman Home Plan - 196-1162 - Main Exterior
Plan Collection
3-Bedroom, 2786 Sq Ft Craftsman Home Plan - 196-1162 - Main Exterior
Plan#196-1162
Starting at$1315
2786
Sq Ft
1
Story
3
Bed
2.5
Bath
2
Car
3-Bedroom, 2660 Sq Ft Craftsman House Plan - 196-1154 - Front Exterior
Plan Collection
3-Bedroom, 2660 Sq Ft Craftsman House Plan - 196-1154 - Front Exterior
Plan#196-1154
Starting at$1165
2660
Sq Ft
1.5
Story
3
Bed
2
Bath
2
Car
3-Bedroom, 2690 Sq Ft Country Home Plan - 196-1135 - Main Exterior
Plan Collection
3-Bedroom, 2690 Sq Ft Country Home Plan - 196-1135 - Main Exterior
Plan#196-1135
Starting at$1165
2690
Sq Ft
2
Story
3
Bed
3
Bath
2
Car
3-Bedroom, 2666 Sq Ft Ranch Home Plan - 120-2597 - Main Exterior
Plan Collection
3-Bedroom, 2666 Sq Ft Ranch Home Plan - 120-2597 - Main Exterior
Plan#120-2597
Starting at$1355
2666
Sq Ft
1.5
Story
3
Bed
3
Bath
2
Car
3-Bedroom, 2975 Sq Ft Farmhouse House Plan - 189-1124 - Front Exterior
Plan Collection
3-Bedroom, 2975 Sq Ft Farmhouse House Plan - 189-1124 - Front Exterior
Plan#189-1124
Starting at$1895
2975
Sq Ft
2
Story
3
Bed
2
Bath
3
Car
3-Bedroom, 2718 Sq Ft Ranch House Plan - 108-1904 - Front Exterior
Plan Collection
3-Bedroom, 2718 Sq Ft Ranch House Plan - 108-1904 - Front Exterior
Plan#108-1904
Starting at$1100
2718
Sq Ft
1
Story
3
Bed
3.5
Bath
3
Car
3-Bedroom, 2585 Sq Ft Ranch House Plan - 108-1902 - Front Exterior
Plan Collection
3-Bedroom, 2585 Sq Ft Ranch House Plan - 108-1902 - Front Exterior
Plan#108-1902
Starting at$1100
2585
Sq Ft
1
Story
3
Bed
2
Bath
2
Car
3-Bedroom, 2722 Sq Ft Cottage Home - #126-1962 - Main Exterior
Plan Collection
3-Bedroom, 2722 Sq Ft Cottage Home - #126-1962 - Main Exterior
Plan#126-1962
Starting at$2200
2722
Sq Ft
2
Story
3
Bed
3.5
Bath
2
Car
3-Bedroom, 2621 Sq Ft Cottage Home Plan - 198-1086 - Main Exterior
Plan Collection
3-Bedroom, 2621 Sq Ft Cottage Home Plan - 198-1086 - Main Exterior
Plan#198-1086
Starting at$2495
2621
Sq Ft
1
Story
3
Bed
2.5
Bath
3
Car
3-Bedroom, 2544 Sq Ft Cottage Home Plan - 198-1085 - Main Exterior
Plan Collection
3-Bedroom, 2544 Sq Ft Cottage Home Plan - 198-1085 - Main Exterior
Plan#198-1085
Starting at$1995
2544
Sq Ft
1
Story
3
Bed
2.5
Bath
2
Car
3-Bedroom, 2989 Sq Ft Cottage Home Plan - 198-1081 - Main Exterior
Plan Collection
3-Bedroom, 2989 Sq Ft Cottage Home Plan - 198-1081 - Main Exterior
Plan#198-1081
Starting at$1895
2989
Sq Ft
2
Story
3
Bed
3.5
Bath
2
Car
3-Bedroom, 2572 Sq Ft Tudor House Plan - 195-1206 - Front Exterior
Plan Collection
3-Bedroom, 2572 Sq Ft Tudor House Plan - 195-1206 - Front Exterior
Plan#195-1206
Starting at$1115
2572
Sq Ft
1
Story
3
Bed
3
Bath
3
Car
3-Bedroom, 2836 Sq Ft Tudor Home Plan - 195-1202 - Main Exterior
Plan Collection
3-Bedroom, 2836 Sq Ft Tudor Home Plan - 195-1202 - Main Exterior
Plan#195-1202
Starting at$1115
2836
Sq Ft
1
Story
3
Bed
3
Bath
3
Car
3-Bedroom, 2762 Sq Ft Traditional House Plan - 195-1200 - Front Exterior
Plan Collection
3-Bedroom, 2762 Sq Ft Traditional House Plan - 195-1200 - Front Exterior
Plan#195-1200
Starting at$1115
2762
Sq Ft
2
Story
3
Bed
2.5
Bath
2
Car
1...3435363738...58