2500-3000 Square Foot, 3-Bedroom House Plans

1,391
Plan Results
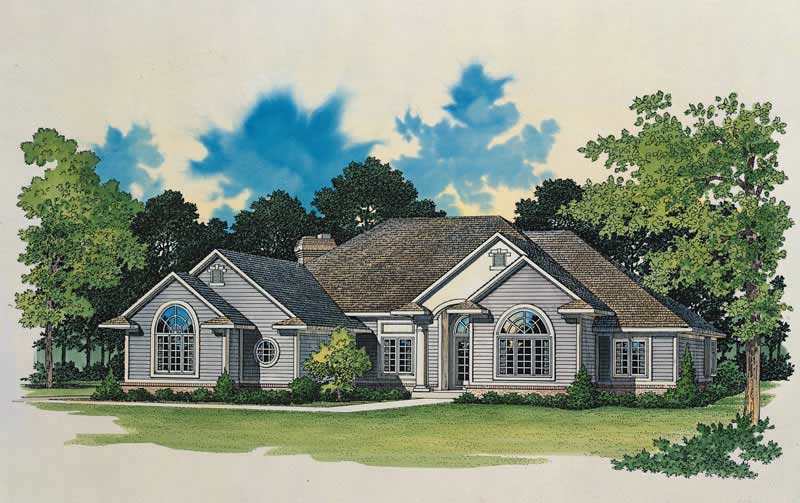
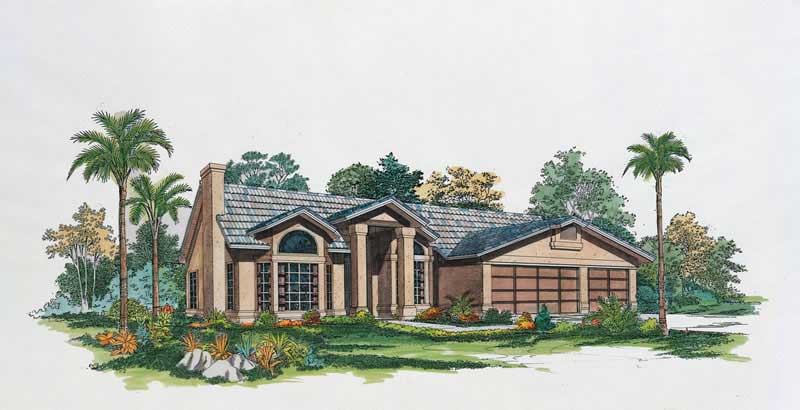
3-Bedroom, 2722 Sq Ft Ranch House Plan - 137-1616 - Front Exterior
Plan Collection
3-Bedroom, 2722 Sq Ft Ranch House Plan - 137-1616 - Front Exterior
Plan#137-1616
Starting at$865
2722
Sq Ft
1
Story
3
Bed
2.5
Bath
2
Car
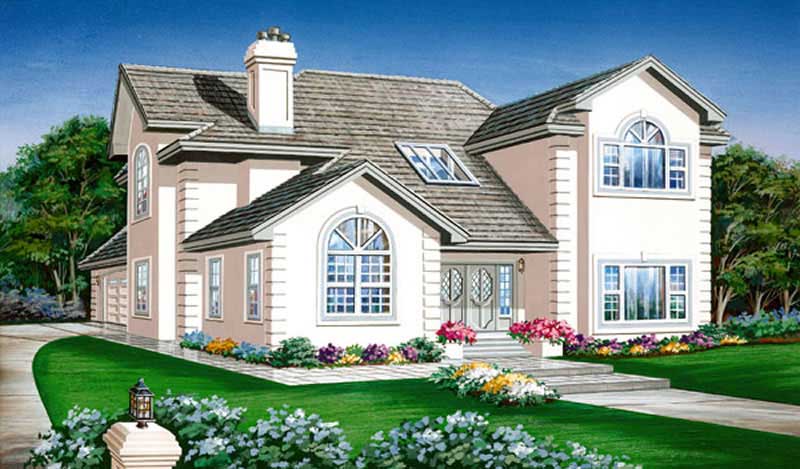
3-Bedroom, 2793 Sq Ft Ranch House Plan - 156-1539 - Front Exterior
Plan Collection
3-Bedroom, 2793 Sq Ft Ranch House Plan - 156-1539 - Front Exterior
Plan#156-1539
Starting at$975
2793
Sq Ft
1
Story
3
Bed
2.5
Bath
3
Car
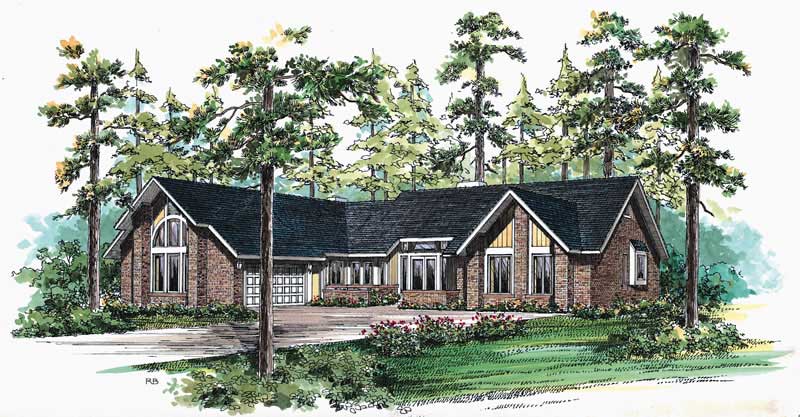
3-Bedroom, 2540 Sq Ft Country Home Plan - 110-1051 - Main Exterior
Plan Collection
3-Bedroom, 2540 Sq Ft Country Home Plan - 110-1051 - Main Exterior
Plan#110-1051
Starting at$840
2540
Sq Ft
2
Story
3
Bed
2.5
Bath
2
Car
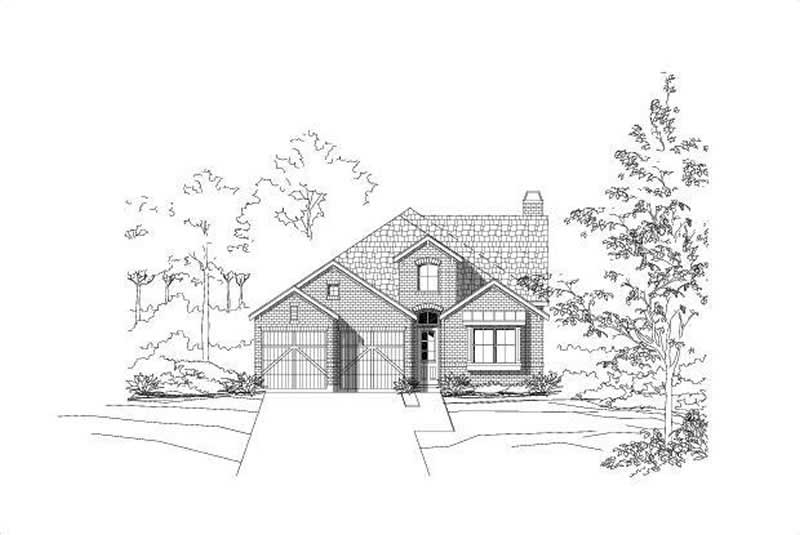
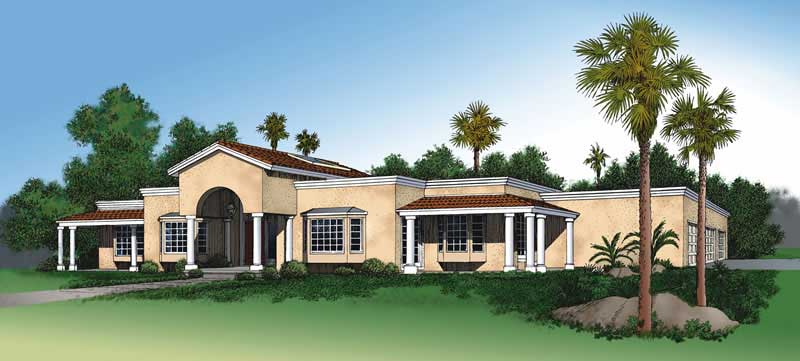
3-Bedroom, 2607 Sq Ft Mediterranean House Plan - 137-1271 - Front Exterior
Plan Collection
3-Bedroom, 2607 Sq Ft Mediterranean House Plan - 137-1271 - Front Exterior
Plan#137-1271
Starting at$960
2607
Sq Ft
2
Story
3
Bed
3
Bath
2
Car
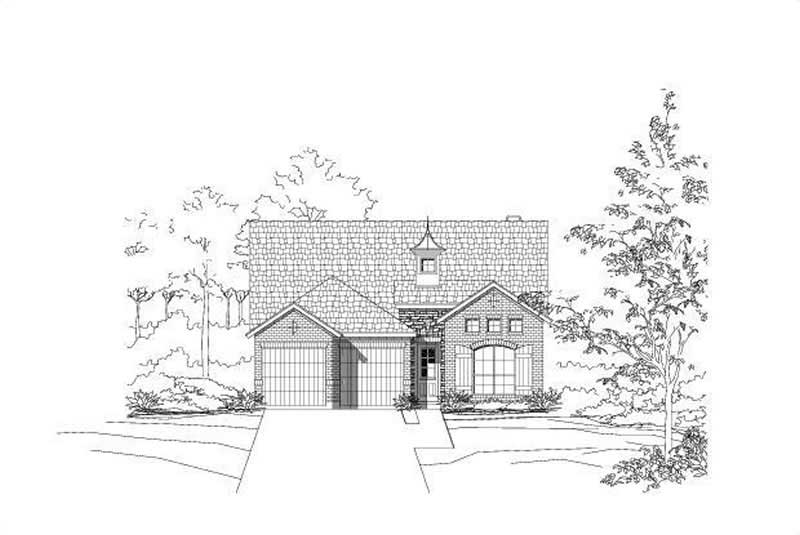
3-Bedroom, 2517 Sq Ft Mediterranean Home Plan - 137-1301 - Main Exterior
Plan Collection
3-Bedroom, 2517 Sq Ft Mediterranean Home Plan - 137-1301 - Main Exterior
Plan#137-1301
Starting at$865
2517
Sq Ft
1
Story
3
Bed
2.5
Bath
3
Car
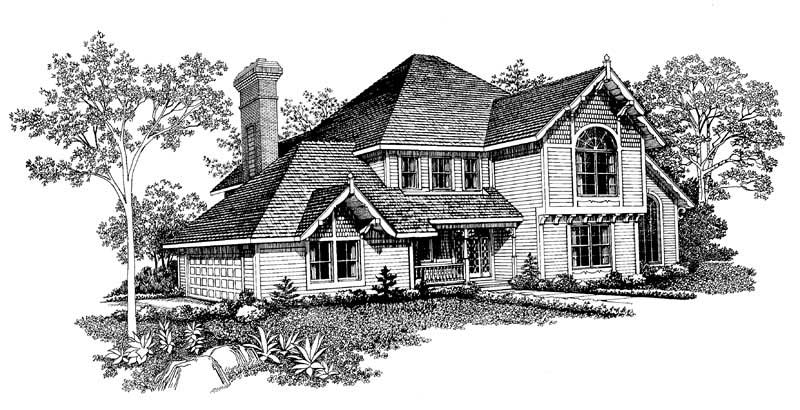
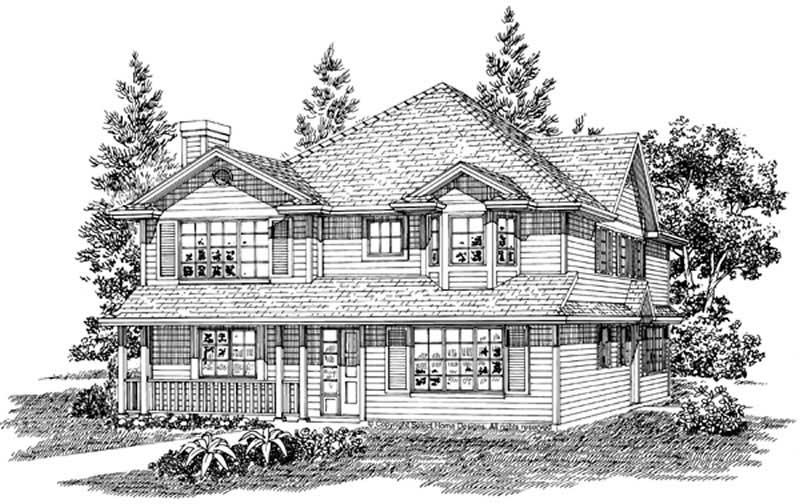
3-Bedroom, 2540 Sq Ft Victorian Home Plan - 137-1354 - Main Exterior
Plan Collection
3-Bedroom, 2540 Sq Ft Victorian Home Plan - 137-1354 - Main Exterior
Plan#137-1354
Starting at$865
2540
Sq Ft
2
Story
3
Bed
2.5
Bath
2
Car
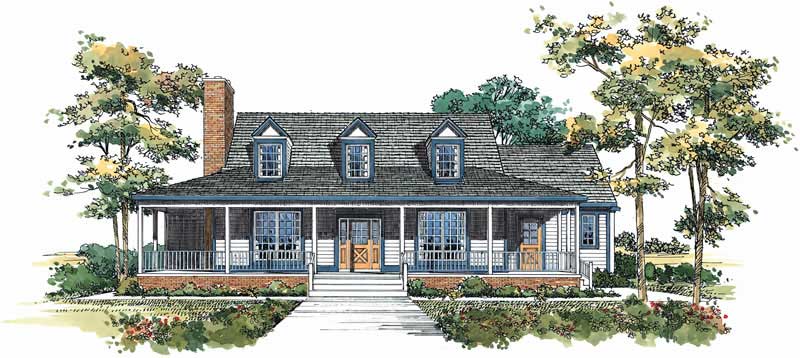
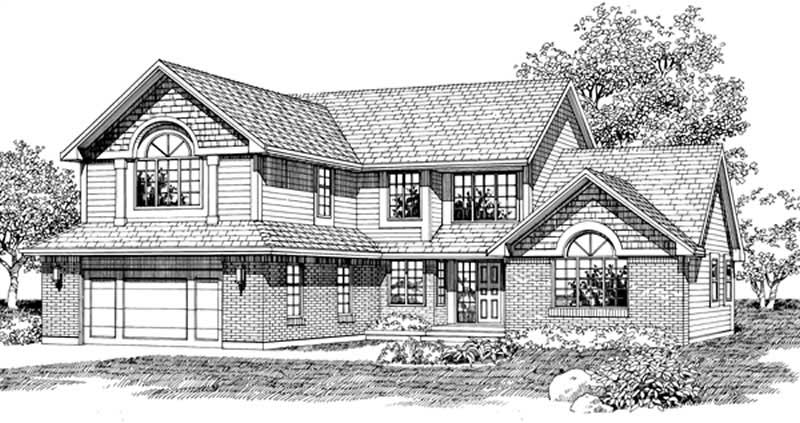
3-Bedroom, 2747 Sq Ft Country Home Plan - 137-1595 - Main Exterior
Plan Collection
3-Bedroom, 2747 Sq Ft Country Home Plan - 137-1595 - Main Exterior
Plan#137-1595
Starting at$865
2747
Sq Ft
2
Story
3
Bed
3.5
Bath
2
Car
3-Bedroom, 2669 Sq Ft Mediterranean House Plan - 167-1501 - Front Exterior
Plan Collection
3-Bedroom, 2669 Sq Ft Mediterranean House Plan - 167-1501 - Front Exterior
Plan#167-1501
Starting at$970
2669
Sq Ft
2
Story
3
Bed
3
Bath
2
Car
3-Bedroom, 2507 Sq Ft Country House Plan - 110-1192 - Front Exterior
Plan Collection
3-Bedroom, 2507 Sq Ft Country House Plan - 110-1192 - Front Exterior
Plan#110-1192
Starting at$775
2507
Sq Ft
2
Story
3
Bed
2.5
Bath
2
Car
3-Bedroom, 2826 Sq Ft European House Plan - 167-1481 - Front Exterior
Plan Collection
3-Bedroom, 2826 Sq Ft European House Plan - 167-1481 - Front Exterior
Plan#167-1481
Starting at$970
2826
Sq Ft
2
Story
3
Bed
2
Bath
3
Car
3-Bedroom, 2522 Sq Ft Contemporary House Plan - 137-1356 - Front Exterior
Plan Collection
3-Bedroom, 2522 Sq Ft Contemporary House Plan - 137-1356 - Front Exterior
Plan#137-1356
Starting at$1030
2522
Sq Ft
2
Story
3
Bed
2.5
Bath
2
Car
3-Bedroom, 2776 Sq Ft Country Home Plan - 137-1413 - Main Exterior
Plan Collection
3-Bedroom, 2776 Sq Ft Country Home Plan - 137-1413 - Main Exterior
Plan#137-1413
Starting at$865
2776
Sq Ft
2
Story
3
Bed
2.5
Bath
0
Car
3-Bedroom, 2837 Sq Ft European House Plan - 167-1349 - Front Exterior
Plan Collection
3-Bedroom, 2837 Sq Ft European House Plan - 167-1349 - Front Exterior
Plan#167-1349
Starting at$970
2837
Sq Ft
2
Story
3
Bed
3
Bath
2
Car
3-Bedroom, 2804 Sq Ft Mediterranean House Plan - 167-1401 - Front Exterior
Plan Collection
3-Bedroom, 2804 Sq Ft Mediterranean House Plan - 167-1401 - Front Exterior
Plan#167-1401
Starting at$970
2804
Sq Ft
1
Story
3
Bed
2
Bath
3
Car
3-Bedroom, 2627 Sq Ft Colonial Home Plan - 137-1260 - Main Exterior
Plan Collection
3-Bedroom, 2627 Sq Ft Colonial Home Plan - 137-1260 - Main Exterior
Plan#137-1260
Starting at$960
2627
Sq Ft
2
Story
3
Bed
3.5
Bath
3
Car
3-Bedroom, 2699 Sq Ft Tuscan House Plan - 156-1113 - Front Exterior
Plan Collection
3-Bedroom, 2699 Sq Ft Tuscan House Plan - 156-1113 - Front Exterior
Plan#156-1113
Starting at$975
2699
Sq Ft
1
Story
3
Bed
2.5
Bath
3
Car
3-Bedroom, 2522 Sq Ft French Home Plan - 156-2077 - Main Exterior
Plan Collection
3-Bedroom, 2522 Sq Ft French Home Plan - 156-2077 - Main Exterior
Plan#156-2077
Starting at$975
2522
Sq Ft
1
Story
3
Bed
3
Bath
2
Car
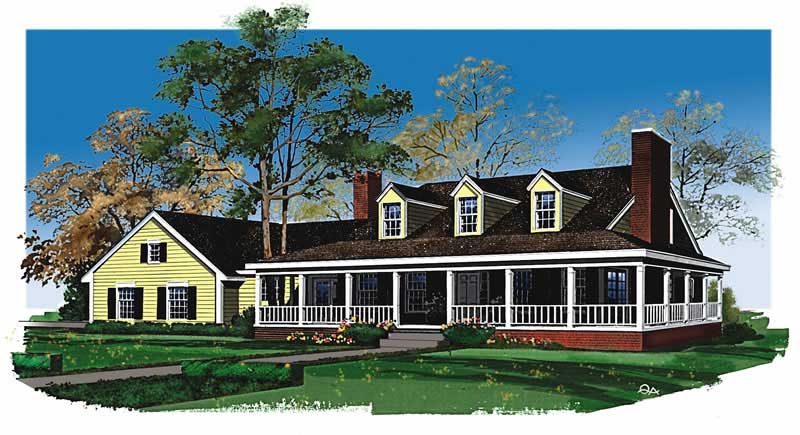
3-Bedroom, 2913 Sq Ft Contemporary Home Plan - 137-1575 - Main Exterior
Plan Collection
3-Bedroom, 2913 Sq Ft Contemporary Home Plan - 137-1575 - Main Exterior
Plan#137-1575
Starting at$865
2913
Sq Ft
1
Story
3
Bed
2.5
Bath
2
Car
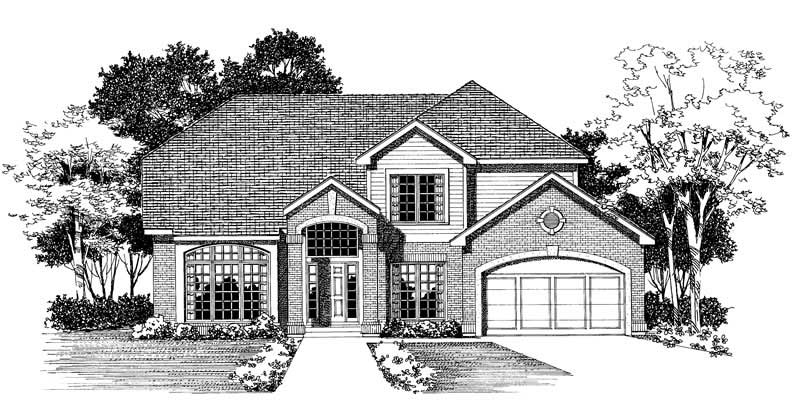
3-Bedroom, 2583 Sq Ft Traditional House Plan - 167-1424 - Front Exterior
Plan Collection
3-Bedroom, 2583 Sq Ft Traditional House Plan - 167-1424 - Front Exterior
Plan#167-1424
Starting at$970
2583
Sq Ft
2
Story
3
Bed
2
Bath
2
Car
3-Bedroom, 2609 Sq Ft Cape Cod House Plan - 137-1666 - Front Exterior
Plan Collection
3-Bedroom, 2609 Sq Ft Cape Cod House Plan - 137-1666 - Front Exterior
Plan#137-1666
Starting at$960
2609
Sq Ft
2
Story
3
Bed
3
Bath
2
Car
3-Bedroom, 2654 Sq Ft Ranch House Plan - 156-1436 - Front Exterior
Plan Collection
3-Bedroom, 2654 Sq Ft Ranch House Plan - 156-1436 - Front Exterior
Plan#156-1436
Starting at$975
2654
Sq Ft
1
Story
3
Bed
2
Bath
0
Car
Modern Farmhouse with board and batten siding, gable roofline, covered porch, and metal roof accents. Plan #198-1235.
Plan Collection
Modern Farmhouse with board and batten siding, gable roofline, covered porch, and metal roof accents. Plan #198-1235.
Plan#198-1235
Starting at$1295
2766
Sq Ft
2
Story
3
Bed
3
Bath
2
Car
3-Bedroom, 2962 Sq Ft Ranch House Plan - 120-2848 - Front Exterior
Plan Collection
3-Bedroom, 2962 Sq Ft Ranch House Plan - 120-2848 - Front Exterior
Plan#120-2848
Starting at$1355
2962
Sq Ft
1
Story
3
Bed
2.5
Bath
4
Car
Craftsman ranch facade with board-and-batten siding, stone accents, covered front porch, gable dormers. Plan #161-1340.
Plan Collection
Craftsman ranch facade with board-and-batten siding, stone accents, covered front porch, gable dormers. Plan #161-1340.
Plan#161-1340
Starting at$1750
2561
Sq Ft
1
Story
3
Bed
2.5
Bath
3
Car
3-Bedroom, 2722 Sq Ft Ranch House Plan - 137-1616 - Front Exterior
Plan Collection
3-Bedroom, 2722 Sq Ft Ranch House Plan - 137-1616 - Front Exterior
Plan#137-1616
Starting at$865
2722
Sq Ft
1
Story
3
Bed
2.5
Bath
2
Car
3-Bedroom, 2793 Sq Ft Ranch House Plan - 156-1539 - Front Exterior
Plan Collection
3-Bedroom, 2793 Sq Ft Ranch House Plan - 156-1539 - Front Exterior
Plan#156-1539
Starting at$975
2793
Sq Ft
1
Story
3
Bed
2.5
Bath
3
Car
3-Bedroom, 2540 Sq Ft Country Home Plan - 110-1051 - Main Exterior
Plan Collection
3-Bedroom, 2540 Sq Ft Country Home Plan - 110-1051 - Main Exterior
Plan#110-1051
Starting at$840
2540
Sq Ft
2
Story
3
Bed
2.5
Bath
2
Car
3-Bedroom, 2607 Sq Ft Mediterranean House Plan - 137-1271 - Front Exterior
Plan Collection
3-Bedroom, 2607 Sq Ft Mediterranean House Plan - 137-1271 - Front Exterior
Plan#137-1271
Starting at$960
2607
Sq Ft
2
Story
3
Bed
3
Bath
2
Car
3-Bedroom, 2517 Sq Ft Mediterranean Home Plan - 137-1301 - Main Exterior
Plan Collection
3-Bedroom, 2517 Sq Ft Mediterranean Home Plan - 137-1301 - Main Exterior
Plan#137-1301
Starting at$865
2517
Sq Ft
1
Story
3
Bed
2.5
Bath
3
Car
3-Bedroom, 2540 Sq Ft Victorian Home Plan - 137-1354 - Main Exterior
Plan Collection
3-Bedroom, 2540 Sq Ft Victorian Home Plan - 137-1354 - Main Exterior
Plan#137-1354
Starting at$865
2540
Sq Ft
2
Story
3
Bed
2.5
Bath
2
Car
3-Bedroom, 2747 Sq Ft Country Home Plan - 137-1595 - Main Exterior
Plan Collection
3-Bedroom, 2747 Sq Ft Country Home Plan - 137-1595 - Main Exterior
Plan#137-1595
Starting at$865
2747
Sq Ft
2
Story
3
Bed
3.5
Bath
2
Car
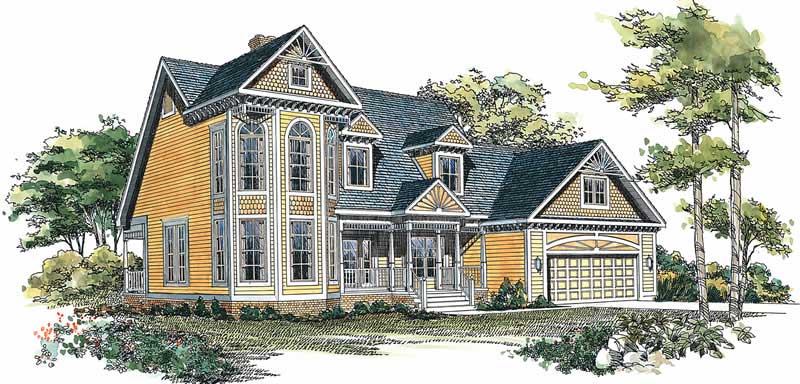
3-Bedroom, 2669 Sq Ft Mediterranean House Plan - 167-1501 - Front Exterior
Plan Collection
3-Bedroom, 2669 Sq Ft Mediterranean House Plan - 167-1501 - Front Exterior
Plan#167-1501
Starting at$970
2669
Sq Ft
2
Story
3
Bed
3
Bath
2
Car
3-Bedroom, 2507 Sq Ft Country House Plan - 110-1192 - Front Exterior
Plan Collection
3-Bedroom, 2507 Sq Ft Country House Plan - 110-1192 - Front Exterior
Plan#110-1192
Starting at$775
2507
Sq Ft
2
Story
3
Bed
2.5
Bath
2
Car
3-Bedroom, 2826 Sq Ft European House Plan - 167-1481 - Front Exterior
Plan Collection
3-Bedroom, 2826 Sq Ft European House Plan - 167-1481 - Front Exterior
Plan#167-1481
Starting at$970
2826
Sq Ft
2
Story
3
Bed
2
Bath
3
Car
3-Bedroom, 2522 Sq Ft Contemporary House Plan - 137-1356 - Front Exterior
Plan Collection
3-Bedroom, 2522 Sq Ft Contemporary House Plan - 137-1356 - Front Exterior
Plan#137-1356
Starting at$1030
2522
Sq Ft
2
Story
3
Bed
2.5
Bath
2
Car
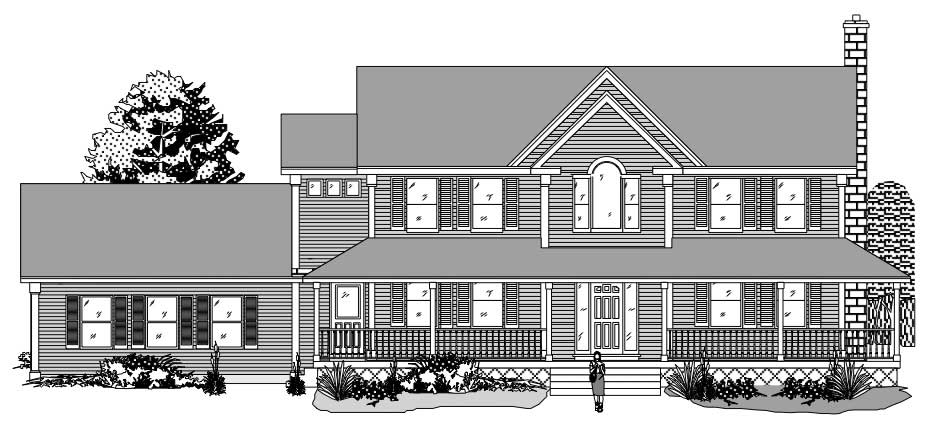
3-Bedroom, 2776 Sq Ft Country Home Plan - 137-1413 - Main Exterior
Plan Collection
3-Bedroom, 2776 Sq Ft Country Home Plan - 137-1413 - Main Exterior
Plan#137-1413
Starting at$865
2776
Sq Ft
2
Story
3
Bed
2.5
Bath
0
Car
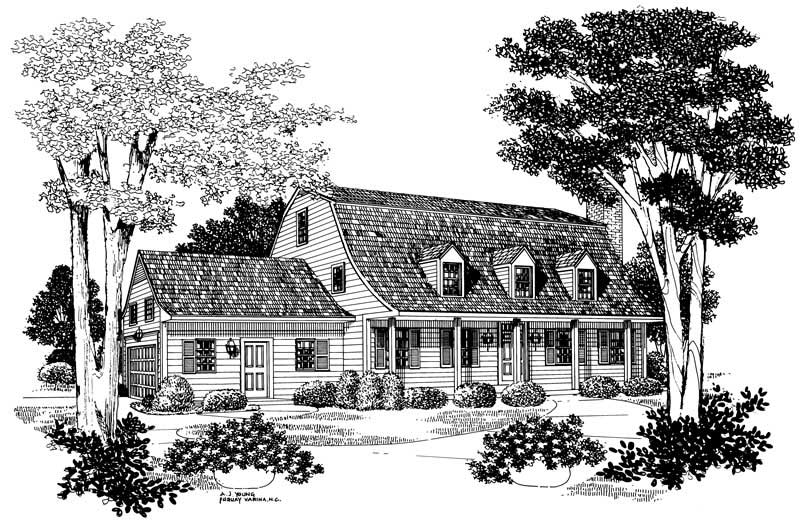
3-Bedroom, 2837 Sq Ft European House Plan - 167-1349 - Front Exterior
Plan Collection
3-Bedroom, 2837 Sq Ft European House Plan - 167-1349 - Front Exterior
Plan#167-1349
Starting at$970
2837
Sq Ft
2
Story
3
Bed
3
Bath
2
Car
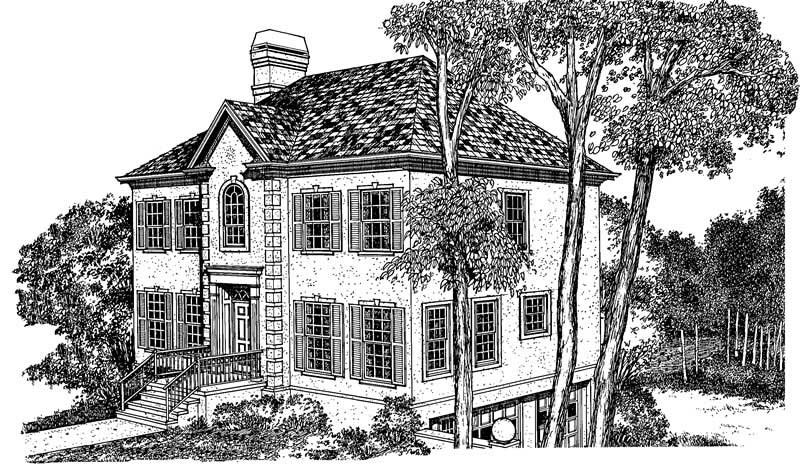
3-Bedroom, 2804 Sq Ft Mediterranean House Plan - 167-1401 - Front Exterior
Plan Collection
3-Bedroom, 2804 Sq Ft Mediterranean House Plan - 167-1401 - Front Exterior
Plan#167-1401
Starting at$970
2804
Sq Ft
1
Story
3
Bed
2
Bath
3
Car
3-Bedroom, 2627 Sq Ft Colonial Home Plan - 137-1260 - Main Exterior
Plan Collection
3-Bedroom, 2627 Sq Ft Colonial Home Plan - 137-1260 - Main Exterior
Plan#137-1260
Starting at$960
2627
Sq Ft
2
Story
3
Bed
3.5
Bath
3
Car
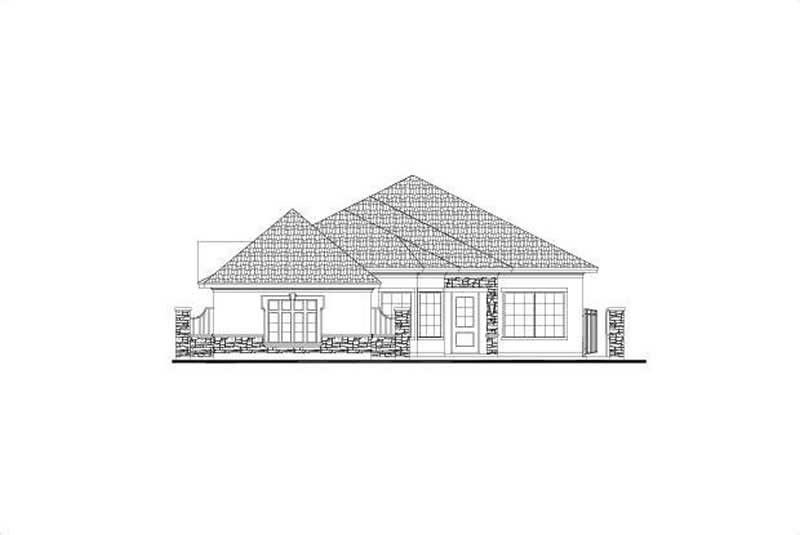
3-Bedroom, 2699 Sq Ft Tuscan House Plan - 156-1113 - Front Exterior
Plan Collection
3-Bedroom, 2699 Sq Ft Tuscan House Plan - 156-1113 - Front Exterior
Plan#156-1113
Starting at$975
2699
Sq Ft
1
Story
3
Bed
2.5
Bath
3
Car
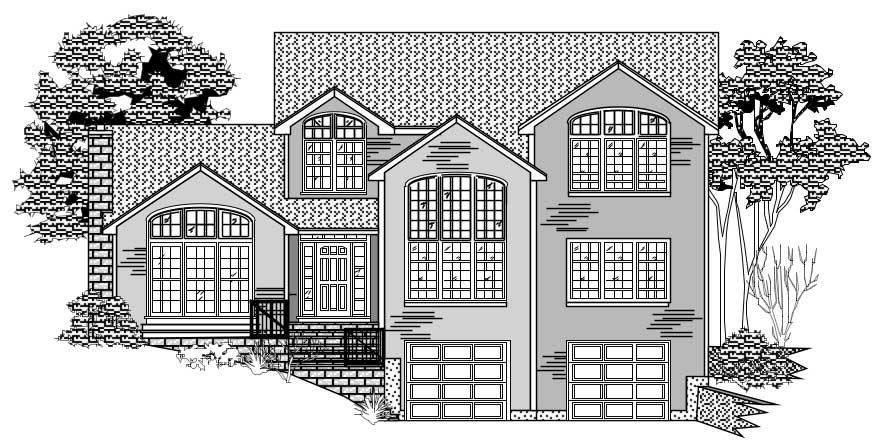
3-Bedroom, 2522 Sq Ft French Home Plan - 156-2077 - Main Exterior
Plan Collection
3-Bedroom, 2522 Sq Ft French Home Plan - 156-2077 - Main Exterior
Plan#156-2077
Starting at$975
2522
Sq Ft
1
Story
3
Bed
3
Bath
2
Car
3-Bedroom, 2913 Sq Ft Contemporary Home Plan - 137-1575 - Main Exterior
Plan Collection
3-Bedroom, 2913 Sq Ft Contemporary Home Plan - 137-1575 - Main Exterior
Plan#137-1575
Starting at$865
2913
Sq Ft
1
Story
3
Bed
2.5
Bath
2
Car
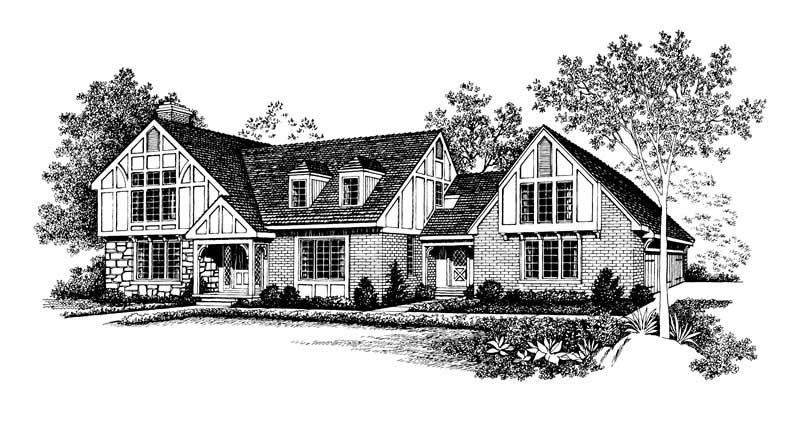
3-Bedroom, 2583 Sq Ft Traditional House Plan - 167-1424 - Front Exterior
Plan Collection
3-Bedroom, 2583 Sq Ft Traditional House Plan - 167-1424 - Front Exterior
Plan#167-1424
Starting at$970
2583
Sq Ft
2
Story
3
Bed
2
Bath
2
Car

3-Bedroom, 2609 Sq Ft Cape Cod House Plan - 137-1666 - Front Exterior
Plan Collection
3-Bedroom, 2609 Sq Ft Cape Cod House Plan - 137-1666 - Front Exterior
Plan#137-1666
Starting at$960
2609
Sq Ft
2
Story
3
Bed
3
Bath
2
Car

3-Bedroom, 2654 Sq Ft Ranch House Plan - 156-1436 - Front Exterior
Plan Collection
3-Bedroom, 2654 Sq Ft Ranch House Plan - 156-1436 - Front Exterior
Plan#156-1436
Starting at$975
2654
Sq Ft
1
Story
3
Bed
2
Bath
0
Car

Modern Farmhouse with board and batten siding, gable roofline, covered porch, and metal roof accents. Plan #198-1235.
Plan Collection
Modern Farmhouse with board and batten siding, gable roofline, covered porch, and metal roof accents. Plan #198-1235.
Plan#198-1235
Starting at$1295
2766
Sq Ft
2
Story
3
Bed
3
Bath
2
Car
3-Bedroom, 2962 Sq Ft Ranch House Plan - 120-2848 - Front Exterior
Plan Collection
3-Bedroom, 2962 Sq Ft Ranch House Plan - 120-2848 - Front Exterior
Plan#120-2848
Starting at$1355
2962
Sq Ft
1
Story
3
Bed
2.5
Bath
4
Car
Craftsman ranch facade with board-and-batten siding, stone accents, covered front porch, gable dormers. Plan #161-1340.
Plan Collection
Craftsman ranch facade with board-and-batten siding, stone accents, covered front porch, gable dormers. Plan #161-1340.
Plan#161-1340
Starting at$1750
2561
Sq Ft
1
Story
3
Bed
2.5
Bath
3
Car
1...3031323334...58