2500-3000 Square Foot, 3-Bedroom House Plans
Clear AllSort ByTrending
1,403
Plan Results
Plan Results
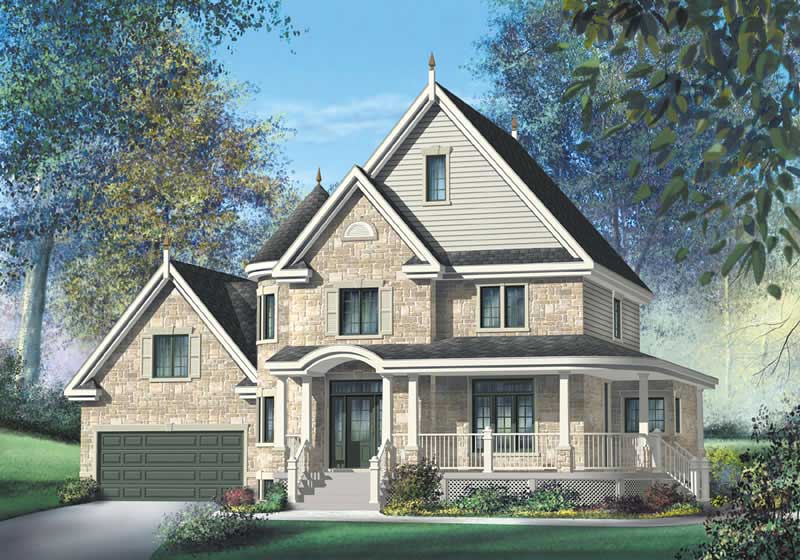
Plan#157-1414
Starting at$1605
2563
Sq Ft
2
Story
3
Bed
3
Bath
2
Car
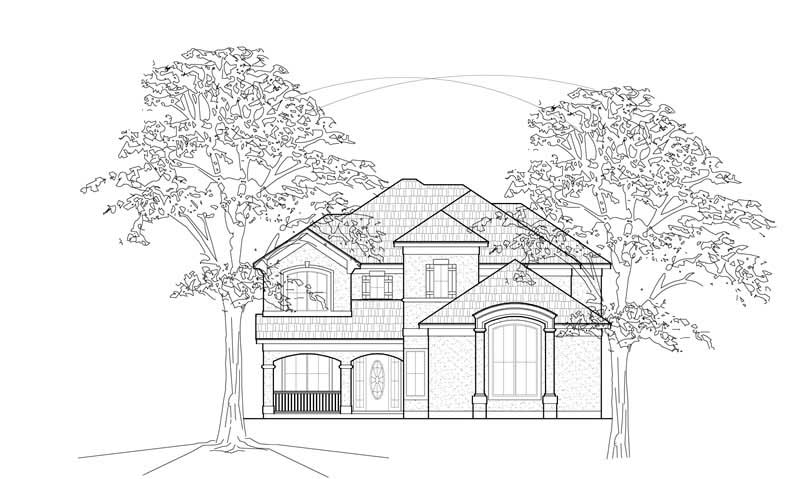
Plan#134-1167
Starting at$9095
2756
Sq Ft
2
Story
3
Bed
3.5
Bath
2
Car
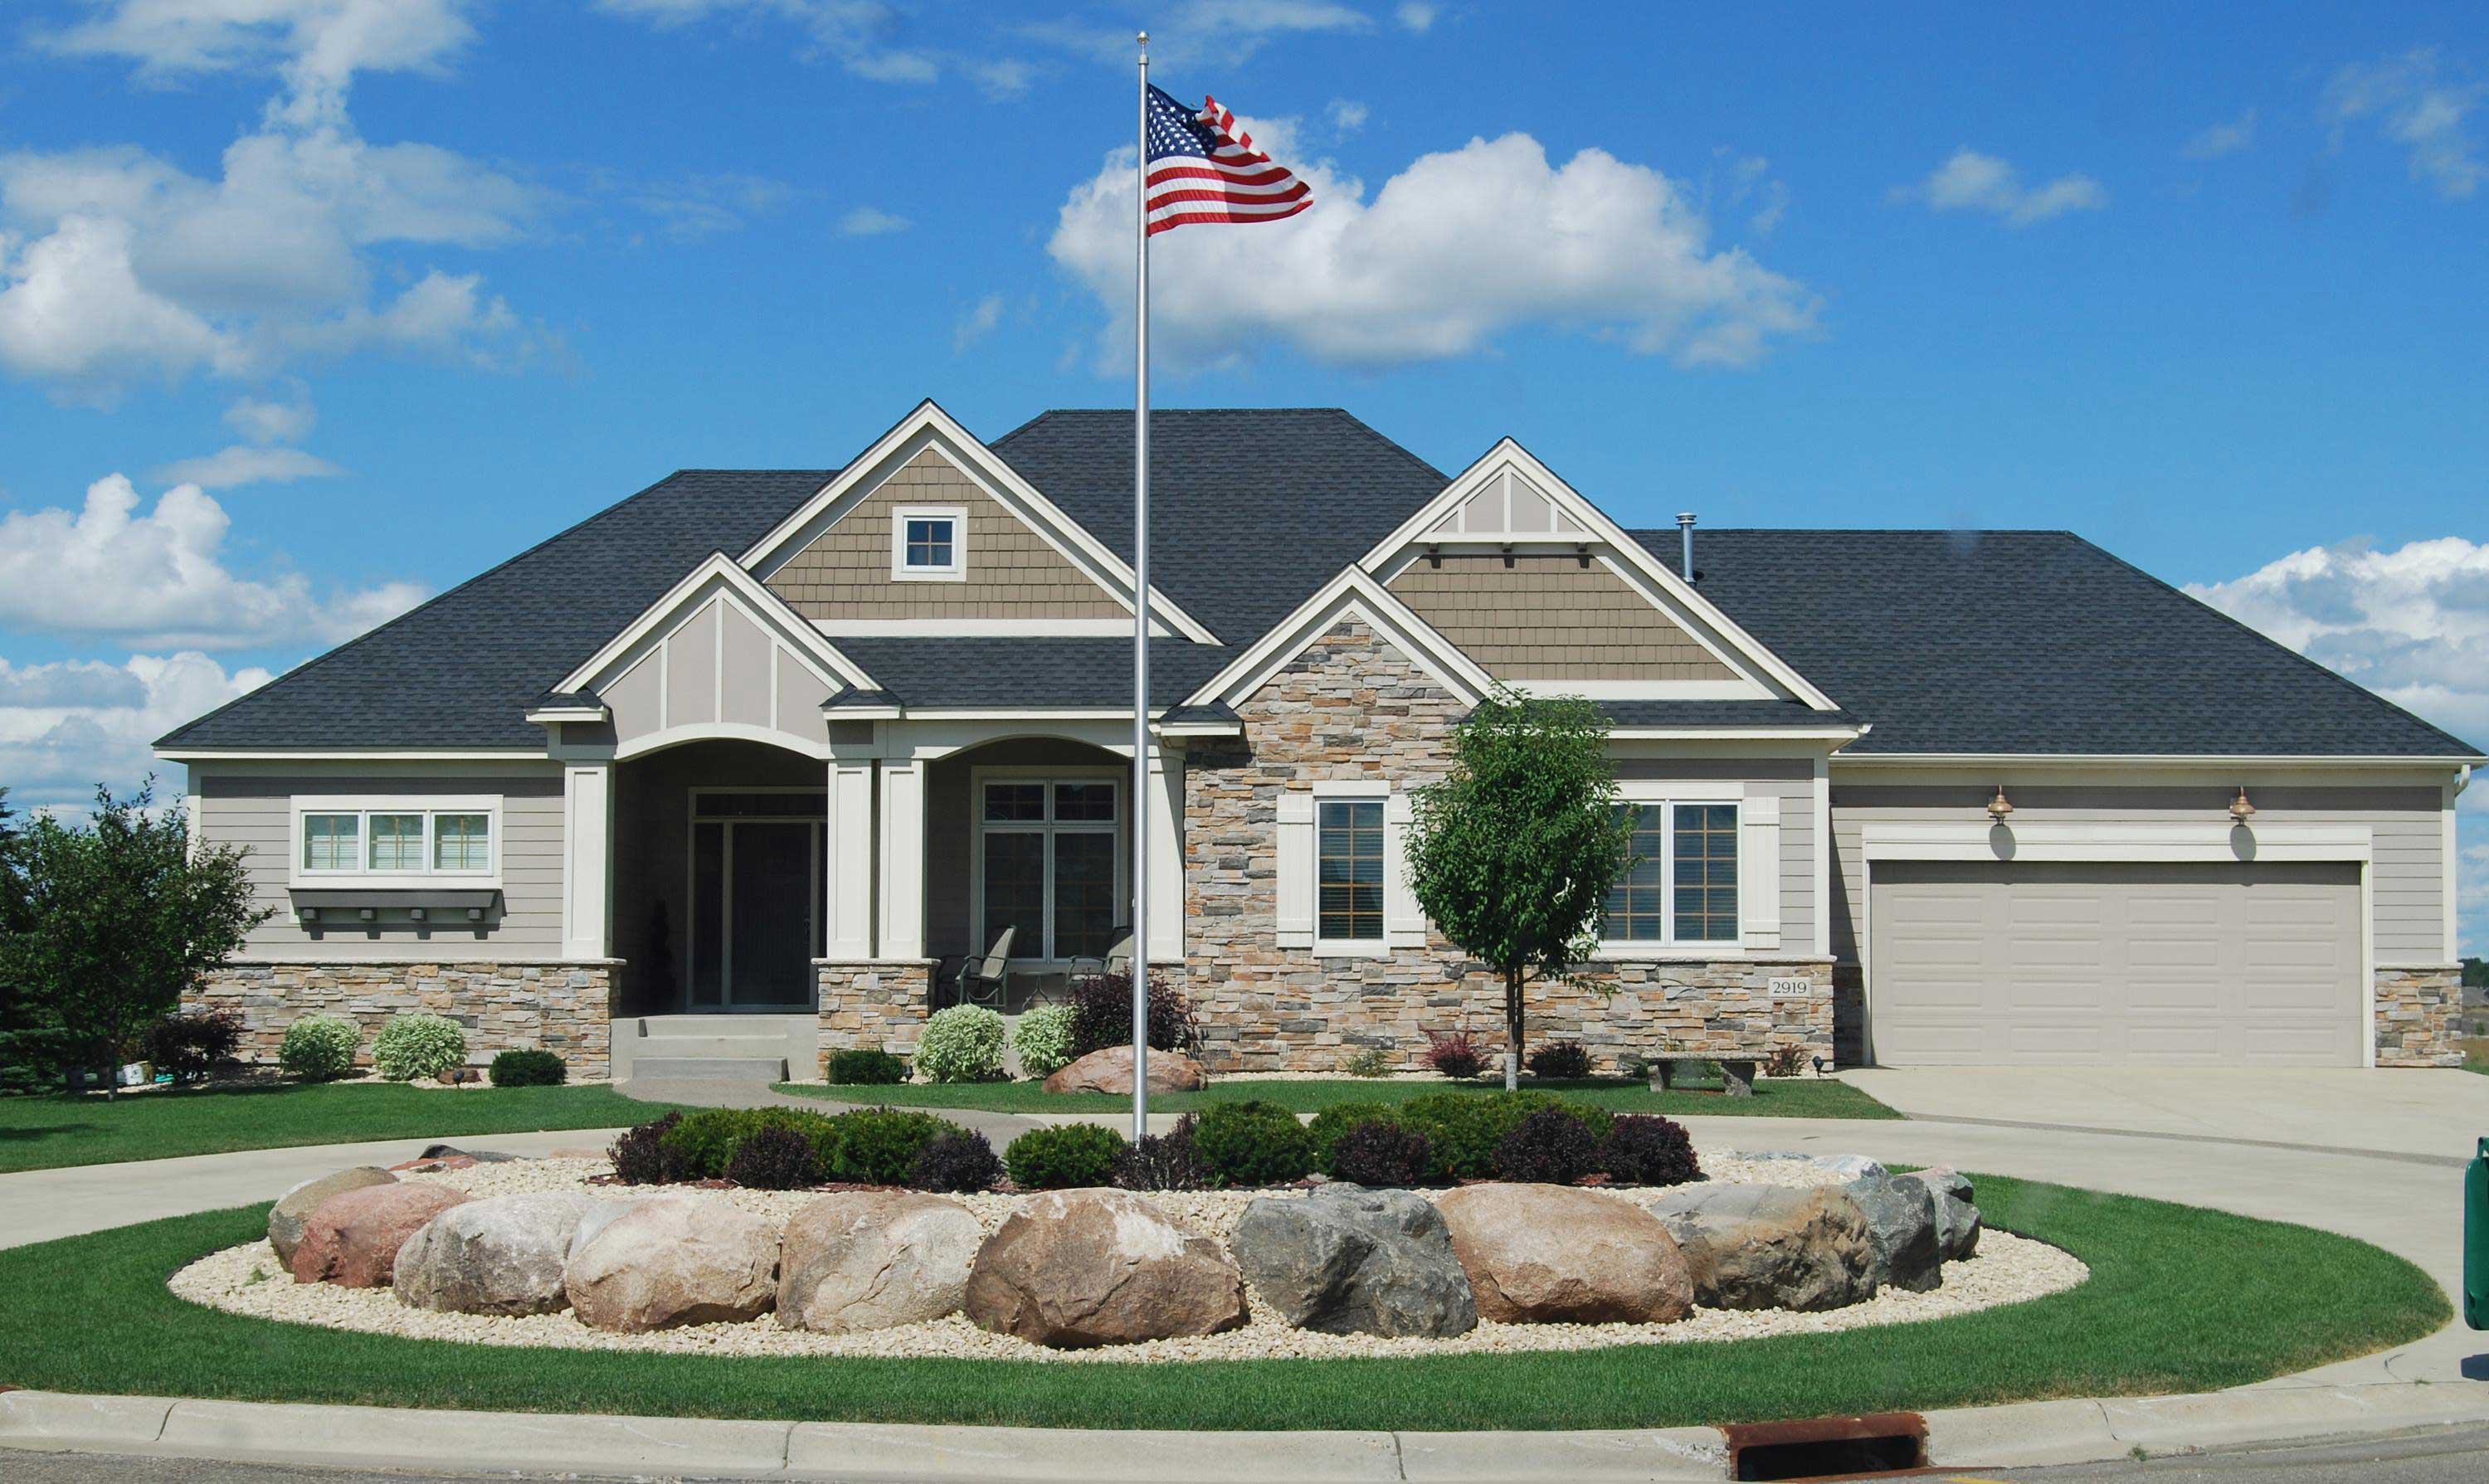
Plan#146-2143
Starting at$1213
3000
Sq Ft
1
Story
3
Bed
2.5
Bath
3
Car
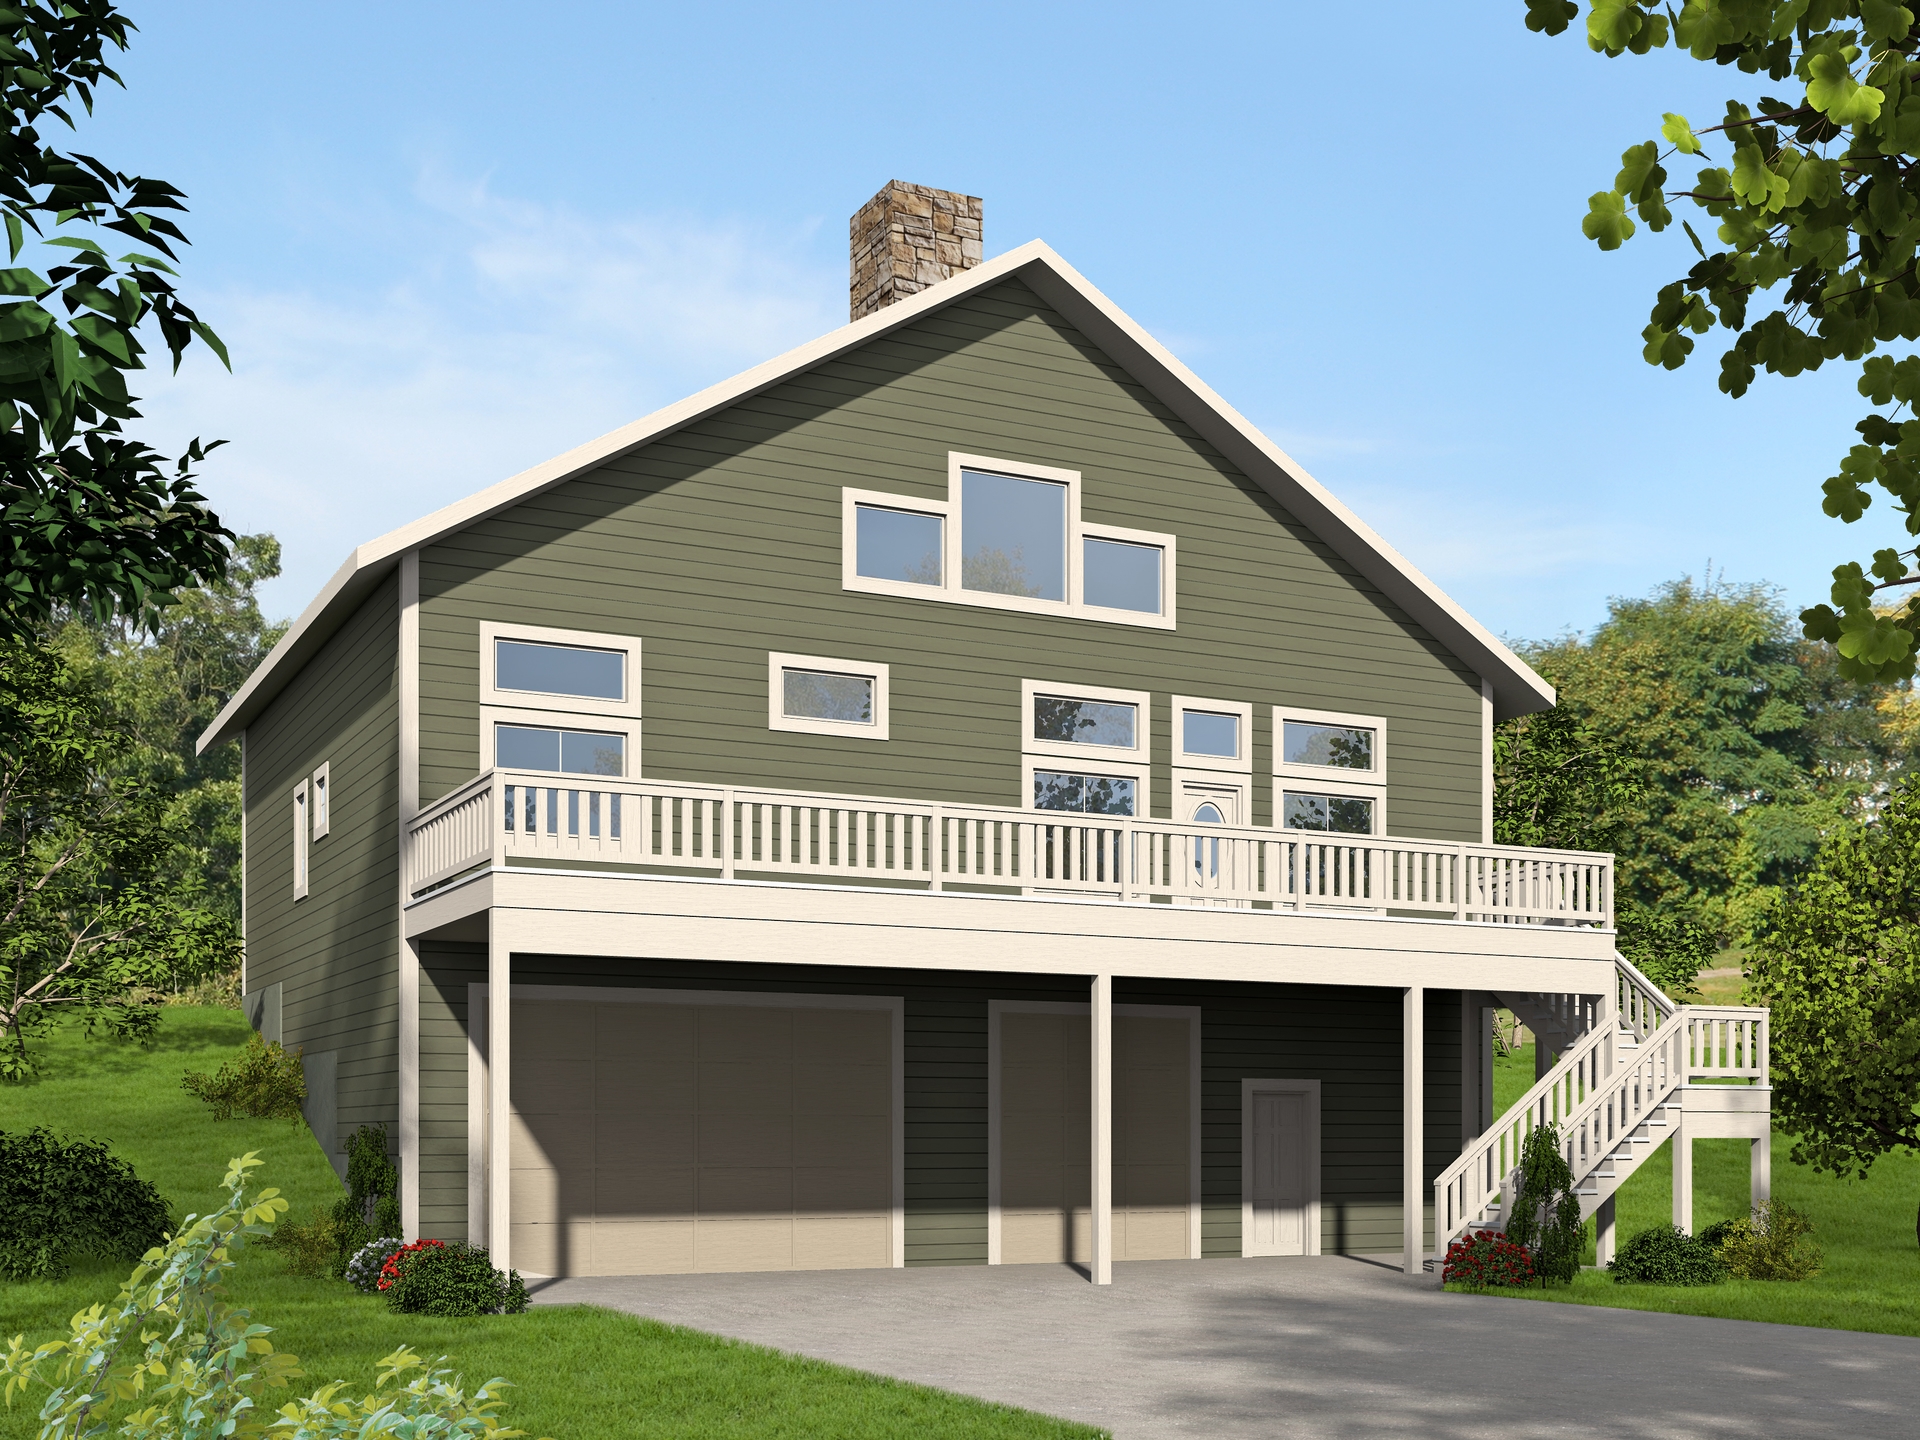
Plan#132-1641
Starting at$1480
2585
Sq Ft
1
Story
3
Bed
3
Bath
2
Car
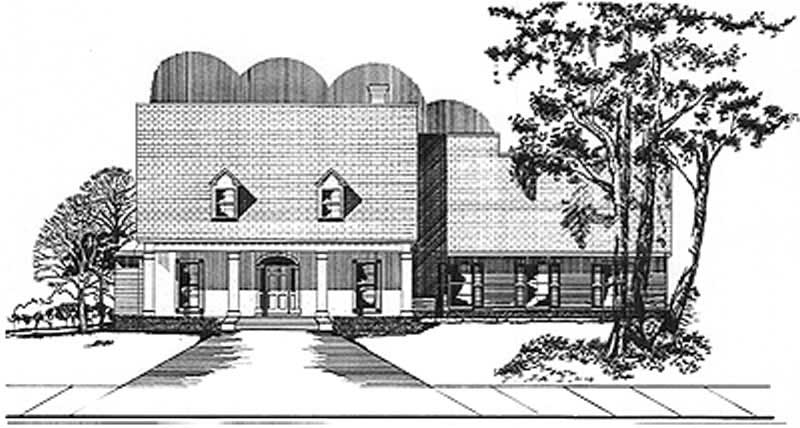
Plan#113-1018
Starting at$400
2526
Sq Ft
2
Story
3
Bed
2
Bath
3
Car

Plan#170-2659
Starting at$1145
2645
Sq Ft
1
Story
3
Bed
2
Bath
2
Car
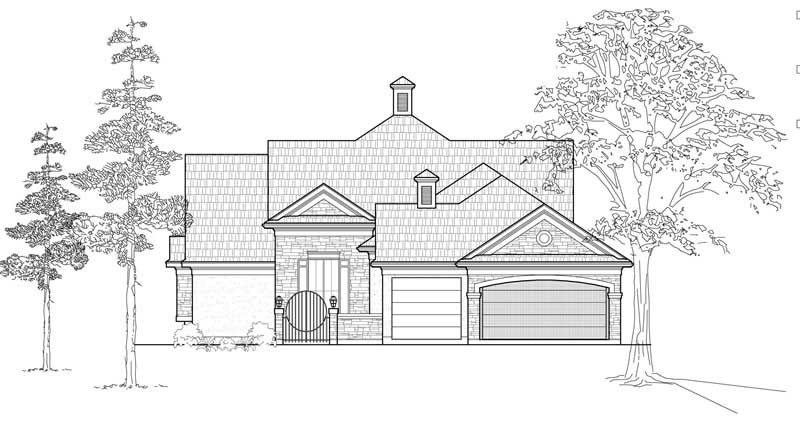
Plan#134-1015
Starting at$8458
2563
Sq Ft
1
Story
3
Bed
2.5
Bath
3
Car
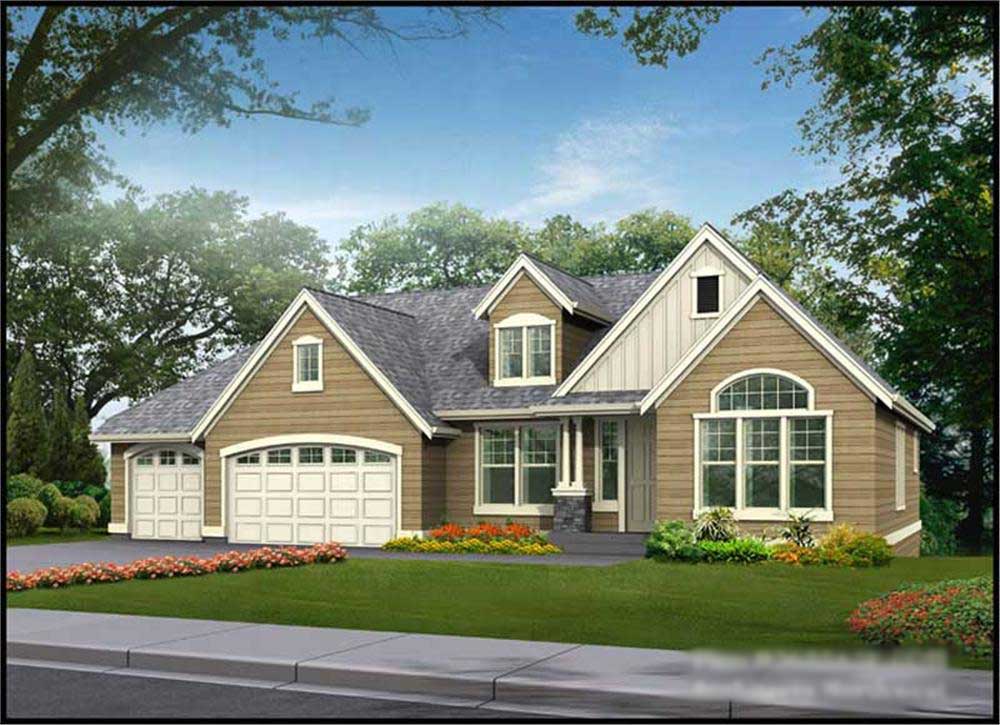
Plan#115-1215
Starting at$1950
2655
Sq Ft
1
Story
3
Bed
2
Bath
3
Car
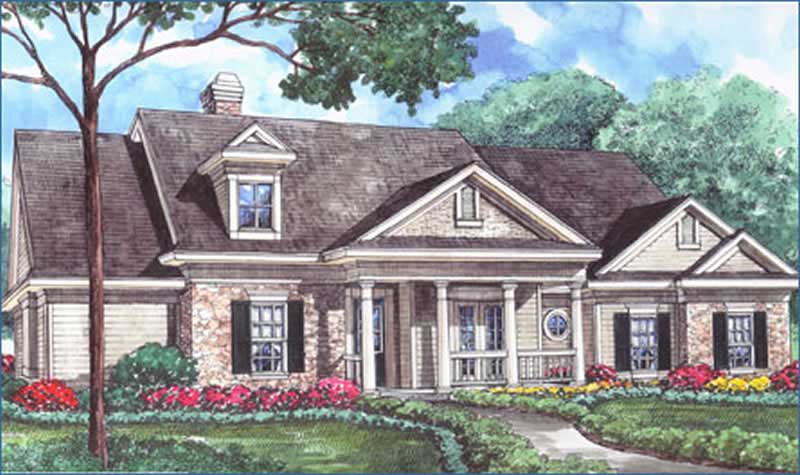
Plan#134-1147
Starting at$9230
2797
Sq Ft
1
Story
3
Bed
2.5
Bath
3
Car
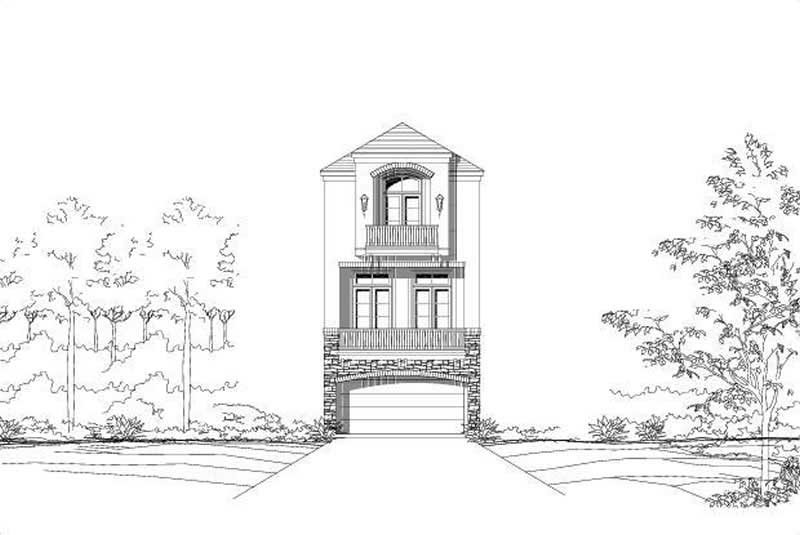
Plan#156-1308
Starting at$975
2623
Sq Ft
3
Story
3
Bed
3
Bath
2
Car
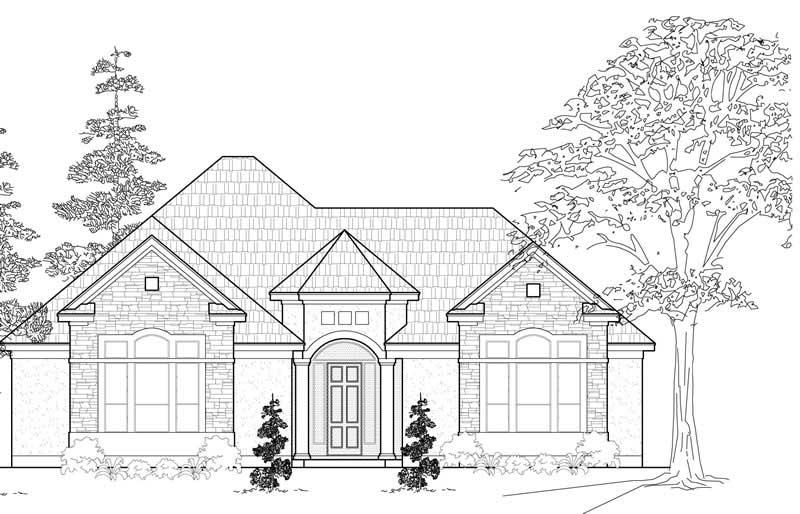
Plan#134-1127
Starting at$8260
2503
Sq Ft
1
Story
3
Bed
2.5
Bath
2
Car
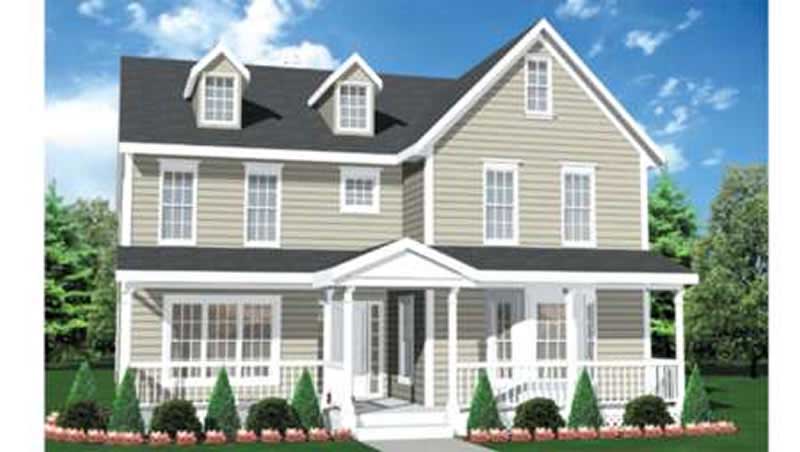
Plan#146-2247
Starting at$1120
2667
Sq Ft
2
Story
3
Bed
3
Bath
2
Car
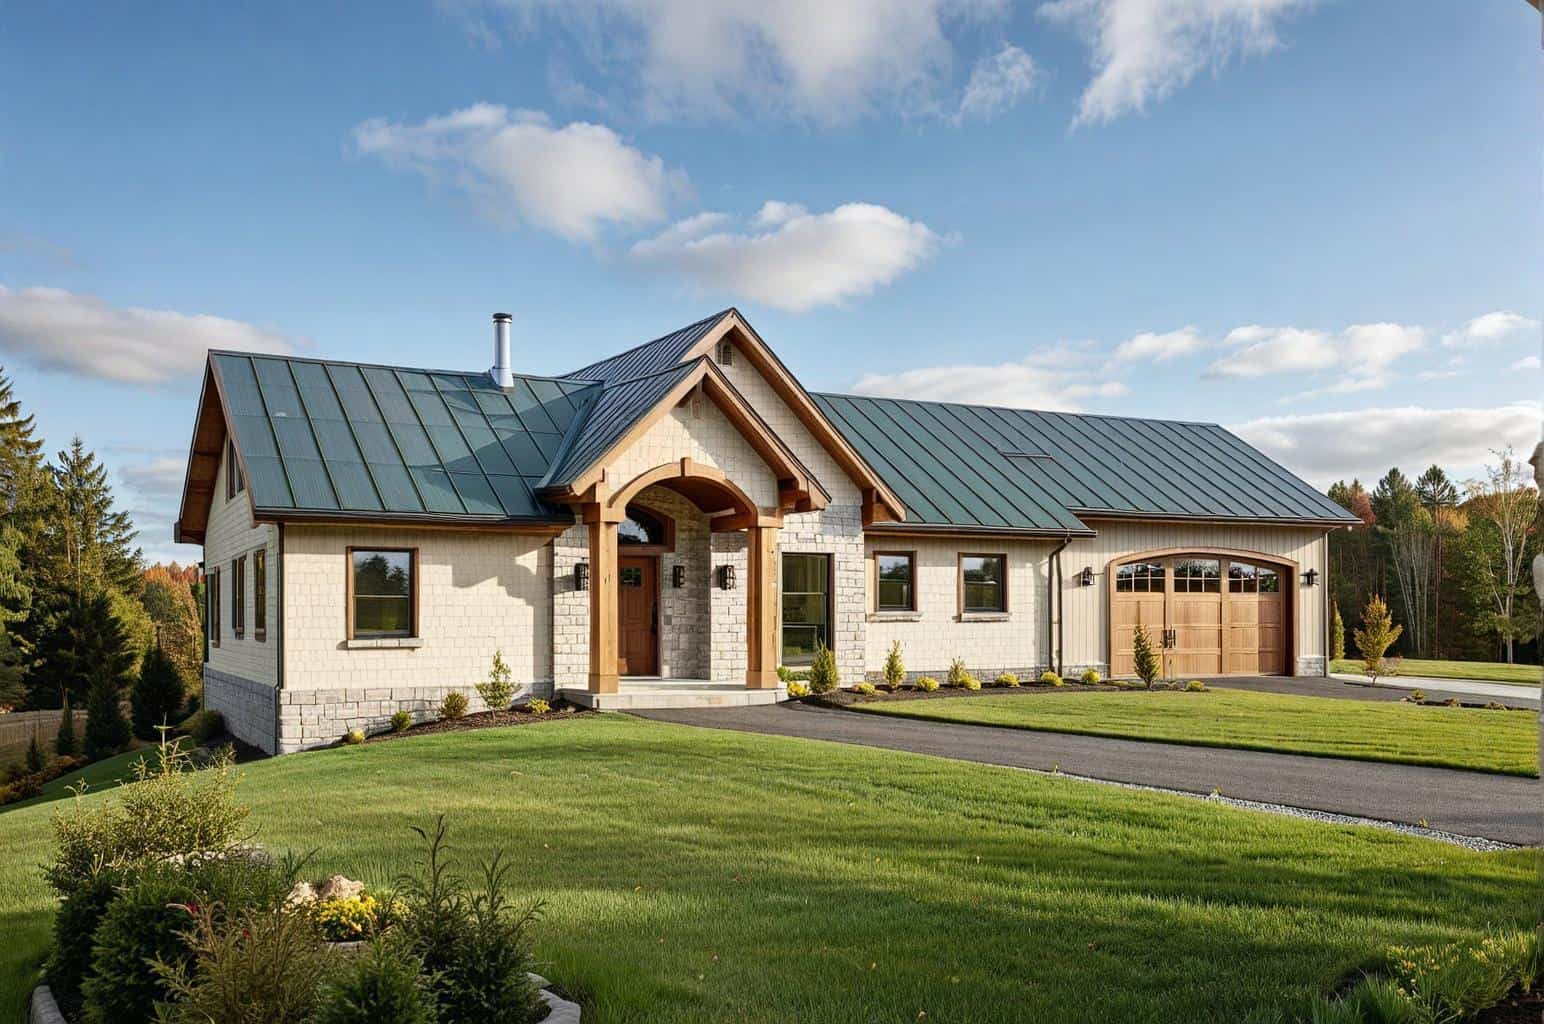
Plan#132-1411
Starting at$1480
2542
Sq Ft
1
Story
3
Bed
2
Bath
2
Car
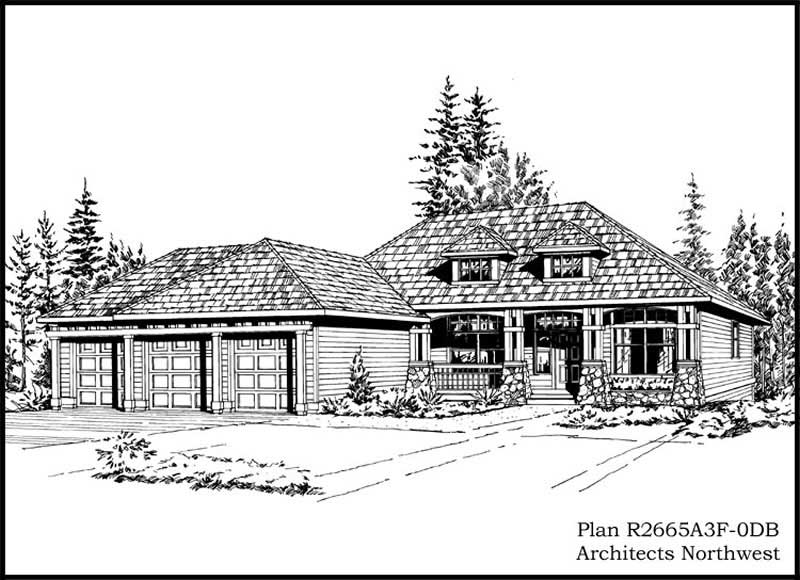
Plan#115-1114
Starting at$1950
2665
Sq Ft
1
Story
3
Bed
2
Bath
3
Car
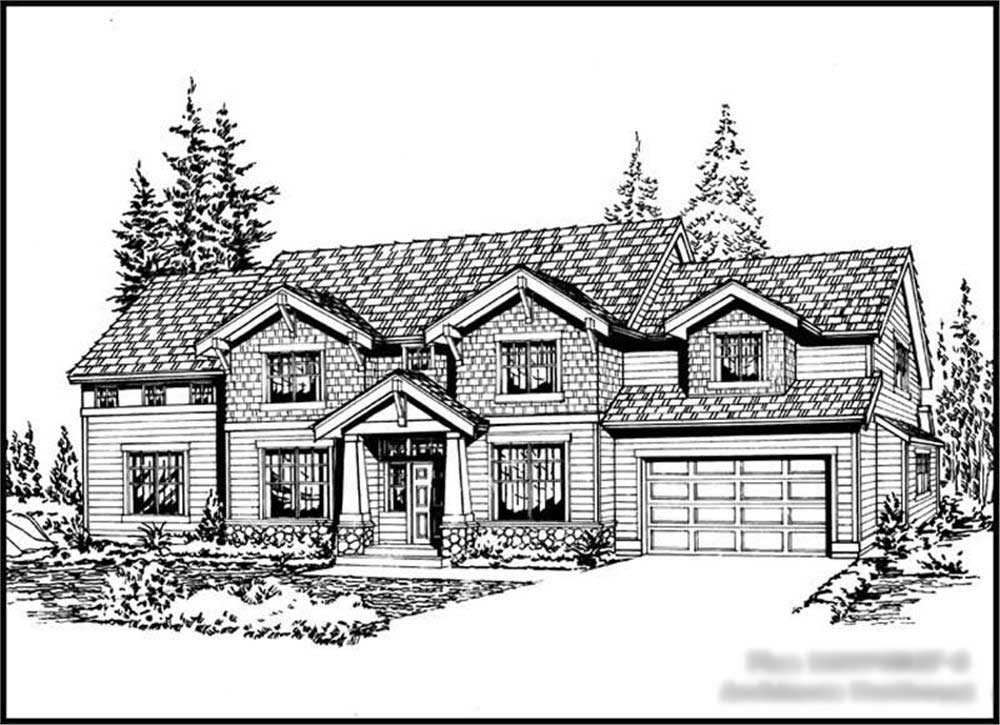
Plan#115-1351
Starting at$1950
2870
Sq Ft
2
Story
3
Bed
2.5
Bath
2
Car
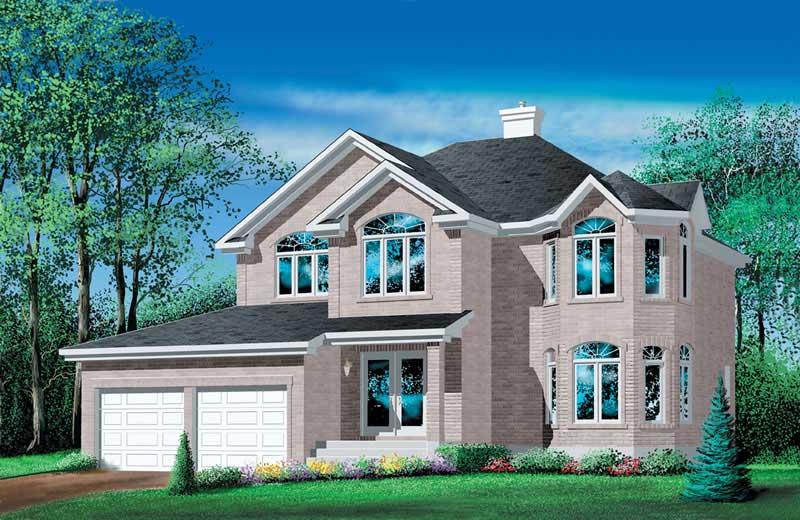
Plan#157-1542
Starting at$1605
2502
Sq Ft
1
Story
3
Bed
2
Bath
2
Car
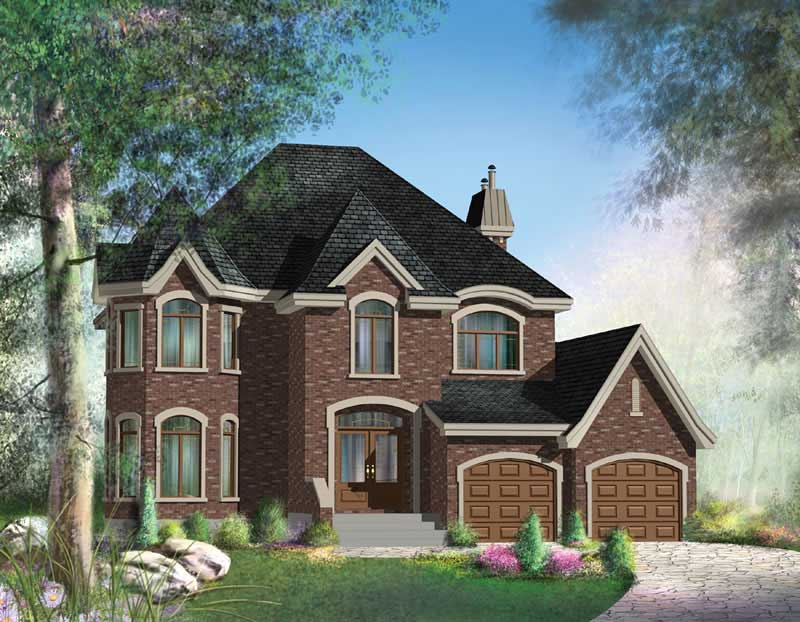
Plan#157-1321
Starting at$1605
2531
Sq Ft
2
Story
3
Bed
3
Bath
2
Car
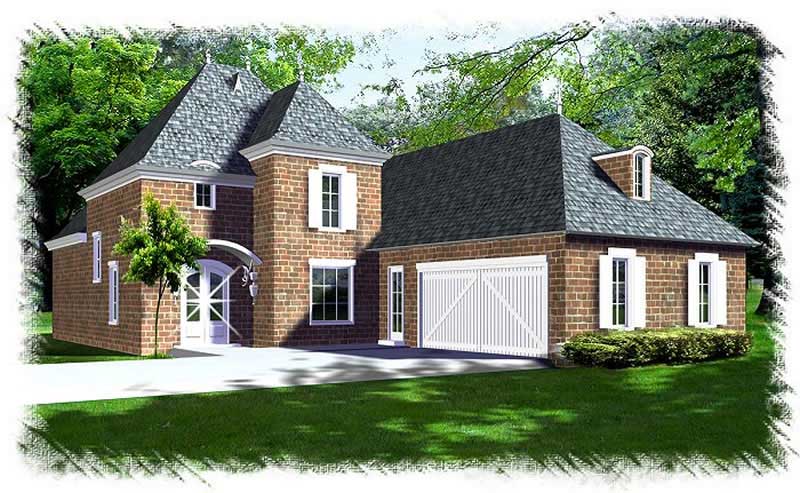
Plan#113-1106
Starting at$400
2651
Sq Ft
2
Story
3
Bed
3
Bath
2
Car
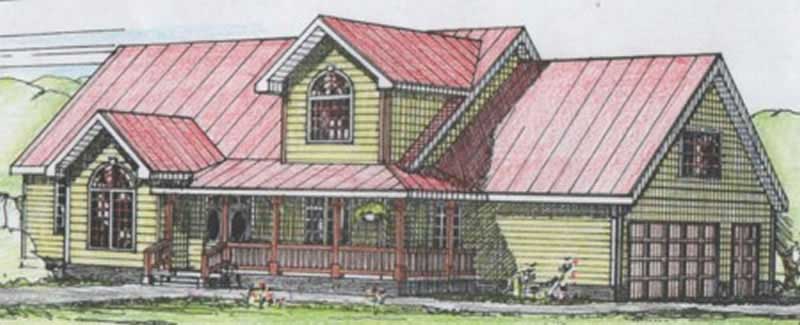
Plan#132-1508
Starting at$1480
2981
Sq Ft
2
Story
3
Bed
2.5
Bath
2
Car
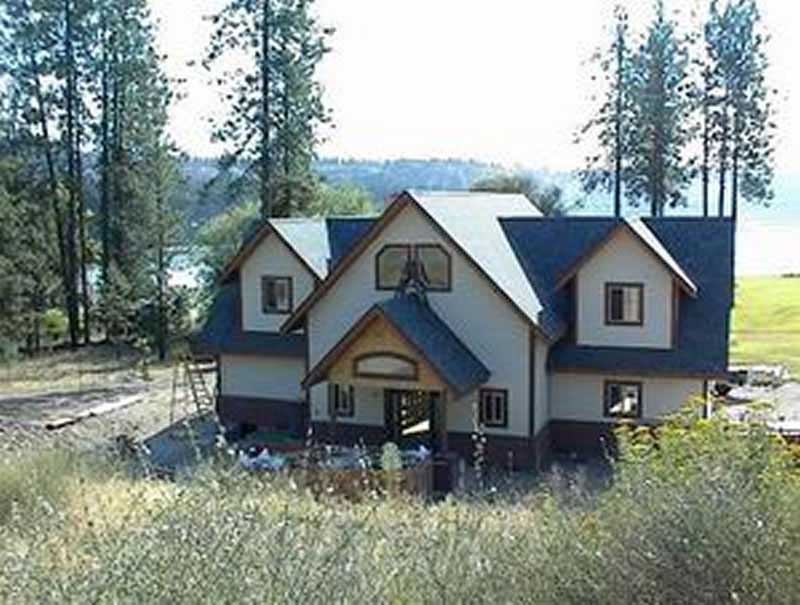
Plan#132-1421
Starting at$1480
2985
Sq Ft
2
Story
3
Bed
3
Bath
0
Car
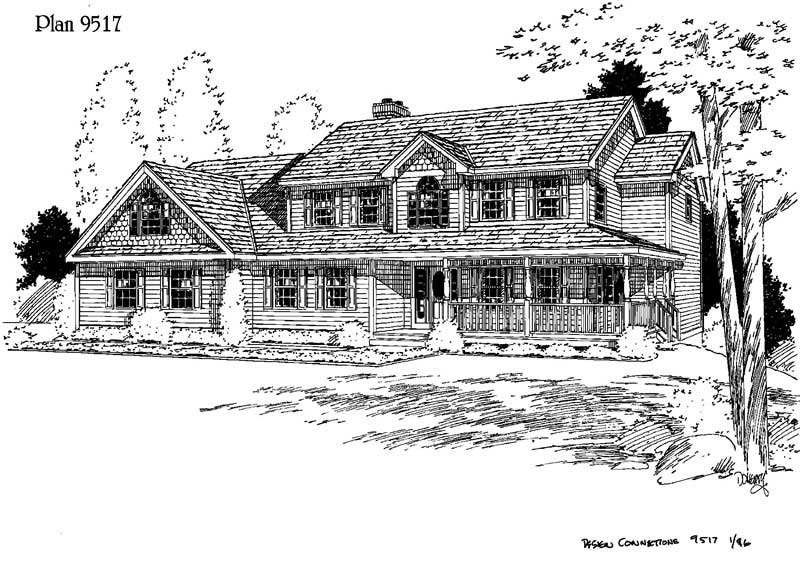
Plan#121-1003
Starting at$1450
2620
Sq Ft
2
Story
3
Bed
2.5
Bath
3
Car
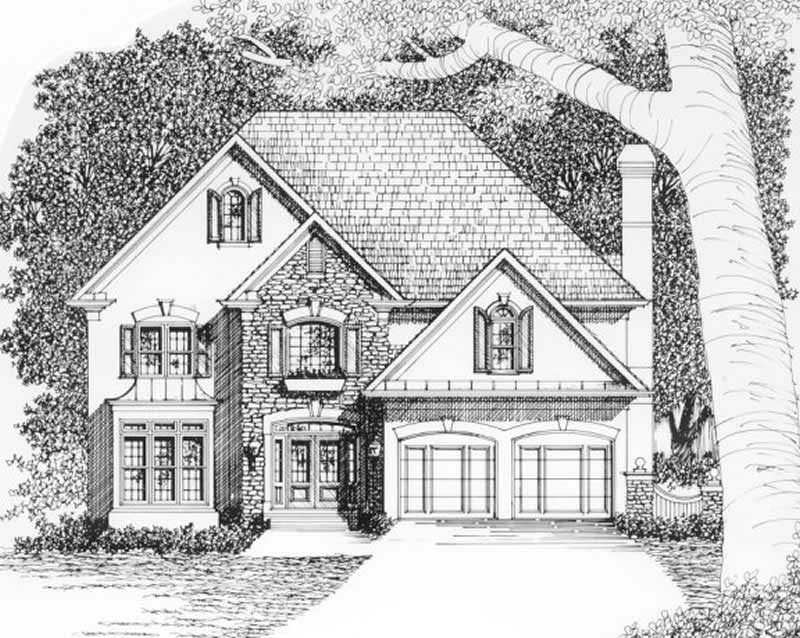
Plan#102-1038
Starting at$1300
2851
Sq Ft
2
Story
3
Bed
3.5
Bath
2
Car
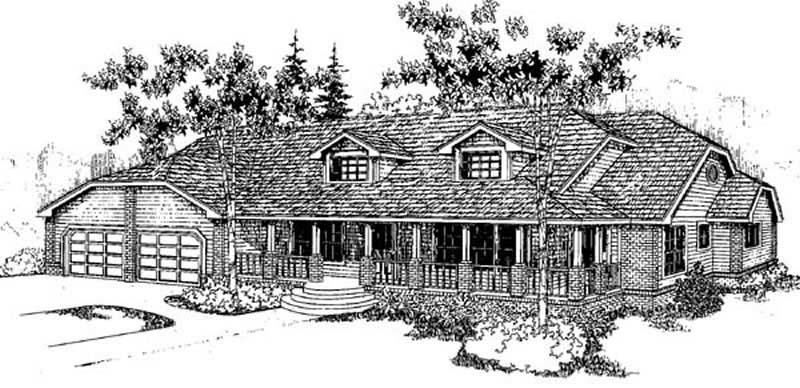
Plan#145-1865
Starting at$1000
2705
Sq Ft
1
Story
3
Bed
2
Bath
2
Car
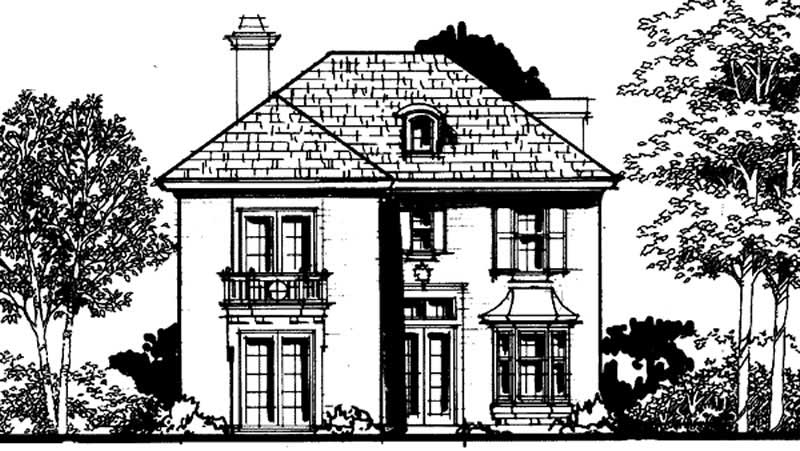
Plan#146-2928
Starting at$1120
2700
Sq Ft
2
Story
3
Bed
2.5
Bath
2
Car
Plan#157-1414
Starting at$1605
2563
Sq Ft
2
Story
3
Bed
3
Bath
2
Car
Plan#134-1167
Starting at$9095
2756
Sq Ft
2
Story
3
Bed
3.5
Bath
2
Car
Plan#146-2143
Starting at$1213
3000
Sq Ft
1
Story
3
Bed
2.5
Bath
3
Car
Plan#132-1641
Starting at$1480
2585
Sq Ft
1
Story
3
Bed
3
Bath
2
Car
Plan#113-1018
Starting at$400
2526
Sq Ft
2
Story
3
Bed
2
Bath
3
Car
Plan#170-2659
Starting at$1145
2645
Sq Ft
1
Story
3
Bed
2
Bath
2
Car
Plan#134-1015
Starting at$8458
2563
Sq Ft
1
Story
3
Bed
2.5
Bath
3
Car
Plan#115-1215
Starting at$1950
2655
Sq Ft
1
Story
3
Bed
2
Bath
3
Car
Plan#134-1147
Starting at$9230
2797
Sq Ft
1
Story
3
Bed
2.5
Bath
3
Car
Plan#156-1308
Starting at$975
2623
Sq Ft
3
Story
3
Bed
3
Bath
2
Car
Plan#134-1127
Starting at$8260
2503
Sq Ft
1
Story
3
Bed
2.5
Bath
2
Car
Plan#146-2247
Starting at$1120
2667
Sq Ft
2
Story
3
Bed
3
Bath
2
Car
Plan#132-1411
Starting at$1480
2542
Sq Ft
1
Story
3
Bed
2
Bath
2
Car
Plan#115-1114
Starting at$1950
2665
Sq Ft
1
Story
3
Bed
2
Bath
3
Car
Plan#115-1351
Starting at$1950
2870
Sq Ft
2
Story
3
Bed
2.5
Bath
2
Car
Plan#157-1542
Starting at$1605
2502
Sq Ft
1
Story
3
Bed
2
Bath
2
Car
Plan#157-1321
Starting at$1605
2531
Sq Ft
2
Story
3
Bed
3
Bath
2
Car
Plan#113-1106
Starting at$400
2651
Sq Ft
2
Story
3
Bed
3
Bath
2
Car
Plan#132-1508
Starting at$1480
2981
Sq Ft
2
Story
3
Bed
2.5
Bath
2
Car
Plan#132-1421
Starting at$1480
2985
Sq Ft
2
Story
3
Bed
3
Bath
0
Car
Plan#121-1003
Starting at$1450
2620
Sq Ft
2
Story
3
Bed
2.5
Bath
3
Car
Plan#102-1038
Starting at$1300
2851
Sq Ft
2
Story
3
Bed
3.5
Bath
2
Car
Plan#145-1865
Starting at$1000
2705
Sq Ft
1
Story
3
Bed
2
Bath
2
Car
Plan#146-2928
Starting at$1120
2700
Sq Ft
2
Story
3
Bed
2.5
Bath
2
Car