2000-2500 Square Foot, 3-Bedroom House Plans

2,582
Plan Results
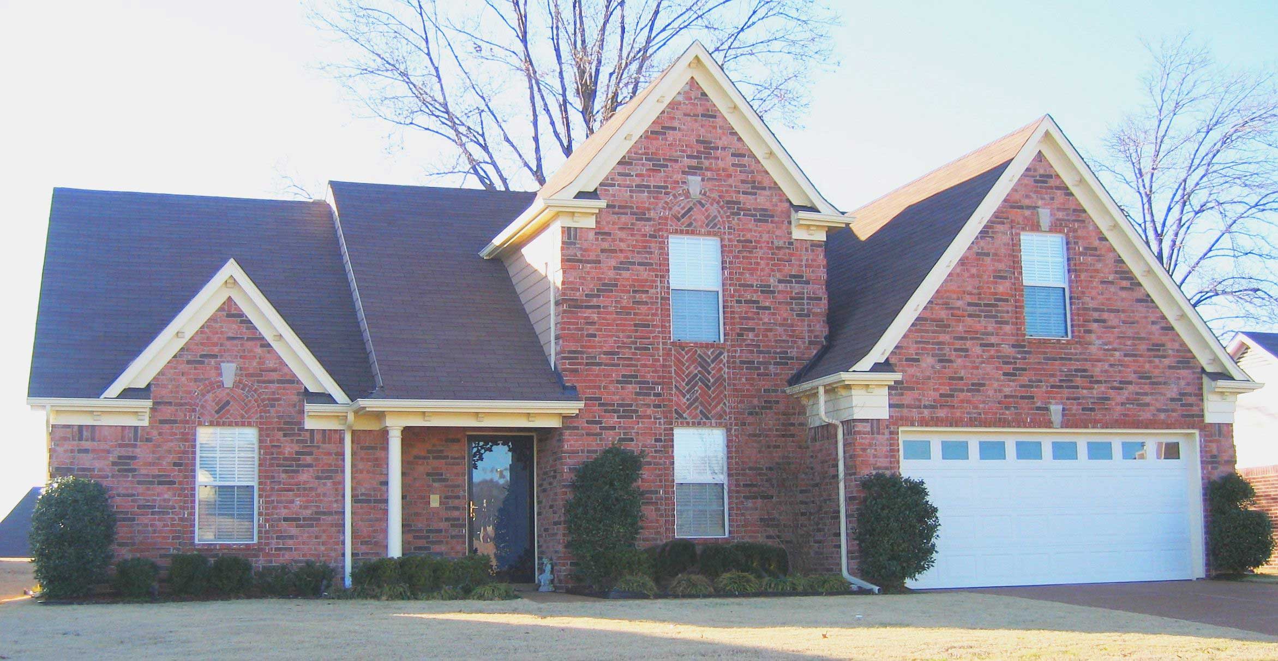
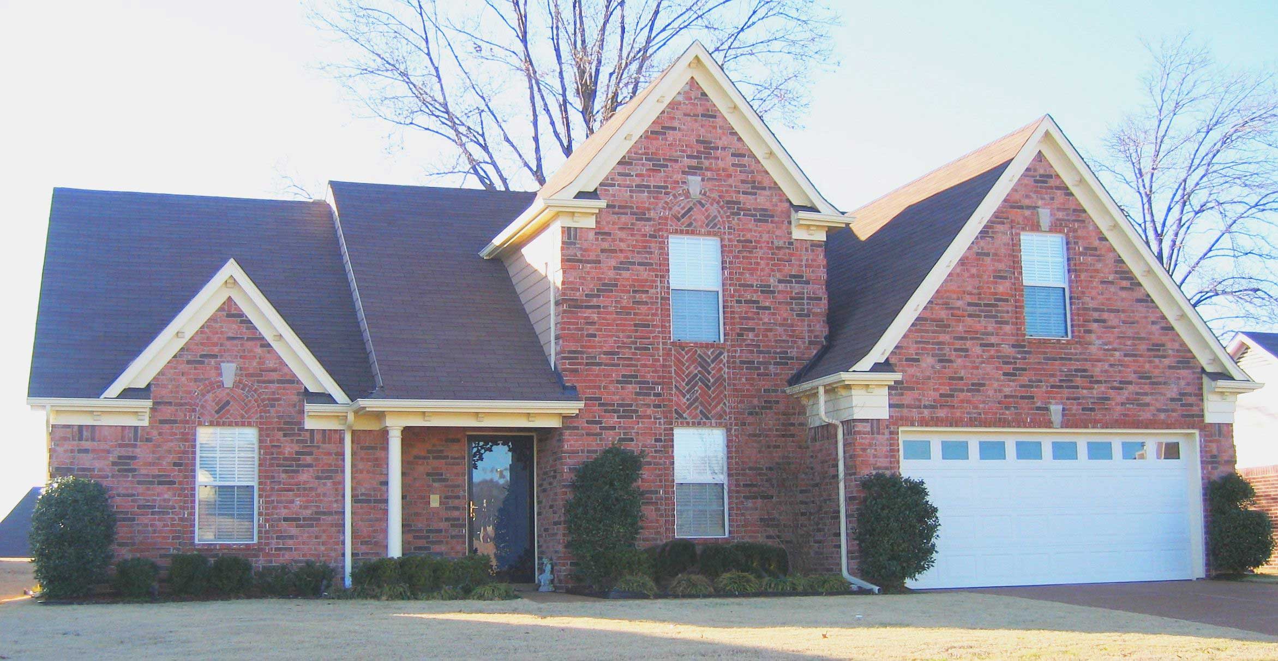
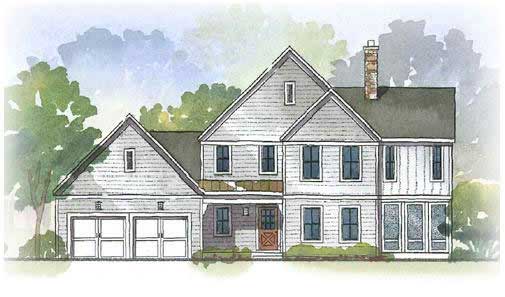
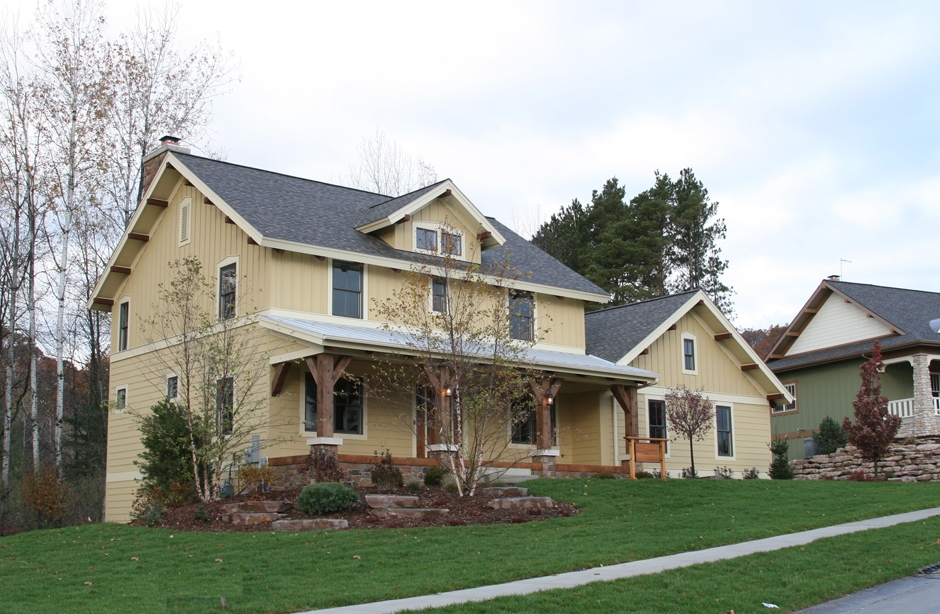
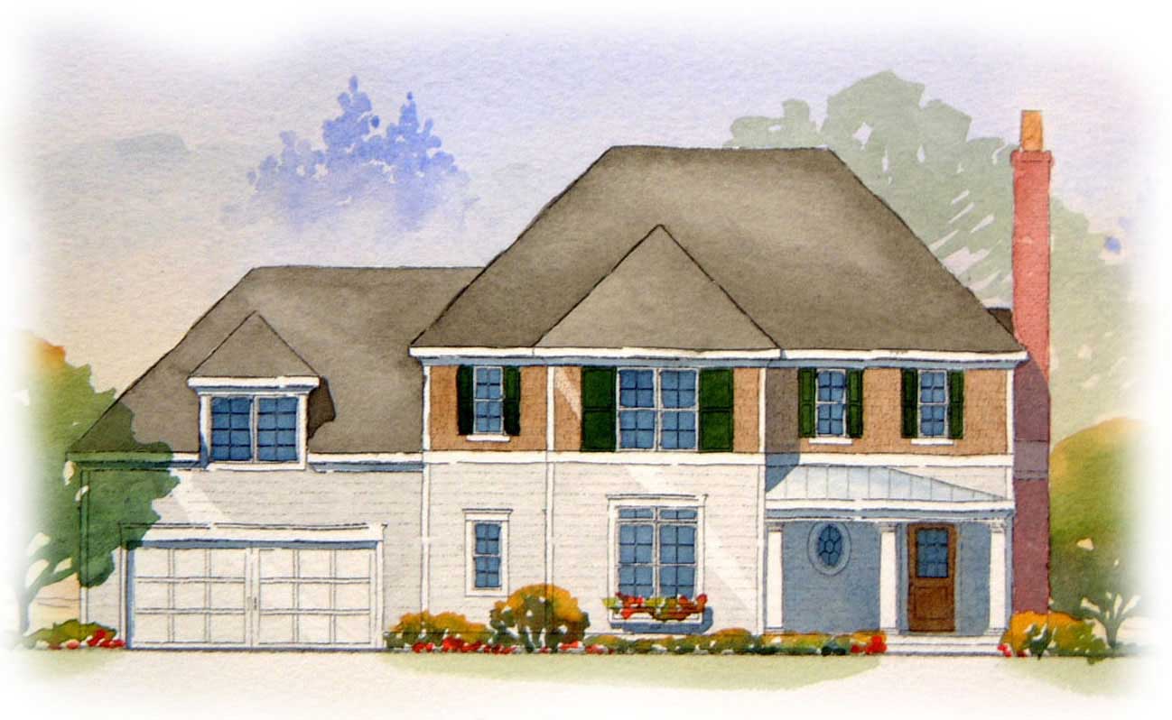
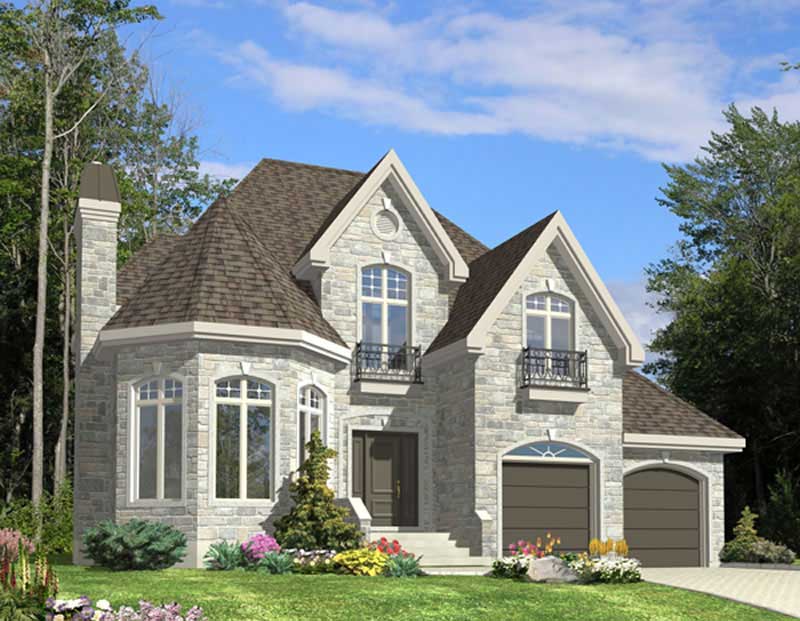

3-Bedroom, 2440 Sq Ft European House Plan - 158-1250 - Front Exterior
Plan Collection
3-Bedroom, 2440 Sq Ft European House Plan - 158-1250 - Front Exterior
Plan#158-1250
Starting at$2040
2440
Sq Ft
2
Story
3
Bed
1.5
Bath
2
Car
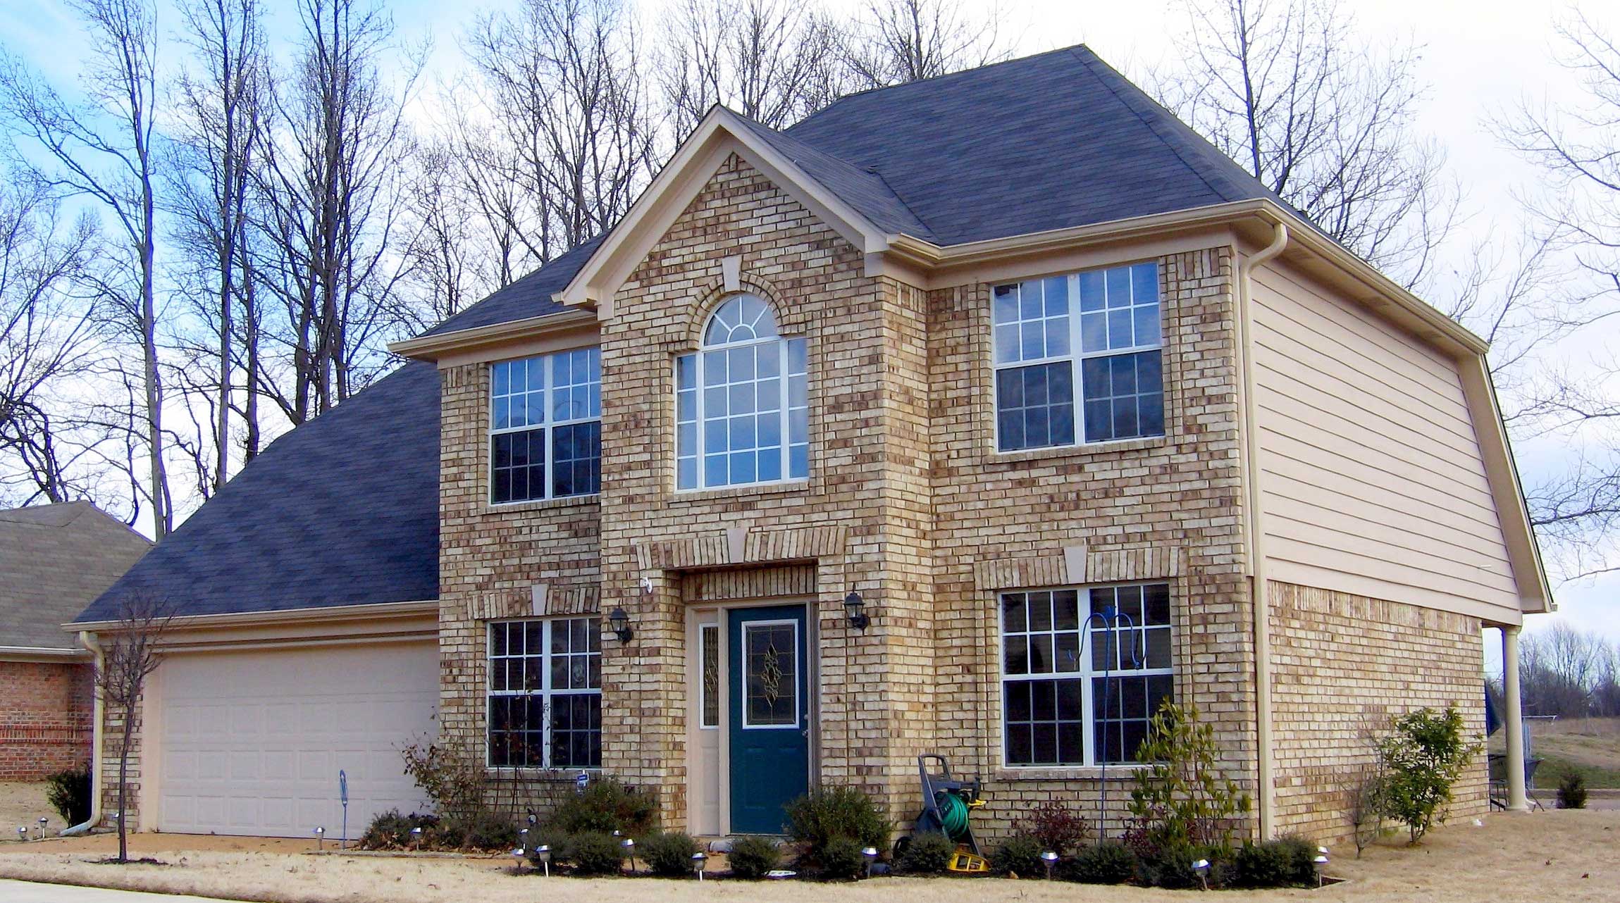
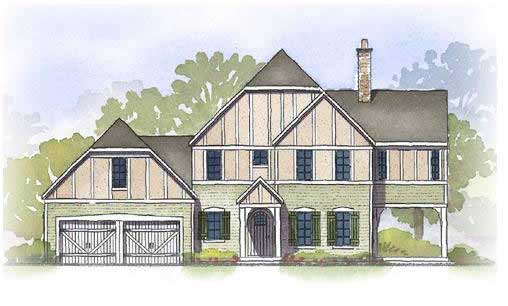
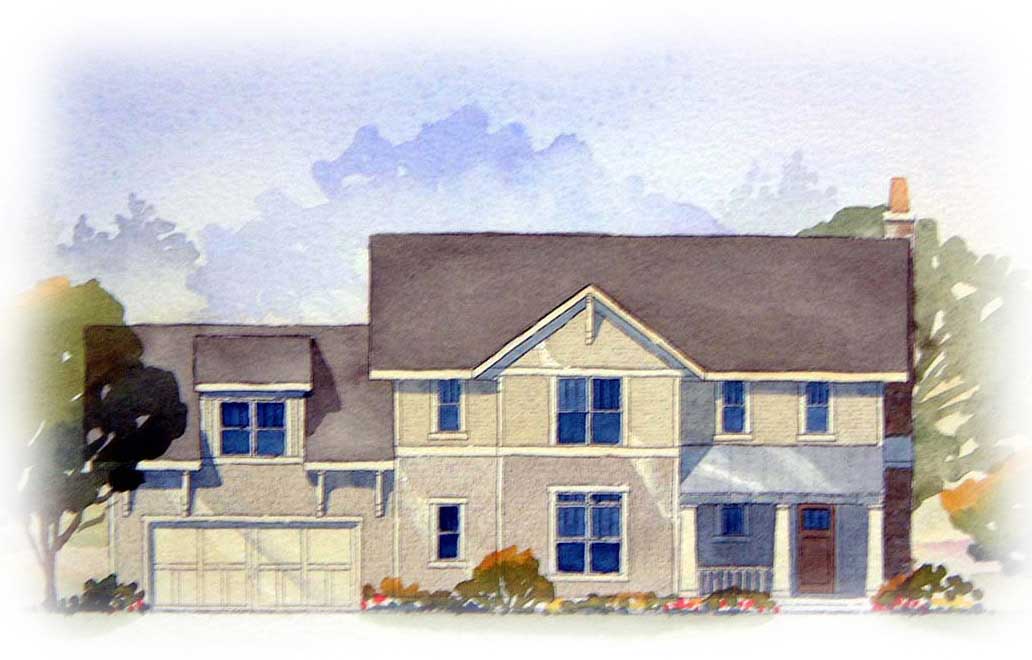
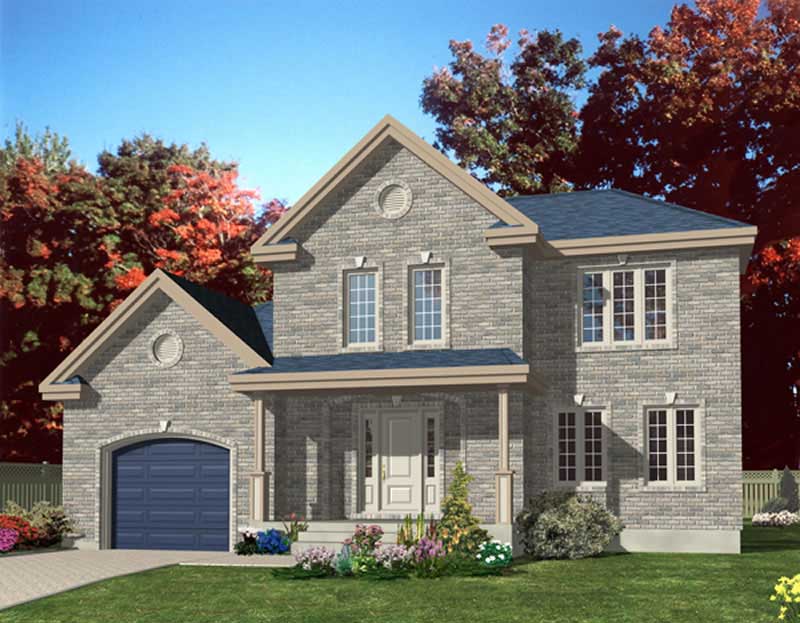
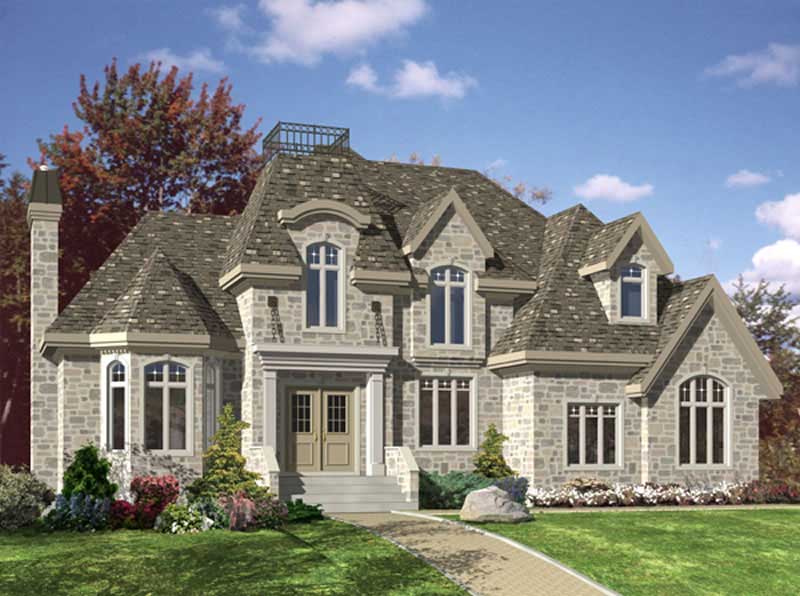
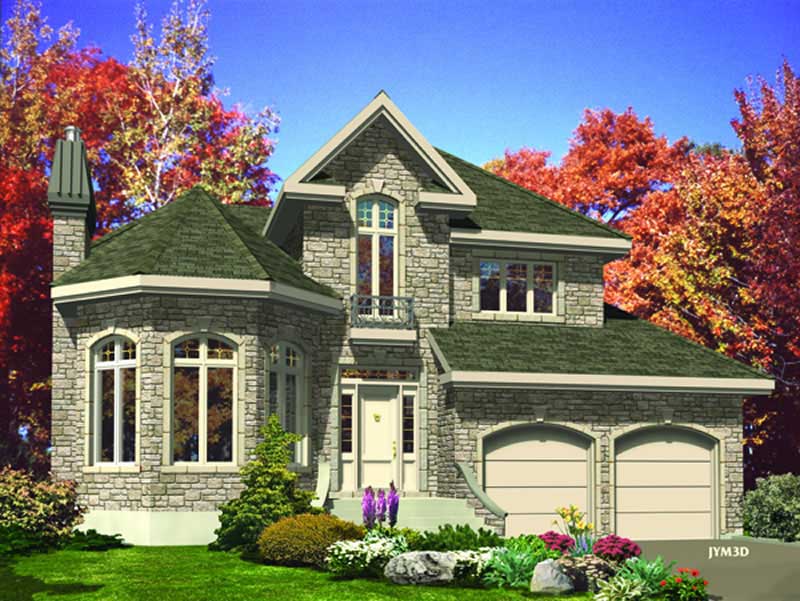
3-Bedroom, 2177 Sq Ft European House Plan - 158-1056 - Front Exterior
Plan Collection
3-Bedroom, 2177 Sq Ft European House Plan - 158-1056 - Front Exterior
Plan#158-1056
Starting at$2040
2177
Sq Ft
2
Story
3
Bed
1.5
Bath
2
Car
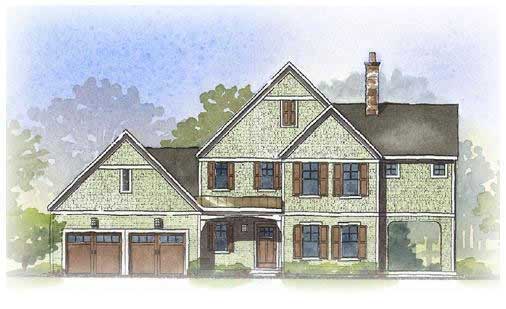
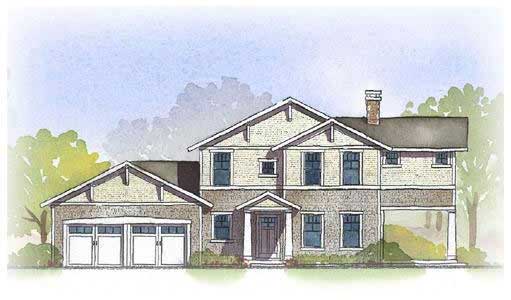
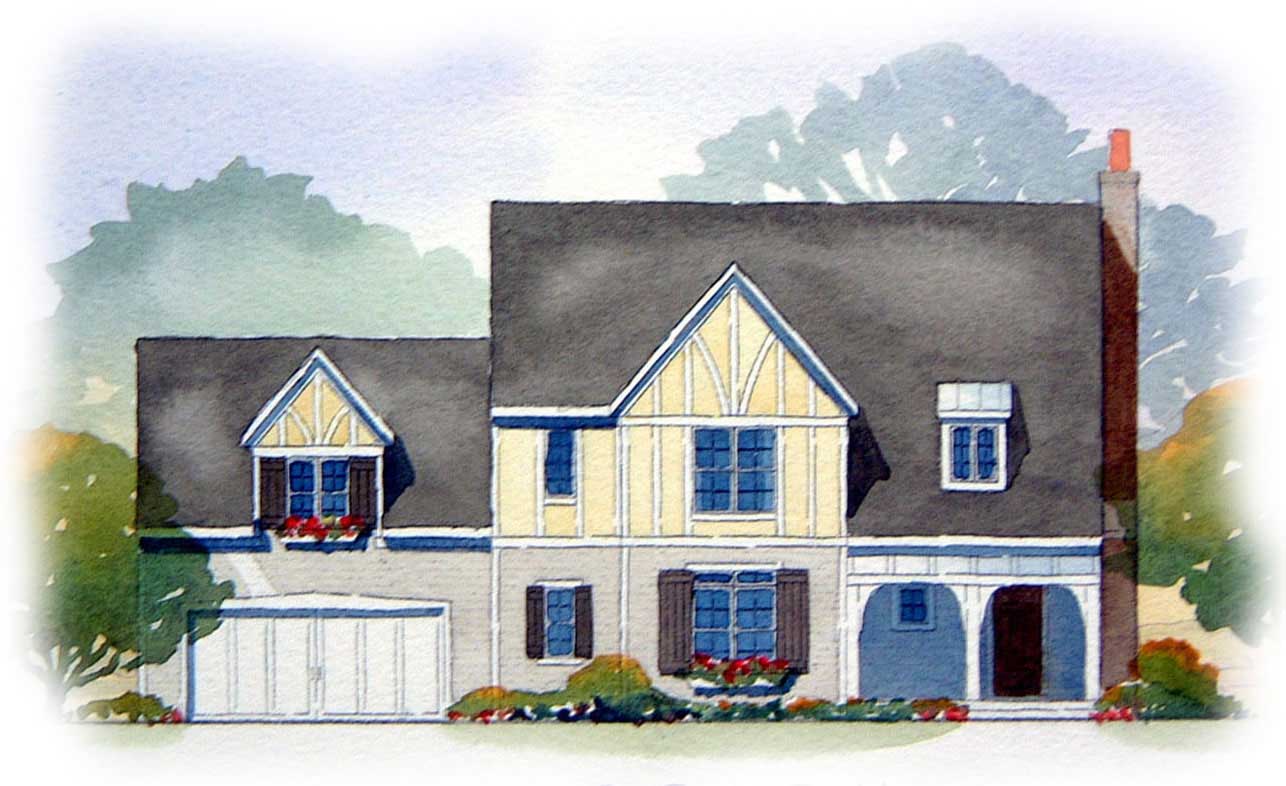
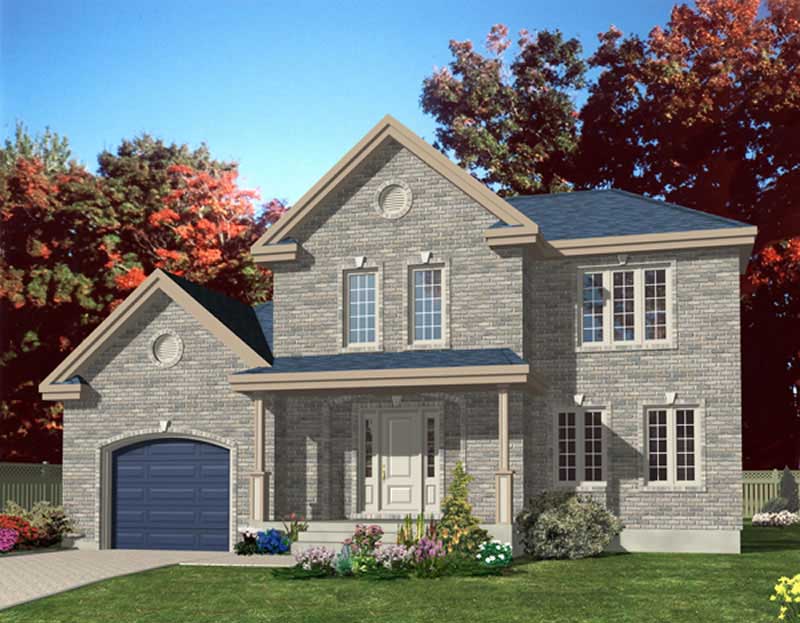
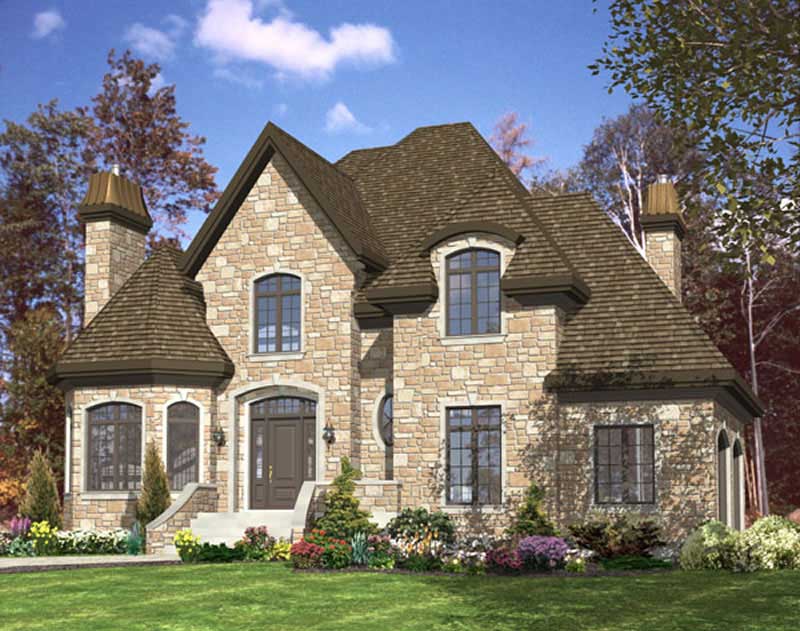
3-Bedroom, 2118 Sq Ft European Home Plan - 158-1011 - Main Exterior
Plan Collection
3-Bedroom, 2118 Sq Ft European Home Plan - 158-1011 - Main Exterior
Plan#158-1011
Starting at$2040
2118
Sq Ft
2
Story
3
Bed
1.5
Bath
2
Car
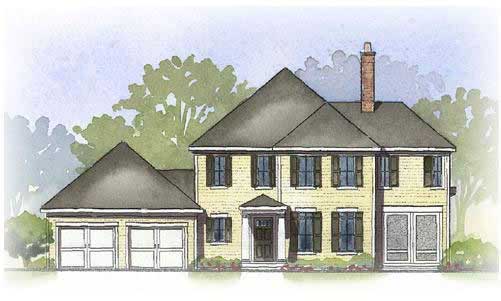
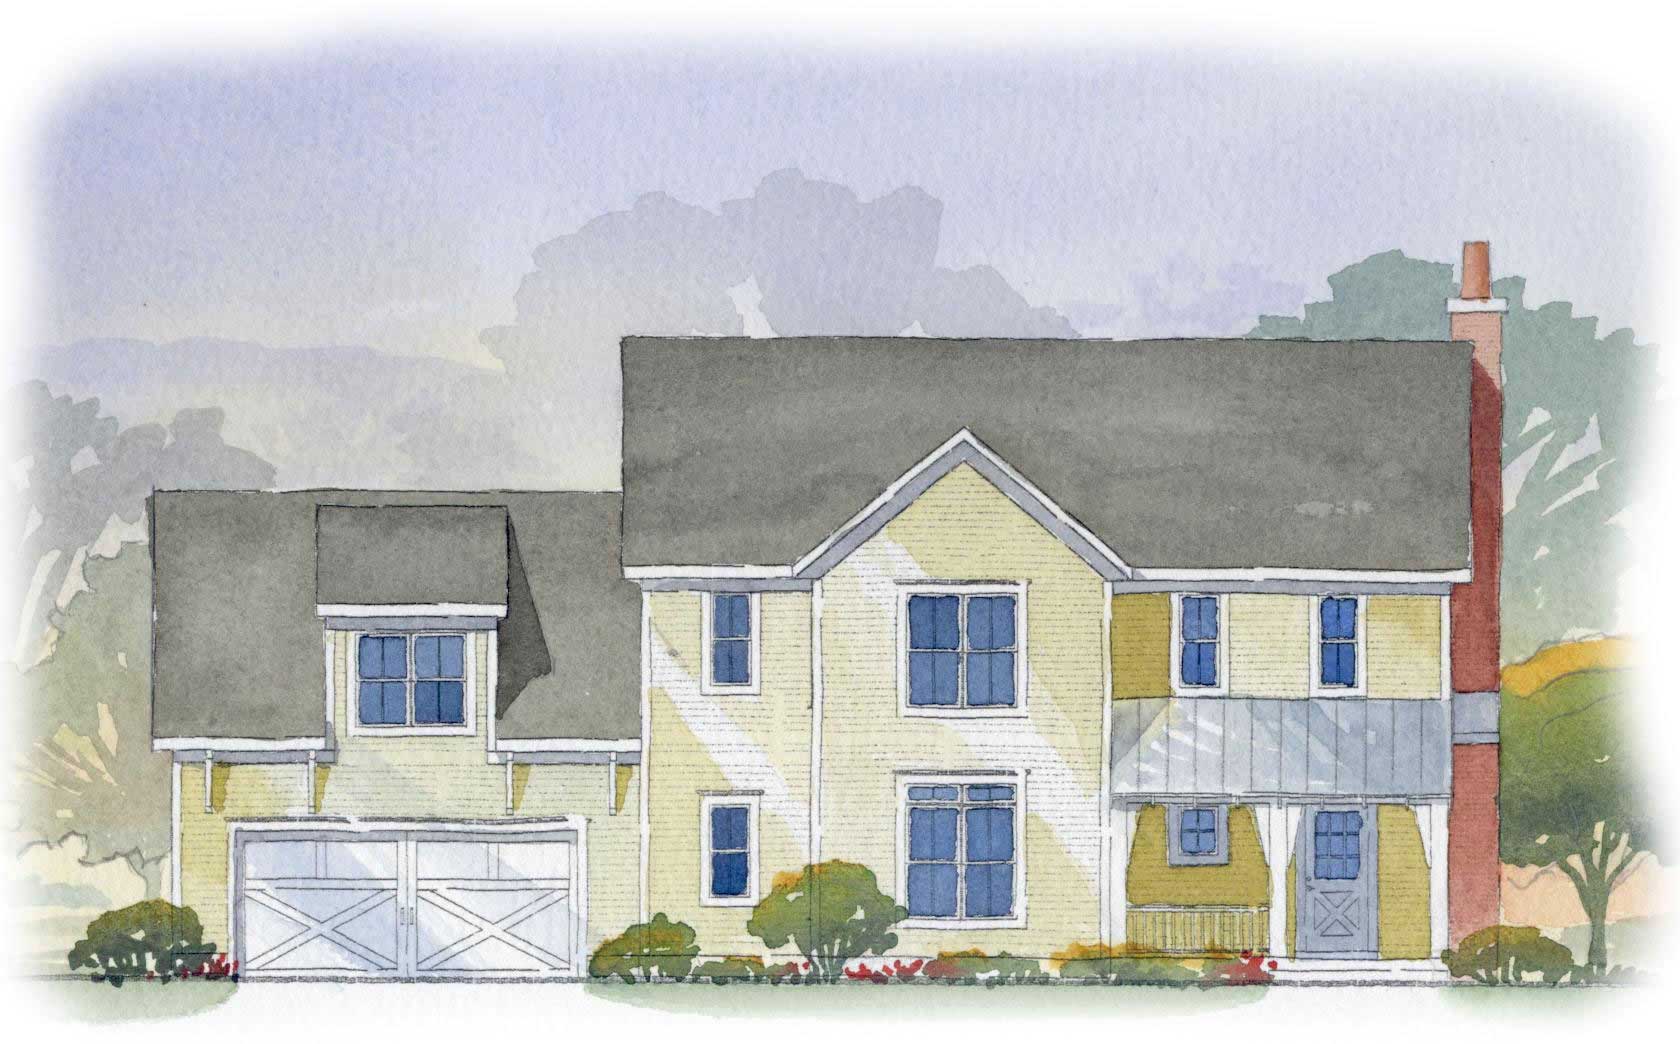
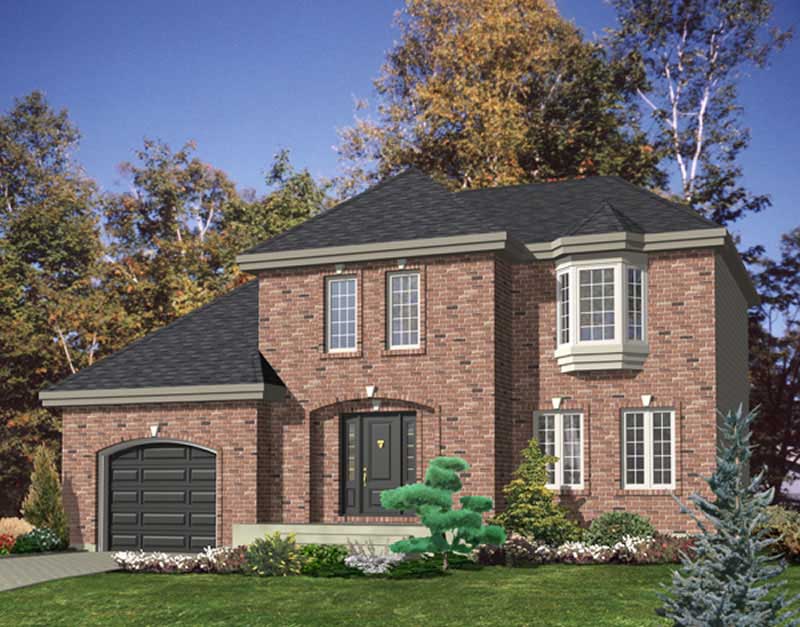
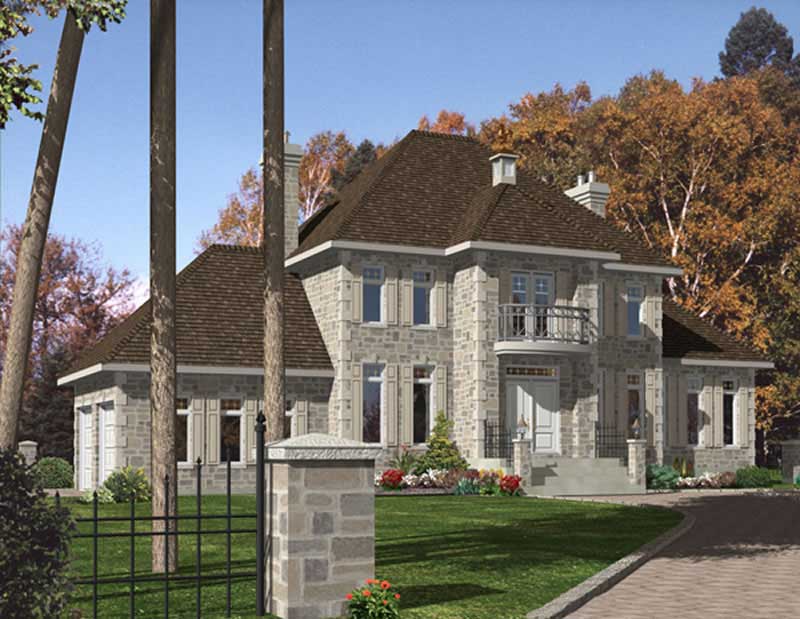
3-Bedroom, 2224 Sq Ft European Home Plan - 158-1091 - Main Exterior
Plan Collection
3-Bedroom, 2224 Sq Ft European Home Plan - 158-1091 - Main Exterior
Plan#158-1091
Starting at$2040
2224
Sq Ft
2
Story
3
Bed
2.5
Bath
1
Car
3-Bedroom, 2250 Sq Ft European Home Plan - 158-1090 - Main Exterior
Plan Collection
3-Bedroom, 2250 Sq Ft European Home Plan - 158-1090 - Main Exterior
Plan#158-1090
Starting at$2040
2250
Sq Ft
2
Story
3
Bed
1.5
Bath
2
Car
3-Bedroom, 2216 Sq Ft Colonial Home Plan - 158-1089 - Main Exterior
Plan Collection
3-Bedroom, 2216 Sq Ft Colonial Home Plan - 158-1089 - Main Exterior
Plan#158-1089
Starting at$2040
2216
Sq Ft
2
Story
3
Bed
2.5
Bath
1
Car
3-Bedroom, 2189 Sq Ft European Home Plan - 158-1074 - Main Exterior
Plan Collection
3-Bedroom, 2189 Sq Ft European Home Plan - 158-1074 - Main Exterior
Plan#158-1074
Starting at$2040
2189
Sq Ft
2
Story
3
Bed
2.5
Bath
1
Car
3-Bedroom, 2149 Sq Ft European House Plan - 158-1104 - Front Exterior
Plan Collection
3-Bedroom, 2149 Sq Ft European House Plan - 158-1104 - Front Exterior
Plan#158-1104
Starting at$2040
2149
Sq Ft
2
Story
3
Bed
2.5
Bath
2
Car
3-Bedroom, 2155 Sq Ft European Home Plan - 158-1049 - Main Exterior
Plan Collection
3-Bedroom, 2155 Sq Ft European Home Plan - 158-1049 - Main Exterior
Plan#158-1049
Starting at$2040
2155
Sq Ft
2
Story
3
Bed
2.5
Bath
1
Car
3-Bedroom, 2046 Sq Ft Ranch Home Plan - 158-1240 - Main Exterior
Plan Collection
3-Bedroom, 2046 Sq Ft Ranch Home Plan - 158-1240 - Main Exterior
Plan#158-1240
Starting at$2040
2046
Sq Ft
1
Story
3
Bed
2
Bath
2
Car
3-Bedroom, 2120 Sq Ft Cape Cod House Plan - 170-1183 - Front Exterior
Plan Collection
3-Bedroom, 2120 Sq Ft Cape Cod House Plan - 170-1183 - Front Exterior
Plan#170-1183
Starting at$1105
2120
Sq Ft
2
Story
3
Bed
2
Bath
2
Car
3-Bedroom, 2480 Sq Ft Cape Cod House Plan - 170-1182 - Front Exterior
Plan Collection
3-Bedroom, 2480 Sq Ft Cape Cod House Plan - 170-1182 - Front Exterior
Plan#170-1182
Starting at$1105
2480
Sq Ft
2
Story
3
Bed
2
Bath
2
Car
3-Bedroom, 2120 Sq Ft Cape Cod House Plan - 170-1180 - Front Exterior
Plan Collection
3-Bedroom, 2120 Sq Ft Cape Cod House Plan - 170-1180 - Front Exterior
Plan#170-1180
Starting at$1145
2120
Sq Ft
2
Story
3
Bed
2
Bath
2
Car
3-Bedroom, 2091 Sq Ft Cape Cod House Plan - 170-1197 - Front Exterior
Plan Collection
3-Bedroom, 2091 Sq Ft Cape Cod House Plan - 170-1197 - Front Exterior
Plan#170-1197
Starting at$970
2091
Sq Ft
1
Story
3
Bed
2
Bath
3
Car
3-Bedroom, 2093 Sq Ft Cape Cod House Plan - 170-1193 - Front Exterior
Plan Collection
3-Bedroom, 2093 Sq Ft Cape Cod House Plan - 170-1193 - Front Exterior
Plan#170-1193
Starting at$1145
2093
Sq Ft
2
Story
3
Bed
2
Bath
2
Car
3-Bedroom, 2450 Sq Ft French House Plan - 170-1152 - Front Exterior
Plan Collection
3-Bedroom, 2450 Sq Ft French House Plan - 170-1152 - Front Exterior
Plan#170-1152
Starting at$1390
2450
Sq Ft
2
Story
3
Bed
2
Bath
3
Car
3-Bedroom, 2149 Sq Ft Cape Cod House Plan - 170-1190 - Front Exterior
Plan Collection
3-Bedroom, 2149 Sq Ft Cape Cod House Plan - 170-1190 - Front Exterior
Plan#170-1190
Starting at$970
2149
Sq Ft
2
Story
3
Bed
2
Bath
2
Car
3-Bedroom, 2230 Sq Ft Cape Cod House Plan - 170-1194 - Front Exterior
Plan Collection
3-Bedroom, 2230 Sq Ft Cape Cod House Plan - 170-1194 - Front Exterior
Plan#170-1194
Starting at$970
2230
Sq Ft
2
Story
3
Bed
2
Bath
2
Car
3-Bedroom, 2155 Sq Ft Cape Cod House Plan - 170-1161 - Front Exterior
Plan Collection
3-Bedroom, 2155 Sq Ft Cape Cod House Plan - 170-1161 - Front Exterior
Plan#170-1161
Starting at$970
2155
Sq Ft
2
Story
3
Bed
2
Bath
2
Car
3-Bedroom, 2199 Sq Ft French House Plan - 170-1450 - Front Exterior
Plan Collection
3-Bedroom, 2199 Sq Ft French House Plan - 170-1450 - Front Exterior
Plan#170-1450
Starting at$1205
2199
Sq Ft
2
Story
3
Bed
2.5
Bath
2
Car
3-Bedroom, 2414 Sq Ft Traditional House Plan - 170-1461 - Front Exterior
Plan Collection
3-Bedroom, 2414 Sq Ft Traditional House Plan - 170-1461 - Front Exterior
Plan#170-1461
Starting at$1105
2414
Sq Ft
2
Story
3
Bed
2
Bath
2
Car
3-Bedroom, 2243 Sq Ft French House Plan - 170-1425 - Front Exterior
Plan Collection
3-Bedroom, 2243 Sq Ft French House Plan - 170-1425 - Front Exterior
Plan#170-1425
Starting at$1145
2243
Sq Ft
2
Story
3
Bed
2.5
Bath
2
Car
3-Bedroom, 2429 Sq Ft Cape Cod House Plan - 170-1440 - Front Exterior
Plan Collection
3-Bedroom, 2429 Sq Ft Cape Cod House Plan - 170-1440 - Front Exterior
Plan#170-1440
Starting at$1105
2429
Sq Ft
2
Story
3
Bed
2.5
Bath
2
Car
3-Bedroom, 2040 Sq Ft French House Plan - 170-1398 - Front Exterior
Plan Collection
3-Bedroom, 2040 Sq Ft French House Plan - 170-1398 - Front Exterior
Plan#170-1398
Starting at$970
2040
Sq Ft
2
Story
3
Bed
2
Bath
2
Car
3-Bedroom, 2440 Sq Ft European House Plan - 158-1250 - Front Exterior
Plan Collection
3-Bedroom, 2440 Sq Ft European House Plan - 158-1250 - Front Exterior
Plan#158-1250
Starting at$2040
2440
Sq Ft
2
Story
3
Bed
1.5
Bath
2
Car
3-Bedroom, 2177 Sq Ft European House Plan - 158-1056 - Front Exterior
Plan Collection
3-Bedroom, 2177 Sq Ft European House Plan - 158-1056 - Front Exterior
Plan#158-1056
Starting at$2040
2177
Sq Ft
2
Story
3
Bed
1.5
Bath
2
Car
3-Bedroom, 2118 Sq Ft European Home Plan - 158-1011 - Main Exterior
Plan Collection
3-Bedroom, 2118 Sq Ft European Home Plan - 158-1011 - Main Exterior
Plan#158-1011
Starting at$2040
2118
Sq Ft
2
Story
3
Bed
1.5
Bath
2
Car
3-Bedroom, 2224 Sq Ft European Home Plan - 158-1091 - Main Exterior
Plan Collection
3-Bedroom, 2224 Sq Ft European Home Plan - 158-1091 - Main Exterior
Plan#158-1091
Starting at$2040
2224
Sq Ft
2
Story
3
Bed
2.5
Bath
1
Car
3-Bedroom, 2250 Sq Ft European Home Plan - 158-1090 - Main Exterior
Plan Collection
3-Bedroom, 2250 Sq Ft European Home Plan - 158-1090 - Main Exterior
Plan#158-1090
Starting at$2040
2250
Sq Ft
2
Story
3
Bed
1.5
Bath
2
Car
3-Bedroom, 2216 Sq Ft Colonial Home Plan - 158-1089 - Main Exterior
Plan Collection
3-Bedroom, 2216 Sq Ft Colonial Home Plan - 158-1089 - Main Exterior
Plan#158-1089
Starting at$2040
2216
Sq Ft
2
Story
3
Bed
2.5
Bath
1
Car
3-Bedroom, 2189 Sq Ft European Home Plan - 158-1074 - Main Exterior
Plan Collection
3-Bedroom, 2189 Sq Ft European Home Plan - 158-1074 - Main Exterior
Plan#158-1074
Starting at$2040
2189
Sq Ft
2
Story
3
Bed
2.5
Bath
1
Car
3-Bedroom, 2149 Sq Ft European House Plan - 158-1104 - Front Exterior
Plan Collection
3-Bedroom, 2149 Sq Ft European House Plan - 158-1104 - Front Exterior
Plan#158-1104
Starting at$2040
2149
Sq Ft
2
Story
3
Bed
2.5
Bath
2
Car
3-Bedroom, 2155 Sq Ft European Home Plan - 158-1049 - Main Exterior
Plan Collection
3-Bedroom, 2155 Sq Ft European Home Plan - 158-1049 - Main Exterior
Plan#158-1049
Starting at$2040
2155
Sq Ft
2
Story
3
Bed
2.5
Bath
1
Car
3-Bedroom, 2046 Sq Ft Ranch Home Plan - 158-1240 - Main Exterior
Plan Collection
3-Bedroom, 2046 Sq Ft Ranch Home Plan - 158-1240 - Main Exterior
Plan#158-1240
Starting at$2040
2046
Sq Ft
1
Story
3
Bed
2
Bath
2
Car
3-Bedroom, 2120 Sq Ft Cape Cod House Plan - 170-1183 - Front Exterior
Plan Collection
3-Bedroom, 2120 Sq Ft Cape Cod House Plan - 170-1183 - Front Exterior
Plan#170-1183
Starting at$1105
2120
Sq Ft
2
Story
3
Bed
2
Bath
2
Car
3-Bedroom, 2480 Sq Ft Cape Cod House Plan - 170-1182 - Front Exterior
Plan Collection
3-Bedroom, 2480 Sq Ft Cape Cod House Plan - 170-1182 - Front Exterior
Plan#170-1182
Starting at$1105
2480
Sq Ft
2
Story
3
Bed
2
Bath
2
Car
3-Bedroom, 2120 Sq Ft Cape Cod House Plan - 170-1180 - Front Exterior
Plan Collection
3-Bedroom, 2120 Sq Ft Cape Cod House Plan - 170-1180 - Front Exterior
Plan#170-1180
Starting at$1145
2120
Sq Ft
2
Story
3
Bed
2
Bath
2
Car
3-Bedroom, 2091 Sq Ft Cape Cod House Plan - 170-1197 - Front Exterior
Plan Collection
3-Bedroom, 2091 Sq Ft Cape Cod House Plan - 170-1197 - Front Exterior
Plan#170-1197
Starting at$970
2091
Sq Ft
1
Story
3
Bed
2
Bath
3
Car
3-Bedroom, 2093 Sq Ft Cape Cod House Plan - 170-1193 - Front Exterior
Plan Collection
3-Bedroom, 2093 Sq Ft Cape Cod House Plan - 170-1193 - Front Exterior
Plan#170-1193
Starting at$1145
2093
Sq Ft
2
Story
3
Bed
2
Bath
2
Car
3-Bedroom, 2450 Sq Ft French House Plan - 170-1152 - Front Exterior
Plan Collection
3-Bedroom, 2450 Sq Ft French House Plan - 170-1152 - Front Exterior
Plan#170-1152
Starting at$1390
2450
Sq Ft
2
Story
3
Bed
2
Bath
3
Car
3-Bedroom, 2149 Sq Ft Cape Cod House Plan - 170-1190 - Front Exterior
Plan Collection
3-Bedroom, 2149 Sq Ft Cape Cod House Plan - 170-1190 - Front Exterior
Plan#170-1190
Starting at$970
2149
Sq Ft
2
Story
3
Bed
2
Bath
2
Car
3-Bedroom, 2230 Sq Ft Cape Cod House Plan - 170-1194 - Front Exterior
Plan Collection
3-Bedroom, 2230 Sq Ft Cape Cod House Plan - 170-1194 - Front Exterior
Plan#170-1194
Starting at$970
2230
Sq Ft
2
Story
3
Bed
2
Bath
2
Car
3-Bedroom, 2155 Sq Ft Cape Cod House Plan - 170-1161 - Front Exterior
Plan Collection
3-Bedroom, 2155 Sq Ft Cape Cod House Plan - 170-1161 - Front Exterior
Plan#170-1161
Starting at$970
2155
Sq Ft
2
Story
3
Bed
2
Bath
2
Car
3-Bedroom, 2199 Sq Ft French House Plan - 170-1450 - Front Exterior
Plan Collection
3-Bedroom, 2199 Sq Ft French House Plan - 170-1450 - Front Exterior
Plan#170-1450
Starting at$1205
2199
Sq Ft
2
Story
3
Bed
2.5
Bath
2
Car
3-Bedroom, 2414 Sq Ft Traditional House Plan - 170-1461 - Front Exterior
Plan Collection
3-Bedroom, 2414 Sq Ft Traditional House Plan - 170-1461 - Front Exterior
Plan#170-1461
Starting at$1105
2414
Sq Ft
2
Story
3
Bed
2
Bath
2
Car
3-Bedroom, 2243 Sq Ft French House Plan - 170-1425 - Front Exterior
Plan Collection
3-Bedroom, 2243 Sq Ft French House Plan - 170-1425 - Front Exterior
Plan#170-1425
Starting at$1145
2243
Sq Ft
2
Story
3
Bed
2.5
Bath
2
Car
3-Bedroom, 2429 Sq Ft Cape Cod House Plan - 170-1440 - Front Exterior
Plan Collection
3-Bedroom, 2429 Sq Ft Cape Cod House Plan - 170-1440 - Front Exterior
Plan#170-1440
Starting at$1105
2429
Sq Ft
2
Story
3
Bed
2.5
Bath
2
Car
3-Bedroom, 2040 Sq Ft French House Plan - 170-1398 - Front Exterior
Plan Collection
3-Bedroom, 2040 Sq Ft French House Plan - 170-1398 - Front Exterior
Plan#170-1398
Starting at$970
2040
Sq Ft
2
Story
3
Bed
2
Bath
2
Car
1...7071727374...108