2000-2500 Square Foot, 3-Bedroom House Plans

2,582
Plan Results
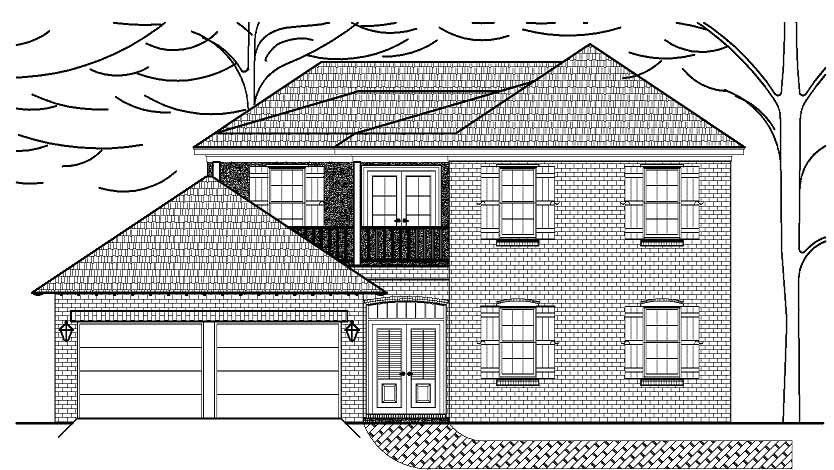
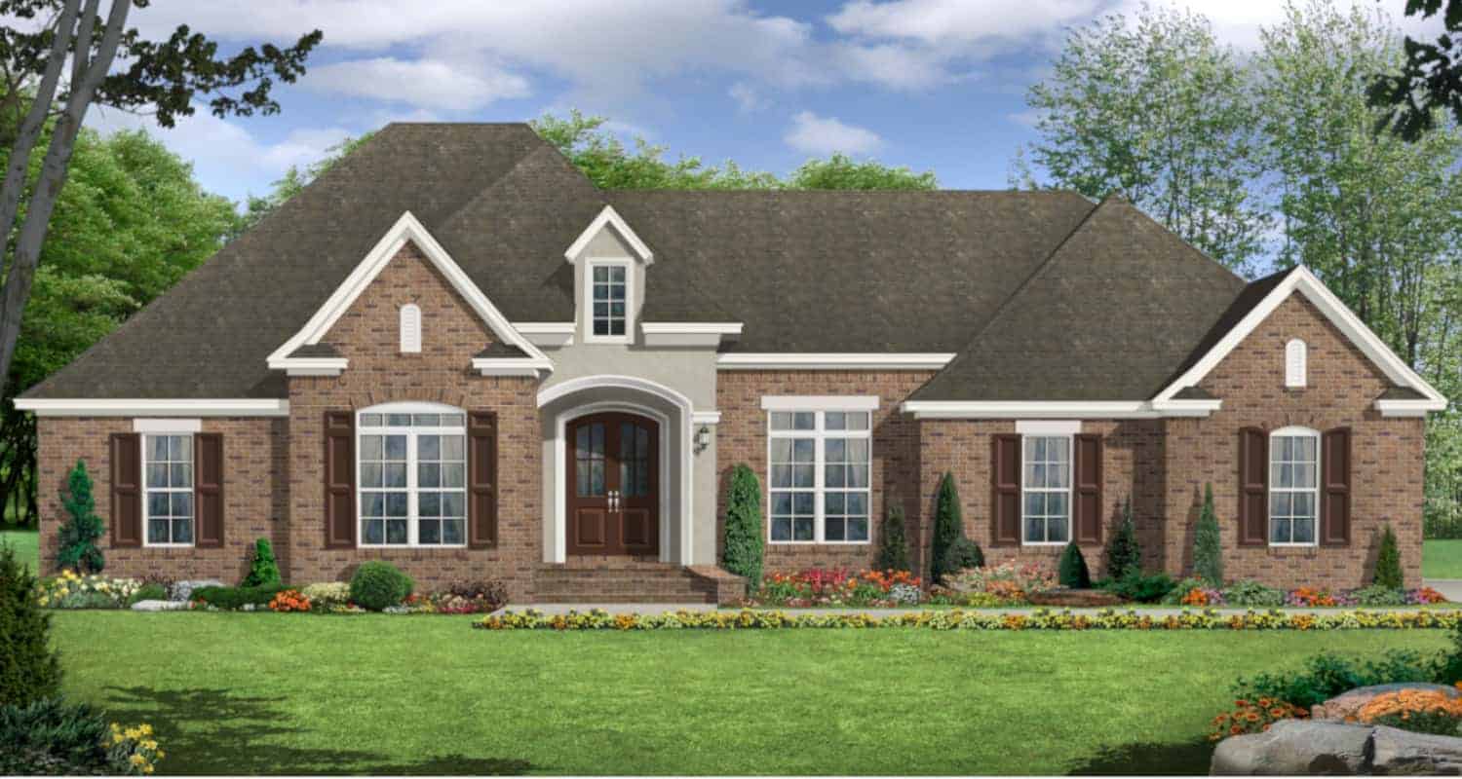
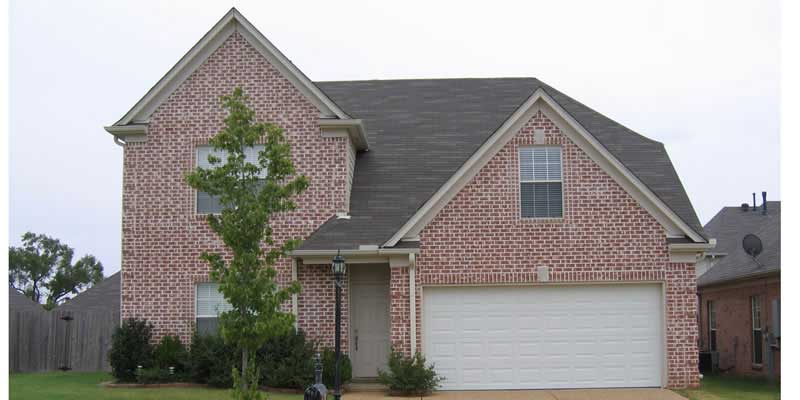
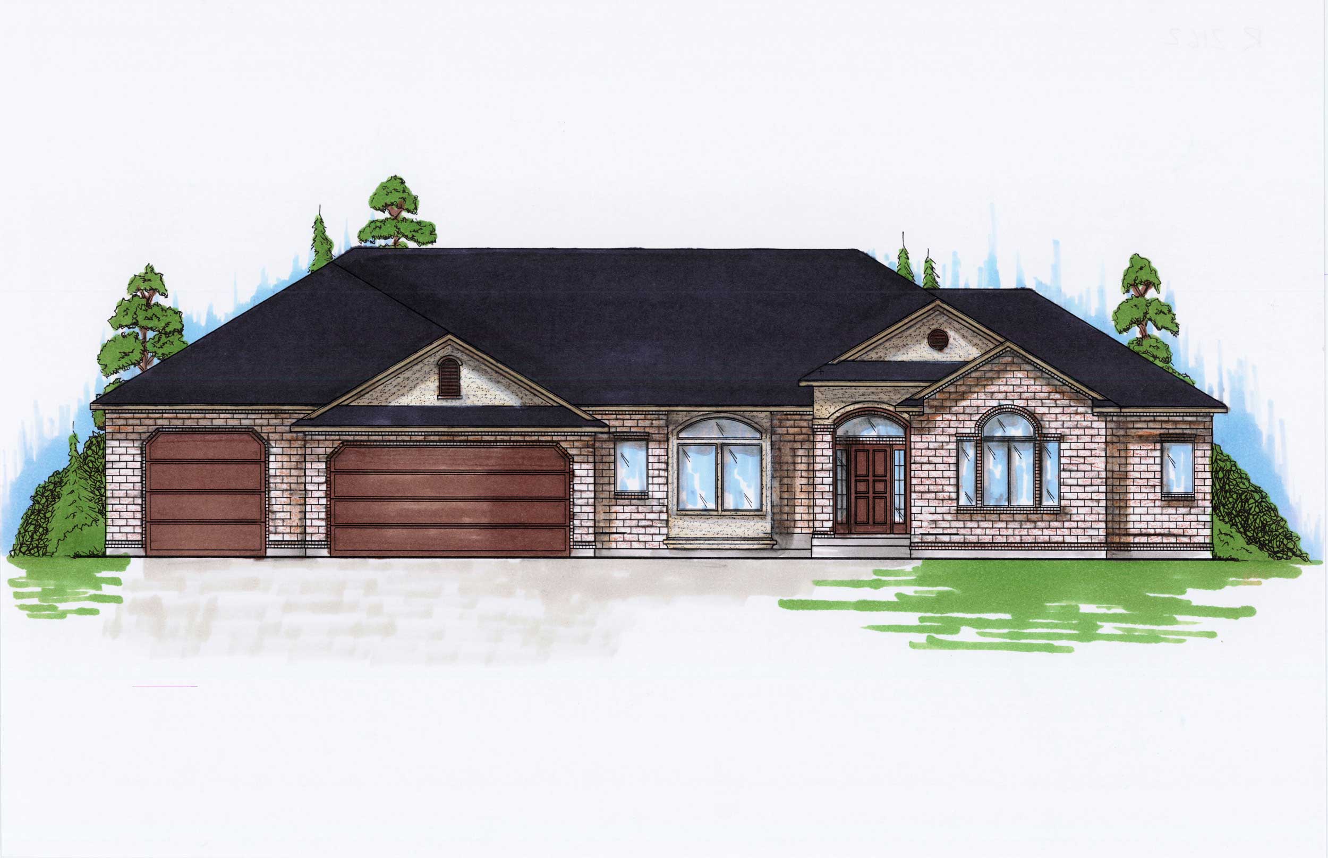
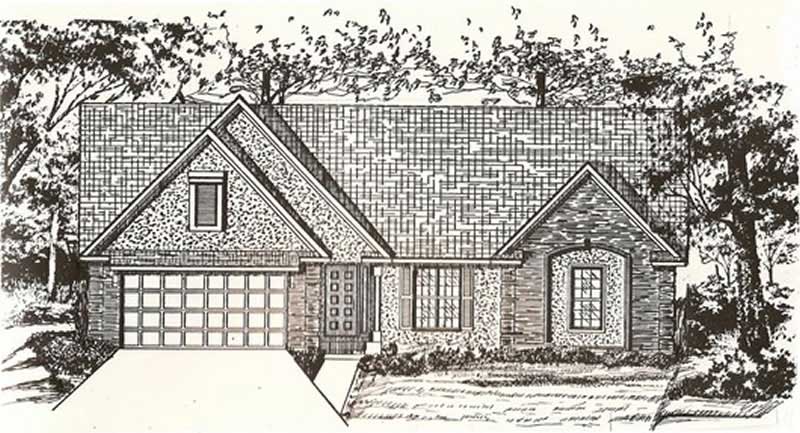
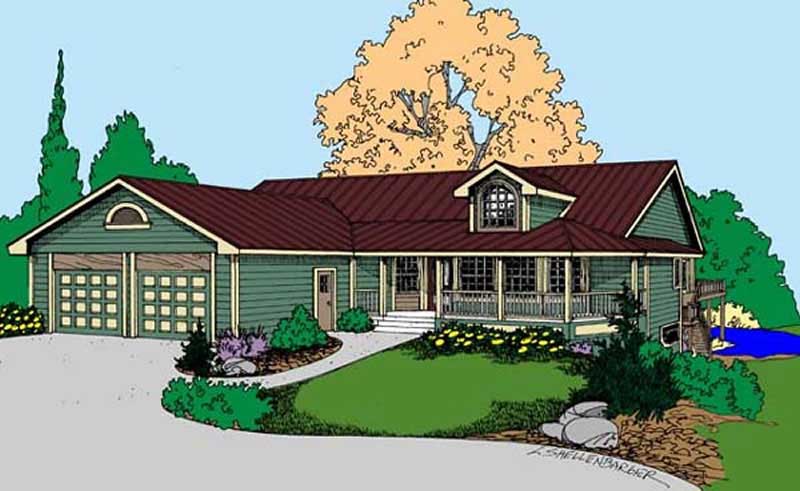
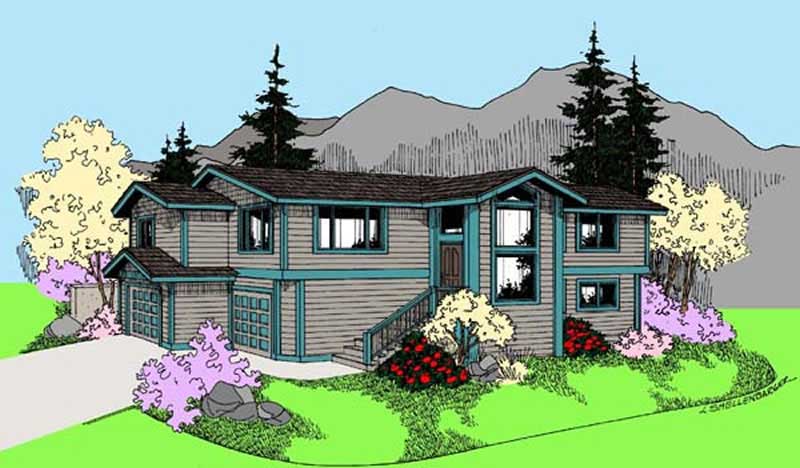
3-Bedroom, 2237 Sq Ft Contemporary House Plan - 145-1592 - Front Exterior
Plan Collection
3-Bedroom, 2237 Sq Ft Contemporary House Plan - 145-1592 - Front Exterior
Plan#145-1592
Starting at$950
2237
Sq Ft
2
Story
3
Bed
2.5
Bath
2
Car
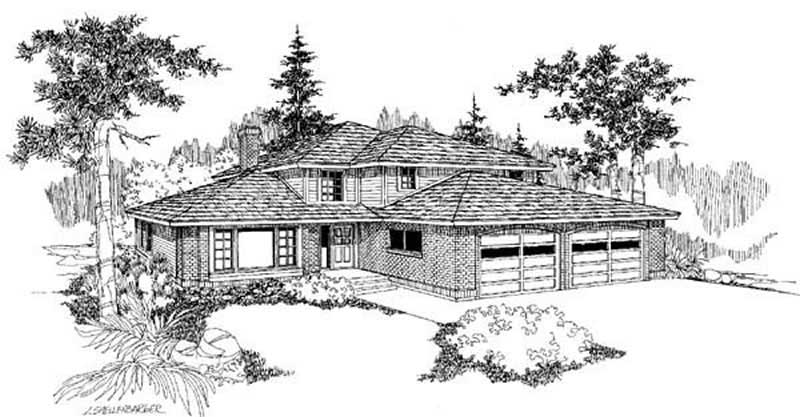
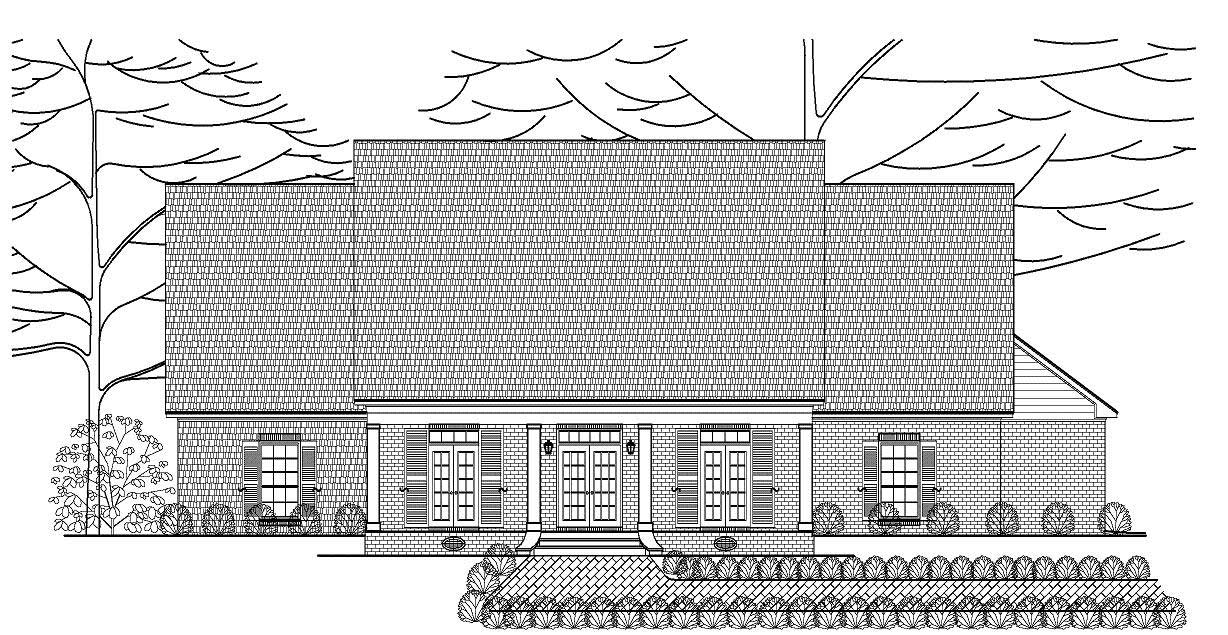
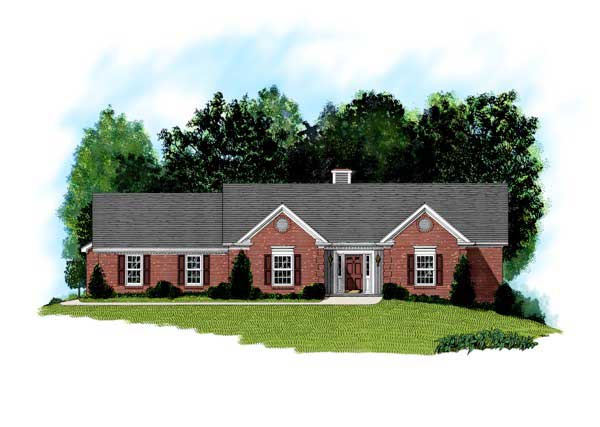
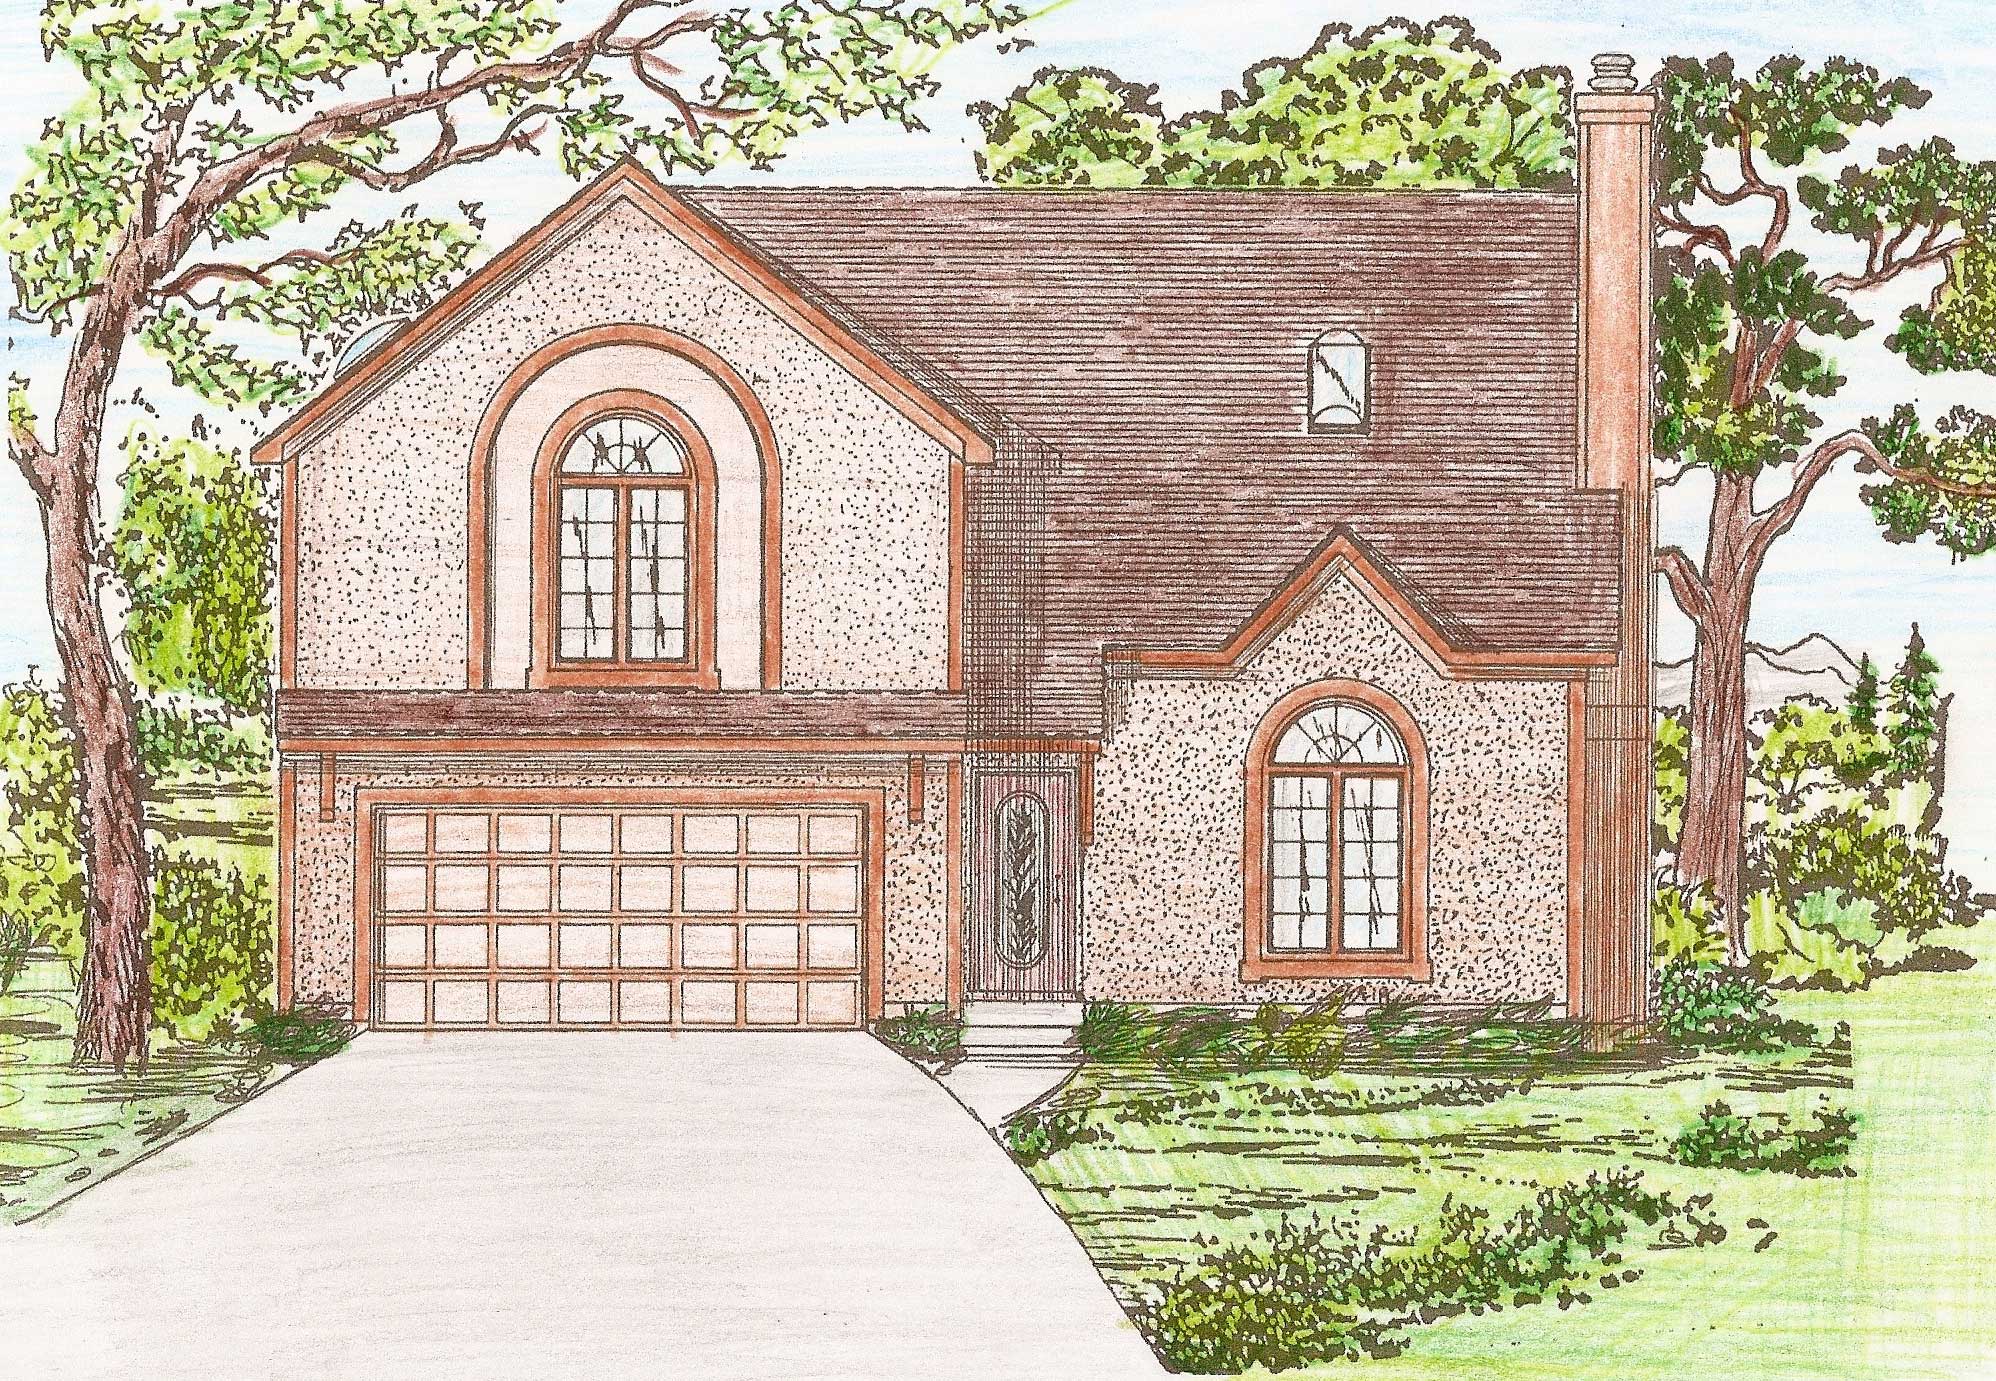
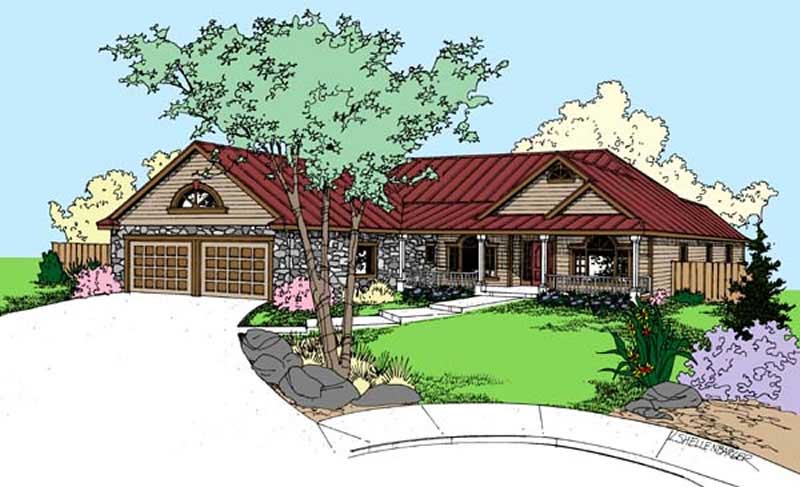
3-Bedroom, 2423 Sq Ft Contemporary House Plan - 145-1693 - Front Exterior
Plan Collection
3-Bedroom, 2423 Sq Ft Contemporary House Plan - 145-1693 - Front Exterior
Plan#145-1693
Starting at$950
2423
Sq Ft
2
Story
3
Bed
2.5
Bath
2
Car
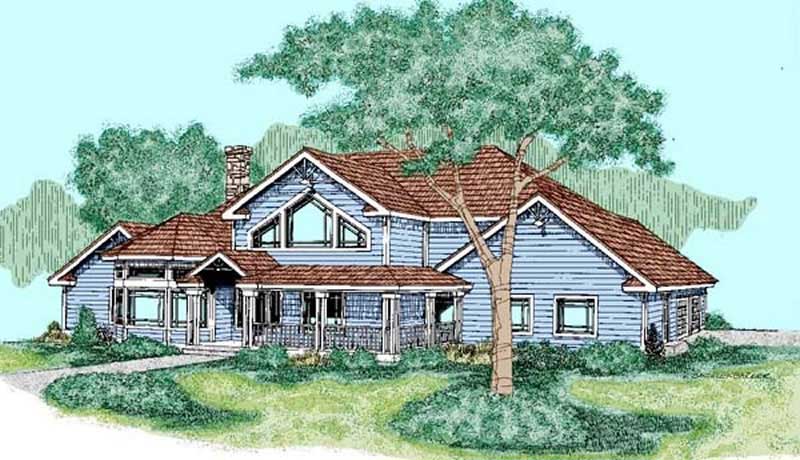

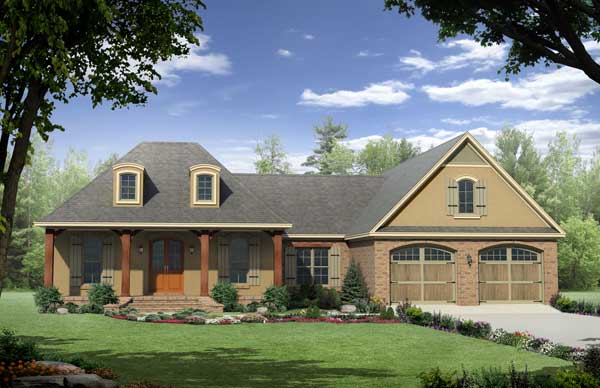
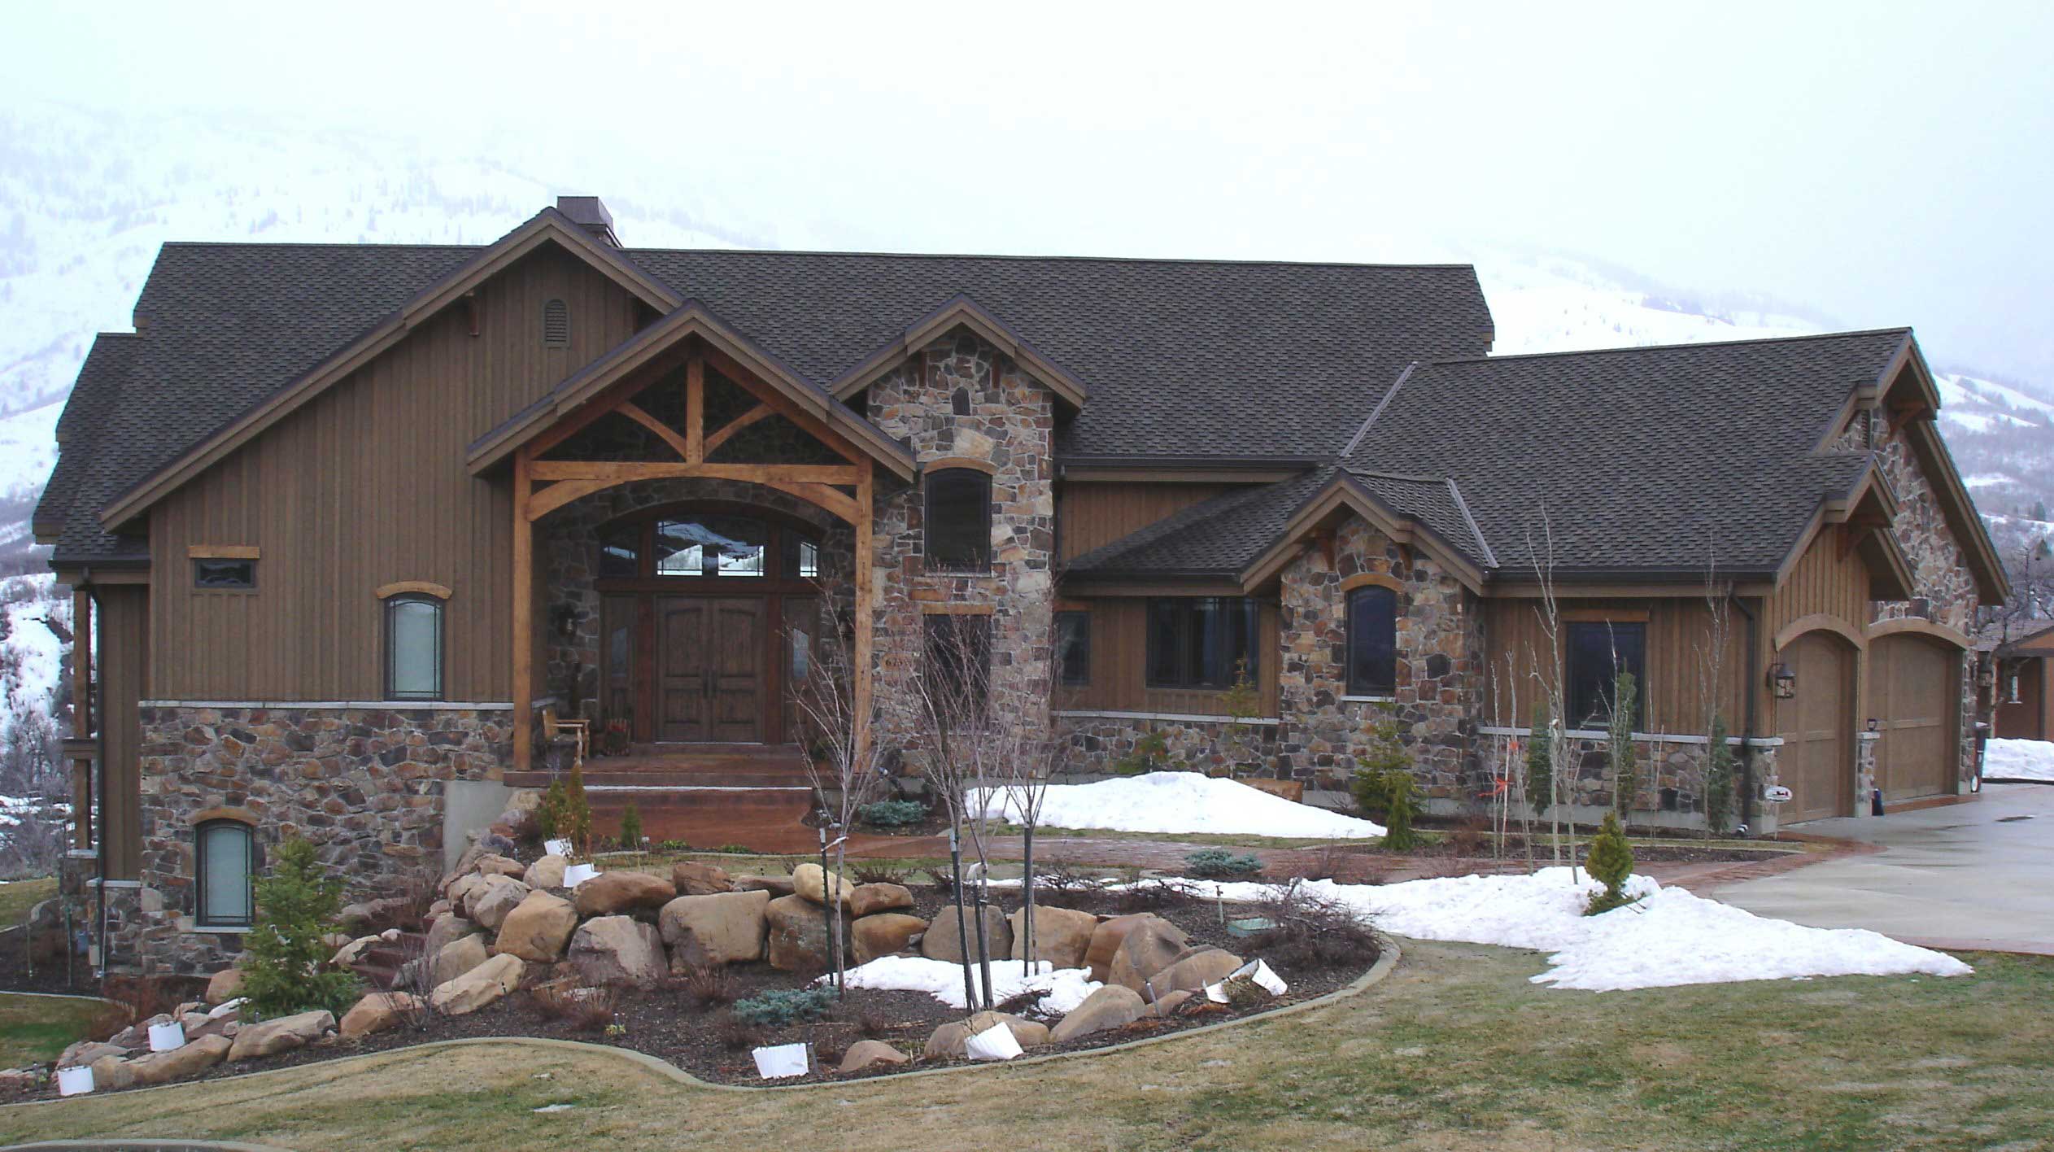
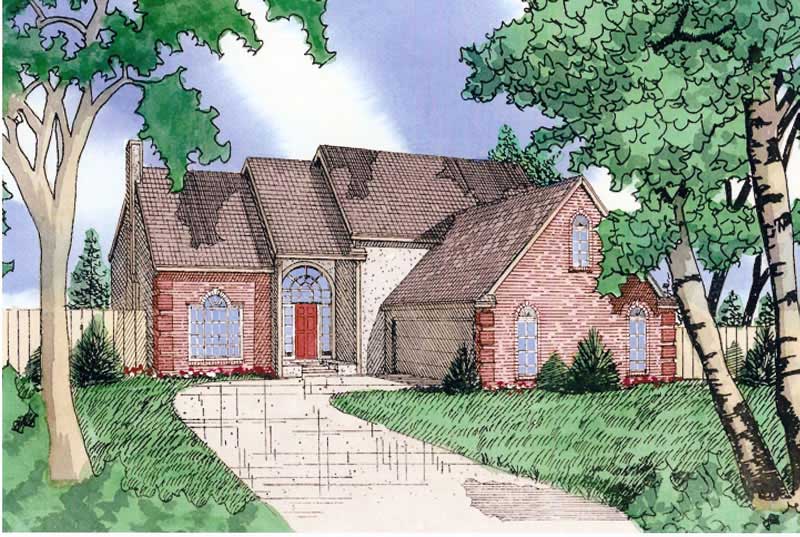
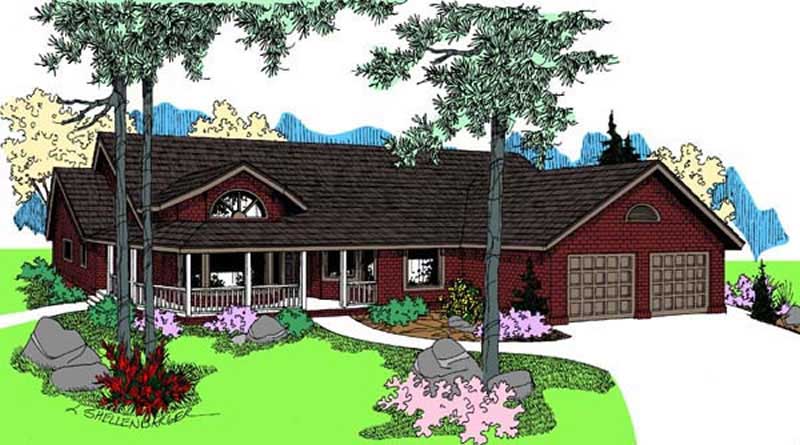
3-Bedroom, 2469 Sq Ft Country House Plan - 145-1536 - Front Exterior
Plan Collection
3-Bedroom, 2469 Sq Ft Country House Plan - 145-1536 - Front Exterior
Plan#145-1536
Starting at$950
2469
Sq Ft
1
Story
3
Bed
2
Bath
2
Car
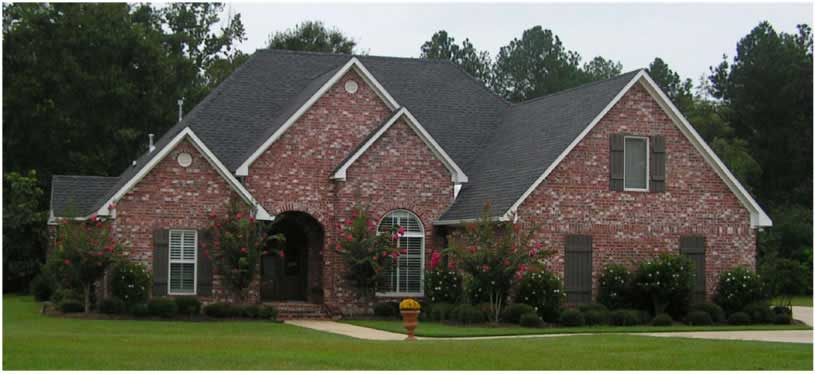
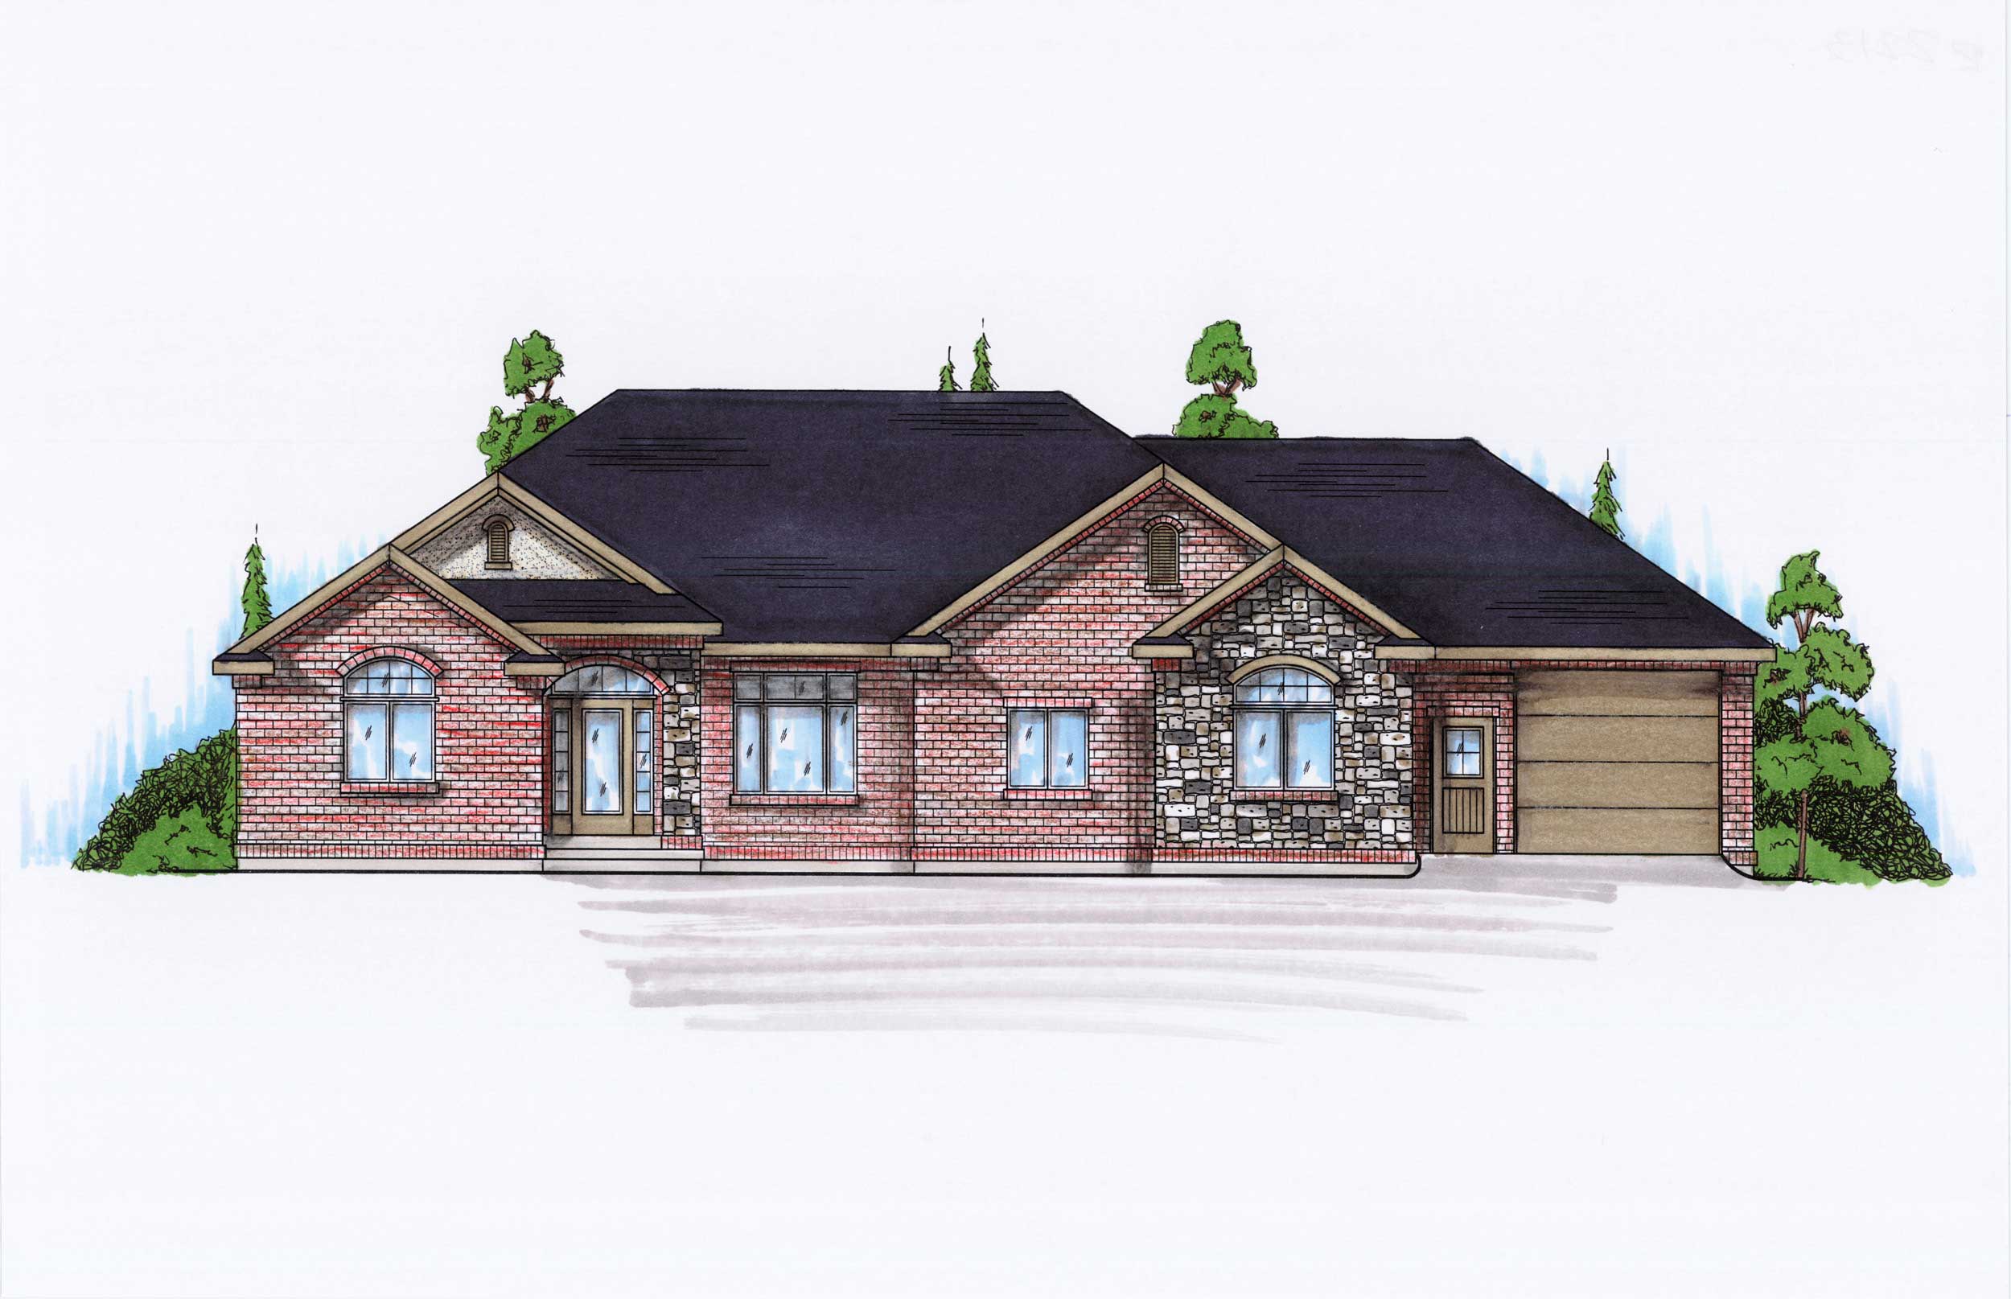
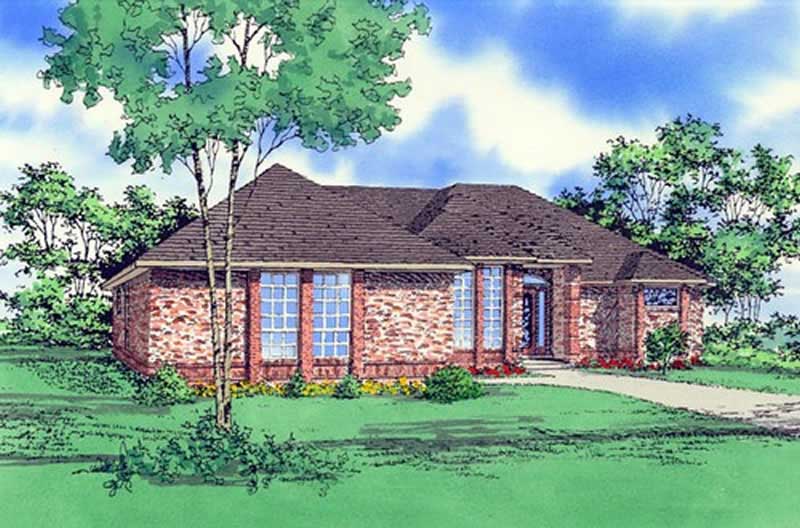
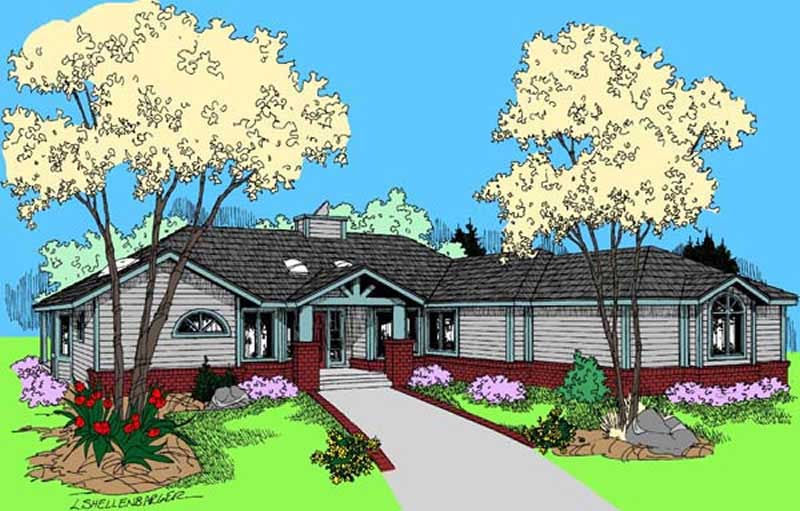
3-Bedroom, 2397 Sq Ft Ranch House Plan - 145-1537 - Front Exterior
Plan Collection
3-Bedroom, 2397 Sq Ft Ranch House Plan - 145-1537 - Front Exterior
Plan#145-1537
Starting at$950
2397
Sq Ft
1
Story
3
Bed
2
Bath
2
Car
3-Bedroom, 2187 Sq Ft Ranch House Plan - 145-1538 - Front Exterior
Plan Collection
3-Bedroom, 2187 Sq Ft Ranch House Plan - 145-1538 - Front Exterior
Plan#145-1538
Starting at$950
2187
Sq Ft
1
Story
3
Bed
2.5
Bath
2
Car
3-Bedroom, 2460 Sq Ft French House Plan - 170-1383 - Front Exterior
Plan Collection
3-Bedroom, 2460 Sq Ft French House Plan - 170-1383 - Front Exterior
Plan#170-1383
Starting at$1205
2460
Sq Ft
2
Story
3
Bed
2.5
Bath
2
Car
3-Bedroom, 2454 Sq Ft Cape Cod House Plan - 170-1380 - Front Exterior
Plan Collection
3-Bedroom, 2454 Sq Ft Cape Cod House Plan - 170-1380 - Front Exterior
Plan#170-1380
Starting at$1205
2454
Sq Ft
2
Story
3
Bed
2
Bath
2
Car
3-Bedroom, 2444 Sq Ft Country House Plan - 170-1409 - Front Exterior
Plan Collection
3-Bedroom, 2444 Sq Ft Country House Plan - 170-1409 - Front Exterior
Plan#170-1409
Starting at$1205
2444
Sq Ft
2
Story
3
Bed
2.5
Bath
2
Car
3-Bedroom, 2444 Sq Ft Country House Plan - 170-1402 - Front Exterior
Plan Collection
3-Bedroom, 2444 Sq Ft Country House Plan - 170-1402 - Front Exterior
Plan#170-1402
Starting at$1205
2444
Sq Ft
2
Story
3
Bed
2.5
Bath
2
Car
3-Bedroom, 2427 Sq Ft Georgian Home Plan - 164-1082 - Main Exterior
Plan Collection
3-Bedroom, 2427 Sq Ft Georgian Home Plan - 164-1082 - Main Exterior
Plan#164-1082
Starting at$1313
2427
Sq Ft
1
Story
3
Bed
2
Bath
2
Car
3-Bedroom, 2436 Sq Ft French House Plan - 170-1660 - Front Exterior
Plan Collection
3-Bedroom, 2436 Sq Ft French House Plan - 170-1660 - Front Exterior
Plan#170-1660
Starting at$1145
2436
Sq Ft
2
Story
3
Bed
2
Bath
2
Car
3-Bedroom, 2411 Sq Ft Country House Plan - 170-1808 - Front Exterior
Plan Collection
3-Bedroom, 2411 Sq Ft Country House Plan - 170-1808 - Front Exterior
Plan#170-1808
Starting at$1390
2411
Sq Ft
2
Story
3
Bed
3
Bath
2
Car
3-Bedroom, 2207 Sq Ft Cape Cod House Plan - 170-1217 - Front Exterior
Plan Collection
3-Bedroom, 2207 Sq Ft Cape Cod House Plan - 170-1217 - Front Exterior
Plan#170-1217
Starting at$1145
2207
Sq Ft
2
Story
3
Bed
2
Bath
2
Car
3-Bedroom, 2148 Sq Ft Cape Cod House Plan - 170-1764 - Front Exterior
Plan Collection
3-Bedroom, 2148 Sq Ft Cape Cod House Plan - 170-1764 - Front Exterior
Plan#170-1764
Starting at$1145
2148
Sq Ft
2
Story
3
Bed
2
Bath
2
Car
3-Bedroom, 2084 Sq Ft Cape Cod House Plan - 170-1773 - Front Exterior
Plan Collection
3-Bedroom, 2084 Sq Ft Cape Cod House Plan - 170-1773 - Front Exterior
Plan#170-1773
Starting at$1145
2084
Sq Ft
2
Story
3
Bed
2
Bath
2
Car
3-Bedroom, 2132 Sq Ft Ranch House Plan - 170-1834 - Front Exterior
Plan Collection
3-Bedroom, 2132 Sq Ft Ranch House Plan - 170-1834 - Front Exterior
Plan#170-1834
Starting at$970
2132
Sq Ft
1
Story
3
Bed
2.5
Bath
2
Car
3-Bedroom, 2156 Sq Ft Cape Cod House Plan - 170-1456 - Front Exterior
Plan Collection
3-Bedroom, 2156 Sq Ft Cape Cod House Plan - 170-1456 - Front Exterior
Plan#170-1456
Starting at$1105
2156
Sq Ft
2
Story
3
Bed
2
Bath
2
Car
3-Bedroom, 2413 Sq Ft Cape Cod House Plan - 170-2492 - Front Exterior
Plan Collection
3-Bedroom, 2413 Sq Ft Cape Cod House Plan - 170-2492 - Front Exterior
Plan#170-2492
Starting at$1105
2413
Sq Ft
2
Story
3
Bed
2
Bath
2
Car
3-Bedroom, 2005 Sq Ft Cape Cod House Plan - 170-1466 - Front Exterior
Plan Collection
3-Bedroom, 2005 Sq Ft Cape Cod House Plan - 170-1466 - Front Exterior
Plan#170-1466
Starting at$1105
2005
Sq Ft
2
Story
3
Bed
2
Bath
2
Car
3-Bedroom, 2483 Sq Ft Cape Cod House Plan - 170-1470 - Front Exterior
Plan Collection
3-Bedroom, 2483 Sq Ft Cape Cod House Plan - 170-1470 - Front Exterior
Plan#170-1470
Starting at$1105
2483
Sq Ft
2
Story
3
Bed
3
Bath
2
Car
3-Bedroom, 2011 Sq Ft French House Plan - 170-1443 - Front Exterior
Plan Collection
3-Bedroom, 2011 Sq Ft French House Plan - 170-1443 - Front Exterior
Plan#170-1443
Starting at$970
2011
Sq Ft
1
Story
3
Bed
2
Bath
2
Car
3-Bedroom, 2011 Sq Ft French House Plan - 170-1444 - Front Exterior
Plan Collection
3-Bedroom, 2011 Sq Ft French House Plan - 170-1444 - Front Exterior
Plan#170-1444
Starting at$970
2011
Sq Ft
1
Story
3
Bed
2
Bath
2
Car
3-Bedroom, 2373 Sq Ft French House Plan - 170-1831 - Front Exterior
Plan Collection
3-Bedroom, 2373 Sq Ft French House Plan - 170-1831 - Front Exterior
Plan#170-1831
Starting at$1205
2373
Sq Ft
2
Story
3
Bed
2.5
Bath
2
Car
3-Bedroom, 2380 Sq Ft French House Plan - 170-1816 - Front Exterior
Plan Collection
3-Bedroom, 2380 Sq Ft French House Plan - 170-1816 - Front Exterior
Plan#170-1816
Starting at$1105
2380
Sq Ft
2
Story
3
Bed
2.5
Bath
2
Car
3-Bedroom, 2237 Sq Ft Contemporary House Plan - 145-1592 - Front Exterior
Plan Collection
3-Bedroom, 2237 Sq Ft Contemporary House Plan - 145-1592 - Front Exterior
Plan#145-1592
Starting at$950
2237
Sq Ft
2
Story
3
Bed
2.5
Bath
2
Car
3-Bedroom, 2423 Sq Ft Contemporary House Plan - 145-1693 - Front Exterior
Plan Collection
3-Bedroom, 2423 Sq Ft Contemporary House Plan - 145-1693 - Front Exterior
Plan#145-1693
Starting at$950
2423
Sq Ft
2
Story
3
Bed
2.5
Bath
2
Car
3-Bedroom, 2469 Sq Ft Country House Plan - 145-1536 - Front Exterior
Plan Collection
3-Bedroom, 2469 Sq Ft Country House Plan - 145-1536 - Front Exterior
Plan#145-1536
Starting at$950
2469
Sq Ft
1
Story
3
Bed
2
Bath
2
Car
3-Bedroom, 2397 Sq Ft Ranch House Plan - 145-1537 - Front Exterior
Plan Collection
3-Bedroom, 2397 Sq Ft Ranch House Plan - 145-1537 - Front Exterior
Plan#145-1537
Starting at$950
2397
Sq Ft
1
Story
3
Bed
2
Bath
2
Car
3-Bedroom, 2187 Sq Ft Ranch House Plan - 145-1538 - Front Exterior
Plan Collection
3-Bedroom, 2187 Sq Ft Ranch House Plan - 145-1538 - Front Exterior
Plan#145-1538
Starting at$950
2187
Sq Ft
1
Story
3
Bed
2.5
Bath
2
Car
3-Bedroom, 2460 Sq Ft French House Plan - 170-1383 - Front Exterior
Plan Collection
3-Bedroom, 2460 Sq Ft French House Plan - 170-1383 - Front Exterior
Plan#170-1383
Starting at$1205
2460
Sq Ft
2
Story
3
Bed
2.5
Bath
2
Car
3-Bedroom, 2454 Sq Ft Cape Cod House Plan - 170-1380 - Front Exterior
Plan Collection
3-Bedroom, 2454 Sq Ft Cape Cod House Plan - 170-1380 - Front Exterior
Plan#170-1380
Starting at$1205
2454
Sq Ft
2
Story
3
Bed
2
Bath
2
Car
3-Bedroom, 2444 Sq Ft Country House Plan - 170-1409 - Front Exterior
Plan Collection
3-Bedroom, 2444 Sq Ft Country House Plan - 170-1409 - Front Exterior
Plan#170-1409
Starting at$1205
2444
Sq Ft
2
Story
3
Bed
2.5
Bath
2
Car
3-Bedroom, 2444 Sq Ft Country House Plan - 170-1402 - Front Exterior
Plan Collection
3-Bedroom, 2444 Sq Ft Country House Plan - 170-1402 - Front Exterior
Plan#170-1402
Starting at$1205
2444
Sq Ft
2
Story
3
Bed
2.5
Bath
2
Car
3-Bedroom, 2427 Sq Ft Georgian Home Plan - 164-1082 - Main Exterior
Plan Collection
3-Bedroom, 2427 Sq Ft Georgian Home Plan - 164-1082 - Main Exterior
Plan#164-1082
Starting at$1313
2427
Sq Ft
1
Story
3
Bed
2
Bath
2
Car
3-Bedroom, 2436 Sq Ft French House Plan - 170-1660 - Front Exterior
Plan Collection
3-Bedroom, 2436 Sq Ft French House Plan - 170-1660 - Front Exterior
Plan#170-1660
Starting at$1145
2436
Sq Ft
2
Story
3
Bed
2
Bath
2
Car
3-Bedroom, 2411 Sq Ft Country House Plan - 170-1808 - Front Exterior
Plan Collection
3-Bedroom, 2411 Sq Ft Country House Plan - 170-1808 - Front Exterior
Plan#170-1808
Starting at$1390
2411
Sq Ft
2
Story
3
Bed
3
Bath
2
Car
3-Bedroom, 2207 Sq Ft Cape Cod House Plan - 170-1217 - Front Exterior
Plan Collection
3-Bedroom, 2207 Sq Ft Cape Cod House Plan - 170-1217 - Front Exterior
Plan#170-1217
Starting at$1145
2207
Sq Ft
2
Story
3
Bed
2
Bath
2
Car
3-Bedroom, 2148 Sq Ft Cape Cod House Plan - 170-1764 - Front Exterior
Plan Collection
3-Bedroom, 2148 Sq Ft Cape Cod House Plan - 170-1764 - Front Exterior
Plan#170-1764
Starting at$1145
2148
Sq Ft
2
Story
3
Bed
2
Bath
2
Car
3-Bedroom, 2084 Sq Ft Cape Cod House Plan - 170-1773 - Front Exterior
Plan Collection
3-Bedroom, 2084 Sq Ft Cape Cod House Plan - 170-1773 - Front Exterior
Plan#170-1773
Starting at$1145
2084
Sq Ft
2
Story
3
Bed
2
Bath
2
Car
3-Bedroom, 2132 Sq Ft Ranch House Plan - 170-1834 - Front Exterior
Plan Collection
3-Bedroom, 2132 Sq Ft Ranch House Plan - 170-1834 - Front Exterior
Plan#170-1834
Starting at$970
2132
Sq Ft
1
Story
3
Bed
2.5
Bath
2
Car
3-Bedroom, 2156 Sq Ft Cape Cod House Plan - 170-1456 - Front Exterior
Plan Collection
3-Bedroom, 2156 Sq Ft Cape Cod House Plan - 170-1456 - Front Exterior
Plan#170-1456
Starting at$1105
2156
Sq Ft
2
Story
3
Bed
2
Bath
2
Car
3-Bedroom, 2413 Sq Ft Cape Cod House Plan - 170-2492 - Front Exterior
Plan Collection
3-Bedroom, 2413 Sq Ft Cape Cod House Plan - 170-2492 - Front Exterior
Plan#170-2492
Starting at$1105
2413
Sq Ft
2
Story
3
Bed
2
Bath
2
Car
3-Bedroom, 2005 Sq Ft Cape Cod House Plan - 170-1466 - Front Exterior
Plan Collection
3-Bedroom, 2005 Sq Ft Cape Cod House Plan - 170-1466 - Front Exterior
Plan#170-1466
Starting at$1105
2005
Sq Ft
2
Story
3
Bed
2
Bath
2
Car
3-Bedroom, 2483 Sq Ft Cape Cod House Plan - 170-1470 - Front Exterior
Plan Collection
3-Bedroom, 2483 Sq Ft Cape Cod House Plan - 170-1470 - Front Exterior
Plan#170-1470
Starting at$1105
2483
Sq Ft
2
Story
3
Bed
3
Bath
2
Car
3-Bedroom, 2011 Sq Ft French House Plan - 170-1443 - Front Exterior
Plan Collection
3-Bedroom, 2011 Sq Ft French House Plan - 170-1443 - Front Exterior
Plan#170-1443
Starting at$970
2011
Sq Ft
1
Story
3
Bed
2
Bath
2
Car
3-Bedroom, 2011 Sq Ft French House Plan - 170-1444 - Front Exterior
Plan Collection
3-Bedroom, 2011 Sq Ft French House Plan - 170-1444 - Front Exterior
Plan#170-1444
Starting at$970
2011
Sq Ft
1
Story
3
Bed
2
Bath
2
Car
3-Bedroom, 2373 Sq Ft French House Plan - 170-1831 - Front Exterior
Plan Collection
3-Bedroom, 2373 Sq Ft French House Plan - 170-1831 - Front Exterior
Plan#170-1831
Starting at$1205
2373
Sq Ft
2
Story
3
Bed
2.5
Bath
2
Car
3-Bedroom, 2380 Sq Ft French House Plan - 170-1816 - Front Exterior
Plan Collection
3-Bedroom, 2380 Sq Ft French House Plan - 170-1816 - Front Exterior
Plan#170-1816
Starting at$1105
2380
Sq Ft
2
Story
3
Bed
2.5
Bath
2
Car
1...6869707172...108