2000-2500 Square Foot, 3-Bedroom House Plans

2,597
Plan Results
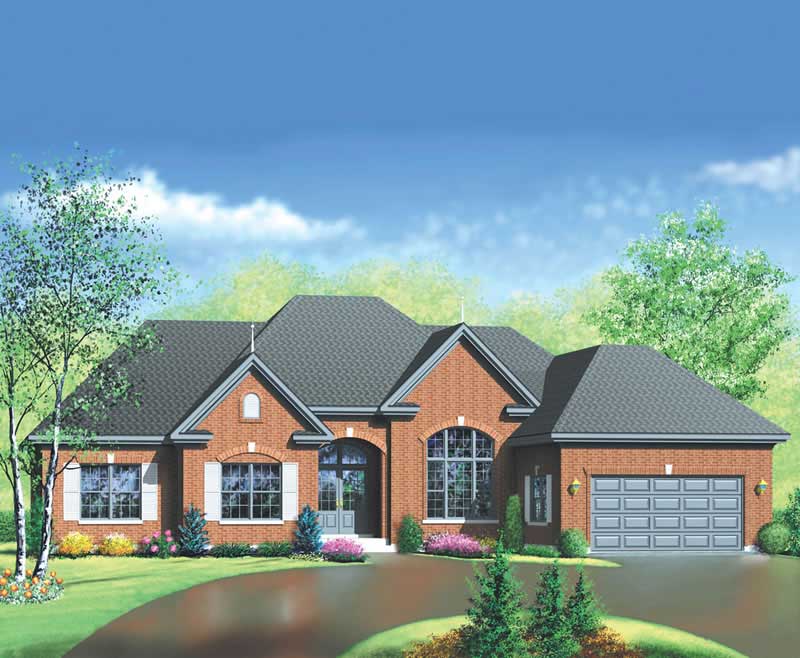
3-Bedroom, 2396 Sq Ft Country Home Plan - 101-1247 - Main Exterior
Plan Collection
3-Bedroom, 2396 Sq Ft Country Home Plan - 101-1247 - Main Exterior
Plan#101-1247
Starting at$1130
2396
Sq Ft
2
Story
3
Bed
2
Bath
3
Car
3-Bedroom, 2393 Sq Ft Colonial House Plan - 157-1464 - Front Exterior
Plan Collection
3-Bedroom, 2393 Sq Ft Colonial House Plan - 157-1464 - Front Exterior
Plan#157-1464
Starting at$1455
2393
Sq Ft
2
Story
3
Bed
1
Bath
2
Car
3-Bedroom, 2050 Sq Ft Country House Plan - 138-1359 - Front Exterior
Plan Collection
3-Bedroom, 2050 Sq Ft Country House Plan - 138-1359 - Front Exterior
Plan#138-1359
Starting at$1300
2050
Sq Ft
1
Story
3
Bed
2
Bath
2
Car
3-Bedroom, 2081 Sq Ft Ranch House Plan - 120-2098 - Front Exterior
Plan Collection
3-Bedroom, 2081 Sq Ft Ranch House Plan - 120-2098 - Front Exterior
Plan#120-2098
Starting at$1305
2081
Sq Ft
1
Story
3
Bed
2
Bath
3
Car
3-Bedroom, 2212 Sq Ft Craftsman Home Plan - 101-1748 - Main Exterior
Plan Collection
3-Bedroom, 2212 Sq Ft Craftsman Home Plan - 101-1748 - Main Exterior
Plan#101-1748
Starting at$1090
2212
Sq Ft
1
Story
3
Bed
2
Bath
3
Car
3-Bedroom, 2213 Sq Ft Country Home Plan - 138-1267 - Main Exterior
Plan Collection
3-Bedroom, 2213 Sq Ft Country Home Plan - 138-1267 - Main Exterior
Plan#138-1267
Starting at$1400
2213
Sq Ft
1
Story
3
Bed
2
Bath
8
Car
3-Bedroom, 2234 Sq Ft Prairie Home Plan - 101-1625 - Main Exterior
Plan Collection
3-Bedroom, 2234 Sq Ft Prairie Home Plan - 101-1625 - Main Exterior
Plan#101-1625
Starting at$1090
2234
Sq Ft
2
Story
3
Bed
2
Bath
2
Car
3-Bedroom, 2115 Sq Ft Country House Plan - 101-1367 - Front Exterior
Plan Collection
3-Bedroom, 2115 Sq Ft Country House Plan - 101-1367 - Front Exterior
Plan#101-1367
Starting at$1090
2115
Sq Ft
1
Story
3
Bed
2
Bath
3
Car
3-Bedroom, 2051 Sq Ft Traditional Home - Plan #103-1163 - Main Exterior
Plan Collection
3-Bedroom, 2051 Sq Ft Traditional Home - Plan #103-1163 - Main Exterior
Plan#103-1163
Starting at$945
2051
Sq Ft
1
Story
3
Bed
2
Bath
3
Car
3-Bedroom, 2438 Sq Ft Cape Cod Home Plan - 101-1297 - Main Exterior
Plan Collection
3-Bedroom, 2438 Sq Ft Cape Cod Home Plan - 101-1297 - Main Exterior
Plan#101-1297
Starting at$1130
2438
Sq Ft
2
Story
3
Bed
2
Bath
3
Car
3-Bedroom, 2378 Sq Ft Ranch Home Plan - 101-1372 - Main Exterior
Plan Collection
3-Bedroom, 2378 Sq Ft Ranch Home Plan - 101-1372 - Main Exterior
Plan#101-1372
Starting at$1130
2378
Sq Ft
1
Story
3
Bed
2
Bath
2
Car
3-Bedroom, 2231 Sq Ft Traditional House Plan - 138-1115 - Front Exterior
Plan Collection
3-Bedroom, 2231 Sq Ft Traditional House Plan - 138-1115 - Front Exterior
Plan#138-1115
Starting at$1400
2231
Sq Ft
2
Story
3
Bed
2.5
Bath
2
Car
3-Bedroom, 2147 Sq Ft Ranch Home Plan - 101-1157 - Main Exterior
Plan Collection
3-Bedroom, 2147 Sq Ft Ranch Home Plan - 101-1157 - Main Exterior
Plan#101-1157
Starting at$1055
2147
Sq Ft
1
Story
3
Bed
2
Bath
3
Car
3-Bedroom, 2297 Sq Ft Country Home Plan - 153-1698 - Main Exterior
Plan Collection
3-Bedroom, 2297 Sq Ft Country Home Plan - 153-1698 - Main Exterior
Plan#153-1698
Starting at$1200
2297
Sq Ft
2
Story
3
Bed
2
Bath
2
Car
3-Bedroom, 2054 Sq Ft Traditional Home Plan - 138-1153 - Main Exterior
Plan Collection
3-Bedroom, 2054 Sq Ft Traditional Home Plan - 138-1153 - Main Exterior
Plan#138-1153
Starting at$1400
2054
Sq Ft
2
Story
3
Bed
2.5
Bath
2
Car
3-Bedroom, 2056 Sq Ft Coastal Home Plan - 153-1184 - Main Exterior
Plan Collection
3-Bedroom, 2056 Sq Ft Coastal Home Plan - 153-1184 - Main Exterior
Plan#153-1184
Starting at$1000
2056
Sq Ft
1
Story
3
Bed
2
Bath
2
Car
3-Bedroom, 2002 Sq Ft Ranch House Plan - 103-1018 - Front Exterior
Plan Collection
3-Bedroom, 2002 Sq Ft Ranch House Plan - 103-1018 - Front Exterior
Plan#103-1018
Starting at$945
2002
Sq Ft
1
Story
3
Bed
2
Bath
3
Car
3-Bedroom, 2084 Sq Ft Bungalow Home Plan - 101-1571 - Main Exterior
Plan Collection
3-Bedroom, 2084 Sq Ft Bungalow Home Plan - 101-1571 - Main Exterior
Plan#101-1571
Starting at$1090
2084
Sq Ft
1
Story
3
Bed
2
Bath
3
Car
3-Bedroom, 2439 Sq Ft Craftsman Home Plan - 101-1139 - Main Exterior
Plan Collection
3-Bedroom, 2439 Sq Ft Craftsman Home Plan - 101-1139 - Main Exterior
Plan#101-1139
Starting at$1130
2439
Sq Ft
2
Story
3
Bed
2
Bath
3
Car
3-Bedroom, 2128 Sq Ft Ranch Home Plan - 101-1807 - Main Exterior
Plan Collection
3-Bedroom, 2128 Sq Ft Ranch Home Plan - 101-1807 - Main Exterior
Plan#101-1807
Starting at$1090
2128
Sq Ft
2
Story
3
Bed
2
Bath
2
Car
3-Bedroom, 2040 Sq Ft Ranch House Plan - 101-1789 - Front Exterior
Plan Collection
3-Bedroom, 2040 Sq Ft Ranch House Plan - 101-1789 - Front Exterior
Plan#101-1789
Starting at$1090
2040
Sq Ft
1
Story
3
Bed
2
Bath
3
Car
3-Bedroom, 2106 Sq Ft Ranch House Plan - 101-1446 - Front Exterior
Plan Collection
3-Bedroom, 2106 Sq Ft Ranch House Plan - 101-1446 - Front Exterior
Plan#101-1446
Starting at$1090
2106
Sq Ft
1
Story
3
Bed
2
Bath
2
Car
3-Bedroom, 2198 Sq Ft Colonial House Plan - 101-1096 - Front Exterior
Plan Collection
3-Bedroom, 2198 Sq Ft Colonial House Plan - 101-1096 - Front Exterior
Plan#101-1096
Starting at$1090
2198
Sq Ft
2
Story
3
Bed
2
Bath
2
Car
3-Bedroom, 2060 Sq Ft Ranch House Plan - 120-1636 - Front Exterior
Plan Collection
3-Bedroom, 2060 Sq Ft Ranch House Plan - 120-1636 - Front Exterior
Plan#120-1636
Starting at$1305
2060
Sq Ft
2
Story
3
Bed
2
Bath
2
Car

3-Bedroom, 2396 Sq Ft Country Home Plan - 101-1247 - Main Exterior
Plan Collection
3-Bedroom, 2396 Sq Ft Country Home Plan - 101-1247 - Main Exterior
Plan#101-1247
Starting at$1130
2396
Sq Ft
2
Story
3
Bed
2
Bath
3
Car
3-Bedroom, 2393 Sq Ft Colonial House Plan - 157-1464 - Front Exterior
Plan Collection
3-Bedroom, 2393 Sq Ft Colonial House Plan - 157-1464 - Front Exterior
Plan#157-1464
Starting at$1455
2393
Sq Ft
2
Story
3
Bed
1
Bath
2
Car
3-Bedroom, 2050 Sq Ft Country House Plan - 138-1359 - Front Exterior
Plan Collection
3-Bedroom, 2050 Sq Ft Country House Plan - 138-1359 - Front Exterior
Plan#138-1359
Starting at$1300
2050
Sq Ft
1
Story
3
Bed
2
Bath
2
Car
3-Bedroom, 2081 Sq Ft Ranch House Plan - 120-2098 - Front Exterior
Plan Collection
3-Bedroom, 2081 Sq Ft Ranch House Plan - 120-2098 - Front Exterior
Plan#120-2098
Starting at$1305
2081
Sq Ft
1
Story
3
Bed
2
Bath
3
Car
3-Bedroom, 2212 Sq Ft Craftsman Home Plan - 101-1748 - Main Exterior
Plan Collection
3-Bedroom, 2212 Sq Ft Craftsman Home Plan - 101-1748 - Main Exterior
Plan#101-1748
Starting at$1090
2212
Sq Ft
1
Story
3
Bed
2
Bath
3
Car
3-Bedroom, 2213 Sq Ft Country Home Plan - 138-1267 - Main Exterior
Plan Collection
3-Bedroom, 2213 Sq Ft Country Home Plan - 138-1267 - Main Exterior
Plan#138-1267
Starting at$1400
2213
Sq Ft
1
Story
3
Bed
2
Bath
8
Car
3-Bedroom, 2234 Sq Ft Prairie Home Plan - 101-1625 - Main Exterior
Plan Collection
3-Bedroom, 2234 Sq Ft Prairie Home Plan - 101-1625 - Main Exterior
Plan#101-1625
Starting at$1090
2234
Sq Ft
2
Story
3
Bed
2
Bath
2
Car
3-Bedroom, 2115 Sq Ft Country House Plan - 101-1367 - Front Exterior
Plan Collection
3-Bedroom, 2115 Sq Ft Country House Plan - 101-1367 - Front Exterior
Plan#101-1367
Starting at$1090
2115
Sq Ft
1
Story
3
Bed
2
Bath
3
Car
3-Bedroom, 2051 Sq Ft Traditional Home - Plan #103-1163 - Main Exterior
Plan Collection
3-Bedroom, 2051 Sq Ft Traditional Home - Plan #103-1163 - Main Exterior
Plan#103-1163
Starting at$945
2051
Sq Ft
1
Story
3
Bed
2
Bath
3
Car
3-Bedroom, 2438 Sq Ft Cape Cod Home Plan - 101-1297 - Main Exterior
Plan Collection
3-Bedroom, 2438 Sq Ft Cape Cod Home Plan - 101-1297 - Main Exterior
Plan#101-1297
Starting at$1130
2438
Sq Ft
2
Story
3
Bed
2
Bath
3
Car
3-Bedroom, 2378 Sq Ft Ranch Home Plan - 101-1372 - Main Exterior
Plan Collection
3-Bedroom, 2378 Sq Ft Ranch Home Plan - 101-1372 - Main Exterior
Plan#101-1372
Starting at$1130
2378
Sq Ft
1
Story
3
Bed
2
Bath
2
Car
3-Bedroom, 2231 Sq Ft Traditional House Plan - 138-1115 - Front Exterior
Plan Collection
3-Bedroom, 2231 Sq Ft Traditional House Plan - 138-1115 - Front Exterior
Plan#138-1115
Starting at$1400
2231
Sq Ft
2
Story
3
Bed
2.5
Bath
2
Car
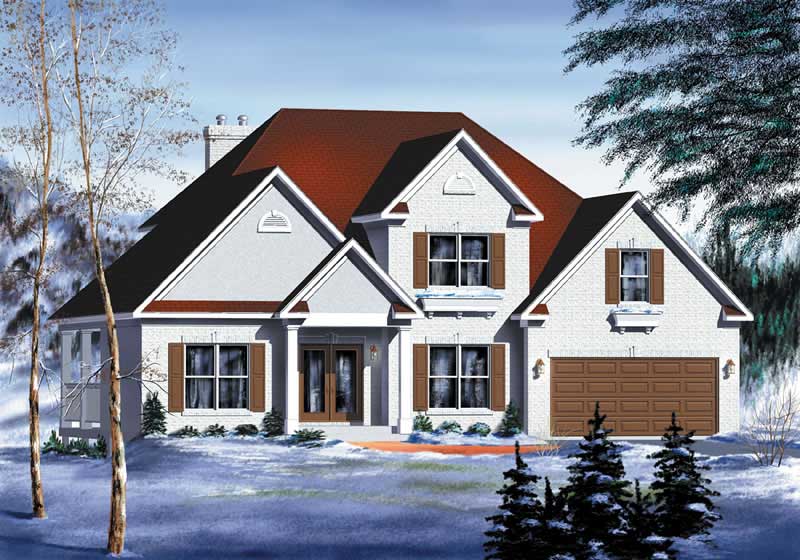
3-Bedroom, 2147 Sq Ft Ranch Home Plan - 101-1157 - Main Exterior
Plan Collection
3-Bedroom, 2147 Sq Ft Ranch Home Plan - 101-1157 - Main Exterior
Plan#101-1157
Starting at$1055
2147
Sq Ft
1
Story
3
Bed
2
Bath
3
Car
3-Bedroom, 2297 Sq Ft Country Home Plan - 153-1698 - Main Exterior
Plan Collection
3-Bedroom, 2297 Sq Ft Country Home Plan - 153-1698 - Main Exterior
Plan#153-1698
Starting at$1200
2297
Sq Ft
2
Story
3
Bed
2
Bath
2
Car
3-Bedroom, 2054 Sq Ft Traditional Home Plan - 138-1153 - Main Exterior
Plan Collection
3-Bedroom, 2054 Sq Ft Traditional Home Plan - 138-1153 - Main Exterior
Plan#138-1153
Starting at$1400
2054
Sq Ft
2
Story
3
Bed
2.5
Bath
2
Car
3-Bedroom, 2056 Sq Ft Coastal Home Plan - 153-1184 - Main Exterior
Plan Collection
3-Bedroom, 2056 Sq Ft Coastal Home Plan - 153-1184 - Main Exterior
Plan#153-1184
Starting at$1000
2056
Sq Ft
1
Story
3
Bed
2
Bath
2
Car
3-Bedroom, 2002 Sq Ft Ranch House Plan - 103-1018 - Front Exterior
Plan Collection
3-Bedroom, 2002 Sq Ft Ranch House Plan - 103-1018 - Front Exterior
Plan#103-1018
Starting at$945
2002
Sq Ft
1
Story
3
Bed
2
Bath
3
Car
3-Bedroom, 2084 Sq Ft Bungalow Home Plan - 101-1571 - Main Exterior
Plan Collection
3-Bedroom, 2084 Sq Ft Bungalow Home Plan - 101-1571 - Main Exterior
Plan#101-1571
Starting at$1090
2084
Sq Ft
1
Story
3
Bed
2
Bath
3
Car
3-Bedroom, 2439 Sq Ft Craftsman Home Plan - 101-1139 - Main Exterior
Plan Collection
3-Bedroom, 2439 Sq Ft Craftsman Home Plan - 101-1139 - Main Exterior
Plan#101-1139
Starting at$1130
2439
Sq Ft
2
Story
3
Bed
2
Bath
3
Car

3-Bedroom, 2128 Sq Ft Ranch Home Plan - 101-1807 - Main Exterior
Plan Collection
3-Bedroom, 2128 Sq Ft Ranch Home Plan - 101-1807 - Main Exterior
Plan#101-1807
Starting at$1090
2128
Sq Ft
2
Story
3
Bed
2
Bath
2
Car
3-Bedroom, 2040 Sq Ft Ranch House Plan - 101-1789 - Front Exterior
Plan Collection
3-Bedroom, 2040 Sq Ft Ranch House Plan - 101-1789 - Front Exterior
Plan#101-1789
Starting at$1090
2040
Sq Ft
1
Story
3
Bed
2
Bath
3
Car
3-Bedroom, 2106 Sq Ft Ranch House Plan - 101-1446 - Front Exterior
Plan Collection
3-Bedroom, 2106 Sq Ft Ranch House Plan - 101-1446 - Front Exterior
Plan#101-1446
Starting at$1090
2106
Sq Ft
1
Story
3
Bed
2
Bath
2
Car
3-Bedroom, 2198 Sq Ft Colonial House Plan - 101-1096 - Front Exterior
Plan Collection
3-Bedroom, 2198 Sq Ft Colonial House Plan - 101-1096 - Front Exterior
Plan#101-1096
Starting at$1090
2198
Sq Ft
2
Story
3
Bed
2
Bath
2
Car
3-Bedroom, 2060 Sq Ft Ranch House Plan - 120-1636 - Front Exterior
Plan Collection
3-Bedroom, 2060 Sq Ft Ranch House Plan - 120-1636 - Front Exterior
Plan#120-1636
Starting at$1305
2060
Sq Ft
2
Story
3
Bed
2
Bath
2
Car
1...4243444546...109