1500-2000 Square Foot, 3-Bedroom House Plans

3,395
Plan Results
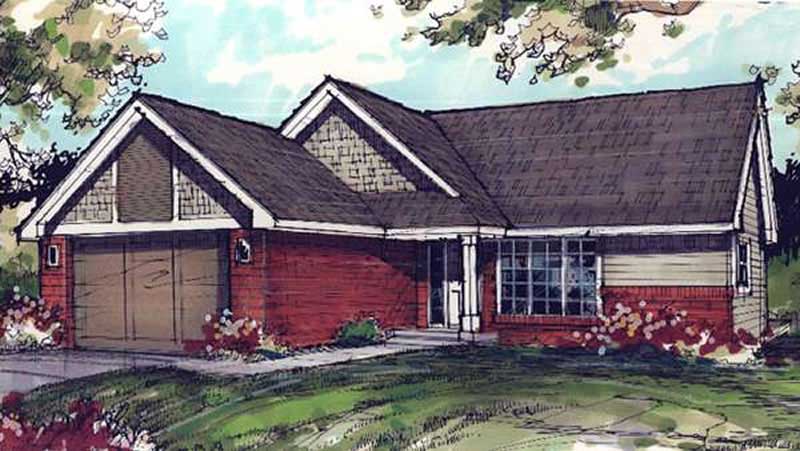
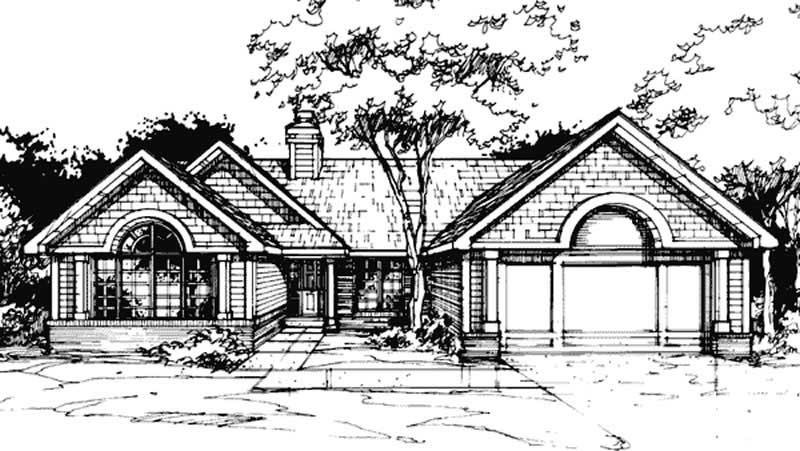
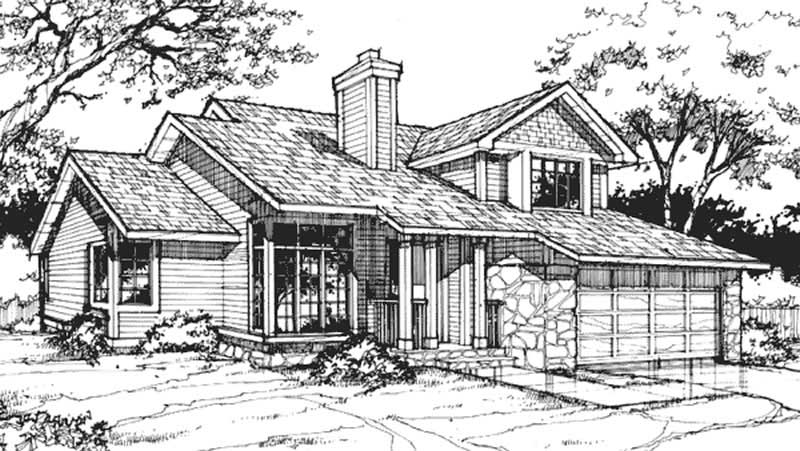
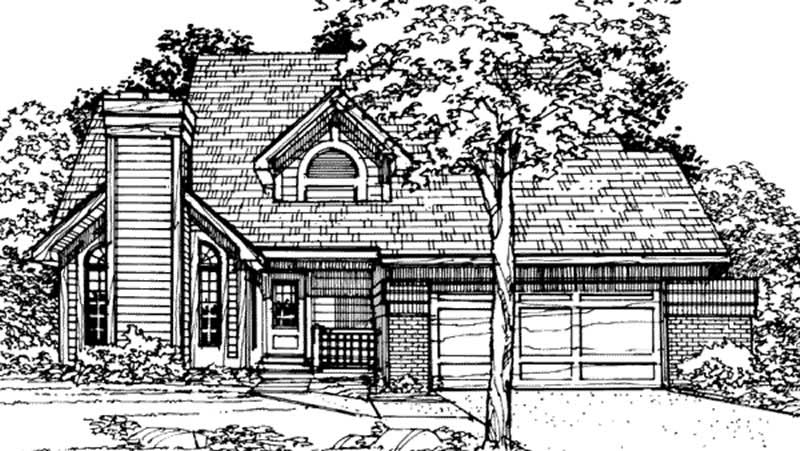
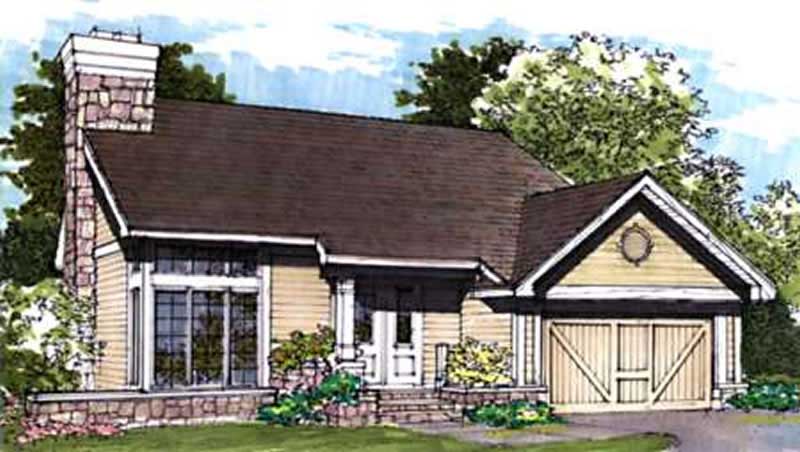
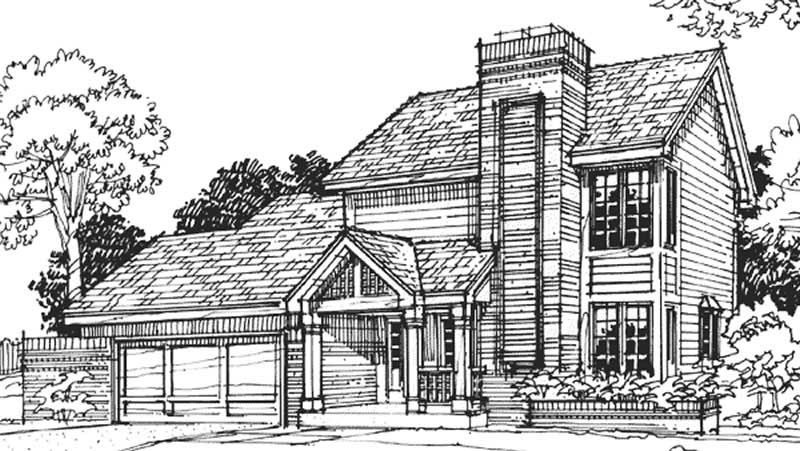
3-Bedroom, 1664 Sq Ft Ranch House Plan - 146-2716 - Front Exterior
Plan Collection
3-Bedroom, 1664 Sq Ft Ranch House Plan - 146-2716 - Front Exterior
Plan#146-2716
Starting at$980
1664
Sq Ft
2
Story
3
Bed
2.5
Bath
2
Car
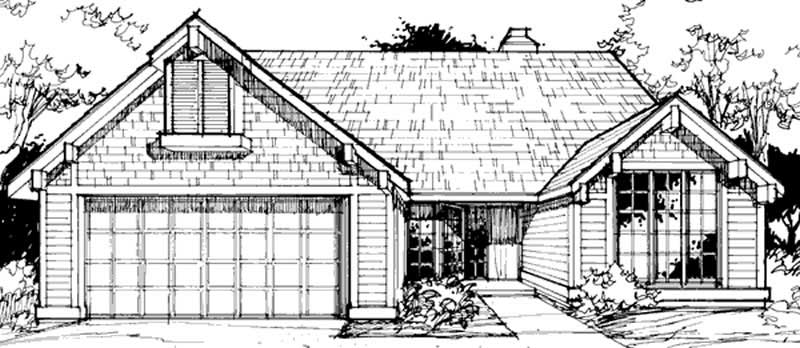
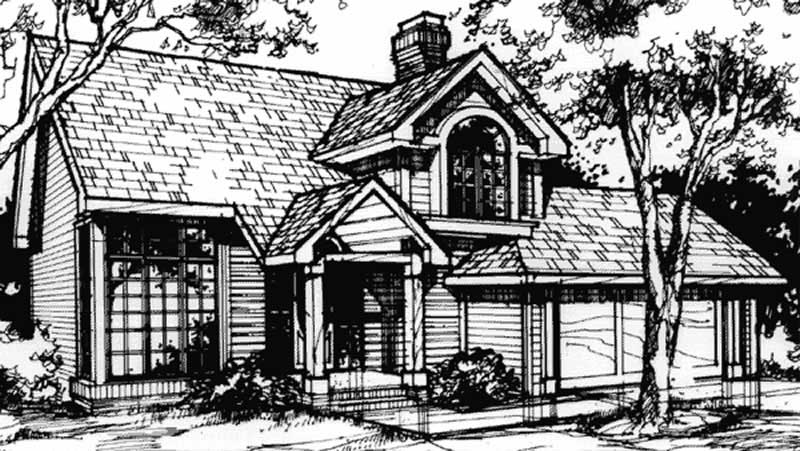
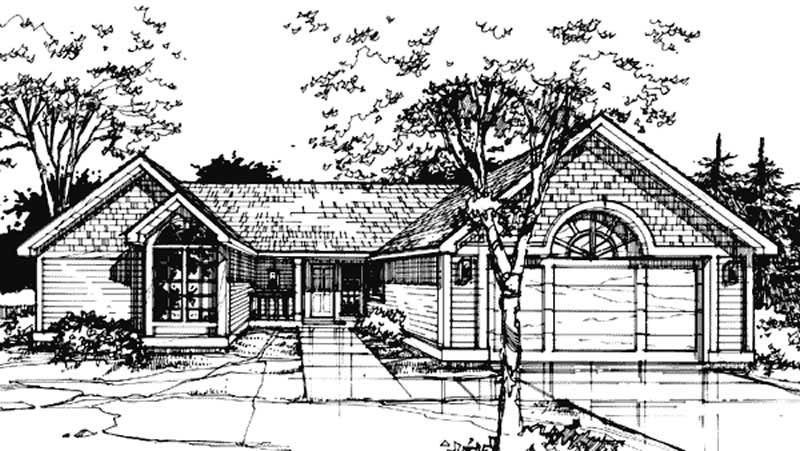
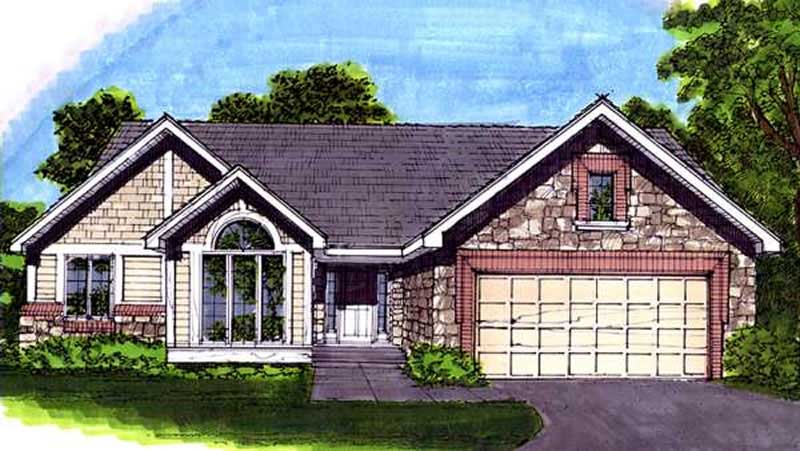
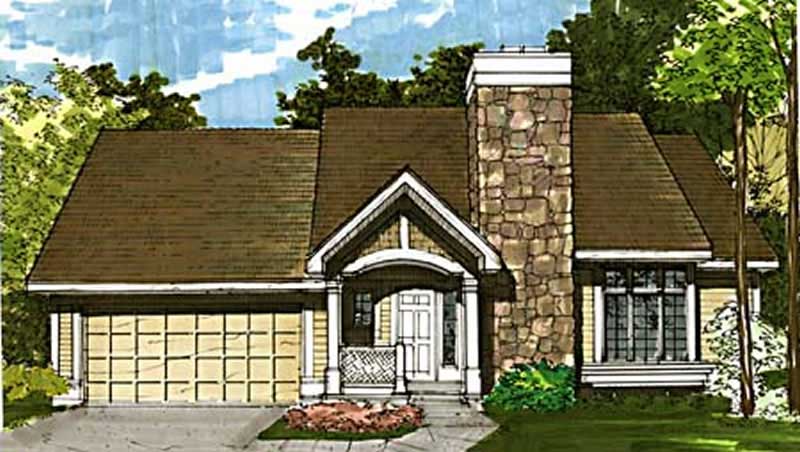
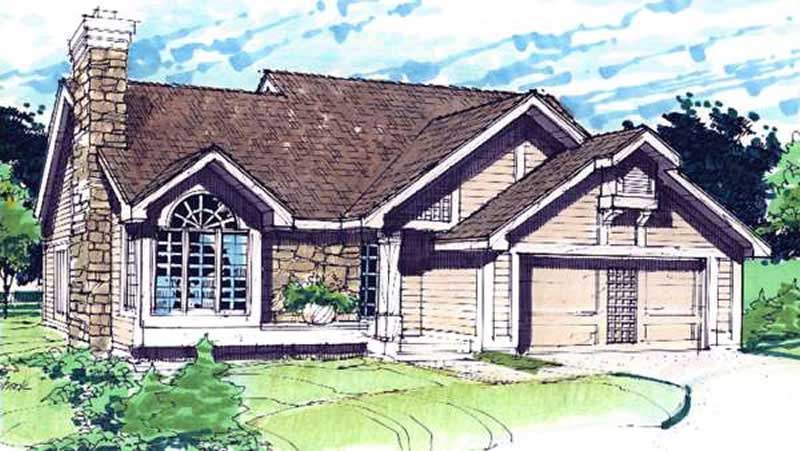
3-Bedroom, 1600 Sq Ft Country House Plan - 146-2691 - Front Exterior
Plan Collection
3-Bedroom, 1600 Sq Ft Country House Plan - 146-2691 - Front Exterior
Plan#146-2691
Starting at$980
1600
Sq Ft
2
Story
3
Bed
1.5
Bath
2
Car
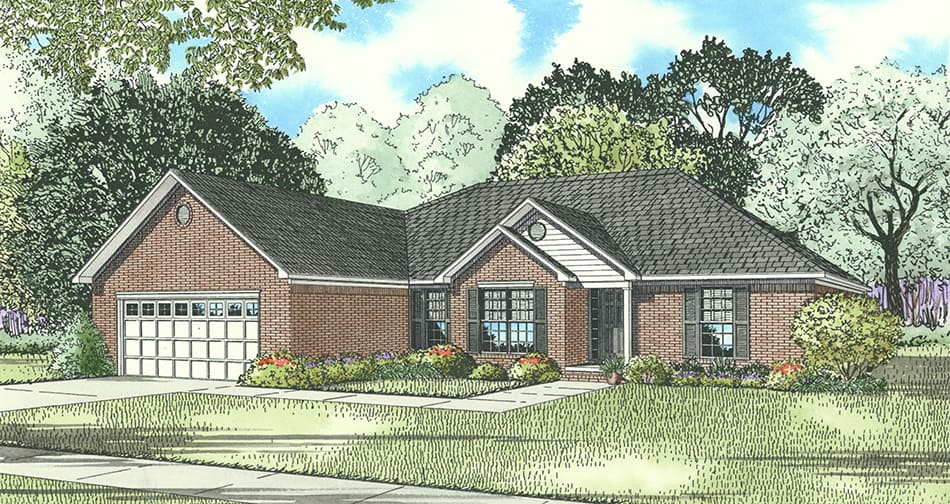
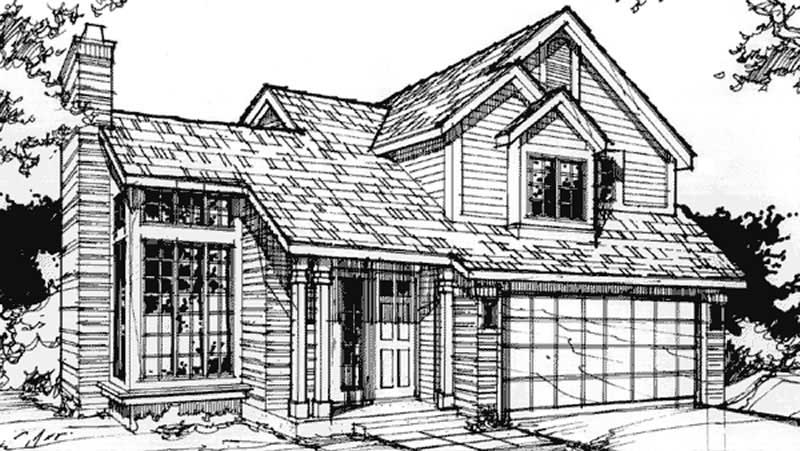
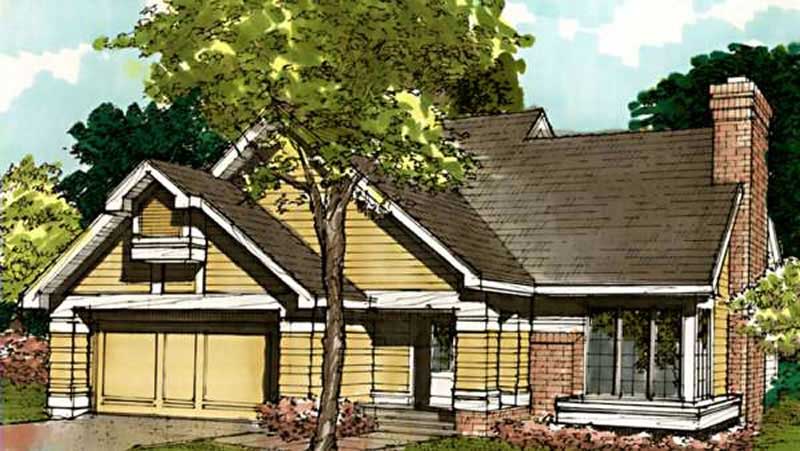
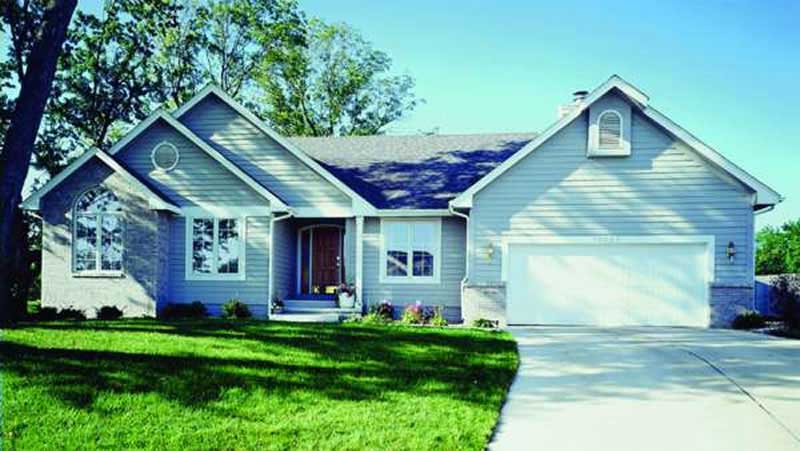
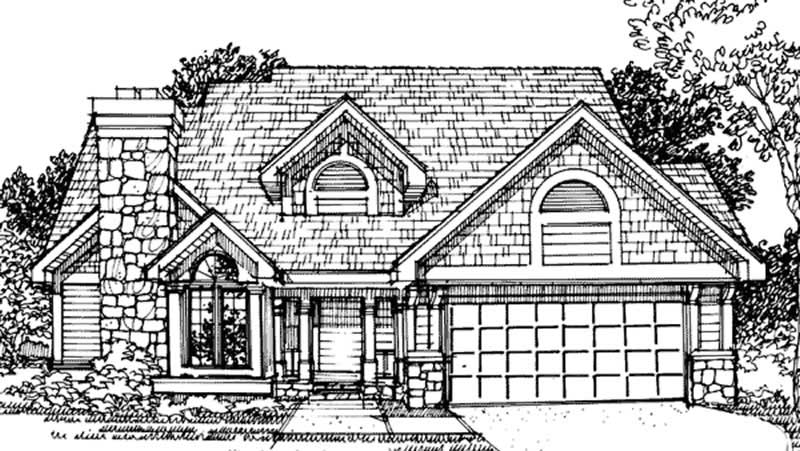
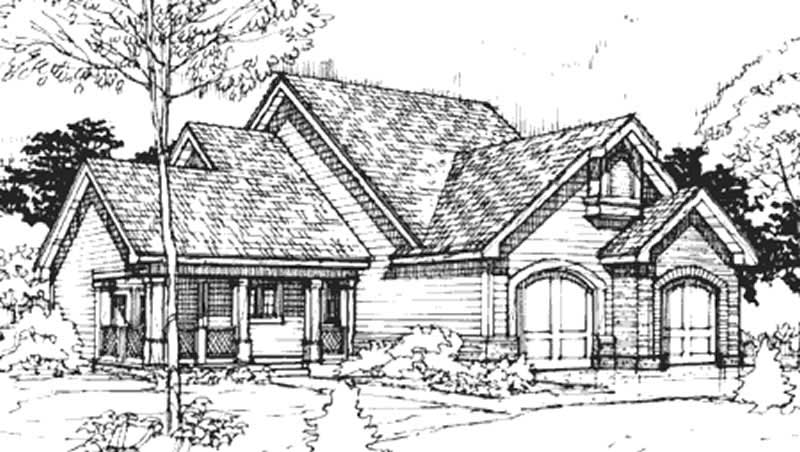
3-Bedroom, 1540 Sq Ft Transitional House Plan - 146-2736 - Front Exterior
Plan Collection
3-Bedroom, 1540 Sq Ft Transitional House Plan - 146-2736 - Front Exterior
Plan#146-2736
Starting at$980
1540
Sq Ft
1
Story
3
Bed
2
Bath
2
Car
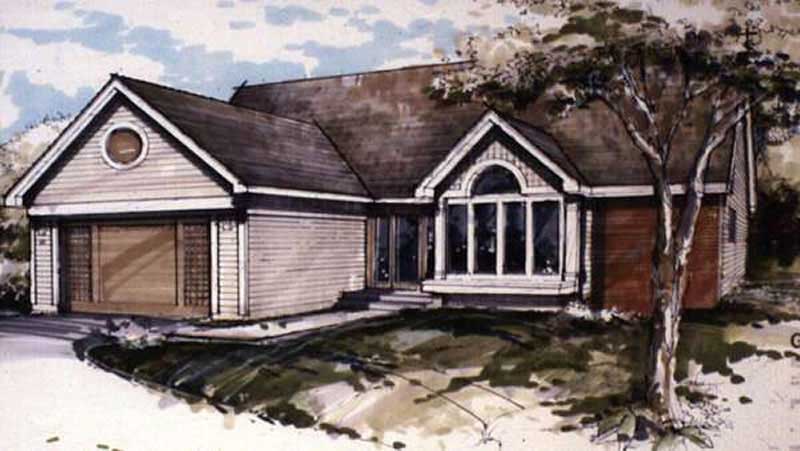
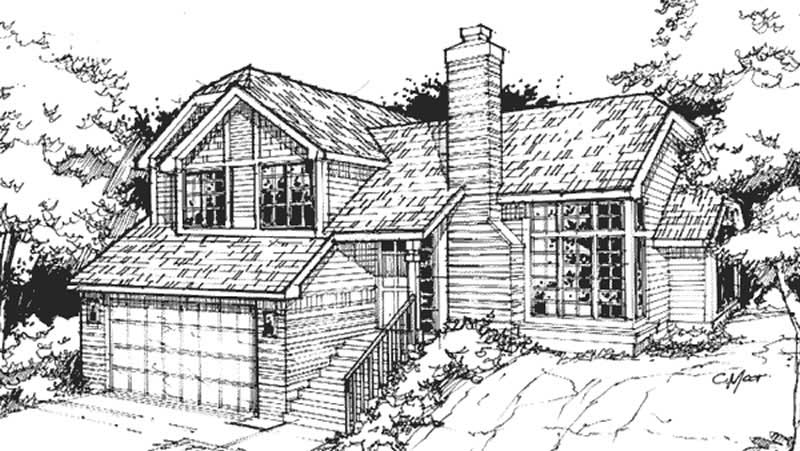
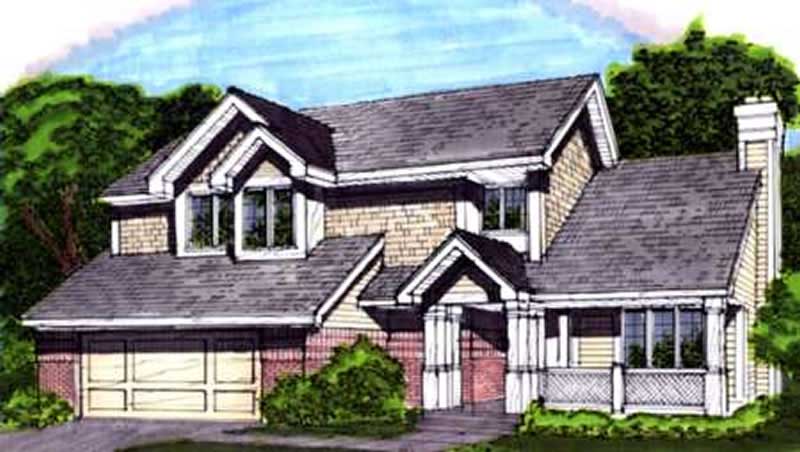
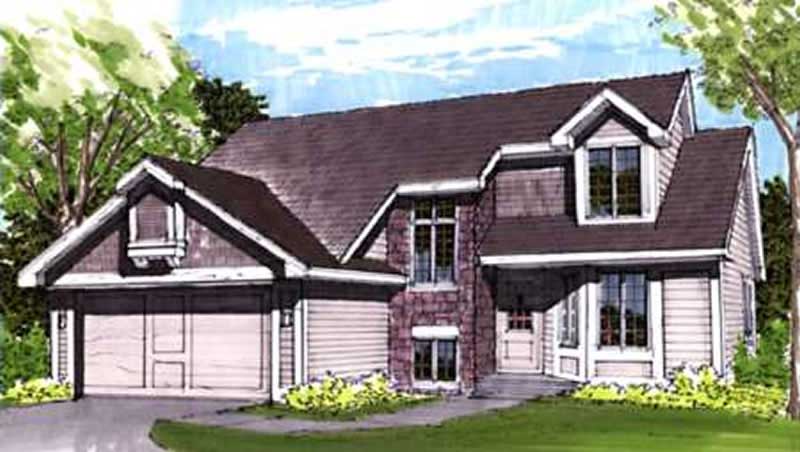
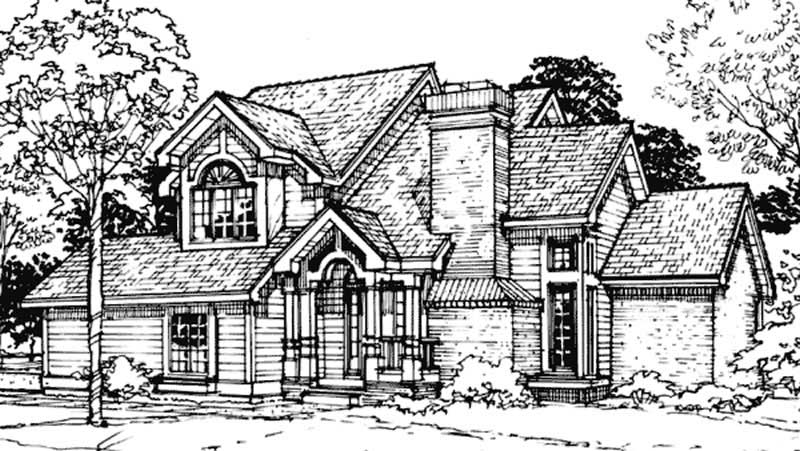
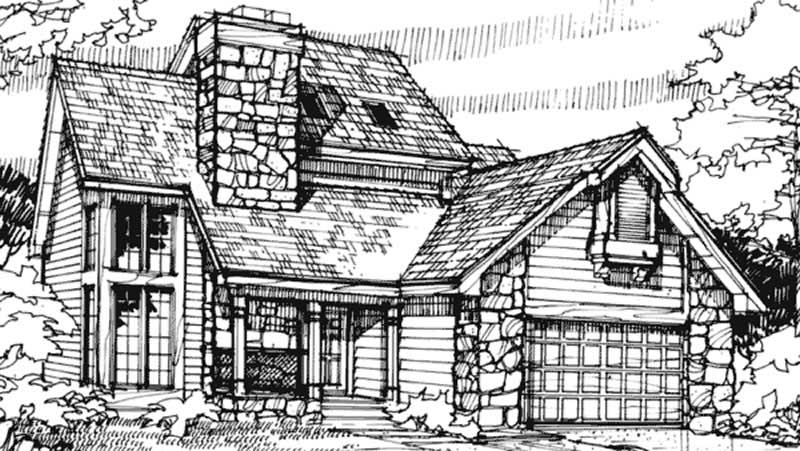
3-Bedroom, 1724 Sq Ft Country House Plan - 146-2735 - Front Exterior
Plan Collection
3-Bedroom, 1724 Sq Ft Country House Plan - 146-2735 - Front Exterior
Plan#146-2735
Starting at$980
1724
Sq Ft
2
Story
3
Bed
2.5
Bath
2
Car
3-Bedroom, 1564 Sq Ft Modern House Plan - 146-2014 - Front Exterior
Plan Collection
3-Bedroom, 1564 Sq Ft Modern House Plan - 146-2014 - Front Exterior
Plan#146-2014
Starting at$980
1564
Sq Ft
2
Story
3
Bed
2
Bath
2
Car
3-Bedroom, 1612 Sq Ft Country House Plan - 146-2863 - Front Exterior
Plan Collection
3-Bedroom, 1612 Sq Ft Country House Plan - 146-2863 - Front Exterior
Plan#146-2863
Starting at$980
1612
Sq Ft
2
Story
3
Bed
2.5
Bath
2
Car
3-Bedroom, 1878 Sq Ft Contemporary House Plan - 146-2754 - Front Exterior
Plan Collection
3-Bedroom, 1878 Sq Ft Contemporary House Plan - 146-2754 - Front Exterior
Plan#146-2754
Starting at$980
1878
Sq Ft
1
Story
3
Bed
2
Bath
2
Car
3-Bedroom, 1997 Sq Ft Farmhouse House Plan - 146-2126 - Front Exterior
Plan Collection
3-Bedroom, 1997 Sq Ft Farmhouse House Plan - 146-2126 - Front Exterior
Plan#146-2126
Starting at$980
1997
Sq Ft
2
Story
3
Bed
2.5
Bath
2
Car
3-Bedroom, 1609 Sq Ft Country House Plan - 146-2124 - Front Exterior
Plan Collection
3-Bedroom, 1609 Sq Ft Country House Plan - 146-2124 - Front Exterior
Plan#146-2124
Starting at$980
1609
Sq Ft
2
Story
3
Bed
2.5
Bath
2
Car
3-Bedroom, 1710 Sq Ft Cape Cod House Plan - 146-2103 - Front Exterior
Plan Collection
3-Bedroom, 1710 Sq Ft Cape Cod House Plan - 146-2103 - Front Exterior
Plan#146-2103
Starting at$980
1710
Sq Ft
2
Story
3
Bed
2.5
Bath
2
Car
3-Bedroom, 1956 Sq Ft Colonial House Plan - 146-2133 - Front Exterior
Plan Collection
3-Bedroom, 1956 Sq Ft Colonial House Plan - 146-2133 - Front Exterior
Plan#146-2133
Starting at$980
1956
Sq Ft
2
Story
3
Bed
2.5
Bath
2
Car
3-Bedroom, 1620 Sq Ft Ranch House Plan - 146-2106 - Front Exterior
Plan Collection
3-Bedroom, 1620 Sq Ft Ranch House Plan - 146-2106 - Front Exterior
Plan#146-2106
Starting at$980
1620
Sq Ft
1
Story
3
Bed
2
Bath
2
Car
3-Bedroom, 1933 Sq Ft Country House Plan - 146-2066 - Front Exterior
Plan Collection
3-Bedroom, 1933 Sq Ft Country House Plan - 146-2066 - Front Exterior
Plan#146-2066
Starting at$980
1933
Sq Ft
1
Story
3
Bed
2
Bath
2
Car
3-Bedroom, 1930 Sq Ft Tudor House Plan - 146-2022 - Front Exterior
Plan Collection
3-Bedroom, 1930 Sq Ft Tudor House Plan - 146-2022 - Front Exterior
Plan#146-2022
Starting at$980
1930
Sq Ft
2
Story
3
Bed
2.5
Bath
2
Car
3-Bedroom, 1962 Sq Ft Craftsman House Plan - 146-2640 - Front Exterior
Plan Collection
3-Bedroom, 1962 Sq Ft Craftsman House Plan - 146-2640 - Front Exterior
Plan#146-2640
Starting at$980
1962
Sq Ft
2
Story
3
Bed
2.5
Bath
2
Car
3-Bedroom, 1641 Sq Ft Cape Cod House Plan - 146-2653 - Front Exterior
Plan Collection
3-Bedroom, 1641 Sq Ft Cape Cod House Plan - 146-2653 - Front Exterior
Plan#146-2653
Starting at$980
1641
Sq Ft
2
Story
3
Bed
2.5
Bath
2
Car
3-Bedroom, 1924 Sq Ft Contemporary House Plan - 146-2399 - Front Exterior
Plan Collection
3-Bedroom, 1924 Sq Ft Contemporary House Plan - 146-2399 - Front Exterior
Plan#146-2399
Starting at$980
1924
Sq Ft
2
Story
3
Bed
2.5
Bath
2
Car
3-Bedroom, 1988 Sq Ft Tudor House Plan - 146-2085 - Front Exterior
Plan Collection
3-Bedroom, 1988 Sq Ft Tudor House Plan - 146-2085 - Front Exterior
Plan#146-2085
Starting at$980
1988
Sq Ft
2
Story
3
Bed
2.5
Bath
2
Car
3-Bedroom, 1953 Sq Ft Colonial House Plan - 146-2657 - Front Exterior
Plan Collection
3-Bedroom, 1953 Sq Ft Colonial House Plan - 146-2657 - Front Exterior
Plan#146-2657
Starting at$980
1953
Sq Ft
2
Story
3
Bed
2.5
Bath
2
Car
3-Bedroom, 1953 Sq Ft Colonial House Plan - 146-2388 - Front Exterior
Plan Collection
3-Bedroom, 1953 Sq Ft Colonial House Plan - 146-2388 - Front Exterior
Plan#146-2388
Starting at$980
1953
Sq Ft
2
Story
3
Bed
2.5
Bath
3
Car
3-Bedroom, 1957 Sq Ft Multi-Level House Plan - 146-1261 - Front Exterior
Plan Collection
3-Bedroom, 1957 Sq Ft Multi-Level House Plan - 146-1261 - Front Exterior
Plan#146-1261
Starting at$980
1957
Sq Ft
2
Story
3
Bed
2.5
Bath
2
Car
3-Bedroom, 1887 Sq Ft Craftsman House Plan - 146-1259 - Front Exterior
Plan Collection
3-Bedroom, 1887 Sq Ft Craftsman House Plan - 146-1259 - Front Exterior
Plan#146-1259
Starting at$980
1887
Sq Ft
1
Story
3
Bed
2
Bath
2
Car
3-Bedroom, 1938 Sq Ft Ranch House Plan - 146-1217 - Front Exterior
Plan Collection
3-Bedroom, 1938 Sq Ft Ranch House Plan - 146-1217 - Front Exterior
Plan#146-1217
Starting at$980
1938
Sq Ft
1
Story
3
Bed
2
Bath
2
Car
3-Bedroom, 1987 Sq Ft Traditional House Plan - 146-1180 - Front Exterior
Plan Collection
3-Bedroom, 1987 Sq Ft Traditional House Plan - 146-1180 - Front Exterior
Plan#146-1180
Starting at$980
1987
Sq Ft
2
Story
3
Bed
2.5
Bath
2
Car
3-Bedroom, 1664 Sq Ft Ranch House Plan - 146-2716 - Front Exterior
Plan Collection
3-Bedroom, 1664 Sq Ft Ranch House Plan - 146-2716 - Front Exterior
Plan#146-2716
Starting at$980
1664
Sq Ft
2
Story
3
Bed
2.5
Bath
2
Car
3-Bedroom, 1600 Sq Ft Country House Plan - 146-2691 - Front Exterior
Plan Collection
3-Bedroom, 1600 Sq Ft Country House Plan - 146-2691 - Front Exterior
Plan#146-2691
Starting at$980
1600
Sq Ft
2
Story
3
Bed
1.5
Bath
2
Car
3-Bedroom, 1540 Sq Ft Transitional House Plan - 146-2736 - Front Exterior
Plan Collection
3-Bedroom, 1540 Sq Ft Transitional House Plan - 146-2736 - Front Exterior
Plan#146-2736
Starting at$980
1540
Sq Ft
1
Story
3
Bed
2
Bath
2
Car
3-Bedroom, 1724 Sq Ft Country House Plan - 146-2735 - Front Exterior
Plan Collection
3-Bedroom, 1724 Sq Ft Country House Plan - 146-2735 - Front Exterior
Plan#146-2735
Starting at$980
1724
Sq Ft
2
Story
3
Bed
2.5
Bath
2
Car
3-Bedroom, 1564 Sq Ft Modern House Plan - 146-2014 - Front Exterior
Plan Collection
3-Bedroom, 1564 Sq Ft Modern House Plan - 146-2014 - Front Exterior
Plan#146-2014
Starting at$980
1564
Sq Ft
2
Story
3
Bed
2
Bath
2
Car
3-Bedroom, 1612 Sq Ft Country House Plan - 146-2863 - Front Exterior
Plan Collection
3-Bedroom, 1612 Sq Ft Country House Plan - 146-2863 - Front Exterior
Plan#146-2863
Starting at$980
1612
Sq Ft
2
Story
3
Bed
2.5
Bath
2
Car
3-Bedroom, 1878 Sq Ft Contemporary House Plan - 146-2754 - Front Exterior
Plan Collection
3-Bedroom, 1878 Sq Ft Contemporary House Plan - 146-2754 - Front Exterior
Plan#146-2754
Starting at$980
1878
Sq Ft
1
Story
3
Bed
2
Bath
2
Car
3-Bedroom, 1997 Sq Ft Farmhouse House Plan - 146-2126 - Front Exterior
Plan Collection
3-Bedroom, 1997 Sq Ft Farmhouse House Plan - 146-2126 - Front Exterior
Plan#146-2126
Starting at$980
1997
Sq Ft
2
Story
3
Bed
2.5
Bath
2
Car
3-Bedroom, 1609 Sq Ft Country House Plan - 146-2124 - Front Exterior
Plan Collection
3-Bedroom, 1609 Sq Ft Country House Plan - 146-2124 - Front Exterior
Plan#146-2124
Starting at$980
1609
Sq Ft
2
Story
3
Bed
2.5
Bath
2
Car
3-Bedroom, 1710 Sq Ft Cape Cod House Plan - 146-2103 - Front Exterior
Plan Collection
3-Bedroom, 1710 Sq Ft Cape Cod House Plan - 146-2103 - Front Exterior
Plan#146-2103
Starting at$980
1710
Sq Ft
2
Story
3
Bed
2.5
Bath
2
Car
3-Bedroom, 1956 Sq Ft Colonial House Plan - 146-2133 - Front Exterior
Plan Collection
3-Bedroom, 1956 Sq Ft Colonial House Plan - 146-2133 - Front Exterior
Plan#146-2133
Starting at$980
1956
Sq Ft
2
Story
3
Bed
2.5
Bath
2
Car
3-Bedroom, 1620 Sq Ft Ranch House Plan - 146-2106 - Front Exterior
Plan Collection
3-Bedroom, 1620 Sq Ft Ranch House Plan - 146-2106 - Front Exterior
Plan#146-2106
Starting at$980
1620
Sq Ft
1
Story
3
Bed
2
Bath
2
Car
3-Bedroom, 1933 Sq Ft Country House Plan - 146-2066 - Front Exterior
Plan Collection
3-Bedroom, 1933 Sq Ft Country House Plan - 146-2066 - Front Exterior
Plan#146-2066
Starting at$980
1933
Sq Ft
1
Story
3
Bed
2
Bath
2
Car
3-Bedroom, 1930 Sq Ft Tudor House Plan - 146-2022 - Front Exterior
Plan Collection
3-Bedroom, 1930 Sq Ft Tudor House Plan - 146-2022 - Front Exterior
Plan#146-2022
Starting at$980
1930
Sq Ft
2
Story
3
Bed
2.5
Bath
2
Car
3-Bedroom, 1962 Sq Ft Craftsman House Plan - 146-2640 - Front Exterior
Plan Collection
3-Bedroom, 1962 Sq Ft Craftsman House Plan - 146-2640 - Front Exterior
Plan#146-2640
Starting at$980
1962
Sq Ft
2
Story
3
Bed
2.5
Bath
2
Car
3-Bedroom, 1641 Sq Ft Cape Cod House Plan - 146-2653 - Front Exterior
Plan Collection
3-Bedroom, 1641 Sq Ft Cape Cod House Plan - 146-2653 - Front Exterior
Plan#146-2653
Starting at$980
1641
Sq Ft
2
Story
3
Bed
2.5
Bath
2
Car
3-Bedroom, 1924 Sq Ft Contemporary House Plan - 146-2399 - Front Exterior
Plan Collection
3-Bedroom, 1924 Sq Ft Contemporary House Plan - 146-2399 - Front Exterior
Plan#146-2399
Starting at$980
1924
Sq Ft
2
Story
3
Bed
2.5
Bath
2
Car
3-Bedroom, 1988 Sq Ft Tudor House Plan - 146-2085 - Front Exterior
Plan Collection
3-Bedroom, 1988 Sq Ft Tudor House Plan - 146-2085 - Front Exterior
Plan#146-2085
Starting at$980
1988
Sq Ft
2
Story
3
Bed
2.5
Bath
2
Car
3-Bedroom, 1953 Sq Ft Colonial House Plan - 146-2657 - Front Exterior
Plan Collection
3-Bedroom, 1953 Sq Ft Colonial House Plan - 146-2657 - Front Exterior
Plan#146-2657
Starting at$980
1953
Sq Ft
2
Story
3
Bed
2.5
Bath
2
Car
3-Bedroom, 1953 Sq Ft Colonial House Plan - 146-2388 - Front Exterior
Plan Collection
3-Bedroom, 1953 Sq Ft Colonial House Plan - 146-2388 - Front Exterior
Plan#146-2388
Starting at$980
1953
Sq Ft
2
Story
3
Bed
2.5
Bath
3
Car
3-Bedroom, 1957 Sq Ft Multi-Level House Plan - 146-1261 - Front Exterior
Plan Collection
3-Bedroom, 1957 Sq Ft Multi-Level House Plan - 146-1261 - Front Exterior
Plan#146-1261
Starting at$980
1957
Sq Ft
2
Story
3
Bed
2.5
Bath
2
Car
3-Bedroom, 1887 Sq Ft Craftsman House Plan - 146-1259 - Front Exterior
Plan Collection
3-Bedroom, 1887 Sq Ft Craftsman House Plan - 146-1259 - Front Exterior
Plan#146-1259
Starting at$980
1887
Sq Ft
1
Story
3
Bed
2
Bath
2
Car
3-Bedroom, 1938 Sq Ft Ranch House Plan - 146-1217 - Front Exterior
Plan Collection
3-Bedroom, 1938 Sq Ft Ranch House Plan - 146-1217 - Front Exterior
Plan#146-1217
Starting at$980
1938
Sq Ft
1
Story
3
Bed
2
Bath
2
Car
3-Bedroom, 1987 Sq Ft Traditional House Plan - 146-1180 - Front Exterior
Plan Collection
3-Bedroom, 1987 Sq Ft Traditional House Plan - 146-1180 - Front Exterior
Plan#146-1180
Starting at$980
1987
Sq Ft
2
Story
3
Bed
2.5
Bath
2
Car
1...107108109110111...142