3-Bedroom House Plans
Clear AllSort ByTrending
10,746
Plan Results
Plan Results

Plan#132-1316
Starting at$1315
1487
Sq Ft
2
Story
3
Bed
2
Bath
2
Car
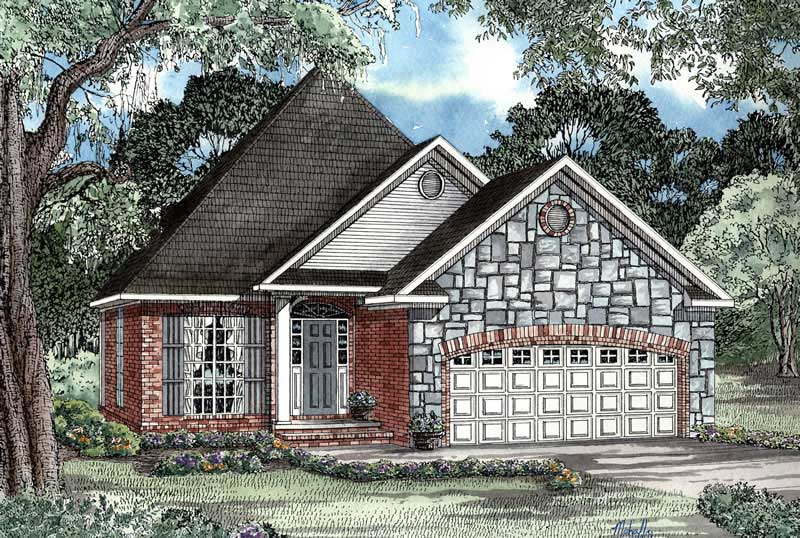
Plan#153-1435
Starting at$1200
1487
Sq Ft
1
Story
3
Bed
2.5
Bath
2
Car
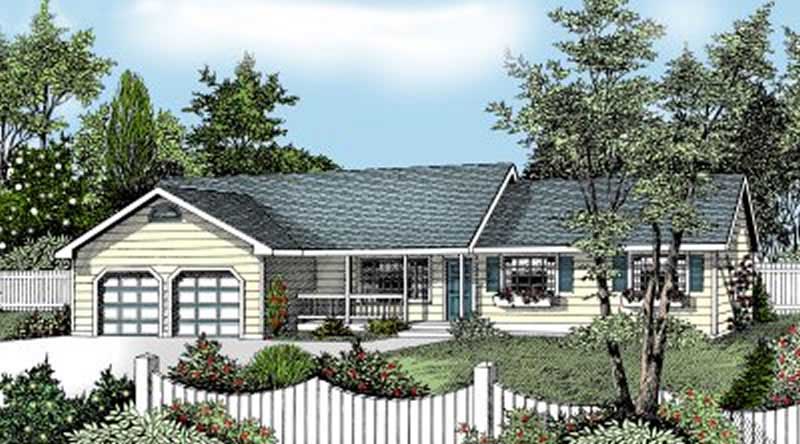
Plan#119-1105
Starting at$995
1487
Sq Ft
1
Story
3
Bed
2.5
Bath
2
Car
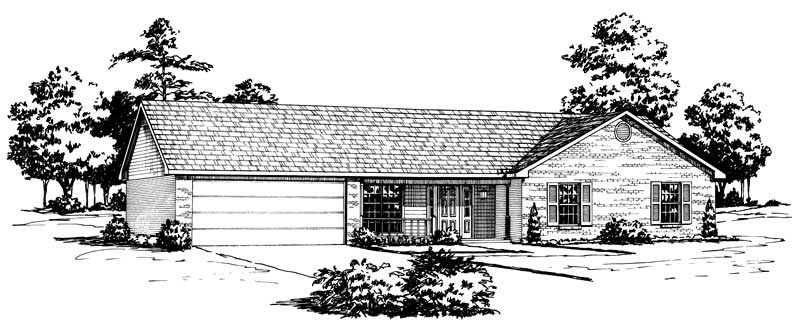
Plan#164-1058
Starting at$1100
1487
Sq Ft
1
Story
3
Bed
2
Bath
2
Car
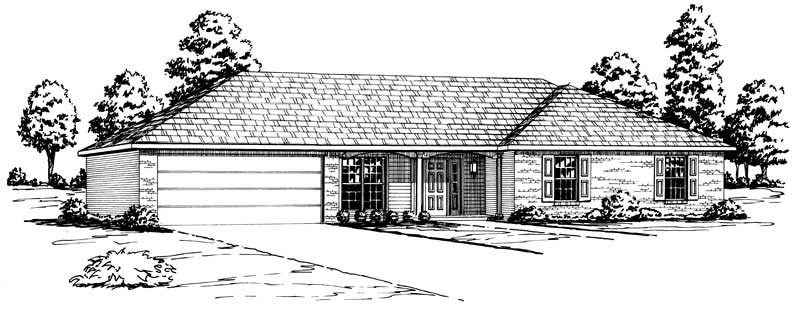
Plan#164-1222
Starting at$1100
1487
Sq Ft
1
Story
3
Bed
2
Bath
2
Car

Plan#141-1429
Starting at$1200
1488
Sq Ft
1.5
Story
3
Bed
2.5
Bath
2
Car

Plan#141-1416
Starting at$1200
1488
Sq Ft
1
Story
3
Bed
2
Bath
2
Car
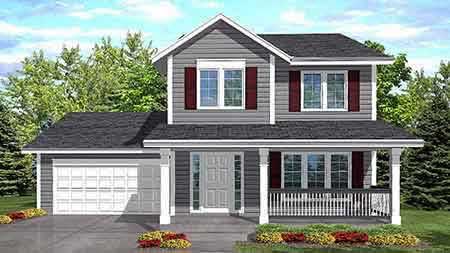
Plan#146-1600
Starting at$885
1488
Sq Ft
2
Story
3
Bed
2
Bath
2
Car
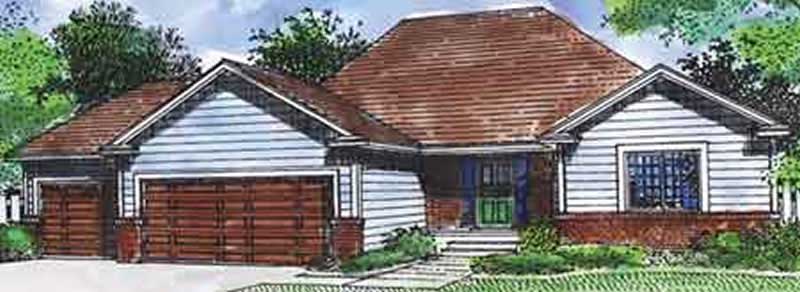
Plan#146-2306
Starting at$885
1488
Sq Ft
1
Story
3
Bed
2
Bath
3
Car
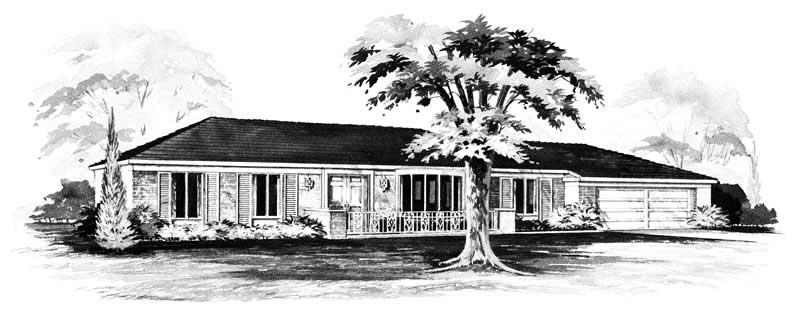
Plan#137-1247
Starting at$800
1488
Sq Ft
1
Story
3
Bed
2
Bath
2
Car
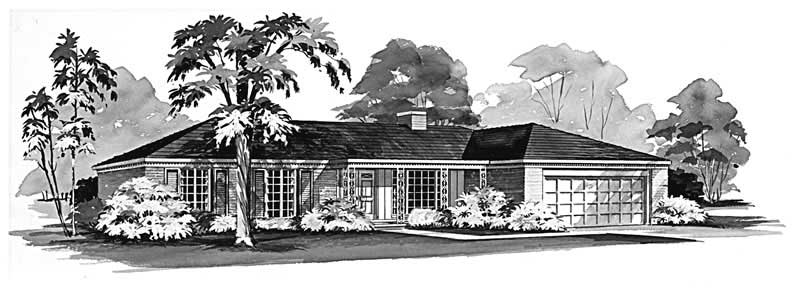
Plan#137-1825
Starting at$600
1488
Sq Ft
1
Story
3
Bed
2
Bath
2
Car
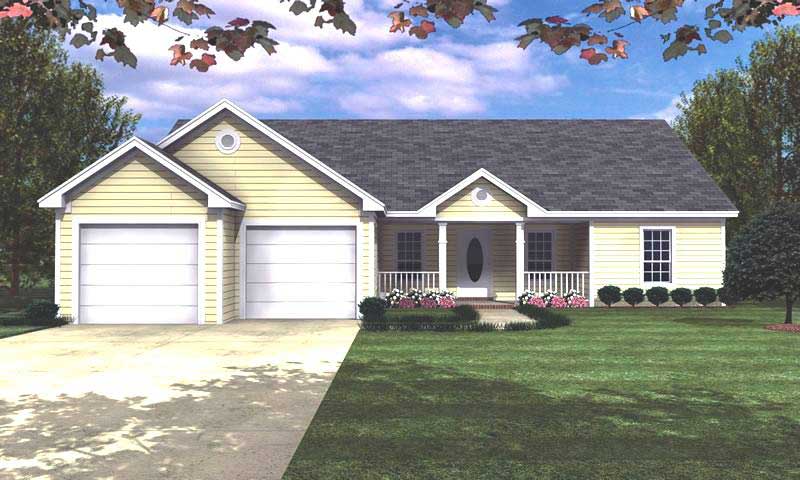
Plan#141-1118
Starting at$1200
1488
Sq Ft
1
Story
3
Bed
2
Bath
2
Car
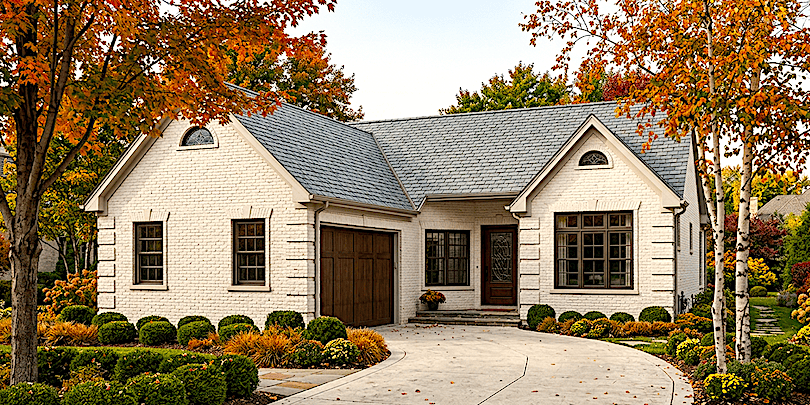
Plan#124-1090
Starting at$645
1488
Sq Ft
1
Story
3
Bed
2
Bath
2
Car

Plan#124-1092
Starting at$645
1488
Sq Ft
1
Story
3
Bed
2
Bath
2
Car

Plan#198-1228
Starting at$1145
1489
Sq Ft
2
Story
3
Bed
2
Bath
2
Car
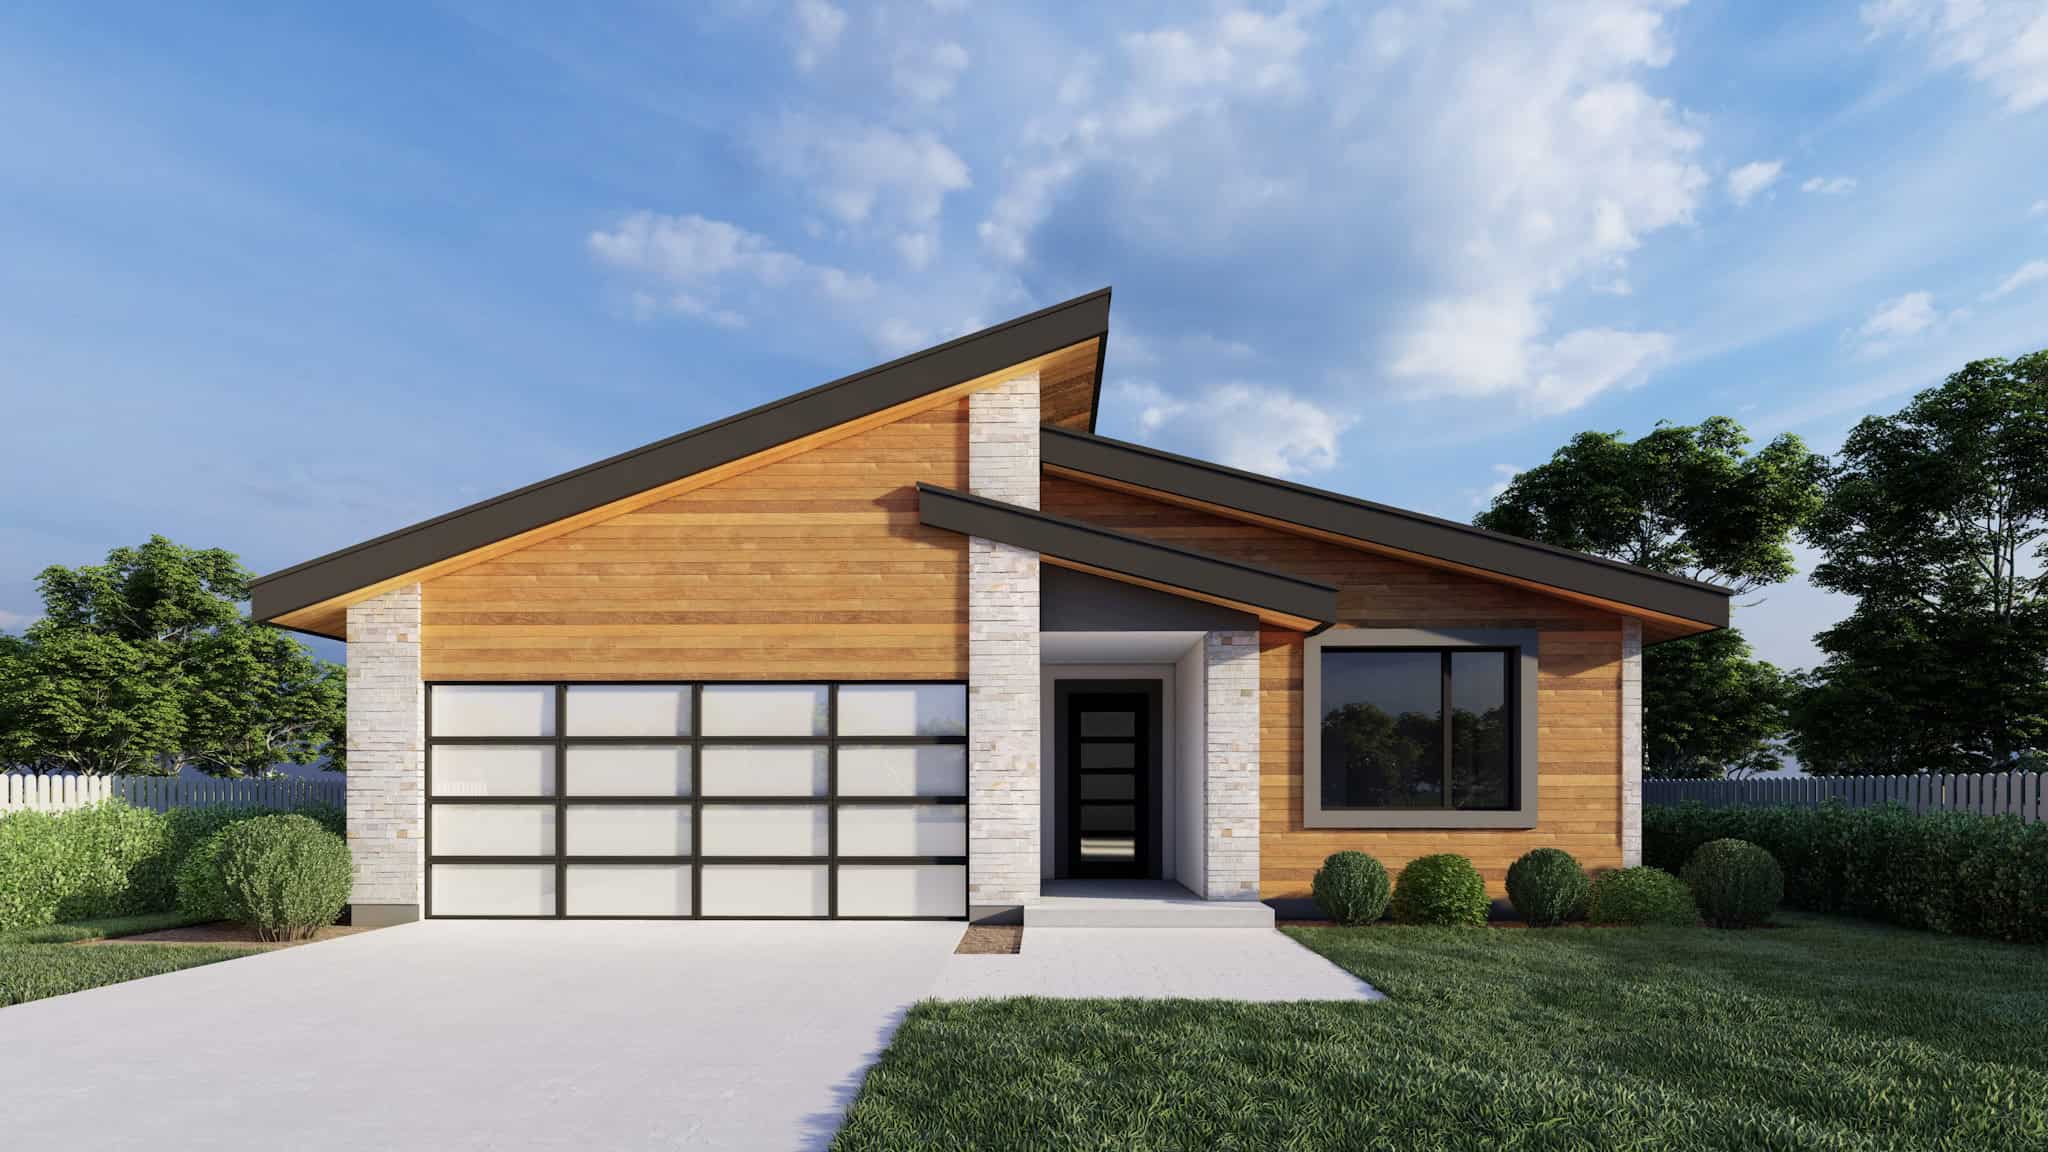
Plan#162-1094
Starting at$950
1489
Sq Ft
1
Story
3
Bed
2
Bath
2
Car
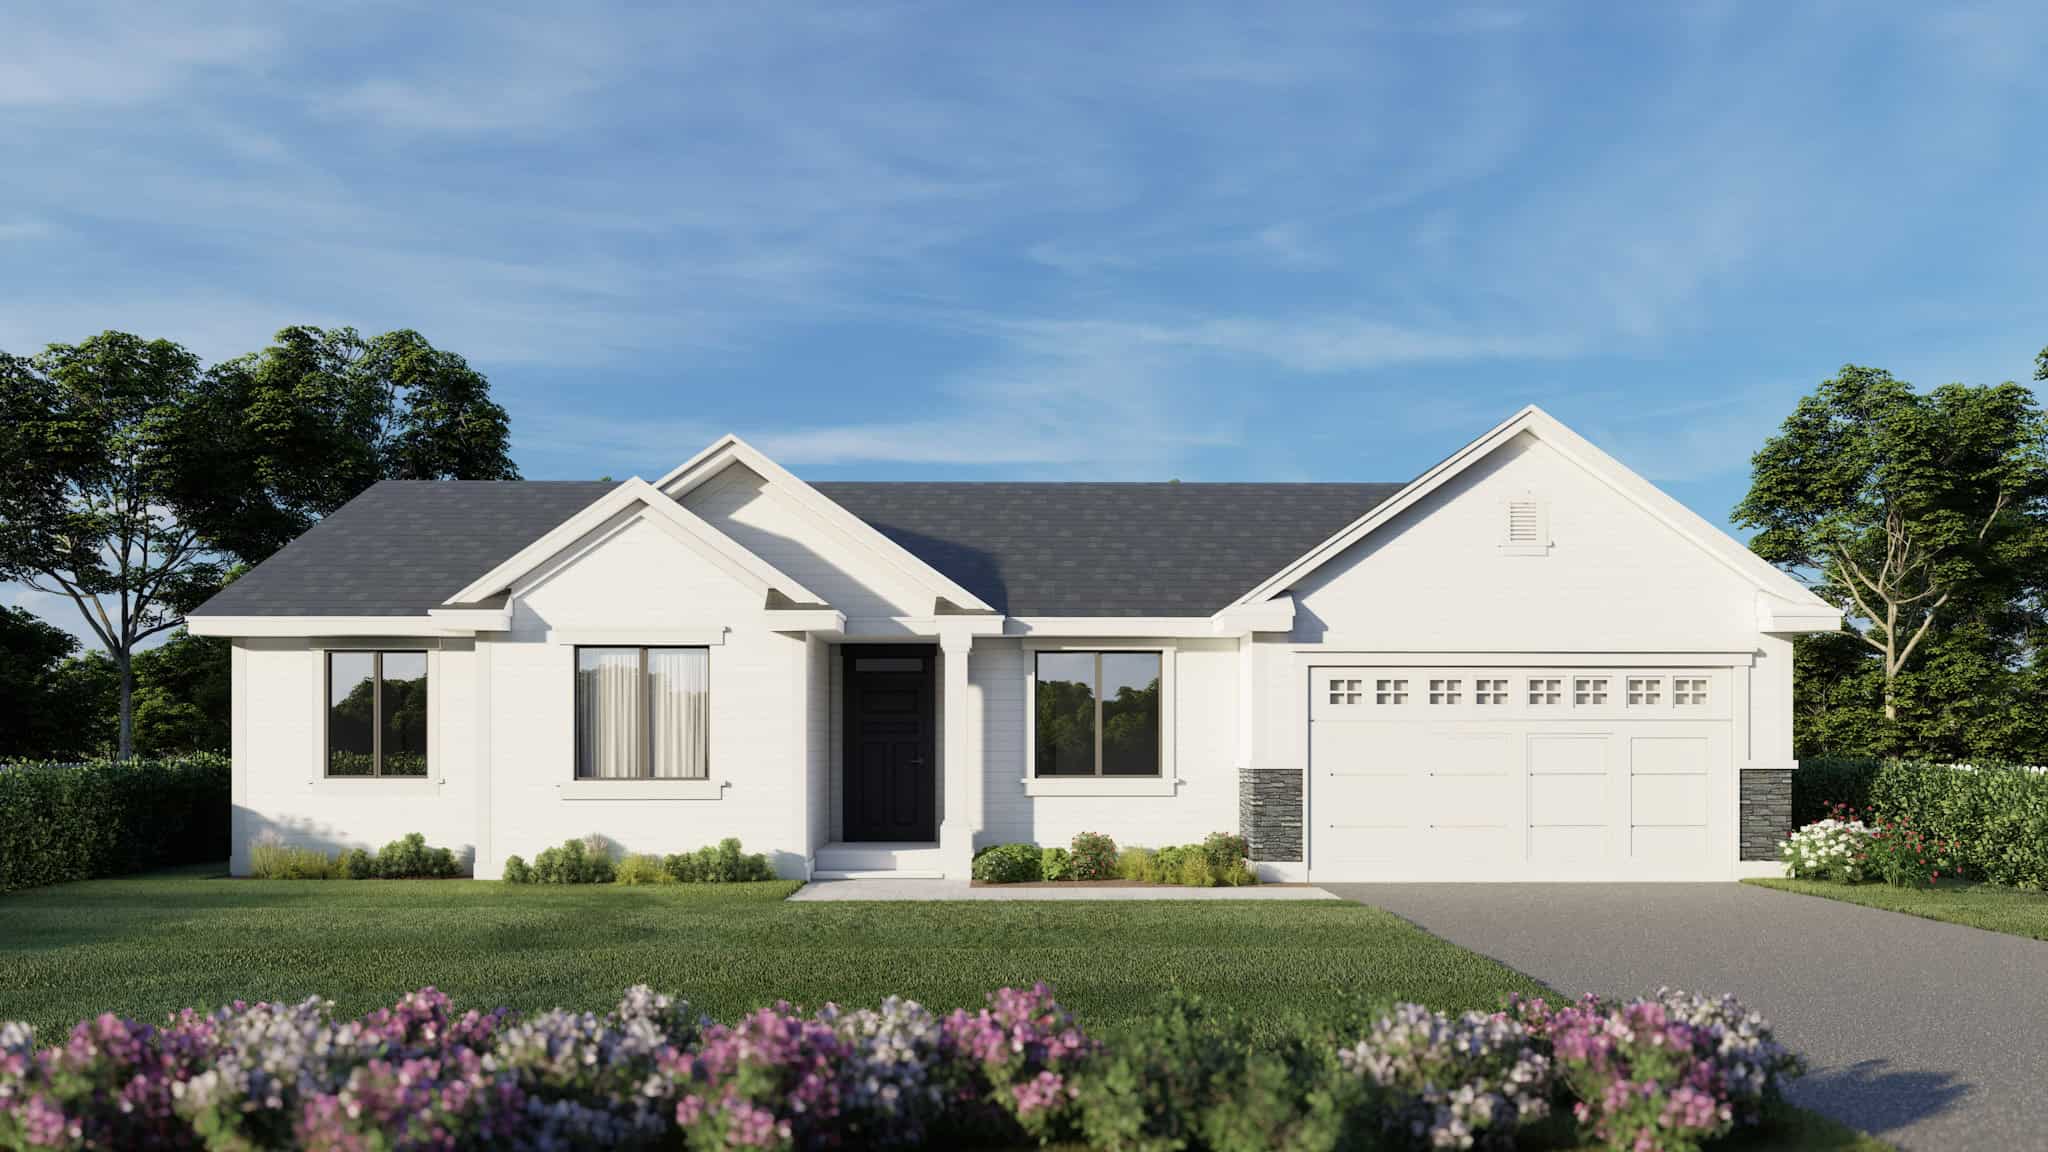
Plan#162-1093
Starting at$950
1489
Sq Ft
1
Story
3
Bed
2
Bath
2
Car

Plan#108-1880
Starting at$690
1489
Sq Ft
1
Story
3
Bed
2
Bath
2
Car
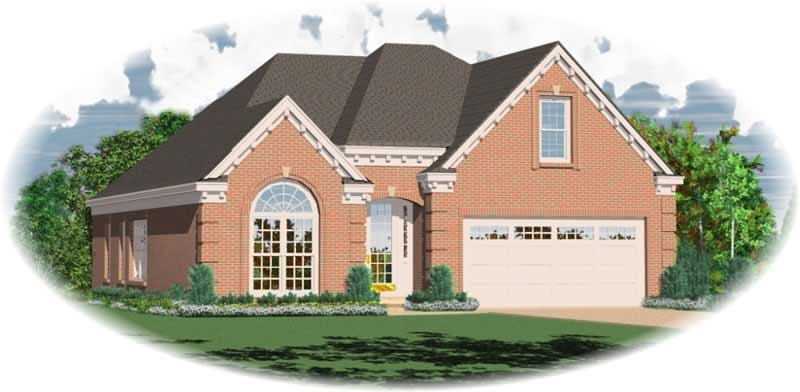
Plan#170-2711
Starting at$830
1489
Sq Ft
2
Story
3
Bed
2
Bath
2
Car
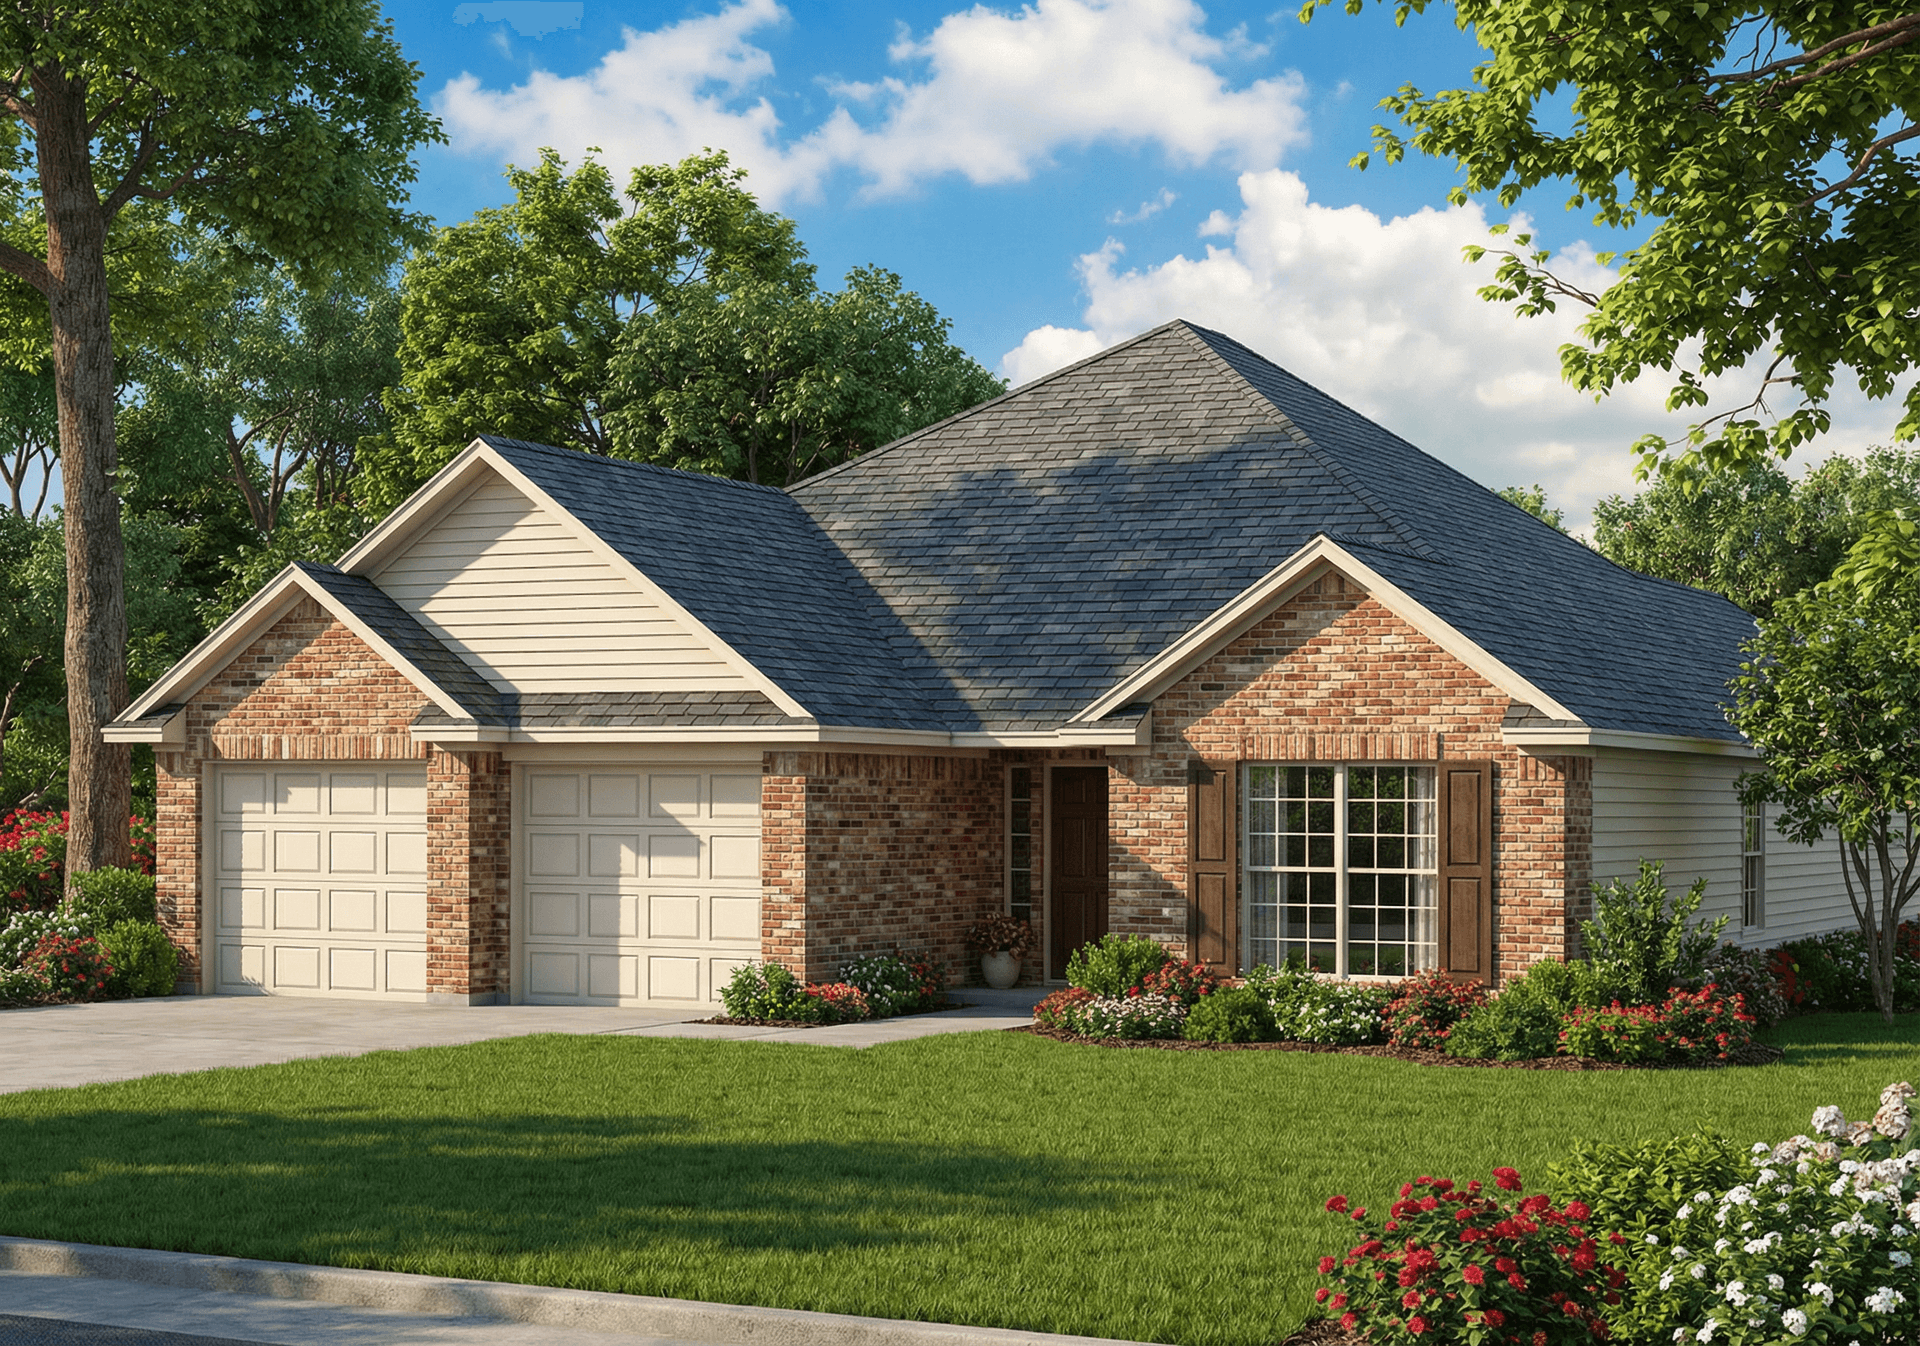
Plan#153-1515
Starting at$1200
1489
Sq Ft
1
Story
3
Bed
2
Bath
2
Car
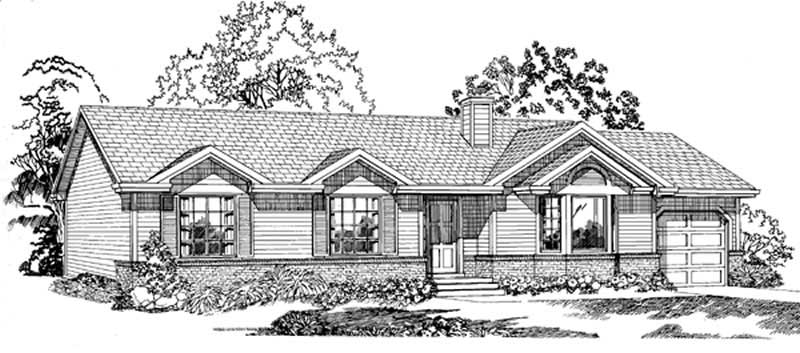
Plan#167-1170
Starting at$700
1489
Sq Ft
1
Story
3
Bed
2
Bath
1
Car

Plan#198-1244
Starting at$1145
1490
Sq Ft
1
Story
3
Bed
2
Bath
1
Car

Plan#120-2866
Starting at$1205
1490
Sq Ft
2
Story
3
Bed
2.5
Bath
2
Car
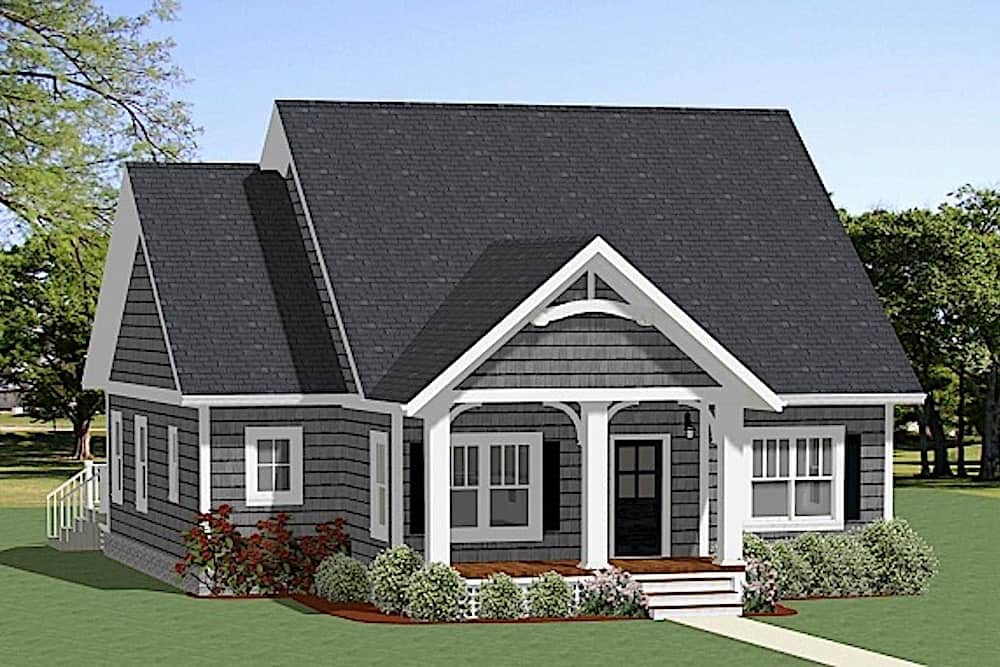
Plan#189-1119
Starting at$1595
1490
Sq Ft
1
Story
3
Bed
2
Bath
0
Car
Plan#132-1316
Starting at$1315
1487
Sq Ft
2
Story
3
Bed
2
Bath
2
Car
Plan#153-1435
Starting at$1200
1487
Sq Ft
1
Story
3
Bed
2.5
Bath
2
Car
Plan#119-1105
Starting at$995
1487
Sq Ft
1
Story
3
Bed
2.5
Bath
2
Car
Plan#164-1058
Starting at$1100
1487
Sq Ft
1
Story
3
Bed
2
Bath
2
Car
Plan#164-1222
Starting at$1100
1487
Sq Ft
1
Story
3
Bed
2
Bath
2
Car
Plan#141-1429
Starting at$1200
1488
Sq Ft
1.5
Story
3
Bed
2.5
Bath
2
Car
Plan#141-1416
Starting at$1200
1488
Sq Ft
1
Story
3
Bed
2
Bath
2
Car
Plan#146-1600
Starting at$885
1488
Sq Ft
2
Story
3
Bed
2
Bath
2
Car
Plan#146-2306
Starting at$885
1488
Sq Ft
1
Story
3
Bed
2
Bath
3
Car
Plan#137-1247
Starting at$800
1488
Sq Ft
1
Story
3
Bed
2
Bath
2
Car
Plan#137-1825
Starting at$600
1488
Sq Ft
1
Story
3
Bed
2
Bath
2
Car
Plan#141-1118
Starting at$1200
1488
Sq Ft
1
Story
3
Bed
2
Bath
2
Car
Plan#124-1090
Starting at$645
1488
Sq Ft
1
Story
3
Bed
2
Bath
2
Car
Plan#124-1092
Starting at$645
1488
Sq Ft
1
Story
3
Bed
2
Bath
2
Car
Plan#198-1228
Starting at$1145
1489
Sq Ft
2
Story
3
Bed
2
Bath
2
Car
Plan#162-1094
Starting at$950
1489
Sq Ft
1
Story
3
Bed
2
Bath
2
Car
Plan#162-1093
Starting at$950
1489
Sq Ft
1
Story
3
Bed
2
Bath
2
Car
Plan#108-1880
Starting at$690
1489
Sq Ft
1
Story
3
Bed
2
Bath
2
Car
Plan#170-2711
Starting at$830
1489
Sq Ft
2
Story
3
Bed
2
Bath
2
Car
Plan#153-1515
Starting at$1200
1489
Sq Ft
1
Story
3
Bed
2
Bath
2
Car
Plan#167-1170
Starting at$700
1489
Sq Ft
1
Story
3
Bed
2
Bath
1
Car
Plan#198-1244
Starting at$1145
1490
Sq Ft
1
Story
3
Bed
2
Bath
1
Car
Plan#120-2866
Starting at$1205
1490
Sq Ft
2
Story
3
Bed
2.5
Bath
2
Car
Plan#189-1119
Starting at$1595
1490
Sq Ft
1
Story
3
Bed
2
Bath
0
Car