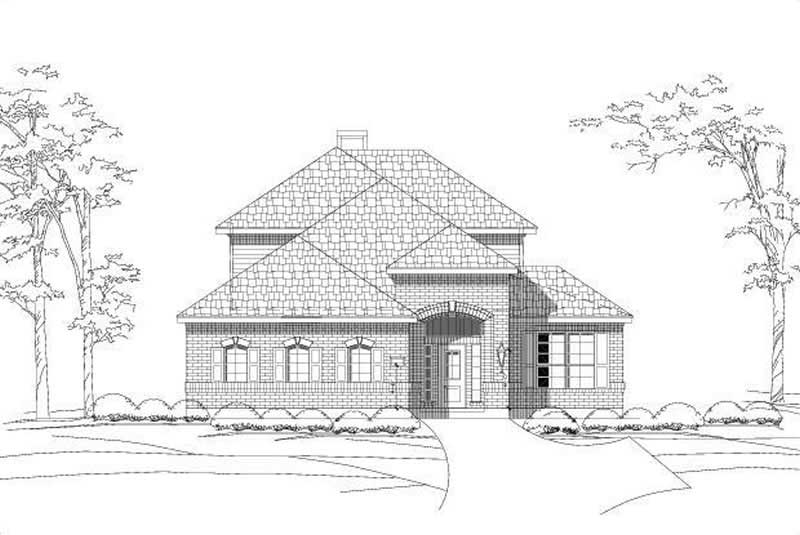
3-Bedroom House Plans

10,645
Plan Results
3-Bedroom, 3050 Sq Ft Traditional Home Plan - 156-1934 - Main Exterior
Plan Collection
3-Bedroom, 3050 Sq Ft Traditional Home Plan - 156-1934 - Main Exterior
Plan#156-1934
Starting at$1000
3050
Sq Ft
2
Story
3
Bed
2
Bath
2
Car
3-Bedroom, 3051 Sq Ft French House Plan - 170-2871 - Front Exterior
Plan Collection
3-Bedroom, 3051 Sq Ft French House Plan - 170-2871 - Front Exterior
Plan#170-2871
Starting at$1205
3051
Sq Ft
2
Story
3
Bed
2
Bath
3
Car

3-Bedroom, 3054 Sq Ft French House - Plan #193-1167 - Front Exterior
Plan Collection
3-Bedroom, 3054 Sq Ft French House - Plan #193-1167 - Front Exterior
Plan#193-1167
Starting at$1350
3054
Sq Ft
1
Story
3
Bed
3.5
Bath
3
Car

3-Bedroom, 3055 Sq Ft French Home Plan - 195-1188 - Main Exterior
Plan Collection
3-Bedroom, 3055 Sq Ft French Home Plan - 195-1188 - Main Exterior
Plan#195-1188
Starting at$1200
3055
Sq Ft
1
Story
3
Bed
2.5
Bath
2
Car
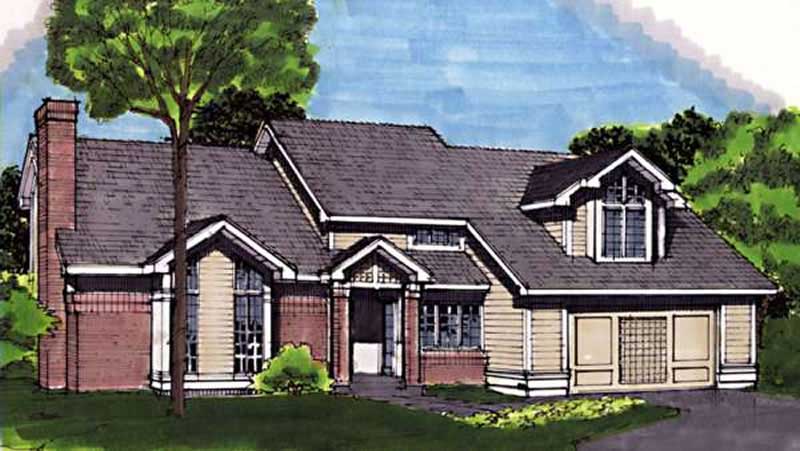
3-Bedroom, 3055 Sq Ft Ranch House Plan - 146-1679 - Front Exterior
Plan Collection
3-Bedroom, 3055 Sq Ft Ranch House Plan - 146-1679 - Front Exterior
Plan#146-1679
Starting at$1213
3055
Sq Ft
2
Story
3
Bed
2.5
Bath
2
Car
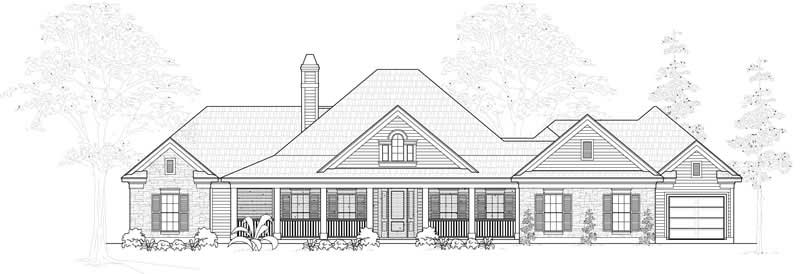
3-Bedroom, 3057 Sq Ft Country House Plan - 134-1036 - Front Exterior
Plan Collection
3-Bedroom, 3057 Sq Ft Country House Plan - 134-1036 - Front Exterior
Plan#134-1036
Starting at$7337
3057
Sq Ft
1
Story
3
Bed
2.5
Bath
3
Car
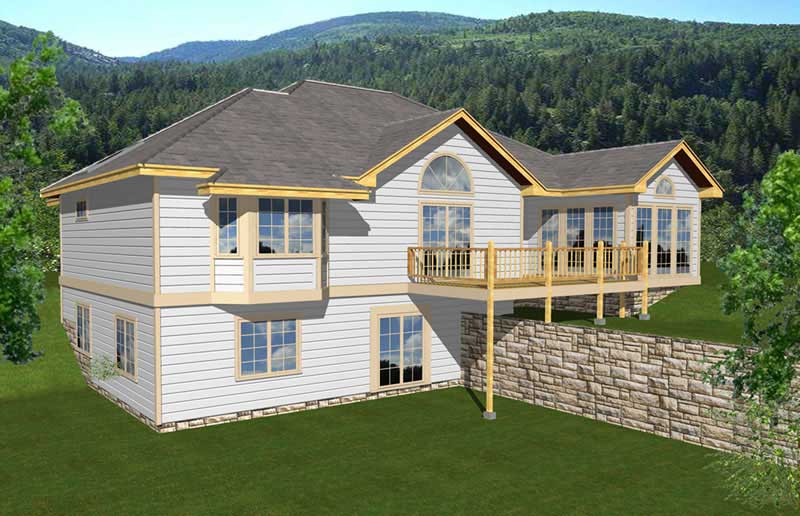
3-Bedroom, 3057 Sq Ft Log Cabin Home Plan - 162-1018 - Main Exterior
Plan Collection
3-Bedroom, 3057 Sq Ft Log Cabin Home Plan - 162-1018 - Main Exterior
Plan#162-1018
Starting at$1300
3057
Sq Ft
1
Story
3
Bed
2.5
Bath
3
Car
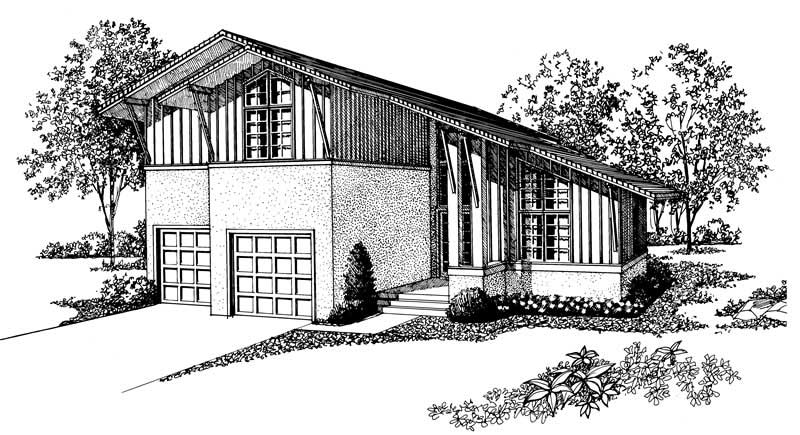
3-Bedroom, 3058 Sq Ft Contemporary House Plan - 137-1309 - Front Exterior
Plan Collection
3-Bedroom, 3058 Sq Ft Contemporary House Plan - 137-1309 - Front Exterior
Plan#137-1309
Starting at$1030
3058
Sq Ft
2
Story
3
Bed
3.5
Bath
2
Car

3–4-Bedroom, 3059 Sq Ft Ranch House - Plan #201-1014 - Front Exterior
Plan Collection
3–4-Bedroom, 3059 Sq Ft Ranch House - Plan #201-1014 - Front Exterior
Plan#201-1014
Starting at$1030
3059
Sq Ft
1
Story
3
Bed
3.5
Bath
2
Car
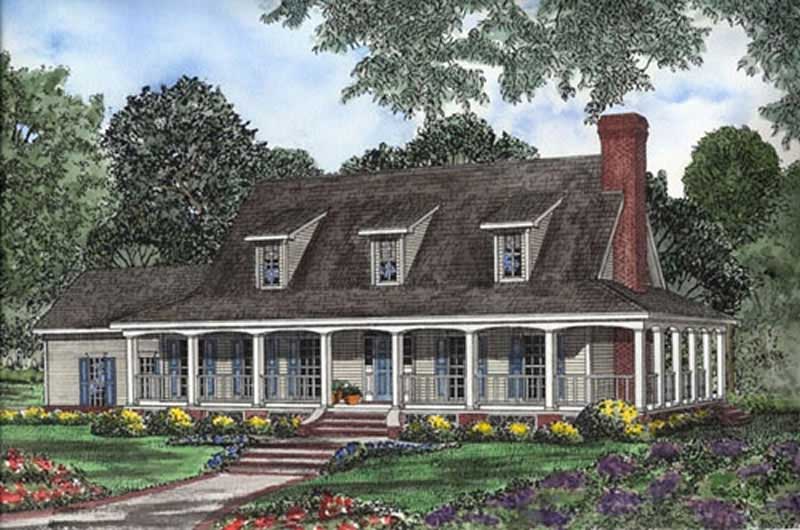
3-Bedroom, 3060 Sq Ft Country House Plan - 153-1203 - Front Exterior
Plan Collection
3-Bedroom, 3060 Sq Ft Country House Plan - 153-1203 - Front Exterior
Plan#153-1203
Starting at$1550
3060
Sq Ft
2
Story
3
Bed
2.5
Bath
2
Car
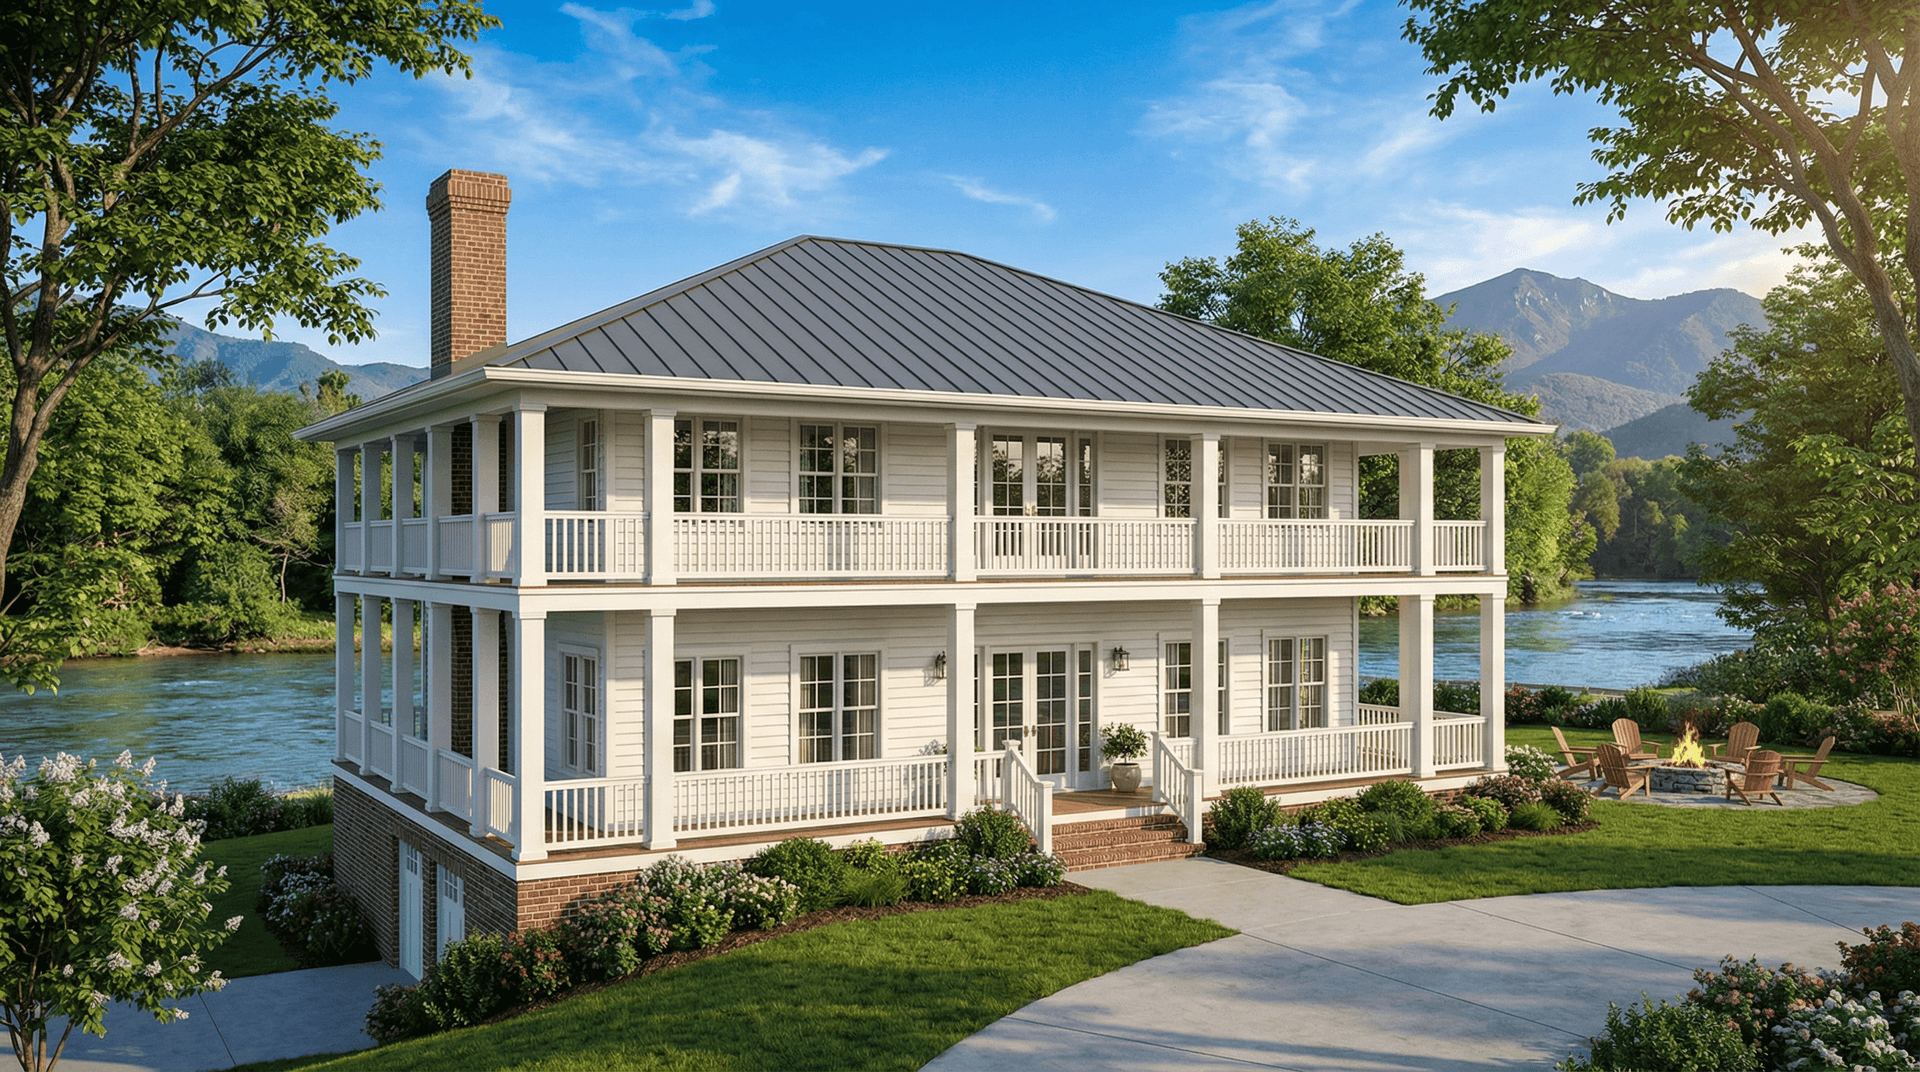
3-Bedroom, 3060 Sq Ft Southern House - Plan #153-1387 - Front Exterior
Plan Collection
3-Bedroom, 3060 Sq Ft Southern House - Plan #153-1387 - Front Exterior
Plan#153-1387
Starting at$1550
3060
Sq Ft
2
Story
3
Bed
3.5
Bath
2
Car
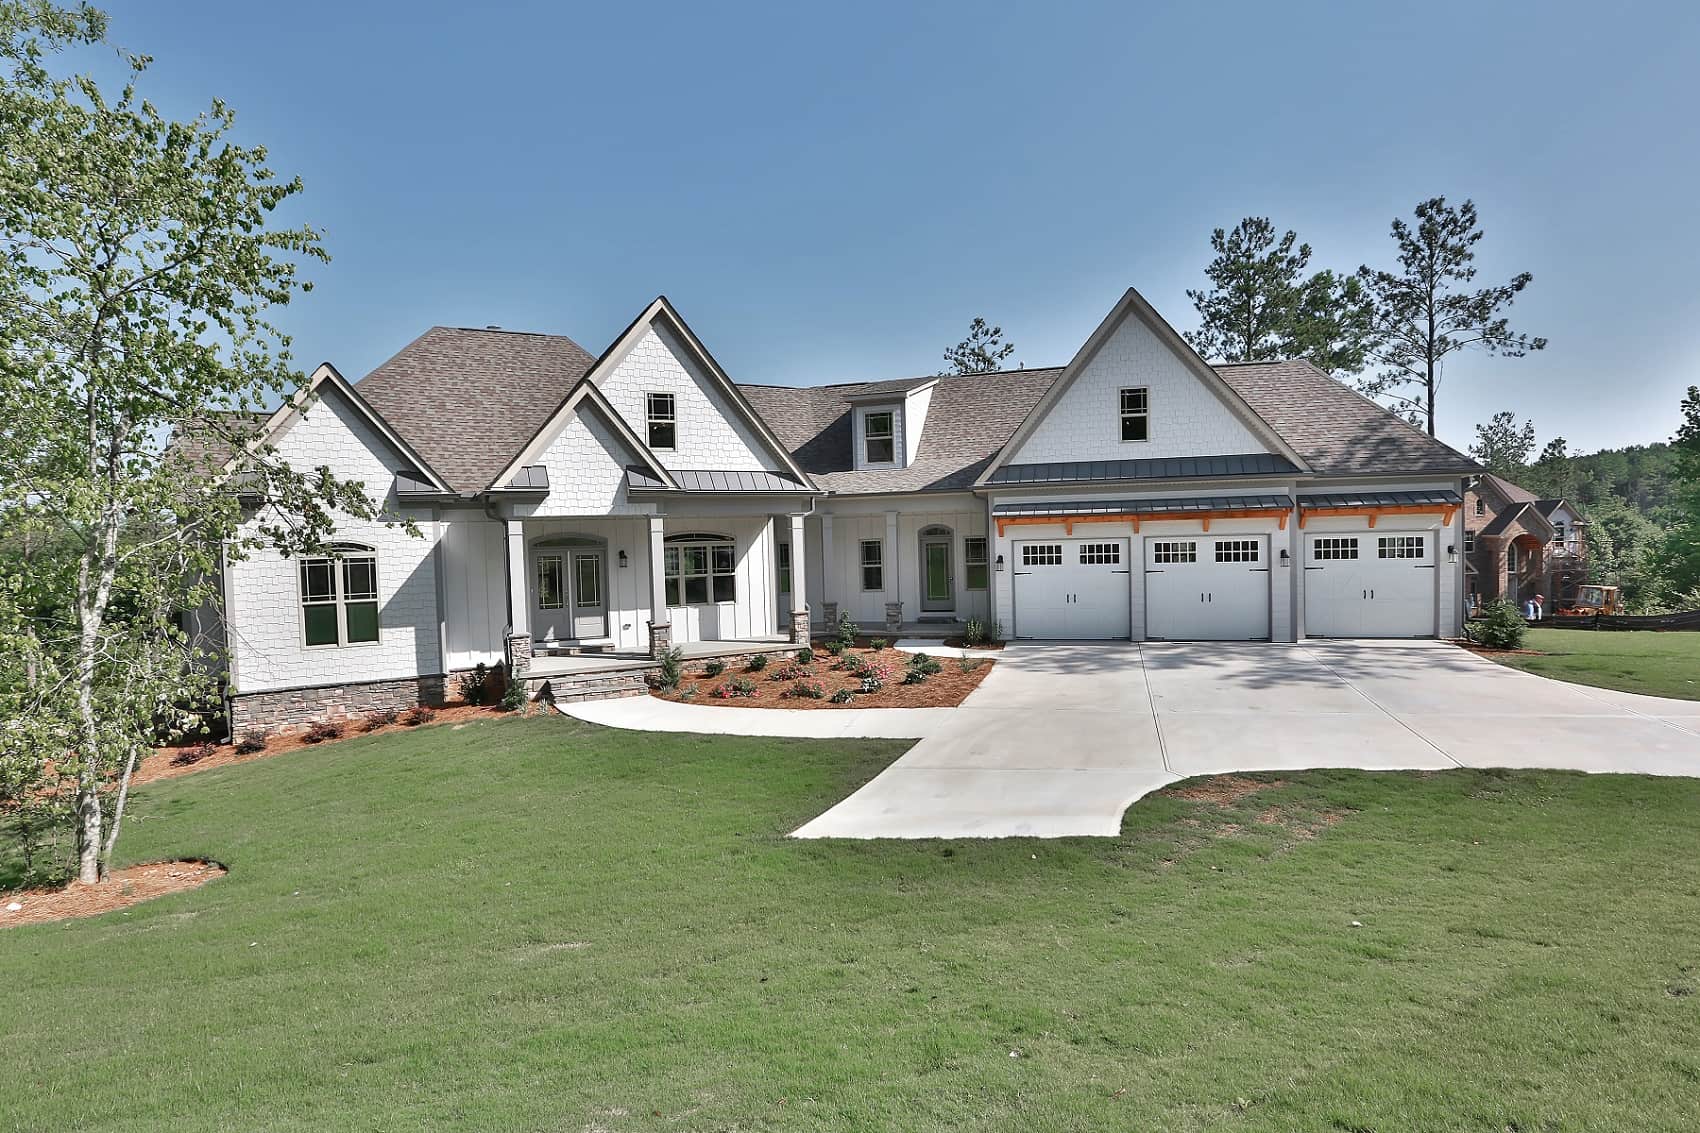
3-Bedroom, 3061 Sq Ft Craftsman House Plan - 213-1004 - Front Exterior
Plan Collection
3-Bedroom, 3061 Sq Ft Craftsman House Plan - 213-1004 - Front Exterior
Plan#213-1004
Starting at$2295
3061
Sq Ft
1
Story
3
Bed
3.5
Bath
3
Car
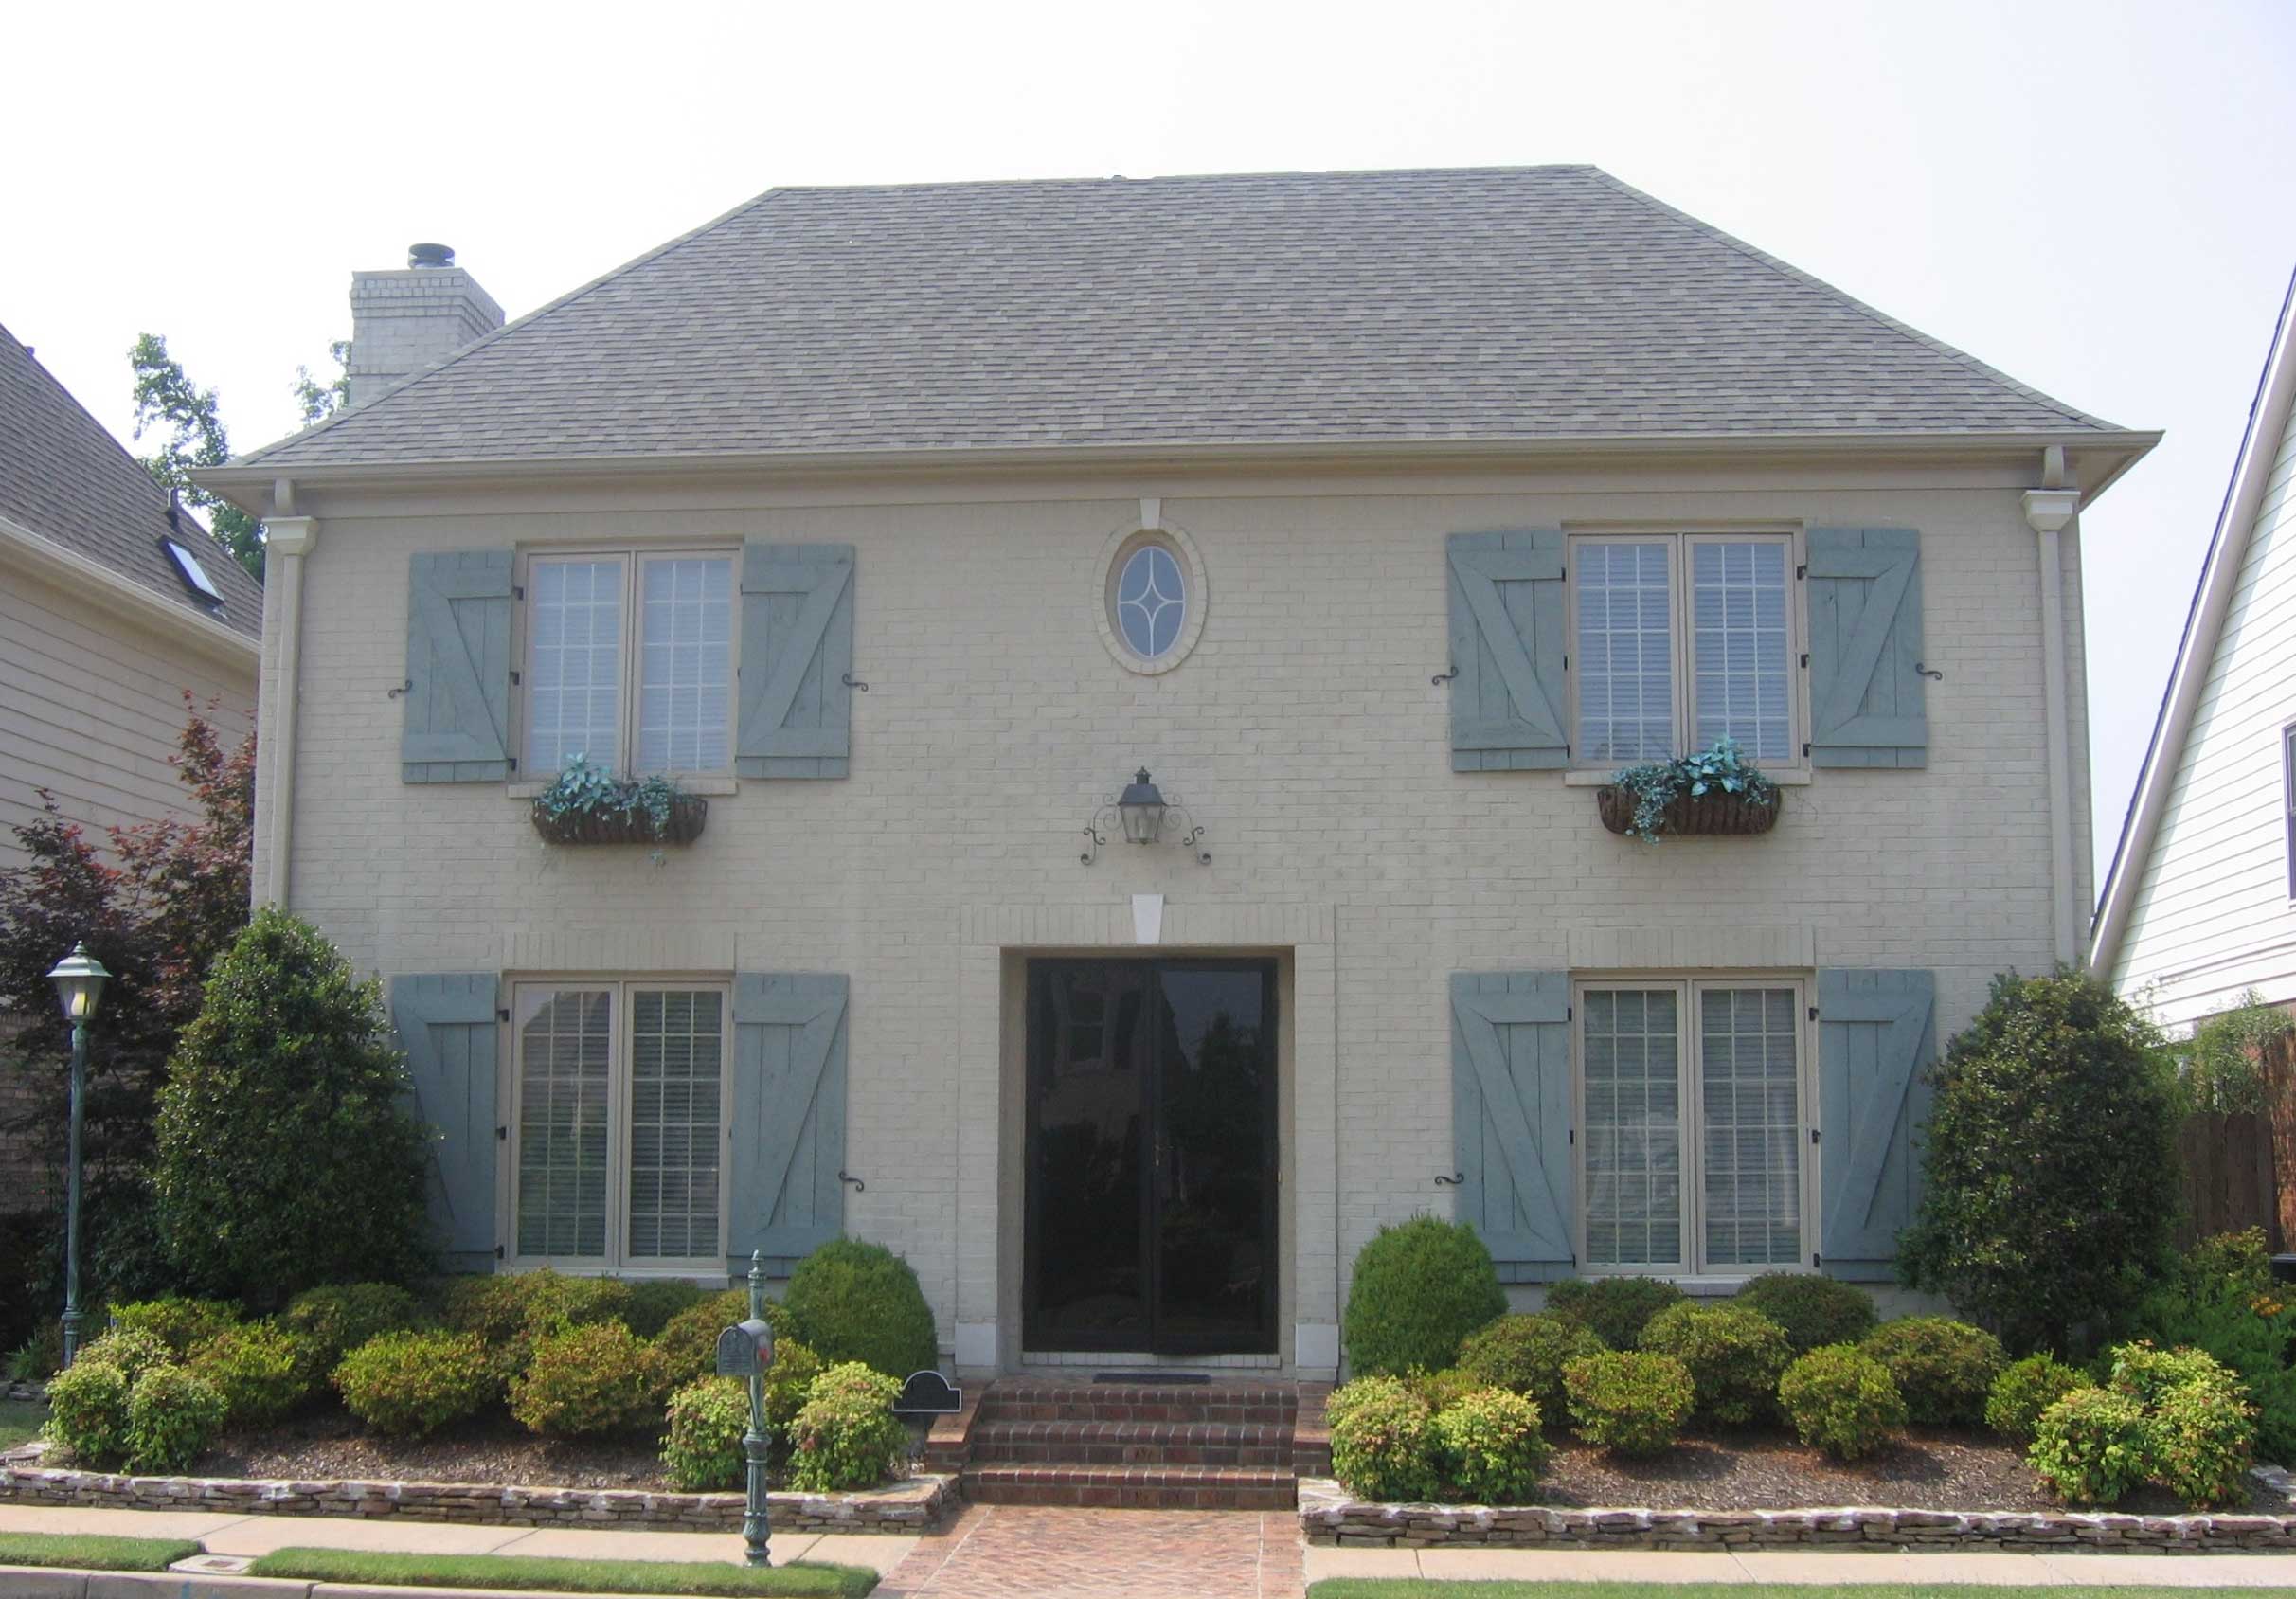
3-Bedroom, 3061 Sq Ft French House Plan - 170-1279 - Front Exterior
Plan Collection
3-Bedroom, 3061 Sq Ft French House Plan - 170-1279 - Front Exterior
Plan#170-1279
Starting at$1390
3061
Sq Ft
2
Story
3
Bed
2.5
Bath
2
Car
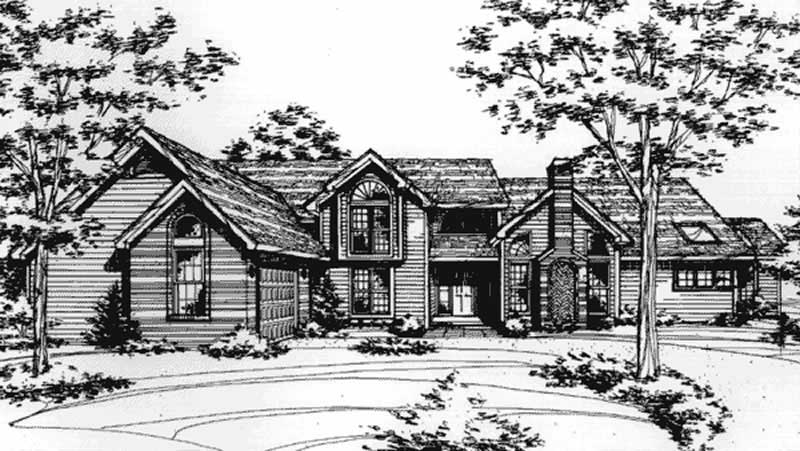
3-Bedroom, 3062 Sq Ft Country House Plan - 146-1298 - Front Exterior
Plan Collection
3-Bedroom, 3062 Sq Ft Country House Plan - 146-1298 - Front Exterior
Plan#146-1298
Starting at$1213
3062
Sq Ft
1.5
Story
3
Bed
3.5
Bath
2
Car
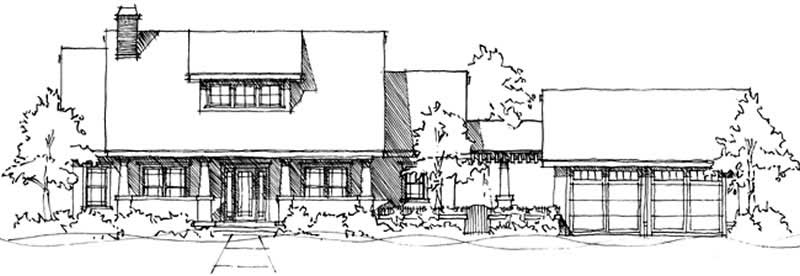
3-Bedroom, 3062 Sq Ft Ranch House Plan - 116-1069 - Front Exterior
Plan Collection
3-Bedroom, 3062 Sq Ft Ranch House Plan - 116-1069 - Front Exterior
Plan#116-1069
Starting at$2821
3062
Sq Ft
2
Story
3
Bed
2
Bath
2
Car
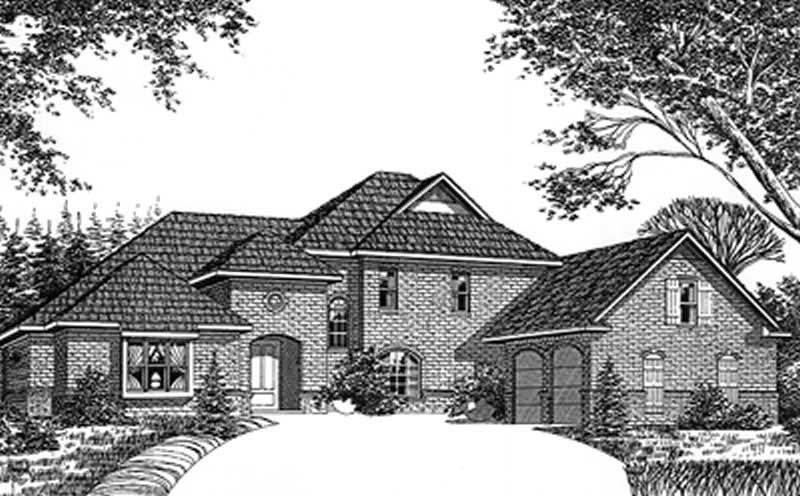
3-Bedroom, 3062 Sq Ft European House Plan - 113-1005 - Front Exterior
Plan Collection
3-Bedroom, 3062 Sq Ft European House Plan - 113-1005 - Front Exterior
Plan#113-1005
Starting at$400
3062
Sq Ft
2
Story
3
Bed
2
Bath
2
Car
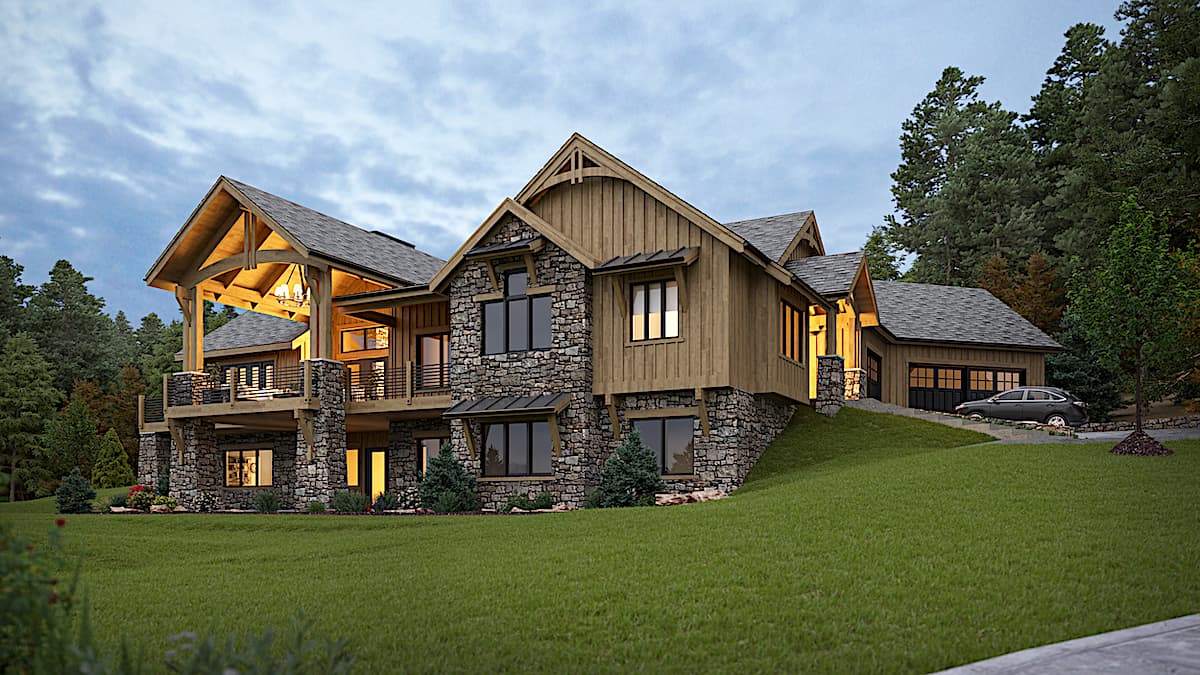
3–5-Bedroom, 3063 Sq Ft Rustic Home - Plan #161-1134 - Main Exterior
Plan Collection
3–5-Bedroom, 3063 Sq Ft Rustic Home - Plan #161-1134 - Main Exterior
Plan#161-1134
Starting at$1950
3063
Sq Ft
1
Story
3
Bed
2.5
Bath
3
Car
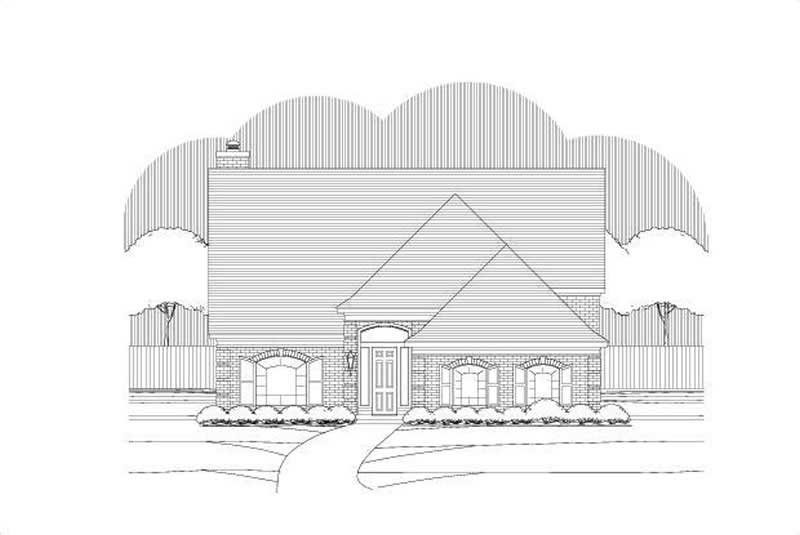
3-Bedroom, 3063 Sq Ft Traditional Home Plan - 156-2004 - Main Exterior
Plan Collection
3-Bedroom, 3063 Sq Ft Traditional Home Plan - 156-2004 - Main Exterior
Plan#156-2004
Starting at$1000
3063
Sq Ft
2
Story
3
Bed
3.5
Bath
2
Car
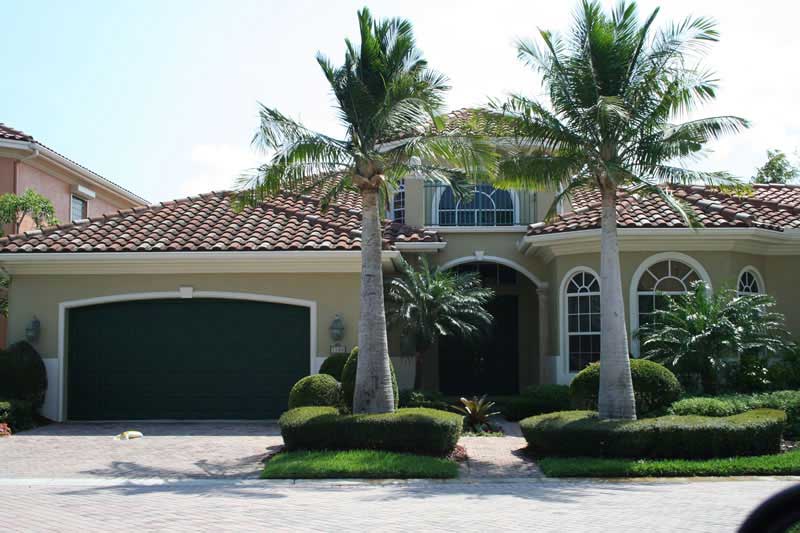
3-Bedroom, 3063 Sq Ft Mediterranean House Plan - 107-1114 - Front Exterior
Plan Collection
3-Bedroom, 3063 Sq Ft Mediterranean House Plan - 107-1114 - Front Exterior
Plan#107-1114
Starting at$1350
3063
Sq Ft
1
Story
3
Bed
2
Bath
2
Car
3-Bedroom, 3065 Sq Ft Colonial Home Plan - 137-1573 - Main Exterior
Plan Collection
3-Bedroom, 3065 Sq Ft Colonial Home Plan - 137-1573 - Main Exterior
Plan#137-1573
Starting at$1030
3065
Sq Ft
2
Story
3
Bed
3.5
Bath
3
Car
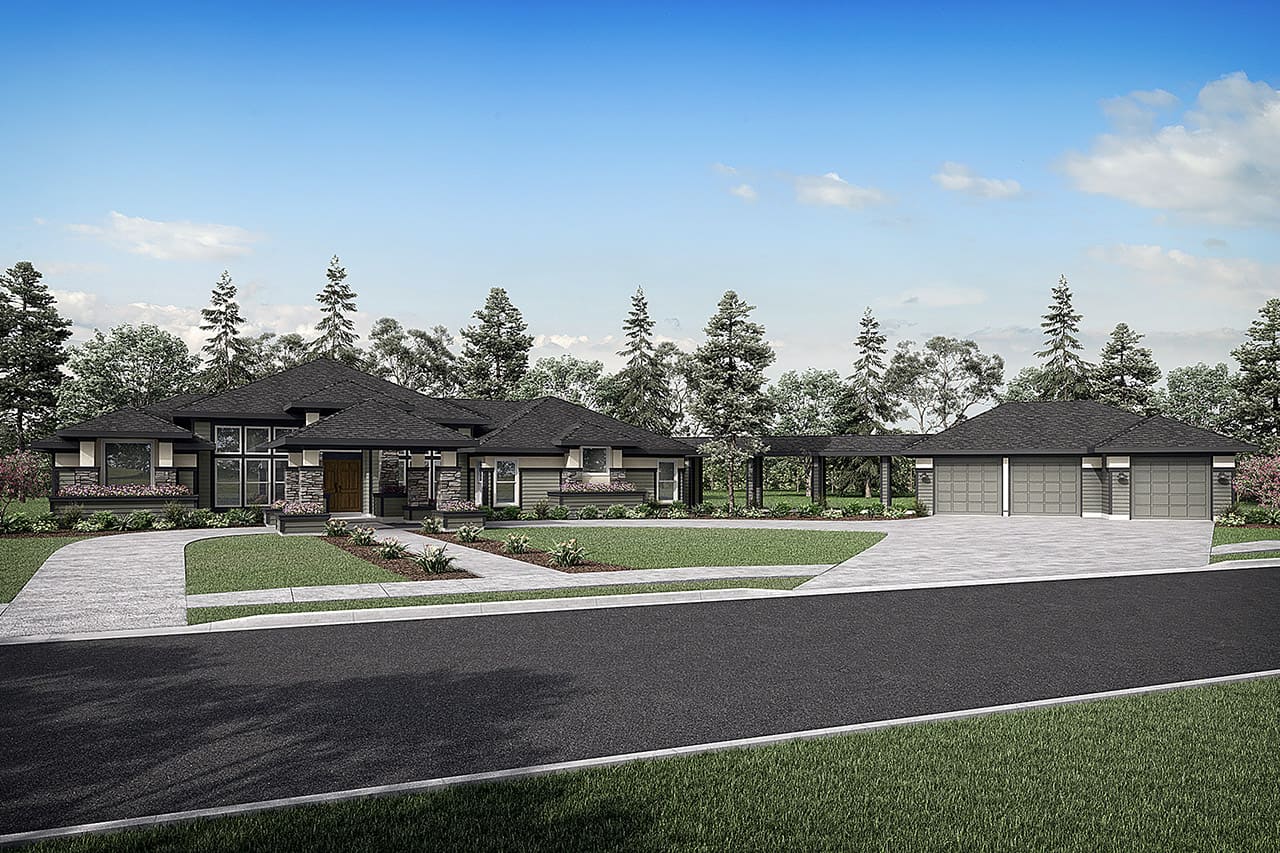
3-Bedroom, 3065 Sq Ft Contemporary House - Plan #108-1438 - Front Exterior
Plan Collection
3-Bedroom, 3065 Sq Ft Contemporary House - Plan #108-1438 - Front Exterior
Plan#108-1438
Starting at$1510
3065
Sq Ft
1
Story
3
Bed
3
Bath
3
Car

3-Bedroom, 3066 Sq Ft Luxury Home - Plan #108-1999 - Main Exterior
Plan Collection
3-Bedroom, 3066 Sq Ft Luxury Home - Plan #108-1999 - Main Exterior
Plan#108-1999
Starting at$1510
3066
Sq Ft
1.5
Story
3
Bed
2.5
Bath
3
Car
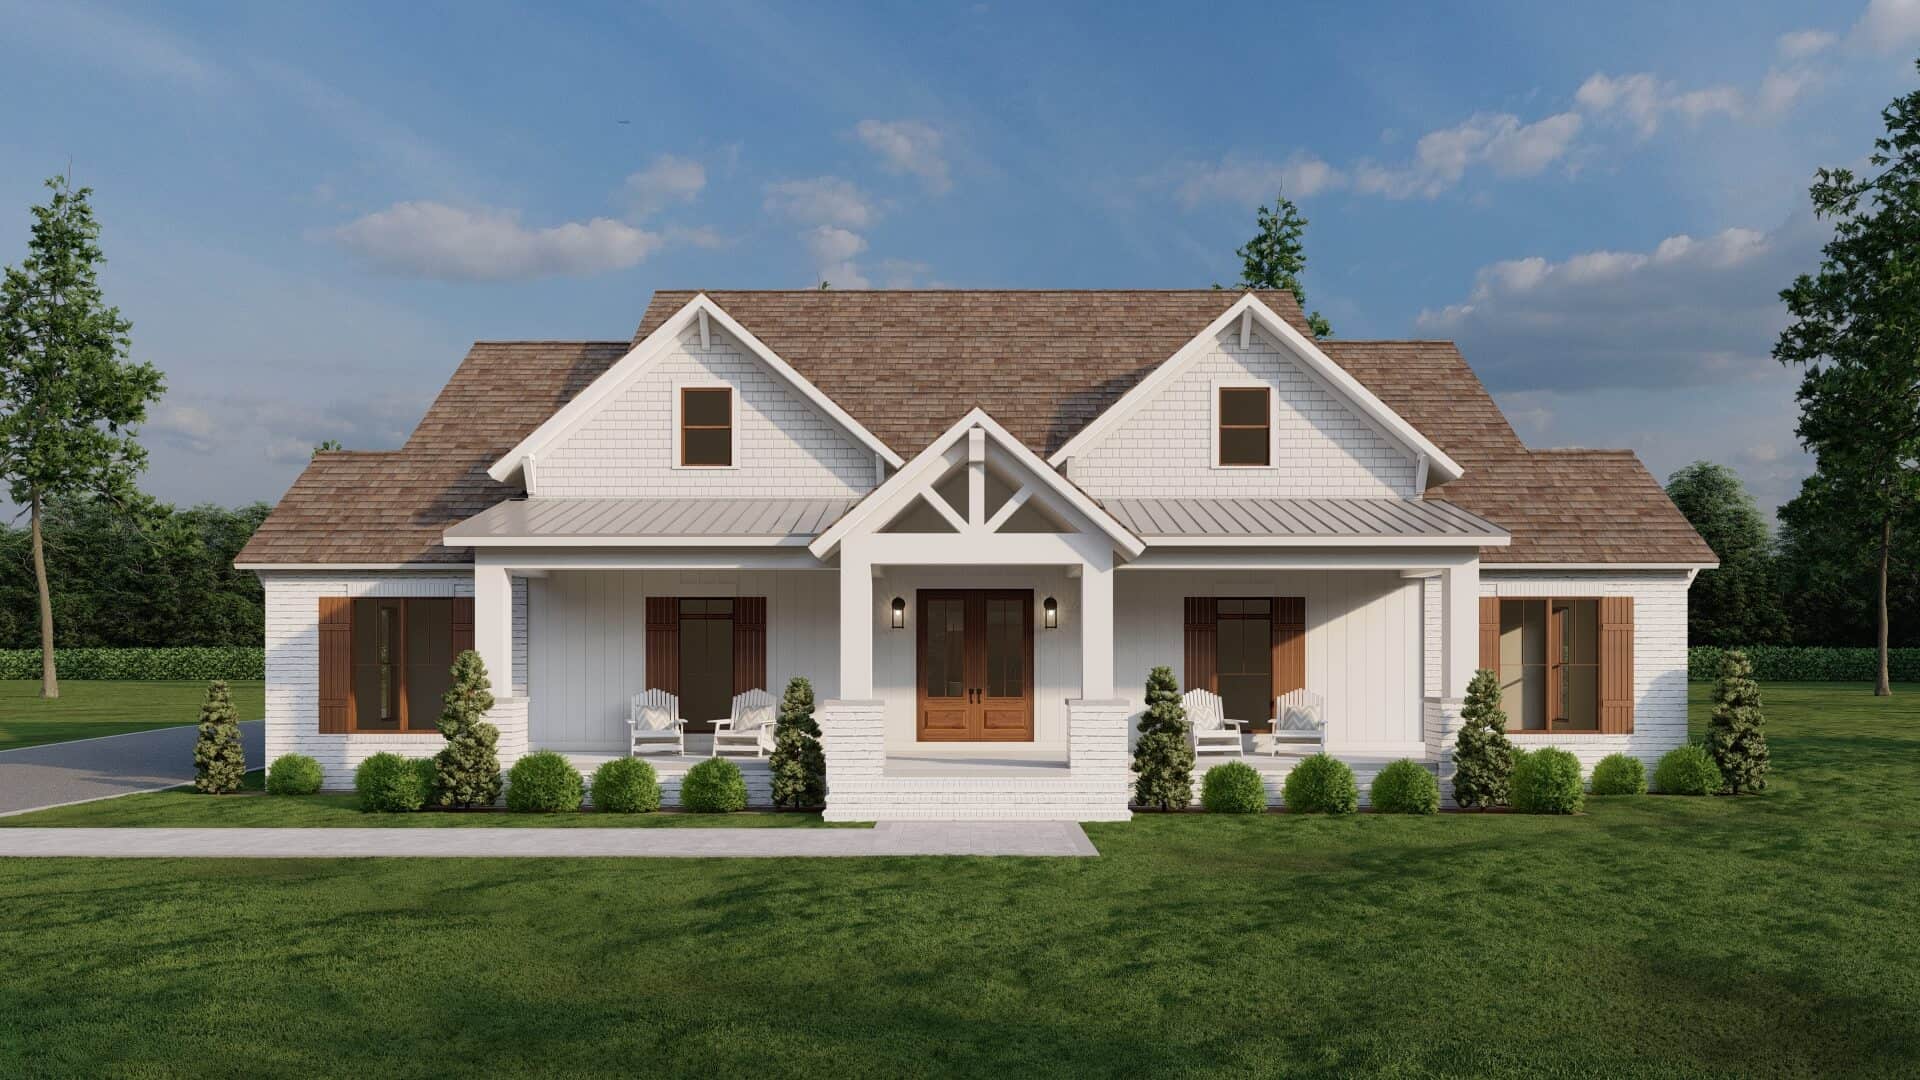
Farmhouse Floor Plan - 3 Bedrms, 3 Baths - 3067 Sq Ft - #193-1341
Plan Collection
Farmhouse Floor Plan - 3 Bedrms, 3 Baths - 3067 Sq Ft - #193-1341
Plan#193-1341
Starting at$1350
3067
Sq Ft
1
Story
3
Bed
3
Bath
3
Car
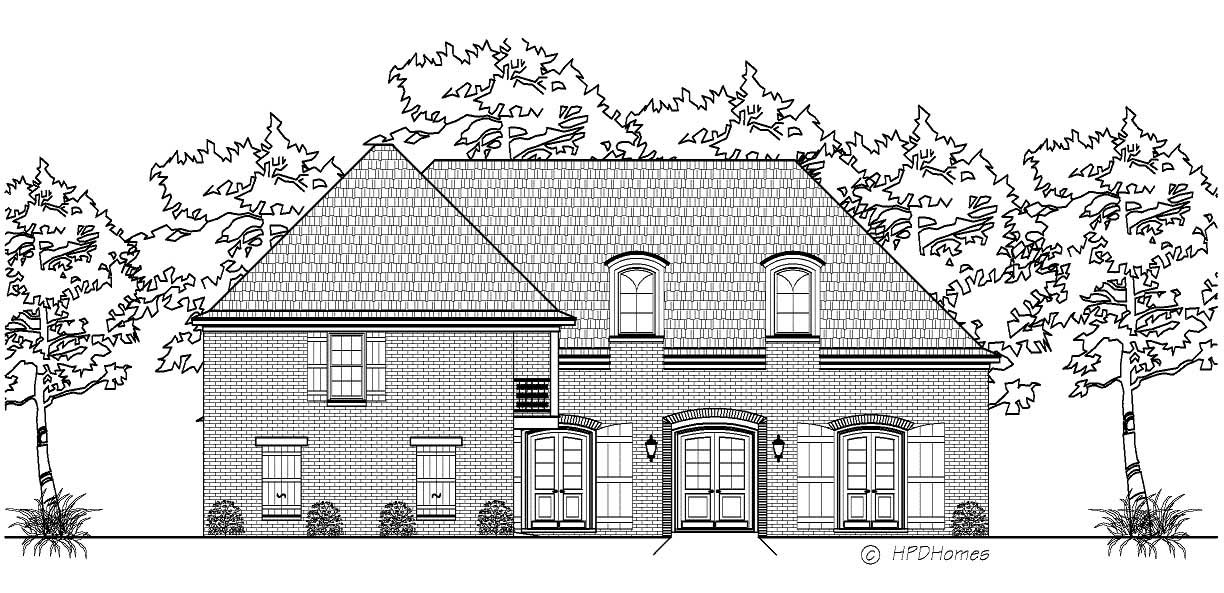
3-Bedroom, 3067 Sq Ft Cape Cod House Plan - 140-1051 - Front Exterior
Plan Collection
3-Bedroom, 3067 Sq Ft Cape Cod House Plan - 140-1051 - Front Exterior
Plan#140-1051
Starting at$1045
3067
Sq Ft
2
Story
3
Bed
2.5
Bath
3
Car
3-Bedroom, 3050 Sq Ft Traditional Home Plan - 156-1934 - Main Exterior
Plan Collection
3-Bedroom, 3050 Sq Ft Traditional Home Plan - 156-1934 - Main Exterior
Plan#156-1934
Starting at$1000
3050
Sq Ft
2
Story
3
Bed
2
Bath
2
Car
3-Bedroom, 3051 Sq Ft French House Plan - 170-2871 - Front Exterior
Plan Collection
3-Bedroom, 3051 Sq Ft French House Plan - 170-2871 - Front Exterior
Plan#170-2871
Starting at$1205
3051
Sq Ft
2
Story
3
Bed
2
Bath
3
Car
3-Bedroom, 3054 Sq Ft French House - Plan #193-1167 - Front Exterior
Plan Collection
3-Bedroom, 3054 Sq Ft French House - Plan #193-1167 - Front Exterior
Plan#193-1167
Starting at$1350
3054
Sq Ft
1
Story
3
Bed
3.5
Bath
3
Car
3-Bedroom, 3055 Sq Ft French Home Plan - 195-1188 - Main Exterior
Plan Collection
3-Bedroom, 3055 Sq Ft French Home Plan - 195-1188 - Main Exterior
Plan#195-1188
Starting at$1200
3055
Sq Ft
1
Story
3
Bed
2.5
Bath
2
Car
3-Bedroom, 3055 Sq Ft Ranch House Plan - 146-1679 - Front Exterior
Plan Collection
3-Bedroom, 3055 Sq Ft Ranch House Plan - 146-1679 - Front Exterior
Plan#146-1679
Starting at$1213
3055
Sq Ft
2
Story
3
Bed
2.5
Bath
2
Car
3-Bedroom, 3057 Sq Ft Country House Plan - 134-1036 - Front Exterior
Plan Collection
3-Bedroom, 3057 Sq Ft Country House Plan - 134-1036 - Front Exterior
Plan#134-1036
Starting at$7337
3057
Sq Ft
1
Story
3
Bed
2.5
Bath
3
Car
3-Bedroom, 3057 Sq Ft Log Cabin Home Plan - 162-1018 - Main Exterior
Plan Collection
3-Bedroom, 3057 Sq Ft Log Cabin Home Plan - 162-1018 - Main Exterior
Plan#162-1018
Starting at$1300
3057
Sq Ft
1
Story
3
Bed
2.5
Bath
3
Car
3-Bedroom, 3058 Sq Ft Contemporary House Plan - 137-1309 - Front Exterior
Plan Collection
3-Bedroom, 3058 Sq Ft Contemporary House Plan - 137-1309 - Front Exterior
Plan#137-1309
Starting at$1030
3058
Sq Ft
2
Story
3
Bed
3.5
Bath
2
Car
3–4-Bedroom, 3059 Sq Ft Ranch House - Plan #201-1014 - Front Exterior
Plan Collection
3–4-Bedroom, 3059 Sq Ft Ranch House - Plan #201-1014 - Front Exterior
Plan#201-1014
Starting at$1030
3059
Sq Ft
1
Story
3
Bed
3.5
Bath
2
Car
3-Bedroom, 3060 Sq Ft Country House Plan - 153-1203 - Front Exterior
Plan Collection
3-Bedroom, 3060 Sq Ft Country House Plan - 153-1203 - Front Exterior
Plan#153-1203
Starting at$1550
3060
Sq Ft
2
Story
3
Bed
2.5
Bath
2
Car
3-Bedroom, 3060 Sq Ft Southern House - Plan #153-1387 - Front Exterior
Plan Collection
3-Bedroom, 3060 Sq Ft Southern House - Plan #153-1387 - Front Exterior
Plan#153-1387
Starting at$1550
3060
Sq Ft
2
Story
3
Bed
3.5
Bath
2
Car
3-Bedroom, 3061 Sq Ft Craftsman House Plan - 213-1004 - Front Exterior
Plan Collection
3-Bedroom, 3061 Sq Ft Craftsman House Plan - 213-1004 - Front Exterior
Plan#213-1004
Starting at$2295
3061
Sq Ft
1
Story
3
Bed
3.5
Bath
3
Car
3-Bedroom, 3061 Sq Ft French House Plan - 170-1279 - Front Exterior
Plan Collection
3-Bedroom, 3061 Sq Ft French House Plan - 170-1279 - Front Exterior
Plan#170-1279
Starting at$1390
3061
Sq Ft
2
Story
3
Bed
2.5
Bath
2
Car
3-Bedroom, 3062 Sq Ft Country House Plan - 146-1298 - Front Exterior
Plan Collection
3-Bedroom, 3062 Sq Ft Country House Plan - 146-1298 - Front Exterior
Plan#146-1298
Starting at$1213
3062
Sq Ft
1.5
Story
3
Bed
3.5
Bath
2
Car
3-Bedroom, 3062 Sq Ft Ranch House Plan - 116-1069 - Front Exterior
Plan Collection
3-Bedroom, 3062 Sq Ft Ranch House Plan - 116-1069 - Front Exterior
Plan#116-1069
Starting at$2821
3062
Sq Ft
2
Story
3
Bed
2
Bath
2
Car
3-Bedroom, 3062 Sq Ft European House Plan - 113-1005 - Front Exterior
Plan Collection
3-Bedroom, 3062 Sq Ft European House Plan - 113-1005 - Front Exterior
Plan#113-1005
Starting at$400
3062
Sq Ft
2
Story
3
Bed
2
Bath
2
Car
3–5-Bedroom, 3063 Sq Ft Rustic Home - Plan #161-1134 - Main Exterior
Plan Collection
3–5-Bedroom, 3063 Sq Ft Rustic Home - Plan #161-1134 - Main Exterior
Plan#161-1134
Starting at$1950
3063
Sq Ft
1
Story
3
Bed
2.5
Bath
3
Car
3-Bedroom, 3063 Sq Ft Traditional Home Plan - 156-2004 - Main Exterior
Plan Collection
3-Bedroom, 3063 Sq Ft Traditional Home Plan - 156-2004 - Main Exterior
Plan#156-2004
Starting at$1000
3063
Sq Ft
2
Story
3
Bed
3.5
Bath
2
Car
3-Bedroom, 3063 Sq Ft Mediterranean House Plan - 107-1114 - Front Exterior
Plan Collection
3-Bedroom, 3063 Sq Ft Mediterranean House Plan - 107-1114 - Front Exterior
Plan#107-1114
Starting at$1350
3063
Sq Ft
1
Story
3
Bed
2
Bath
2
Car
3-Bedroom, 3065 Sq Ft Colonial Home Plan - 137-1573 - Main Exterior
Plan Collection
3-Bedroom, 3065 Sq Ft Colonial Home Plan - 137-1573 - Main Exterior
Plan#137-1573
Starting at$1030
3065
Sq Ft
2
Story
3
Bed
3.5
Bath
3
Car
3-Bedroom, 3065 Sq Ft Contemporary House - Plan #108-1438 - Front Exterior
Plan Collection
3-Bedroom, 3065 Sq Ft Contemporary House - Plan #108-1438 - Front Exterior
Plan#108-1438
Starting at$1510
3065
Sq Ft
1
Story
3
Bed
3
Bath
3
Car
3-Bedroom, 3066 Sq Ft Luxury Home - Plan #108-1999 - Main Exterior
Plan Collection
3-Bedroom, 3066 Sq Ft Luxury Home - Plan #108-1999 - Main Exterior
Plan#108-1999
Starting at$1510
3066
Sq Ft
1.5
Story
3
Bed
2.5
Bath
3
Car
Farmhouse Floor Plan - 3 Bedrms, 3 Baths - 3067 Sq Ft - #193-1341
Plan Collection
Farmhouse Floor Plan - 3 Bedrms, 3 Baths - 3067 Sq Ft - #193-1341
Plan#193-1341
Starting at$1350
3067
Sq Ft
1
Story
3
Bed
3
Bath
3
Car
3-Bedroom, 3067 Sq Ft Cape Cod House Plan - 140-1051 - Front Exterior
Plan Collection
3-Bedroom, 3067 Sq Ft Cape Cod House Plan - 140-1051 - Front Exterior
Plan#140-1051
Starting at$1045
3067
Sq Ft
2
Story
3
Bed
2.5
Bath
3
Car
1...386387388389390...444