3-Bedroom House Plans
Clear AllSort ByTrending
10,745
Plan Results
Plan Results
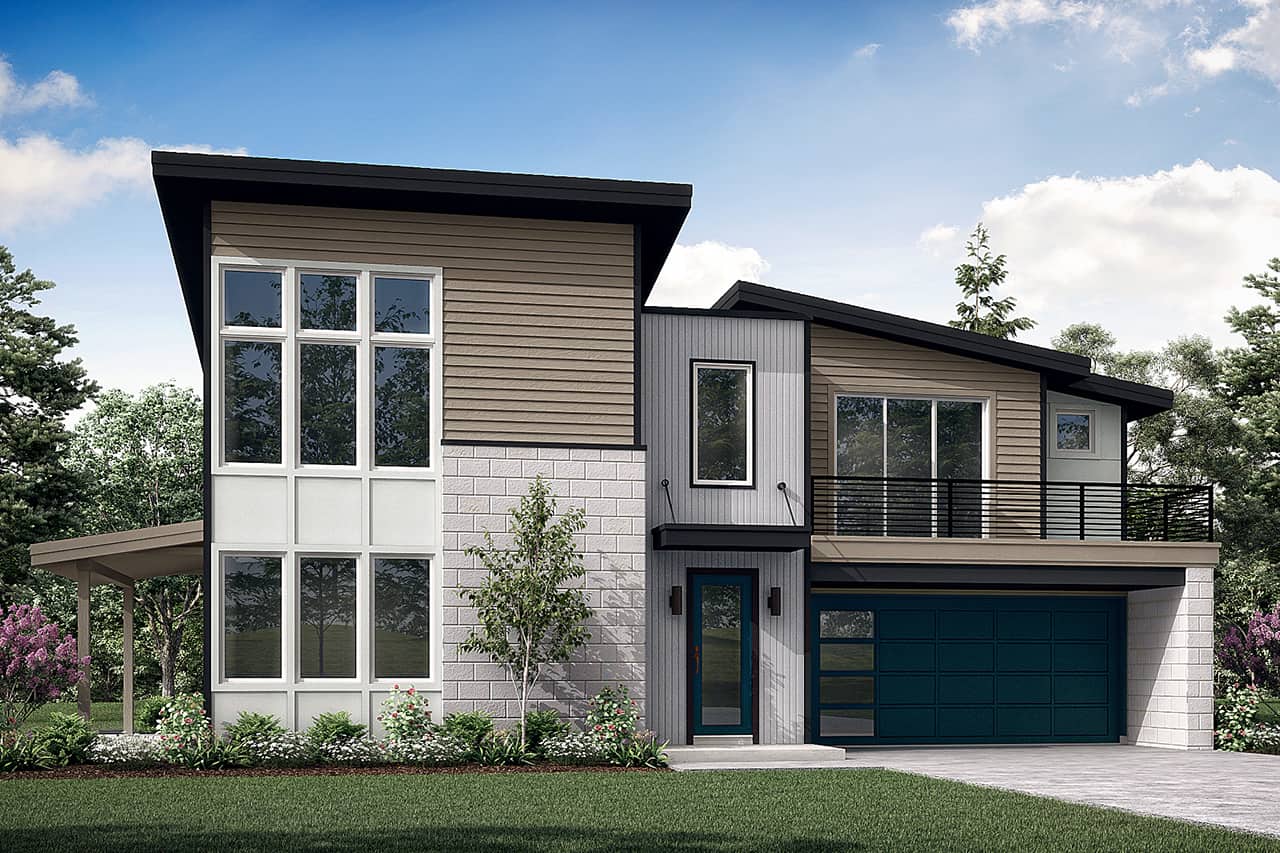
Plan#108-2096
Starting at$945
2345
Sq Ft
2
Story
3
Bed
2.5
Bath
2
Car
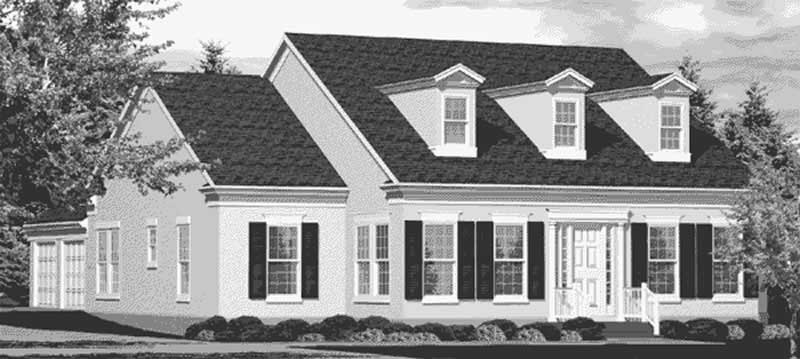
Plan#146-1892
Starting at$1015
2345
Sq Ft
1
Story
3
Bed
2
Bath
2
Car

Plan#170-3341
Starting at$1105
2345
Sq Ft
1
Story
3
Bed
2
Bath
2
Car
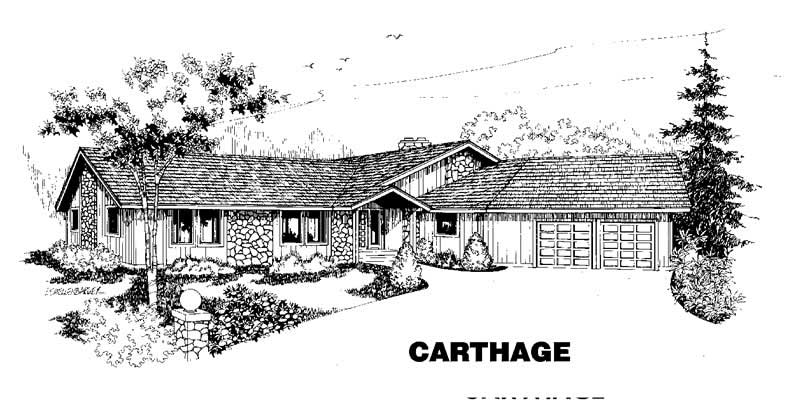
Plan#145-1389
Starting at$950
2345
Sq Ft
1
Story
3
Bed
2.5
Bath
2
Car
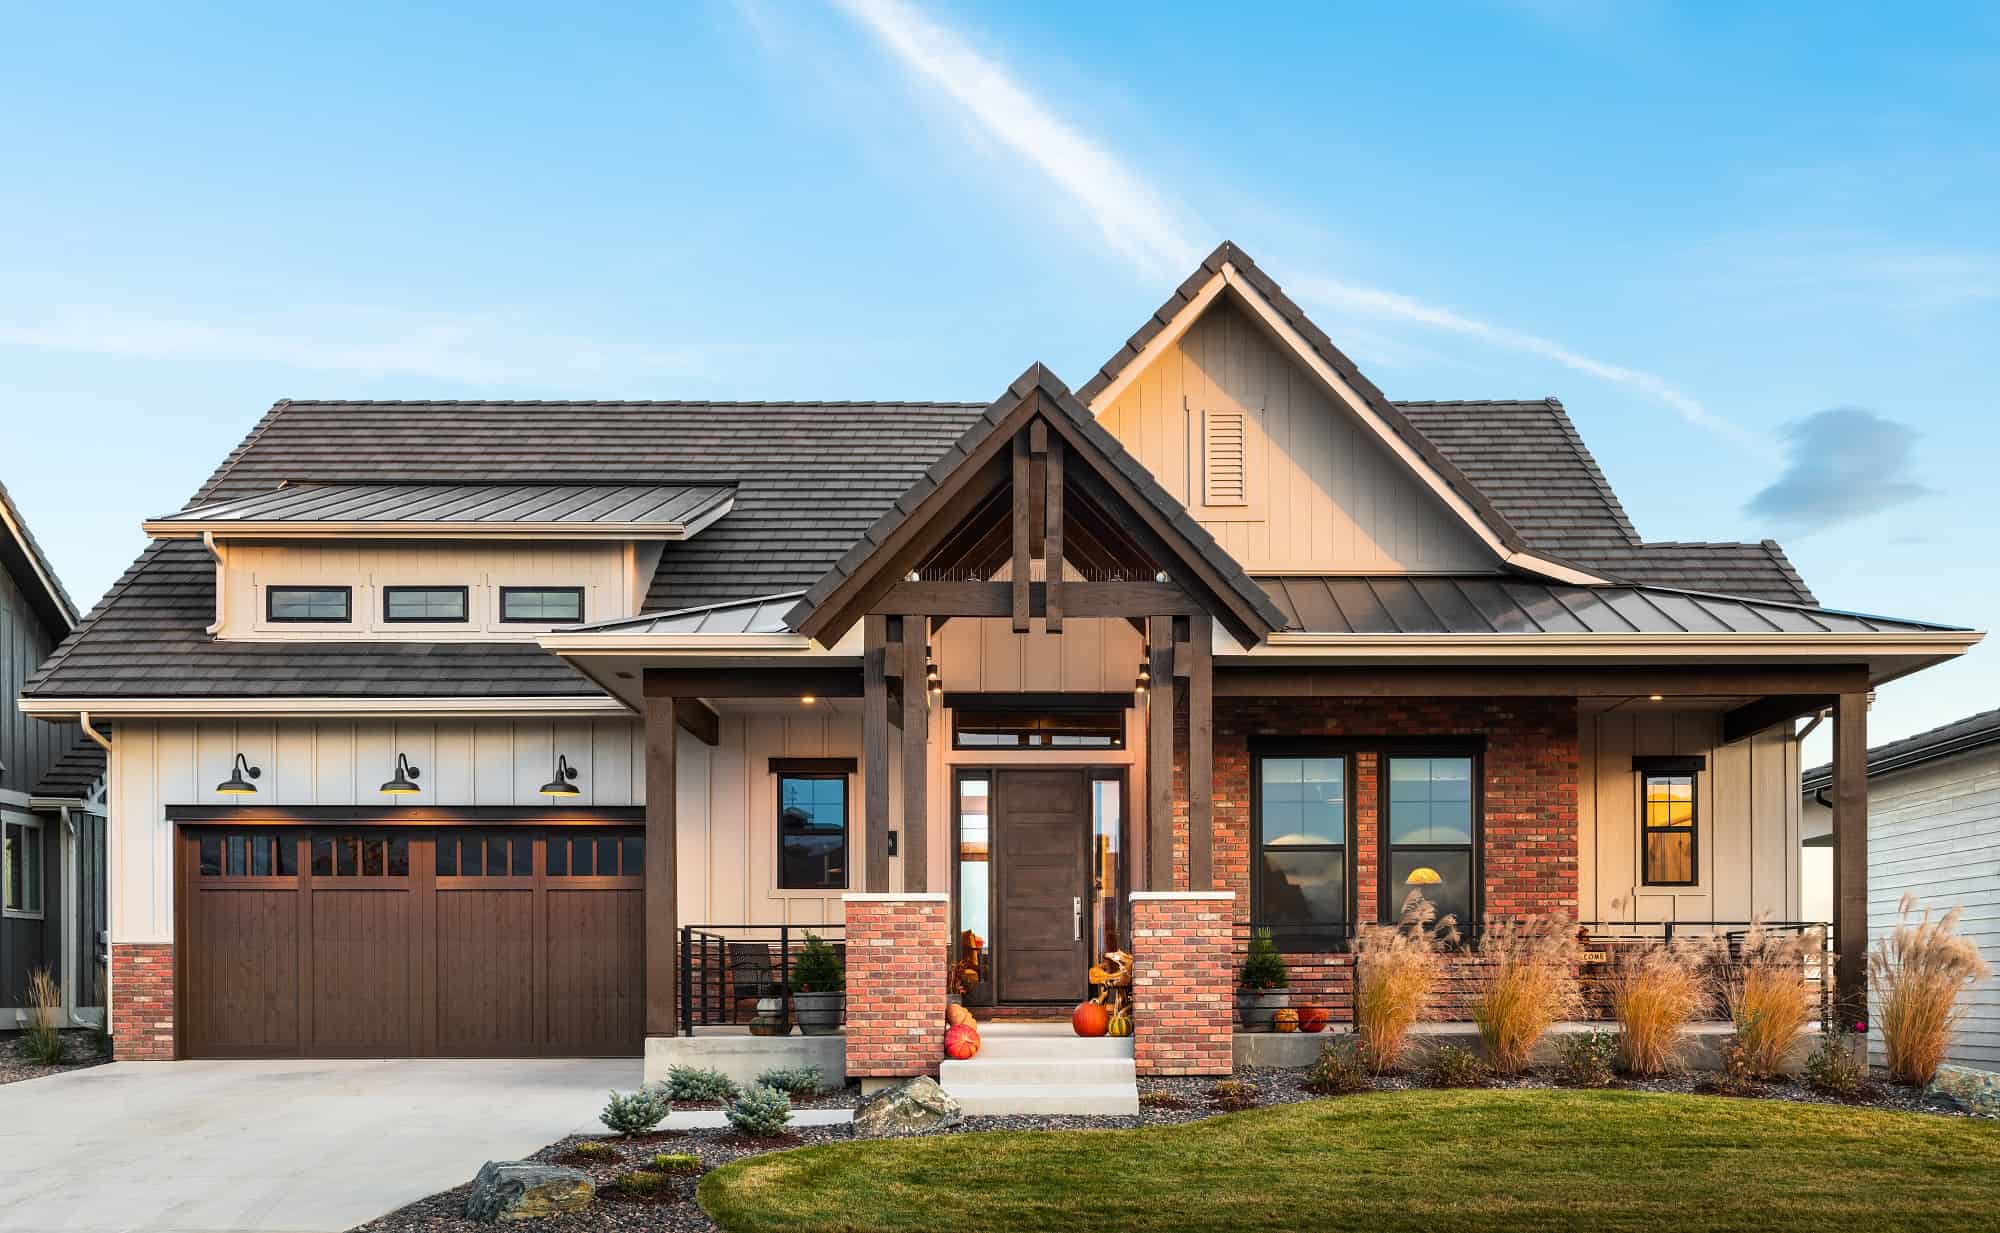
Plan#161-1167
Starting at$1550
2346
Sq Ft
1
Story
3
Bed
2.5
Bath
2
Car
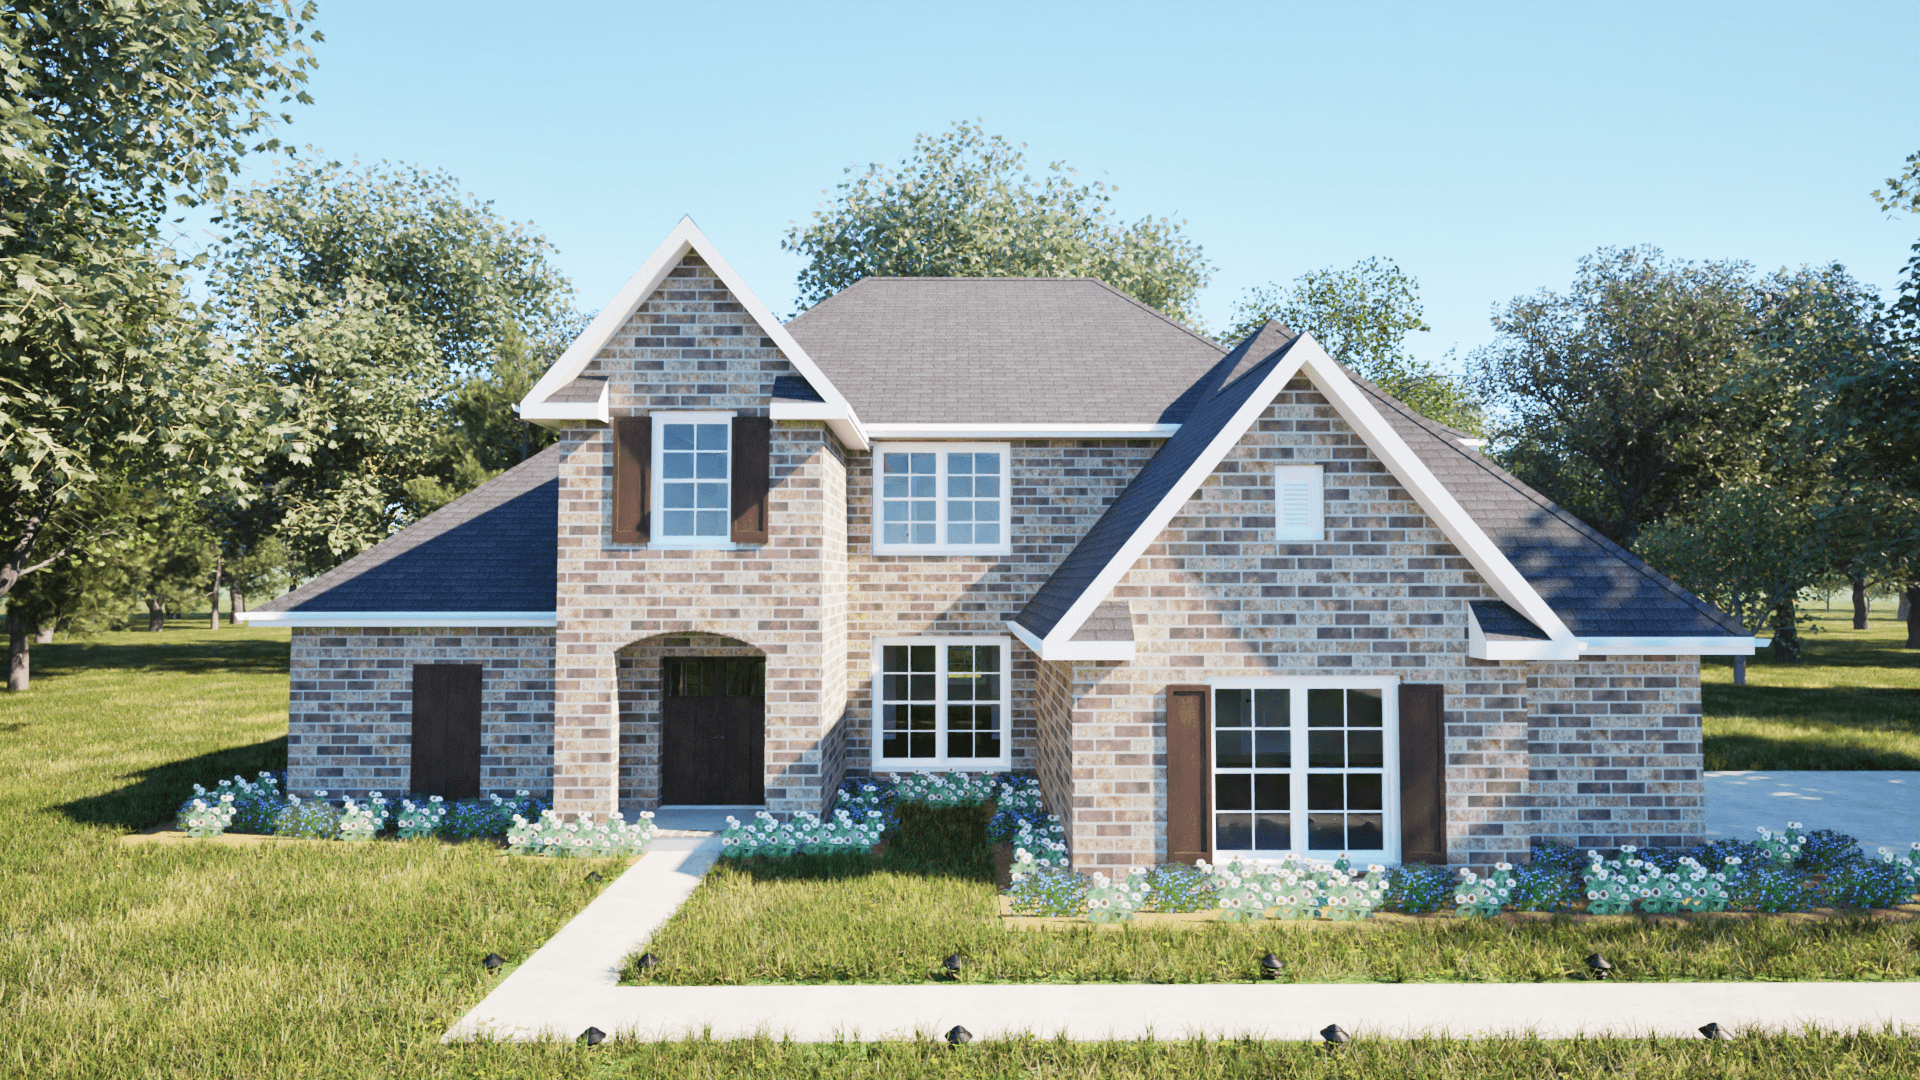
Plan#203-1029
Starting at$1500
2346
Sq Ft
1.5
Story
3
Bed
2.5
Bath
2
Car
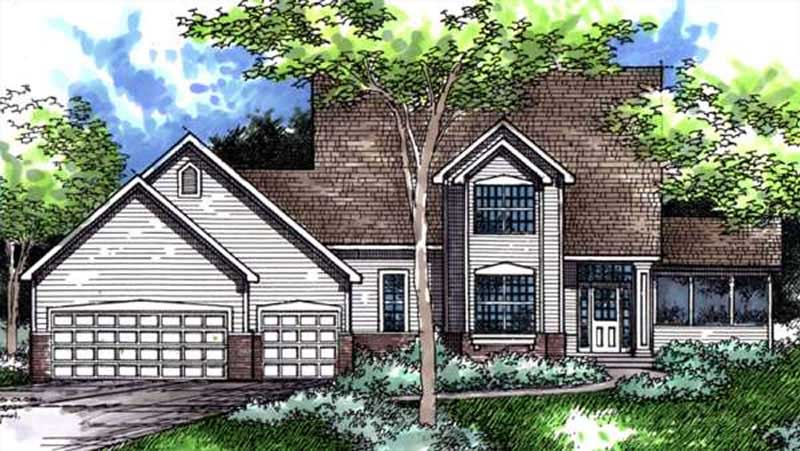
Plan#146-1992
Starting at$1015
2346
Sq Ft
2
Story
3
Bed
2.5
Bath
3
Car
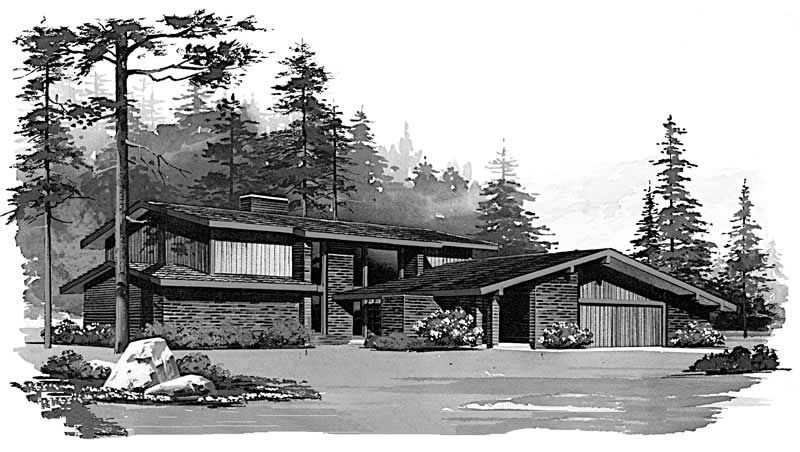
Plan#137-1785
Starting at$800
2346
Sq Ft
2
Story
3
Bed
3.5
Bath
2
Car
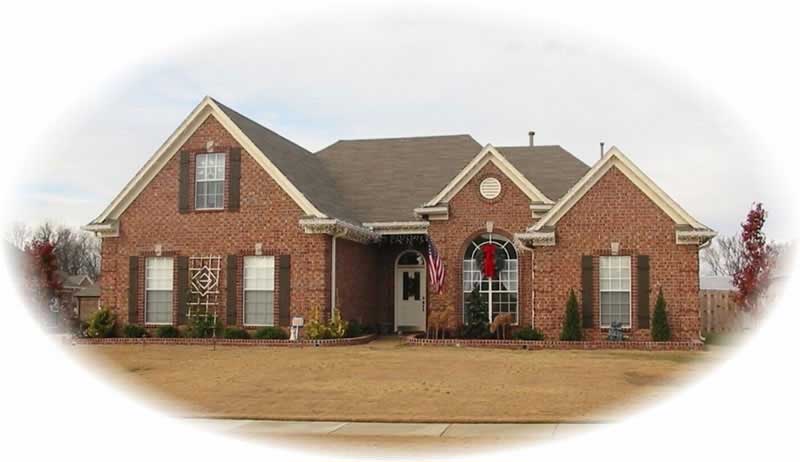
Plan#170-2935
Starting at$1145
2346
Sq Ft
1
Story
3
Bed
2
Bath
2
Car
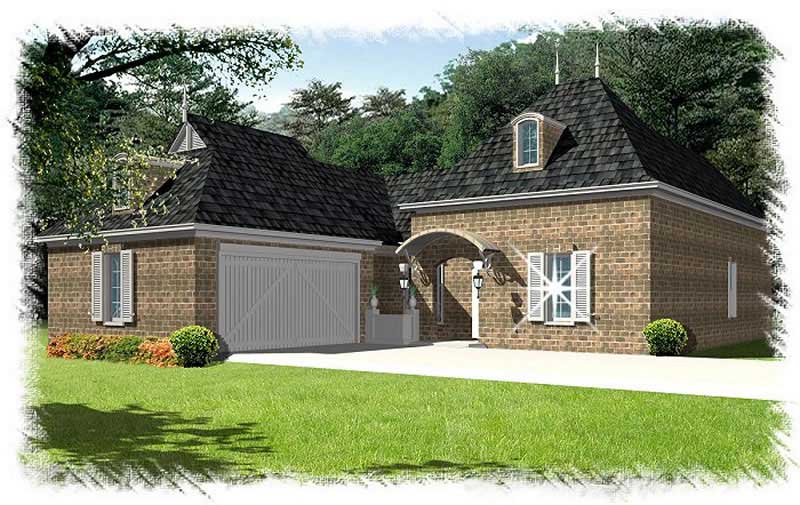
Plan#113-1091
Starting at$350
2346
Sq Ft
1
Story
3
Bed
3
Bath
2
Car

Plan#196-2014
Starting at$1090
2347
Sq Ft
1
Story
3
Bed
2.5
Bath
3
Car

Plan#170-2094
Starting at$1105
2347
Sq Ft
2
Story
3
Bed
2
Bath
2
Car

Plan#170-2797
Starting at$1105
2347
Sq Ft
2
Story
3
Bed
2
Bath
2
Car

Plan#170-2688
Starting at$1145
2347
Sq Ft
1
Story
3
Bed
2
Bath
2
Car
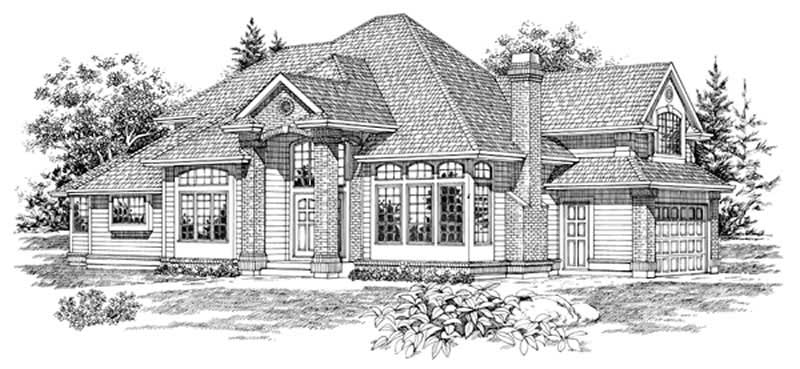
Plan#167-1528
Starting at$905
2347
Sq Ft
2
Story
3
Bed
2.5
Bath
2
Car

Plan#135-1206
Starting at$1610
2348
Sq Ft
2
Story
3
Bed
3
Bath
3
Car
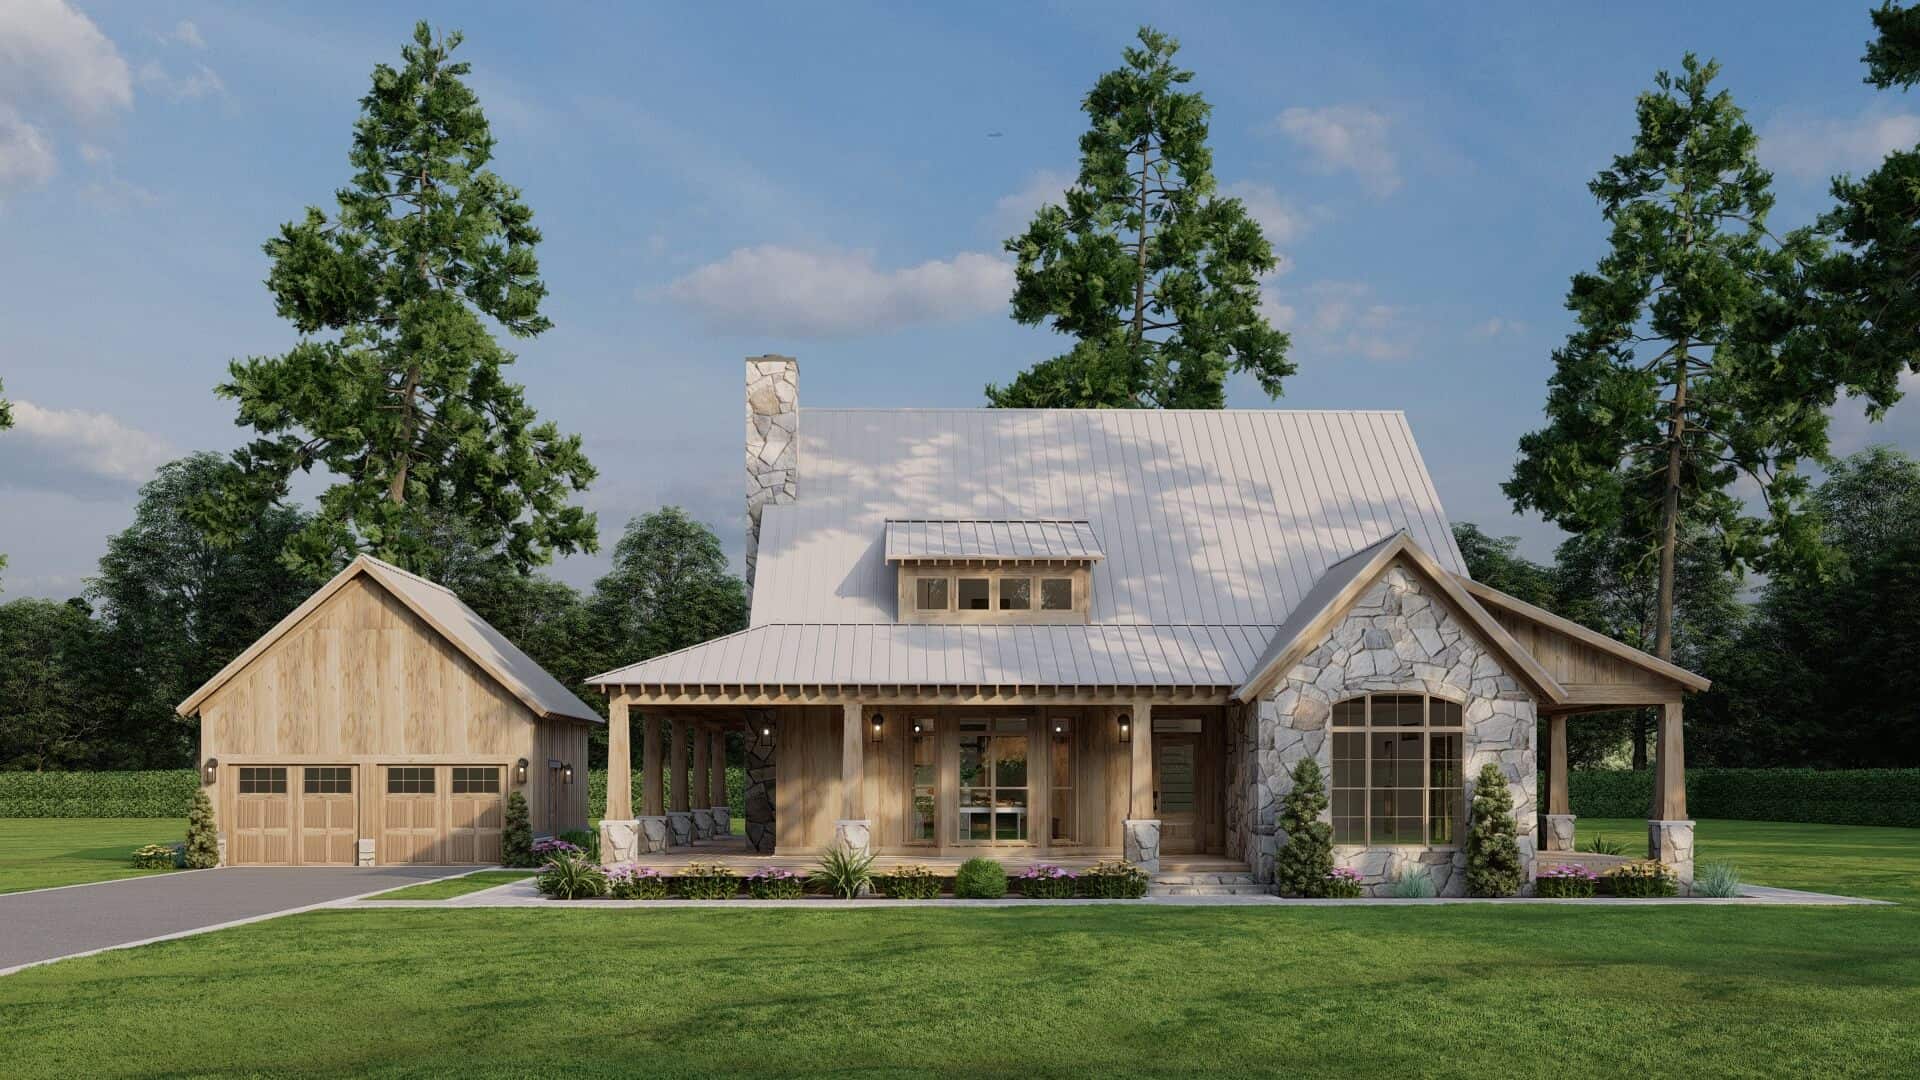
Plan#193-1309
Starting at$1550
2349
Sq Ft
1.5
Story
3
Bed
2.5
Bath
2
Car
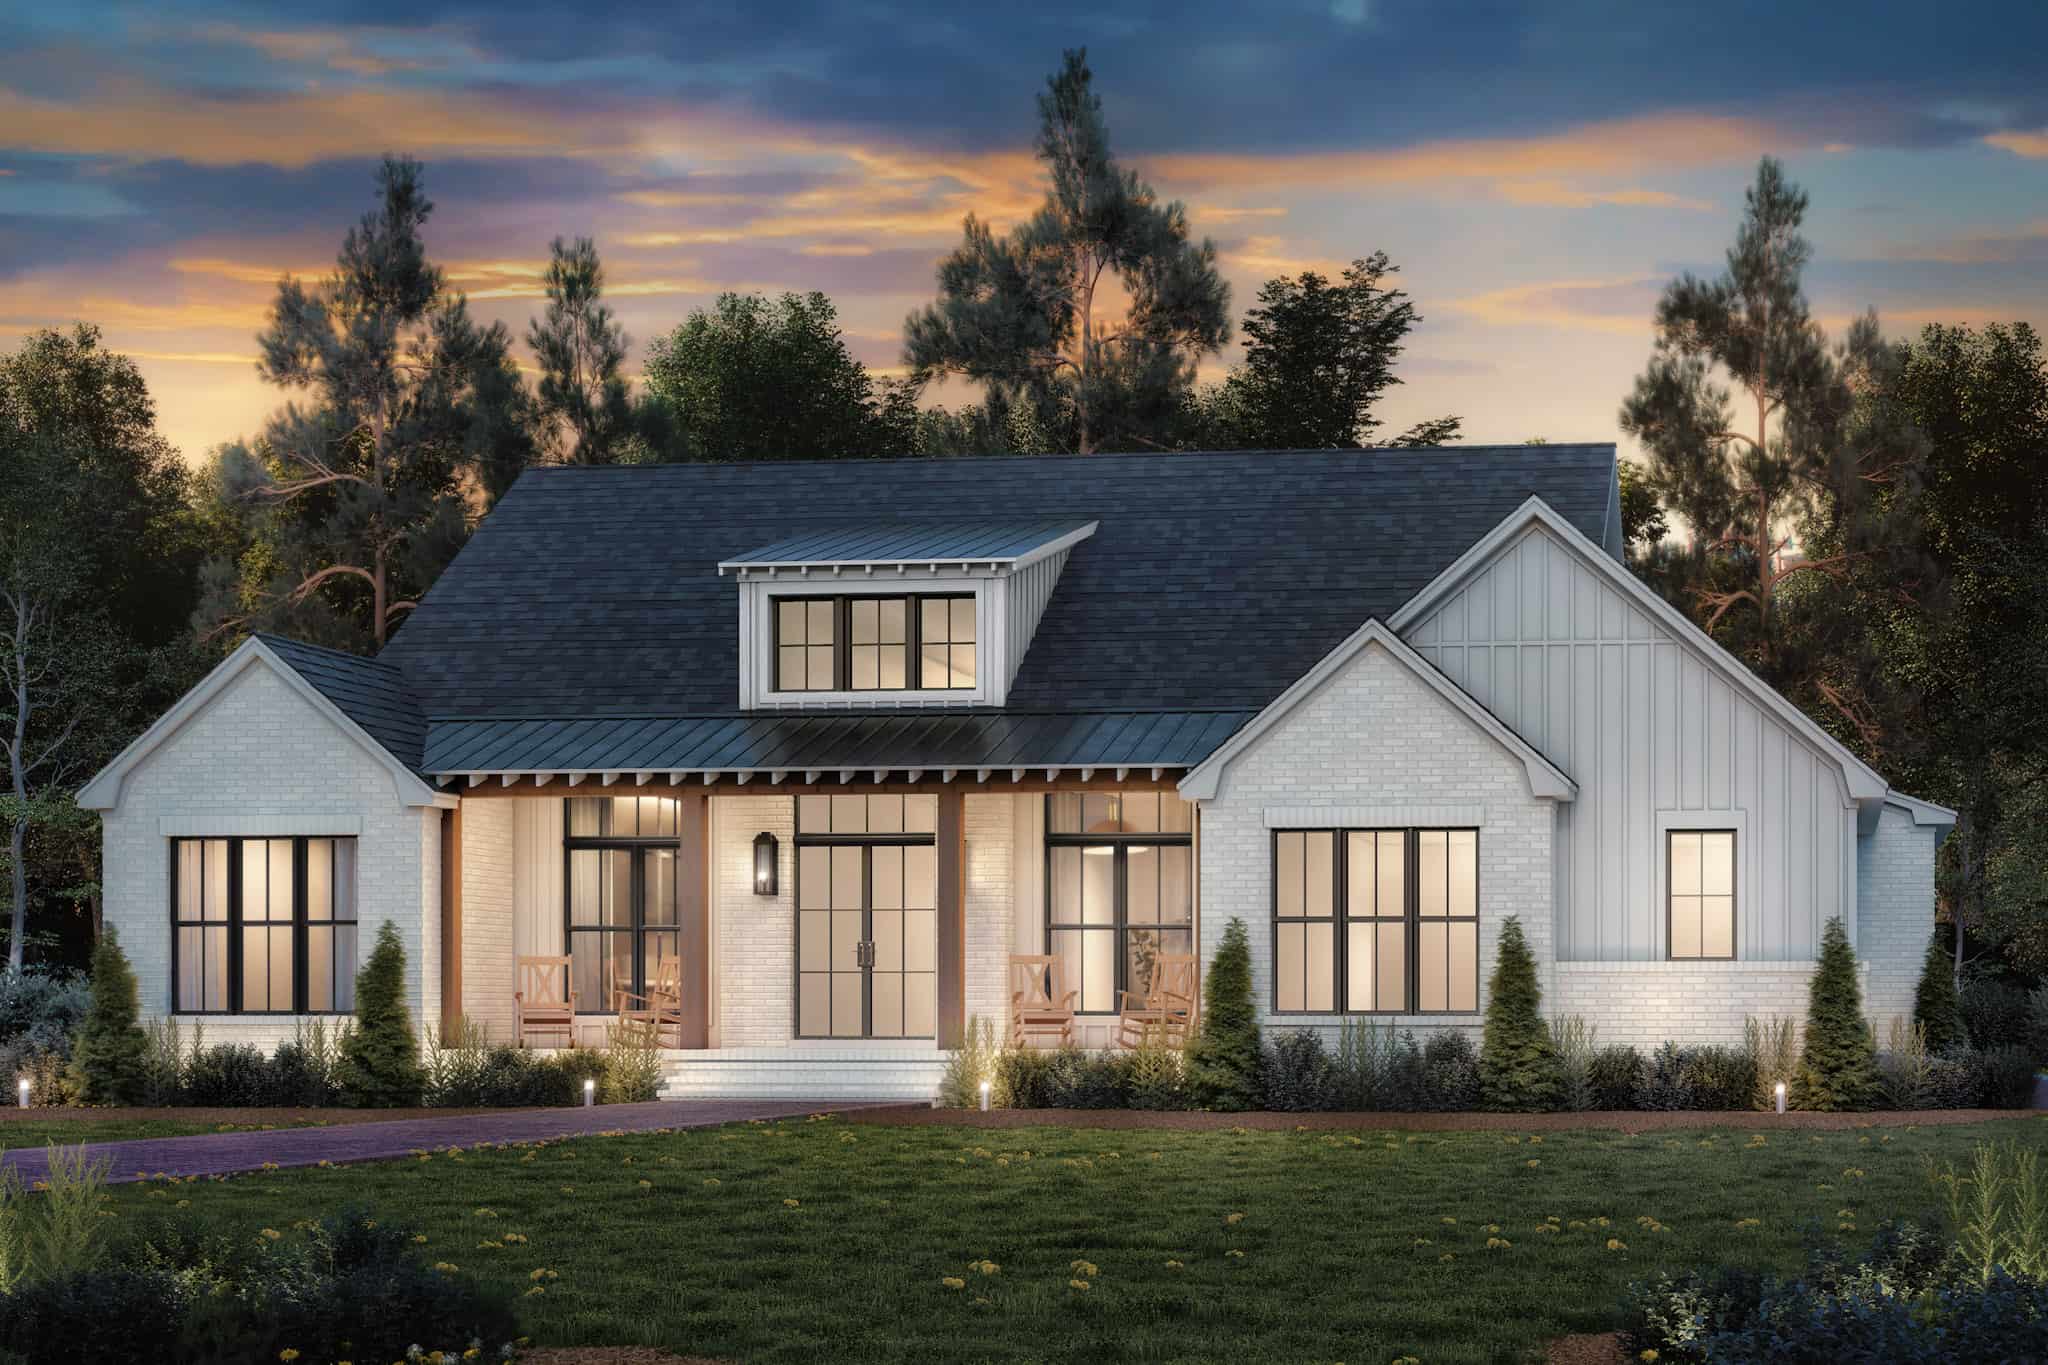
Plan#142-1485
Starting at$1445
2349
Sq Ft
1
Story
3
Bed
2.5
Bath
2
Car

Plan#161-1113
Starting at$1550
2350
Sq Ft
1
Story
3
Bed
2.5
Bath
3
Car

Plan#202-1005
Starting at$1000
2350
Sq Ft
2
Story
3
Bed
3.5
Bath
2
Car
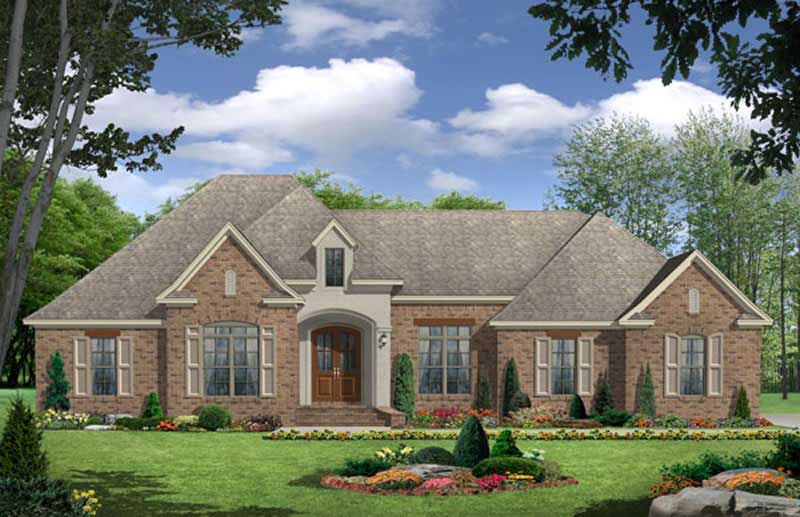
Plan#141-1062
Starting at$1400
2350
Sq Ft
1
Story
3
Bed
2.5
Bath
2
Car
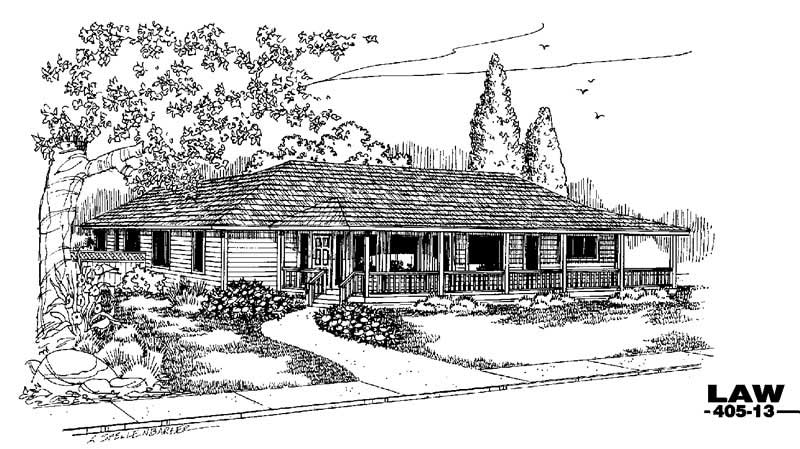
Plan#145-1054
Starting at$950
2350
Sq Ft
1
Story
3
Bed
2
Bath
3
Car
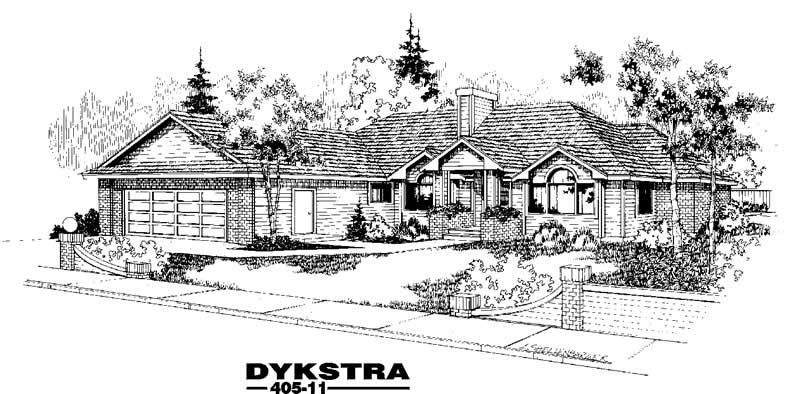
Plan#145-1429
Starting at$950
2350
Sq Ft
1
Story
3
Bed
2
Bath
3
Car

Plan#113-1013
Starting at$350
2350
Sq Ft
2
Story
3
Bed
2
Bath
2
Car
Plan#108-2096
Starting at$945
2345
Sq Ft
2
Story
3
Bed
2.5
Bath
2
Car
Plan#146-1892
Starting at$1015
2345
Sq Ft
1
Story
3
Bed
2
Bath
2
Car
Plan#170-3341
Starting at$1105
2345
Sq Ft
1
Story
3
Bed
2
Bath
2
Car
Plan#145-1389
Starting at$950
2345
Sq Ft
1
Story
3
Bed
2.5
Bath
2
Car
Plan#161-1167
Starting at$1550
2346
Sq Ft
1
Story
3
Bed
2.5
Bath
2
Car
Plan#203-1029
Starting at$1500
2346
Sq Ft
1.5
Story
3
Bed
2.5
Bath
2
Car
Plan#146-1992
Starting at$1015
2346
Sq Ft
2
Story
3
Bed
2.5
Bath
3
Car
Plan#137-1785
Starting at$800
2346
Sq Ft
2
Story
3
Bed
3.5
Bath
2
Car
Plan#170-2935
Starting at$1145
2346
Sq Ft
1
Story
3
Bed
2
Bath
2
Car
Plan#113-1091
Starting at$350
2346
Sq Ft
1
Story
3
Bed
3
Bath
2
Car
Plan#196-2014
Starting at$1090
2347
Sq Ft
1
Story
3
Bed
2.5
Bath
3
Car
Plan#170-2094
Starting at$1105
2347
Sq Ft
2
Story
3
Bed
2
Bath
2
Car
Plan#170-2797
Starting at$1105
2347
Sq Ft
2
Story
3
Bed
2
Bath
2
Car
Plan#170-2688
Starting at$1145
2347
Sq Ft
1
Story
3
Bed
2
Bath
2
Car
Plan#167-1528
Starting at$905
2347
Sq Ft
2
Story
3
Bed
2.5
Bath
2
Car
Plan#135-1206
Starting at$1610
2348
Sq Ft
2
Story
3
Bed
3
Bath
3
Car
Plan#193-1309
Starting at$1550
2349
Sq Ft
1.5
Story
3
Bed
2.5
Bath
2
Car
Plan#142-1485
Starting at$1445
2349
Sq Ft
1
Story
3
Bed
2.5
Bath
2
Car
Plan#161-1113
Starting at$1550
2350
Sq Ft
1
Story
3
Bed
2.5
Bath
3
Car
Plan#202-1005
Starting at$1000
2350
Sq Ft
2
Story
3
Bed
3.5
Bath
2
Car
Plan#141-1062
Starting at$1400
2350
Sq Ft
1
Story
3
Bed
2.5
Bath
2
Car
Plan#145-1054
Starting at$950
2350
Sq Ft
1
Story
3
Bed
2
Bath
3
Car
Plan#145-1429
Starting at$950
2350
Sq Ft
1
Story
3
Bed
2
Bath
3
Car
Plan#113-1013
Starting at$350
2350
Sq Ft
2
Story
3
Bed
2
Bath
2
Car