3-Bedroom House Plans

10,619
Plan Results
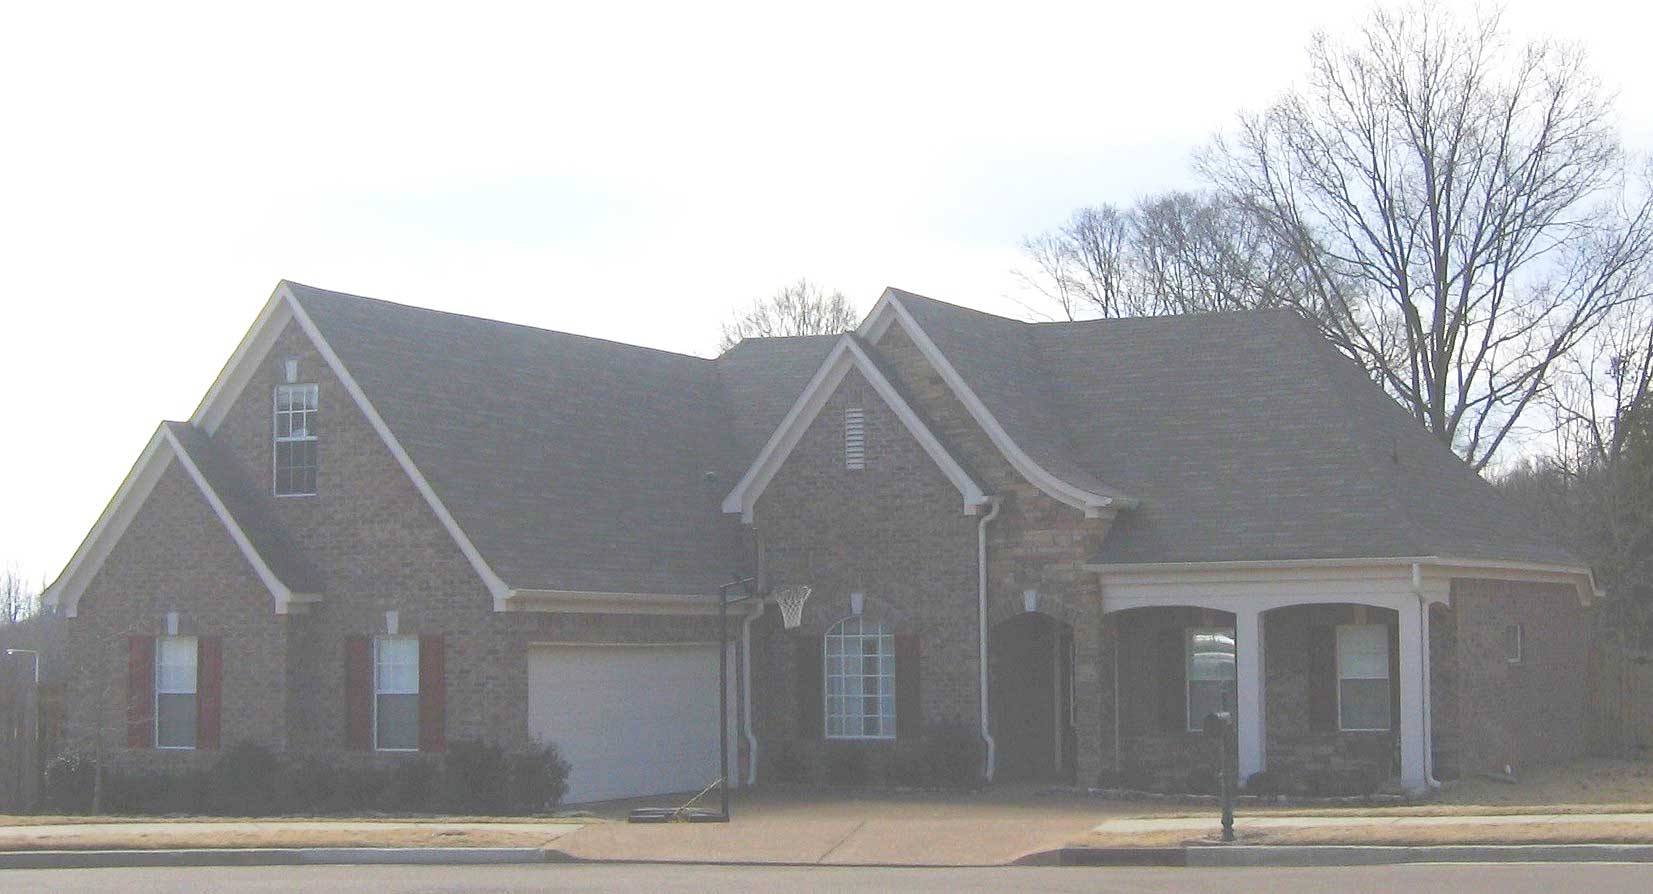

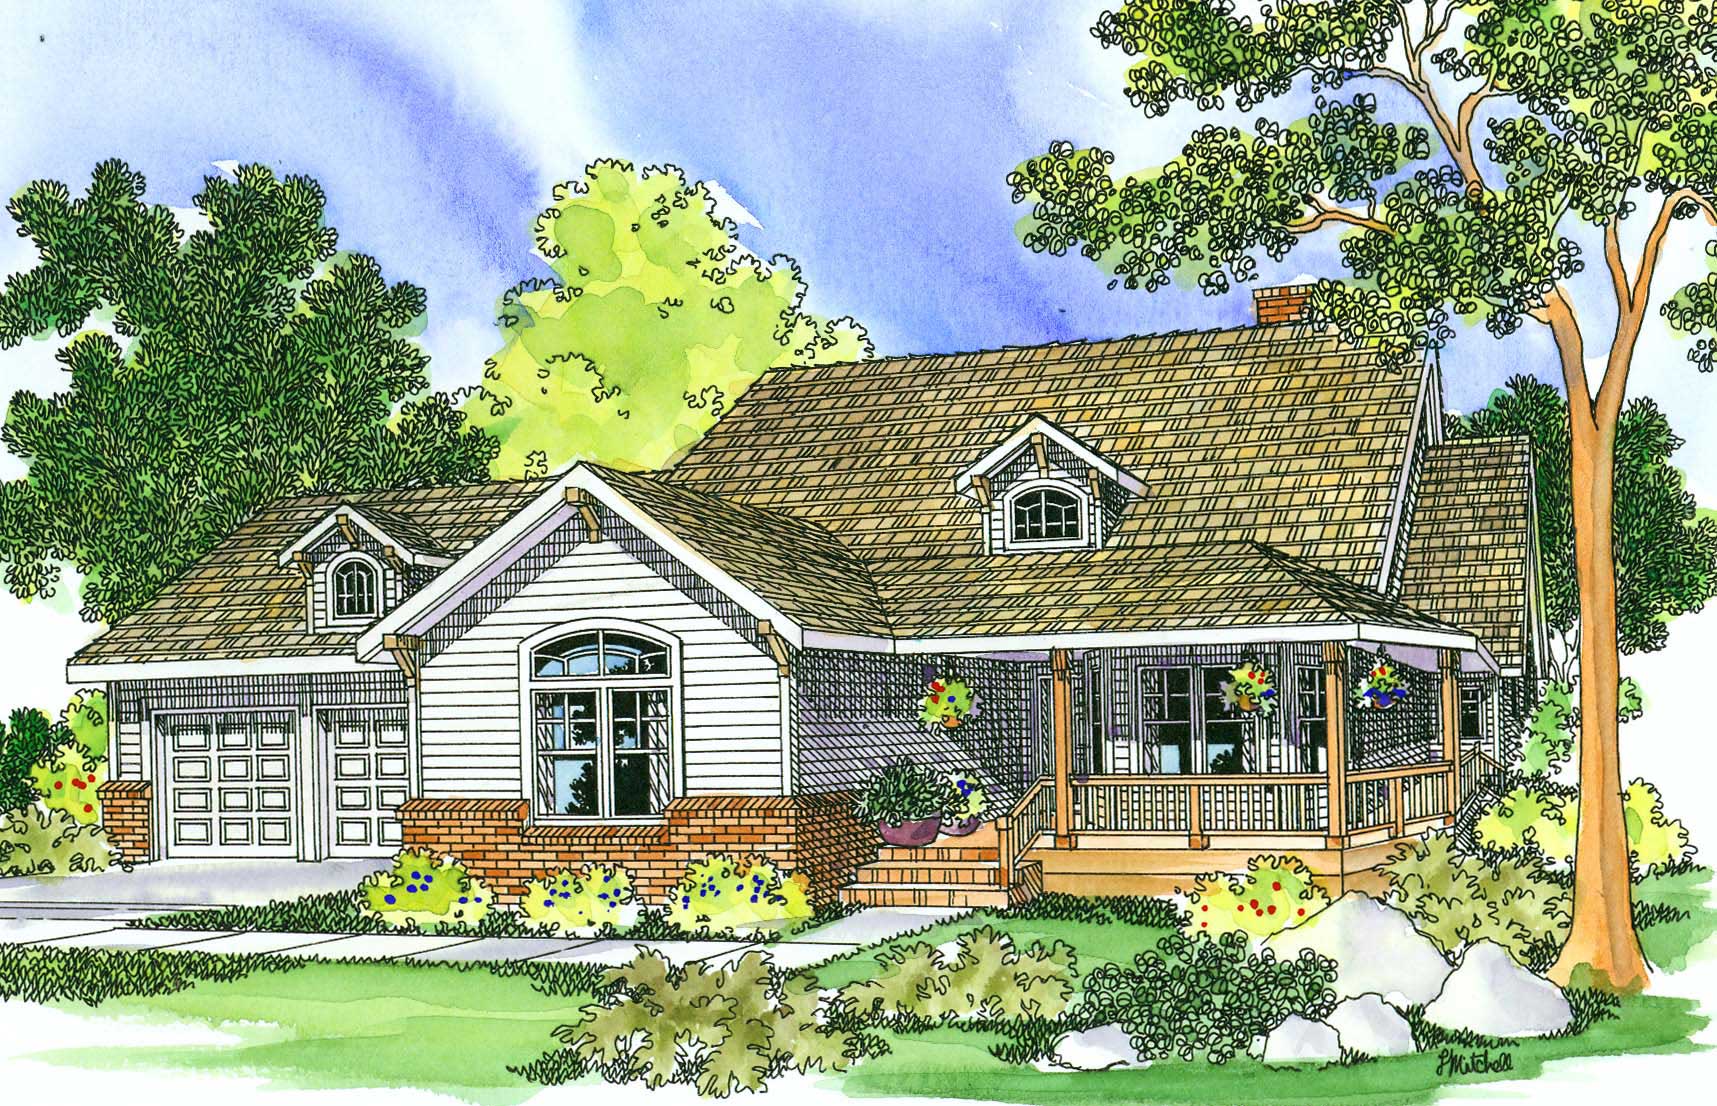
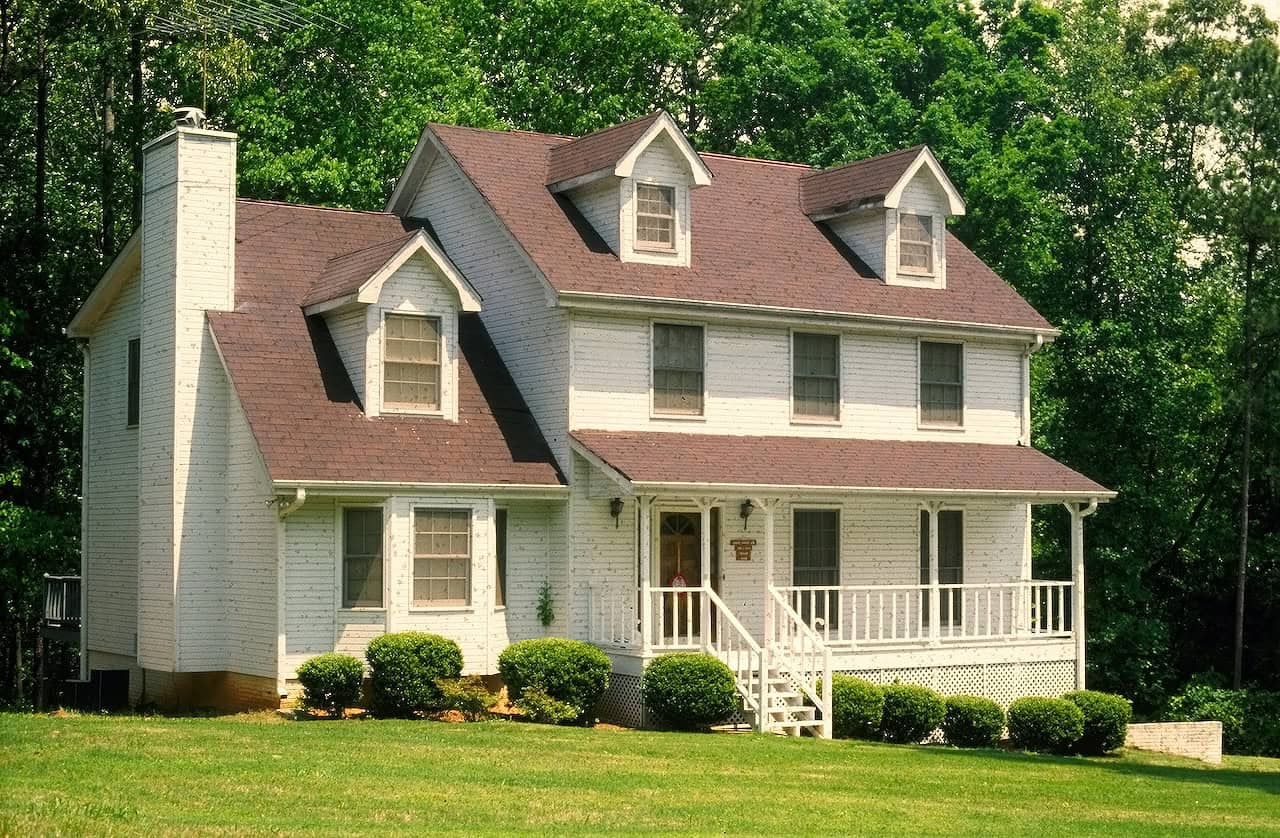
3-Bedroom, 2252 Sq Ft Colonial House Plan - 105-1106 - Front Exterior
Plan Collection
3-Bedroom, 2252 Sq Ft Colonial House Plan - 105-1106 - Front Exterior
Plan#105-1106
Starting at$575
2252
Sq Ft
2
Story
3
Bed
2
Bath
2
Car
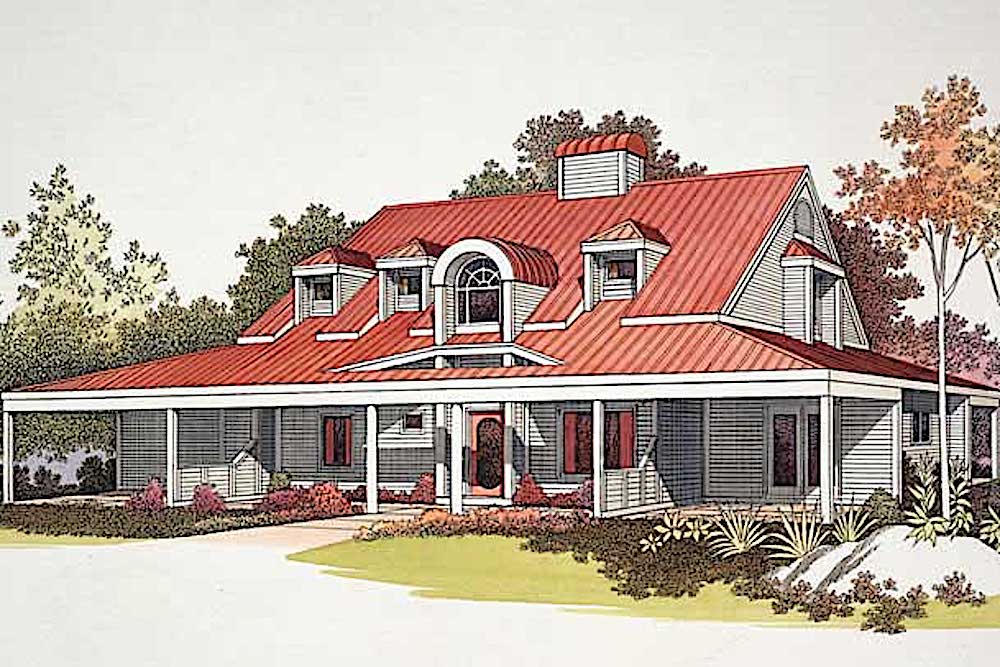
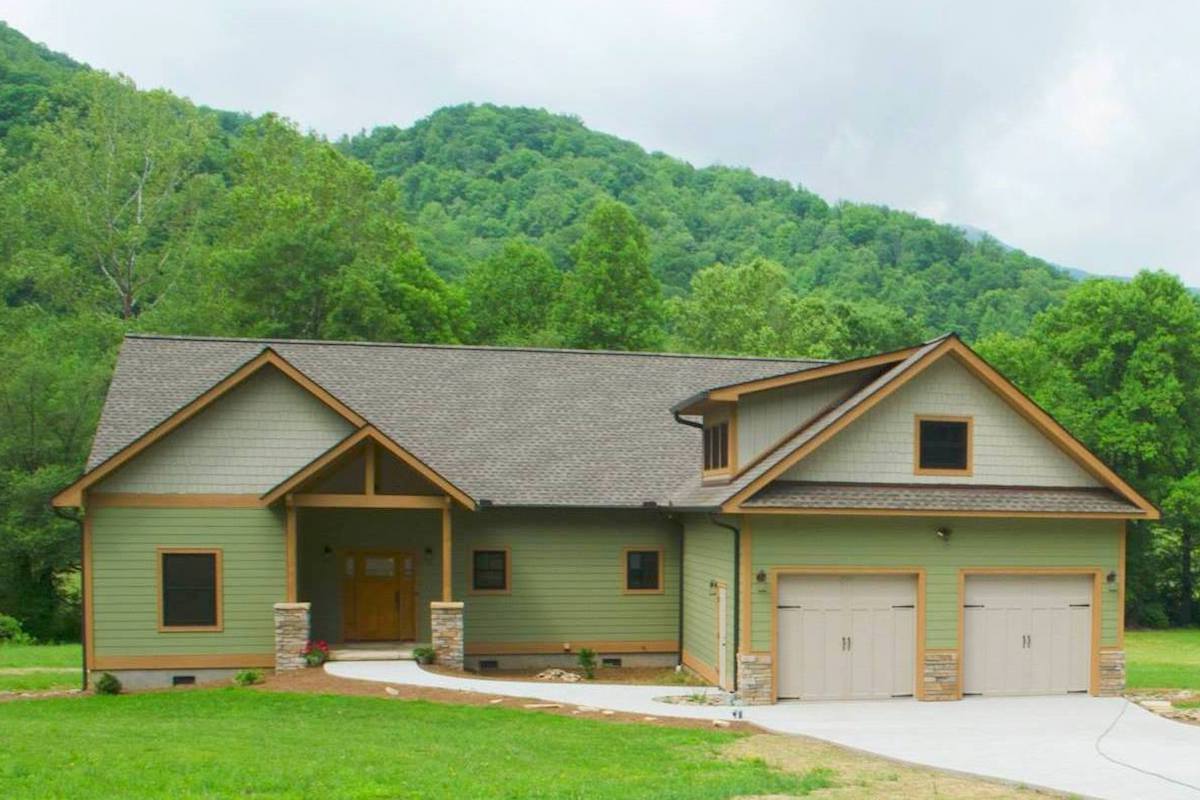
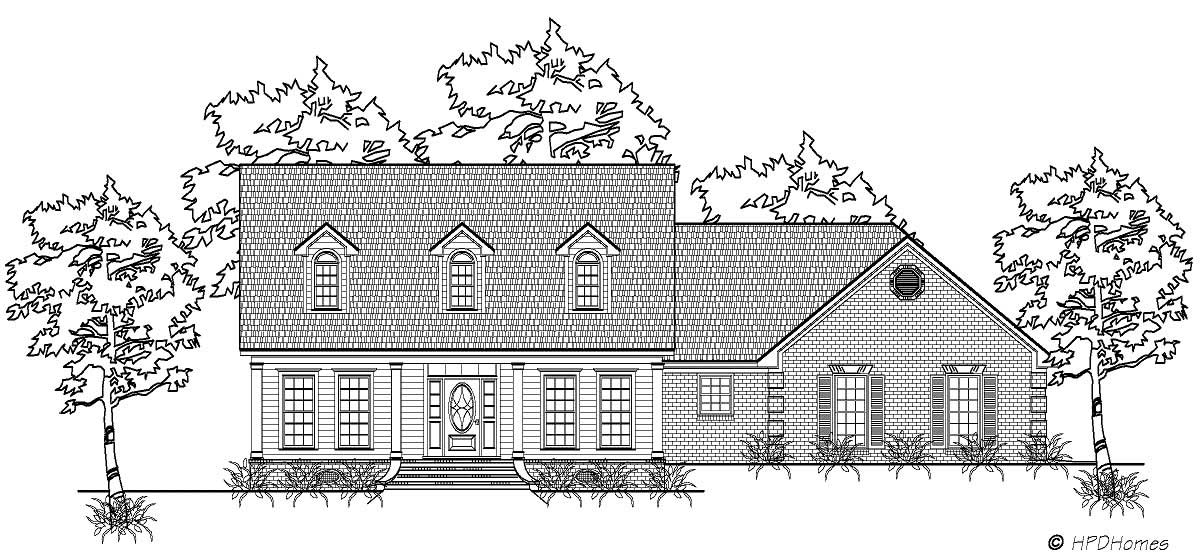
3-Bedroom, 2252 Sq Ft Ranch Home Plan - 141-1167 - Main Exterior
Plan Collection
3-Bedroom, 2252 Sq Ft Ranch Home Plan - 141-1167 - Main Exterior
Plan#141-1167
Starting at$1400
2252
Sq Ft
1
Story
3
Bed
2
Bath
2
Car
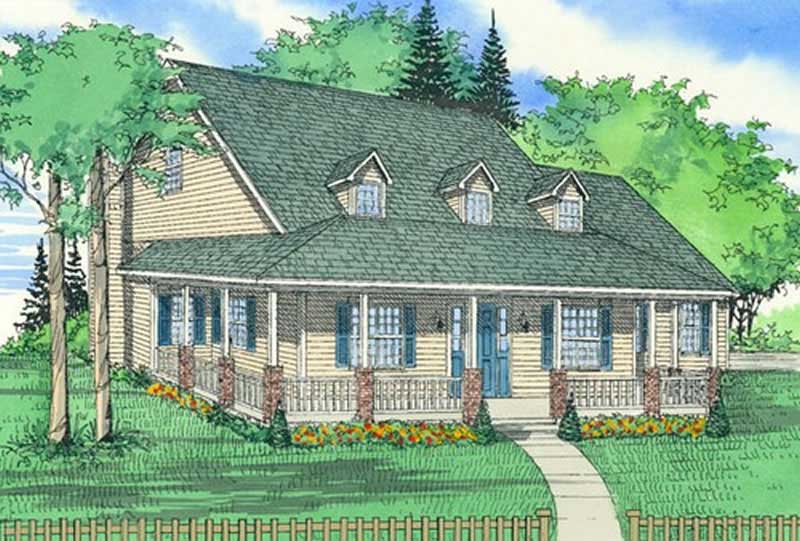
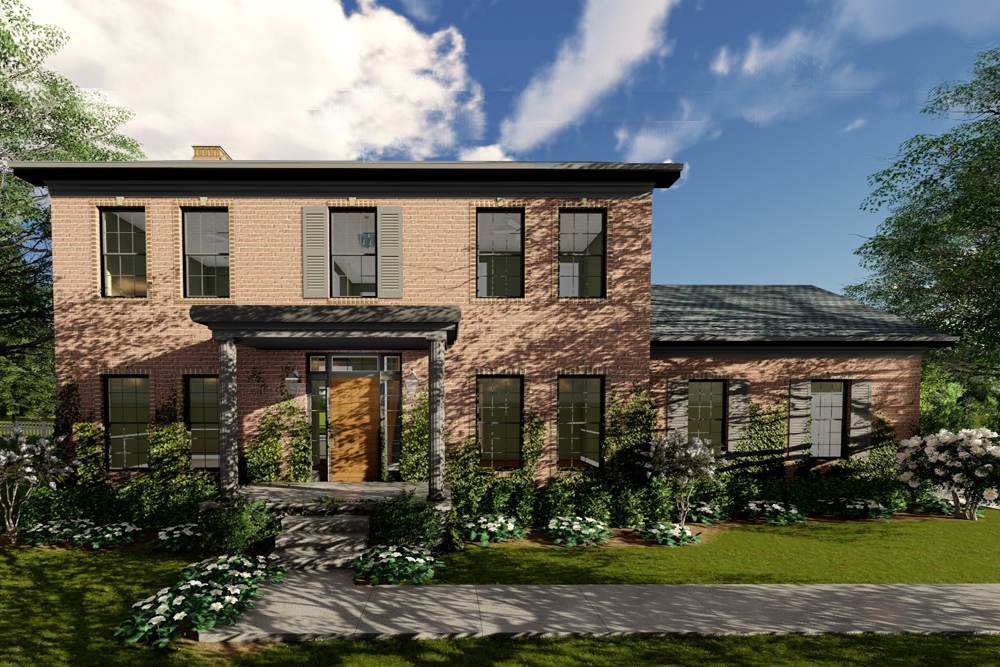
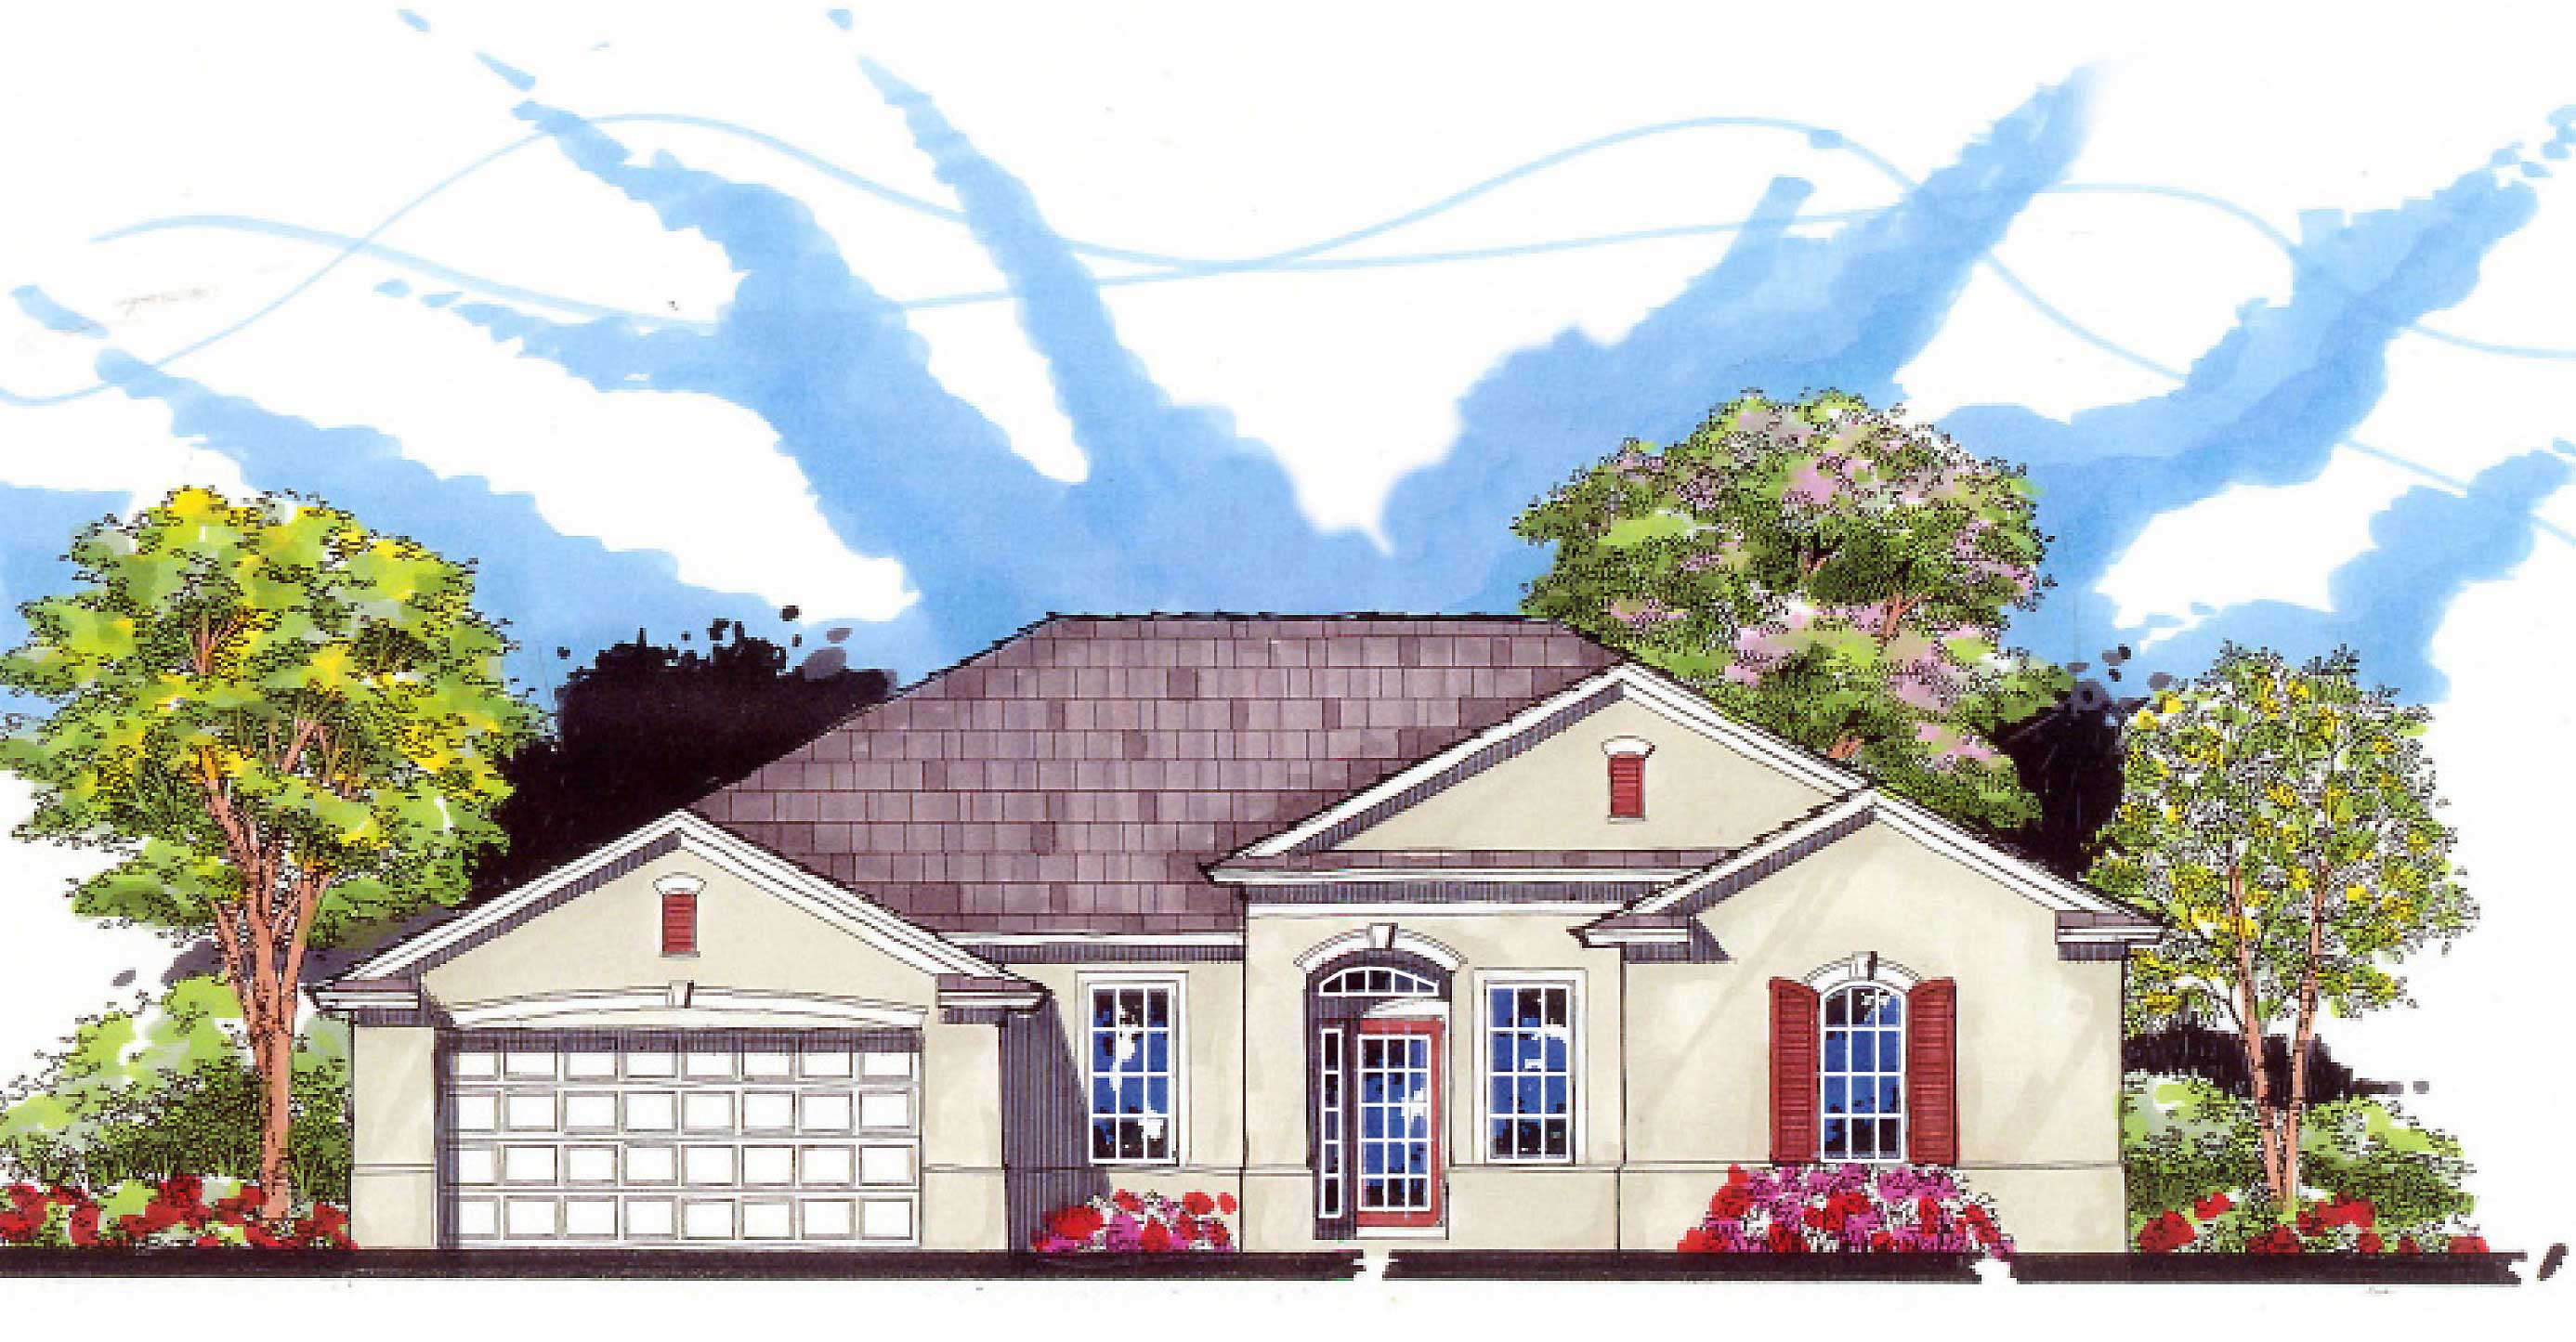
3-Bedroom, 2252 Sq Ft Contemporary Home Plan - 167-1534 - Main Exterior
Plan Collection
3-Bedroom, 2252 Sq Ft Contemporary Home Plan - 167-1534 - Main Exterior
Plan#167-1534
Starting at$905
2252
Sq Ft
2
Story
3
Bed
3
Bath
2
Car
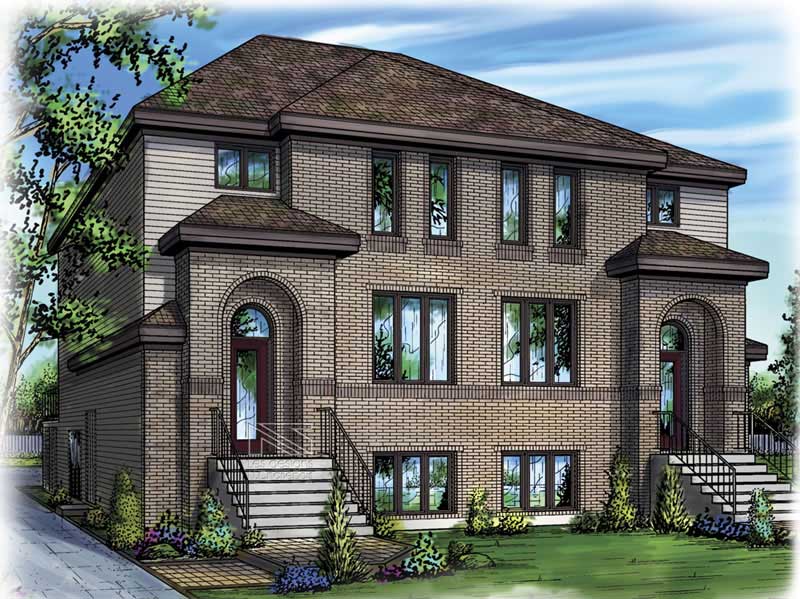
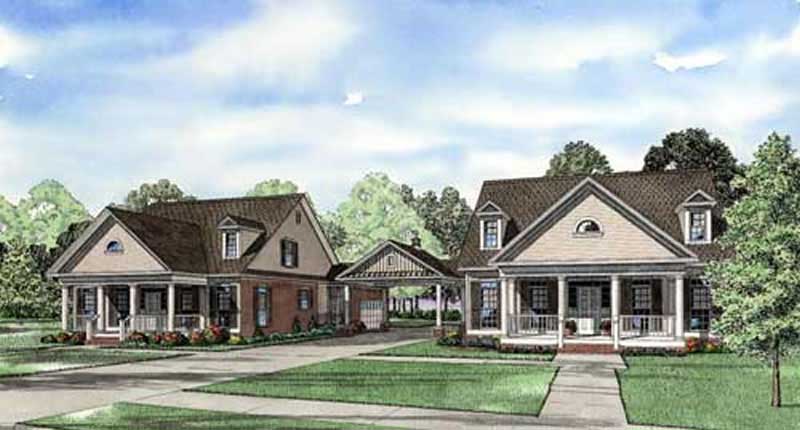
3-Bedroom, 2252 Sq Ft Per Unit Duplex Plan - 153-1182 - Front Exterior
Plan Collection
3-Bedroom, 2252 Sq Ft Per Unit Duplex Plan - 153-1182 - Front Exterior
Plan#153-1182
Starting at$2450
2252
Sq Ft
1.5
Story
3
Bed
2
Bath
2
Car
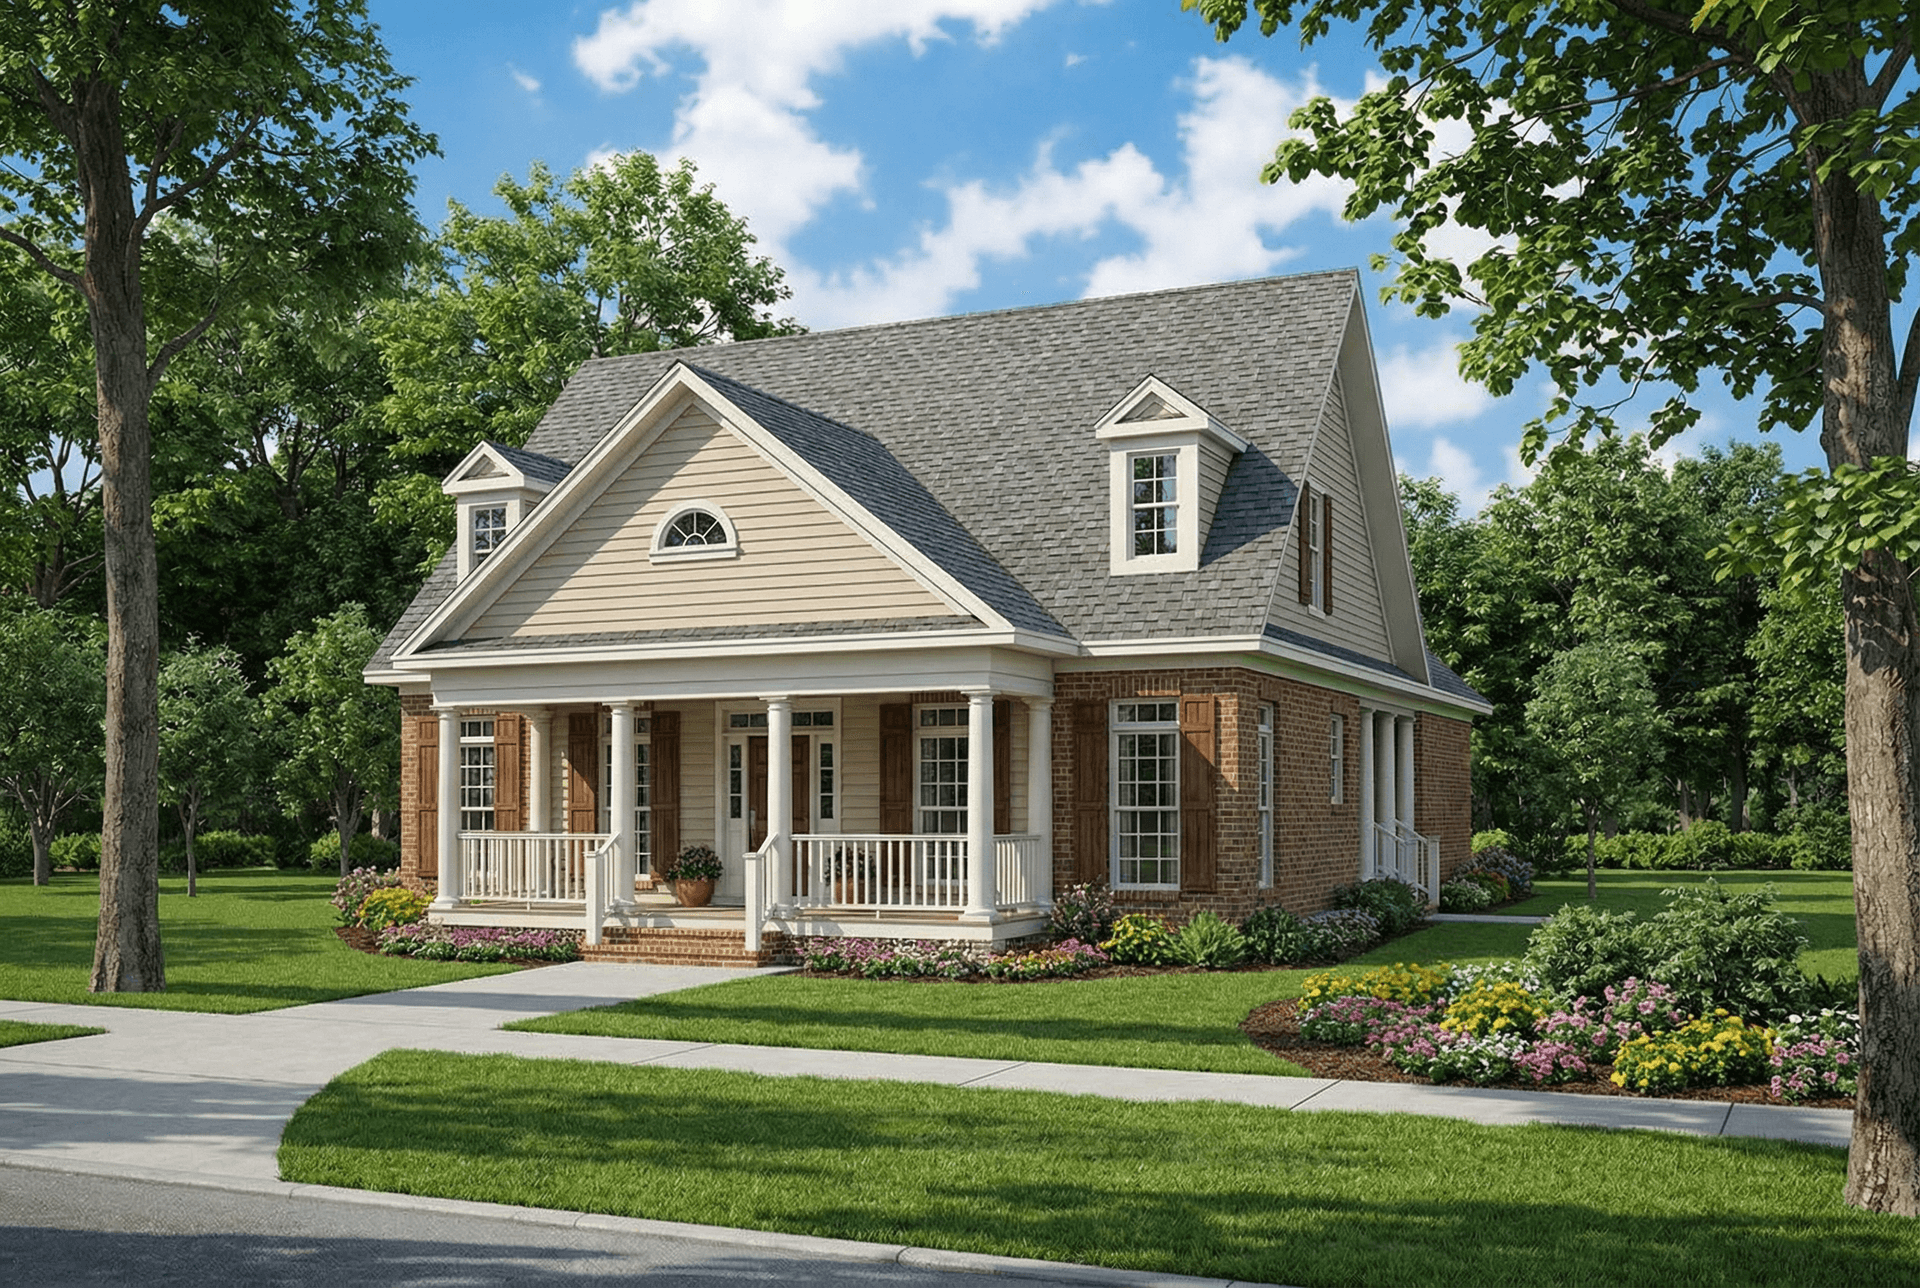
3-Bedroom, 2252 Sq Ft Southern Home Plan - 121-1052 - Main Exterior
Plan Collection
3-Bedroom, 2252 Sq Ft Southern Home Plan - 121-1052 - Main Exterior
Plan#121-1052
Starting at$1350
2252
Sq Ft
2
Story
3
Bed
2.5
Bath
2
Car
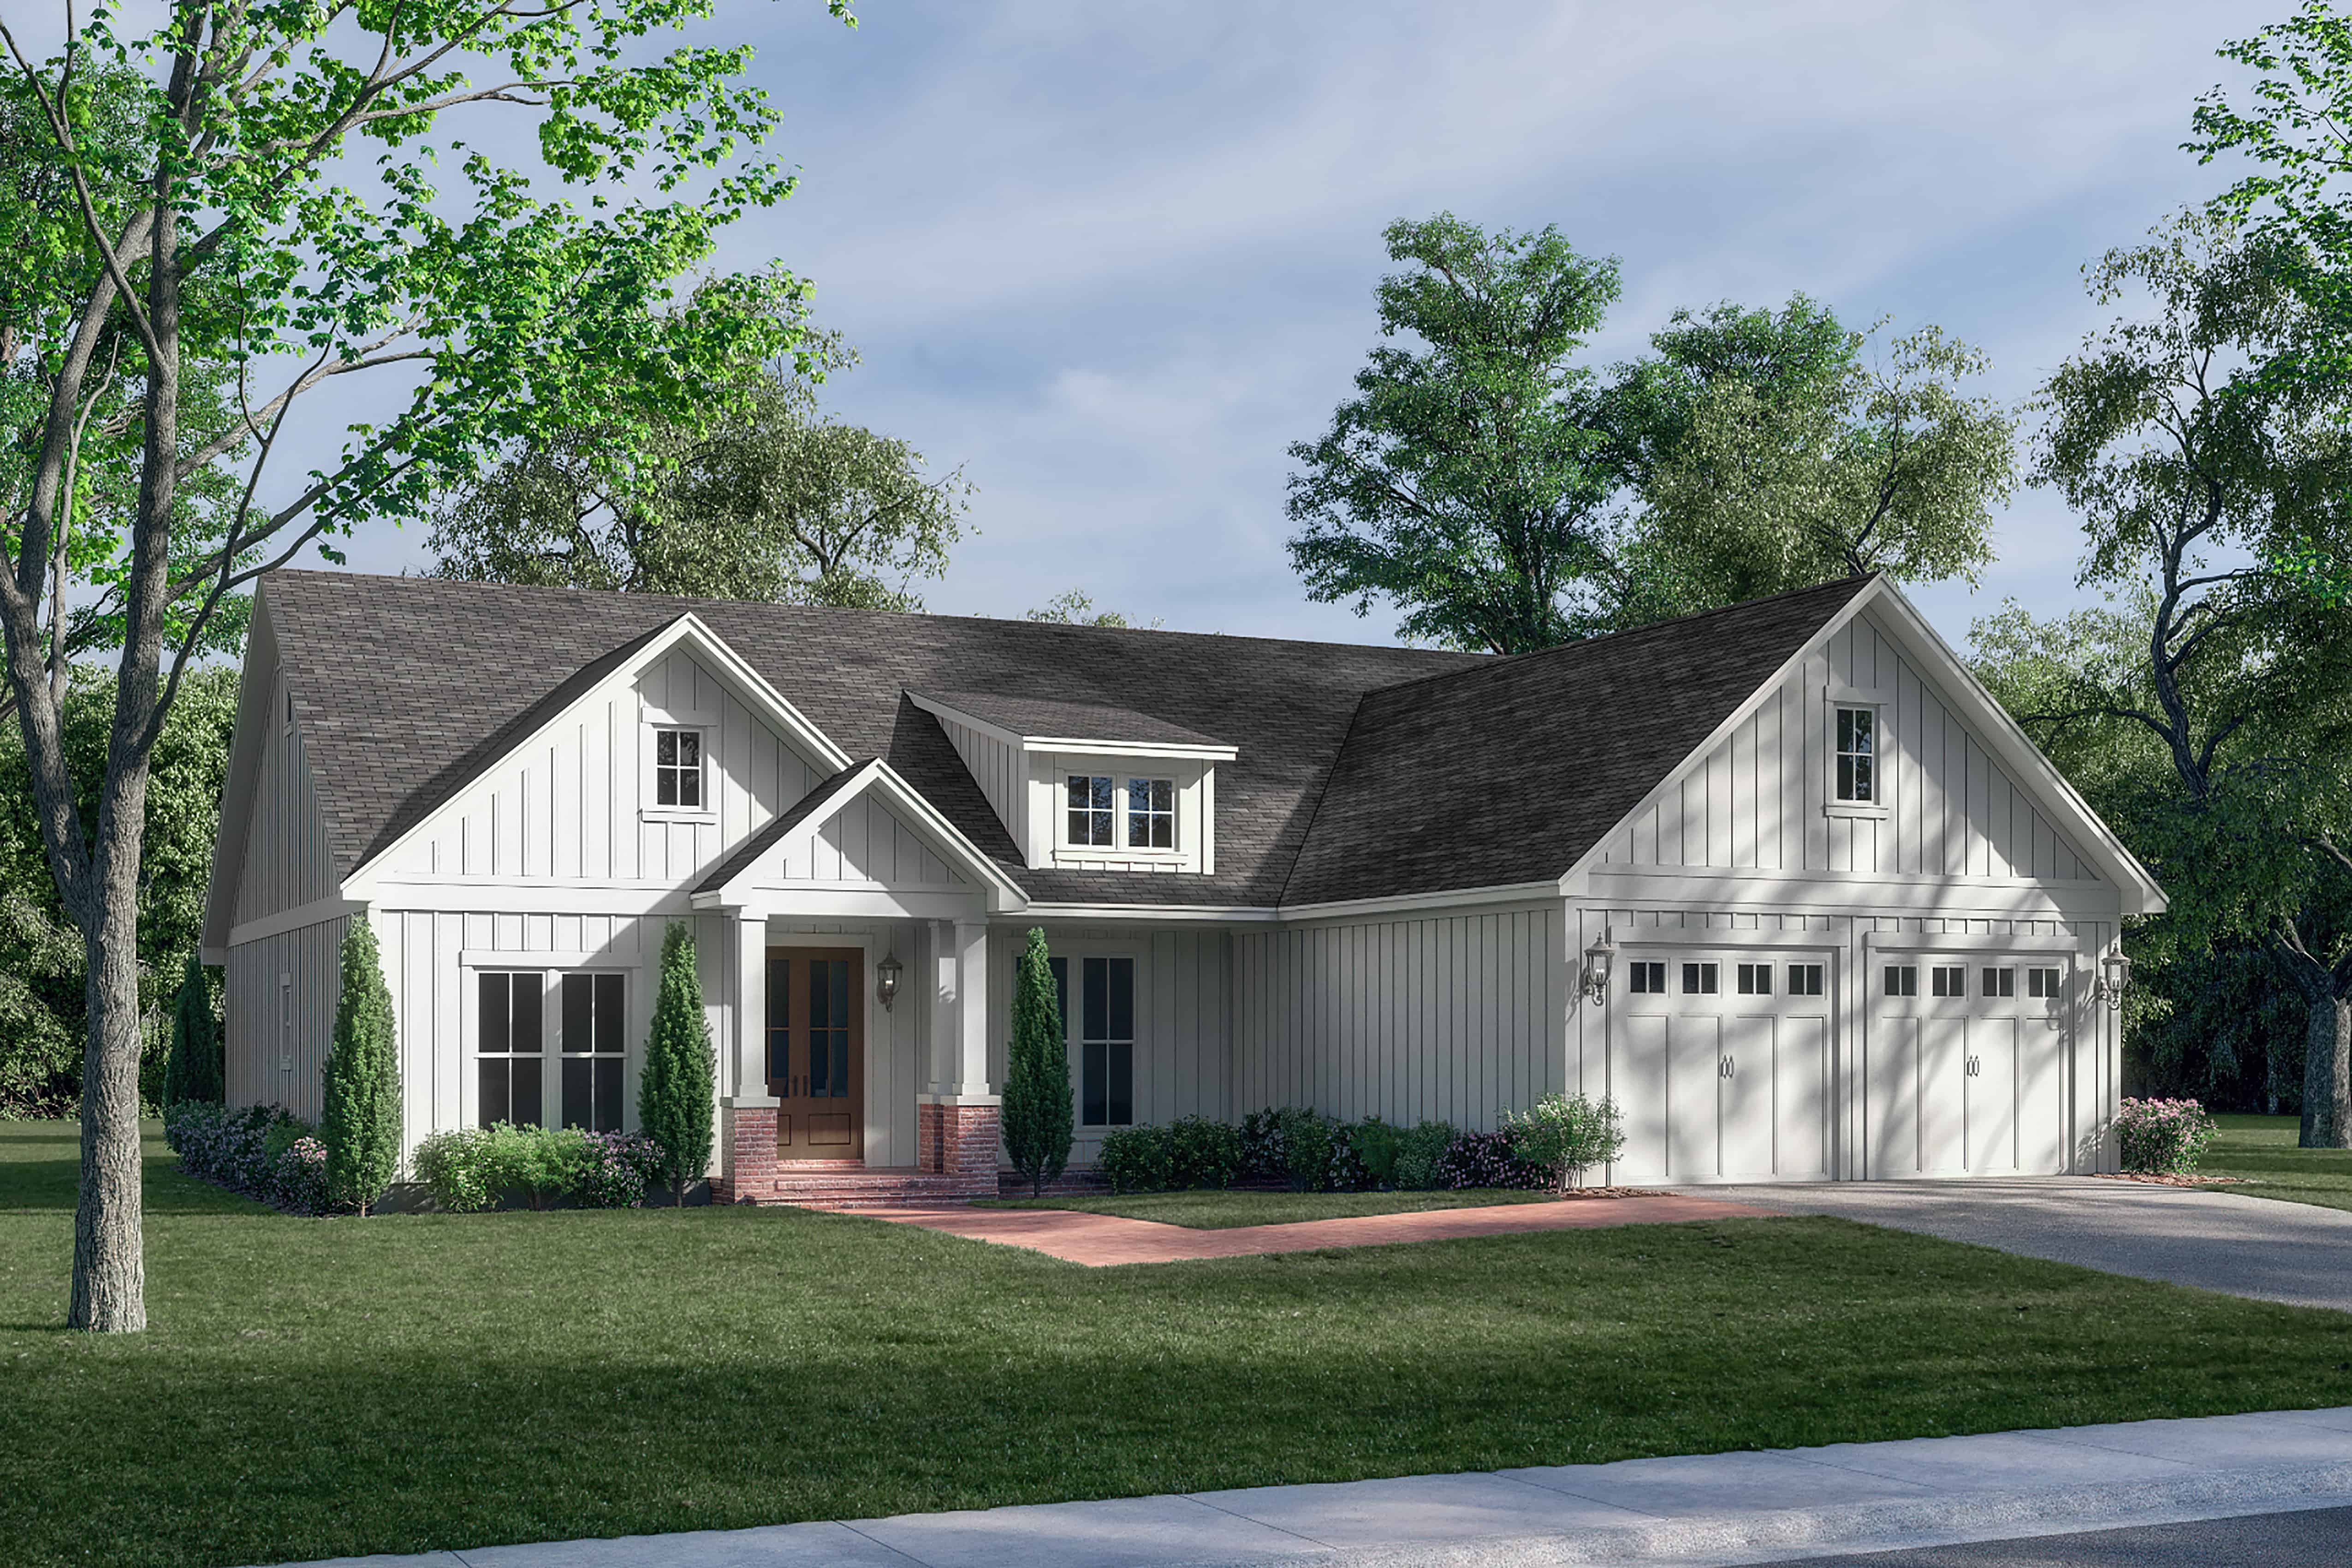
Modern Farmhouse Plan - 3 Bedrms, 2.5 Baths - 2253 Sq Ft #206-1107
Plan Collection
Modern Farmhouse Plan - 3 Bedrms, 2.5 Baths - 2253 Sq Ft #206-1107
Plan#206-1107
Starting at$1295
2253
Sq Ft
1
Story
3
Bed
2.5
Bath
2
Car
3-Bedroom, 2253 Sq Ft Transitional House Plan - 142-1473 - Front Exterior
Plan Collection
3-Bedroom, 2253 Sq Ft Transitional House Plan - 142-1473 - Front Exterior
Plan#142-1473
Starting at$1445
2253
Sq Ft
1
Story
3
Bed
2.5
Bath
2
Car
3-Bedroom, 2253 Sq Ft Bungalow Home - Plan #193-1069 - Main Exterior
Plan Collection
3-Bedroom, 2253 Sq Ft Bungalow Home - Plan #193-1069 - Main Exterior
Plan#193-1069
Starting at$1550
2253
Sq Ft
1
Story
3
Bed
2.5
Bath
3
Car
3-Bedroom, 2253 Sq Ft European House Plan - 192-1023 - Front Exterior
Plan Collection
3-Bedroom, 2253 Sq Ft European House Plan - 192-1023 - Front Exterior
Plan#192-1023
Starting at$500
2253
Sq Ft
2
Story
3
Bed
2.5
Bath
2
Car
3-Bedroom, 2253 Sq Ft European House Plan - 158-1103 - Front Exterior
Plan Collection
3-Bedroom, 2253 Sq Ft European House Plan - 158-1103 - Front Exterior
Plan#158-1103
Starting at$2040
2253
Sq Ft
2
Story
3
Bed
2.5
Bath
2
Car
3-Bedroom, 2253 Sq Ft Country House Plan - 146-1751 - Front Exterior
Plan Collection
3-Bedroom, 2253 Sq Ft Country House Plan - 146-1751 - Front Exterior
Plan#146-1751
Starting at$1015
2253
Sq Ft
2
Story
3
Bed
3
Bath
2
Car
3-Bedroom, 2253 Sq Ft Country House Plan - 146-2053 - Front Exterior
Plan Collection
3-Bedroom, 2253 Sq Ft Country House Plan - 146-2053 - Front Exterior
Plan#146-2053
Starting at$1015
2253
Sq Ft
2
Story
3
Bed
2.5
Bath
2
Car
3-Bedroom, 2253 Sq Ft Tudor House Plan - 146-2181 - Front Exterior
Plan Collection
3-Bedroom, 2253 Sq Ft Tudor House Plan - 146-2181 - Front Exterior
Plan#146-2181
Starting at$1120
2253
Sq Ft
2
Story
3
Bed
2.5
Bath
3
Car
3-Bedroom, 2253 Sq Ft Southern House Plan - 170-1554 - Front Exterior
Plan Collection
3-Bedroom, 2253 Sq Ft Southern House Plan - 170-1554 - Front Exterior
Plan#170-1554
Starting at$1105
2253
Sq Ft
2
Story
3
Bed
2
Bath
2
Car
3–5 Bedroom, 2254–4490 Sq Ft Craftsman Home - Plan #187-1144 - Main Exterior
Plan Collection
3–5 Bedroom, 2254–4490 Sq Ft Craftsman Home - Plan #187-1144 - Main Exterior
Plan#187-1144
Starting at$1250
2254
Sq Ft
1
Story
3
Bed
2.5
Bath
3
Car
3-Bedroom, 2254 Sq Ft Ranch House Plan - 138-1284 - Front Exterior
Plan Collection
3-Bedroom, 2254 Sq Ft Ranch House Plan - 138-1284 - Front Exterior
Plan#138-1284
Starting at$1400
2254
Sq Ft
1
Story
3
Bed
2.5
Bath
2
Car
3-Bedroom, 2254 Sq Ft Country House Plan - 146-1904 - Front Exterior
Plan Collection
3-Bedroom, 2254 Sq Ft Country House Plan - 146-1904 - Front Exterior
Plan#146-1904
Starting at$1015
2254
Sq Ft
2
Story
3
Bed
2.5
Bath
2
Car
Country House Plan - 3 Bedrms, 3 Baths - 2255 Sq Ft - #193-1278
Plan Collection
Country House Plan - 3 Bedrms, 3 Baths - 2255 Sq Ft - #193-1278
Plan#193-1278
Starting at$1000
2255
Sq Ft
2
Story
3
Bed
3
Bath
0
Car
3-Bedroom, 2255 Sq Ft Southern House Plan - 170-1082 - Front Exterior
Plan Collection
3-Bedroom, 2255 Sq Ft Southern House Plan - 170-1082 - Front Exterior
Plan#170-1082
Starting at$1105
2255
Sq Ft
2
Story
3
Bed
2
Bath
3
Car
3-Bedroom, 2255 Sq Ft Cape Cod House Plan - 167-1452 - Front Exterior
Plan Collection
3-Bedroom, 2255 Sq Ft Cape Cod House Plan - 167-1452 - Front Exterior
Plan#167-1452
Starting at$905
2255
Sq Ft
2
Story
3
Bed
2
Bath
2
Car
3-Bedroom, 2255 Sq Ft Ranch House Plan - 119-1041 - Front Exterior
Plan Collection
3-Bedroom, 2255 Sq Ft Ranch House Plan - 119-1041 - Front Exterior
Plan#119-1041
Starting at$1095
2255
Sq Ft
1
Story
3
Bed
2.5
Bath
2
Car
Country Home Plan - 3 Bedrms, 2 Baths - 2256 Sq Ft - #117-1154
Plan Collection
Country Home Plan - 3 Bedrms, 2 Baths - 2256 Sq Ft - #117-1154
Plan#117-1154
Starting at$1295
2256
Sq Ft
1
Story
3
Bed
2
Bath
2
Car
3-Bedroom, 2256 Sq Ft Tuscan Home Plan - 153-1024 - Main Exterior
Plan Collection
3-Bedroom, 2256 Sq Ft Tuscan Home Plan - 153-1024 - Main Exterior
Plan#153-1024
Starting at$1550
2256
Sq Ft
2
Story
3
Bed
2
Bath
2
Car
3-Bedroom, 2256 Sq Ft Ranch House Plan - 101-1831 - Front Exterior
Plan Collection
3-Bedroom, 2256 Sq Ft Ranch House Plan - 101-1831 - Front Exterior
Plan#101-1831
Starting at$1130
2256
Sq Ft
1
Story
3
Bed
2
Bath
3
Car
3-Bedroom, 2252 Sq Ft Colonial House Plan - 105-1106 - Front Exterior
Plan Collection
3-Bedroom, 2252 Sq Ft Colonial House Plan - 105-1106 - Front Exterior
Plan#105-1106
Starting at$575
2252
Sq Ft
2
Story
3
Bed
2
Bath
2
Car
3-Bedroom, 2252 Sq Ft Ranch Home Plan - 141-1167 - Main Exterior
Plan Collection
3-Bedroom, 2252 Sq Ft Ranch Home Plan - 141-1167 - Main Exterior
Plan#141-1167
Starting at$1400
2252
Sq Ft
1
Story
3
Bed
2
Bath
2
Car
3-Bedroom, 2252 Sq Ft Contemporary Home Plan - 167-1534 - Main Exterior
Plan Collection
3-Bedroom, 2252 Sq Ft Contemporary Home Plan - 167-1534 - Main Exterior
Plan#167-1534
Starting at$905
2252
Sq Ft
2
Story
3
Bed
3
Bath
2
Car
3-Bedroom, 2252 Sq Ft Per Unit Duplex Plan - 153-1182 - Front Exterior
Plan Collection
3-Bedroom, 2252 Sq Ft Per Unit Duplex Plan - 153-1182 - Front Exterior
Plan#153-1182
Starting at$2450
2252
Sq Ft
1.5
Story
3
Bed
2
Bath
2
Car
3-Bedroom, 2252 Sq Ft Southern Home Plan - 121-1052 - Main Exterior
Plan Collection
3-Bedroom, 2252 Sq Ft Southern Home Plan - 121-1052 - Main Exterior
Plan#121-1052
Starting at$1350
2252
Sq Ft
2
Story
3
Bed
2.5
Bath
2
Car
Modern Farmhouse Plan - 3 Bedrms, 2.5 Baths - 2253 Sq Ft #206-1107
Plan Collection
Modern Farmhouse Plan - 3 Bedrms, 2.5 Baths - 2253 Sq Ft #206-1107
Plan#206-1107
Starting at$1295
2253
Sq Ft
1
Story
3
Bed
2.5
Bath
2
Car
3-Bedroom, 2253 Sq Ft Transitional House Plan - 142-1473 - Front Exterior
Plan Collection
3-Bedroom, 2253 Sq Ft Transitional House Plan - 142-1473 - Front Exterior
Plan#142-1473
Starting at$1445
2253
Sq Ft
1
Story
3
Bed
2.5
Bath
2
Car
3-Bedroom, 2253 Sq Ft Bungalow Home - Plan #193-1069 - Main Exterior
Plan Collection
3-Bedroom, 2253 Sq Ft Bungalow Home - Plan #193-1069 - Main Exterior
Plan#193-1069
Starting at$1550
2253
Sq Ft
1
Story
3
Bed
2.5
Bath
3
Car
3-Bedroom, 2253 Sq Ft European House Plan - 192-1023 - Front Exterior
Plan Collection
3-Bedroom, 2253 Sq Ft European House Plan - 192-1023 - Front Exterior
Plan#192-1023
Starting at$500
2253
Sq Ft
2
Story
3
Bed
2.5
Bath
2
Car
3-Bedroom, 2253 Sq Ft European House Plan - 158-1103 - Front Exterior
Plan Collection
3-Bedroom, 2253 Sq Ft European House Plan - 158-1103 - Front Exterior
Plan#158-1103
Starting at$2040
2253
Sq Ft
2
Story
3
Bed
2.5
Bath
2
Car
3-Bedroom, 2253 Sq Ft Country House Plan - 146-1751 - Front Exterior
Plan Collection
3-Bedroom, 2253 Sq Ft Country House Plan - 146-1751 - Front Exterior
Plan#146-1751
Starting at$1015
2253
Sq Ft
2
Story
3
Bed
3
Bath
2
Car
3-Bedroom, 2253 Sq Ft Country House Plan - 146-2053 - Front Exterior
Plan Collection
3-Bedroom, 2253 Sq Ft Country House Plan - 146-2053 - Front Exterior
Plan#146-2053
Starting at$1015
2253
Sq Ft
2
Story
3
Bed
2.5
Bath
2
Car
3-Bedroom, 2253 Sq Ft Tudor House Plan - 146-2181 - Front Exterior
Plan Collection
3-Bedroom, 2253 Sq Ft Tudor House Plan - 146-2181 - Front Exterior
Plan#146-2181
Starting at$1120
2253
Sq Ft
2
Story
3
Bed
2.5
Bath
3
Car
3-Bedroom, 2253 Sq Ft Southern House Plan - 170-1554 - Front Exterior
Plan Collection
3-Bedroom, 2253 Sq Ft Southern House Plan - 170-1554 - Front Exterior
Plan#170-1554
Starting at$1105
2253
Sq Ft
2
Story
3
Bed
2
Bath
2
Car
3–5 Bedroom, 2254–4490 Sq Ft Craftsman Home - Plan #187-1144 - Main Exterior
Plan Collection
3–5 Bedroom, 2254–4490 Sq Ft Craftsman Home - Plan #187-1144 - Main Exterior
Plan#187-1144
Starting at$1250
2254
Sq Ft
1
Story
3
Bed
2.5
Bath
3
Car
3-Bedroom, 2254 Sq Ft Ranch House Plan - 138-1284 - Front Exterior
Plan Collection
3-Bedroom, 2254 Sq Ft Ranch House Plan - 138-1284 - Front Exterior
Plan#138-1284
Starting at$1400
2254
Sq Ft
1
Story
3
Bed
2.5
Bath
2
Car
3-Bedroom, 2254 Sq Ft Country House Plan - 146-1904 - Front Exterior
Plan Collection
3-Bedroom, 2254 Sq Ft Country House Plan - 146-1904 - Front Exterior
Plan#146-1904
Starting at$1015
2254
Sq Ft
2
Story
3
Bed
2.5
Bath
2
Car
Country House Plan - 3 Bedrms, 3 Baths - 2255 Sq Ft - #193-1278
Plan Collection
Country House Plan - 3 Bedrms, 3 Baths - 2255 Sq Ft - #193-1278
Plan#193-1278
Starting at$1000
2255
Sq Ft
2
Story
3
Bed
3
Bath
0
Car
3-Bedroom, 2255 Sq Ft Southern House Plan - 170-1082 - Front Exterior
Plan Collection
3-Bedroom, 2255 Sq Ft Southern House Plan - 170-1082 - Front Exterior
Plan#170-1082
Starting at$1105
2255
Sq Ft
2
Story
3
Bed
2
Bath
3
Car
3-Bedroom, 2255 Sq Ft Cape Cod House Plan - 167-1452 - Front Exterior
Plan Collection
3-Bedroom, 2255 Sq Ft Cape Cod House Plan - 167-1452 - Front Exterior
Plan#167-1452
Starting at$905
2255
Sq Ft
2
Story
3
Bed
2
Bath
2
Car
3-Bedroom, 2255 Sq Ft Ranch House Plan - 119-1041 - Front Exterior
Plan Collection
3-Bedroom, 2255 Sq Ft Ranch House Plan - 119-1041 - Front Exterior
Plan#119-1041
Starting at$1095
2255
Sq Ft
1
Story
3
Bed
2.5
Bath
2
Car
Country Home Plan - 3 Bedrms, 2 Baths - 2256 Sq Ft - #117-1154
Plan Collection
Country Home Plan - 3 Bedrms, 2 Baths - 2256 Sq Ft - #117-1154
Plan#117-1154
Starting at$1295
2256
Sq Ft
1
Story
3
Bed
2
Bath
2
Car
3-Bedroom, 2256 Sq Ft Tuscan Home Plan - 153-1024 - Main Exterior
Plan Collection
3-Bedroom, 2256 Sq Ft Tuscan Home Plan - 153-1024 - Main Exterior
Plan#153-1024
Starting at$1550
2256
Sq Ft
2
Story
3
Bed
2
Bath
2
Car
3-Bedroom, 2256 Sq Ft Ranch House Plan - 101-1831 - Front Exterior
Plan Collection
3-Bedroom, 2256 Sq Ft Ranch House Plan - 101-1831 - Front Exterior
Plan#101-1831
Starting at$1130
2256
Sq Ft
1
Story
3
Bed
2
Bath
3
Car
1...275276277278279...443