3-Bedroom House Plans

10,619
Plan Results
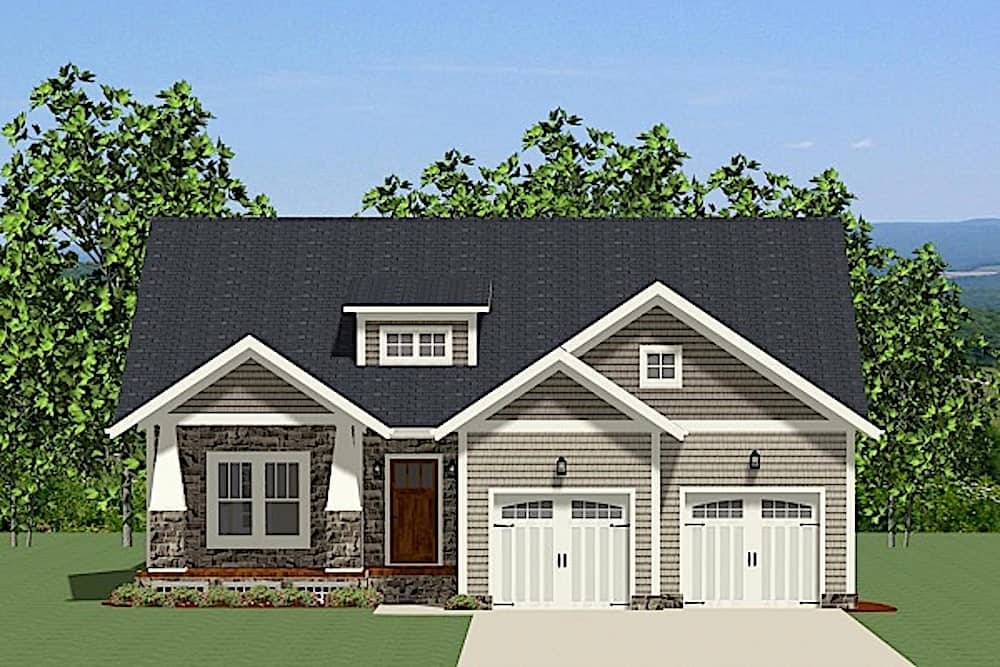
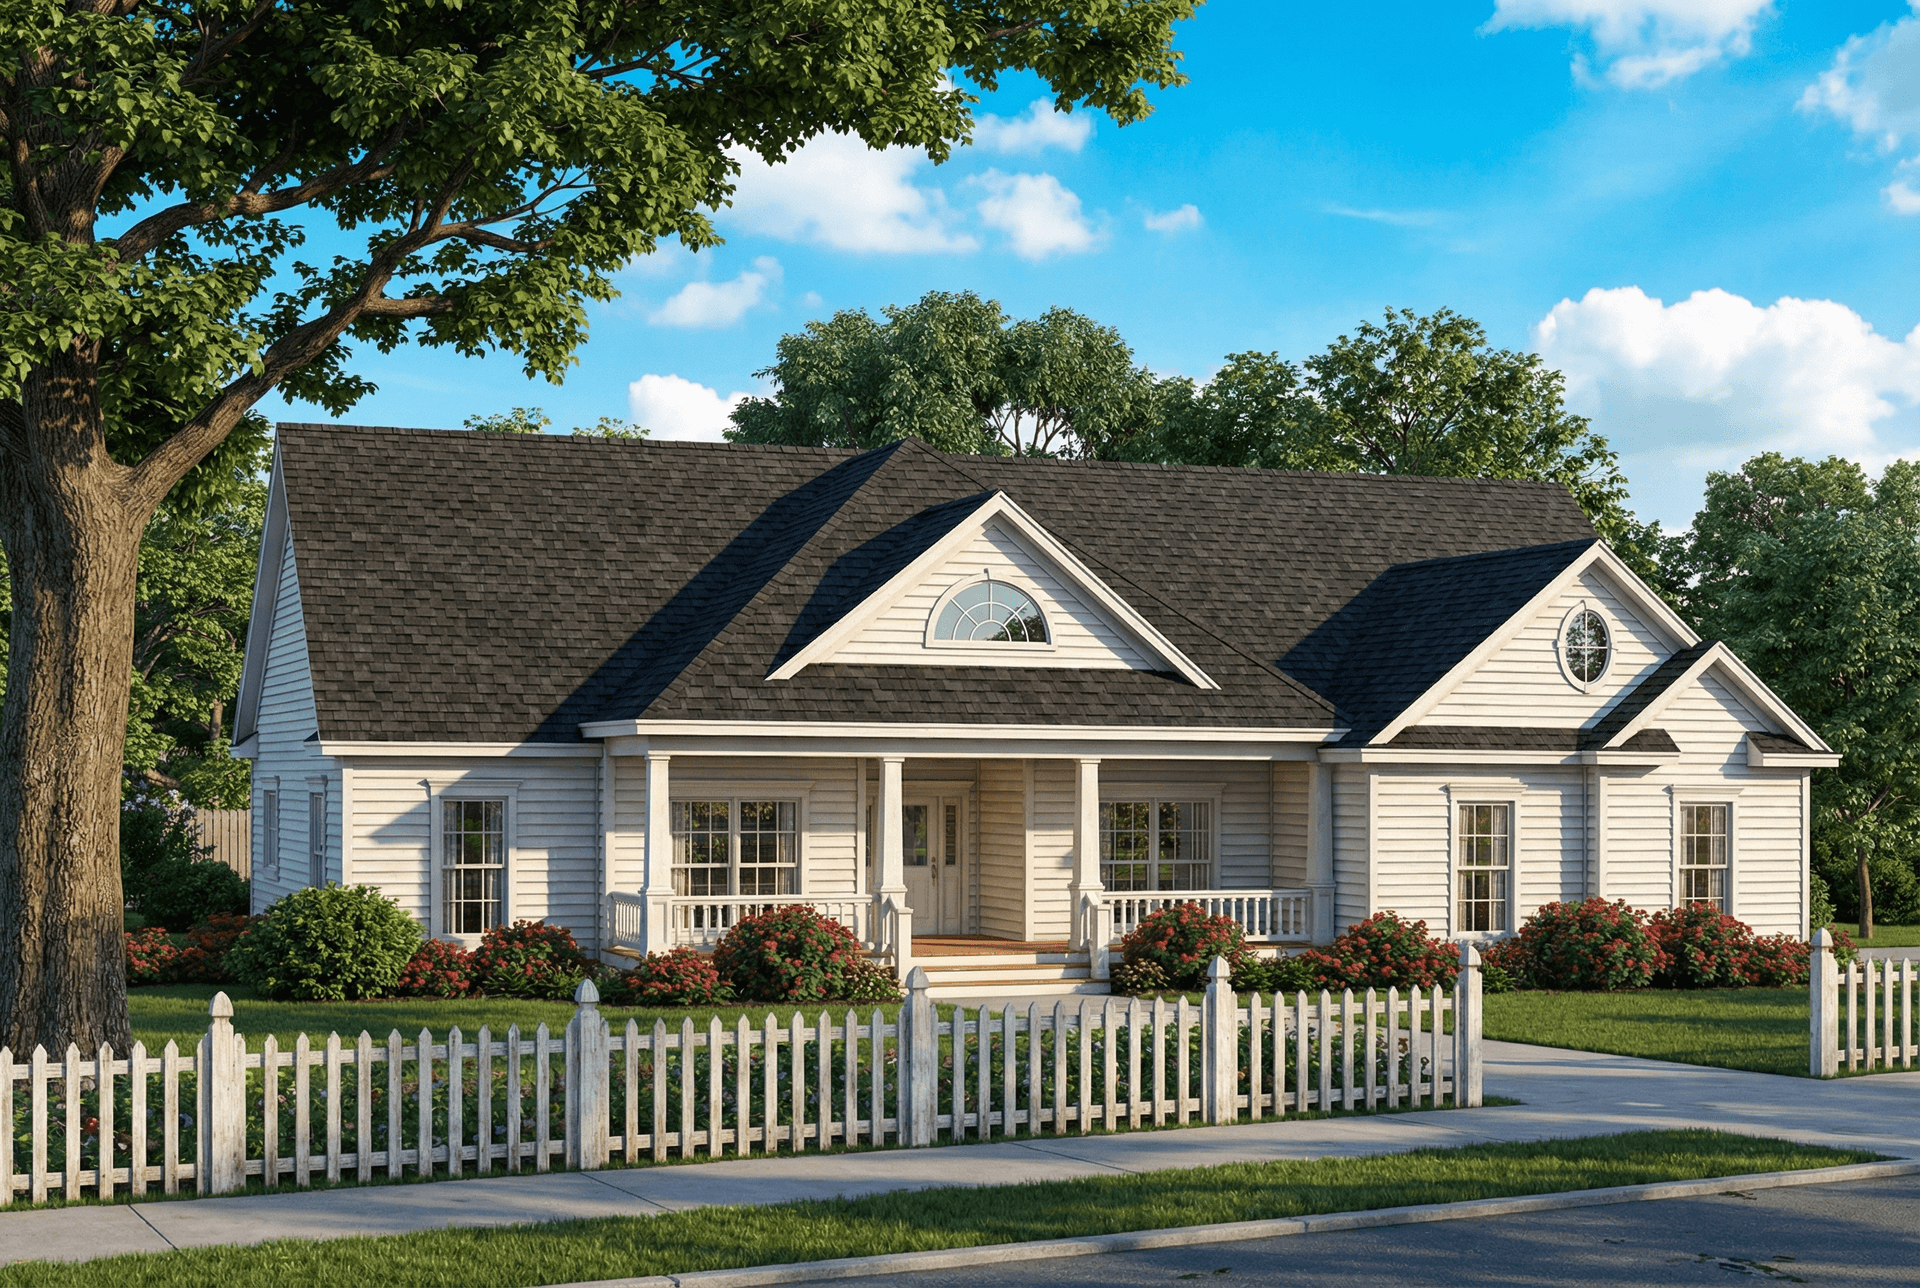
Craftsman ranch exterior with stone and board-and-batten siding, gable rooflines, and courtyard entry garage, Plan 161-1301
Plan Collection
Craftsman ranch exterior with stone and board-and-batten siding, gable rooflines, and courtyard entry garage, Plan 161-1301
Plan#161-1301
Starting at$1550
2180
Sq Ft
1
Story
3
Bed
2
Bath
3
Car
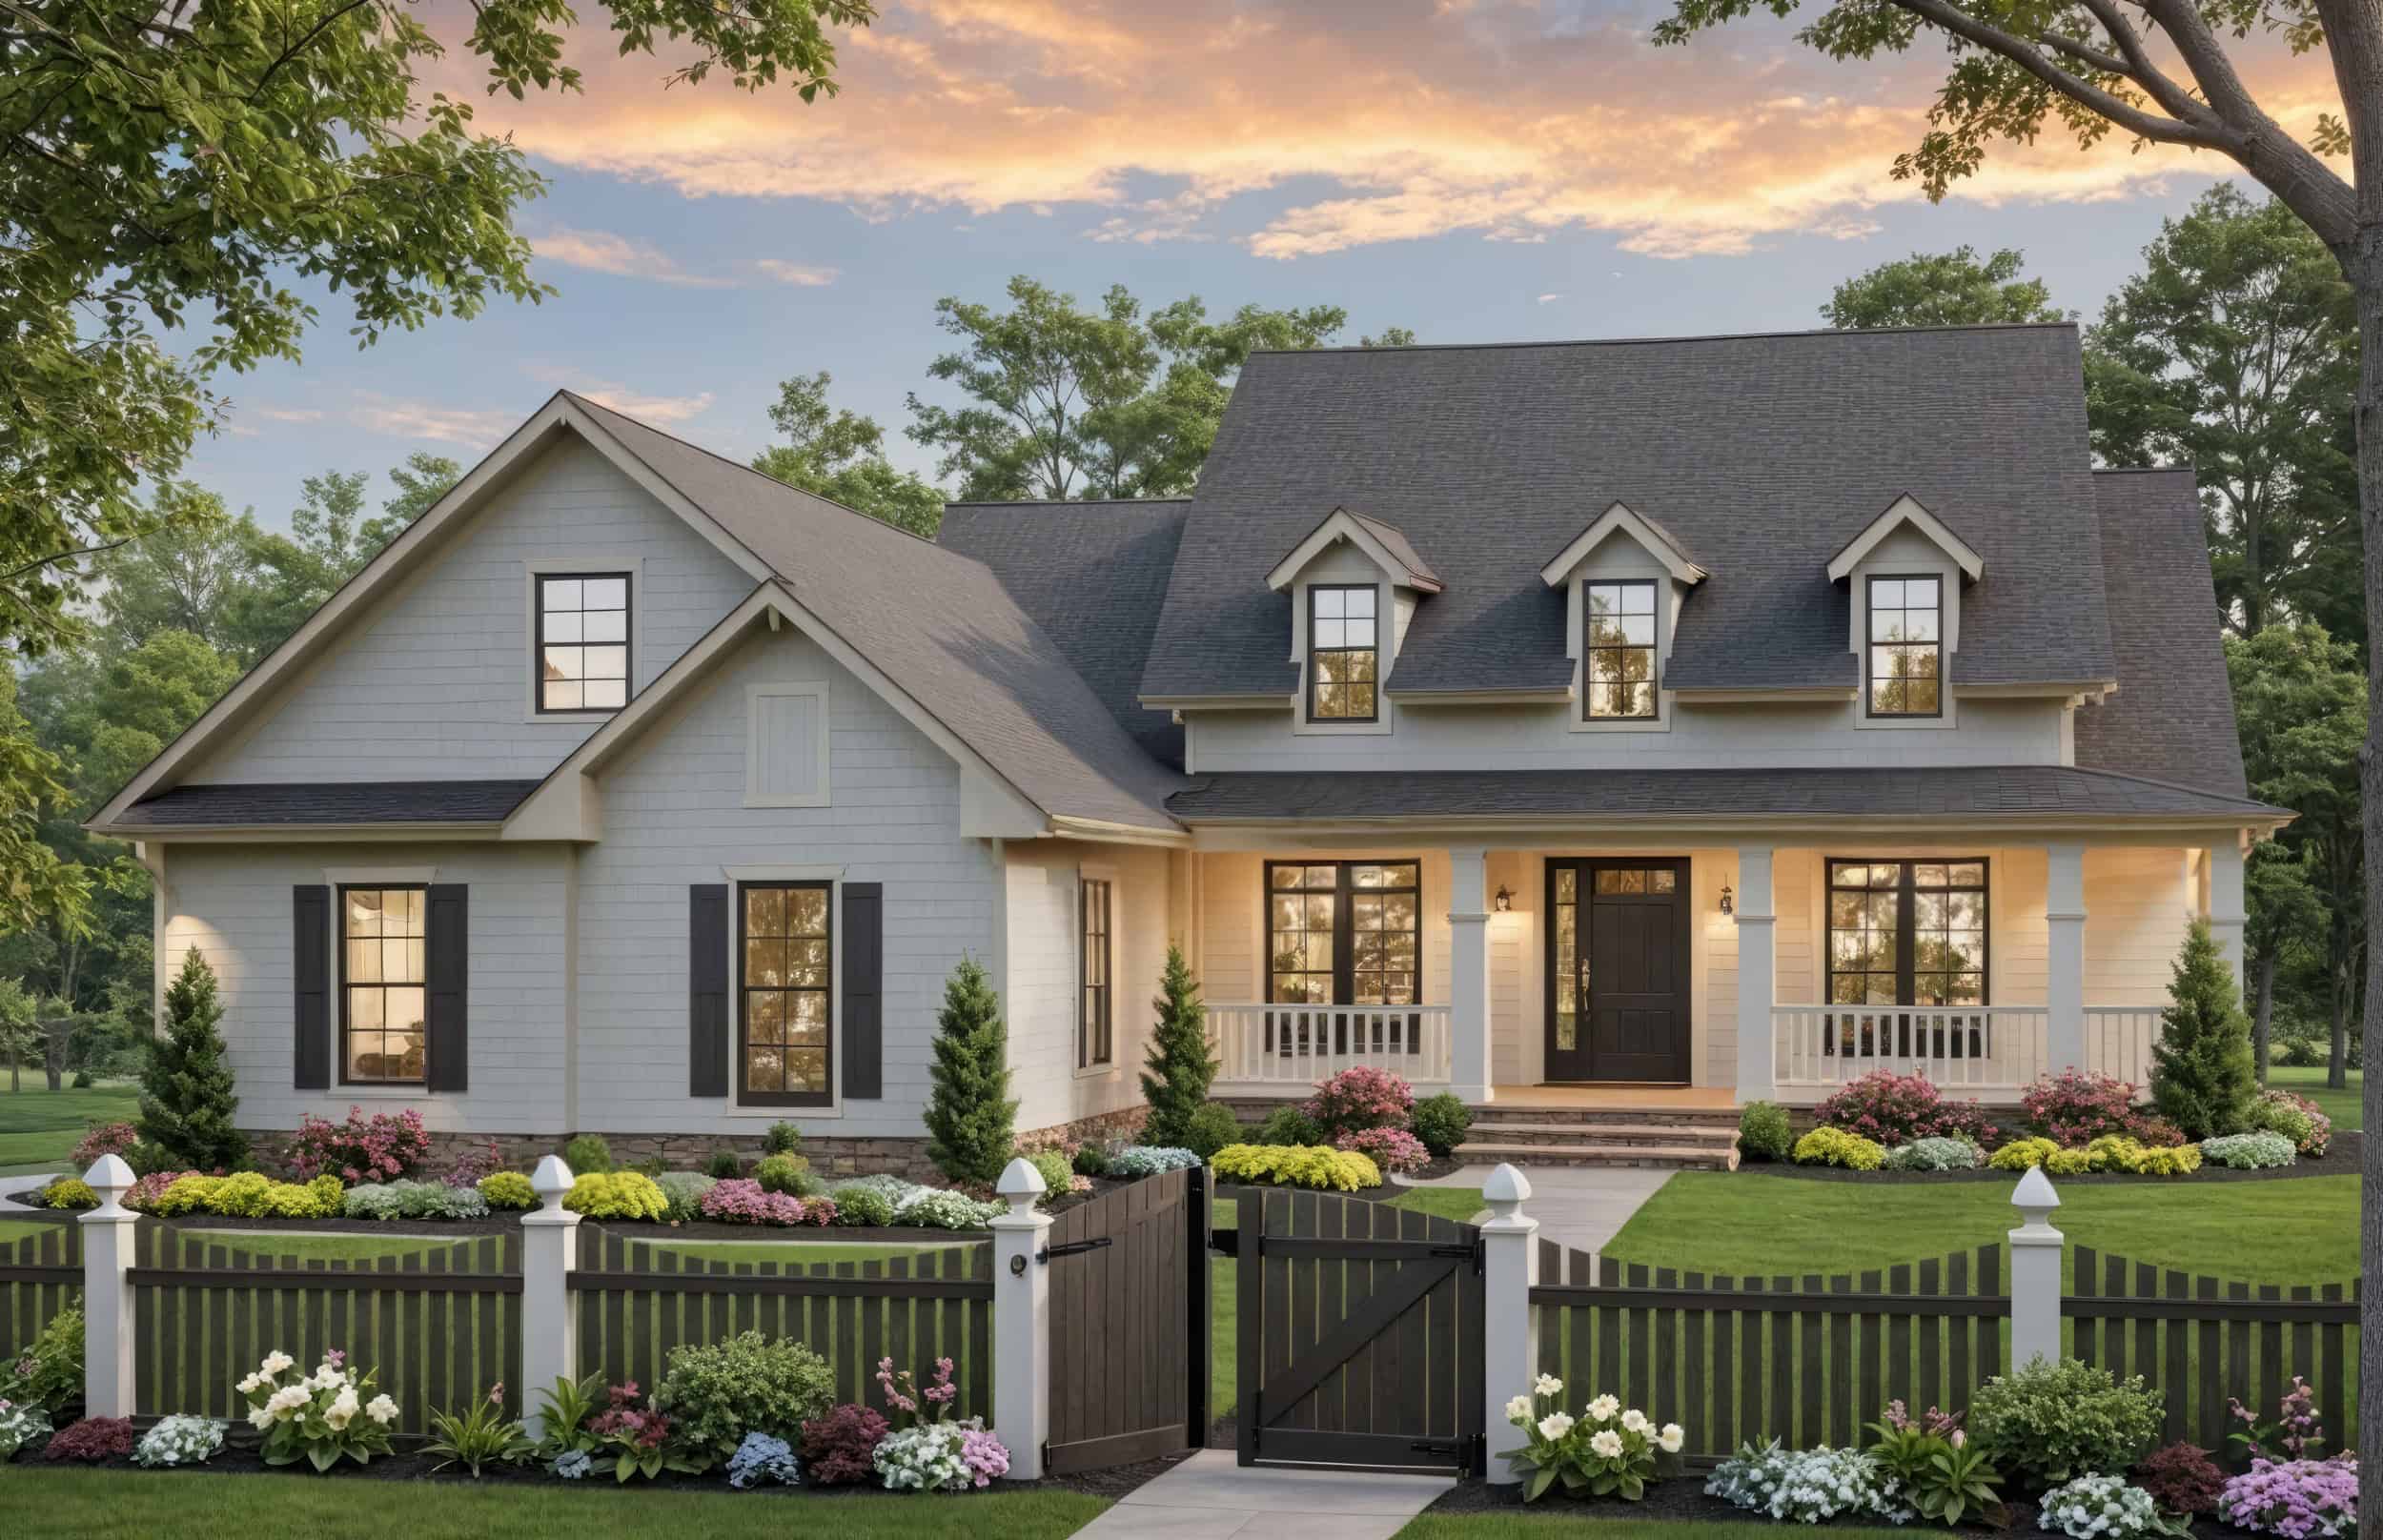
3-Bedroom, 2180 Sq Ft Modern Farmhouse House Plan - 163-1115 - Front Exterior
Plan Collection
3-Bedroom, 2180 Sq Ft Modern Farmhouse House Plan - 163-1115 - Front Exterior
Plan#163-1115
Starting at$1150
2180
Sq Ft
1.5
Story
3
Bed
2
Bath
2
Car
3-Bedroom, 2180 Sq Ft Traditional House Plan - 132-1538 - Front Exterior
Plan Collection
3-Bedroom, 2180 Sq Ft Traditional House Plan - 132-1538 - Front Exterior
Plan#132-1538
Starting at$1370
2180
Sq Ft
1
Story
3
Bed
2.5
Bath
3
Car
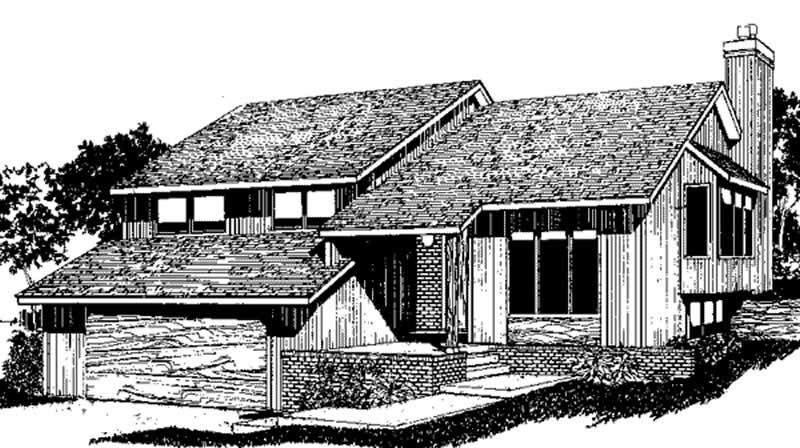
3-Bedroom, 2180 Sq Ft Colonial Home Plan - 110-1094 - Main Exterior
Plan Collection
3-Bedroom, 2180 Sq Ft Colonial Home Plan - 110-1094 - Main Exterior
Plan#110-1094
Starting at$725
2180
Sq Ft
2
Story
3
Bed
2.5
Bath
2
Car
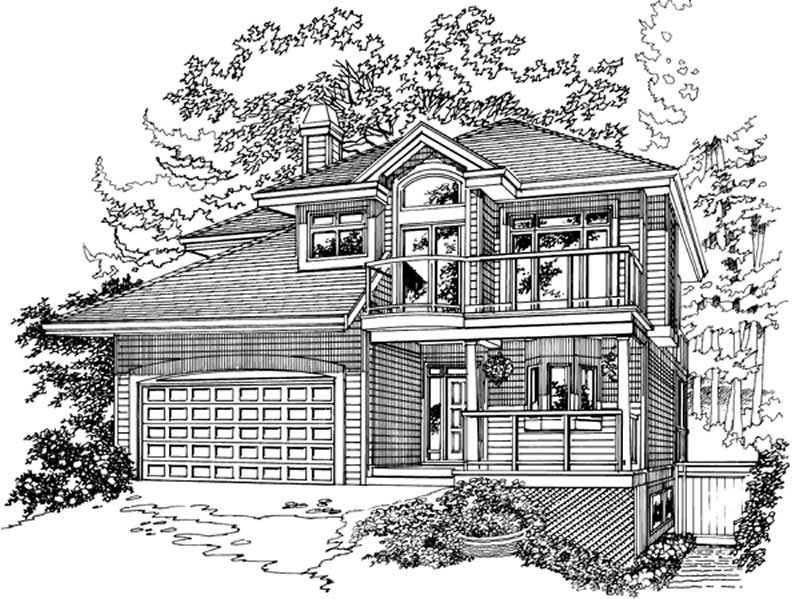
3-Bedroom, 2180 Sq Ft Colonial Home Plan - 110-1073 - Main Exterior
Plan Collection
3-Bedroom, 2180 Sq Ft Colonial Home Plan - 110-1073 - Main Exterior
Plan#110-1073
Starting at$500
2180
Sq Ft
2
Story
3
Bed
2.5
Bath
2
Car
3-Bedroom, 2180 Sq Ft Country House Plan - 146-1916 - Front Exterior
Plan Collection
3-Bedroom, 2180 Sq Ft Country House Plan - 146-1916 - Front Exterior
Plan#146-1916
Starting at$1015
2180
Sq Ft
2
Story
3
Bed
2.5
Bath
2
Car
3-Bedroom, 2180 Sq Ft Country House Plan - 170-3330 - Front Exterior
Plan Collection
3-Bedroom, 2180 Sq Ft Country House Plan - 170-3330 - Front Exterior
Plan#170-3330
Starting at$970
2180
Sq Ft
2
Story
3
Bed
2
Bath
2
Car
3-Bedroom, 2181 Sq Ft Arts and Crafts House Plan - 193-1260 - Front Exterior
Plan Collection
3-Bedroom, 2181 Sq Ft Arts and Crafts House Plan - 193-1260 - Front Exterior
Plan#193-1260
Starting at$800
2181
Sq Ft
1.5
Story
3
Bed
2.5
Bath
0
Car
3-Bedroom, 2181 Sq Ft Contemporary House Plan - 158-1312 - Front Exterior
Plan Collection
3-Bedroom, 2181 Sq Ft Contemporary House Plan - 158-1312 - Front Exterior
Plan#158-1312
Starting at$2040
2181
Sq Ft
2
Story
3
Bed
2.5
Bath
2
Car
3-Bedroom, 2181 Sq Ft Colonial House Plan - 101-1740 - Front Exterior
Plan Collection
3-Bedroom, 2181 Sq Ft Colonial House Plan - 101-1740 - Front Exterior
Plan#101-1740
Starting at$1090
2181
Sq Ft
2
Story
3
Bed
2.5
Bath
2
Car
3-Bedroom, 2181 Sq Ft French House Plan - 170-2163 - Front Exterior
Plan Collection
3-Bedroom, 2181 Sq Ft French House Plan - 170-2163 - Front Exterior
Plan#170-2163
Starting at$970
2181
Sq Ft
2
Story
3
Bed
2
Bath
2
Car
3-Bedroom, 2181 Sq Ft Traditional House Plan - 170-2844 - Front Exterior
Plan Collection
3-Bedroom, 2181 Sq Ft Traditional House Plan - 170-2844 - Front Exterior
Plan#170-2844
Starting at$970
2181
Sq Ft
2
Story
3
Bed
2
Bath
2
Car
3-Bedroom, 2181 Sq Ft Traditional House Plan - 170-2845 - Front Exterior
Plan Collection
3-Bedroom, 2181 Sq Ft Traditional House Plan - 170-2845 - Front Exterior
Plan#170-2845
Starting at$970
2181
Sq Ft
2
Story
3
Bed
2
Bath
2
Car
3-Bedroom, 2181 Sq Ft Ranch House Plan - 153-1823 - Front Exterior
Plan Collection
3-Bedroom, 2181 Sq Ft Ranch House Plan - 153-1823 - Front Exterior
Plan#153-1823
Starting at$1000
2181
Sq Ft
1
Story
3
Bed
2
Bath
2
Car
3-Bedroom, 2181 Sq Ft Ranch House Plan - 121-1039 - Front Exterior
Plan Collection
3-Bedroom, 2181 Sq Ft Ranch House Plan - 121-1039 - Front Exterior
Plan#121-1039
Starting at$1350
2181
Sq Ft
1
Story
3
Bed
2.5
Bath
2
Car
3-Bedroom, 2182 Sq Ft Country House Plan - 193-1272 - Front Exterior
Plan Collection
3-Bedroom, 2182 Sq Ft Country House Plan - 193-1272 - Front Exterior
Plan#193-1272
Starting at$1350
2182
Sq Ft
1
Story
3
Bed
3
Bath
3
Car
3-Bedroom, 2182 Sq Ft Traditional House Plan - 138-1042 - Front Exterior
Plan Collection
3-Bedroom, 2182 Sq Ft Traditional House Plan - 138-1042 - Front Exterior
Plan#138-1042
Starting at$1400
2182
Sq Ft
2
Story
3
Bed
3.5
Bath
2
Car
3-Bedroom, 2182 Sq Ft Contemporary House Plan - 145-1887 - Front Exterior
Plan Collection
3-Bedroom, 2182 Sq Ft Contemporary House Plan - 145-1887 - Front Exterior
Plan#145-1887
Starting at$950
2182
Sq Ft
2
Story
3
Bed
2
Bath
2
Car
3-Bedroom, 2183 Sq Ft Traditional Home Plan - 120-2568 - Main Exterior
Plan Collection
3-Bedroom, 2183 Sq Ft Traditional Home Plan - 120-2568 - Main Exterior
Plan#120-2568
Starting at$1305
2183
Sq Ft
1
Story
3
Bed
2.5
Bath
3
Car
3-Bedroom, 2184 Sq Ft Cottage House - Plan #198-1050 - Front Exterior
Plan Collection
3-Bedroom, 2184 Sq Ft Cottage House - Plan #198-1050 - Front Exterior
Plan#198-1050
Starting at$2195
2184
Sq Ft
1
Story
3
Bed
3
Bath
2
Car
3-Bedroom, 2184 Sq Ft Country House Plan - 146-1680 - Front Exterior
Plan Collection
3-Bedroom, 2184 Sq Ft Country House Plan - 146-1680 - Front Exterior
Plan#146-1680
Starting at$1015
2184
Sq Ft
2
Story
3
Bed
2.5
Bath
2
Car
3-Bedroom, 2184 Sq Ft Ranch Home Plan - 161-1010 - Main Exterior
Plan Collection
3-Bedroom, 2184 Sq Ft Ranch Home Plan - 161-1010 - Main Exterior
Plan#161-1010
Starting at$1450
2184
Sq Ft
1
Story
3
Bed
2
Bath
2
Car
3-Bedroom, 2184 Sq Ft Ranch House Plan - 109-1153 - Front Exterior
Plan Collection
3-Bedroom, 2184 Sq Ft Ranch House Plan - 109-1153 - Front Exterior
Plan#109-1153
Starting at$1395
2184
Sq Ft
1
Story
3
Bed
3
Bath
0
Car
3-4-Bedroom, 2184 Sq Ft Ranch House Plan - 136-1000 - Front Exterior
Plan Collection
3-4-Bedroom, 2184 Sq Ft Ranch House Plan - 136-1000 - Front Exterior
Plan#136-1000
Starting at$1800
2184
Sq Ft
1
Story
3
Bed
2
Bath
2
Car
Craftsman ranch exterior with stone and board-and-batten siding, gable rooflines, and courtyard entry garage, Plan 161-1301
Plan Collection
Craftsman ranch exterior with stone and board-and-batten siding, gable rooflines, and courtyard entry garage, Plan 161-1301
Plan#161-1301
Starting at$1550
2180
Sq Ft
1
Story
3
Bed
2
Bath
3
Car
3-Bedroom, 2180 Sq Ft Modern Farmhouse House Plan - 163-1115 - Front Exterior
Plan Collection
3-Bedroom, 2180 Sq Ft Modern Farmhouse House Plan - 163-1115 - Front Exterior
Plan#163-1115
Starting at$1150
2180
Sq Ft
1.5
Story
3
Bed
2
Bath
2
Car
3-Bedroom, 2180 Sq Ft Traditional House Plan - 132-1538 - Front Exterior
Plan Collection
3-Bedroom, 2180 Sq Ft Traditional House Plan - 132-1538 - Front Exterior
Plan#132-1538
Starting at$1370
2180
Sq Ft
1
Story
3
Bed
2.5
Bath
3
Car
3-Bedroom, 2180 Sq Ft Colonial Home Plan - 110-1094 - Main Exterior
Plan Collection
3-Bedroom, 2180 Sq Ft Colonial Home Plan - 110-1094 - Main Exterior
Plan#110-1094
Starting at$725
2180
Sq Ft
2
Story
3
Bed
2.5
Bath
2
Car
3-Bedroom, 2180 Sq Ft Colonial Home Plan - 110-1073 - Main Exterior
Plan Collection
3-Bedroom, 2180 Sq Ft Colonial Home Plan - 110-1073 - Main Exterior
Plan#110-1073
Starting at$500
2180
Sq Ft
2
Story
3
Bed
2.5
Bath
2
Car
3-Bedroom, 2180 Sq Ft Country House Plan - 146-1916 - Front Exterior
Plan Collection
3-Bedroom, 2180 Sq Ft Country House Plan - 146-1916 - Front Exterior
Plan#146-1916
Starting at$1015
2180
Sq Ft
2
Story
3
Bed
2.5
Bath
2
Car
3-Bedroom, 2180 Sq Ft Country House Plan - 170-3330 - Front Exterior
Plan Collection
3-Bedroom, 2180 Sq Ft Country House Plan - 170-3330 - Front Exterior
Plan#170-3330
Starting at$970
2180
Sq Ft
2
Story
3
Bed
2
Bath
2
Car
3-Bedroom, 2181 Sq Ft Arts and Crafts House Plan - 193-1260 - Front Exterior
Plan Collection
3-Bedroom, 2181 Sq Ft Arts and Crafts House Plan - 193-1260 - Front Exterior
Plan#193-1260
Starting at$800
2181
Sq Ft
1.5
Story
3
Bed
2.5
Bath
0
Car
3-Bedroom, 2181 Sq Ft Contemporary House Plan - 158-1312 - Front Exterior
Plan Collection
3-Bedroom, 2181 Sq Ft Contemporary House Plan - 158-1312 - Front Exterior
Plan#158-1312
Starting at$2040
2181
Sq Ft
2
Story
3
Bed
2.5
Bath
2
Car
3-Bedroom, 2181 Sq Ft Colonial House Plan - 101-1740 - Front Exterior
Plan Collection
3-Bedroom, 2181 Sq Ft Colonial House Plan - 101-1740 - Front Exterior
Plan#101-1740
Starting at$1090
2181
Sq Ft
2
Story
3
Bed
2.5
Bath
2
Car
3-Bedroom, 2181 Sq Ft French House Plan - 170-2163 - Front Exterior
Plan Collection
3-Bedroom, 2181 Sq Ft French House Plan - 170-2163 - Front Exterior
Plan#170-2163
Starting at$970
2181
Sq Ft
2
Story
3
Bed
2
Bath
2
Car
3-Bedroom, 2181 Sq Ft Traditional House Plan - 170-2844 - Front Exterior
Plan Collection
3-Bedroom, 2181 Sq Ft Traditional House Plan - 170-2844 - Front Exterior
Plan#170-2844
Starting at$970
2181
Sq Ft
2
Story
3
Bed
2
Bath
2
Car
3-Bedroom, 2181 Sq Ft Traditional House Plan - 170-2845 - Front Exterior
Plan Collection
3-Bedroom, 2181 Sq Ft Traditional House Plan - 170-2845 - Front Exterior
Plan#170-2845
Starting at$970
2181
Sq Ft
2
Story
3
Bed
2
Bath
2
Car
3-Bedroom, 2181 Sq Ft Ranch House Plan - 153-1823 - Front Exterior
Plan Collection
3-Bedroom, 2181 Sq Ft Ranch House Plan - 153-1823 - Front Exterior
Plan#153-1823
Starting at$1000
2181
Sq Ft
1
Story
3
Bed
2
Bath
2
Car
3-Bedroom, 2181 Sq Ft Ranch House Plan - 121-1039 - Front Exterior
Plan Collection
3-Bedroom, 2181 Sq Ft Ranch House Plan - 121-1039 - Front Exterior
Plan#121-1039
Starting at$1350
2181
Sq Ft
1
Story
3
Bed
2.5
Bath
2
Car
3-Bedroom, 2182 Sq Ft Country House Plan - 193-1272 - Front Exterior
Plan Collection
3-Bedroom, 2182 Sq Ft Country House Plan - 193-1272 - Front Exterior
Plan#193-1272
Starting at$1350
2182
Sq Ft
1
Story
3
Bed
3
Bath
3
Car
3-Bedroom, 2182 Sq Ft Traditional House Plan - 138-1042 - Front Exterior
Plan Collection
3-Bedroom, 2182 Sq Ft Traditional House Plan - 138-1042 - Front Exterior
Plan#138-1042
Starting at$1400
2182
Sq Ft
2
Story
3
Bed
3.5
Bath
2
Car
3-Bedroom, 2182 Sq Ft Contemporary House Plan - 145-1887 - Front Exterior
Plan Collection
3-Bedroom, 2182 Sq Ft Contemporary House Plan - 145-1887 - Front Exterior
Plan#145-1887
Starting at$950
2182
Sq Ft
2
Story
3
Bed
2
Bath
2
Car
3-Bedroom, 2183 Sq Ft Traditional Home Plan - 120-2568 - Main Exterior
Plan Collection
3-Bedroom, 2183 Sq Ft Traditional Home Plan - 120-2568 - Main Exterior
Plan#120-2568
Starting at$1305
2183
Sq Ft
1
Story
3
Bed
2.5
Bath
3
Car
3-Bedroom, 2184 Sq Ft Cottage House - Plan #198-1050 - Front Exterior
Plan Collection
3-Bedroom, 2184 Sq Ft Cottage House - Plan #198-1050 - Front Exterior
Plan#198-1050
Starting at$2195
2184
Sq Ft
1
Story
3
Bed
3
Bath
2
Car
3-Bedroom, 2184 Sq Ft Country House Plan - 146-1680 - Front Exterior
Plan Collection
3-Bedroom, 2184 Sq Ft Country House Plan - 146-1680 - Front Exterior
Plan#146-1680
Starting at$1015
2184
Sq Ft
2
Story
3
Bed
2.5
Bath
2
Car
3-Bedroom, 2184 Sq Ft Ranch Home Plan - 161-1010 - Main Exterior
Plan Collection
3-Bedroom, 2184 Sq Ft Ranch Home Plan - 161-1010 - Main Exterior
Plan#161-1010
Starting at$1450
2184
Sq Ft
1
Story
3
Bed
2
Bath
2
Car
3-Bedroom, 2184 Sq Ft Ranch House Plan - 109-1153 - Front Exterior
Plan Collection
3-Bedroom, 2184 Sq Ft Ranch House Plan - 109-1153 - Front Exterior
Plan#109-1153
Starting at$1395
2184
Sq Ft
1
Story
3
Bed
3
Bath
0
Car
3-4-Bedroom, 2184 Sq Ft Ranch House Plan - 136-1000 - Front Exterior
Plan Collection
3-4-Bedroom, 2184 Sq Ft Ranch House Plan - 136-1000 - Front Exterior
Plan#136-1000
Starting at$1800
2184
Sq Ft
1
Story
3
Bed
2
Bath
2
Car
1...259260261262263...443