3-Bedroom House Plans

10,619
Plan Results
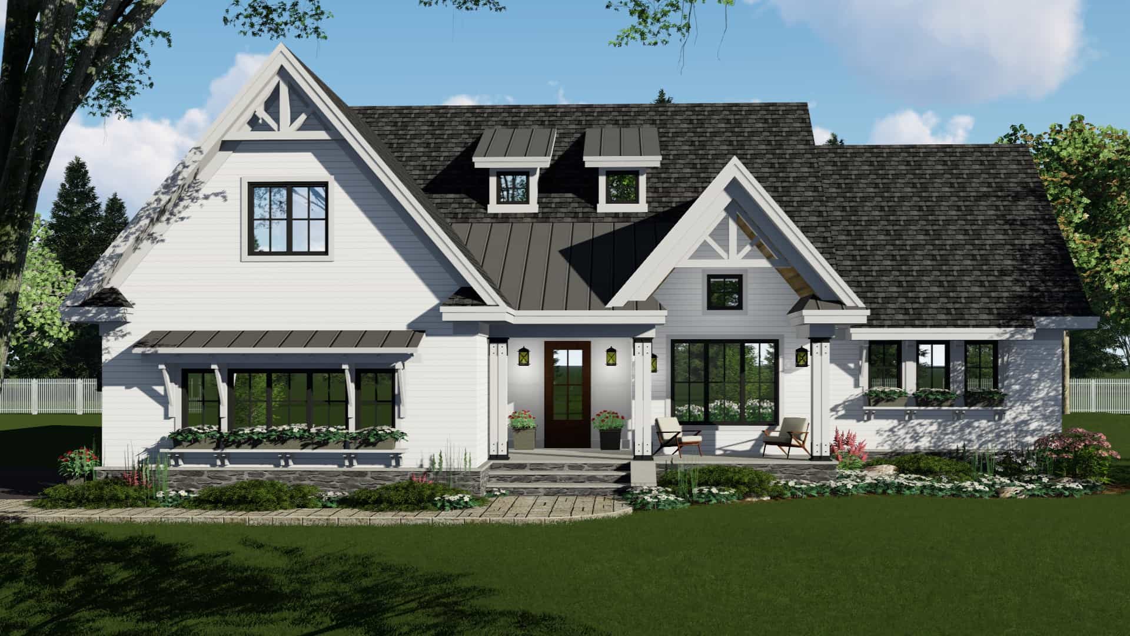
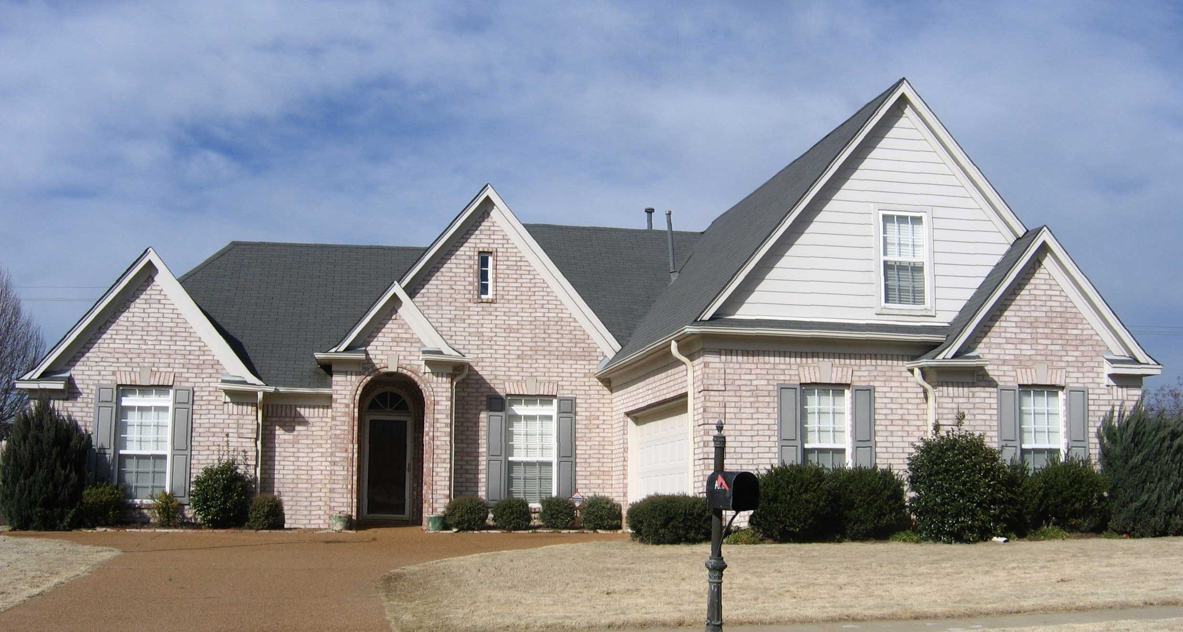
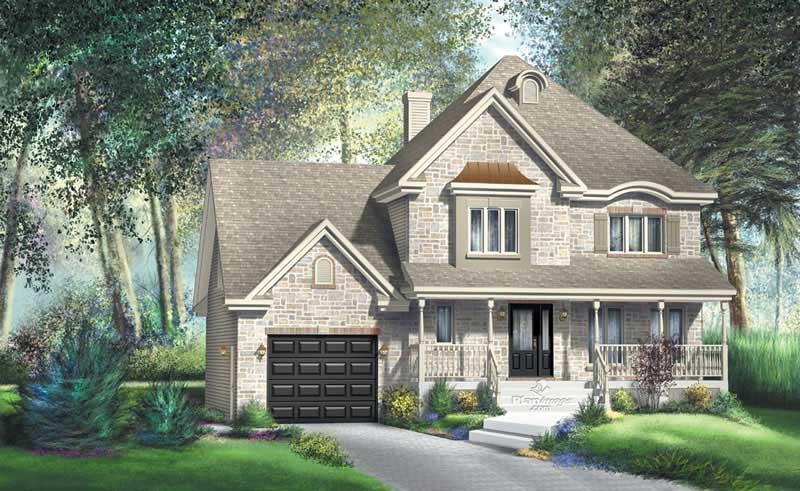
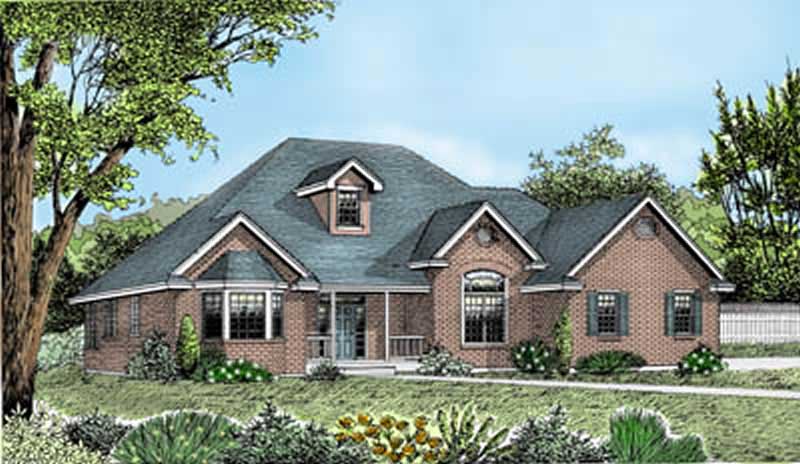
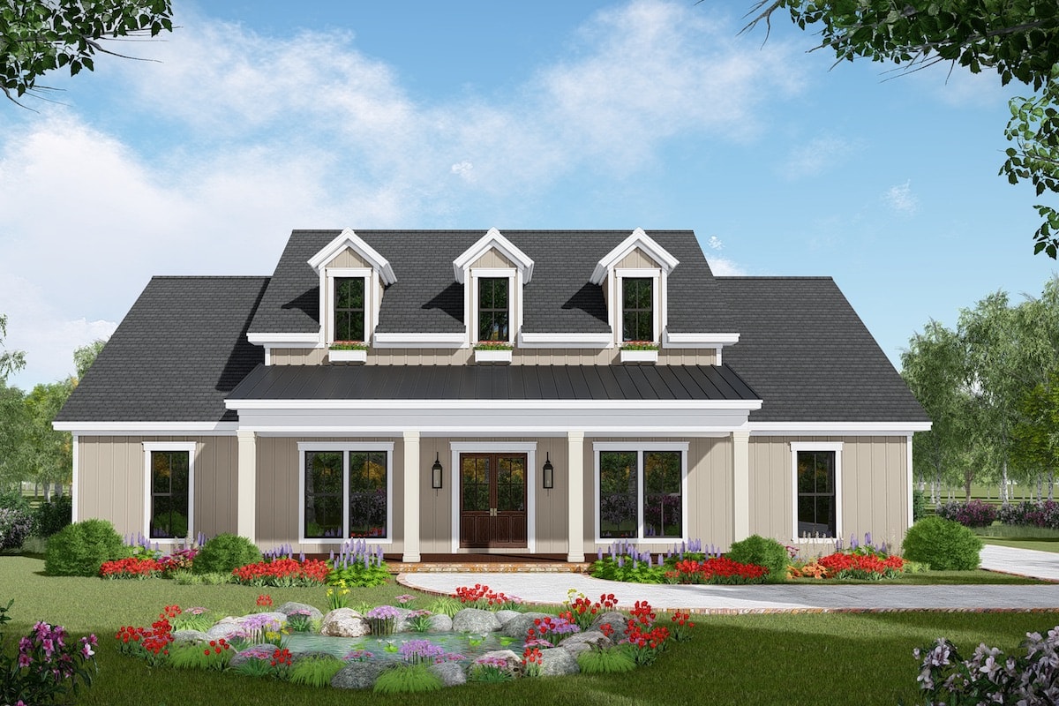
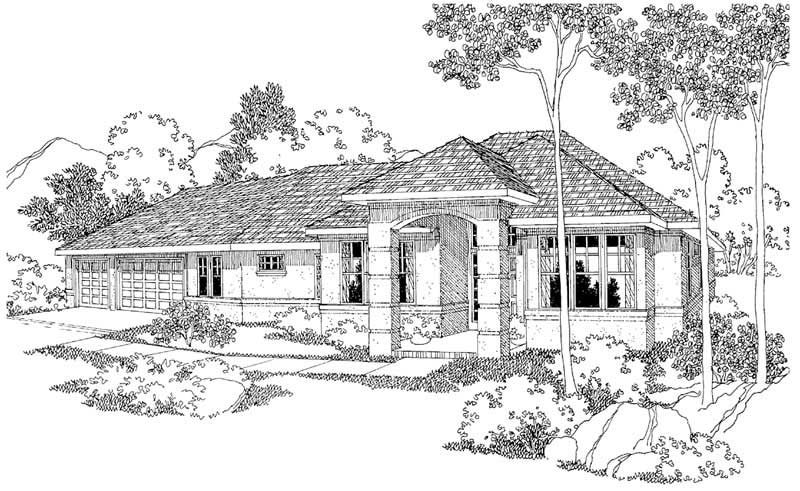
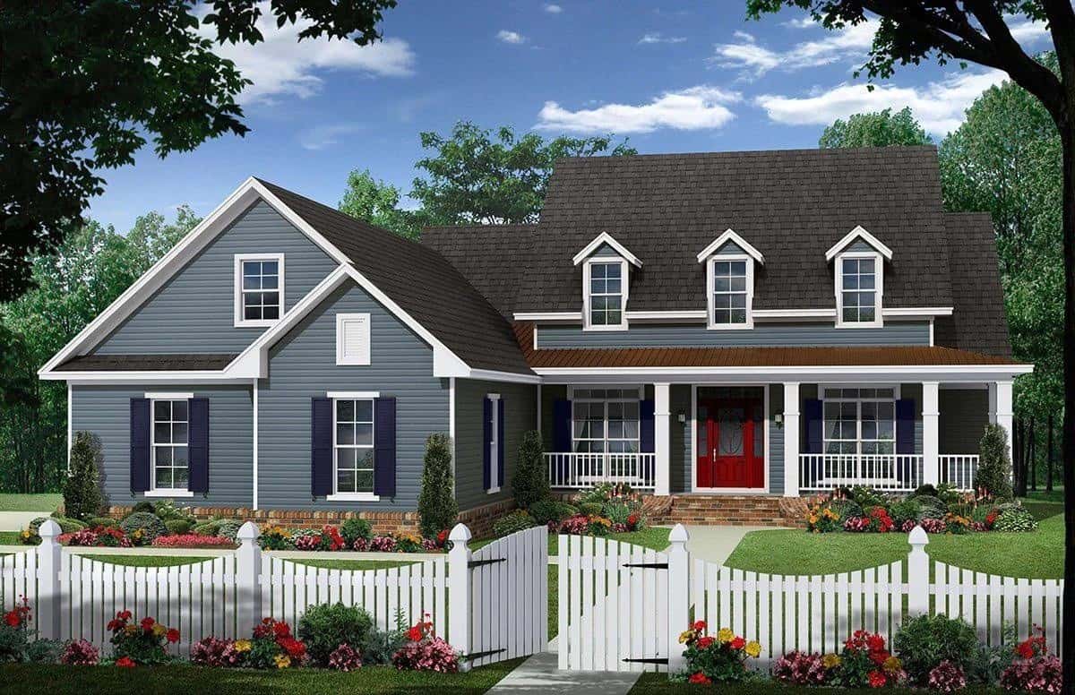
3-Bedroom, 2165 Sq Ft Ranch House - Plan #101-2021 - Front Exterior
Plan Collection
3-Bedroom, 2165 Sq Ft Ranch House - Plan #101-2021 - Front Exterior
Plan#101-2021
Starting at$1090
2165
Sq Ft
1
Story
3
Bed
3
Bath
2
Car
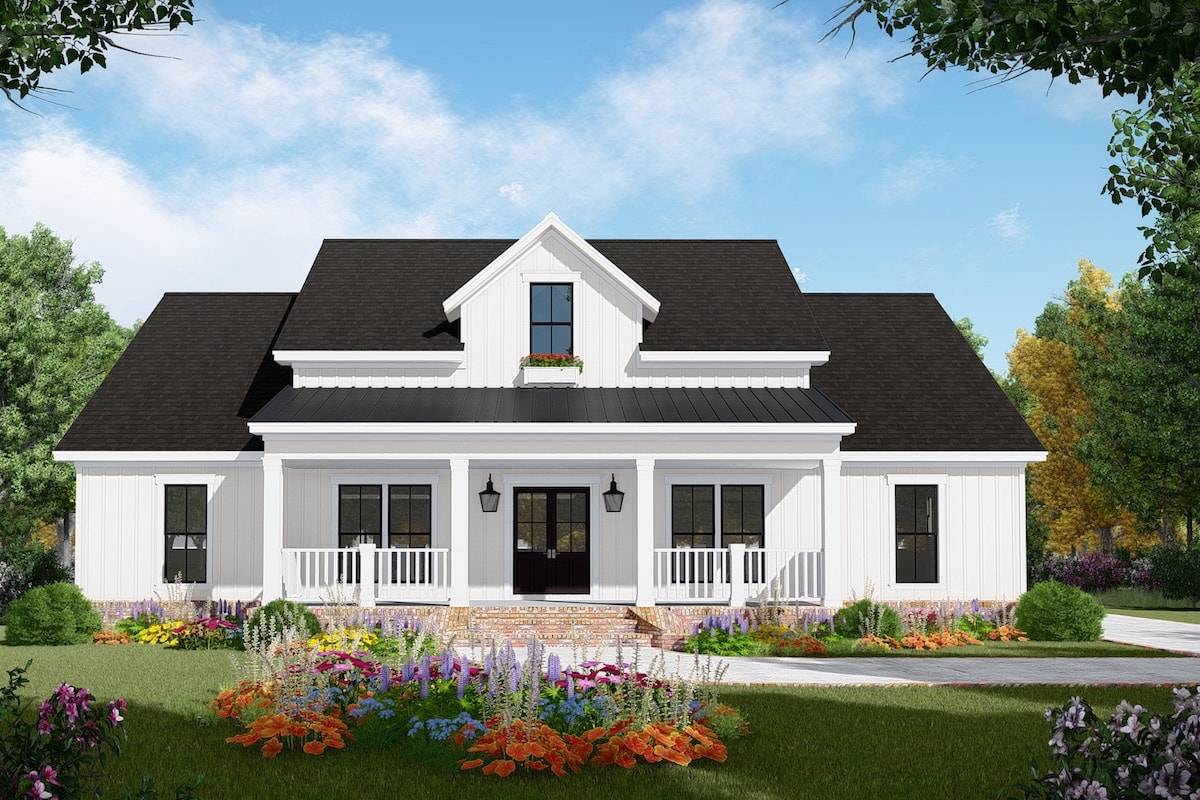
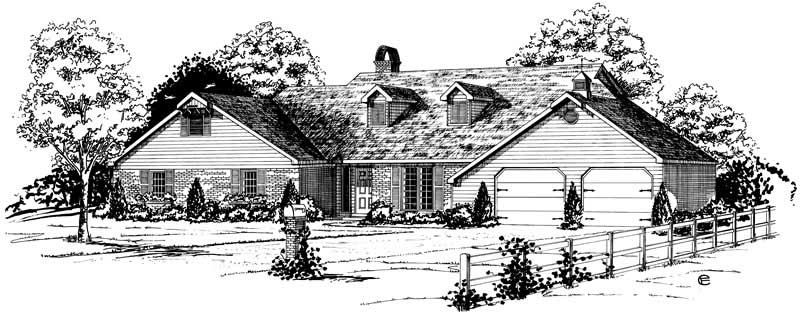
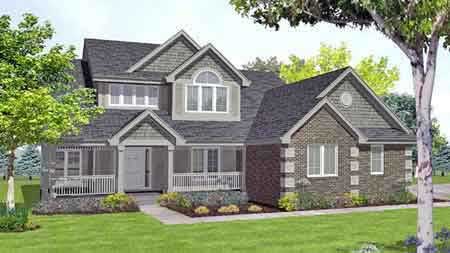
3-Bedroom, 2165 Sq Ft Farmhouse Home - Plan #142-1208 - Main Exterior
Plan Collection
3-Bedroom, 2165 Sq Ft Farmhouse Home - Plan #142-1208 - Main Exterior
Plan#142-1208
Starting at$1445
2165
Sq Ft
1.5
Story
3
Bed
2
Bath
2
Car
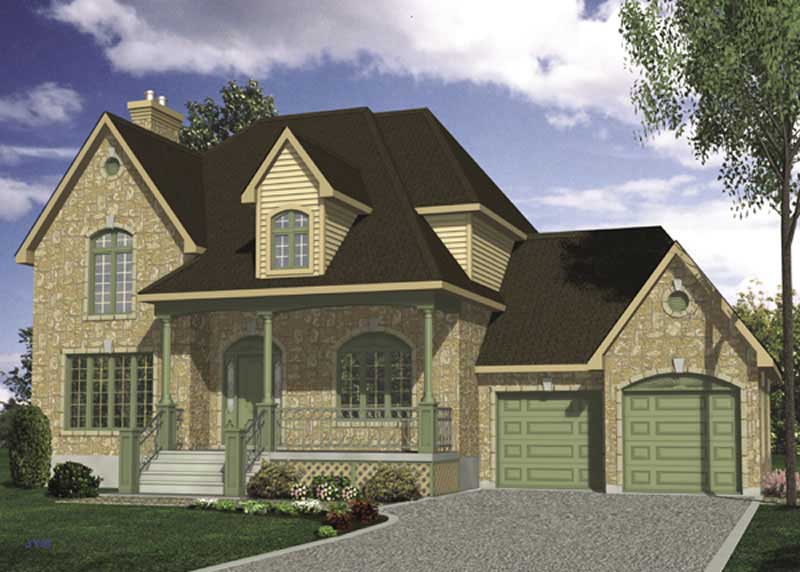
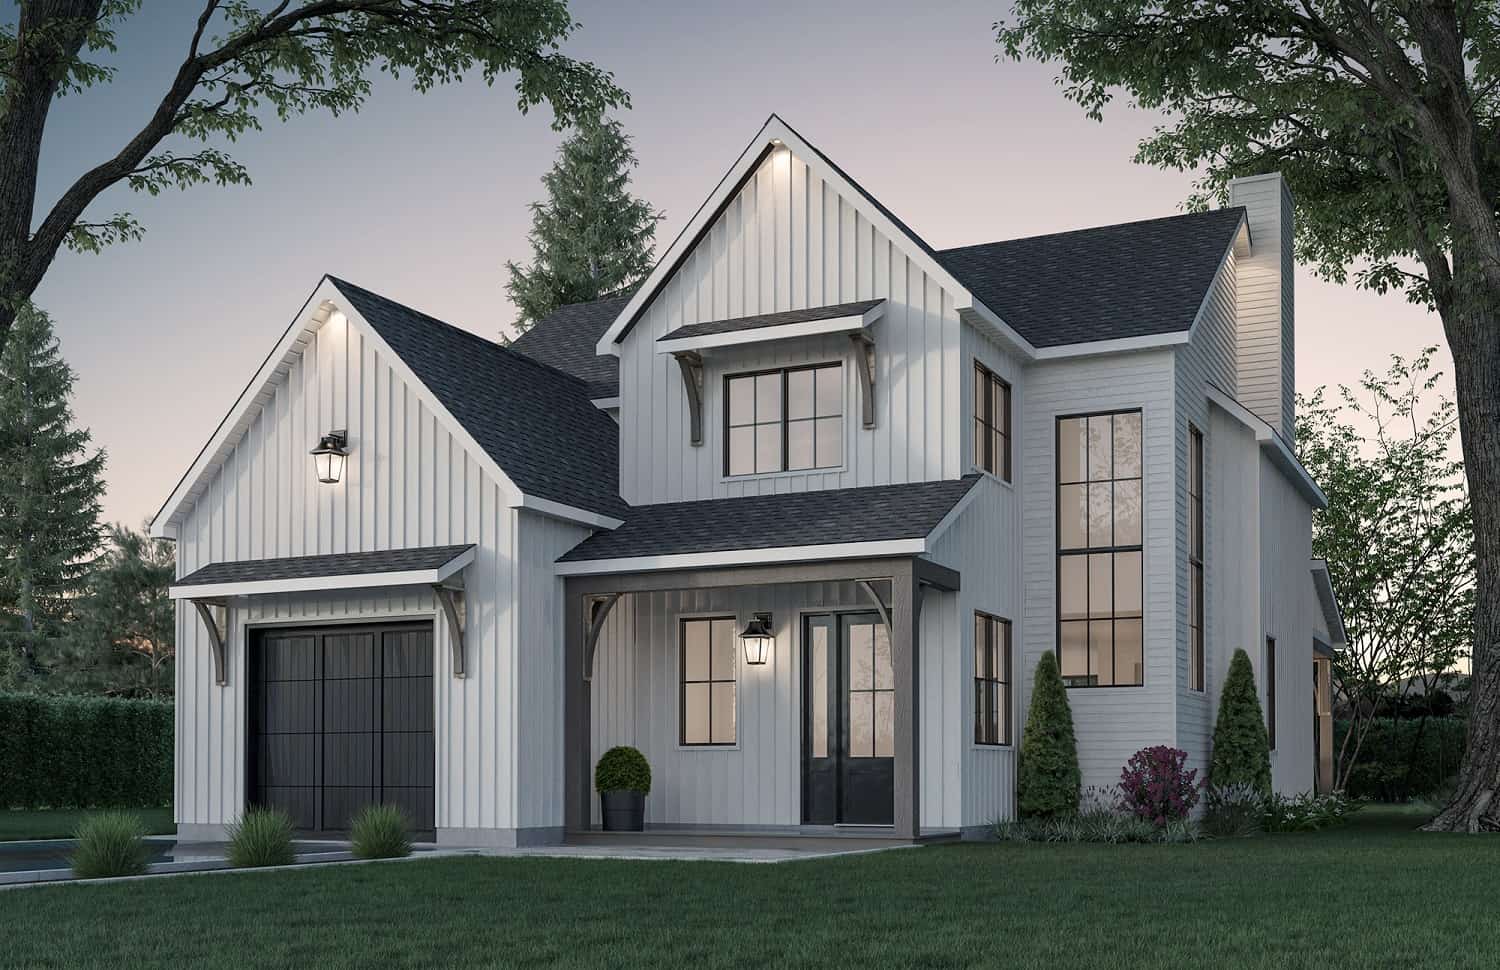
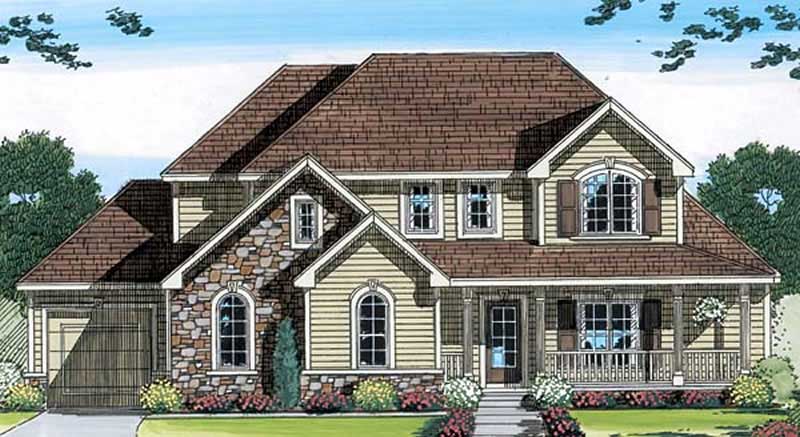
3-Bedroom, 2165 Sq Ft Cottage Home Plan - 132-1564 - Main Exterior
Plan Collection
3-Bedroom, 2165 Sq Ft Cottage Home Plan - 132-1564 - Main Exterior
Plan#132-1564
Starting at$1370
2165
Sq Ft
1
Story
3
Bed
2.5
Bath
2
Car
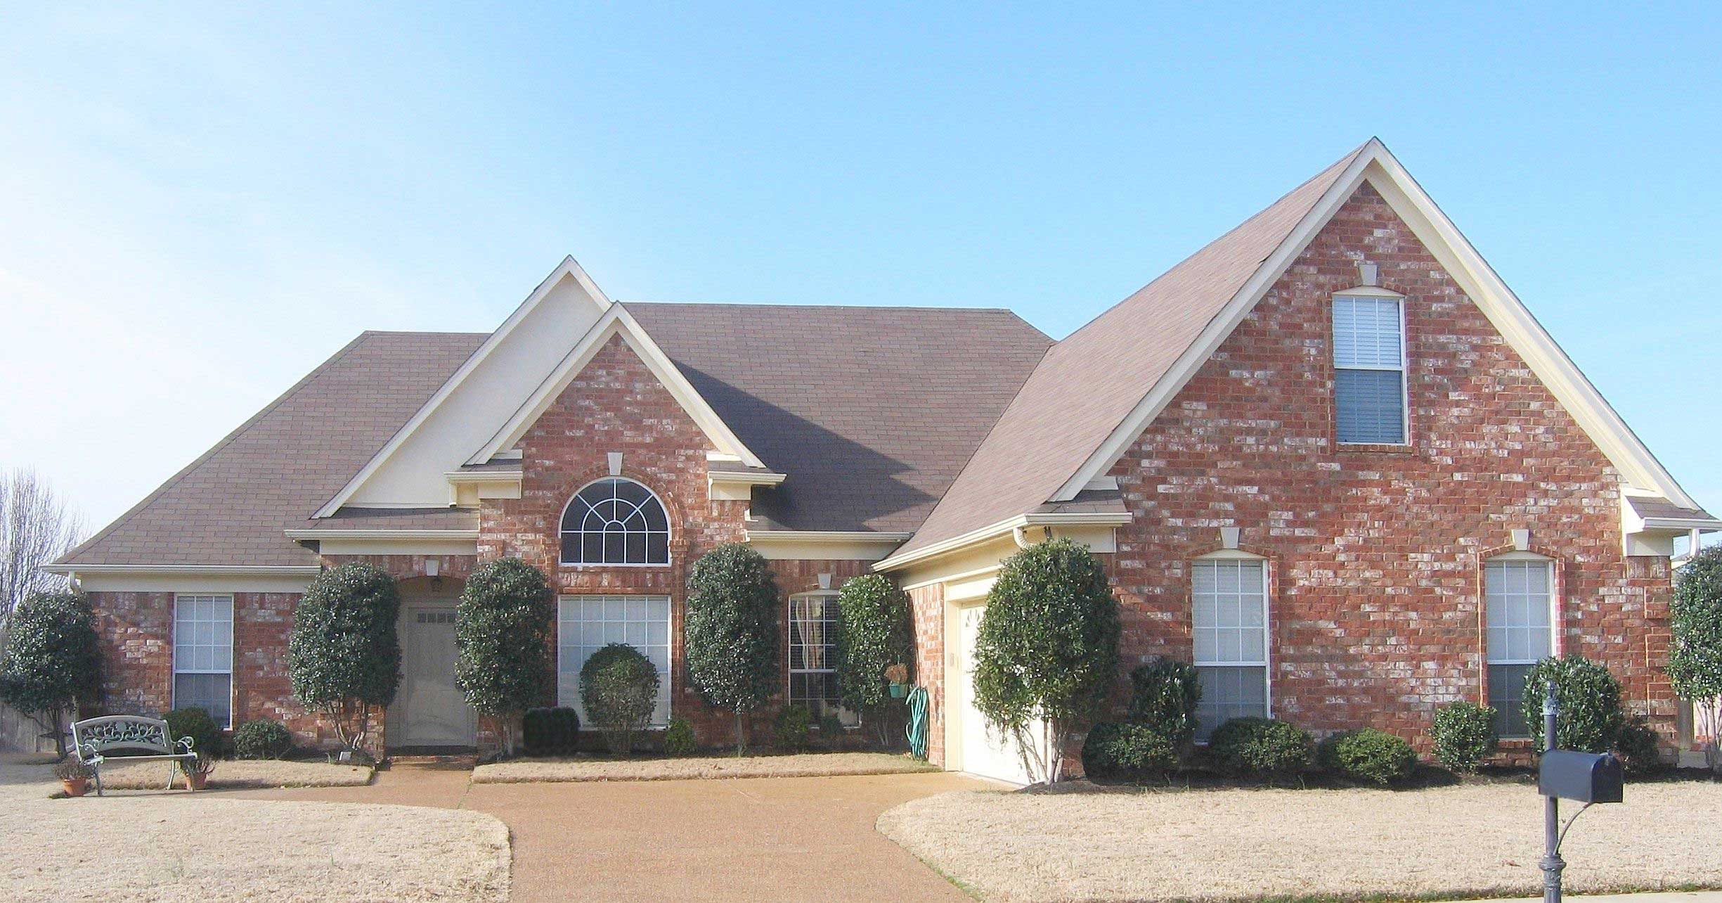
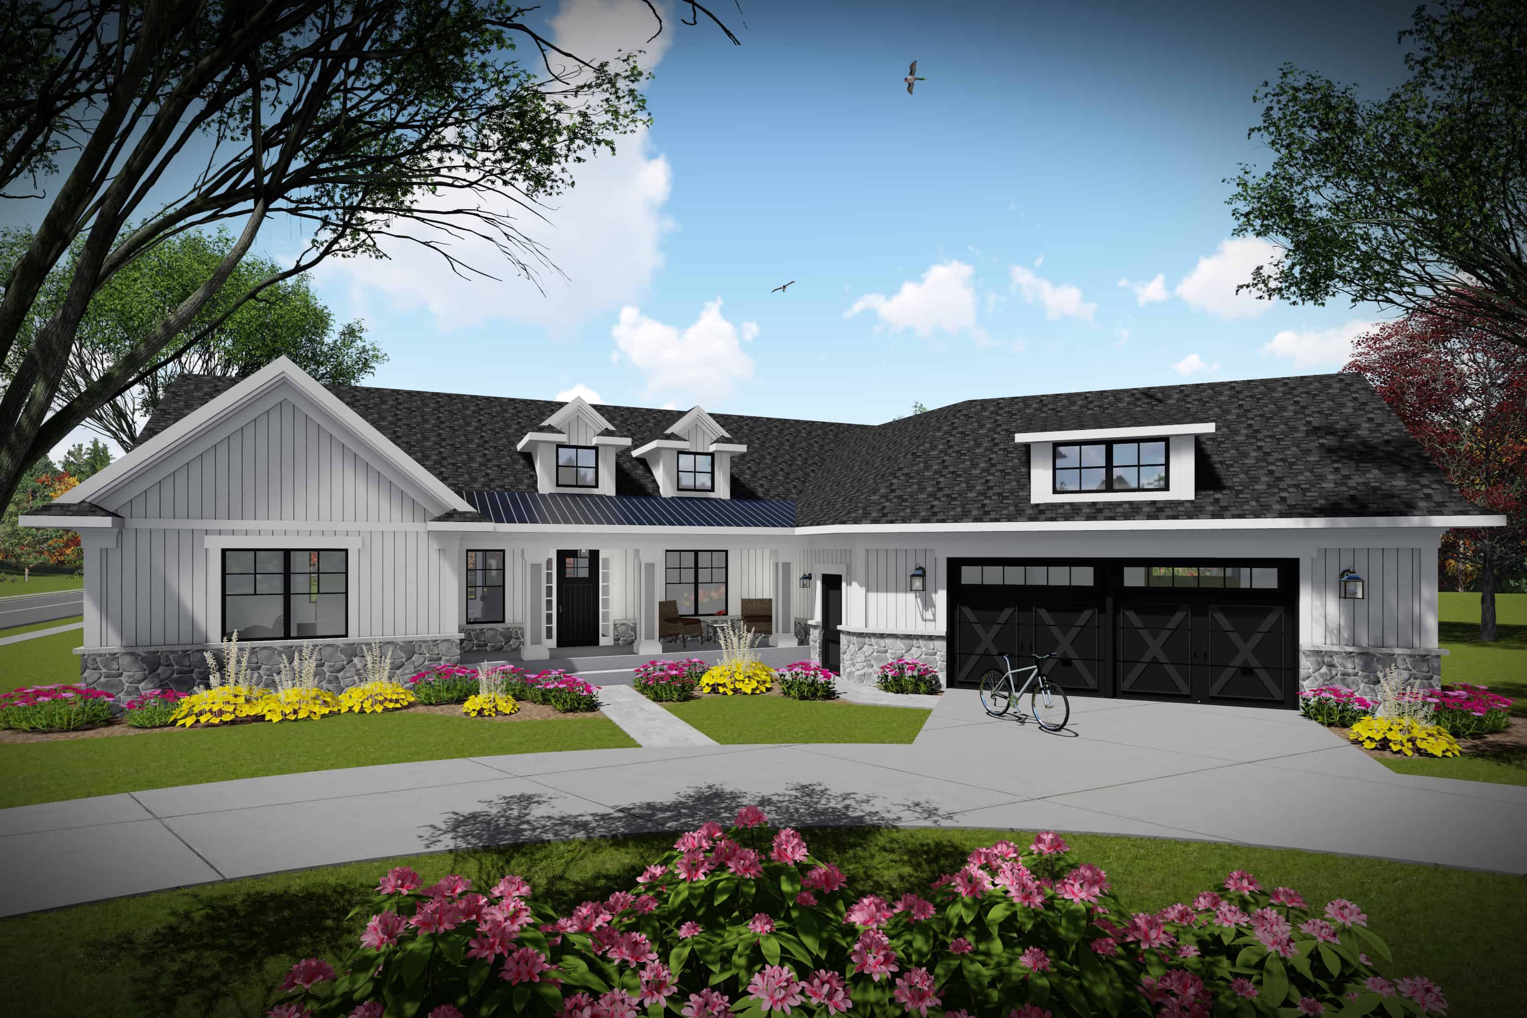
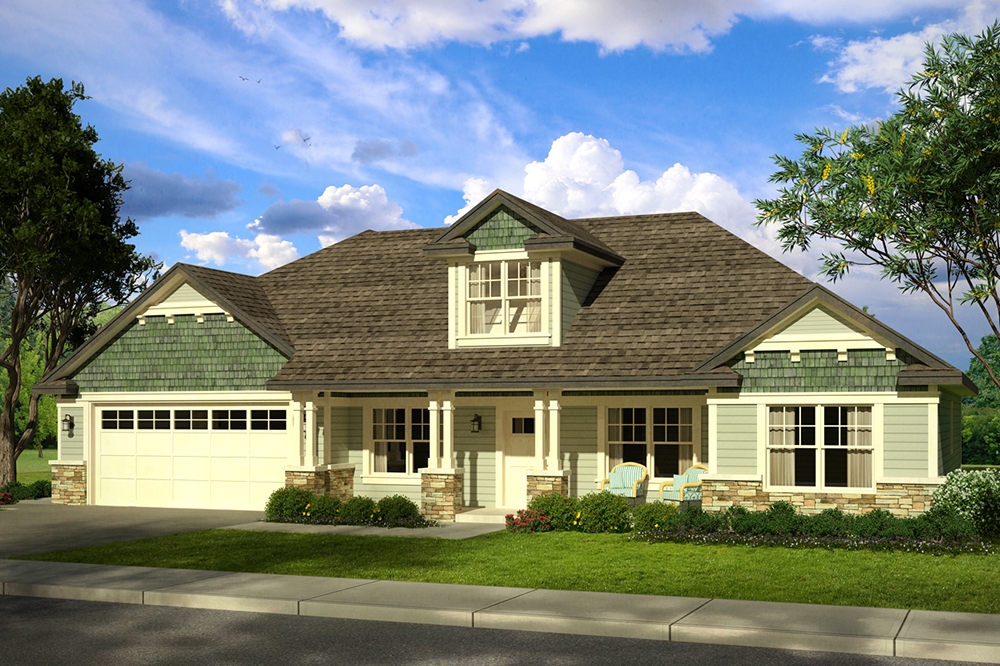
3-Bedroom, 2165 Sq Ft Craftsman Home Plan - 120-2465 - Main Exterior
Plan Collection
3-Bedroom, 2165 Sq Ft Craftsman Home Plan - 120-2465 - Main Exterior
Plan#120-2465
Starting at$1305
2165
Sq Ft
2
Story
3
Bed
2.5
Bath
2
Car
3-Bedroom, 2165 Sq Ft Country House Plan - 146-1047 - Front Exterior
Plan Collection
3-Bedroom, 2165 Sq Ft Country House Plan - 146-1047 - Front Exterior
Plan#146-1047
Starting at$1015
2165
Sq Ft
1
Story
3
Bed
3
Bath
3
Car
3-Bedroom, 2165 Sq Ft Mediterranean House Plan - 100-1037 - Front Exterior
Plan Collection
3-Bedroom, 2165 Sq Ft Mediterranean House Plan - 100-1037 - Front Exterior
Plan#100-1037
Starting at$1600
2165
Sq Ft
1
Story
3
Bed
2
Bath
3
Car
3-Bedroom, 2165 Sq Ft Florida Style House Plan - 175-1046 - Front Exterior
Plan Collection
3-Bedroom, 2165 Sq Ft Florida Style House Plan - 175-1046 - Front Exterior
Plan#175-1046
Starting at$900
2165
Sq Ft
1
Story
3
Bed
2
Bath
2
Car
3-Bedroom, 2165 Sq Ft Contemporary House Plan - 170-2956 - Front Exterior
Plan Collection
3-Bedroom, 2165 Sq Ft Contemporary House Plan - 170-2956 - Front Exterior
Plan#170-2956
Starting at$970
2165
Sq Ft
2
Story
3
Bed
2
Bath
2
Car
3-Bedroom, 2165 Sq Ft Traditional House Plan - 167-1511 - Front Exterior
Plan Collection
3-Bedroom, 2165 Sq Ft Traditional House Plan - 167-1511 - Front Exterior
Plan#167-1511
Starting at$905
2165
Sq Ft
2
Story
3
Bed
2.5
Bath
2
Car
3-Bedroom, 2166 Sq Ft Traditional House Plan - 140-1134 - Front Exterior
Plan Collection
3-Bedroom, 2166 Sq Ft Traditional House Plan - 140-1134 - Front Exterior
Plan#140-1134
Starting at$945
2166
Sq Ft
1
Story
3
Bed
2
Bath
2
Car
3-Bedroom, 2166 Sq Ft Cape Cod Home Plan - 170-1170 - Main Exterior
Plan Collection
3-Bedroom, 2166 Sq Ft Cape Cod Home Plan - 170-1170 - Main Exterior
Plan#170-1170
Starting at$970
2166
Sq Ft
1
Story
3
Bed
2.5
Bath
4
Car
3-Bedroom, 2166 Sq Ft Country House Plan - 162-1059 - Front Exterior
Plan Collection
3-Bedroom, 2166 Sq Ft Country House Plan - 162-1059 - Front Exterior
Plan#162-1059
Starting at$1100
2166
Sq Ft
1
Story
3
Bed
2
Bath
2
Car
3-Bedroom, 2166 Sq Ft Ranch House Plan - 132-1196 - Front Exterior
Plan Collection
3-Bedroom, 2166 Sq Ft Ranch House Plan - 132-1196 - Front Exterior
Plan#132-1196
Starting at$1370
2166
Sq Ft
1
Story
3
Bed
2
Bath
1
Car
3-Bedroom, 2166 Sq Ft Ranch House Plan - 178-1198 - Front Exterior
Plan Collection
3-Bedroom, 2166 Sq Ft Ranch House Plan - 178-1198 - Front Exterior
Plan#178-1198
Starting at$1125
2166
Sq Ft
1
Story
3
Bed
2
Bath
2
Car
3-Bedroom, 2167 Sq Ft Ranch House - Plan #192-1063 - Front Exterior
Plan Collection
3-Bedroom, 2167 Sq Ft Ranch House - Plan #192-1063 - Front Exterior
Plan#192-1063
Starting at$500
2167
Sq Ft
1
Story
3
Bed
2
Bath
2
Car
3-Bedroom, 2167 Sq Ft Ranch House - Plan #108-1863 - Front Exterior
Plan Collection
3-Bedroom, 2167 Sq Ft Ranch House - Plan #108-1863 - Front Exterior
Plan#108-1863
Starting at$945
2167
Sq Ft
1
Story
3
Bed
2.5
Bath
2
Car
3-Bedroom, 2167 Sq Ft Southern House Plan - 170-3237 - Front Exterior
Plan Collection
3-Bedroom, 2167 Sq Ft Southern House Plan - 170-3237 - Front Exterior
Plan#170-3237
Starting at$970
2167
Sq Ft
2
Story
3
Bed
3
Bath
3
Car
3-Bedroom, 2167 Sq Ft Country House Plan - 145-1038 - Front Exterior
Plan Collection
3-Bedroom, 2167 Sq Ft Country House Plan - 145-1038 - Front Exterior
Plan#145-1038
Starting at$950
2167
Sq Ft
1
Story
3
Bed
2
Bath
2
Car
3-Bedroom, 2168 Sq Ft Craftsman Home - Plan #196-1203 - Main Exterior
Plan Collection
3-Bedroom, 2168 Sq Ft Craftsman Home - Plan #196-1203 - Main Exterior
Plan#196-1203
Starting at$1015
2168
Sq Ft
1
Story
3
Bed
2
Bath
0
Car
3-Bedroom, 2168 Sq Ft Country House Plan - 170-1783 - Front Exterior
Plan Collection
3-Bedroom, 2168 Sq Ft Country House Plan - 170-1783 - Front Exterior
Plan#170-1783
Starting at$1145
2168
Sq Ft
2
Story
3
Bed
2.5
Bath
2
Car
3-Bedroom, 2168 Sq Ft Country House Plan - 120-2112 - Front Exterior
Plan Collection
3-Bedroom, 2168 Sq Ft Country House Plan - 120-2112 - Front Exterior
Plan#120-2112
Starting at$1305
2168
Sq Ft
2
Story
3
Bed
2
Bath
2
Car
3-Bedroom, 2169 Sq Ft Traditional Home Plan - 109-1045 - Main Exterior
Plan Collection
3-Bedroom, 2169 Sq Ft Traditional Home Plan - 109-1045 - Main Exterior
Plan#109-1045
Starting at$1395
2169
Sq Ft
2
Story
3
Bed
2.5
Bath
2
Car
3-Bedroom, 2169 Sq Ft Craftsman House Plan - 170-3192 - Front Exterior
Plan Collection
3-Bedroom, 2169 Sq Ft Craftsman House Plan - 170-3192 - Front Exterior
Plan#170-3192
Starting at$970
2169
Sq Ft
1
Story
3
Bed
2
Bath
2
Car
3-Bedroom, 2170 Sq Ft Traditional House Plan - 168-1139 - Front Exterior
Plan Collection
3-Bedroom, 2170 Sq Ft Traditional House Plan - 168-1139 - Front Exterior
Plan#168-1139
Starting at$2500
2170
Sq Ft
3
Story
3
Bed
2.5
Bath
2
Car
3-Bedroom, 2165 Sq Ft Ranch House - Plan #101-2021 - Front Exterior
Plan Collection
3-Bedroom, 2165 Sq Ft Ranch House - Plan #101-2021 - Front Exterior
Plan#101-2021
Starting at$1090
2165
Sq Ft
1
Story
3
Bed
3
Bath
2
Car
3-Bedroom, 2165 Sq Ft Farmhouse Home - Plan #142-1208 - Main Exterior
Plan Collection
3-Bedroom, 2165 Sq Ft Farmhouse Home - Plan #142-1208 - Main Exterior
Plan#142-1208
Starting at$1445
2165
Sq Ft
1.5
Story
3
Bed
2
Bath
2
Car
3-Bedroom, 2165 Sq Ft Cottage Home Plan - 132-1564 - Main Exterior
Plan Collection
3-Bedroom, 2165 Sq Ft Cottage Home Plan - 132-1564 - Main Exterior
Plan#132-1564
Starting at$1370
2165
Sq Ft
1
Story
3
Bed
2.5
Bath
2
Car
3-Bedroom, 2165 Sq Ft Craftsman Home Plan - 120-2465 - Main Exterior
Plan Collection
3-Bedroom, 2165 Sq Ft Craftsman Home Plan - 120-2465 - Main Exterior
Plan#120-2465
Starting at$1305
2165
Sq Ft
2
Story
3
Bed
2.5
Bath
2
Car
3-Bedroom, 2165 Sq Ft Country House Plan - 146-1047 - Front Exterior
Plan Collection
3-Bedroom, 2165 Sq Ft Country House Plan - 146-1047 - Front Exterior
Plan#146-1047
Starting at$1015
2165
Sq Ft
1
Story
3
Bed
3
Bath
3
Car
3-Bedroom, 2165 Sq Ft Mediterranean House Plan - 100-1037 - Front Exterior
Plan Collection
3-Bedroom, 2165 Sq Ft Mediterranean House Plan - 100-1037 - Front Exterior
Plan#100-1037
Starting at$1600
2165
Sq Ft
1
Story
3
Bed
2
Bath
3
Car
3-Bedroom, 2165 Sq Ft Florida Style House Plan - 175-1046 - Front Exterior
Plan Collection
3-Bedroom, 2165 Sq Ft Florida Style House Plan - 175-1046 - Front Exterior
Plan#175-1046
Starting at$900
2165
Sq Ft
1
Story
3
Bed
2
Bath
2
Car
3-Bedroom, 2165 Sq Ft Contemporary House Plan - 170-2956 - Front Exterior
Plan Collection
3-Bedroom, 2165 Sq Ft Contemporary House Plan - 170-2956 - Front Exterior
Plan#170-2956
Starting at$970
2165
Sq Ft
2
Story
3
Bed
2
Bath
2
Car
3-Bedroom, 2165 Sq Ft Traditional House Plan - 167-1511 - Front Exterior
Plan Collection
3-Bedroom, 2165 Sq Ft Traditional House Plan - 167-1511 - Front Exterior
Plan#167-1511
Starting at$905
2165
Sq Ft
2
Story
3
Bed
2.5
Bath
2
Car
3-Bedroom, 2166 Sq Ft Traditional House Plan - 140-1134 - Front Exterior
Plan Collection
3-Bedroom, 2166 Sq Ft Traditional House Plan - 140-1134 - Front Exterior
Plan#140-1134
Starting at$945
2166
Sq Ft
1
Story
3
Bed
2
Bath
2
Car
3-Bedroom, 2166 Sq Ft Cape Cod Home Plan - 170-1170 - Main Exterior
Plan Collection
3-Bedroom, 2166 Sq Ft Cape Cod Home Plan - 170-1170 - Main Exterior
Plan#170-1170
Starting at$970
2166
Sq Ft
1
Story
3
Bed
2.5
Bath
4
Car
3-Bedroom, 2166 Sq Ft Country House Plan - 162-1059 - Front Exterior
Plan Collection
3-Bedroom, 2166 Sq Ft Country House Plan - 162-1059 - Front Exterior
Plan#162-1059
Starting at$1100
2166
Sq Ft
1
Story
3
Bed
2
Bath
2
Car
3-Bedroom, 2166 Sq Ft Ranch House Plan - 132-1196 - Front Exterior
Plan Collection
3-Bedroom, 2166 Sq Ft Ranch House Plan - 132-1196 - Front Exterior
Plan#132-1196
Starting at$1370
2166
Sq Ft
1
Story
3
Bed
2
Bath
1
Car
3-Bedroom, 2166 Sq Ft Ranch House Plan - 178-1198 - Front Exterior
Plan Collection
3-Bedroom, 2166 Sq Ft Ranch House Plan - 178-1198 - Front Exterior
Plan#178-1198
Starting at$1125
2166
Sq Ft
1
Story
3
Bed
2
Bath
2
Car
3-Bedroom, 2167 Sq Ft Ranch House - Plan #192-1063 - Front Exterior
Plan Collection
3-Bedroom, 2167 Sq Ft Ranch House - Plan #192-1063 - Front Exterior
Plan#192-1063
Starting at$500
2167
Sq Ft
1
Story
3
Bed
2
Bath
2
Car
3-Bedroom, 2167 Sq Ft Ranch House - Plan #108-1863 - Front Exterior
Plan Collection
3-Bedroom, 2167 Sq Ft Ranch House - Plan #108-1863 - Front Exterior
Plan#108-1863
Starting at$945
2167
Sq Ft
1
Story
3
Bed
2.5
Bath
2
Car
3-Bedroom, 2167 Sq Ft Southern House Plan - 170-3237 - Front Exterior
Plan Collection
3-Bedroom, 2167 Sq Ft Southern House Plan - 170-3237 - Front Exterior
Plan#170-3237
Starting at$970
2167
Sq Ft
2
Story
3
Bed
3
Bath
3
Car
3-Bedroom, 2167 Sq Ft Country House Plan - 145-1038 - Front Exterior
Plan Collection
3-Bedroom, 2167 Sq Ft Country House Plan - 145-1038 - Front Exterior
Plan#145-1038
Starting at$950
2167
Sq Ft
1
Story
3
Bed
2
Bath
2
Car
3-Bedroom, 2168 Sq Ft Craftsman Home - Plan #196-1203 - Main Exterior
Plan Collection
3-Bedroom, 2168 Sq Ft Craftsman Home - Plan #196-1203 - Main Exterior
Plan#196-1203
Starting at$1015
2168
Sq Ft
1
Story
3
Bed
2
Bath
0
Car
3-Bedroom, 2168 Sq Ft Country House Plan - 170-1783 - Front Exterior
Plan Collection
3-Bedroom, 2168 Sq Ft Country House Plan - 170-1783 - Front Exterior
Plan#170-1783
Starting at$1145
2168
Sq Ft
2
Story
3
Bed
2.5
Bath
2
Car
3-Bedroom, 2168 Sq Ft Country House Plan - 120-2112 - Front Exterior
Plan Collection
3-Bedroom, 2168 Sq Ft Country House Plan - 120-2112 - Front Exterior
Plan#120-2112
Starting at$1305
2168
Sq Ft
2
Story
3
Bed
2
Bath
2
Car
3-Bedroom, 2169 Sq Ft Traditional Home Plan - 109-1045 - Main Exterior
Plan Collection
3-Bedroom, 2169 Sq Ft Traditional Home Plan - 109-1045 - Main Exterior
Plan#109-1045
Starting at$1395
2169
Sq Ft
2
Story
3
Bed
2.5
Bath
2
Car
3-Bedroom, 2169 Sq Ft Craftsman House Plan - 170-3192 - Front Exterior
Plan Collection
3-Bedroom, 2169 Sq Ft Craftsman House Plan - 170-3192 - Front Exterior
Plan#170-3192
Starting at$970
2169
Sq Ft
1
Story
3
Bed
2
Bath
2
Car
3-Bedroom, 2170 Sq Ft Traditional House Plan - 168-1139 - Front Exterior
Plan Collection
3-Bedroom, 2170 Sq Ft Traditional House Plan - 168-1139 - Front Exterior
Plan#168-1139
Starting at$2500
2170
Sq Ft
3
Story
3
Bed
2.5
Bath
2
Car
1...256257258259260...443