3-Bedroom House Plans

10,615
Plan Results
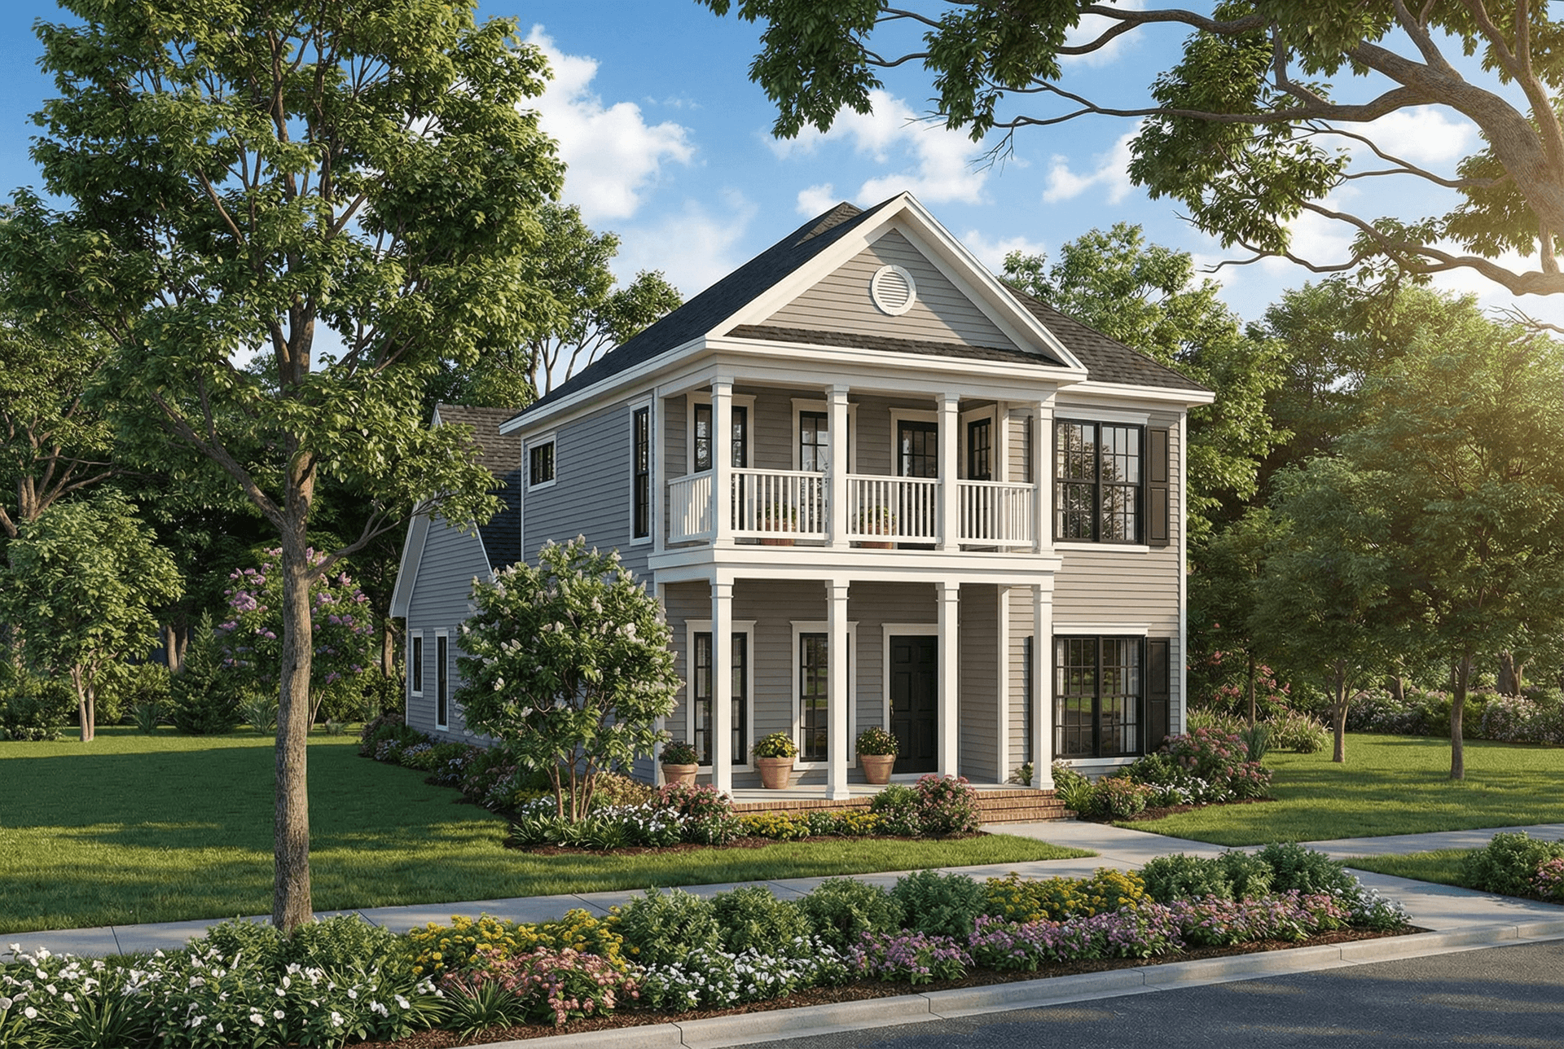
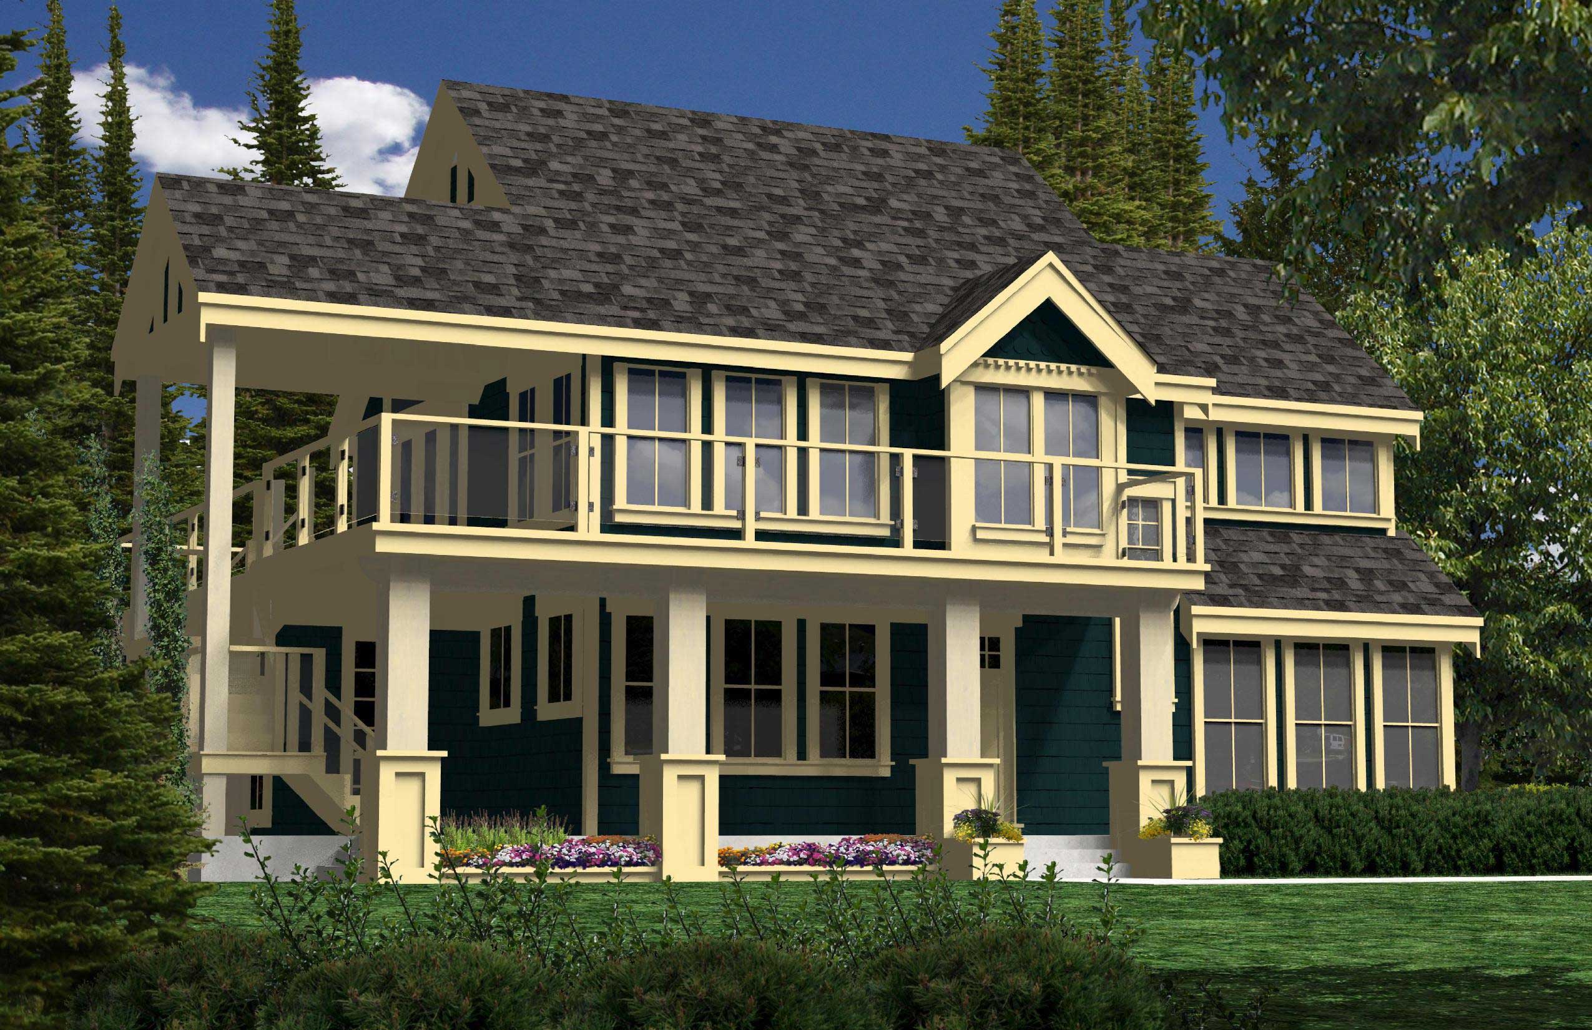
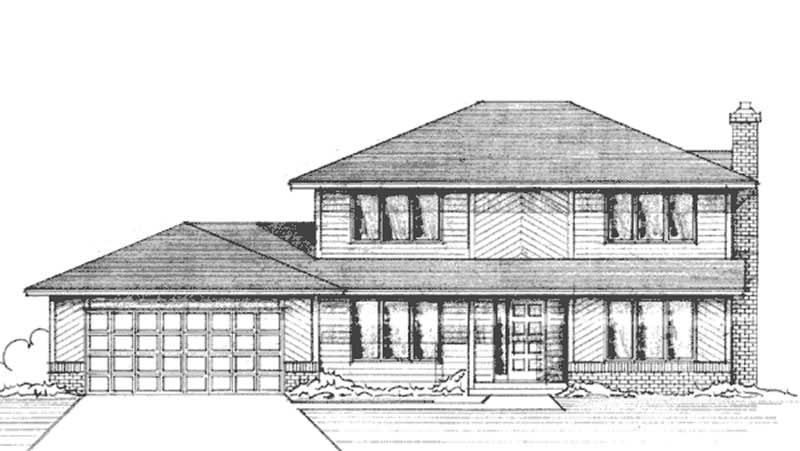
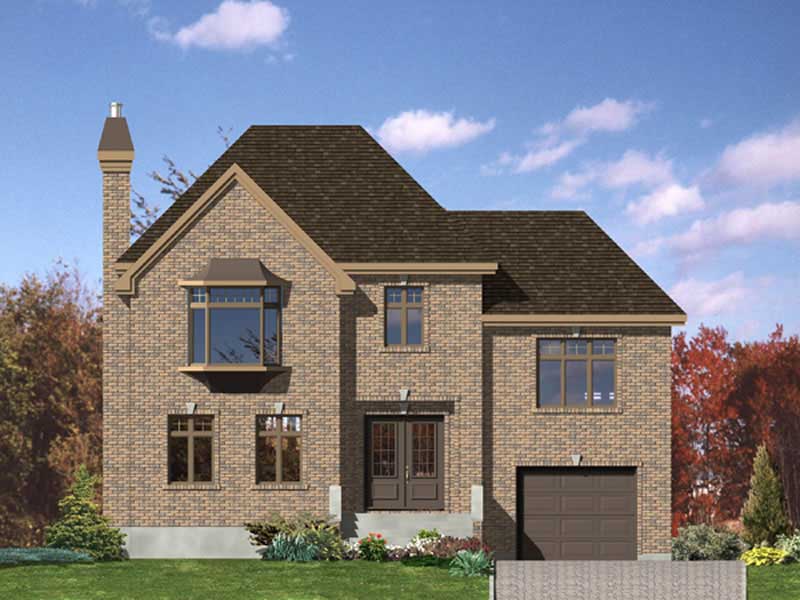
3-Bedroom, 1935 Sq Ft Home Plan - 121-1042 - Main Exterior
Plan Collection
3-Bedroom, 1935 Sq Ft Home Plan - 121-1042 - Main Exterior
Plan#121-1042
Starting at$1250
1935
Sq Ft
2
Story
3
Bed
2.5
Bath
2
Car
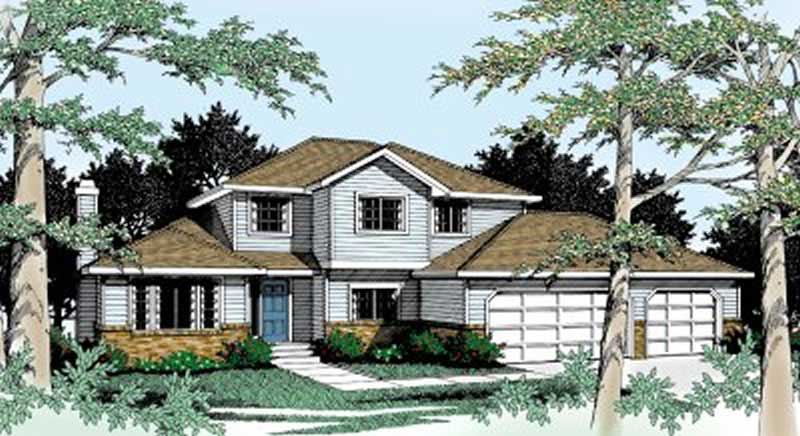
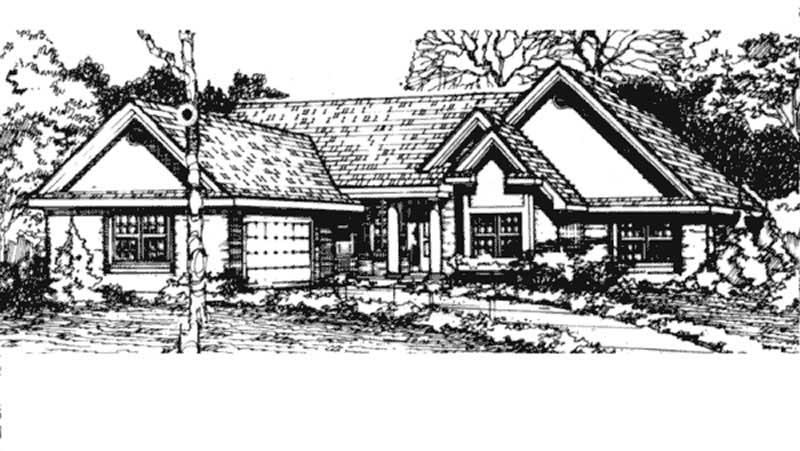
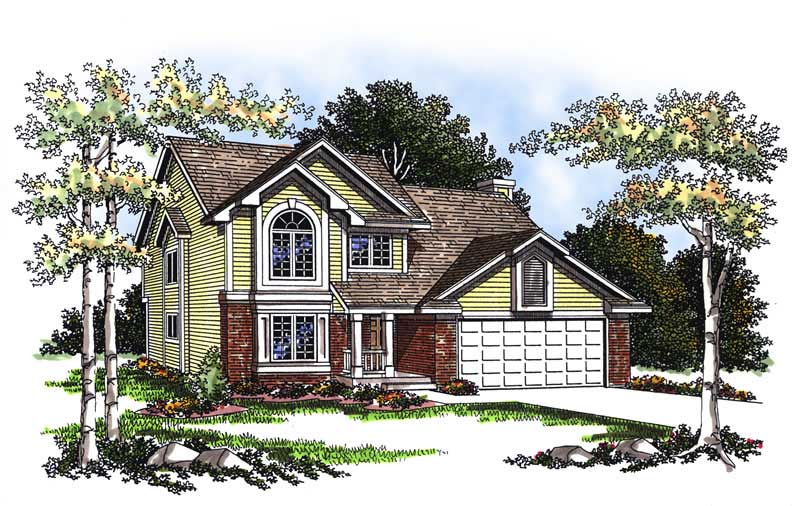
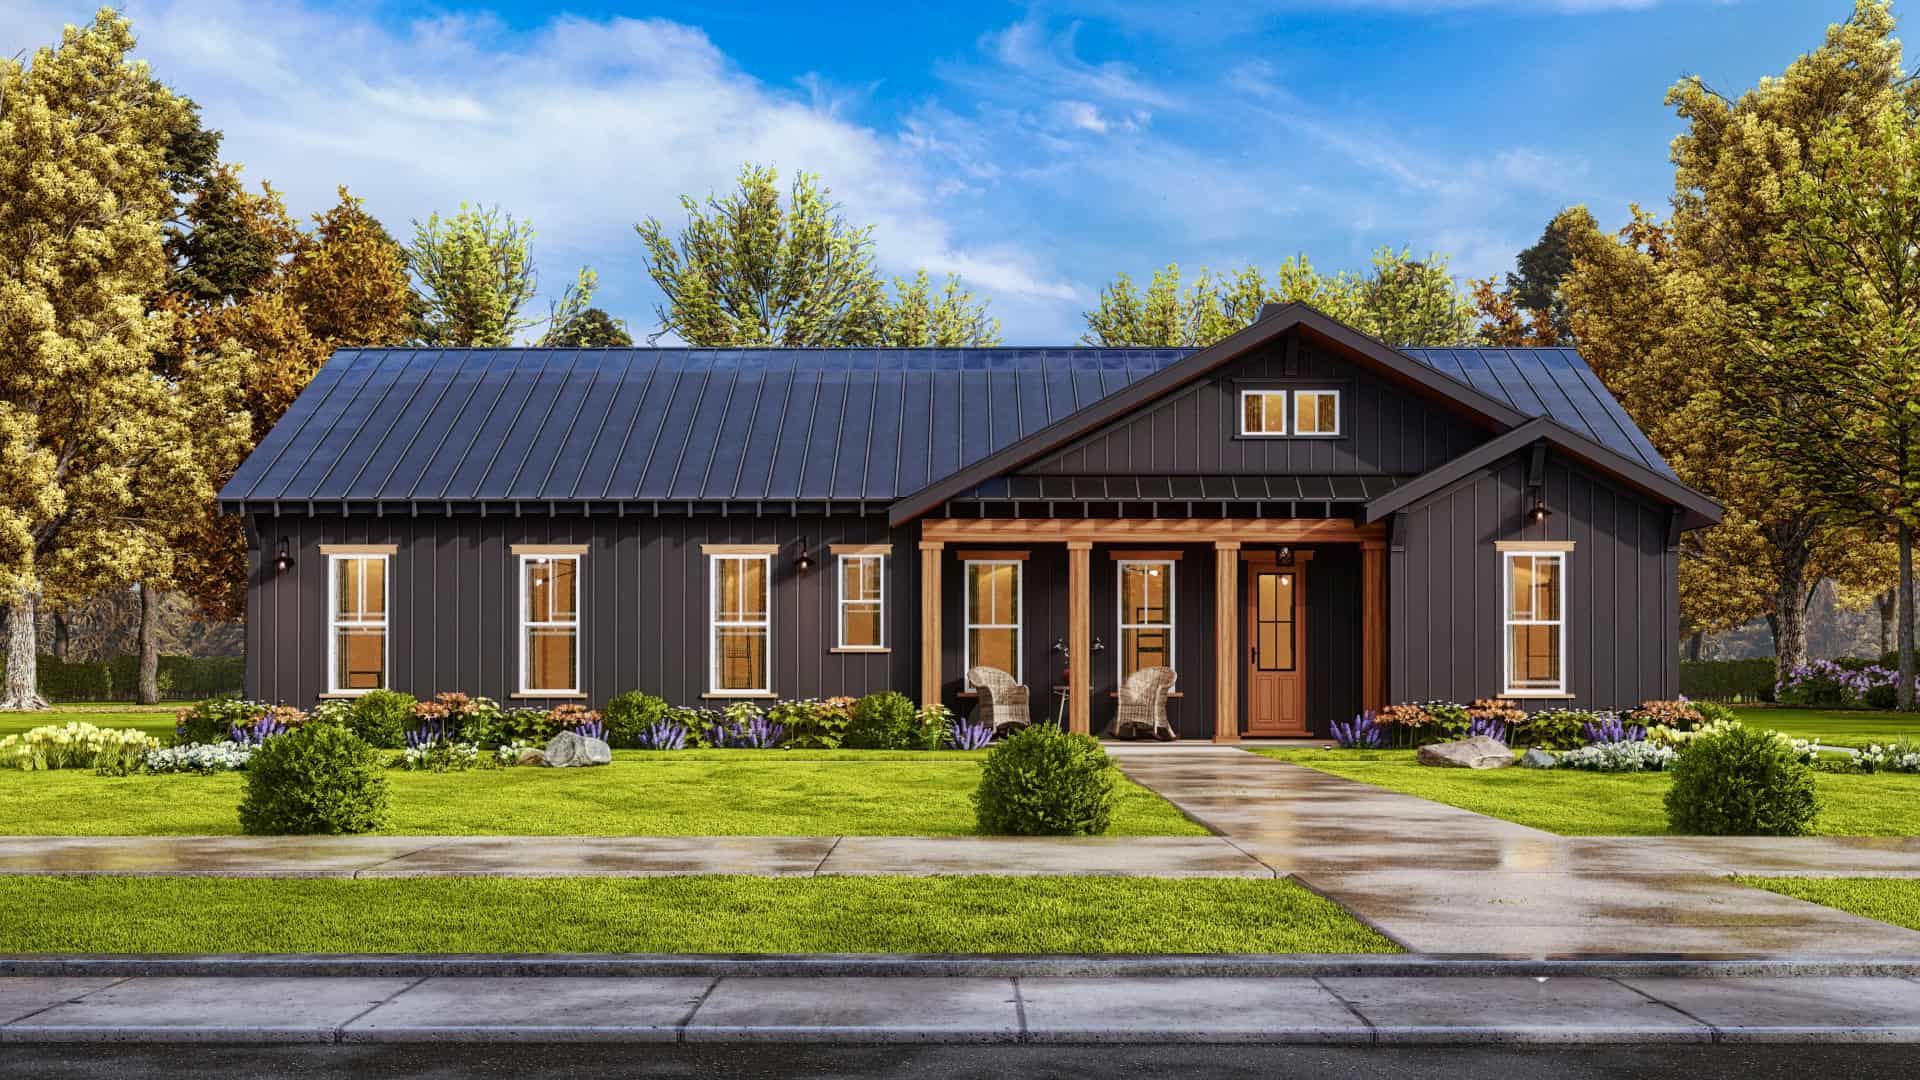
3-Bedroom, 1936 Sq Ft Country Ranch Plan - 140-1129 - Main Exterior
Plan Collection
3-Bedroom, 1936 Sq Ft Country Ranch Plan - 140-1129 - Main Exterior
Plan#140-1129
Starting at$845
1936
Sq Ft
1
Story
3
Bed
2
Bath
2
Car
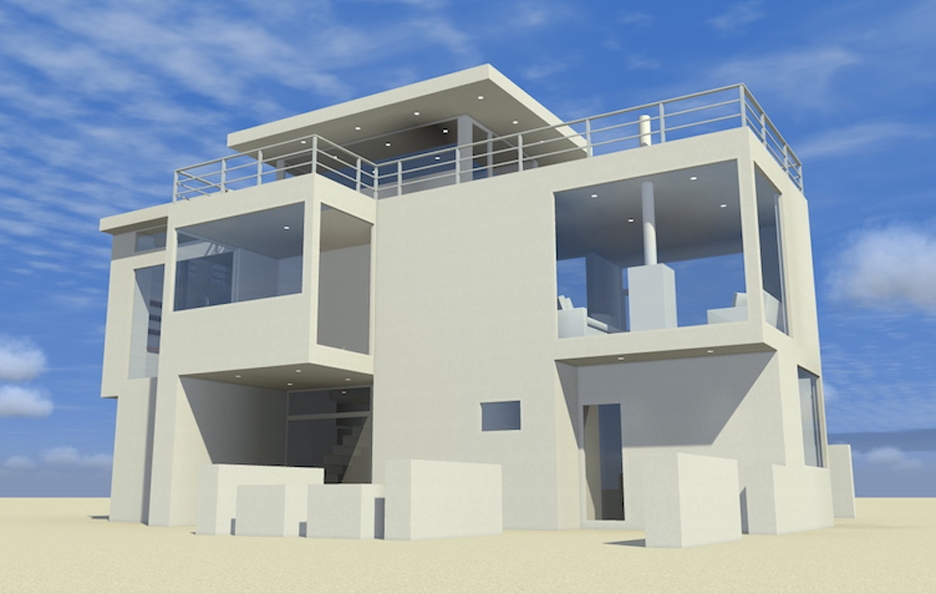
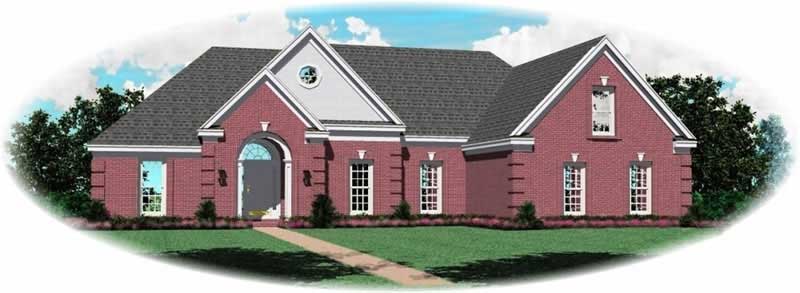
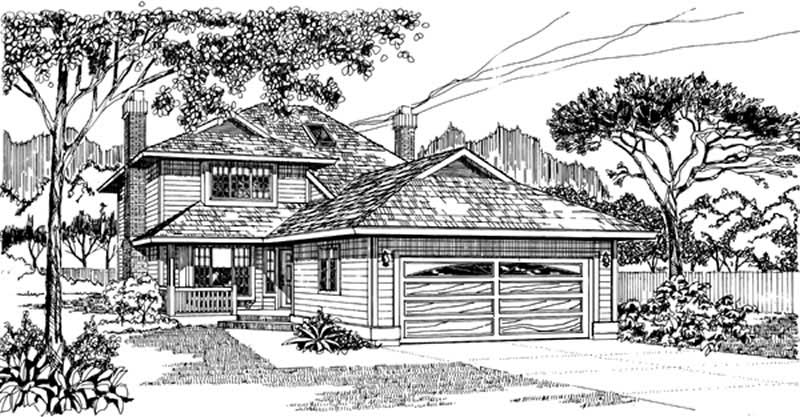
3-Bedroom, 1936 Sq Ft Contemporary Home - Plan #120-2662 - Main Exterior
Plan Collection
3-Bedroom, 1936 Sq Ft Contemporary Home - Plan #120-2662 - Main Exterior
Plan#120-2662
Starting at$1255
1936
Sq Ft
1
Story
3
Bed
3
Bath
3
Car
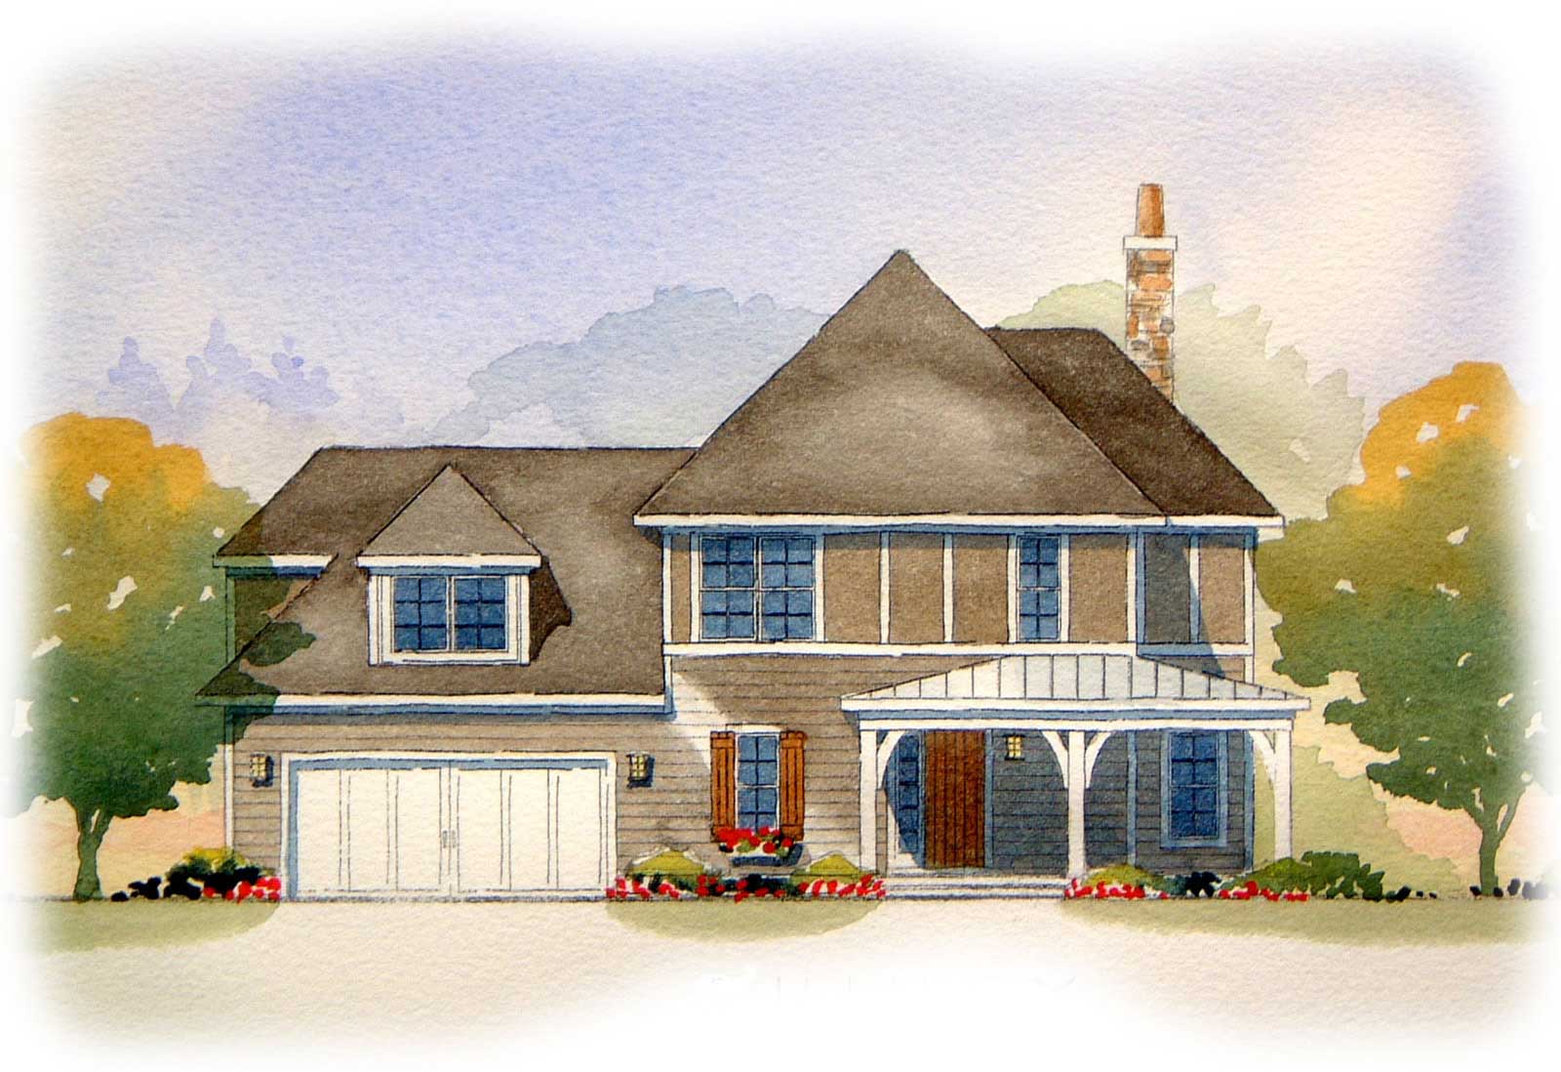
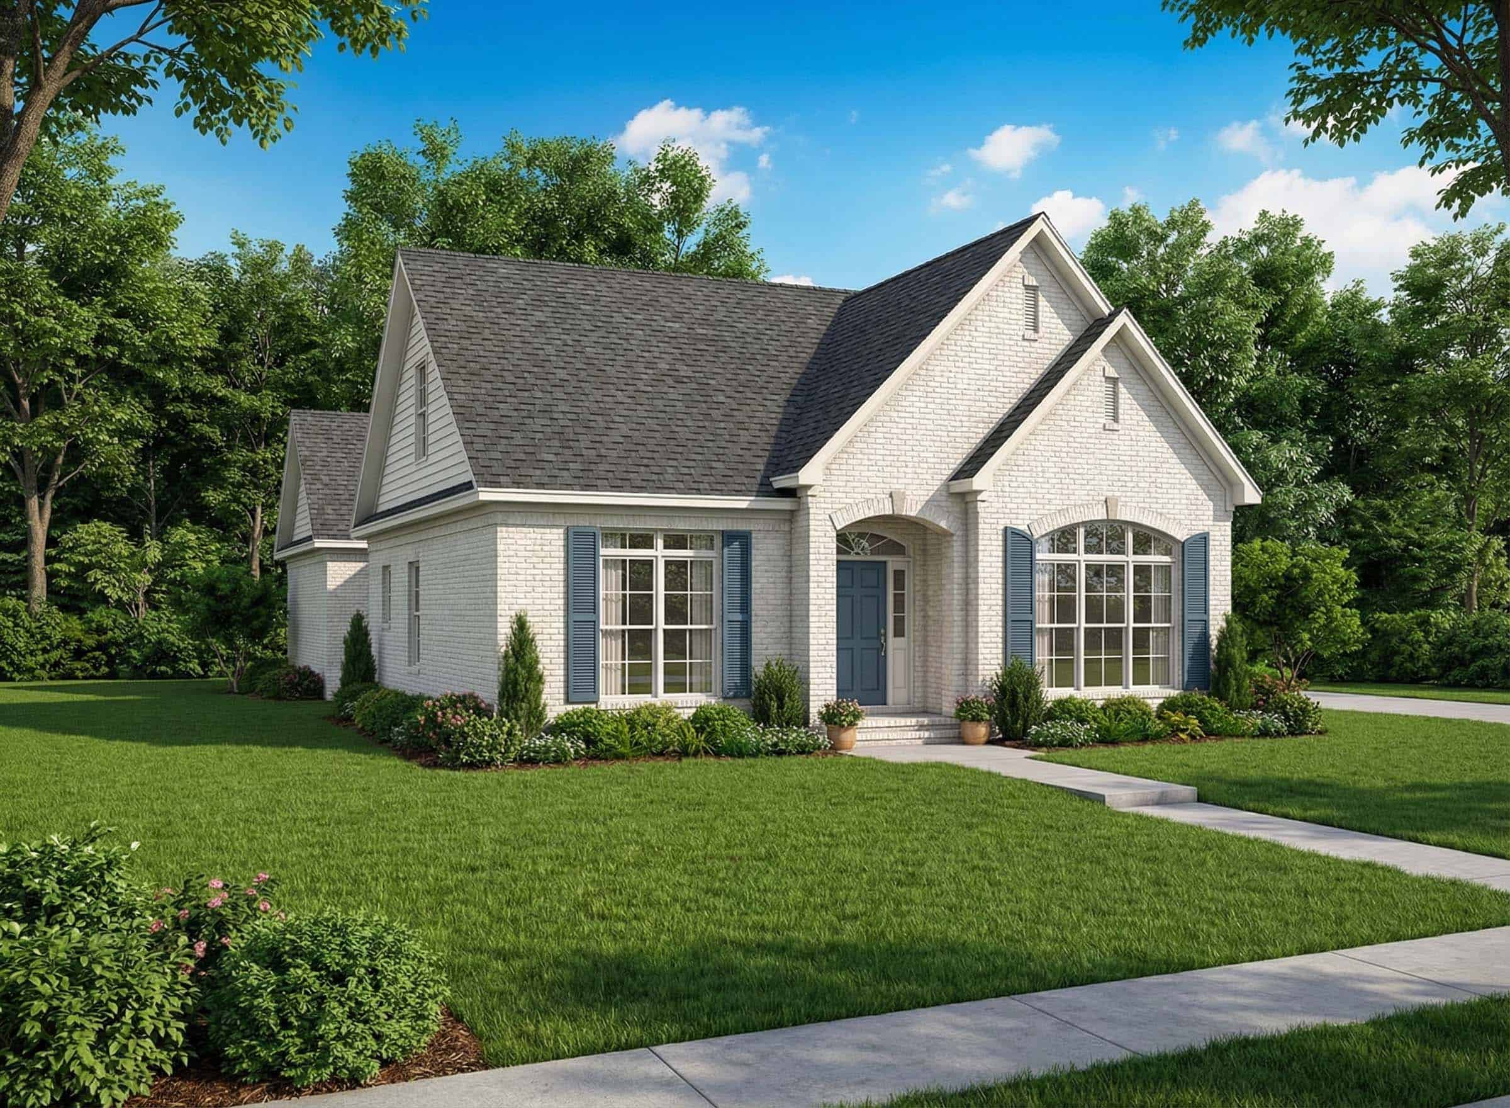
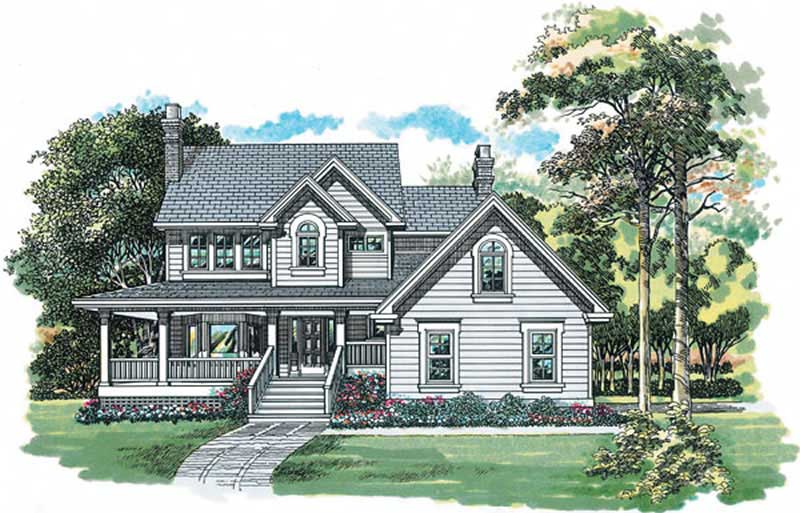
3-Bedroom, 1936 Sq Ft Contemporary Home Plan - 167-1308 - Main Exterior
Plan Collection
3-Bedroom, 1936 Sq Ft Contemporary Home Plan - 167-1308 - Main Exterior
Plan#167-1308
Starting at$840
1936
Sq Ft
1
Story
3
Bed
2
Bath
2
Car
3-Bedroom, 1937 Sq Ft Acadian Home Plan - 142-1124 - Main Exterior
Plan Collection
3-Bedroom, 1937 Sq Ft Acadian Home Plan - 142-1124 - Main Exterior
Plan#142-1124
Starting at$1395
1937
Sq Ft
1
Story
3
Bed
2
Bath
2
Car
3-Bedroom, 1937 Sq Ft Country Home Plan - 137-1387 - Main Exterior
Plan Collection
3-Bedroom, 1937 Sq Ft Country Home Plan - 137-1387 - Main Exterior
Plan#137-1387
Starting at$735
1937
Sq Ft
2
Story
3
Bed
2.5
Bath
2
Car
3-Bedroom, 1937 Sq Ft Country Home Plan - 137-1065 - Main Exterior
Plan Collection
3-Bedroom, 1937 Sq Ft Country Home Plan - 137-1065 - Main Exterior
Plan#137-1065
Starting at$800
1937
Sq Ft
1
Story
3
Bed
2
Bath
2
Car
3-Bedroom, 1937 Sq Ft Country Home Plan - 101-1659 - Main Exterior
Plan Collection
3-Bedroom, 1937 Sq Ft Country Home Plan - 101-1659 - Main Exterior
Plan#101-1659
Starting at$1055
1937
Sq Ft
1
Story
3
Bed
2
Bath
3
Car
3-Bedroom, 1937 Sq Ft Traditional House Plan - 170-2302 - Front Exterior
Plan Collection
3-Bedroom, 1937 Sq Ft Traditional House Plan - 170-2302 - Front Exterior
Plan#170-2302
Starting at$910
1937
Sq Ft
2
Story
3
Bed
3
Bath
2
Car
3-Bedroom, 1937 Sq Ft Craftsman Home Plan - 157-1286 - Main Exterior
Plan Collection
3-Bedroom, 1937 Sq Ft Craftsman Home Plan - 157-1286 - Main Exterior
Plan#157-1286
Starting at$1350
1937
Sq Ft
2
Story
3
Bed
1
Bath
1
Car
3-Bedroom, 1937 Sq Ft Ranch House Plan - 167-1410 - Front Exterior
Plan Collection
3-Bedroom, 1937 Sq Ft Ranch House Plan - 167-1410 - Front Exterior
Plan#167-1410
Starting at$840
1937
Sq Ft
1
Story
3
Bed
2
Bath
2
Car
Farmhouse House Plan - 3 Bedrms, 2 Baths - 1938 Sq Ft - #178-1463
Plan Collection
Farmhouse House Plan - 3 Bedrms, 2 Baths - 1938 Sq Ft - #178-1463
Plan#178-1463
Starting at$1105
1938
Sq Ft
1
Story
3
Bed
2
Bath
2
Car
3-Bedroom, 1938 Sq Ft Contemporary House Plan - 211-1059 - Front Exterior
Plan Collection
3-Bedroom, 1938 Sq Ft Contemporary House Plan - 211-1059 - Front Exterior
Plan#211-1059
Starting at$1100
1938
Sq Ft
2
Story
3
Bed
2.5
Bath
1
Car
3-Bedroom, 1938 Sq Ft Ranch House - #120-2586 - Front Exterior
Plan Collection
3-Bedroom, 1938 Sq Ft Ranch House - #120-2586 - Front Exterior
Plan#120-2586
Starting at$1255
1938
Sq Ft
1
Story
3
Bed
2
Bath
2
Car
3-Bedroom, 1938 Sq Ft Ranch House Plan - 146-1217 - Front Exterior
Plan Collection
3-Bedroom, 1938 Sq Ft Ranch House Plan - 146-1217 - Front Exterior
Plan#146-1217
Starting at$980
1938
Sq Ft
1
Story
3
Bed
2
Bath
2
Car
3-Bedroom, 1938 Sq Ft Southern House Plan - 170-1788 - Front Exterior
Plan Collection
3-Bedroom, 1938 Sq Ft Southern House Plan - 170-1788 - Front Exterior
Plan#170-1788
Starting at$910
1938
Sq Ft
1
Story
3
Bed
2
Bath
2
Car
3-Bedroom, 1938 Sq Ft Ranch House Plan - 101-1189 - Front Exterior
Plan Collection
3-Bedroom, 1938 Sq Ft Ranch House Plan - 101-1189 - Front Exterior
Plan#101-1189
Starting at$1055
1938
Sq Ft
1
Story
3
Bed
2
Bath
3
Car
3-Bedroom, 1938 Sq Ft Craftsman Home Plan - 101-1395 - Main Exterior
Plan Collection
3-Bedroom, 1938 Sq Ft Craftsman Home Plan - 101-1395 - Main Exterior
Plan#101-1395
Starting at$1055
1938
Sq Ft
1
Story
3
Bed
2
Bath
2
Car
3-Bedroom, 1938 Sq Ft Country Home Plan - 167-1245 - Main Exterior
Plan Collection
3-Bedroom, 1938 Sq Ft Country Home Plan - 167-1245 - Main Exterior
Plan#167-1245
Starting at$840
1938
Sq Ft
2
Story
3
Bed
2.5
Bath
2
Car
3-Bedroom, 1938 Sq Ft Country House Plan - 126-1284 - Front Exterior
Plan Collection
3-Bedroom, 1938 Sq Ft Country House Plan - 126-1284 - Front Exterior
Plan#126-1284
Starting at$1740
1938
Sq Ft
2
Story
3
Bed
2.5
Bath
2
Car
3-Bedroom, 1939 Sq Ft Craftsman House Plan - 168-1078 - Front Exterior
Plan Collection
3-Bedroom, 1939 Sq Ft Craftsman House Plan - 168-1078 - Front Exterior
Plan#168-1078
Starting at$1600
1939
Sq Ft
2
Story
3
Bed
2.5
Bath
2
Car
3-Bedroom, 1939 Sq Ft Ranch House Plan - 136-1026 - Front Exterior
Plan Collection
3-Bedroom, 1939 Sq Ft Ranch House Plan - 136-1026 - Front Exterior
Plan#136-1026
Starting at$1500
1939
Sq Ft
1
Story
3
Bed
2.5
Bath
0
Car
3-Bedroom, 1940 Sq Ft Craftsman Home Plan - 141-1375 - Main Exterior
Plan Collection
3-Bedroom, 1940 Sq Ft Craftsman Home Plan - 141-1375 - Main Exterior
Plan#141-1375
Starting at$1300
1940
Sq Ft
1.5
Story
3
Bed
2.5
Bath
2
Car
3-Bedroom, 1940 Sq Ft Ranch House - Plan #140-1093 - Front Exterior
Plan Collection
3-Bedroom, 1940 Sq Ft Ranch House - Plan #140-1093 - Front Exterior
Plan#140-1093
Starting at$845
1940
Sq Ft
1
Story
3
Bed
3.5
Bath
2
Car
3-Bedroom, 1935 Sq Ft Home Plan - 121-1042 - Main Exterior
Plan Collection
3-Bedroom, 1935 Sq Ft Home Plan - 121-1042 - Main Exterior
Plan#121-1042
Starting at$1250
1935
Sq Ft
2
Story
3
Bed
2.5
Bath
2
Car
3-Bedroom, 1936 Sq Ft Country Ranch Plan - 140-1129 - Main Exterior
Plan Collection
3-Bedroom, 1936 Sq Ft Country Ranch Plan - 140-1129 - Main Exterior
Plan#140-1129
Starting at$845
1936
Sq Ft
1
Story
3
Bed
2
Bath
2
Car
3-Bedroom, 1936 Sq Ft Contemporary Home - Plan #120-2662 - Main Exterior
Plan Collection
3-Bedroom, 1936 Sq Ft Contemporary Home - Plan #120-2662 - Main Exterior
Plan#120-2662
Starting at$1255
1936
Sq Ft
1
Story
3
Bed
3
Bath
3
Car
3-Bedroom, 1936 Sq Ft Contemporary Home Plan - 167-1308 - Main Exterior
Plan Collection
3-Bedroom, 1936 Sq Ft Contemporary Home Plan - 167-1308 - Main Exterior
Plan#167-1308
Starting at$840
1936
Sq Ft
1
Story
3
Bed
2
Bath
2
Car
3-Bedroom, 1937 Sq Ft Acadian Home Plan - 142-1124 - Main Exterior
Plan Collection
3-Bedroom, 1937 Sq Ft Acadian Home Plan - 142-1124 - Main Exterior
Plan#142-1124
Starting at$1395
1937
Sq Ft
1
Story
3
Bed
2
Bath
2
Car
3-Bedroom, 1937 Sq Ft Country Home Plan - 137-1387 - Main Exterior
Plan Collection
3-Bedroom, 1937 Sq Ft Country Home Plan - 137-1387 - Main Exterior
Plan#137-1387
Starting at$735
1937
Sq Ft
2
Story
3
Bed
2.5
Bath
2
Car
3-Bedroom, 1937 Sq Ft Country Home Plan - 137-1065 - Main Exterior
Plan Collection
3-Bedroom, 1937 Sq Ft Country Home Plan - 137-1065 - Main Exterior
Plan#137-1065
Starting at$800
1937
Sq Ft
1
Story
3
Bed
2
Bath
2
Car
3-Bedroom, 1937 Sq Ft Country Home Plan - 101-1659 - Main Exterior
Plan Collection
3-Bedroom, 1937 Sq Ft Country Home Plan - 101-1659 - Main Exterior
Plan#101-1659
Starting at$1055
1937
Sq Ft
1
Story
3
Bed
2
Bath
3
Car
3-Bedroom, 1937 Sq Ft Traditional House Plan - 170-2302 - Front Exterior
Plan Collection
3-Bedroom, 1937 Sq Ft Traditional House Plan - 170-2302 - Front Exterior
Plan#170-2302
Starting at$910
1937
Sq Ft
2
Story
3
Bed
3
Bath
2
Car
3-Bedroom, 1937 Sq Ft Craftsman Home Plan - 157-1286 - Main Exterior
Plan Collection
3-Bedroom, 1937 Sq Ft Craftsman Home Plan - 157-1286 - Main Exterior
Plan#157-1286
Starting at$1350
1937
Sq Ft
2
Story
3
Bed
1
Bath
1
Car
3-Bedroom, 1937 Sq Ft Ranch House Plan - 167-1410 - Front Exterior
Plan Collection
3-Bedroom, 1937 Sq Ft Ranch House Plan - 167-1410 - Front Exterior
Plan#167-1410
Starting at$840
1937
Sq Ft
1
Story
3
Bed
2
Bath
2
Car
Farmhouse House Plan - 3 Bedrms, 2 Baths - 1938 Sq Ft - #178-1463
Plan Collection
Farmhouse House Plan - 3 Bedrms, 2 Baths - 1938 Sq Ft - #178-1463
Plan#178-1463
Starting at$1105
1938
Sq Ft
1
Story
3
Bed
2
Bath
2
Car
3-Bedroom, 1938 Sq Ft Contemporary House Plan - 211-1059 - Front Exterior
Plan Collection
3-Bedroom, 1938 Sq Ft Contemporary House Plan - 211-1059 - Front Exterior
Plan#211-1059
Starting at$1100
1938
Sq Ft
2
Story
3
Bed
2.5
Bath
1
Car
3-Bedroom, 1938 Sq Ft Ranch House - #120-2586 - Front Exterior
Plan Collection
3-Bedroom, 1938 Sq Ft Ranch House - #120-2586 - Front Exterior
Plan#120-2586
Starting at$1255
1938
Sq Ft
1
Story
3
Bed
2
Bath
2
Car
3-Bedroom, 1938 Sq Ft Ranch House Plan - 146-1217 - Front Exterior
Plan Collection
3-Bedroom, 1938 Sq Ft Ranch House Plan - 146-1217 - Front Exterior
Plan#146-1217
Starting at$980
1938
Sq Ft
1
Story
3
Bed
2
Bath
2
Car
3-Bedroom, 1938 Sq Ft Southern House Plan - 170-1788 - Front Exterior
Plan Collection
3-Bedroom, 1938 Sq Ft Southern House Plan - 170-1788 - Front Exterior
Plan#170-1788
Starting at$910
1938
Sq Ft
1
Story
3
Bed
2
Bath
2
Car
3-Bedroom, 1938 Sq Ft Ranch House Plan - 101-1189 - Front Exterior
Plan Collection
3-Bedroom, 1938 Sq Ft Ranch House Plan - 101-1189 - Front Exterior
Plan#101-1189
Starting at$1055
1938
Sq Ft
1
Story
3
Bed
2
Bath
3
Car
3-Bedroom, 1938 Sq Ft Craftsman Home Plan - 101-1395 - Main Exterior
Plan Collection
3-Bedroom, 1938 Sq Ft Craftsman Home Plan - 101-1395 - Main Exterior
Plan#101-1395
Starting at$1055
1938
Sq Ft
1
Story
3
Bed
2
Bath
2
Car
3-Bedroom, 1938 Sq Ft Country Home Plan - 167-1245 - Main Exterior
Plan Collection
3-Bedroom, 1938 Sq Ft Country Home Plan - 167-1245 - Main Exterior
Plan#167-1245
Starting at$840
1938
Sq Ft
2
Story
3
Bed
2.5
Bath
2
Car
3-Bedroom, 1938 Sq Ft Country House Plan - 126-1284 - Front Exterior
Plan Collection
3-Bedroom, 1938 Sq Ft Country House Plan - 126-1284 - Front Exterior
Plan#126-1284
Starting at$1740
1938
Sq Ft
2
Story
3
Bed
2.5
Bath
2
Car
3-Bedroom, 1939 Sq Ft Craftsman House Plan - 168-1078 - Front Exterior
Plan Collection
3-Bedroom, 1939 Sq Ft Craftsman House Plan - 168-1078 - Front Exterior
Plan#168-1078
Starting at$1600
1939
Sq Ft
2
Story
3
Bed
2.5
Bath
2
Car
3-Bedroom, 1939 Sq Ft Ranch House Plan - 136-1026 - Front Exterior
Plan Collection
3-Bedroom, 1939 Sq Ft Ranch House Plan - 136-1026 - Front Exterior
Plan#136-1026
Starting at$1500
1939
Sq Ft
1
Story
3
Bed
2.5
Bath
0
Car
3-Bedroom, 1940 Sq Ft Craftsman Home Plan - 141-1375 - Main Exterior
Plan Collection
3-Bedroom, 1940 Sq Ft Craftsman Home Plan - 141-1375 - Main Exterior
Plan#141-1375
Starting at$1300
1940
Sq Ft
1.5
Story
3
Bed
2.5
Bath
2
Car
3-Bedroom, 1940 Sq Ft Ranch House - Plan #140-1093 - Front Exterior
Plan Collection
3-Bedroom, 1940 Sq Ft Ranch House - Plan #140-1093 - Front Exterior
Plan#140-1093
Starting at$845
1940
Sq Ft
1
Story
3
Bed
3.5
Bath
2
Car
1...198199200201202...443