3-Bedroom House Plans

10,744
Plan Results
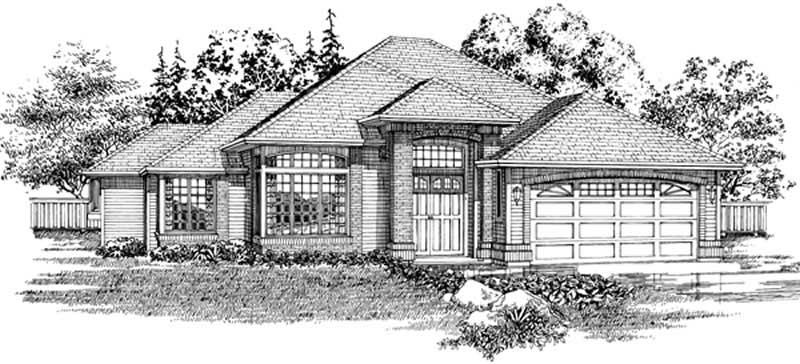
3-Bedroom, 1902 Sq Ft European House Plan - 167-1529 - Front Exterior
Plan#167-1529
Starting at$840
1902
Sq Ft
1
Story
3
Bed
2
Bath
2
Car
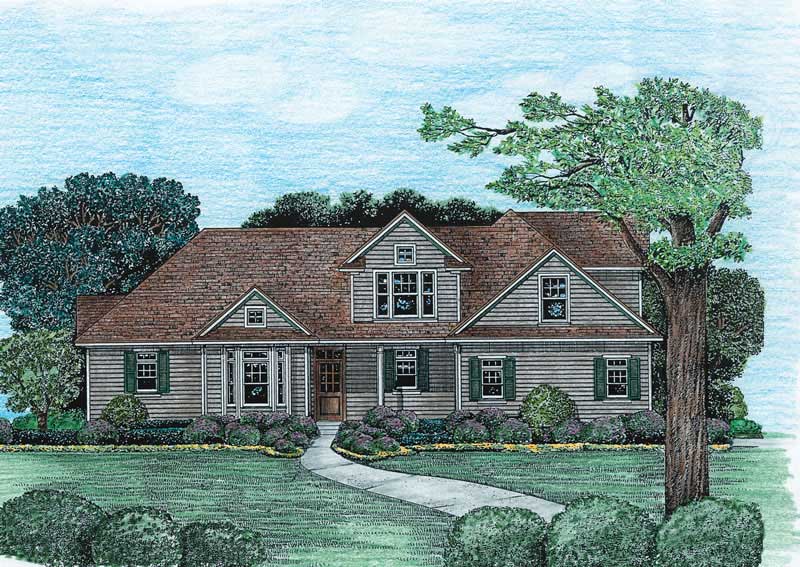
3-Bedroom, 1902 Sq Ft Country House Plan - 120-1974 - Front Exterior
Plan#120-1974
Starting at$1255
1902
Sq Ft
2
Story
3
Bed
2
Bath
2
Car

3-Bedroom, 1902 Sq Ft Country Home Plan - 120-1125 - Main Exterior
Plan#120-1125
Starting at$1255
1902
Sq Ft
1
Story
3
Bed
2
Bath
2
Car

3-Bedroom, 1902 Sq Ft Country House Plan - 120-1391 - Front Exterior
Plan#120-1391
Starting at$1255
1902
Sq Ft
1
Story
3
Bed
2
Bath
2
Car
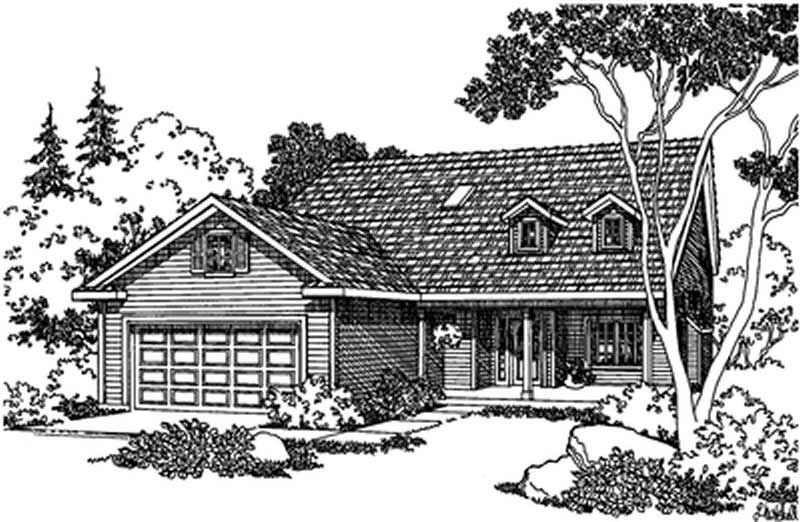
3-Bedroom, 1902 Sq Ft Country Home Plan - 108-1281 - Main Exterior
Plan#108-1281
Starting at$845
1902
Sq Ft
2
Story
3
Bed
2.5
Bath
2
Car

1.5-story Craftsman-Farmhouse elevation with Screened porch, steeply pitched gable roofline, and attached garage — Plan #198-1257
Plan#198-1257
Starting at$1195
1903
Sq Ft
2
Story
3
Bed
2.5
Bath
2
Car
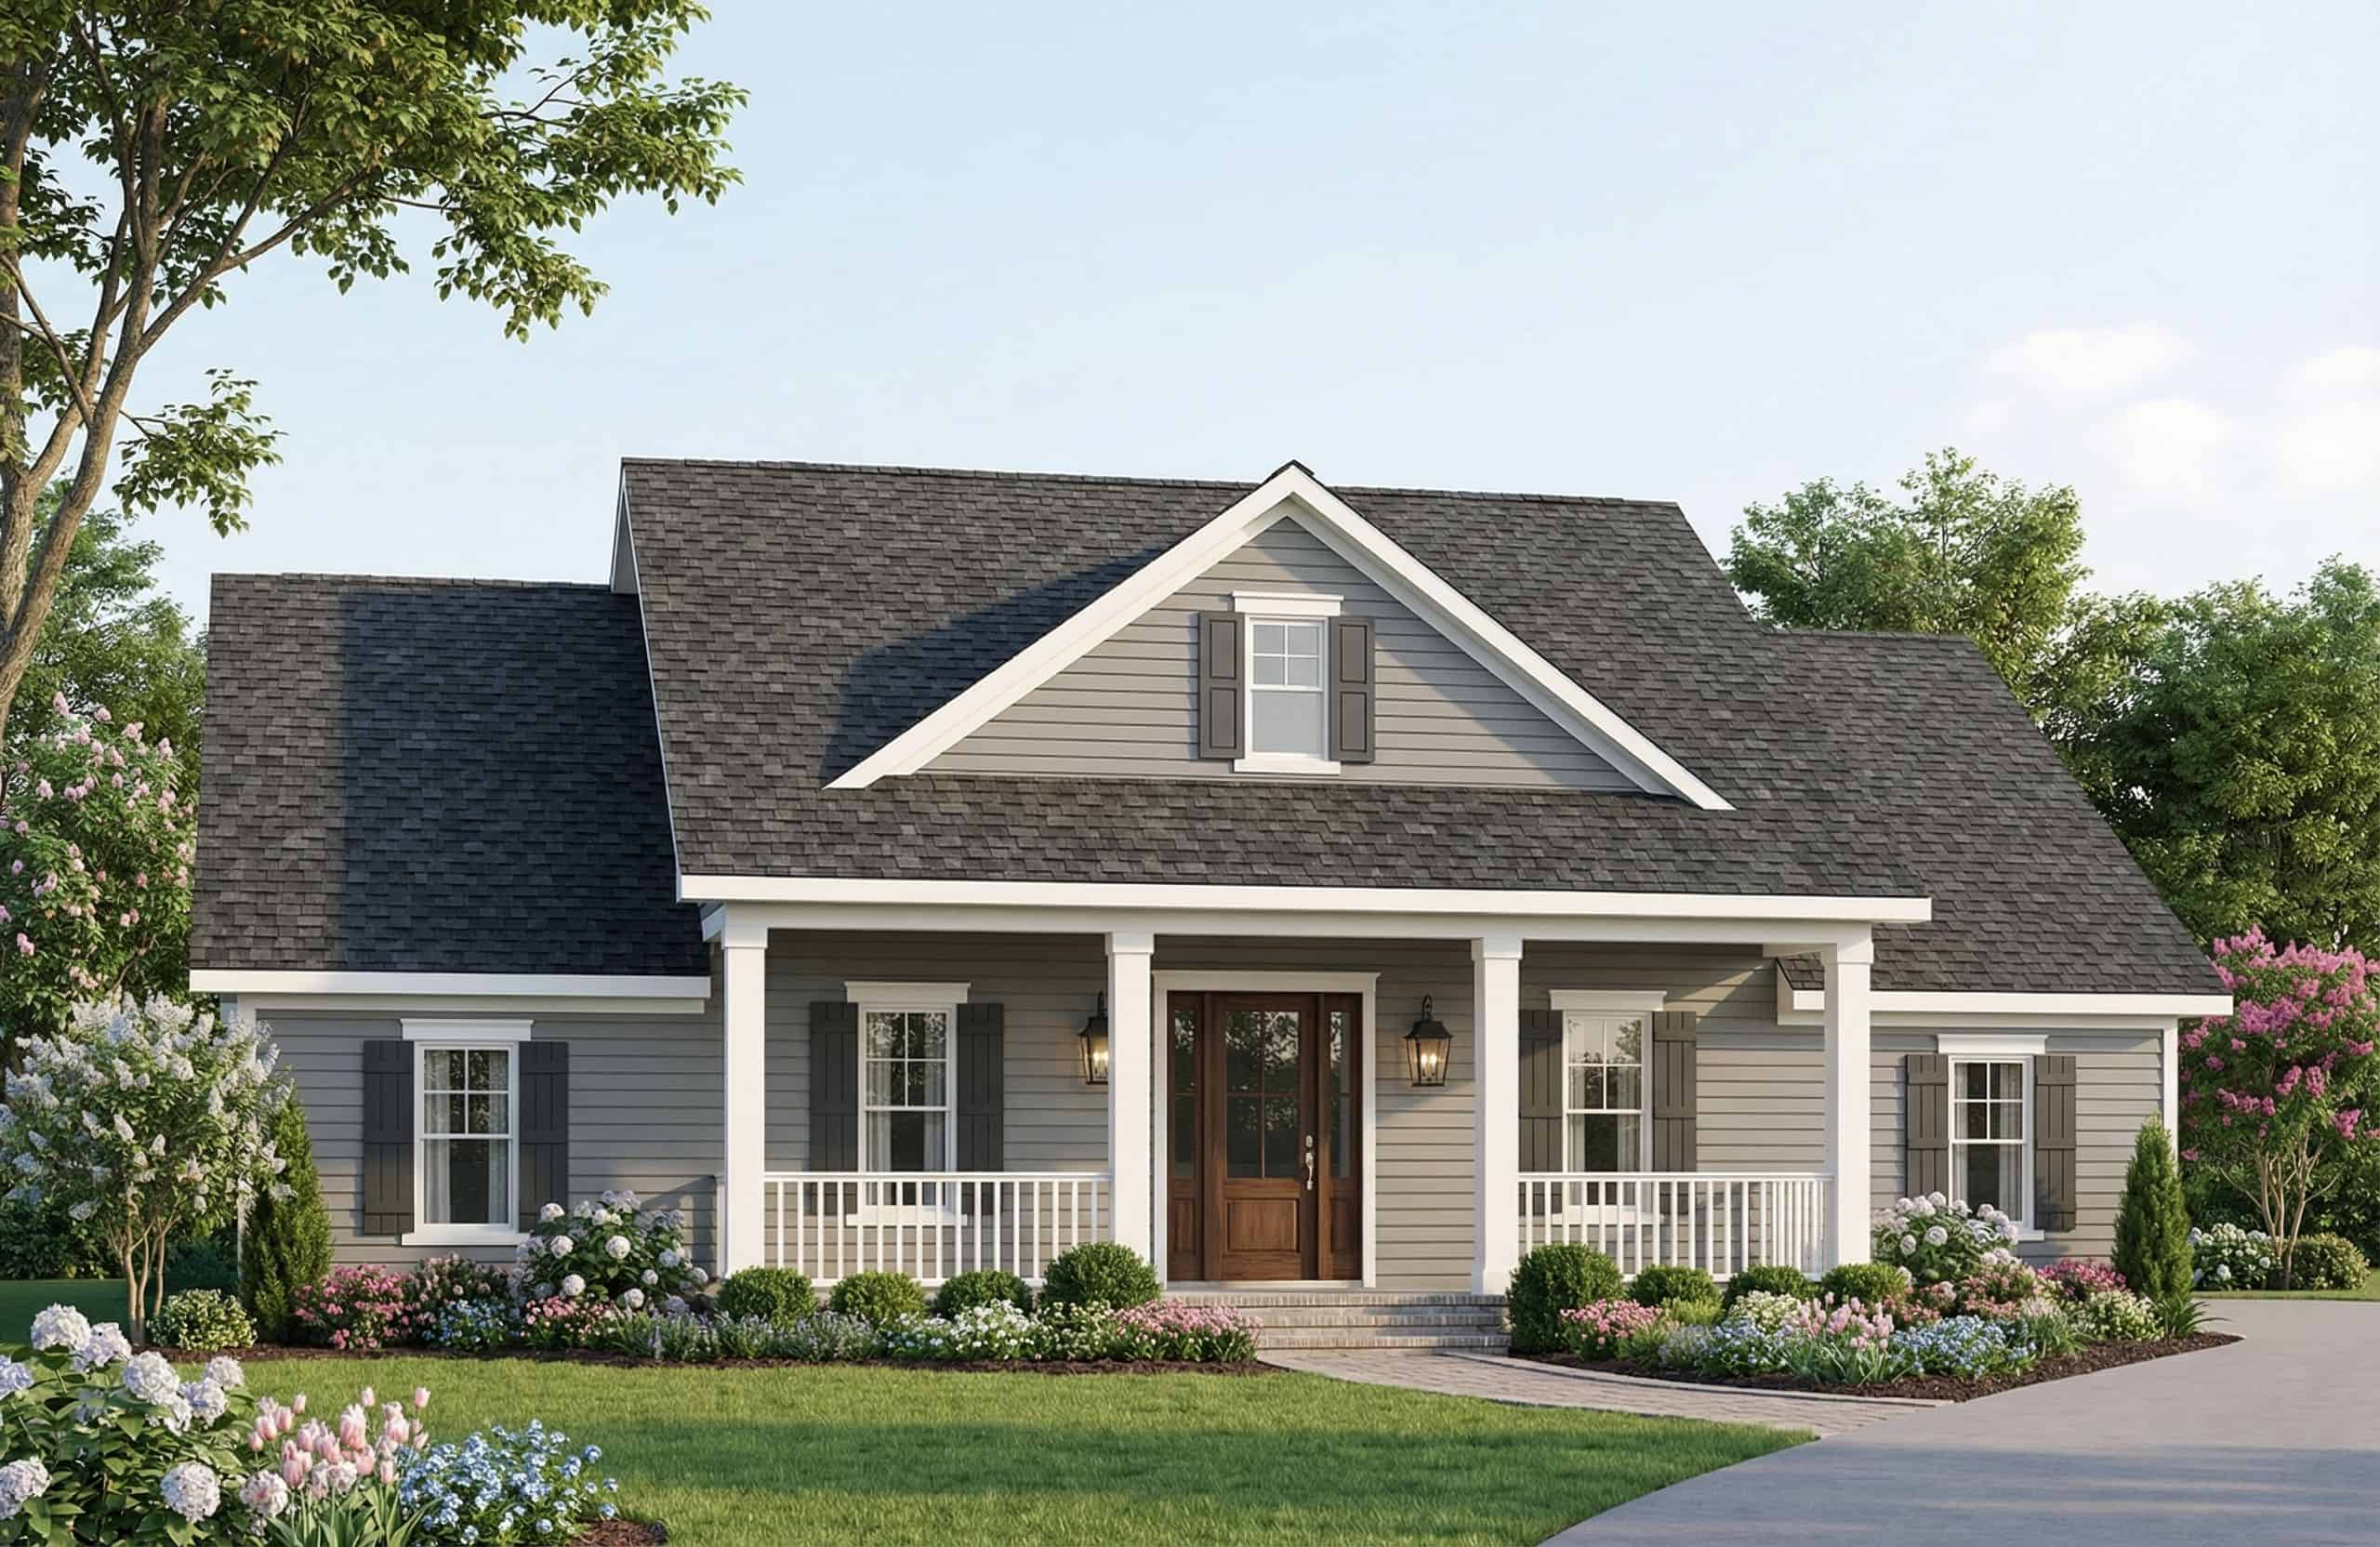
Country Home Plan - 3 Bedrms, 2.5 Baths - 1903 Sq Ft - #141-1431
Plan#141-1431
Starting at$1300
1903
Sq Ft
1.5
Story
3
Bed
2.5
Bath
2
Car

Country Floor Plan - 3 Bedrms, 2 Baths - 1903 Sq Ft - #153-2124
Plan#153-2124
Starting at$1200
1903
Sq Ft
2
Story
3
Bed
2
Bath
2
Car
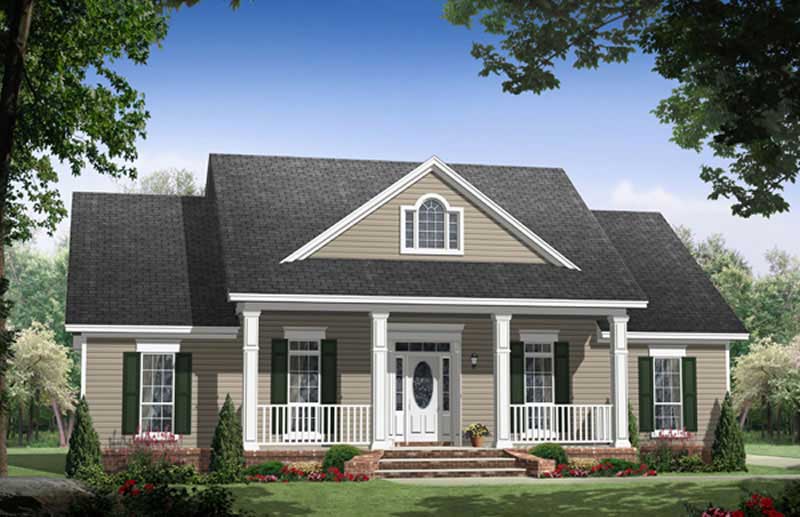
3-Bedroom, 1903 Sq Ft Country House Plan - 141-1032 - Front Exterior
Plan#141-1032
Starting at$1300
1903
Sq Ft
1
Story
3
Bed
2
Bath
2
Car
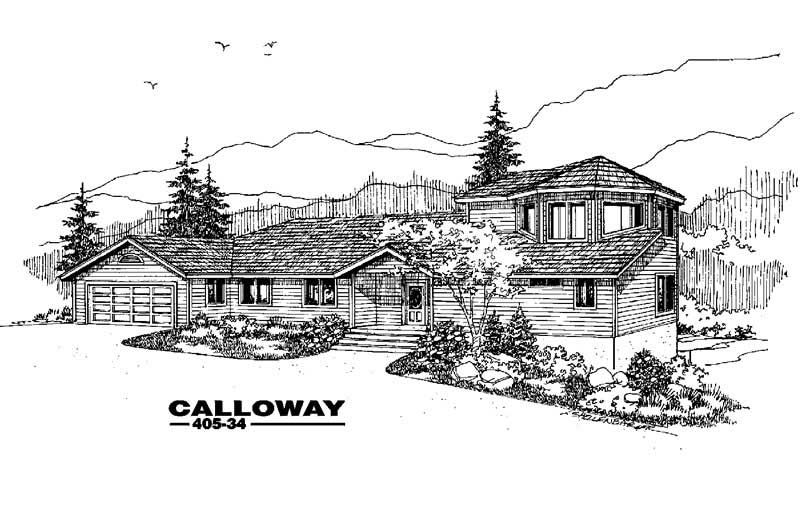
3-Bedroom, 1903 Sq Ft Contemporary House Plan - 145-1049 - Front Exterior
Plan#145-1049
Starting at$900
1903
Sq Ft
1
Story
3
Bed
2
Bath
3
Car

Ranch front elevation with covered porch, stone and board and batten siding, gable and hip roof, Plan #161-1317
Plan#161-1317
Starting at$1550
1904
Sq Ft
1
Story
3
Bed
2
Bath
2
Car

3-Bedroom, 1904 Sq Ft Country Home - Plan #200-1085 - Main Exterior
Plan#200-1085
Starting at$1425
1904
Sq Ft
1
Story
3
Bed
2.5
Bath
2
Car

3-Bedroom, 1904 Sq Ft Ranch House Plan - 101-1608 - Front Exterior
Plan#101-1608
Starting at$1055
1904
Sq Ft
1
Story
3
Bed
2
Bath
3
Car
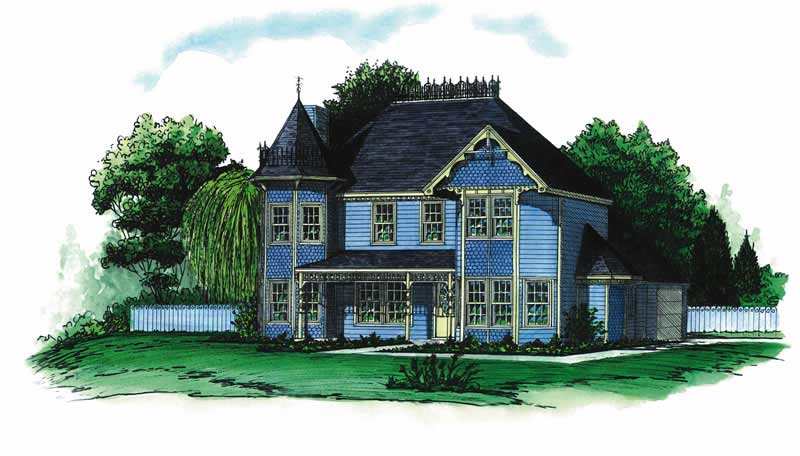
3-Bedroom, 1904 Sq Ft Victorian House Plan - 164-1097 - Front Exterior
Plan#164-1097
Starting at$1125
1904
Sq Ft
2
Story
3
Bed
2.5
Bath
2
Car
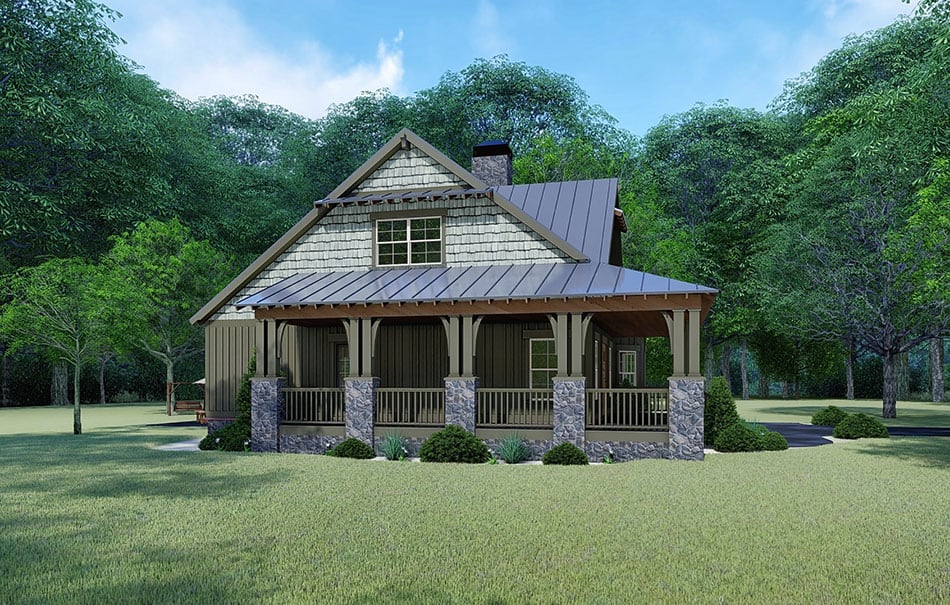
3-Bedroom, 1905 Sq Ft Cottage House - Plan #193-1108 - Front Exterior
Plan#193-1108
Starting at$1350
1905
Sq Ft
1.5
Story
3
Bed
2
Bath
0
Car

3-Bedroom, 1905 Sq Ft Craftsman House Plan - 120-2261 - Front Exterior
Plan#120-2261
Starting at$1255
1905
Sq Ft
2
Story
3
Bed
2.5
Bath
2
Car
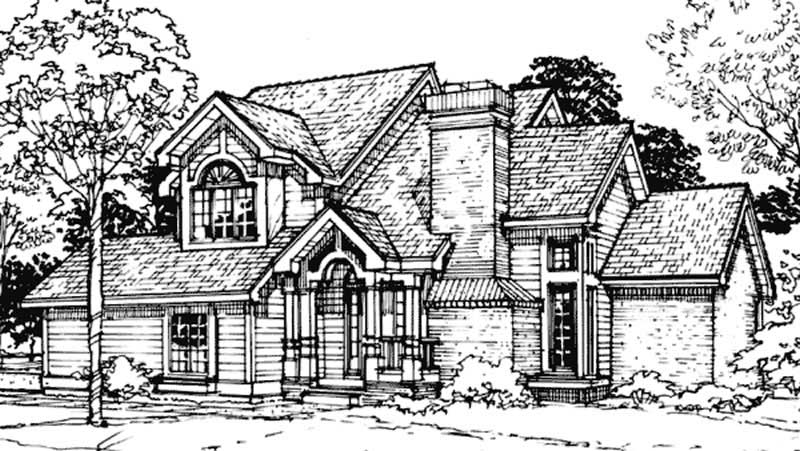
3-Bedroom, 1905 Sq Ft Country House Plan - 146-1735 - Front Exterior
Plan#146-1735
Starting at$980
1905
Sq Ft
2
Story
3
Bed
2.5
Bath
2
Car
3-Bedroom, 1905 Sq Ft Southern House Plan - 170-1342 - Front Exterior
Plan#170-1342
Starting at$910
1905
Sq Ft
2
Story
3
Bed
2
Bath
2
Car
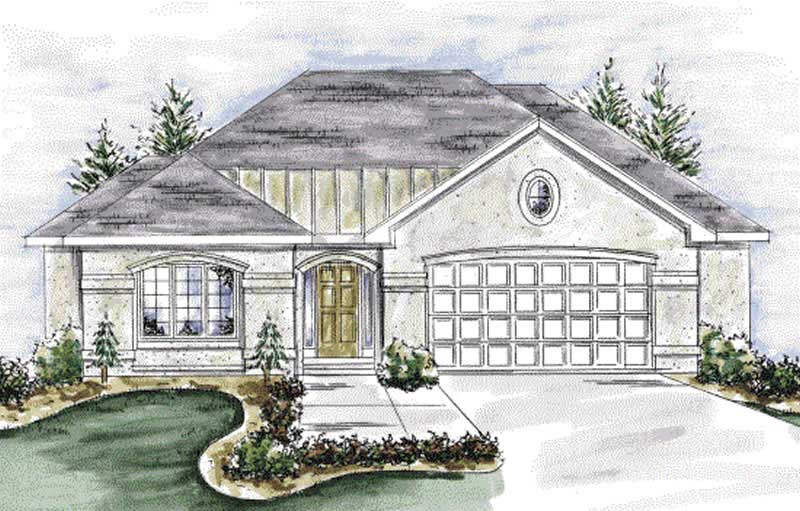
3-Bedroom, 1905 Sq Ft Mediterranean Home Plan - 120-2205 - Main Exterior
Plan#120-2205
Starting at$1255
1905
Sq Ft
1
Story
3
Bed
2
Bath
2
Car

3-Bedroom, 1905 Sq Ft Country Home Plan - 120-2066 - Main Exterior
Plan#120-2066
Starting at$1255
1905
Sq Ft
1
Story
3
Bed
2
Bath
2
Car

3-Bedroom, 1905 Sq Ft Cape Cod Home Plan - 120-2050 - Main Exterior
Plan#120-2050
Starting at$1255
1905
Sq Ft
1
Story
3
Bed
2
Bath
2
Car

3-Bedroom, 1905 Sq Ft Country Home Plan - 120-1078 - Main Exterior
Plan#120-1078
Starting at$1255
1905
Sq Ft
2
Story
3
Bed
2.5
Bath
2
Car
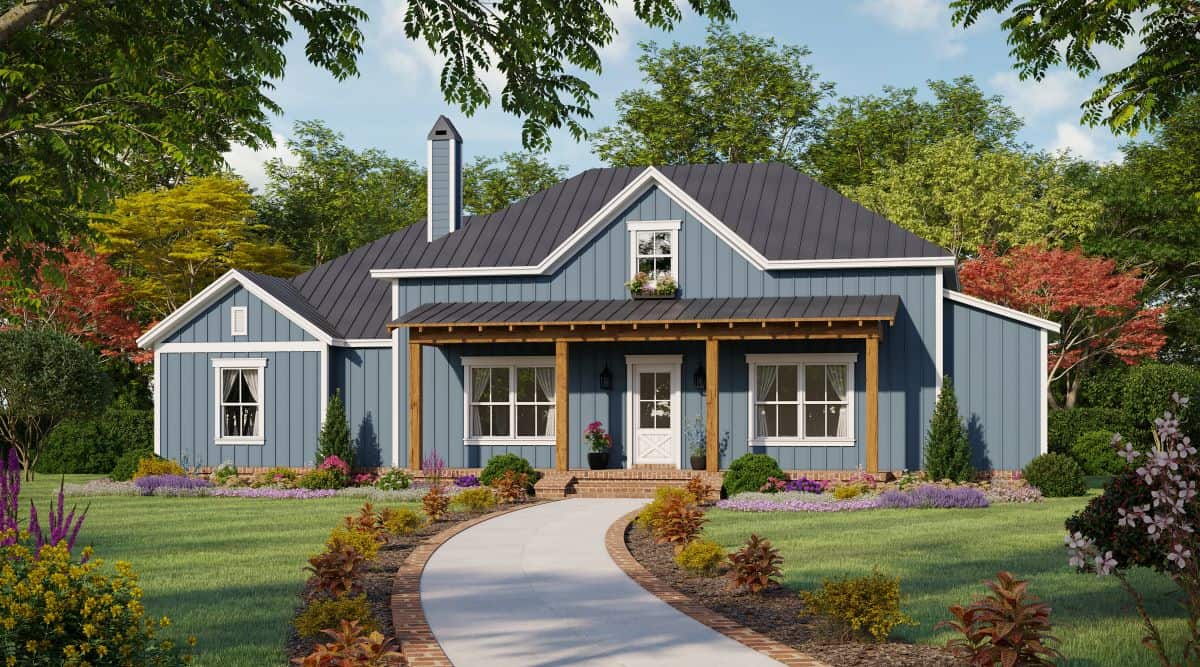
3-Bedroom, 1906 Sq Ft Country House Plan - 141-1336 - Front Exterior
Plan#141-1336
Starting at$1300
1906
Sq Ft
1.5
Story
3
Bed
3.5
Bath
2
Car
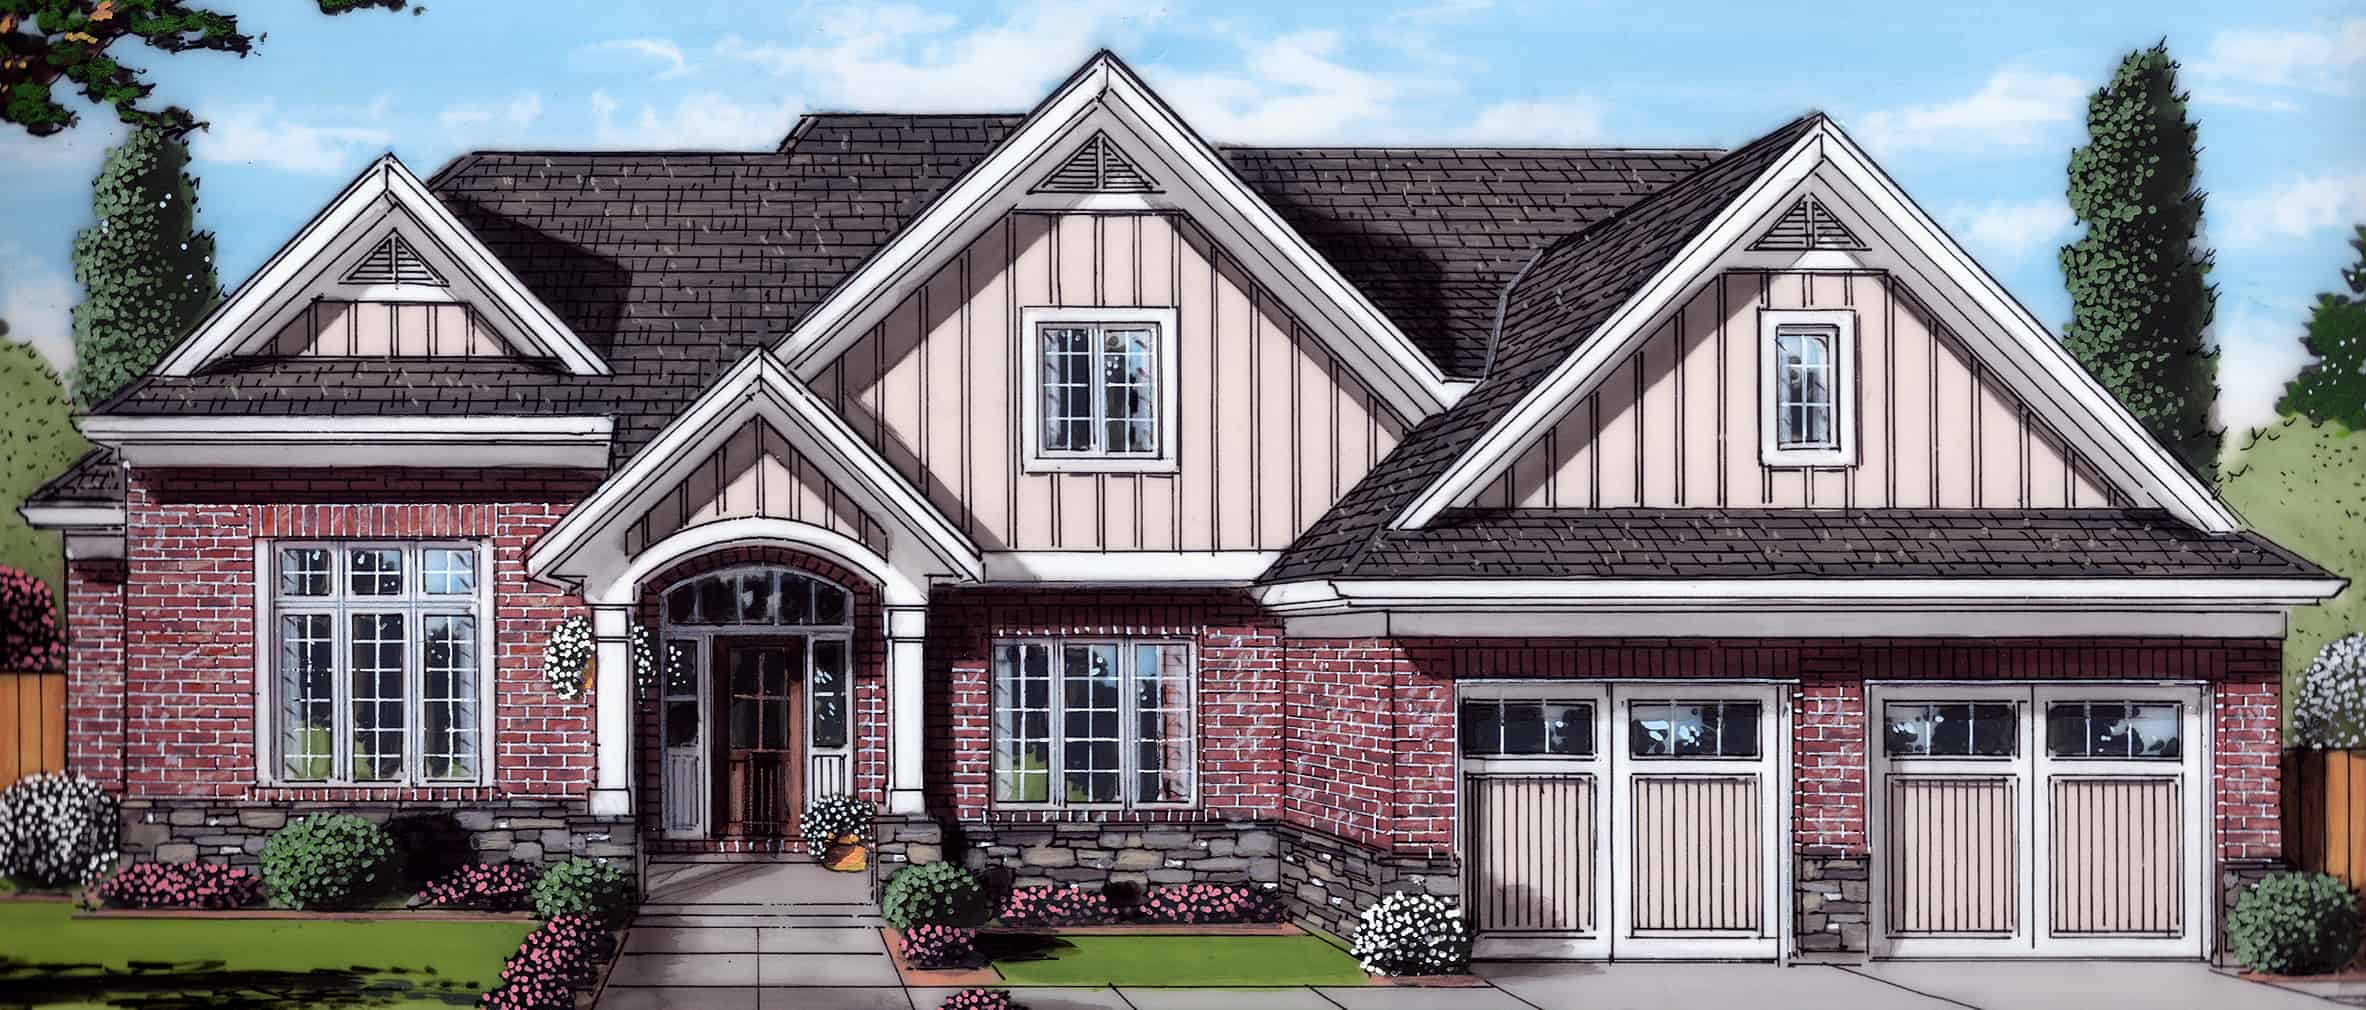
3-Bedroom, 1906 Sq Ft Farmhouse Home Plan - 169-1184 - Main Exterior
Plan#169-1184
Starting at$770
1906
Sq Ft
2
Story
3
Bed
2.5
Bath
2
Car
3-Bedroom, 1902 Sq Ft European House Plan - 167-1529 - Front Exterior
Plan#167-1529
Starting at$840
1902
Sq Ft
1
Story
3
Bed
2
Bath
2
Car
3-Bedroom, 1902 Sq Ft Country House Plan - 120-1974 - Front Exterior
Plan#120-1974
Starting at$1255
1902
Sq Ft
2
Story
3
Bed
2
Bath
2
Car
3-Bedroom, 1902 Sq Ft Country Home Plan - 120-1125 - Main Exterior
Plan#120-1125
Starting at$1255
1902
Sq Ft
1
Story
3
Bed
2
Bath
2
Car
3-Bedroom, 1902 Sq Ft Country House Plan - 120-1391 - Front Exterior
Plan#120-1391
Starting at$1255
1902
Sq Ft
1
Story
3
Bed
2
Bath
2
Car
3-Bedroom, 1902 Sq Ft Country Home Plan - 108-1281 - Main Exterior
Plan#108-1281
Starting at$845
1902
Sq Ft
2
Story
3
Bed
2.5
Bath
2
Car
1.5-story Craftsman-Farmhouse elevation with Screened porch, steeply pitched gable roofline, and attached garage — Plan #198-1257
Plan#198-1257
Starting at$1195
1903
Sq Ft
2
Story
3
Bed
2.5
Bath
2
Car
Country Home Plan - 3 Bedrms, 2.5 Baths - 1903 Sq Ft - #141-1431
Plan#141-1431
Starting at$1300
1903
Sq Ft
1.5
Story
3
Bed
2.5
Bath
2
Car
Country Floor Plan - 3 Bedrms, 2 Baths - 1903 Sq Ft - #153-2124
Plan#153-2124
Starting at$1200
1903
Sq Ft
2
Story
3
Bed
2
Bath
2
Car
3-Bedroom, 1903 Sq Ft Country House Plan - 141-1032 - Front Exterior
Plan#141-1032
Starting at$1300
1903
Sq Ft
1
Story
3
Bed
2
Bath
2
Car
3-Bedroom, 1903 Sq Ft Contemporary House Plan - 145-1049 - Front Exterior
Plan#145-1049
Starting at$900
1903
Sq Ft
1
Story
3
Bed
2
Bath
3
Car
Ranch front elevation with covered porch, stone and board and batten siding, gable and hip roof, Plan #161-1317
Plan#161-1317
Starting at$1550
1904
Sq Ft
1
Story
3
Bed
2
Bath
2
Car
3-Bedroom, 1904 Sq Ft Country Home - Plan #200-1085 - Main Exterior
Plan#200-1085
Starting at$1425
1904
Sq Ft
1
Story
3
Bed
2.5
Bath
2
Car
3-Bedroom, 1904 Sq Ft Ranch House Plan - 101-1608 - Front Exterior
Plan#101-1608
Starting at$1055
1904
Sq Ft
1
Story
3
Bed
2
Bath
3
Car
3-Bedroom, 1904 Sq Ft Victorian House Plan - 164-1097 - Front Exterior
Plan#164-1097
Starting at$1125
1904
Sq Ft
2
Story
3
Bed
2.5
Bath
2
Car
3-Bedroom, 1905 Sq Ft Cottage House - Plan #193-1108 - Front Exterior
Plan#193-1108
Starting at$1350
1905
Sq Ft
1.5
Story
3
Bed
2
Bath
0
Car
3-Bedroom, 1905 Sq Ft Craftsman House Plan - 120-2261 - Front Exterior
Plan#120-2261
Starting at$1255
1905
Sq Ft
2
Story
3
Bed
2.5
Bath
2
Car
3-Bedroom, 1905 Sq Ft Country House Plan - 146-1735 - Front Exterior
Plan#146-1735
Starting at$980
1905
Sq Ft
2
Story
3
Bed
2.5
Bath
2
Car
3-Bedroom, 1905 Sq Ft Southern House Plan - 170-1342 - Front Exterior
Plan#170-1342
Starting at$910
1905
Sq Ft
2
Story
3
Bed
2
Bath
2
Car
3-Bedroom, 1905 Sq Ft Mediterranean Home Plan - 120-2205 - Main Exterior
Plan#120-2205
Starting at$1255
1905
Sq Ft
1
Story
3
Bed
2
Bath
2
Car
3-Bedroom, 1905 Sq Ft Country Home Plan - 120-2066 - Main Exterior
Plan#120-2066
Starting at$1255
1905
Sq Ft
1
Story
3
Bed
2
Bath
2
Car
3-Bedroom, 1905 Sq Ft Cape Cod Home Plan - 120-2050 - Main Exterior
Plan#120-2050
Starting at$1255
1905
Sq Ft
1
Story
3
Bed
2
Bath
2
Car
3-Bedroom, 1905 Sq Ft Country Home Plan - 120-1078 - Main Exterior
Plan#120-1078
Starting at$1255
1905
Sq Ft
2
Story
3
Bed
2.5
Bath
2
Car
3-Bedroom, 1906 Sq Ft Country House Plan - 141-1336 - Front Exterior
Plan#141-1336
Starting at$1300
1906
Sq Ft
1.5
Story
3
Bed
3.5
Bath
2
Car
3-Bedroom, 1906 Sq Ft Farmhouse Home Plan - 169-1184 - Main Exterior
Plan#169-1184
Starting at$770
1906
Sq Ft
2
Story
3
Bed
2.5
Bath
2
Car
1...193194195196197...448