3-Bedroom House Plans

10,655
Plan Results

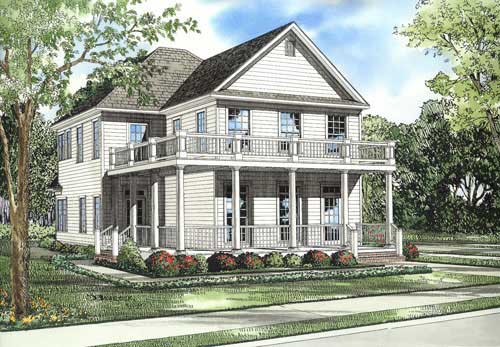
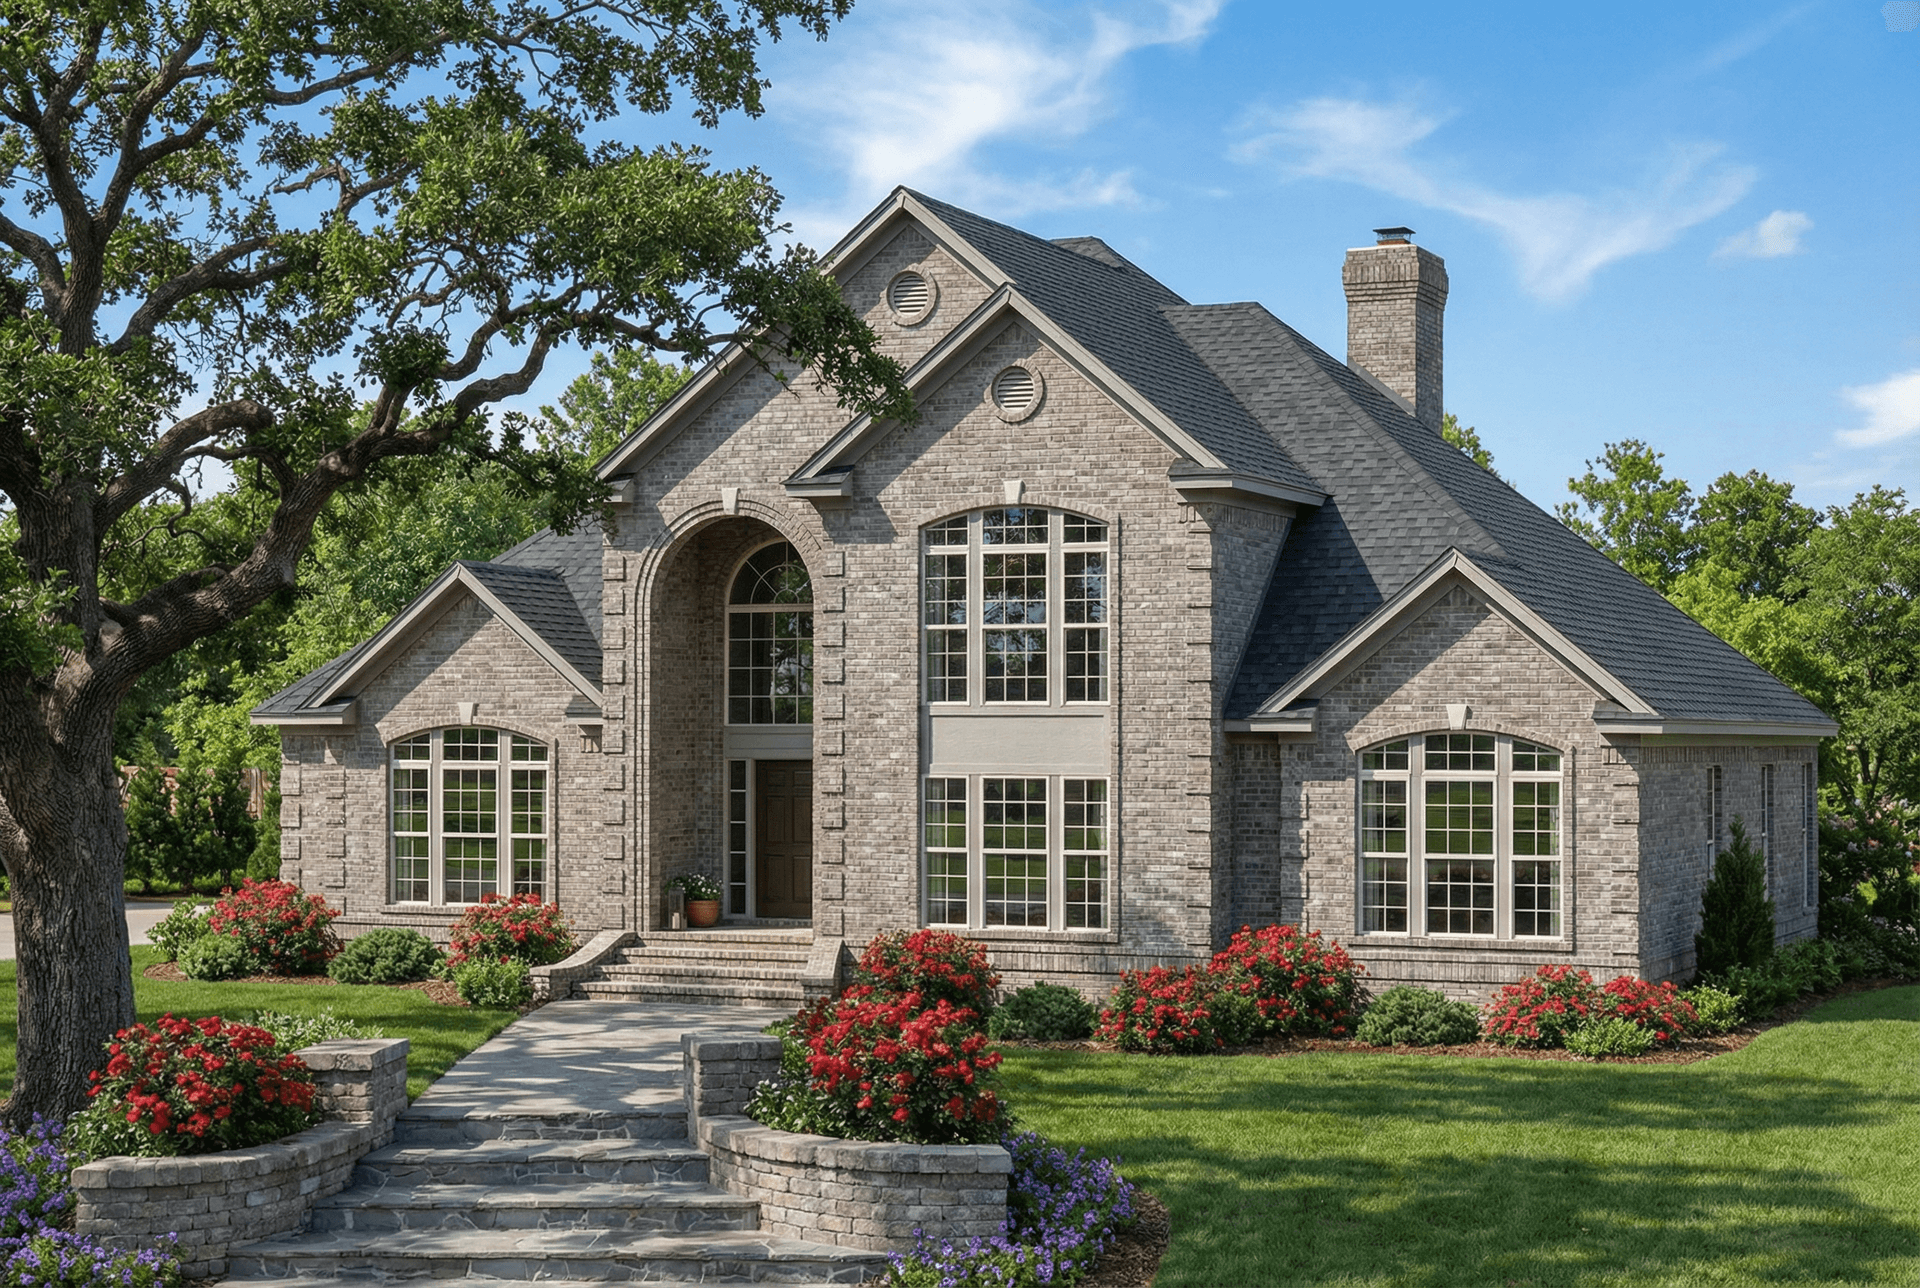
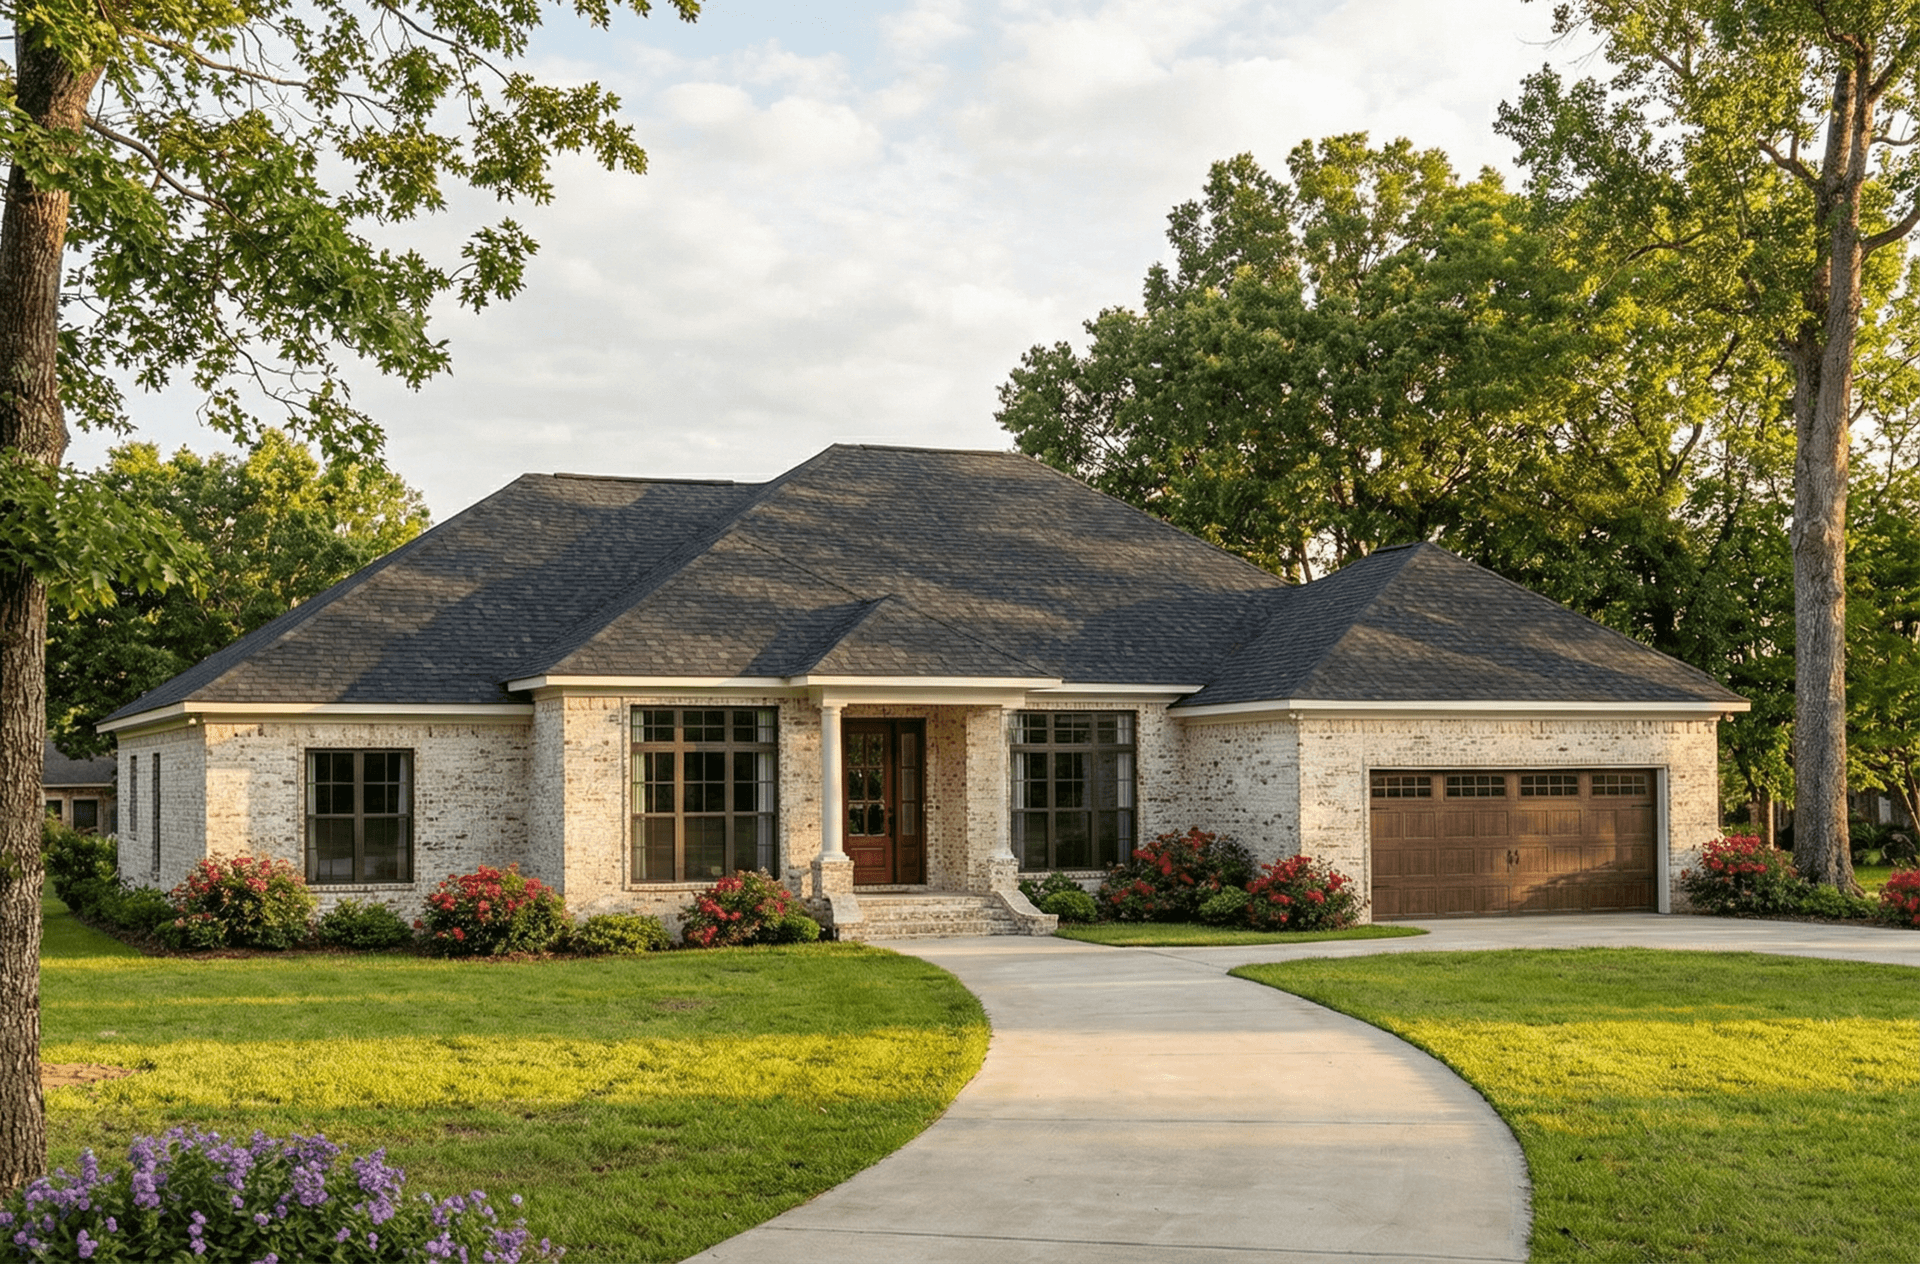
3-Bedroom, 3060 Sq Ft Southern House - Plan #153-1387 - Front Exterior
Plan Collection
3-Bedroom, 3060 Sq Ft Southern House - Plan #153-1387 - Front Exterior
Plan#153-1387
Starting at$1550
3060
Sq Ft
2
Story
3
Bed
3.5
Bath
2
Car
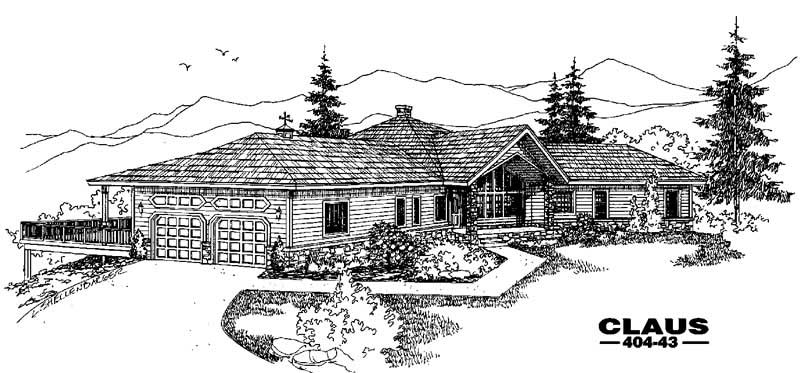
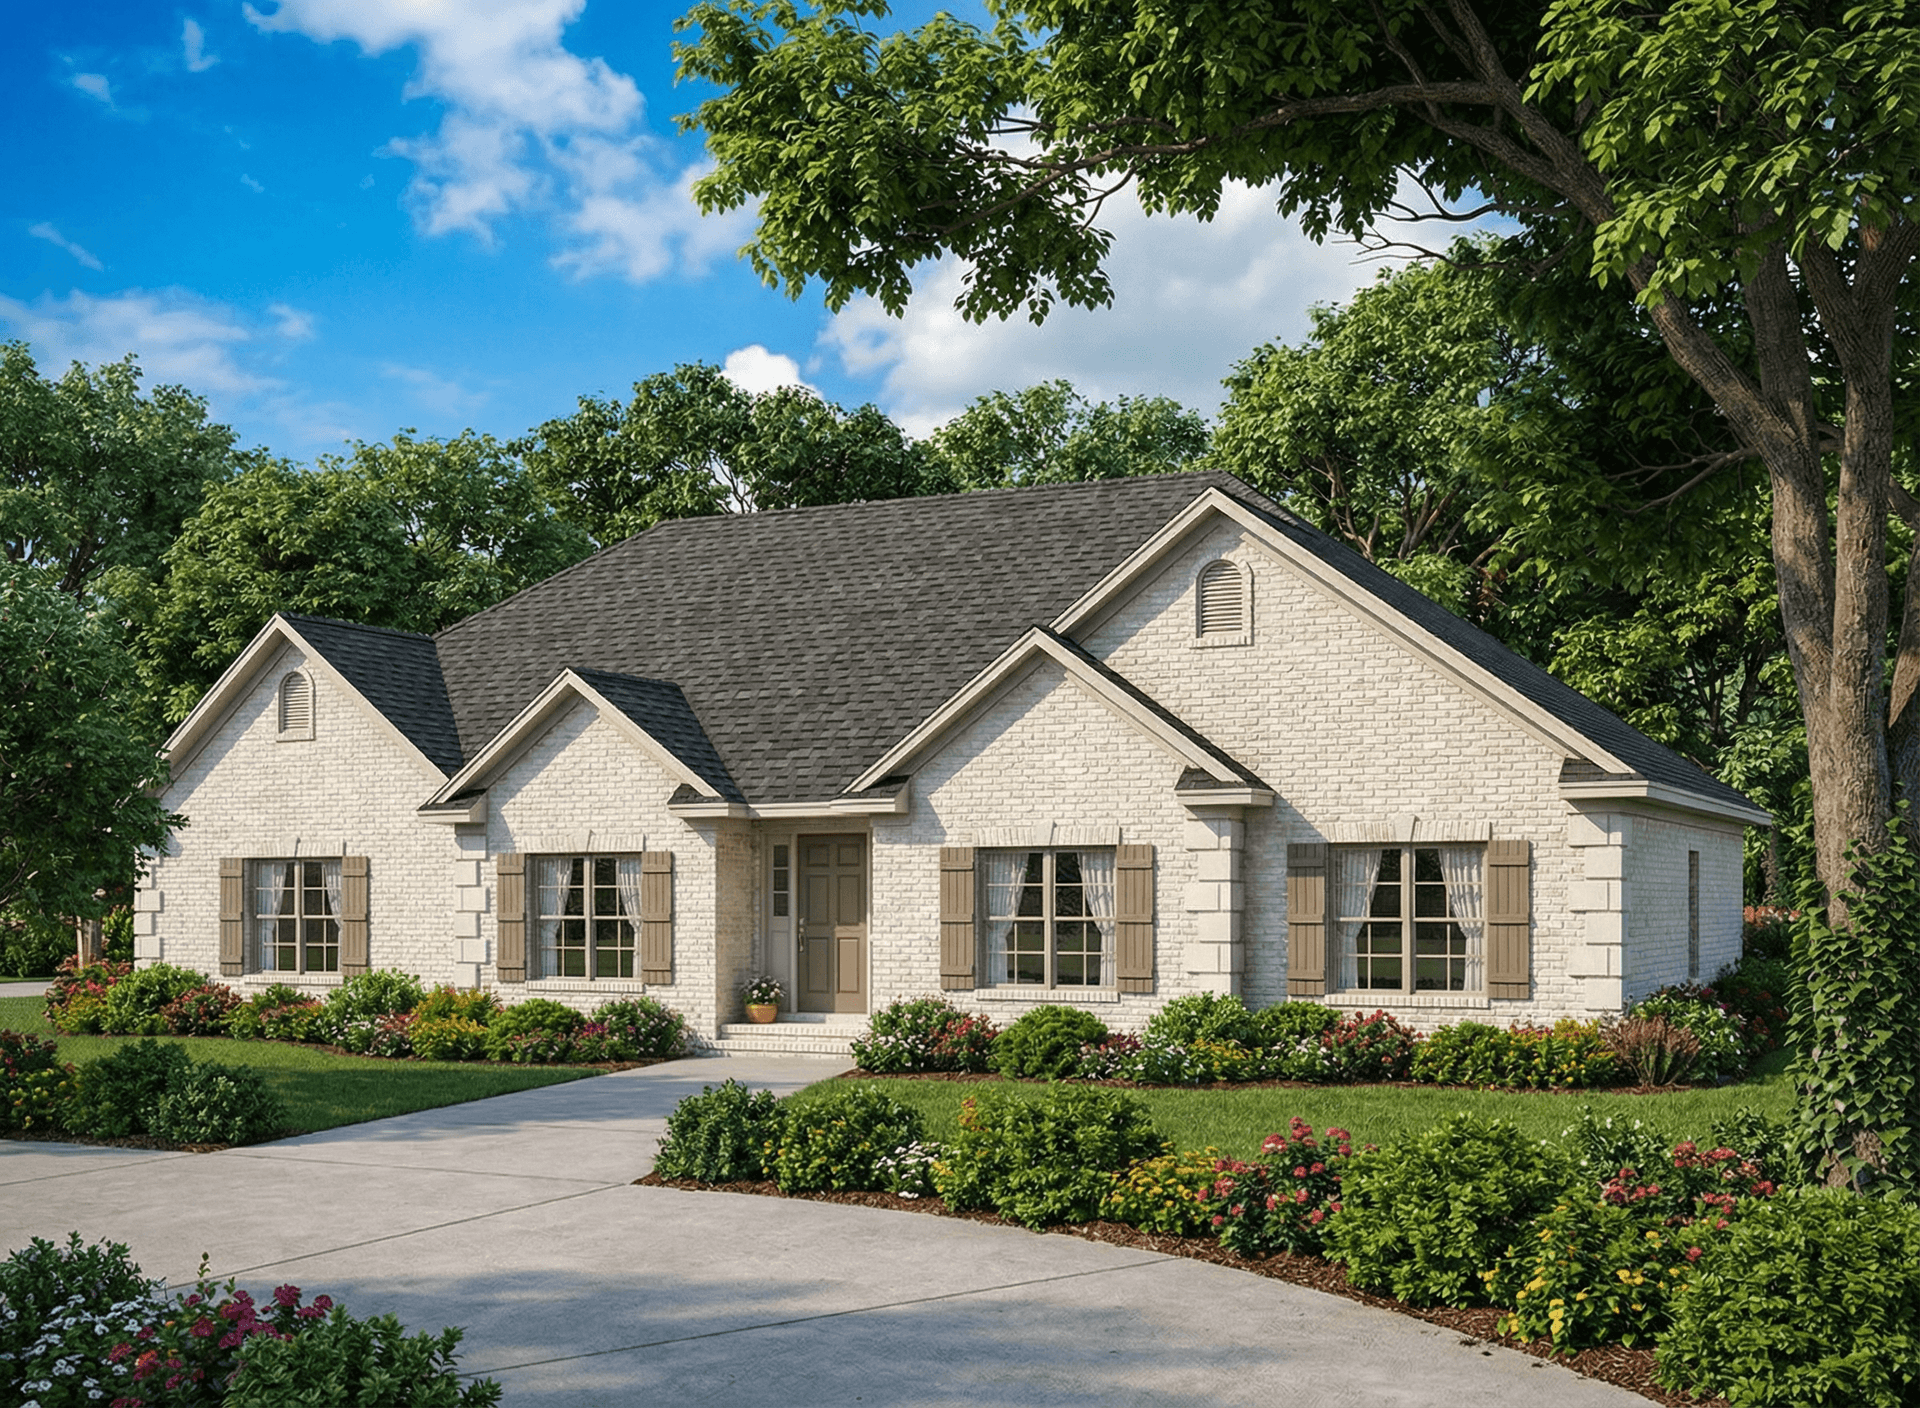
3-Bedroom, 1202 Sq Ft Ranch House Plan - 145-1752 - Front Exterior
Plan Collection
3-Bedroom, 1202 Sq Ft Ranch House Plan - 145-1752 - Front Exterior
Plan#145-1752
Starting at$850
1202
Sq Ft
1
Story
3
Bed
1
Bath
2
Car
3-Bedroom, 1502 Sq Ft Ranch House Plan - 145-1726 - Front Exterior
Plan Collection
3-Bedroom, 1502 Sq Ft Ranch House Plan - 145-1726 - Front Exterior
Plan#145-1726
Starting at$900
1502
Sq Ft
1
Story
3
Bed
2
Bath
2
Car
3-Bedroom, 1490 Sq Ft Ranch House Plan - 145-1728 - Front Exterior
Plan Collection
3-Bedroom, 1490 Sq Ft Ranch House Plan - 145-1728 - Front Exterior
Plan#145-1728
Starting at$850
1490
Sq Ft
1
Story
3
Bed
2
Bath
2
Car
3-Bedroom, 2492 Sq Ft Country House Plan - 145-1664 - Front Exterior
Plan Collection
3-Bedroom, 2492 Sq Ft Country House Plan - 145-1664 - Front Exterior
Plan#145-1664
Starting at$950
2492
Sq Ft
2
Story
3
Bed
2
Bath
2
Car
3-Bedroom, 2263 Sq Ft Country House Plan - 153-1389 - Front Exterior
Plan Collection
3-Bedroom, 2263 Sq Ft Country House Plan - 153-1389 - Front Exterior
Plan#153-1389
Starting at$1200
2263
Sq Ft
1
Story
3
Bed
2
Bath
2
Car
3-Bedroom, 2221 Sq Ft Ranch House Plan - 145-1547 - Front Exterior
Plan Collection
3-Bedroom, 2221 Sq Ft Ranch House Plan - 145-1547 - Front Exterior
Plan#145-1547
Starting at$950
2221
Sq Ft
1
Story
3
Bed
2
Bath
4
Car
3-Bedroom, 3372 Sq Ft Luxury House Plan - 145-1751 - Front Exterior
Plan Collection
3-Bedroom, 3372 Sq Ft Luxury House Plan - 145-1751 - Front Exterior
Plan#145-1751
Starting at$1100
3372
Sq Ft
2
Story
3
Bed
2
Bath
3
Car
3-Bedroom, 1152 Sq Ft Ranch House Plan - 145-1758 - Front Exterior
Plan Collection
3-Bedroom, 1152 Sq Ft Ranch House Plan - 145-1758 - Front Exterior
Plan#145-1758
Starting at$800
1152
Sq Ft
1
Story
3
Bed
2
Bath
2
Car
3-Bedroom, 2691 Sq Ft Traditional House Plan - 145-1139 - Front Exterior
Plan Collection
3-Bedroom, 2691 Sq Ft Traditional House Plan - 145-1139 - Front Exterior
Plan#145-1139
Starting at$1000
2691
Sq Ft
2
Story
3
Bed
2
Bath
2
Car
3-Bedroom, 2719 Sq Ft Craftsman House Plan - 145-1141 - Front Exterior
Plan Collection
3-Bedroom, 2719 Sq Ft Craftsman House Plan - 145-1141 - Front Exterior
Plan#145-1141
Starting at$1000
2719
Sq Ft
2
Story
3
Bed
4
Bath
2
Car
3-Bedroom, 1472 Sq Ft Ranch House Plan - 145-1143 - Front Exterior
Plan Collection
3-Bedroom, 1472 Sq Ft Ranch House Plan - 145-1143 - Front Exterior
Plan#145-1143
Starting at$850
1472
Sq Ft
1
Story
3
Bed
2
Bath
2
Car
3-Bedroom, 1133 Sq Ft Ranch House Plan - 145-1733 - Front Exterior
Plan Collection
3-Bedroom, 1133 Sq Ft Ranch House Plan - 145-1733 - Front Exterior
Plan#145-1733
Starting at$800
1133
Sq Ft
1
Story
3
Bed
2
Bath
2
Car
3-Bedroom, 3609 Sq Ft Ranch House Plan - 145-1545 - Front Exterior
Plan Collection
3-Bedroom, 3609 Sq Ft Ranch House Plan - 145-1545 - Front Exterior
Plan#145-1545
Starting at$1200
3609
Sq Ft
1
Story
3
Bed
3
Bath
4
Car
3-Bedroom, 1584 Sq Ft Log Cabin House Plan - 145-1735 - Front Exterior
Plan Collection
3-Bedroom, 1584 Sq Ft Log Cabin House Plan - 145-1735 - Front Exterior
Plan#145-1735
Starting at$900
1584
Sq Ft
2
Story
3
Bed
2
Bath
0
Car
3-Bedroom, 2005 Sq Ft Ranch House Plan - 145-1137 - Front Exterior
Plan Collection
3-Bedroom, 2005 Sq Ft Ranch House Plan - 145-1137 - Front Exterior
Plan#145-1137
Starting at$950
2005
Sq Ft
1
Story
3
Bed
2
Bath
2
Car
3-Bedroom, 1685 Sq Ft Ranch House Plan - 145-1140 - Front Exterior
Plan Collection
3-Bedroom, 1685 Sq Ft Ranch House Plan - 145-1140 - Front Exterior
Plan#145-1140
Starting at$900
1685
Sq Ft
1
Story
3
Bed
2
Bath
5
Car
3-Bedroom, 1286 Sq Ft Craftsman Home Plan - 126-1270 - Main Exterior
Plan Collection
3-Bedroom, 1286 Sq Ft Craftsman Home Plan - 126-1270 - Main Exterior
Plan#126-1270
Starting at$1510
1286
Sq Ft
2
Story
3
Bed
1.5
Bath
0
Car
3-Bedroom, 2116 Sq Ft Contemporary House Plan - 126-1261 - Front Exterior
Plan Collection
3-Bedroom, 2116 Sq Ft Contemporary House Plan - 126-1261 - Front Exterior
Plan#126-1261
Starting at$1680
2116
Sq Ft
2
Story
3
Bed
1.5
Bath
1
Car
3-Bedroom, 1540 Sq Ft Country House Plan - 126-1197 - Front Exterior
Plan Collection
3-Bedroom, 1540 Sq Ft Country House Plan - 126-1197 - Front Exterior
Plan#126-1197
Starting at$1680
1540
Sq Ft
2
Story
3
Bed
1.5
Bath
0
Car
3-Bedroom, 1560 Sq Ft Country House Plan - 126-1260 - Front Exterior
Plan Collection
3-Bedroom, 1560 Sq Ft Country House Plan - 126-1260 - Front Exterior
Plan#126-1260
Starting at$1680
1560
Sq Ft
2
Story
3
Bed
2
Bath
0
Car
3-Bedroom, 2119 Sq Ft Country House Plan - 126-1312 - Front Exterior
Plan Collection
3-Bedroom, 2119 Sq Ft Country House Plan - 126-1312 - Front Exterior
Plan#126-1312
Starting at$2200
2119
Sq Ft
2
Story
3
Bed
2.5
Bath
2
Car
3-Bedroom, 1304 Sq Ft Country House Plan - 126-1310 - Front Exterior
Plan Collection
3-Bedroom, 1304 Sq Ft Country House Plan - 126-1310 - Front Exterior
Plan#126-1310
Starting at$1680
1304
Sq Ft
2
Story
3
Bed
1.5
Bath
1
Car
3-Bedroom, 2089 Sq Ft Contemporary Home Plan - 126-1189 - Main Exterior
Plan Collection
3-Bedroom, 2089 Sq Ft Contemporary Home Plan - 126-1189 - Main Exterior
Plan#126-1189
Starting at$1740
2089
Sq Ft
2
Story
3
Bed
1.5
Bath
1
Car
3-Bedroom, 3060 Sq Ft Southern House - Plan #153-1387 - Front Exterior
Plan Collection
3-Bedroom, 3060 Sq Ft Southern House - Plan #153-1387 - Front Exterior
Plan#153-1387
Starting at$1550
3060
Sq Ft
2
Story
3
Bed
3.5
Bath
2
Car
3-Bedroom, 1202 Sq Ft Ranch House Plan - 145-1752 - Front Exterior
Plan Collection
3-Bedroom, 1202 Sq Ft Ranch House Plan - 145-1752 - Front Exterior
Plan#145-1752
Starting at$850
1202
Sq Ft
1
Story
3
Bed
1
Bath
2
Car
3-Bedroom, 1502 Sq Ft Ranch House Plan - 145-1726 - Front Exterior
Plan Collection
3-Bedroom, 1502 Sq Ft Ranch House Plan - 145-1726 - Front Exterior
Plan#145-1726
Starting at$900
1502
Sq Ft
1
Story
3
Bed
2
Bath
2
Car
3-Bedroom, 1490 Sq Ft Ranch House Plan - 145-1728 - Front Exterior
Plan Collection
3-Bedroom, 1490 Sq Ft Ranch House Plan - 145-1728 - Front Exterior
Plan#145-1728
Starting at$850
1490
Sq Ft
1
Story
3
Bed
2
Bath
2
Car
3-Bedroom, 2492 Sq Ft Country House Plan - 145-1664 - Front Exterior
Plan Collection
3-Bedroom, 2492 Sq Ft Country House Plan - 145-1664 - Front Exterior
Plan#145-1664
Starting at$950
2492
Sq Ft
2
Story
3
Bed
2
Bath
2
Car
3-Bedroom, 2263 Sq Ft Country House Plan - 153-1389 - Front Exterior
Plan Collection
3-Bedroom, 2263 Sq Ft Country House Plan - 153-1389 - Front Exterior
Plan#153-1389
Starting at$1200
2263
Sq Ft
1
Story
3
Bed
2
Bath
2
Car
3-Bedroom, 2221 Sq Ft Ranch House Plan - 145-1547 - Front Exterior
Plan Collection
3-Bedroom, 2221 Sq Ft Ranch House Plan - 145-1547 - Front Exterior
Plan#145-1547
Starting at$950
2221
Sq Ft
1
Story
3
Bed
2
Bath
4
Car
3-Bedroom, 3372 Sq Ft Luxury House Plan - 145-1751 - Front Exterior
Plan Collection
3-Bedroom, 3372 Sq Ft Luxury House Plan - 145-1751 - Front Exterior
Plan#145-1751
Starting at$1100
3372
Sq Ft
2
Story
3
Bed
2
Bath
3
Car
3-Bedroom, 1152 Sq Ft Ranch House Plan - 145-1758 - Front Exterior
Plan Collection
3-Bedroom, 1152 Sq Ft Ranch House Plan - 145-1758 - Front Exterior
Plan#145-1758
Starting at$800
1152
Sq Ft
1
Story
3
Bed
2
Bath
2
Car
3-Bedroom, 2691 Sq Ft Traditional House Plan - 145-1139 - Front Exterior
Plan Collection
3-Bedroom, 2691 Sq Ft Traditional House Plan - 145-1139 - Front Exterior
Plan#145-1139
Starting at$1000
2691
Sq Ft
2
Story
3
Bed
2
Bath
2
Car
3-Bedroom, 2719 Sq Ft Craftsman House Plan - 145-1141 - Front Exterior
Plan Collection
3-Bedroom, 2719 Sq Ft Craftsman House Plan - 145-1141 - Front Exterior
Plan#145-1141
Starting at$1000
2719
Sq Ft
2
Story
3
Bed
4
Bath
2
Car
3-Bedroom, 1472 Sq Ft Ranch House Plan - 145-1143 - Front Exterior
Plan Collection
3-Bedroom, 1472 Sq Ft Ranch House Plan - 145-1143 - Front Exterior
Plan#145-1143
Starting at$850
1472
Sq Ft
1
Story
3
Bed
2
Bath
2
Car
3-Bedroom, 1133 Sq Ft Ranch House Plan - 145-1733 - Front Exterior
Plan Collection
3-Bedroom, 1133 Sq Ft Ranch House Plan - 145-1733 - Front Exterior
Plan#145-1733
Starting at$800
1133
Sq Ft
1
Story
3
Bed
2
Bath
2
Car
3-Bedroom, 3609 Sq Ft Ranch House Plan - 145-1545 - Front Exterior
Plan Collection
3-Bedroom, 3609 Sq Ft Ranch House Plan - 145-1545 - Front Exterior
Plan#145-1545
Starting at$1200
3609
Sq Ft
1
Story
3
Bed
3
Bath
4
Car
3-Bedroom, 1584 Sq Ft Log Cabin House Plan - 145-1735 - Front Exterior
Plan Collection
3-Bedroom, 1584 Sq Ft Log Cabin House Plan - 145-1735 - Front Exterior
Plan#145-1735
Starting at$900
1584
Sq Ft
2
Story
3
Bed
2
Bath
0
Car
3-Bedroom, 2005 Sq Ft Ranch House Plan - 145-1137 - Front Exterior
Plan Collection
3-Bedroom, 2005 Sq Ft Ranch House Plan - 145-1137 - Front Exterior
Plan#145-1137
Starting at$950
2005
Sq Ft
1
Story
3
Bed
2
Bath
2
Car
3-Bedroom, 1685 Sq Ft Ranch House Plan - 145-1140 - Front Exterior
Plan Collection
3-Bedroom, 1685 Sq Ft Ranch House Plan - 145-1140 - Front Exterior
Plan#145-1140
Starting at$900
1685
Sq Ft
1
Story
3
Bed
2
Bath
5
Car
3-Bedroom, 1286 Sq Ft Craftsman Home Plan - 126-1270 - Main Exterior
Plan Collection
3-Bedroom, 1286 Sq Ft Craftsman Home Plan - 126-1270 - Main Exterior
Plan#126-1270
Starting at$1510
1286
Sq Ft
2
Story
3
Bed
1.5
Bath
0
Car
3-Bedroom, 2116 Sq Ft Contemporary House Plan - 126-1261 - Front Exterior
Plan Collection
3-Bedroom, 2116 Sq Ft Contemporary House Plan - 126-1261 - Front Exterior
Plan#126-1261
Starting at$1680
2116
Sq Ft
2
Story
3
Bed
1.5
Bath
1
Car
3-Bedroom, 1540 Sq Ft Country House Plan - 126-1197 - Front Exterior
Plan Collection
3-Bedroom, 1540 Sq Ft Country House Plan - 126-1197 - Front Exterior
Plan#126-1197
Starting at$1680
1540
Sq Ft
2
Story
3
Bed
1.5
Bath
0
Car
3-Bedroom, 1560 Sq Ft Country House Plan - 126-1260 - Front Exterior
Plan Collection
3-Bedroom, 1560 Sq Ft Country House Plan - 126-1260 - Front Exterior
Plan#126-1260
Starting at$1680
1560
Sq Ft
2
Story
3
Bed
2
Bath
0
Car
3-Bedroom, 2119 Sq Ft Country House Plan - 126-1312 - Front Exterior
Plan Collection
3-Bedroom, 2119 Sq Ft Country House Plan - 126-1312 - Front Exterior
Plan#126-1312
Starting at$2200
2119
Sq Ft
2
Story
3
Bed
2.5
Bath
2
Car
3-Bedroom, 1304 Sq Ft Country House Plan - 126-1310 - Front Exterior
Plan Collection
3-Bedroom, 1304 Sq Ft Country House Plan - 126-1310 - Front Exterior
Plan#126-1310
Starting at$1680
1304
Sq Ft
2
Story
3
Bed
1.5
Bath
1
Car
3-Bedroom, 2089 Sq Ft Contemporary Home Plan - 126-1189 - Main Exterior
Plan Collection
3-Bedroom, 2089 Sq Ft Contemporary Home Plan - 126-1189 - Main Exterior
Plan#126-1189
Starting at$1740
2089
Sq Ft
2
Story
3
Bed
1.5
Bath
1
Car
1...408409410411412...444