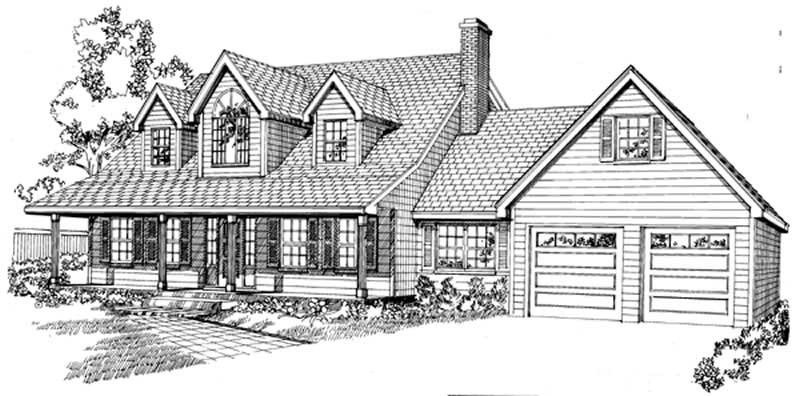
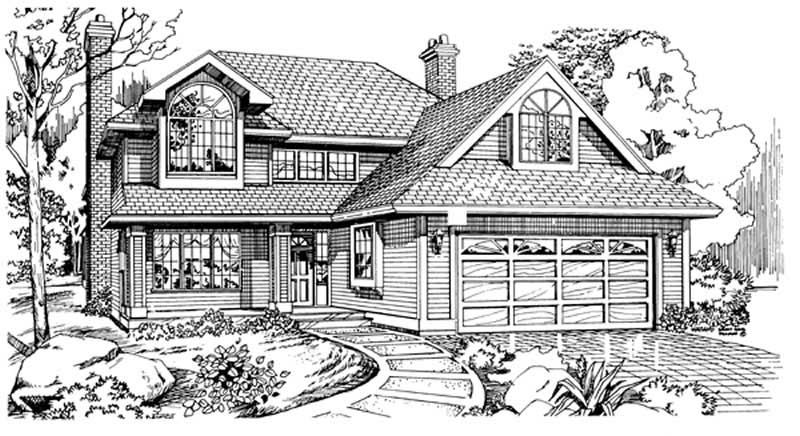
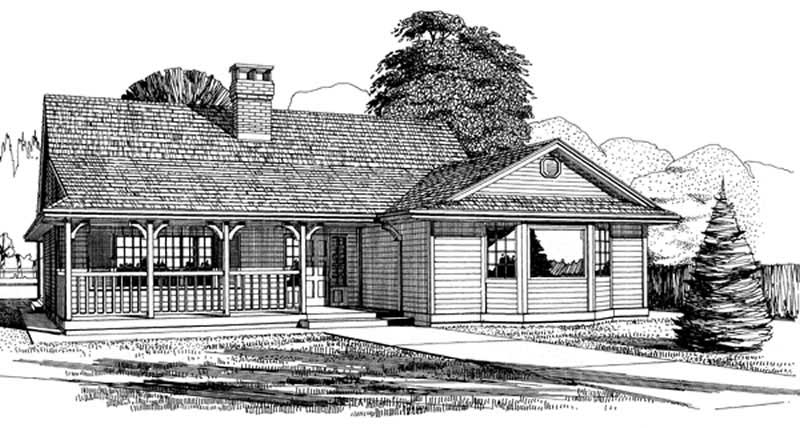
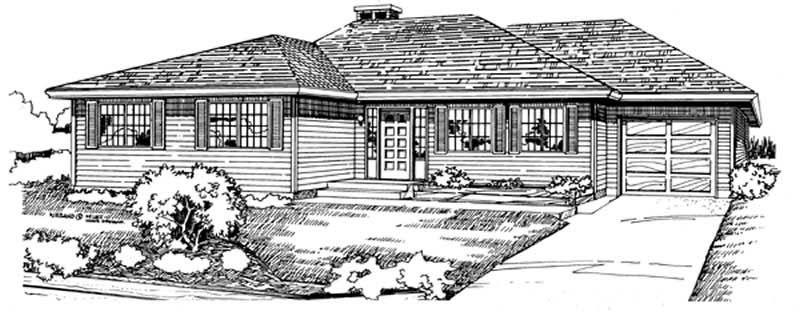
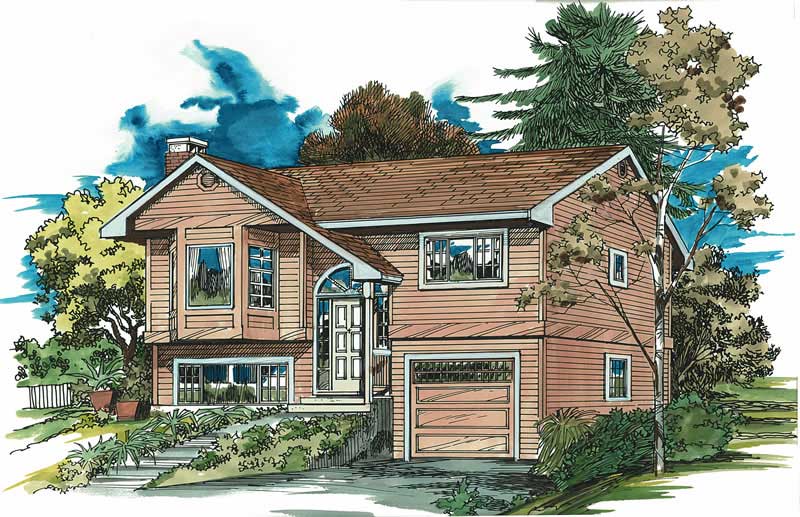
3-Bedroom House Plans

10,653
Plan Results
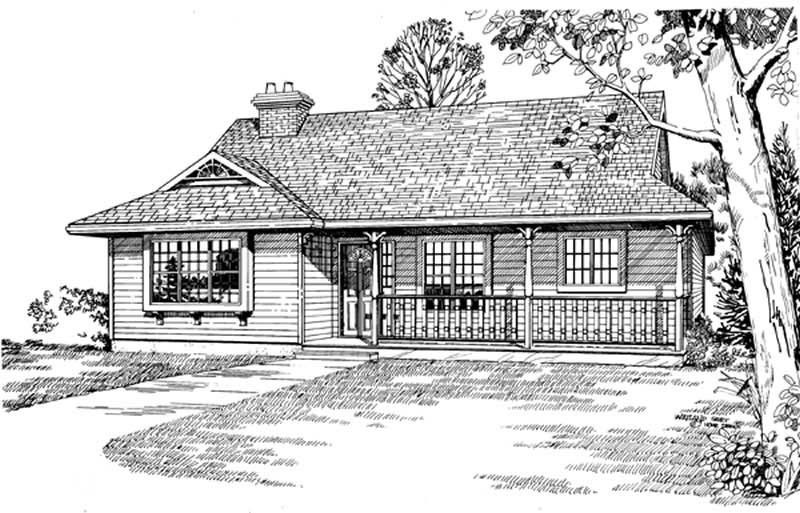
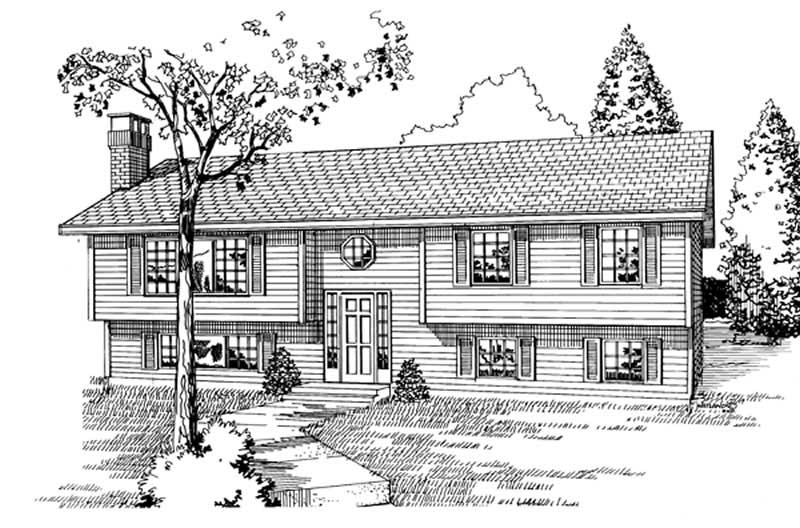
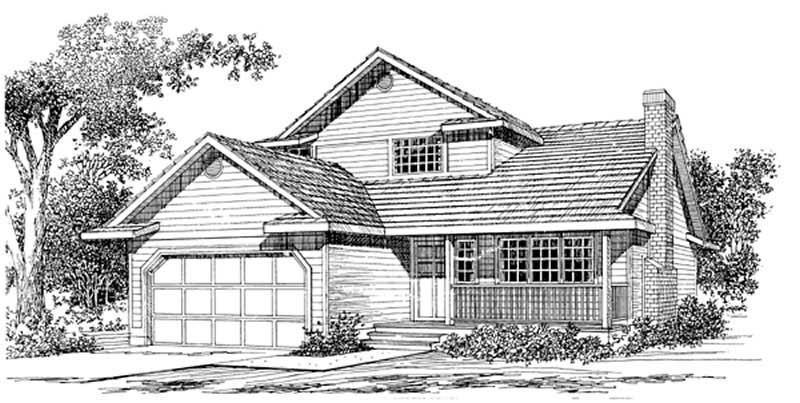
3-Bedroom, 1488 Sq Ft Ranch Home Plan - 124-1092 - Main Exterior
Plan Collection
3-Bedroom, 1488 Sq Ft Ranch Home Plan - 124-1092 - Main Exterior
Plan#124-1092
Starting at$645
1488
Sq Ft
1
Story
3
Bed
2
Bath
2
Car
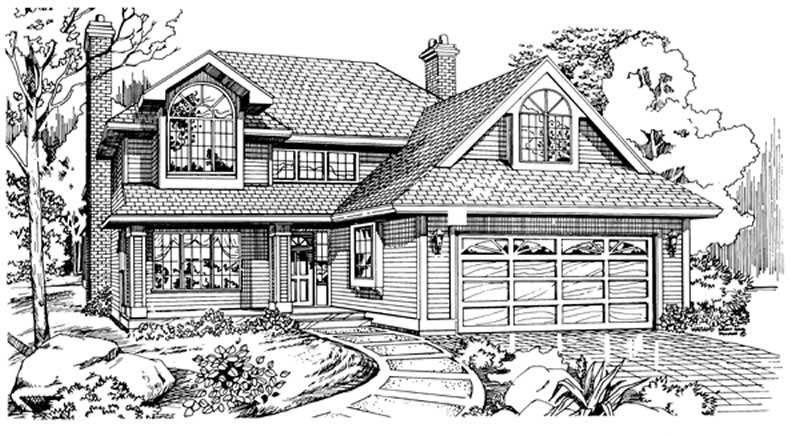
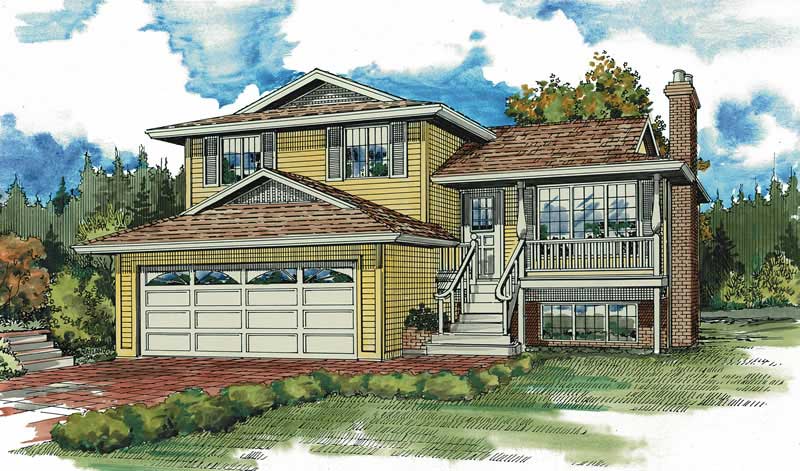
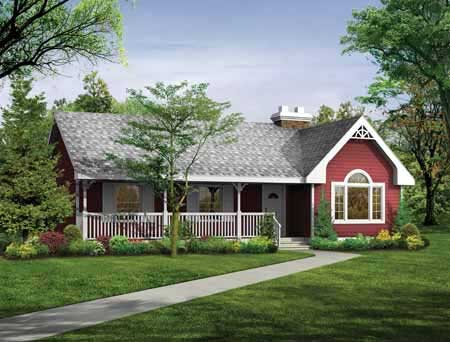
3-Bedroom, 1362 Sq Ft Ranch Home Plan - 124-1055 - Main Exterior
Plan Collection
3-Bedroom, 1362 Sq Ft Ranch Home Plan - 124-1055 - Main Exterior
Plan#124-1055
Starting at$645
1362
Sq Ft
1
Story
3
Bed
2
Bath
2
Car
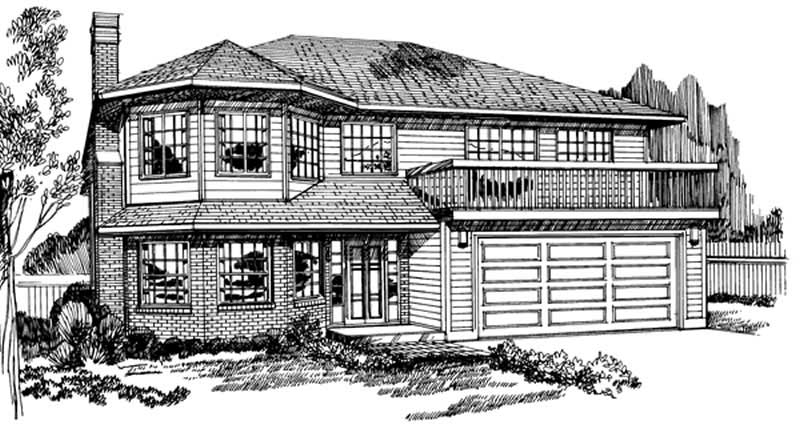
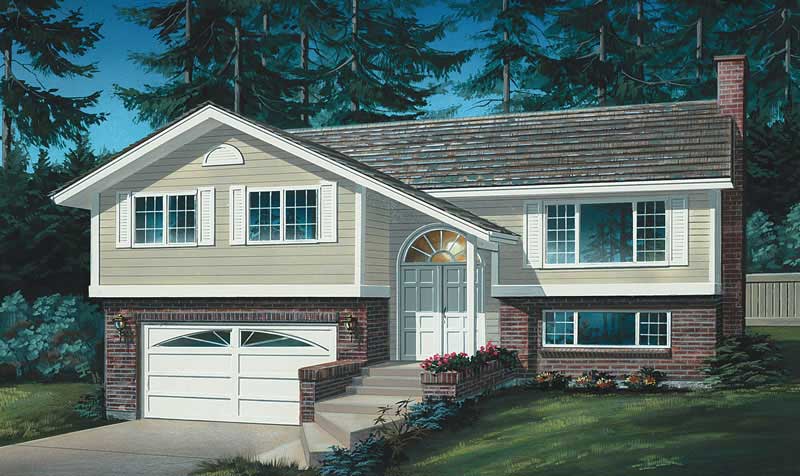
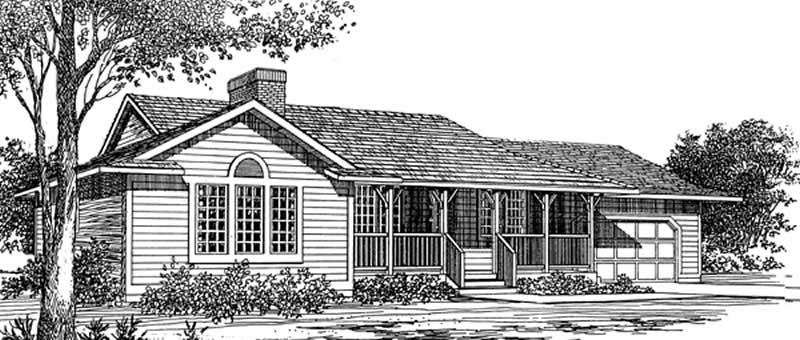
3-Bedroom, 1345 Sq Ft Contemporary Home Plan - 124-1101 - Main Exterior
Plan Collection
3-Bedroom, 1345 Sq Ft Contemporary Home Plan - 124-1101 - Main Exterior
Plan#124-1101
Starting at$645
1345
Sq Ft
1
Story
3
Bed
2
Bath
2
Car
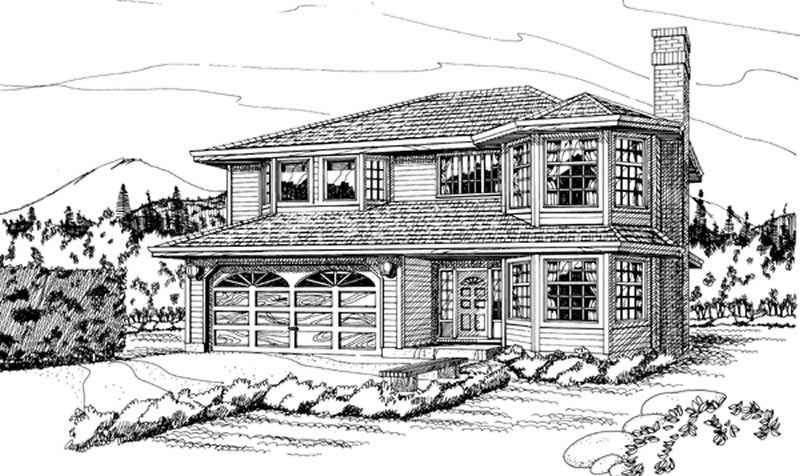
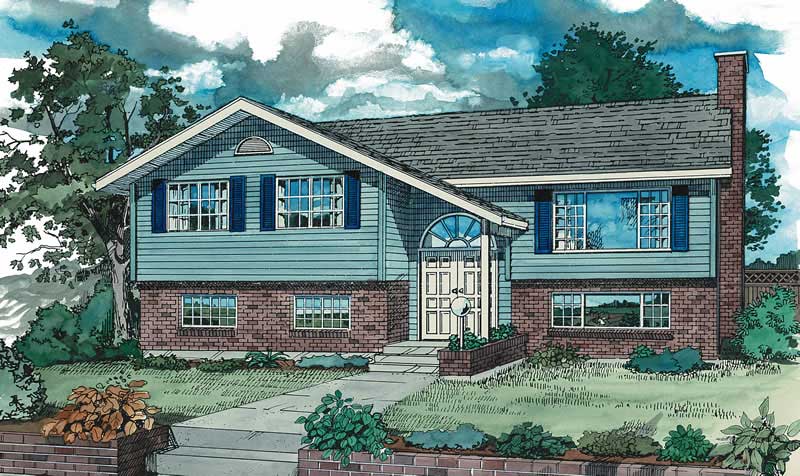
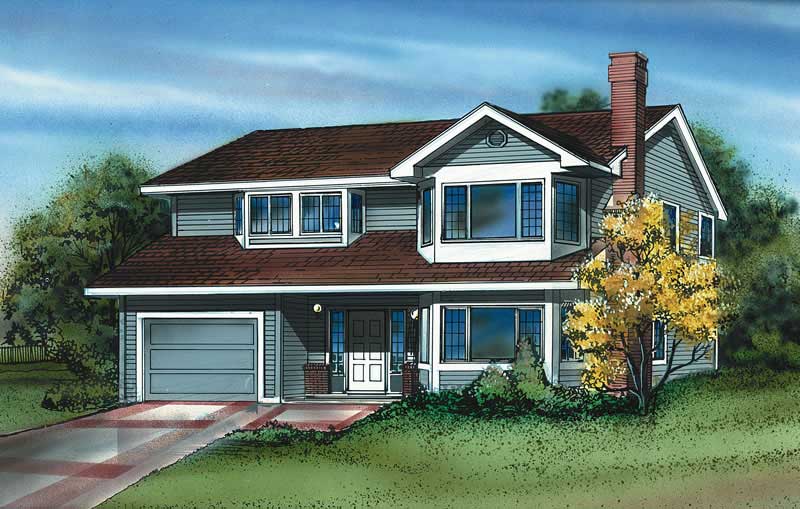
3-Bedroom, 1312 Sq Ft Ranch Home Plan - 124-1057 - Main Exterior
Plan Collection
3-Bedroom, 1312 Sq Ft Ranch Home Plan - 124-1057 - Main Exterior
Plan#124-1057
Starting at$645
1312
Sq Ft
1
Story
3
Bed
2
Bath
2
Car
3-Bedroom, 1224 Sq Ft Ranch Home Plan - 124-1104 - Main Exterior
Plan Collection
3-Bedroom, 1224 Sq Ft Ranch Home Plan - 124-1104 - Main Exterior
Plan#124-1104
Starting at$645
1224
Sq Ft
1
Story
3
Bed
2
Bath
2
Car
3-Bedroom, 1208 Sq Ft Ranch Home Plan - 124-1059 - Main Exterior
Plan Collection
3-Bedroom, 1208 Sq Ft Ranch Home Plan - 124-1059 - Main Exterior
Plan#124-1059
Starting at$645
1208
Sq Ft
1
Story
3
Bed
2
Bath
2
Car
3-Bedroom, 1260 Sq Ft Ranch Home Plan - 124-1119 - Main Exterior
Plan Collection
3-Bedroom, 1260 Sq Ft Ranch Home Plan - 124-1119 - Main Exterior
Plan#124-1119
Starting at$645
1260
Sq Ft
1
Story
3
Bed
2
Bath
1
Car
3-Bedroom, 1245 Sq Ft Ranch Home Plan - 124-1060 - Main Exterior
Plan Collection
3-Bedroom, 1245 Sq Ft Ranch Home Plan - 124-1060 - Main Exterior
Plan#124-1060
Starting at$645
1245
Sq Ft
1
Story
3
Bed
2
Bath
2
Car
3-Bedroom, 1205 Sq Ft Country Home Plan - 124-1108 - Main Exterior
Plan Collection
3-Bedroom, 1205 Sq Ft Country Home Plan - 124-1108 - Main Exterior
Plan#124-1108
Starting at$645
1205
Sq Ft
1
Story
3
Bed
2
Bath
2
Car
3-Bedroom, 1205 Sq Ft Ranch Home Plan - 124-1107 - Main Exterior
Plan Collection
3-Bedroom, 1205 Sq Ft Ranch Home Plan - 124-1107 - Main Exterior
Plan#124-1107
Starting at$645
1205
Sq Ft
1
Story
3
Bed
2
Bath
1
Car
3-Bedroom, 1180 Sq Ft Ranch House Plan - 124-1137 - Front Exterior
Plan Collection
3-Bedroom, 1180 Sq Ft Ranch House Plan - 124-1137 - Front Exterior
Plan#124-1137
Starting at$645
1180
Sq Ft
1
Story
3
Bed
2
Bath
1
Car
3-Bedroom, 1056 Sq Ft Ranch House Plan - 124-1102 - Front Exterior
Plan Collection
3-Bedroom, 1056 Sq Ft Ranch House Plan - 124-1102 - Front Exterior
Plan#124-1102
Starting at$645
1056
Sq Ft
1
Story
3
Bed
1.5
Bath
0
Car
3-Bedroom, 1032 Sq Ft Ranch House Plan - 124-1105 - Front Exterior
Plan Collection
3-Bedroom, 1032 Sq Ft Ranch House Plan - 124-1105 - Front Exterior
Plan#124-1105
Starting at$645
1032
Sq Ft
1
Story
3
Bed
2
Bath
0
Car
3-Bedroom, 1350 Sq Ft Ranch Home Plan - 124-1112 - Main Exterior
Plan Collection
3-Bedroom, 1350 Sq Ft Ranch Home Plan - 124-1112 - Main Exterior
Plan#124-1112
Starting at$645
1350
Sq Ft
1
Story
3
Bed
2
Bath
1
Car
3-Bedroom, 1284 Sq Ft Ranch Home Plan - 124-1110 - Main Exterior
Plan Collection
3-Bedroom, 1284 Sq Ft Ranch Home Plan - 124-1110 - Main Exterior
Plan#124-1110
Starting at$645
1284
Sq Ft
1
Story
3
Bed
2
Bath
1
Car
3-Bedroom, 1256 Sq Ft Ranch Home Plan - 124-1058 - Main Exterior
Plan Collection
3-Bedroom, 1256 Sq Ft Ranch Home Plan - 124-1058 - Main Exterior
Plan#124-1058
Starting at$645
1256
Sq Ft
1
Story
3
Bed
2
Bath
2
Car
3-Bedroom, 1284 Sq Ft Ranch Home Plan - 124-1106 - Main Exterior
Plan Collection
3-Bedroom, 1284 Sq Ft Ranch Home Plan - 124-1106 - Main Exterior
Plan#124-1106
Starting at$645
1284
Sq Ft
1
Story
3
Bed
2
Bath
2
Car
3-Bedroom, 1175 Sq Ft Ranch House Plan - 124-1113 - Front Exterior
Plan Collection
3-Bedroom, 1175 Sq Ft Ranch House Plan - 124-1113 - Front Exterior
Plan#124-1113
Starting at$645
1175
Sq Ft
1
Story
3
Bed
2
Bath
1
Car
3-Bedroom, 1141 Sq Ft Ranch House Plan - 124-1061 - Front Exterior
Plan Collection
3-Bedroom, 1141 Sq Ft Ranch House Plan - 124-1061 - Front Exterior
Plan#124-1061
Starting at$645
1141
Sq Ft
1
Story
3
Bed
2
Bath
1
Car
3-Bedroom, 2575 Sq Ft Contemporary House Plan - 167-1323 - Front Exterior
Plan Collection
3-Bedroom, 2575 Sq Ft Contemporary House Plan - 167-1323 - Front Exterior
Plan#167-1323
Starting at$970
2575
Sq Ft
2
Story
3
Bed
3
Bath
3
Car
3-Bedroom, 2311 Sq Ft Traditional House Plan - 167-1335 - Front Exterior
Plan Collection
3-Bedroom, 2311 Sq Ft Traditional House Plan - 167-1335 - Front Exterior
Plan#167-1335
Starting at$905
2311
Sq Ft
2
Story
3
Bed
2.5
Bath
2
Car
3-Bedroom, 1757 Sq Ft Ranch House Plan - 167-1117 - Front Exterior
Plan Collection
3-Bedroom, 1757 Sq Ft Ranch House Plan - 167-1117 - Front Exterior
Plan#167-1117
Starting at$840
1757
Sq Ft
1
Story
3
Bed
2
Bath
2
Car
3-Bedroom, 1620 Sq Ft Country House Plan - 167-1105 - Front Exterior
Plan Collection
3-Bedroom, 1620 Sq Ft Country House Plan - 167-1105 - Front Exterior
Plan#167-1105
Starting at$840
1620
Sq Ft
2
Story
3
Bed
2
Bath
2
Car
3-Bedroom, 1678 Sq Ft Ranch House Plan - 167-1328 - Front Exterior
Plan Collection
3-Bedroom, 1678 Sq Ft Ranch House Plan - 167-1328 - Front Exterior
Plan#167-1328
Starting at$840
1678
Sq Ft
1
Story
3
Bed
2
Bath
2
Car
3-Bedroom, 1488 Sq Ft Ranch Home Plan - 124-1092 - Main Exterior
Plan Collection
3-Bedroom, 1488 Sq Ft Ranch Home Plan - 124-1092 - Main Exterior
Plan#124-1092
Starting at$645
1488
Sq Ft
1
Story
3
Bed
2
Bath
2
Car
3-Bedroom, 1362 Sq Ft Ranch Home Plan - 124-1055 - Main Exterior
Plan Collection
3-Bedroom, 1362 Sq Ft Ranch Home Plan - 124-1055 - Main Exterior
Plan#124-1055
Starting at$645
1362
Sq Ft
1
Story
3
Bed
2
Bath
2
Car
3-Bedroom, 1345 Sq Ft Contemporary Home Plan - 124-1101 - Main Exterior
Plan Collection
3-Bedroom, 1345 Sq Ft Contemporary Home Plan - 124-1101 - Main Exterior
Plan#124-1101
Starting at$645
1345
Sq Ft
1
Story
3
Bed
2
Bath
2
Car
3-Bedroom, 1312 Sq Ft Ranch Home Plan - 124-1057 - Main Exterior
Plan Collection
3-Bedroom, 1312 Sq Ft Ranch Home Plan - 124-1057 - Main Exterior
Plan#124-1057
Starting at$645
1312
Sq Ft
1
Story
3
Bed
2
Bath
2
Car
3-Bedroom, 1224 Sq Ft Ranch Home Plan - 124-1104 - Main Exterior
Plan Collection
3-Bedroom, 1224 Sq Ft Ranch Home Plan - 124-1104 - Main Exterior
Plan#124-1104
Starting at$645
1224
Sq Ft
1
Story
3
Bed
2
Bath
2
Car
3-Bedroom, 1208 Sq Ft Ranch Home Plan - 124-1059 - Main Exterior
Plan Collection
3-Bedroom, 1208 Sq Ft Ranch Home Plan - 124-1059 - Main Exterior
Plan#124-1059
Starting at$645
1208
Sq Ft
1
Story
3
Bed
2
Bath
2
Car
3-Bedroom, 1260 Sq Ft Ranch Home Plan - 124-1119 - Main Exterior
Plan Collection
3-Bedroom, 1260 Sq Ft Ranch Home Plan - 124-1119 - Main Exterior
Plan#124-1119
Starting at$645
1260
Sq Ft
1
Story
3
Bed
2
Bath
1
Car
3-Bedroom, 1245 Sq Ft Ranch Home Plan - 124-1060 - Main Exterior
Plan Collection
3-Bedroom, 1245 Sq Ft Ranch Home Plan - 124-1060 - Main Exterior
Plan#124-1060
Starting at$645
1245
Sq Ft
1
Story
3
Bed
2
Bath
2
Car
3-Bedroom, 1205 Sq Ft Country Home Plan - 124-1108 - Main Exterior
Plan Collection
3-Bedroom, 1205 Sq Ft Country Home Plan - 124-1108 - Main Exterior
Plan#124-1108
Starting at$645
1205
Sq Ft
1
Story
3
Bed
2
Bath
2
Car
3-Bedroom, 1205 Sq Ft Ranch Home Plan - 124-1107 - Main Exterior
Plan Collection
3-Bedroom, 1205 Sq Ft Ranch Home Plan - 124-1107 - Main Exterior
Plan#124-1107
Starting at$645
1205
Sq Ft
1
Story
3
Bed
2
Bath
1
Car
3-Bedroom, 1180 Sq Ft Ranch House Plan - 124-1137 - Front Exterior
Plan Collection
3-Bedroom, 1180 Sq Ft Ranch House Plan - 124-1137 - Front Exterior
Plan#124-1137
Starting at$645
1180
Sq Ft
1
Story
3
Bed
2
Bath
1
Car
3-Bedroom, 1056 Sq Ft Ranch House Plan - 124-1102 - Front Exterior
Plan Collection
3-Bedroom, 1056 Sq Ft Ranch House Plan - 124-1102 - Front Exterior
Plan#124-1102
Starting at$645
1056
Sq Ft
1
Story
3
Bed
1.5
Bath
0
Car
3-Bedroom, 1032 Sq Ft Ranch House Plan - 124-1105 - Front Exterior
Plan Collection
3-Bedroom, 1032 Sq Ft Ranch House Plan - 124-1105 - Front Exterior
Plan#124-1105
Starting at$645
1032
Sq Ft
1
Story
3
Bed
2
Bath
0
Car
3-Bedroom, 1350 Sq Ft Ranch Home Plan - 124-1112 - Main Exterior
Plan Collection
3-Bedroom, 1350 Sq Ft Ranch Home Plan - 124-1112 - Main Exterior
Plan#124-1112
Starting at$645
1350
Sq Ft
1
Story
3
Bed
2
Bath
1
Car
3-Bedroom, 1284 Sq Ft Ranch Home Plan - 124-1110 - Main Exterior
Plan Collection
3-Bedroom, 1284 Sq Ft Ranch Home Plan - 124-1110 - Main Exterior
Plan#124-1110
Starting at$645
1284
Sq Ft
1
Story
3
Bed
2
Bath
1
Car
3-Bedroom, 1256 Sq Ft Ranch Home Plan - 124-1058 - Main Exterior
Plan Collection
3-Bedroom, 1256 Sq Ft Ranch Home Plan - 124-1058 - Main Exterior
Plan#124-1058
Starting at$645
1256
Sq Ft
1
Story
3
Bed
2
Bath
2
Car
3-Bedroom, 1284 Sq Ft Ranch Home Plan - 124-1106 - Main Exterior
Plan Collection
3-Bedroom, 1284 Sq Ft Ranch Home Plan - 124-1106 - Main Exterior
Plan#124-1106
Starting at$645
1284
Sq Ft
1
Story
3
Bed
2
Bath
2
Car
3-Bedroom, 1175 Sq Ft Ranch House Plan - 124-1113 - Front Exterior
Plan Collection
3-Bedroom, 1175 Sq Ft Ranch House Plan - 124-1113 - Front Exterior
Plan#124-1113
Starting at$645
1175
Sq Ft
1
Story
3
Bed
2
Bath
1
Car
3-Bedroom, 1141 Sq Ft Ranch House Plan - 124-1061 - Front Exterior
Plan Collection
3-Bedroom, 1141 Sq Ft Ranch House Plan - 124-1061 - Front Exterior
Plan#124-1061
Starting at$645
1141
Sq Ft
1
Story
3
Bed
2
Bath
1
Car
3-Bedroom, 2575 Sq Ft Contemporary House Plan - 167-1323 - Front Exterior
Plan Collection
3-Bedroom, 2575 Sq Ft Contemporary House Plan - 167-1323 - Front Exterior
Plan#167-1323
Starting at$970
2575
Sq Ft
2
Story
3
Bed
3
Bath
3
Car
3-Bedroom, 2311 Sq Ft Traditional House Plan - 167-1335 - Front Exterior
Plan Collection
3-Bedroom, 2311 Sq Ft Traditional House Plan - 167-1335 - Front Exterior
Plan#167-1335
Starting at$905
2311
Sq Ft
2
Story
3
Bed
2.5
Bath
2
Car
3-Bedroom, 1757 Sq Ft Ranch House Plan - 167-1117 - Front Exterior
Plan Collection
3-Bedroom, 1757 Sq Ft Ranch House Plan - 167-1117 - Front Exterior
Plan#167-1117
Starting at$840
1757
Sq Ft
1
Story
3
Bed
2
Bath
2
Car
3-Bedroom, 1620 Sq Ft Country House Plan - 167-1105 - Front Exterior
Plan Collection
3-Bedroom, 1620 Sq Ft Country House Plan - 167-1105 - Front Exterior
Plan#167-1105
Starting at$840
1620
Sq Ft
2
Story
3
Bed
2
Bath
2
Car
3-Bedroom, 1678 Sq Ft Ranch House Plan - 167-1328 - Front Exterior
Plan Collection
3-Bedroom, 1678 Sq Ft Ranch House Plan - 167-1328 - Front Exterior
Plan#167-1328
Starting at$840
1678
Sq Ft
1
Story
3
Bed
2
Bath
2
Car
1...392393394395396...444