3-Bedroom House Plans

10,626
Plan Results
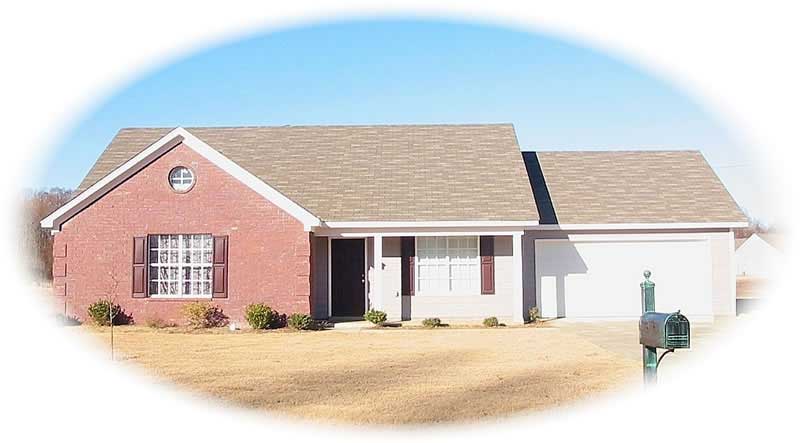
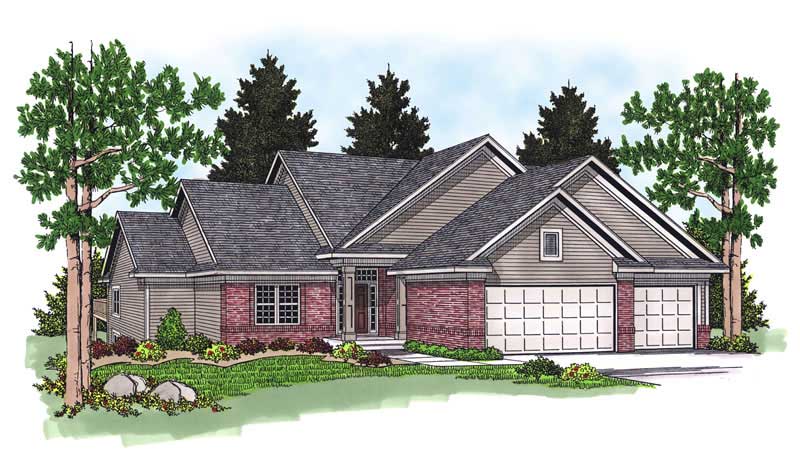
3-Bedroom, 2234 Sq Ft Prairie Home Plan - 101-1625 - Main Exterior
Plan Collection
3-Bedroom, 2234 Sq Ft Prairie Home Plan - 101-1625 - Main Exterior
Plan#101-1625
Starting at$1090
2234
Sq Ft
2
Story
3
Bed
2
Bath
2
Car
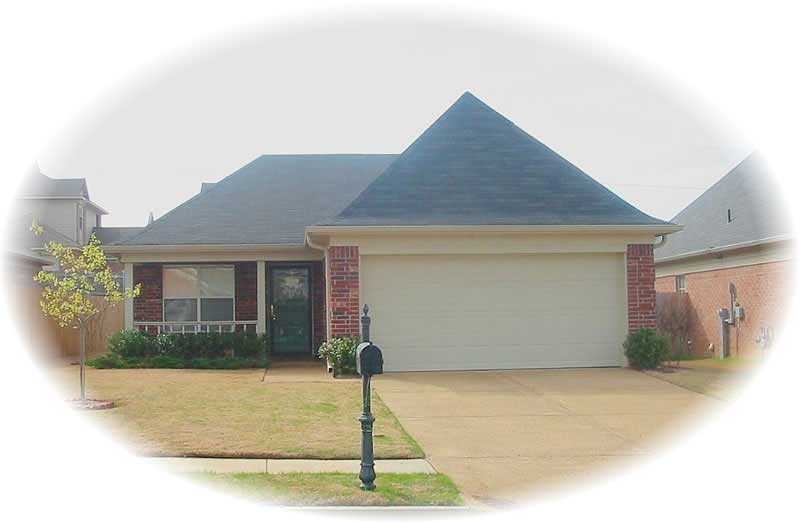
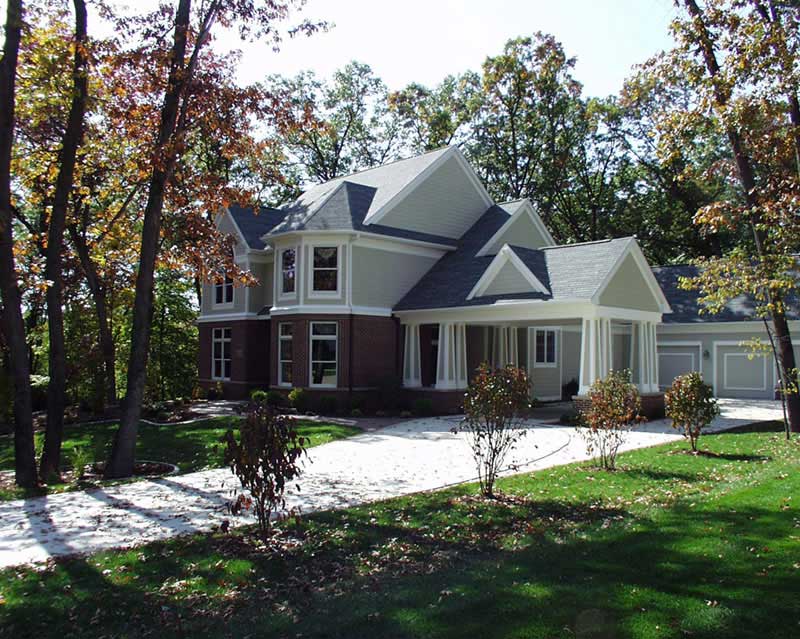
3-Bedroom, 2106 Sq Ft Traditional Home Plan - 101-1081 - Main Exterior
Plan Collection
3-Bedroom, 2106 Sq Ft Traditional Home Plan - 101-1081 - Main Exterior
Plan#101-1081
Starting at$1090
2106
Sq Ft
2
Story
3
Bed
2
Bath
2
Car
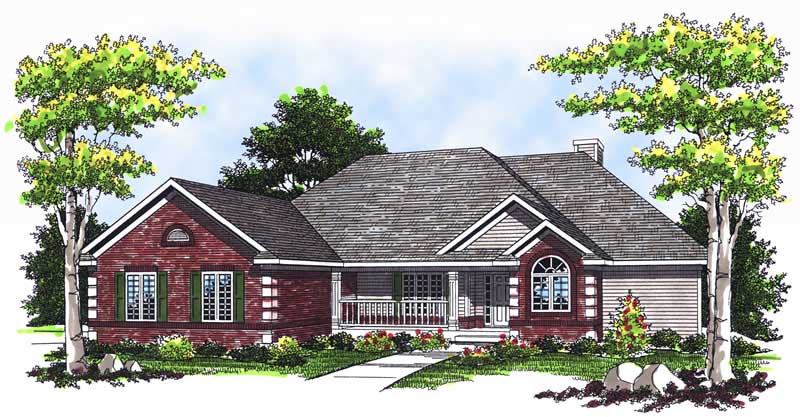
3-Bedroom, 1448 Sq Ft Ranch House Plan - 101-1388 - Front Exterior
Plan Collection
3-Bedroom, 1448 Sq Ft Ranch House Plan - 101-1388 - Front Exterior
Plan#101-1388
Starting at$985
1448
Sq Ft
1
Story
3
Bed
2
Bath
2
Car
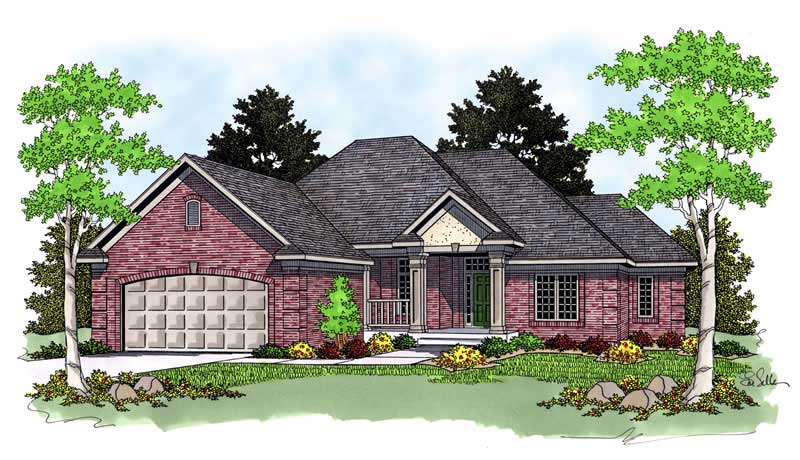
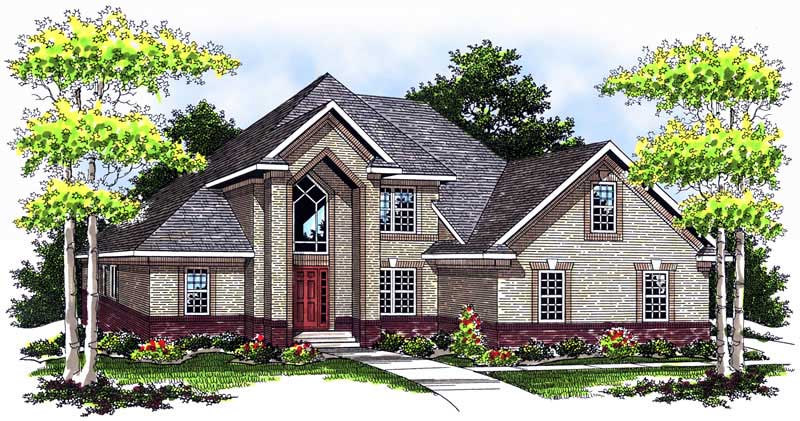
3-Bedroom, 1603 Sq Ft Ranch House Plan - 101-1545 - Front Exterior
Plan Collection
3-Bedroom, 1603 Sq Ft Ranch House Plan - 101-1545 - Front Exterior
Plan#101-1545
Starting at$1025
1603
Sq Ft
1
Story
3
Bed
2
Bath
2
Car
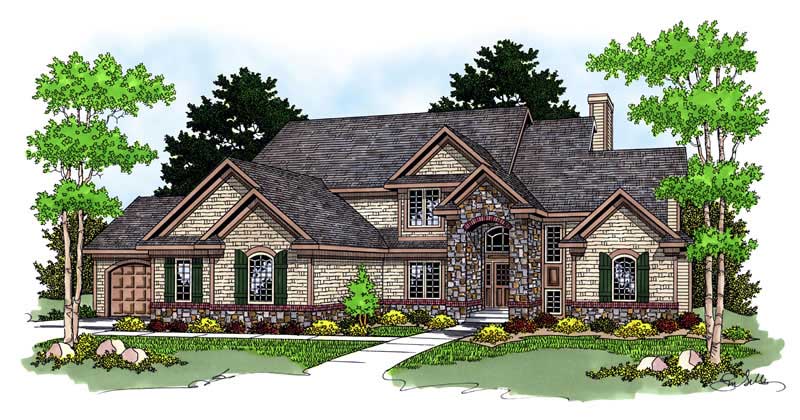
3-Bedroom, 1406 Sq Ft Craftsman House Plan - 101-1374 - Front Exterior
Plan Collection
3-Bedroom, 1406 Sq Ft Craftsman House Plan - 101-1374 - Front Exterior
Plan#101-1374
Starting at$985
1406
Sq Ft
2
Story
3
Bed
2
Bath
2
Car
3-Bedroom, 2197 Sq Ft Cape Cod House Plan - 101-1364 - Front Exterior
Plan Collection
3-Bedroom, 2197 Sq Ft Cape Cod House Plan - 101-1364 - Front Exterior
Plan#101-1364
Starting at$1090
2197
Sq Ft
2
Story
3
Bed
2
Bath
2
Car
3-Bedroom, 4464 Sq Ft Ranch House Plan - 101-1082 - Front Exterior
Plan Collection
3-Bedroom, 4464 Sq Ft Ranch House Plan - 101-1082 - Front Exterior
Plan#101-1082
Starting at$4375
4464
Sq Ft
1
Story
3
Bed
2
Bath
3
Car
3-Bedroom, 3022 Sq Ft Country House Plan - 101-1083 - Front Exterior
Plan Collection
3-Bedroom, 3022 Sq Ft Country House Plan - 101-1083 - Front Exterior
Plan#101-1083
Starting at$1240
3022
Sq Ft
1
Story
3
Bed
3
Bath
2
Car
3-Bedroom, 1599 Sq Ft Small House Plans - 101-1084 - Front Exterior
Plan Collection
3-Bedroom, 1599 Sq Ft Small House Plans - 101-1084 - Front Exterior
Plan#101-1084
Starting at$1025
1599
Sq Ft
2
Story
3
Bed
3
Bath
2
Car
3-Bedroom, 2465 Sq Ft Colonial House Plan - 101-1366 - Front Exterior
Plan Collection
3-Bedroom, 2465 Sq Ft Colonial House Plan - 101-1366 - Front Exterior
Plan#101-1366
Starting at$1205
2465
Sq Ft
2
Story
3
Bed
2
Bath
3
Car
3-Bedroom, 2115 Sq Ft Country House Plan - 101-1367 - Front Exterior
Plan Collection
3-Bedroom, 2115 Sq Ft Country House Plan - 101-1367 - Front Exterior
Plan#101-1367
Starting at$1090
2115
Sq Ft
1
Story
3
Bed
2
Bath
3
Car
3-Bedroom, 2266 Sq Ft Ranch Home Plan - 101-1087 - Main Exterior
Plan Collection
3-Bedroom, 2266 Sq Ft Ranch Home Plan - 101-1087 - Main Exterior
Plan#101-1087
Starting at$1130
2266
Sq Ft
1
Story
3
Bed
2
Bath
3
Car
3-Bedroom, 1649 Sq Ft Country Home Plan - 101-1369 - Main Exterior
Plan Collection
3-Bedroom, 1649 Sq Ft Country Home Plan - 101-1369 - Main Exterior
Plan#101-1369
Starting at$1025
1649
Sq Ft
1
Story
3
Bed
2
Bath
2
Car
3-Bedroom, 2232 Sq Ft Ranch Home Plan - 101-1627 - Main Exterior
Plan Collection
3-Bedroom, 2232 Sq Ft Ranch Home Plan - 101-1627 - Main Exterior
Plan#101-1627
Starting at$1090
2232
Sq Ft
1
Story
3
Bed
2
Bath
3
Car
3-Bedroom, 1583 Sq Ft Ranch Home Plan - 101-1371 - Main Exterior
Plan Collection
3-Bedroom, 1583 Sq Ft Ranch Home Plan - 101-1371 - Main Exterior
Plan#101-1371
Starting at$1025
1583
Sq Ft
2
Story
3
Bed
2
Bath
2
Car
3-Bedroom, 1537 Sq Ft Country Home Plan - 101-1628 - Main Exterior
Plan Collection
3-Bedroom, 1537 Sq Ft Country Home Plan - 101-1628 - Main Exterior
Plan#101-1628
Starting at$1025
1537
Sq Ft
1
Story
3
Bed
2
Bath
2
Car
3-Bedroom, 1859 Sq Ft Country Home Plan - 101-1629 - Main Exterior
Plan Collection
3-Bedroom, 1859 Sq Ft Country Home Plan - 101-1629 - Main Exterior
Plan#101-1629
Starting at$1055
1859
Sq Ft
1
Story
3
Bed
2
Bath
3
Car
3-Bedroom, 2378 Sq Ft Ranch Home Plan - 101-1372 - Main Exterior
Plan Collection
3-Bedroom, 2378 Sq Ft Ranch Home Plan - 101-1372 - Main Exterior
Plan#101-1372
Starting at$1130
2378
Sq Ft
1
Story
3
Bed
2
Bath
2
Car
3-Bedroom, 2438 Sq Ft Cape Cod Home Plan - 101-1297 - Main Exterior
Plan Collection
3-Bedroom, 2438 Sq Ft Cape Cod Home Plan - 101-1297 - Main Exterior
Plan#101-1297
Starting at$1130
2438
Sq Ft
2
Story
3
Bed
2
Bath
3
Car
3-Bedroom, 2007 Sq Ft Ranch Home Plan - 101-1079 - Main Exterior
Plan Collection
3-Bedroom, 2007 Sq Ft Ranch Home Plan - 101-1079 - Main Exterior
Plan#101-1079
Starting at$1090
2007
Sq Ft
1
Story
3
Bed
2
Bath
3
Car
3-Bedroom, 1679 Sq Ft Craftsman Home Plan - 101-1245 - Main Exterior
Plan Collection
3-Bedroom, 1679 Sq Ft Craftsman Home Plan - 101-1245 - Main Exterior
Plan#101-1245
Starting at$1025
1679
Sq Ft
2
Story
3
Bed
2
Bath
2
Car
3-Bedroom, 1966 Sq Ft Colonial Home Plan - 101-1324 - Main Exterior
Plan Collection
3-Bedroom, 1966 Sq Ft Colonial Home Plan - 101-1324 - Main Exterior
Plan#101-1324
Starting at$1055
1966
Sq Ft
2
Story
3
Bed
2
Bath
2
Car
3-Bedroom, 1561 Sq Ft Country Home Plan - 101-1631 - Main Exterior
Plan Collection
3-Bedroom, 1561 Sq Ft Country Home Plan - 101-1631 - Main Exterior
Plan#101-1631
Starting at$1025
1561
Sq Ft
2
Story
3
Bed
1
Bath
2
Car
3-Bedroom, 1686 Sq Ft Farmhouse House Plan - 101-1603 - Front Exterior
Plan Collection
3-Bedroom, 1686 Sq Ft Farmhouse House Plan - 101-1603 - Front Exterior
Plan#101-1603
Starting at$1025
1686
Sq Ft
2
Story
3
Bed
1
Bath
2
Car
3-Bedroom, 2234 Sq Ft Prairie Home Plan - 101-1625 - Main Exterior
Plan Collection
3-Bedroom, 2234 Sq Ft Prairie Home Plan - 101-1625 - Main Exterior
Plan#101-1625
Starting at$1090
2234
Sq Ft
2
Story
3
Bed
2
Bath
2
Car
3-Bedroom, 2106 Sq Ft Traditional Home Plan - 101-1081 - Main Exterior
Plan Collection
3-Bedroom, 2106 Sq Ft Traditional Home Plan - 101-1081 - Main Exterior
Plan#101-1081
Starting at$1090
2106
Sq Ft
2
Story
3
Bed
2
Bath
2
Car
3-Bedroom, 1448 Sq Ft Ranch House Plan - 101-1388 - Front Exterior
Plan Collection
3-Bedroom, 1448 Sq Ft Ranch House Plan - 101-1388 - Front Exterior
Plan#101-1388
Starting at$985
1448
Sq Ft
1
Story
3
Bed
2
Bath
2
Car
3-Bedroom, 1603 Sq Ft Ranch House Plan - 101-1545 - Front Exterior
Plan Collection
3-Bedroom, 1603 Sq Ft Ranch House Plan - 101-1545 - Front Exterior
Plan#101-1545
Starting at$1025
1603
Sq Ft
1
Story
3
Bed
2
Bath
2
Car
3-Bedroom, 1406 Sq Ft Craftsman House Plan - 101-1374 - Front Exterior
Plan Collection
3-Bedroom, 1406 Sq Ft Craftsman House Plan - 101-1374 - Front Exterior
Plan#101-1374
Starting at$985
1406
Sq Ft
2
Story
3
Bed
2
Bath
2
Car
3-Bedroom, 2197 Sq Ft Cape Cod House Plan - 101-1364 - Front Exterior
Plan Collection
3-Bedroom, 2197 Sq Ft Cape Cod House Plan - 101-1364 - Front Exterior
Plan#101-1364
Starting at$1090
2197
Sq Ft
2
Story
3
Bed
2
Bath
2
Car
3-Bedroom, 4464 Sq Ft Ranch House Plan - 101-1082 - Front Exterior
Plan Collection
3-Bedroom, 4464 Sq Ft Ranch House Plan - 101-1082 - Front Exterior
Plan#101-1082
Starting at$4375
4464
Sq Ft
1
Story
3
Bed
2
Bath
3
Car
3-Bedroom, 3022 Sq Ft Country House Plan - 101-1083 - Front Exterior
Plan Collection
3-Bedroom, 3022 Sq Ft Country House Plan - 101-1083 - Front Exterior
Plan#101-1083
Starting at$1240
3022
Sq Ft
1
Story
3
Bed
3
Bath
2
Car
3-Bedroom, 1599 Sq Ft Small House Plans - 101-1084 - Front Exterior
Plan Collection
3-Bedroom, 1599 Sq Ft Small House Plans - 101-1084 - Front Exterior
Plan#101-1084
Starting at$1025
1599
Sq Ft
2
Story
3
Bed
3
Bath
2
Car
3-Bedroom, 2465 Sq Ft Colonial House Plan - 101-1366 - Front Exterior
Plan Collection
3-Bedroom, 2465 Sq Ft Colonial House Plan - 101-1366 - Front Exterior
Plan#101-1366
Starting at$1205
2465
Sq Ft
2
Story
3
Bed
2
Bath
3
Car
3-Bedroom, 2115 Sq Ft Country House Plan - 101-1367 - Front Exterior
Plan Collection
3-Bedroom, 2115 Sq Ft Country House Plan - 101-1367 - Front Exterior
Plan#101-1367
Starting at$1090
2115
Sq Ft
1
Story
3
Bed
2
Bath
3
Car
3-Bedroom, 2266 Sq Ft Ranch Home Plan - 101-1087 - Main Exterior
Plan Collection
3-Bedroom, 2266 Sq Ft Ranch Home Plan - 101-1087 - Main Exterior
Plan#101-1087
Starting at$1130
2266
Sq Ft
1
Story
3
Bed
2
Bath
3
Car
3-Bedroom, 1649 Sq Ft Country Home Plan - 101-1369 - Main Exterior
Plan Collection
3-Bedroom, 1649 Sq Ft Country Home Plan - 101-1369 - Main Exterior
Plan#101-1369
Starting at$1025
1649
Sq Ft
1
Story
3
Bed
2
Bath
2
Car
3-Bedroom, 2232 Sq Ft Ranch Home Plan - 101-1627 - Main Exterior
Plan Collection
3-Bedroom, 2232 Sq Ft Ranch Home Plan - 101-1627 - Main Exterior
Plan#101-1627
Starting at$1090
2232
Sq Ft
1
Story
3
Bed
2
Bath
3
Car
3-Bedroom, 1583 Sq Ft Ranch Home Plan - 101-1371 - Main Exterior
Plan Collection
3-Bedroom, 1583 Sq Ft Ranch Home Plan - 101-1371 - Main Exterior
Plan#101-1371
Starting at$1025
1583
Sq Ft
2
Story
3
Bed
2
Bath
2
Car
3-Bedroom, 1537 Sq Ft Country Home Plan - 101-1628 - Main Exterior
Plan Collection
3-Bedroom, 1537 Sq Ft Country Home Plan - 101-1628 - Main Exterior
Plan#101-1628
Starting at$1025
1537
Sq Ft
1
Story
3
Bed
2
Bath
2
Car
3-Bedroom, 1859 Sq Ft Country Home Plan - 101-1629 - Main Exterior
Plan Collection
3-Bedroom, 1859 Sq Ft Country Home Plan - 101-1629 - Main Exterior
Plan#101-1629
Starting at$1055
1859
Sq Ft
1
Story
3
Bed
2
Bath
3
Car
3-Bedroom, 2378 Sq Ft Ranch Home Plan - 101-1372 - Main Exterior
Plan Collection
3-Bedroom, 2378 Sq Ft Ranch Home Plan - 101-1372 - Main Exterior
Plan#101-1372
Starting at$1130
2378
Sq Ft
1
Story
3
Bed
2
Bath
2
Car
3-Bedroom, 2438 Sq Ft Cape Cod Home Plan - 101-1297 - Main Exterior
Plan Collection
3-Bedroom, 2438 Sq Ft Cape Cod Home Plan - 101-1297 - Main Exterior
Plan#101-1297
Starting at$1130
2438
Sq Ft
2
Story
3
Bed
2
Bath
3
Car
3-Bedroom, 2007 Sq Ft Ranch Home Plan - 101-1079 - Main Exterior
Plan Collection
3-Bedroom, 2007 Sq Ft Ranch Home Plan - 101-1079 - Main Exterior
Plan#101-1079
Starting at$1090
2007
Sq Ft
1
Story
3
Bed
2
Bath
3
Car
3-Bedroom, 1679 Sq Ft Craftsman Home Plan - 101-1245 - Main Exterior
Plan Collection
3-Bedroom, 1679 Sq Ft Craftsman Home Plan - 101-1245 - Main Exterior
Plan#101-1245
Starting at$1025
1679
Sq Ft
2
Story
3
Bed
2
Bath
2
Car
3-Bedroom, 1966 Sq Ft Colonial Home Plan - 101-1324 - Main Exterior
Plan Collection
3-Bedroom, 1966 Sq Ft Colonial Home Plan - 101-1324 - Main Exterior
Plan#101-1324
Starting at$1055
1966
Sq Ft
2
Story
3
Bed
2
Bath
2
Car
3-Bedroom, 1561 Sq Ft Country Home Plan - 101-1631 - Main Exterior
Plan Collection
3-Bedroom, 1561 Sq Ft Country Home Plan - 101-1631 - Main Exterior
Plan#101-1631
Starting at$1025
1561
Sq Ft
2
Story
3
Bed
1
Bath
2
Car
3-Bedroom, 1686 Sq Ft Farmhouse House Plan - 101-1603 - Front Exterior
Plan Collection
3-Bedroom, 1686 Sq Ft Farmhouse House Plan - 101-1603 - Front Exterior
Plan#101-1603
Starting at$1025
1686
Sq Ft
2
Story
3
Bed
1
Bath
2
Car
1...294295296297298...443