3-Bedroom House Plans

10,619
Plan Results
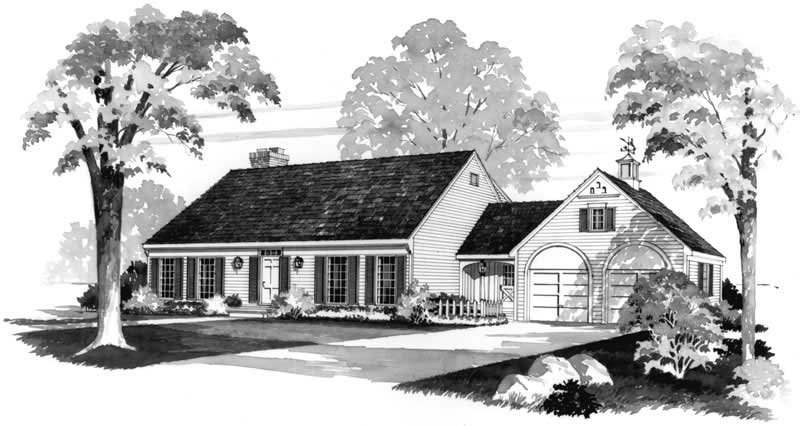
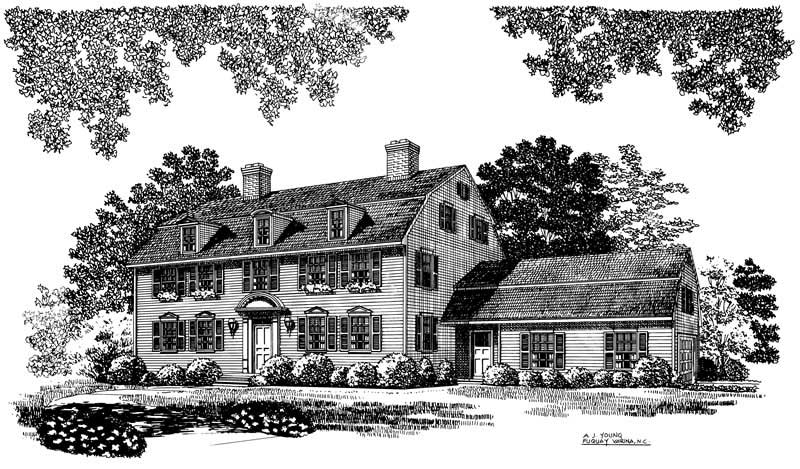
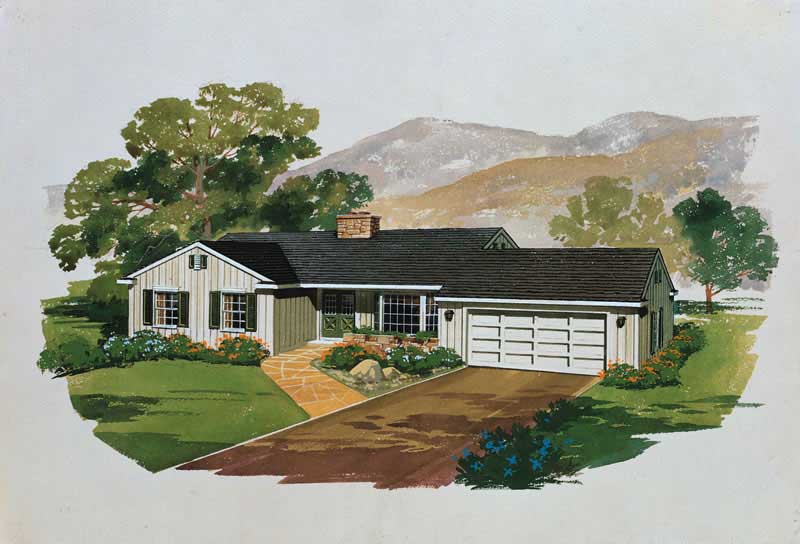
3-Bedroom, 1606 Sq Ft Colonial Home Plan - 137-1850 - Main Exterior
Plan Collection
3-Bedroom, 1606 Sq Ft Colonial Home Plan - 137-1850 - Main Exterior
Plan#137-1850
Starting at$865
1606
Sq Ft
1
Story
3
Bed
2.5
Bath
2
Car
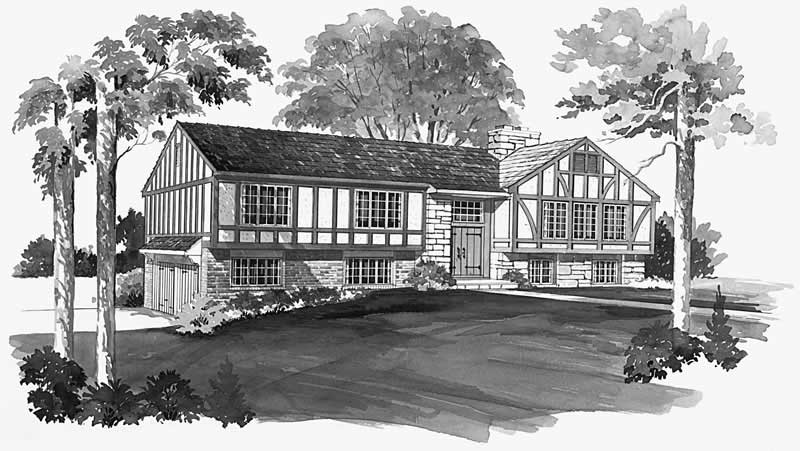
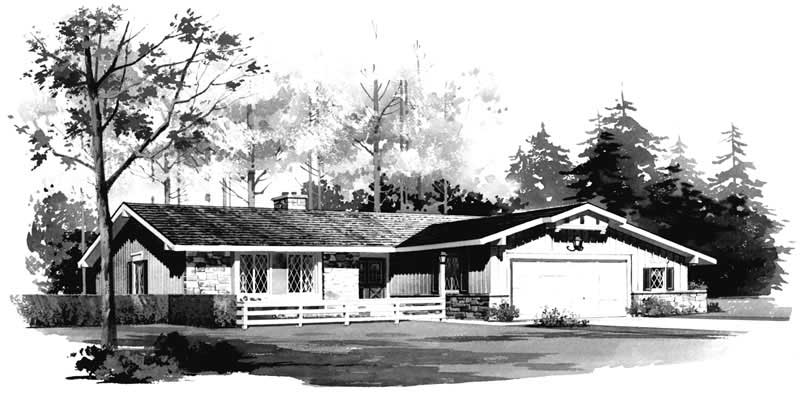
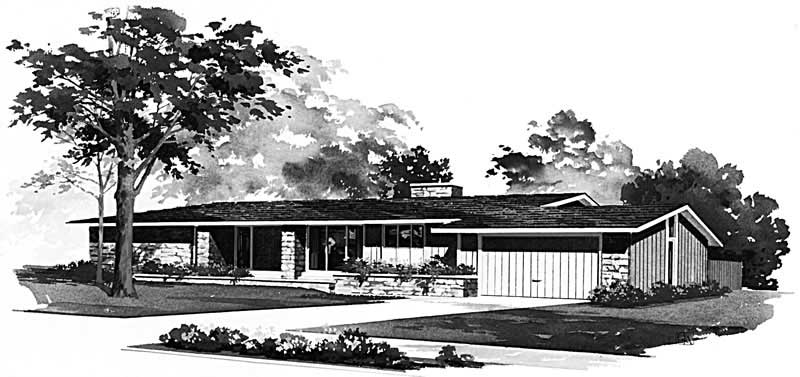
3-Bedroom, 2014 Sq Ft Ranch Home Plan - 137-1807 - Main Exterior
Plan Collection
3-Bedroom, 2014 Sq Ft Ranch Home Plan - 137-1807 - Main Exterior
Plan#137-1807
Starting at$925
2014
Sq Ft
1
Story
3
Bed
2.5
Bath
2
Car
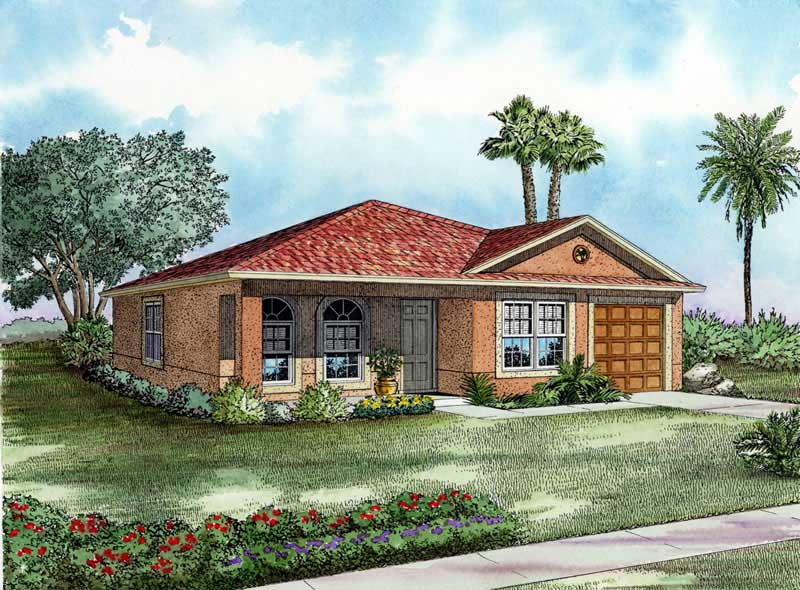
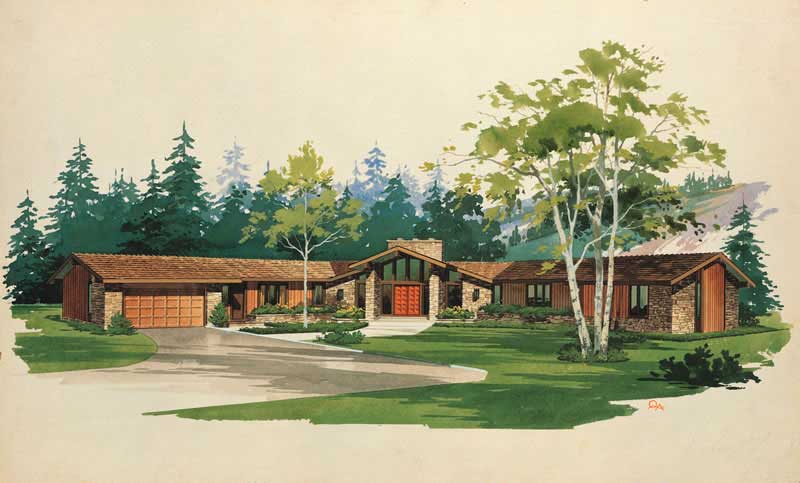
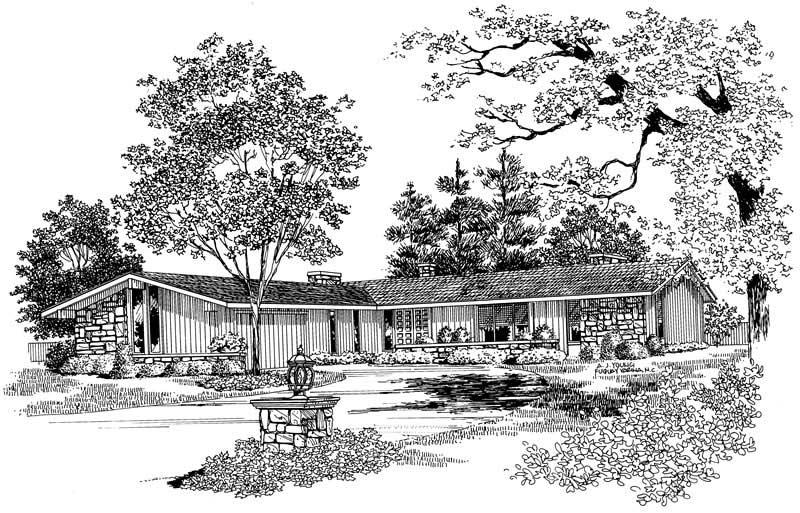
3-Bedroom, 1942 Sq Ft Ranch Home Plan - 137-1839 - Main Exterior
Plan Collection
3-Bedroom, 1942 Sq Ft Ranch Home Plan - 137-1839 - Main Exterior
Plan#137-1839
Starting at$800
1942
Sq Ft
1
Story
3
Bed
2.5
Bath
2
Car
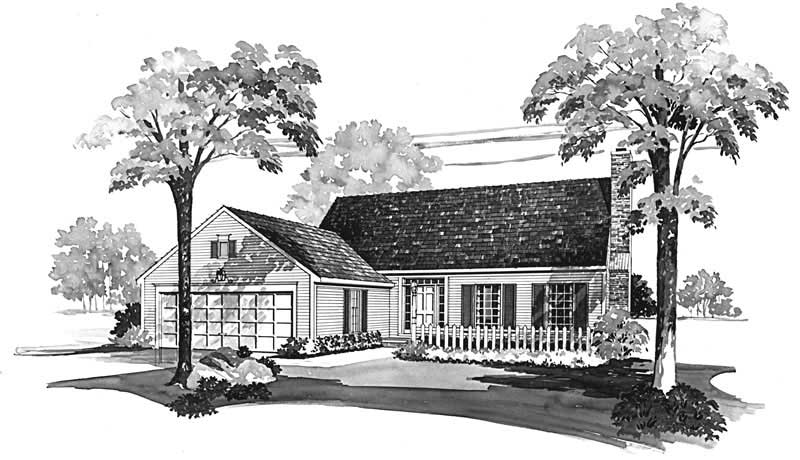
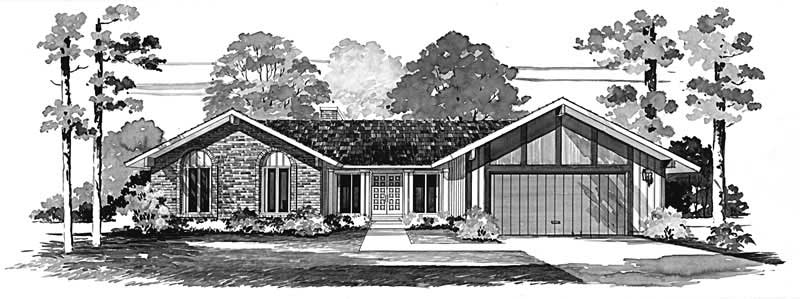
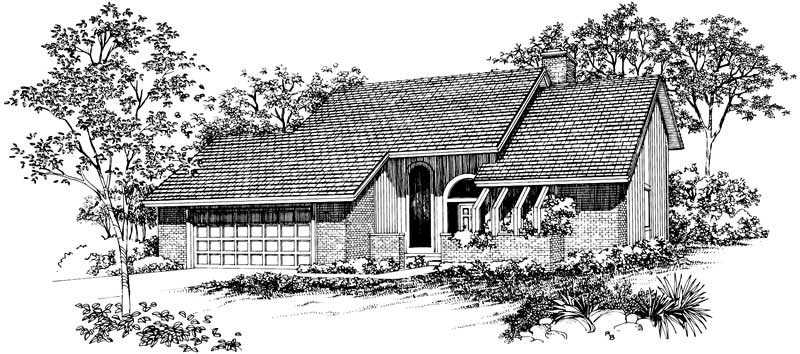
3-Bedroom, 1344 Sq Ft Ranch Home Plan - 137-1154 - Main Exterior
Plan Collection
3-Bedroom, 1344 Sq Ft Ranch Home Plan - 137-1154 - Main Exterior
Plan#137-1154
Starting at$735
1344
Sq Ft
1
Story
3
Bed
2
Bath
2
Car
3-Bedroom, 1478 Sq Ft Ranch Home Plan - 137-1811 - Main Exterior
Plan Collection
3-Bedroom, 1478 Sq Ft Ranch Home Plan - 137-1811 - Main Exterior
Plan#137-1811
Starting at$600
1478
Sq Ft
1
Story
3
Bed
2
Bath
2
Car
3-Bedroom, 1050 Sq Ft Ranch Home Plan - 137-1814 - Main Exterior
Plan Collection
3-Bedroom, 1050 Sq Ft Ranch Home Plan - 137-1814 - Main Exterior
Plan#137-1814
Starting at$735
1050
Sq Ft
1
Story
3
Bed
1.5
Bath
2
Car
3-Bedroom, 4578 Sq Ft Multi-Unit Home Plan - 101-1015 - Main Exterior
Plan Collection
3-Bedroom, 4578 Sq Ft Multi-Unit Home Plan - 101-1015 - Main Exterior
Plan#101-1015
Starting at$9339
4578
Sq Ft
1
Story
3
Bed
3
Bath
3
Car
3-Bedroom, 3568 Sq Ft Multi-Unit House Plan - 101-1041 - Front Exterior
Plan Collection
3-Bedroom, 3568 Sq Ft Multi-Unit House Plan - 101-1041 - Front Exterior
Plan#101-1041
Starting at$7279
3568
Sq Ft
2
Story
3
Bed
2.5
Bath
2
Car
3-Bedroom, 2514 Sq Ft Multi-Unit Home Plan - 101-1839 - Main Exterior
Plan Collection
3-Bedroom, 2514 Sq Ft Multi-Unit Home Plan - 101-1839 - Main Exterior
Plan#101-1839
Starting at$5129
2514
Sq Ft
1
Story
3
Bed
2
Bath
2
Car
3-Bedroom, 2832 Sq Ft Mediterranean Home Plan - 119-1250 - Main Exterior
Plan Collection
3-Bedroom, 2832 Sq Ft Mediterranean Home Plan - 119-1250 - Main Exterior
Plan#119-1250
Starting at$1145
2832
Sq Ft
2
Story
3
Bed
2
Bath
3
Car
3-Bedroom, 1382 Sq Ft Country Home Plan - 137-1204 - Main Exterior
Plan Collection
3-Bedroom, 1382 Sq Ft Country Home Plan - 137-1204 - Main Exterior
Plan#137-1204
Starting at$600
1382
Sq Ft
1
Story
3
Bed
2
Bath
2
Car
3-Bedroom, 1962 Sq Ft Cape Cod Home Plan - 137-1212 - Main Exterior
Plan Collection
3-Bedroom, 1962 Sq Ft Cape Cod Home Plan - 137-1212 - Main Exterior
Plan#137-1212
Starting at$735
1962
Sq Ft
2
Story
3
Bed
2.5
Bath
2
Car
3-Bedroom, 3280 Sq Ft European Home Plan - 137-1809 - Main Exterior
Plan Collection
3-Bedroom, 3280 Sq Ft European Home Plan - 137-1809 - Main Exterior
Plan#137-1809
Starting at$925
3280
Sq Ft
2
Story
3
Bed
2.5
Bath
2
Car
3-Bedroom, 1252 Sq Ft Ranch House Plan - 119-1013 - Front Exterior
Plan Collection
3-Bedroom, 1252 Sq Ft Ranch House Plan - 119-1013 - Front Exterior
Plan#119-1013
Starting at$995
1252
Sq Ft
1
Story
3
Bed
2
Bath
0
Car
3-Bedroom, 2237 Sq Ft Traditional Home Plan - 119-1233 - Main Exterior
Plan Collection
3-Bedroom, 2237 Sq Ft Traditional Home Plan - 119-1233 - Main Exterior
Plan#119-1233
Starting at$1095
2237
Sq Ft
2
Story
3
Bed
2
Bath
3
Car
3-Bedroom, 1557 Sq Ft Contemporary Home Plan - 119-1000 - Main Exterior
Plan Collection
3-Bedroom, 1557 Sq Ft Contemporary Home Plan - 119-1000 - Main Exterior
Plan#119-1000
Starting at$1045
1557
Sq Ft
2
Story
3
Bed
2
Bath
0
Car
3-Bedroom, 1557 Sq Ft Contemporary House Plan - 119-1009 - Front Exterior
Plan Collection
3-Bedroom, 1557 Sq Ft Contemporary House Plan - 119-1009 - Front Exterior
Plan#119-1009
Starting at$1045
1557
Sq Ft
2
Story
3
Bed
2
Bath
0
Car
3-Bedroom, 1193 Sq Ft Ranch Home Plan - 119-1016 - Main Exterior
Plan Collection
3-Bedroom, 1193 Sq Ft Ranch Home Plan - 119-1016 - Main Exterior
Plan#119-1016
Starting at$995
1193
Sq Ft
1
Story
3
Bed
2
Bath
1
Car
3-Bedroom, 2637 Sq Ft Traditional Home Plan - 119-1246 - Main Exterior
Plan Collection
3-Bedroom, 2637 Sq Ft Traditional Home Plan - 119-1246 - Main Exterior
Plan#119-1246
Starting at$1145
2637
Sq Ft
2
Story
3
Bed
3
Bath
2
Car
3-Bedroom, 1416 Sq Ft Small House Plans - 137-1249 - Front Exterior
Plan Collection
3-Bedroom, 1416 Sq Ft Small House Plans - 137-1249 - Front Exterior
Plan#137-1249
Starting at$600
1416
Sq Ft
1
Story
3
Bed
2
Bath
2
Car
3-Bedroom, 1666 Sq Ft Ranch Home Plan - 137-1013 - Main Exterior
Plan Collection
3-Bedroom, 1666 Sq Ft Ranch Home Plan - 137-1013 - Main Exterior
Plan#137-1013
Starting at$865
1666
Sq Ft
1
Story
3
Bed
2.5
Bath
2
Car
3-Bedroom, 1232 Sq Ft Ranch Home Plan - 137-1153 - Main Exterior
Plan Collection
3-Bedroom, 1232 Sq Ft Ranch Home Plan - 137-1153 - Main Exterior
Plan#137-1153
Starting at$600
1232
Sq Ft
1
Story
3
Bed
2
Bath
1
Car
3-Bedroom, 1356 Sq Ft Ranch House Plan - 137-1152 - Front Exterior
Plan Collection
3-Bedroom, 1356 Sq Ft Ranch House Plan - 137-1152 - Front Exterior
Plan#137-1152
Starting at$600
1356
Sq Ft
1
Story
3
Bed
2
Bath
2
Car
3-Bedroom, 1426 Sq Ft Ranch House Plan - 137-1006 - Front Exterior
Plan Collection
3-Bedroom, 1426 Sq Ft Ranch House Plan - 137-1006 - Front Exterior
Plan#137-1006
Starting at$600
1426
Sq Ft
1
Story
3
Bed
2
Bath
2
Car
3-Bedroom, 1606 Sq Ft Colonial Home Plan - 137-1850 - Main Exterior
Plan Collection
3-Bedroom, 1606 Sq Ft Colonial Home Plan - 137-1850 - Main Exterior
Plan#137-1850
Starting at$865
1606
Sq Ft
1
Story
3
Bed
2.5
Bath
2
Car
3-Bedroom, 2014 Sq Ft Ranch Home Plan - 137-1807 - Main Exterior
Plan Collection
3-Bedroom, 2014 Sq Ft Ranch Home Plan - 137-1807 - Main Exterior
Plan#137-1807
Starting at$925
2014
Sq Ft
1
Story
3
Bed
2.5
Bath
2
Car
3-Bedroom, 1942 Sq Ft Ranch Home Plan - 137-1839 - Main Exterior
Plan Collection
3-Bedroom, 1942 Sq Ft Ranch Home Plan - 137-1839 - Main Exterior
Plan#137-1839
Starting at$800
1942
Sq Ft
1
Story
3
Bed
2.5
Bath
2
Car
3-Bedroom, 1344 Sq Ft Ranch Home Plan - 137-1154 - Main Exterior
Plan Collection
3-Bedroom, 1344 Sq Ft Ranch Home Plan - 137-1154 - Main Exterior
Plan#137-1154
Starting at$735
1344
Sq Ft
1
Story
3
Bed
2
Bath
2
Car
3-Bedroom, 1478 Sq Ft Ranch Home Plan - 137-1811 - Main Exterior
Plan Collection
3-Bedroom, 1478 Sq Ft Ranch Home Plan - 137-1811 - Main Exterior
Plan#137-1811
Starting at$600
1478
Sq Ft
1
Story
3
Bed
2
Bath
2
Car
3-Bedroom, 1050 Sq Ft Ranch Home Plan - 137-1814 - Main Exterior
Plan Collection
3-Bedroom, 1050 Sq Ft Ranch Home Plan - 137-1814 - Main Exterior
Plan#137-1814
Starting at$735
1050
Sq Ft
1
Story
3
Bed
1.5
Bath
2
Car
3-Bedroom, 4578 Sq Ft Multi-Unit Home Plan - 101-1015 - Main Exterior
Plan Collection
3-Bedroom, 4578 Sq Ft Multi-Unit Home Plan - 101-1015 - Main Exterior
Plan#101-1015
Starting at$9339
4578
Sq Ft
1
Story
3
Bed
3
Bath
3
Car
3-Bedroom, 3568 Sq Ft Multi-Unit House Plan - 101-1041 - Front Exterior
Plan Collection
3-Bedroom, 3568 Sq Ft Multi-Unit House Plan - 101-1041 - Front Exterior
Plan#101-1041
Starting at$7279
3568
Sq Ft
2
Story
3
Bed
2.5
Bath
2
Car
3-Bedroom, 2514 Sq Ft Multi-Unit Home Plan - 101-1839 - Main Exterior
Plan Collection
3-Bedroom, 2514 Sq Ft Multi-Unit Home Plan - 101-1839 - Main Exterior
Plan#101-1839
Starting at$5129
2514
Sq Ft
1
Story
3
Bed
2
Bath
2
Car
3-Bedroom, 2832 Sq Ft Mediterranean Home Plan - 119-1250 - Main Exterior
Plan Collection
3-Bedroom, 2832 Sq Ft Mediterranean Home Plan - 119-1250 - Main Exterior
Plan#119-1250
Starting at$1145
2832
Sq Ft
2
Story
3
Bed
2
Bath
3
Car
3-Bedroom, 1382 Sq Ft Country Home Plan - 137-1204 - Main Exterior
Plan Collection
3-Bedroom, 1382 Sq Ft Country Home Plan - 137-1204 - Main Exterior
Plan#137-1204
Starting at$600
1382
Sq Ft
1
Story
3
Bed
2
Bath
2
Car
3-Bedroom, 1962 Sq Ft Cape Cod Home Plan - 137-1212 - Main Exterior
Plan Collection
3-Bedroom, 1962 Sq Ft Cape Cod Home Plan - 137-1212 - Main Exterior
Plan#137-1212
Starting at$735
1962
Sq Ft
2
Story
3
Bed
2.5
Bath
2
Car
3-Bedroom, 3280 Sq Ft European Home Plan - 137-1809 - Main Exterior
Plan Collection
3-Bedroom, 3280 Sq Ft European Home Plan - 137-1809 - Main Exterior
Plan#137-1809
Starting at$925
3280
Sq Ft
2
Story
3
Bed
2.5
Bath
2
Car
3-Bedroom, 1252 Sq Ft Ranch House Plan - 119-1013 - Front Exterior
Plan Collection
3-Bedroom, 1252 Sq Ft Ranch House Plan - 119-1013 - Front Exterior
Plan#119-1013
Starting at$995
1252
Sq Ft
1
Story
3
Bed
2
Bath
0
Car
3-Bedroom, 2237 Sq Ft Traditional Home Plan - 119-1233 - Main Exterior
Plan Collection
3-Bedroom, 2237 Sq Ft Traditional Home Plan - 119-1233 - Main Exterior
Plan#119-1233
Starting at$1095
2237
Sq Ft
2
Story
3
Bed
2
Bath
3
Car
3-Bedroom, 1557 Sq Ft Contemporary Home Plan - 119-1000 - Main Exterior
Plan Collection
3-Bedroom, 1557 Sq Ft Contemporary Home Plan - 119-1000 - Main Exterior
Plan#119-1000
Starting at$1045
1557
Sq Ft
2
Story
3
Bed
2
Bath
0
Car
3-Bedroom, 1557 Sq Ft Contemporary House Plan - 119-1009 - Front Exterior
Plan Collection
3-Bedroom, 1557 Sq Ft Contemporary House Plan - 119-1009 - Front Exterior
Plan#119-1009
Starting at$1045
1557
Sq Ft
2
Story
3
Bed
2
Bath
0
Car
3-Bedroom, 1193 Sq Ft Ranch Home Plan - 119-1016 - Main Exterior
Plan Collection
3-Bedroom, 1193 Sq Ft Ranch Home Plan - 119-1016 - Main Exterior
Plan#119-1016
Starting at$995
1193
Sq Ft
1
Story
3
Bed
2
Bath
1
Car
3-Bedroom, 2637 Sq Ft Traditional Home Plan - 119-1246 - Main Exterior
Plan Collection
3-Bedroom, 2637 Sq Ft Traditional Home Plan - 119-1246 - Main Exterior
Plan#119-1246
Starting at$1145
2637
Sq Ft
2
Story
3
Bed
3
Bath
2
Car
3-Bedroom, 1416 Sq Ft Small House Plans - 137-1249 - Front Exterior
Plan Collection
3-Bedroom, 1416 Sq Ft Small House Plans - 137-1249 - Front Exterior
Plan#137-1249
Starting at$600
1416
Sq Ft
1
Story
3
Bed
2
Bath
2
Car
3-Bedroom, 1666 Sq Ft Ranch Home Plan - 137-1013 - Main Exterior
Plan Collection
3-Bedroom, 1666 Sq Ft Ranch Home Plan - 137-1013 - Main Exterior
Plan#137-1013
Starting at$865
1666
Sq Ft
1
Story
3
Bed
2.5
Bath
2
Car
3-Bedroom, 1232 Sq Ft Ranch Home Plan - 137-1153 - Main Exterior
Plan Collection
3-Bedroom, 1232 Sq Ft Ranch Home Plan - 137-1153 - Main Exterior
Plan#137-1153
Starting at$600
1232
Sq Ft
1
Story
3
Bed
2
Bath
1
Car
3-Bedroom, 1356 Sq Ft Ranch House Plan - 137-1152 - Front Exterior
Plan Collection
3-Bedroom, 1356 Sq Ft Ranch House Plan - 137-1152 - Front Exterior
Plan#137-1152
Starting at$600
1356
Sq Ft
1
Story
3
Bed
2
Bath
2
Car
3-Bedroom, 1426 Sq Ft Ranch House Plan - 137-1006 - Front Exterior
Plan Collection
3-Bedroom, 1426 Sq Ft Ranch House Plan - 137-1006 - Front Exterior
Plan#137-1006
Starting at$600
1426
Sq Ft
1
Story
3
Bed
2
Bath
2
Car
1...255256257258259...443