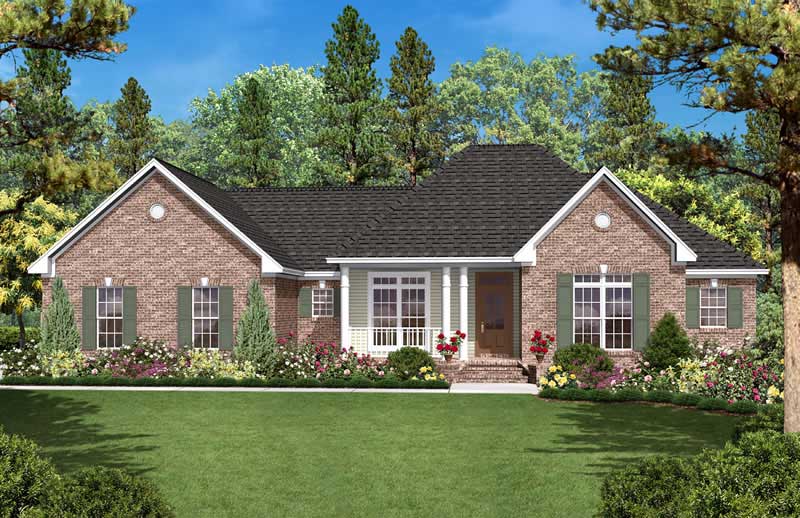
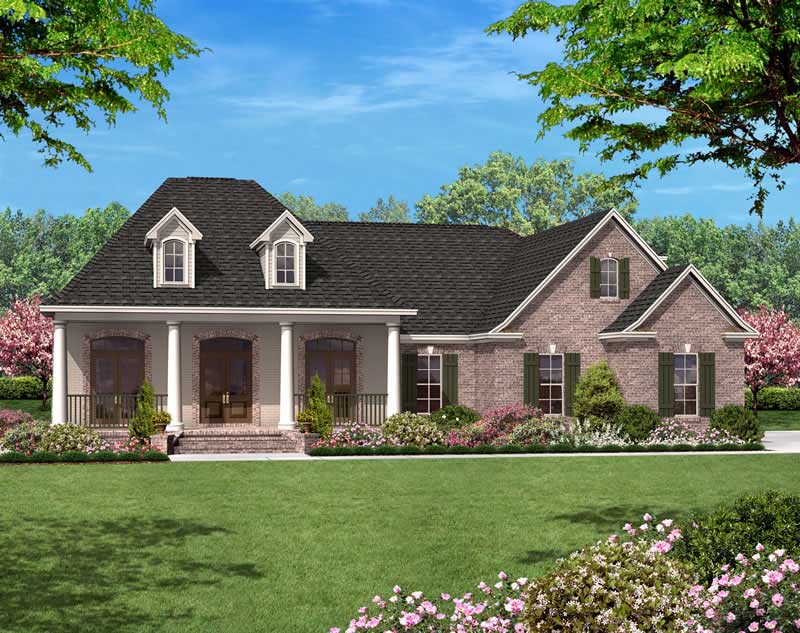
3-Bedroom House Plans

10,619
Plan Results
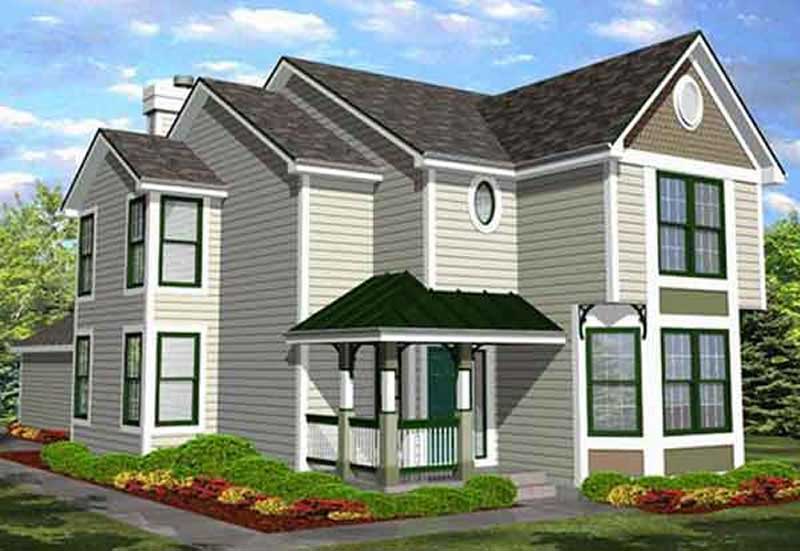
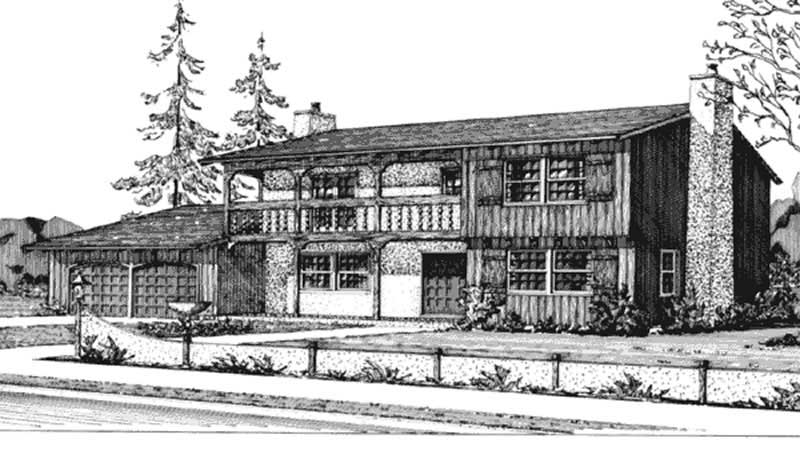
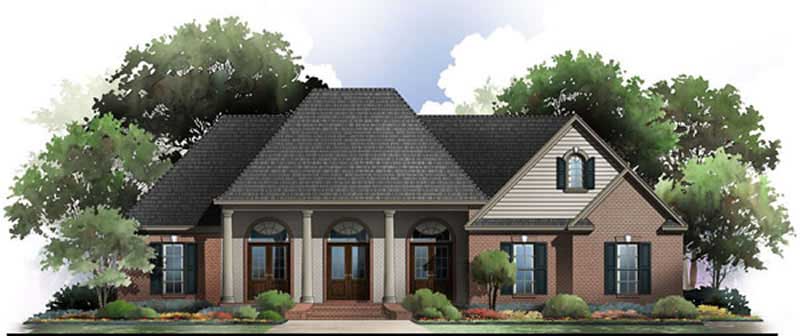
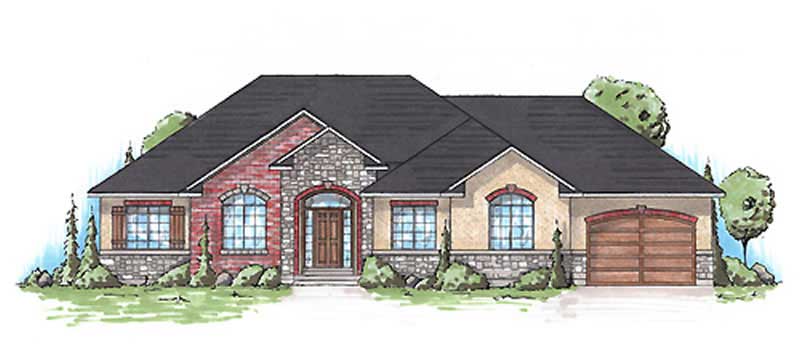
3-Bedroom, 3430 Sq Ft Southern House Plan - 170-1260 - Front Exterior
Plan Collection
3-Bedroom, 3430 Sq Ft Southern House Plan - 170-1260 - Front Exterior
Plan#170-1260
Starting at$1390
3430
Sq Ft
2
Story
3
Bed
3
Bath
3
Car
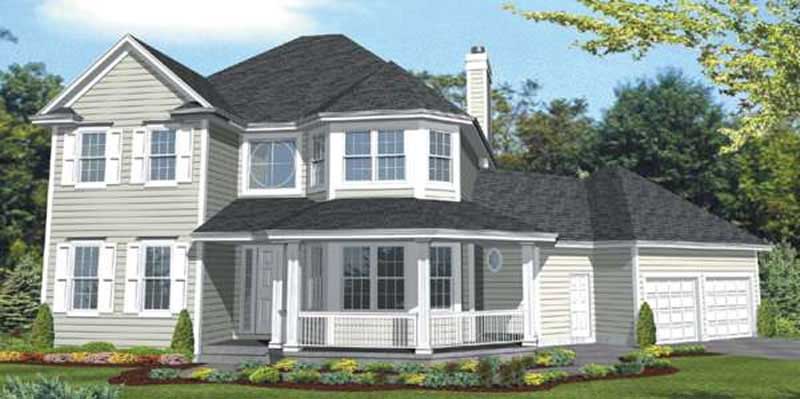
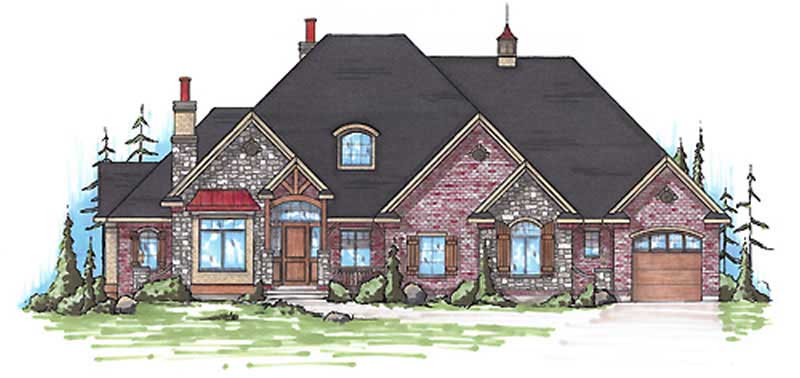
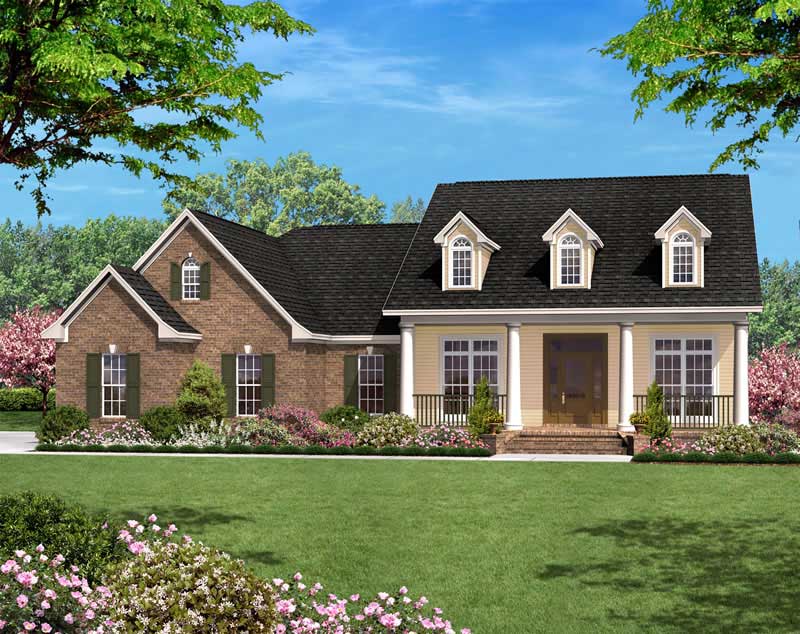
3-Bedroom, 3990 Sq Ft Southern House Plan - 170-1114 - Front Exterior
Plan Collection
3-Bedroom, 3990 Sq Ft Southern House Plan - 170-1114 - Front Exterior
Plan#170-1114
Starting at$1465
3990
Sq Ft
2
Story
3
Bed
3
Bath
3
Car
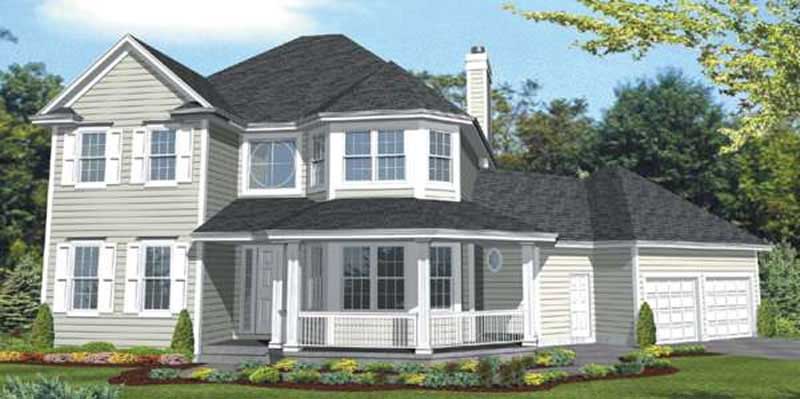
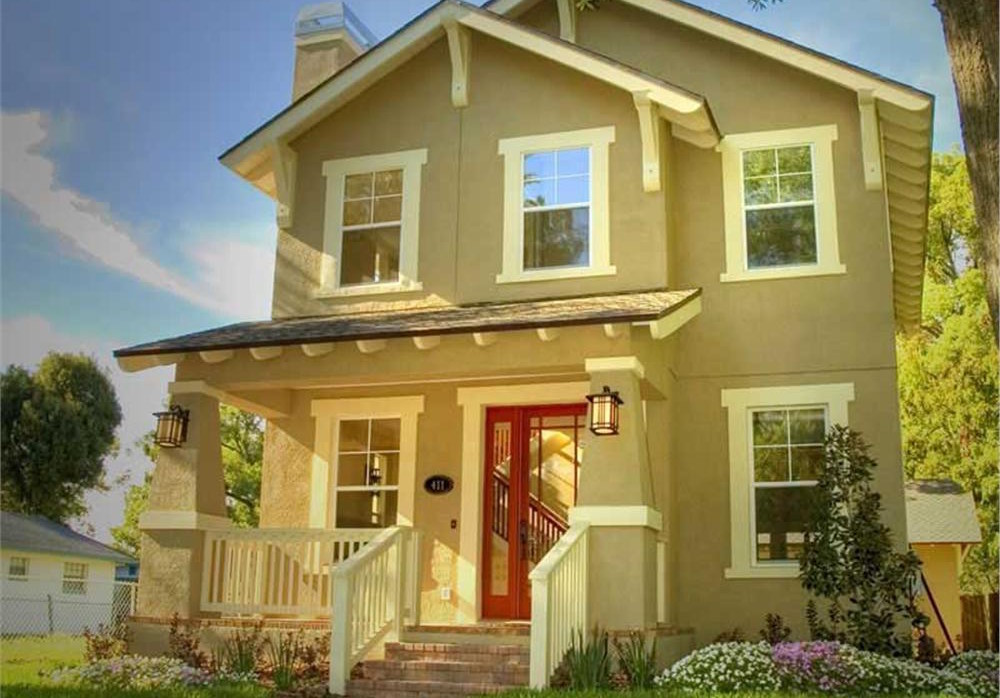
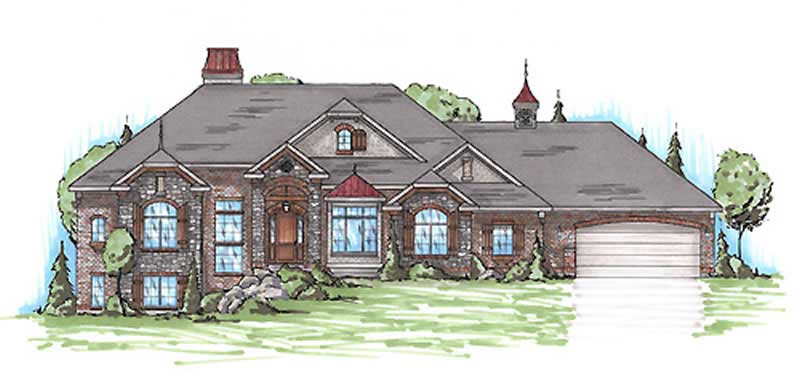
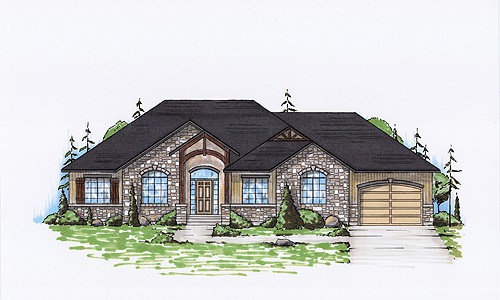
3-Bedroom, 1839 Sq Ft Traditional House Plan - 161-1006 - Front Exterior
Plan Collection
3-Bedroom, 1839 Sq Ft Traditional House Plan - 161-1006 - Front Exterior
Plan#161-1006
Starting at$1550
1839
Sq Ft
2
Story
3
Bed
2.5
Bath
1
Car
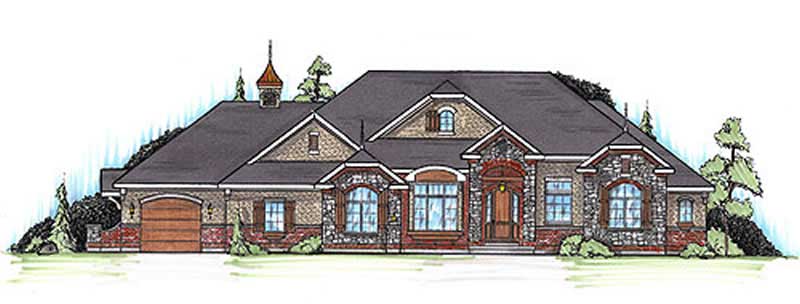
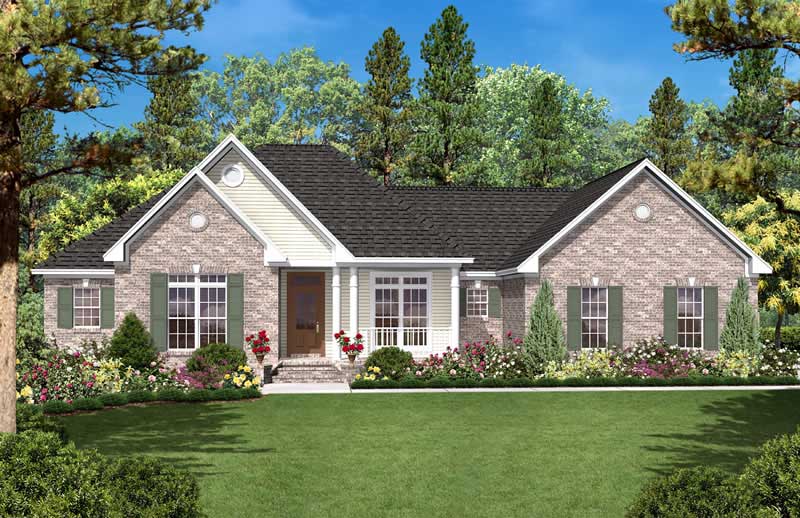
3-Bedroom, 4035 Sq Ft Transitional House Plan - 170-1026 - Front Exterior
Plan Collection
3-Bedroom, 4035 Sq Ft Transitional House Plan - 170-1026 - Front Exterior
Plan#170-1026
Starting at$1690
4035
Sq Ft
2
Story
3
Bed
3.5
Bath
3
Car
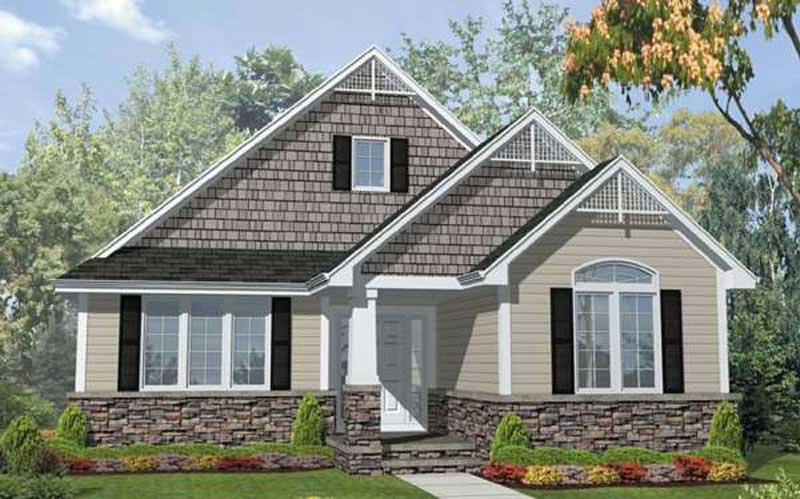
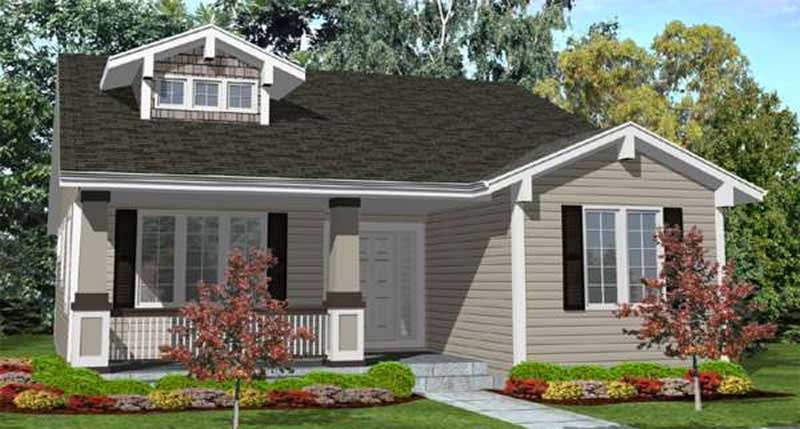
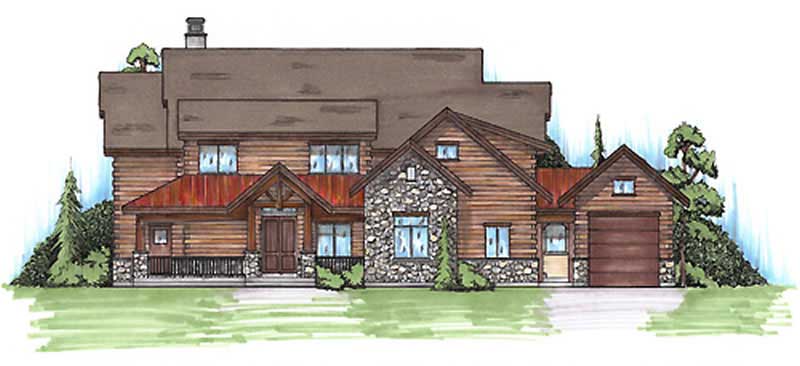
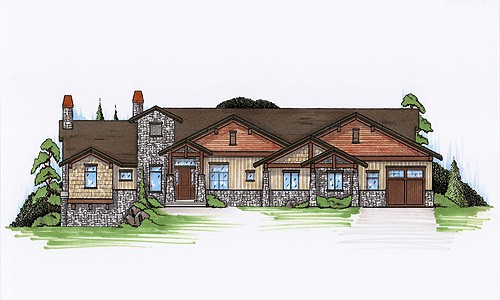
3-Bedroom, 1942 Sq Ft Craftsman Home Plan - 161-1014 - Main Exterior
Plan Collection
3-Bedroom, 1942 Sq Ft Craftsman Home Plan - 161-1014 - Main Exterior
Plan#161-1014
Starting at$1450
1942
Sq Ft
2
Story
3
Bed
2.5
Bath
2
Car
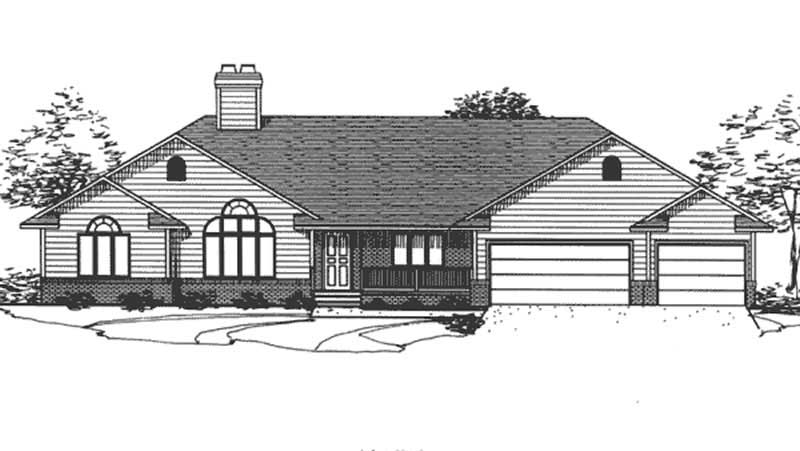
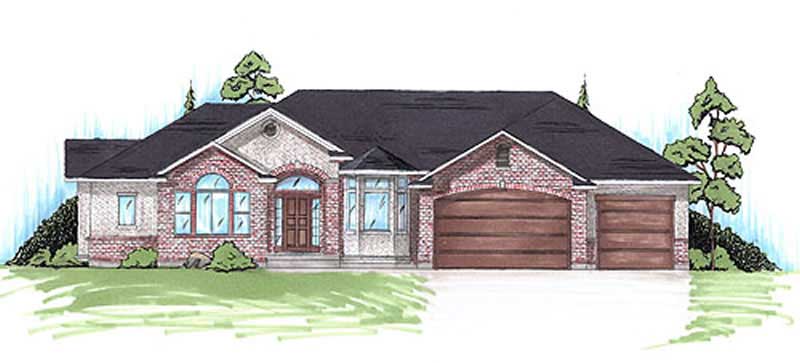
3-Bedroom, 2184 Sq Ft Ranch Home Plan - 161-1010 - Main Exterior
Plan Collection
3-Bedroom, 2184 Sq Ft Ranch Home Plan - 161-1010 - Main Exterior
Plan#161-1010
Starting at$1450
2184
Sq Ft
1
Story
3
Bed
2
Bath
2
Car
3-Bedroom, 2100 Sq Ft Ranch Home Plan - 161-1029 - Main Exterior
Plan Collection
3-Bedroom, 2100 Sq Ft Ranch Home Plan - 161-1029 - Main Exterior
Plan#161-1029
Starting at$1450
2100
Sq Ft
1
Story
3
Bed
1
Bath
2
Car
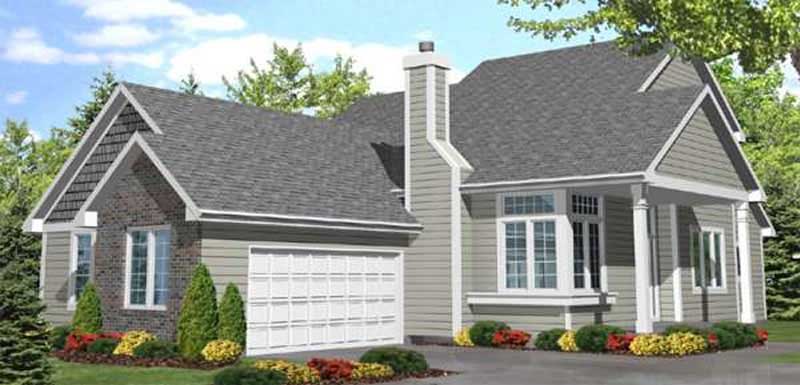
3-Bedroom, 1920 Sq Ft Ranch House Plan - 161-1009 - Front Exterior
Plan Collection
3-Bedroom, 1920 Sq Ft Ranch House Plan - 161-1009 - Front Exterior
Plan#161-1009
Starting at$1450
1920
Sq Ft
1
Story
3
Bed
1
Bath
2
Car
3-Bedroom, 2574 Sq Ft Ranch House Plan - 170-1057 - Front Exterior
Plan Collection
3-Bedroom, 2574 Sq Ft Ranch House Plan - 170-1057 - Front Exterior
Plan#170-1057
Starting at$1205
2574
Sq Ft
1
Story
3
Bed
2
Bath
2
Car
3-Bedroom, 3227 Sq Ft Southern House Plan - 170-1040 - Front Exterior
Plan Collection
3-Bedroom, 3227 Sq Ft Southern House Plan - 170-1040 - Front Exterior
Plan#170-1040
Starting at$1390
3227
Sq Ft
2
Story
3
Bed
3
Bath
3
Car
3-Bedroom, 3736 Sq Ft Southern House Plan - 170-1045 - Front Exterior
Plan Collection
3-Bedroom, 3736 Sq Ft Southern House Plan - 170-1045 - Front Exterior
Plan#170-1045
Starting at$1465
3736
Sq Ft
2
Story
3
Bed
3
Bath
3
Car
3-Bedroom, 3357 Sq Ft Southern House Plan - 170-1106 - Front Exterior
Plan Collection
3-Bedroom, 3357 Sq Ft Southern House Plan - 170-1106 - Front Exterior
Plan#170-1106
Starting at$1390
3357
Sq Ft
2
Story
3
Bed
4
Bath
2
Car
3-Bedroom, 3868 Sq Ft Southern House Plan - 170-1331 - Front Exterior
Plan Collection
3-Bedroom, 3868 Sq Ft Southern House Plan - 170-1331 - Front Exterior
Plan#170-1331
Starting at$1465
3868
Sq Ft
2
Story
3
Bed
4
Bath
2
Car
3-Bedroom, 2541 Sq Ft Southern House Plan - 170-1250 - Front Exterior
Plan Collection
3-Bedroom, 2541 Sq Ft Southern House Plan - 170-1250 - Front Exterior
Plan#170-1250
Starting at$1145
2541
Sq Ft
1
Story
3
Bed
2
Bath
2
Car
3-Bedroom, 2456 Sq Ft Southern House Plan - 170-1038 - Front Exterior
Plan Collection
3-Bedroom, 2456 Sq Ft Southern House Plan - 170-1038 - Front Exterior
Plan#170-1038
Starting at$1105
2456
Sq Ft
1
Story
3
Bed
3
Bath
2
Car
3-Bedroom, 3928 Sq Ft Southern House Plan - 170-1037 - Front Exterior
Plan Collection
3-Bedroom, 3928 Sq Ft Southern House Plan - 170-1037 - Front Exterior
Plan#170-1037
Starting at$1465
3928
Sq Ft
2
Story
3
Bed
4
Bath
2
Car
3-Bedroom, 3573 Sq Ft Southern House Plan - 170-1436 - Front Exterior
Plan Collection
3-Bedroom, 3573 Sq Ft Southern House Plan - 170-1436 - Front Exterior
Plan#170-1436
Starting at$1465
3573
Sq Ft
2
Story
3
Bed
4
Bath
2
Car
3-Bedroom, 3198 Sq Ft Southern House Plan - 170-1434 - Front Exterior
Plan Collection
3-Bedroom, 3198 Sq Ft Southern House Plan - 170-1434 - Front Exterior
Plan#170-1434
Starting at$1390
3198
Sq Ft
2
Story
3
Bed
3
Bath
2
Car
3-Bedroom, 3753 Sq Ft Southern House Plan - 170-1275 - Front Exterior
Plan Collection
3-Bedroom, 3753 Sq Ft Southern House Plan - 170-1275 - Front Exterior
Plan#170-1275
Starting at$1465
3753
Sq Ft
2
Story
3
Bed
3
Bath
2
Car
3-Bedroom, 1619 Sq Ft California Style Home Plan - 107-1096 - Main Exterior
Plan Collection
3-Bedroom, 1619 Sq Ft California Style Home Plan - 107-1096 - Main Exterior
Plan#107-1096
Starting at$1150
1619
Sq Ft
1
Story
3
Bed
2
Bath
2
Car
3-Bedroom, 1552 Sq Ft California Style Home Plan - 107-1044 - Main Exterior
Plan Collection
3-Bedroom, 1552 Sq Ft California Style Home Plan - 107-1044 - Main Exterior
Plan#107-1044
Starting at$1150
1552
Sq Ft
1
Story
3
Bed
2
Bath
2
Car
3-Bedroom, 1453 Sq Ft California Style Home Plan - 107-1053 - Main Exterior
Plan Collection
3-Bedroom, 1453 Sq Ft California Style Home Plan - 107-1053 - Main Exterior
Plan#107-1053
Starting at$1100
1453
Sq Ft
1
Story
3
Bed
2
Bath
1
Car
3-Bedroom, 3448 Sq Ft Southern House Plan - 170-1432 - Front Exterior
Plan Collection
3-Bedroom, 3448 Sq Ft Southern House Plan - 170-1432 - Front Exterior
Plan#170-1432
Starting at$1390
3448
Sq Ft
2
Story
3
Bed
3
Bath
2
Car
3-Bedroom, 3043 Sq Ft Southern House Plan - 170-1431 - Front Exterior
Plan Collection
3-Bedroom, 3043 Sq Ft Southern House Plan - 170-1431 - Front Exterior
Plan#170-1431
Starting at$1390
3043
Sq Ft
2
Story
3
Bed
3
Bath
2
Car
3-Bedroom, 3430 Sq Ft Southern House Plan - 170-1260 - Front Exterior
Plan Collection
3-Bedroom, 3430 Sq Ft Southern House Plan - 170-1260 - Front Exterior
Plan#170-1260
Starting at$1390
3430
Sq Ft
2
Story
3
Bed
3
Bath
3
Car
3-Bedroom, 3990 Sq Ft Southern House Plan - 170-1114 - Front Exterior
Plan Collection
3-Bedroom, 3990 Sq Ft Southern House Plan - 170-1114 - Front Exterior
Plan#170-1114
Starting at$1465
3990
Sq Ft
2
Story
3
Bed
3
Bath
3
Car
3-Bedroom, 1839 Sq Ft Traditional House Plan - 161-1006 - Front Exterior
Plan Collection
3-Bedroom, 1839 Sq Ft Traditional House Plan - 161-1006 - Front Exterior
Plan#161-1006
Starting at$1550
1839
Sq Ft
2
Story
3
Bed
2.5
Bath
1
Car
3-Bedroom, 4035 Sq Ft Transitional House Plan - 170-1026 - Front Exterior
Plan Collection
3-Bedroom, 4035 Sq Ft Transitional House Plan - 170-1026 - Front Exterior
Plan#170-1026
Starting at$1690
4035
Sq Ft
2
Story
3
Bed
3.5
Bath
3
Car
3-Bedroom, 1942 Sq Ft Craftsman Home Plan - 161-1014 - Main Exterior
Plan Collection
3-Bedroom, 1942 Sq Ft Craftsman Home Plan - 161-1014 - Main Exterior
Plan#161-1014
Starting at$1450
1942
Sq Ft
2
Story
3
Bed
2.5
Bath
2
Car
3-Bedroom, 2184 Sq Ft Ranch Home Plan - 161-1010 - Main Exterior
Plan Collection
3-Bedroom, 2184 Sq Ft Ranch Home Plan - 161-1010 - Main Exterior
Plan#161-1010
Starting at$1450
2184
Sq Ft
1
Story
3
Bed
2
Bath
2
Car
3-Bedroom, 2100 Sq Ft Ranch Home Plan - 161-1029 - Main Exterior
Plan Collection
3-Bedroom, 2100 Sq Ft Ranch Home Plan - 161-1029 - Main Exterior
Plan#161-1029
Starting at$1450
2100
Sq Ft
1
Story
3
Bed
1
Bath
2
Car
3-Bedroom, 1920 Sq Ft Ranch House Plan - 161-1009 - Front Exterior
Plan Collection
3-Bedroom, 1920 Sq Ft Ranch House Plan - 161-1009 - Front Exterior
Plan#161-1009
Starting at$1450
1920
Sq Ft
1
Story
3
Bed
1
Bath
2
Car
3-Bedroom, 2574 Sq Ft Ranch House Plan - 170-1057 - Front Exterior
Plan Collection
3-Bedroom, 2574 Sq Ft Ranch House Plan - 170-1057 - Front Exterior
Plan#170-1057
Starting at$1205
2574
Sq Ft
1
Story
3
Bed
2
Bath
2
Car
3-Bedroom, 3227 Sq Ft Southern House Plan - 170-1040 - Front Exterior
Plan Collection
3-Bedroom, 3227 Sq Ft Southern House Plan - 170-1040 - Front Exterior
Plan#170-1040
Starting at$1390
3227
Sq Ft
2
Story
3
Bed
3
Bath
3
Car
3-Bedroom, 3736 Sq Ft Southern House Plan - 170-1045 - Front Exterior
Plan Collection
3-Bedroom, 3736 Sq Ft Southern House Plan - 170-1045 - Front Exterior
Plan#170-1045
Starting at$1465
3736
Sq Ft
2
Story
3
Bed
3
Bath
3
Car
3-Bedroom, 3357 Sq Ft Southern House Plan - 170-1106 - Front Exterior
Plan Collection
3-Bedroom, 3357 Sq Ft Southern House Plan - 170-1106 - Front Exterior
Plan#170-1106
Starting at$1390
3357
Sq Ft
2
Story
3
Bed
4
Bath
2
Car
3-Bedroom, 3868 Sq Ft Southern House Plan - 170-1331 - Front Exterior
Plan Collection
3-Bedroom, 3868 Sq Ft Southern House Plan - 170-1331 - Front Exterior
Plan#170-1331
Starting at$1465
3868
Sq Ft
2
Story
3
Bed
4
Bath
2
Car
3-Bedroom, 2541 Sq Ft Southern House Plan - 170-1250 - Front Exterior
Plan Collection
3-Bedroom, 2541 Sq Ft Southern House Plan - 170-1250 - Front Exterior
Plan#170-1250
Starting at$1145
2541
Sq Ft
1
Story
3
Bed
2
Bath
2
Car
3-Bedroom, 2456 Sq Ft Southern House Plan - 170-1038 - Front Exterior
Plan Collection
3-Bedroom, 2456 Sq Ft Southern House Plan - 170-1038 - Front Exterior
Plan#170-1038
Starting at$1105
2456
Sq Ft
1
Story
3
Bed
3
Bath
2
Car
3-Bedroom, 3928 Sq Ft Southern House Plan - 170-1037 - Front Exterior
Plan Collection
3-Bedroom, 3928 Sq Ft Southern House Plan - 170-1037 - Front Exterior
Plan#170-1037
Starting at$1465
3928
Sq Ft
2
Story
3
Bed
4
Bath
2
Car
3-Bedroom, 3573 Sq Ft Southern House Plan - 170-1436 - Front Exterior
Plan Collection
3-Bedroom, 3573 Sq Ft Southern House Plan - 170-1436 - Front Exterior
Plan#170-1436
Starting at$1465
3573
Sq Ft
2
Story
3
Bed
4
Bath
2
Car
3-Bedroom, 3198 Sq Ft Southern House Plan - 170-1434 - Front Exterior
Plan Collection
3-Bedroom, 3198 Sq Ft Southern House Plan - 170-1434 - Front Exterior
Plan#170-1434
Starting at$1390
3198
Sq Ft
2
Story
3
Bed
3
Bath
2
Car
3-Bedroom, 3753 Sq Ft Southern House Plan - 170-1275 - Front Exterior
Plan Collection
3-Bedroom, 3753 Sq Ft Southern House Plan - 170-1275 - Front Exterior
Plan#170-1275
Starting at$1465
3753
Sq Ft
2
Story
3
Bed
3
Bath
2
Car
3-Bedroom, 1619 Sq Ft California Style Home Plan - 107-1096 - Main Exterior
Plan Collection
3-Bedroom, 1619 Sq Ft California Style Home Plan - 107-1096 - Main Exterior
Plan#107-1096
Starting at$1150
1619
Sq Ft
1
Story
3
Bed
2
Bath
2
Car
3-Bedroom, 1552 Sq Ft California Style Home Plan - 107-1044 - Main Exterior
Plan Collection
3-Bedroom, 1552 Sq Ft California Style Home Plan - 107-1044 - Main Exterior
Plan#107-1044
Starting at$1150
1552
Sq Ft
1
Story
3
Bed
2
Bath
2
Car
3-Bedroom, 1453 Sq Ft California Style Home Plan - 107-1053 - Main Exterior
Plan Collection
3-Bedroom, 1453 Sq Ft California Style Home Plan - 107-1053 - Main Exterior
Plan#107-1053
Starting at$1100
1453
Sq Ft
1
Story
3
Bed
2
Bath
1
Car
3-Bedroom, 3448 Sq Ft Southern House Plan - 170-1432 - Front Exterior
Plan Collection
3-Bedroom, 3448 Sq Ft Southern House Plan - 170-1432 - Front Exterior
Plan#170-1432
Starting at$1390
3448
Sq Ft
2
Story
3
Bed
3
Bath
2
Car
3-Bedroom, 3043 Sq Ft Southern House Plan - 170-1431 - Front Exterior
Plan Collection
3-Bedroom, 3043 Sq Ft Southern House Plan - 170-1431 - Front Exterior
Plan#170-1431
Starting at$1390
3043
Sq Ft
2
Story
3
Bed
3
Bath
2
Car
1...218219220221222...443