3-Bedroom House Plans

10,700
Plan Results
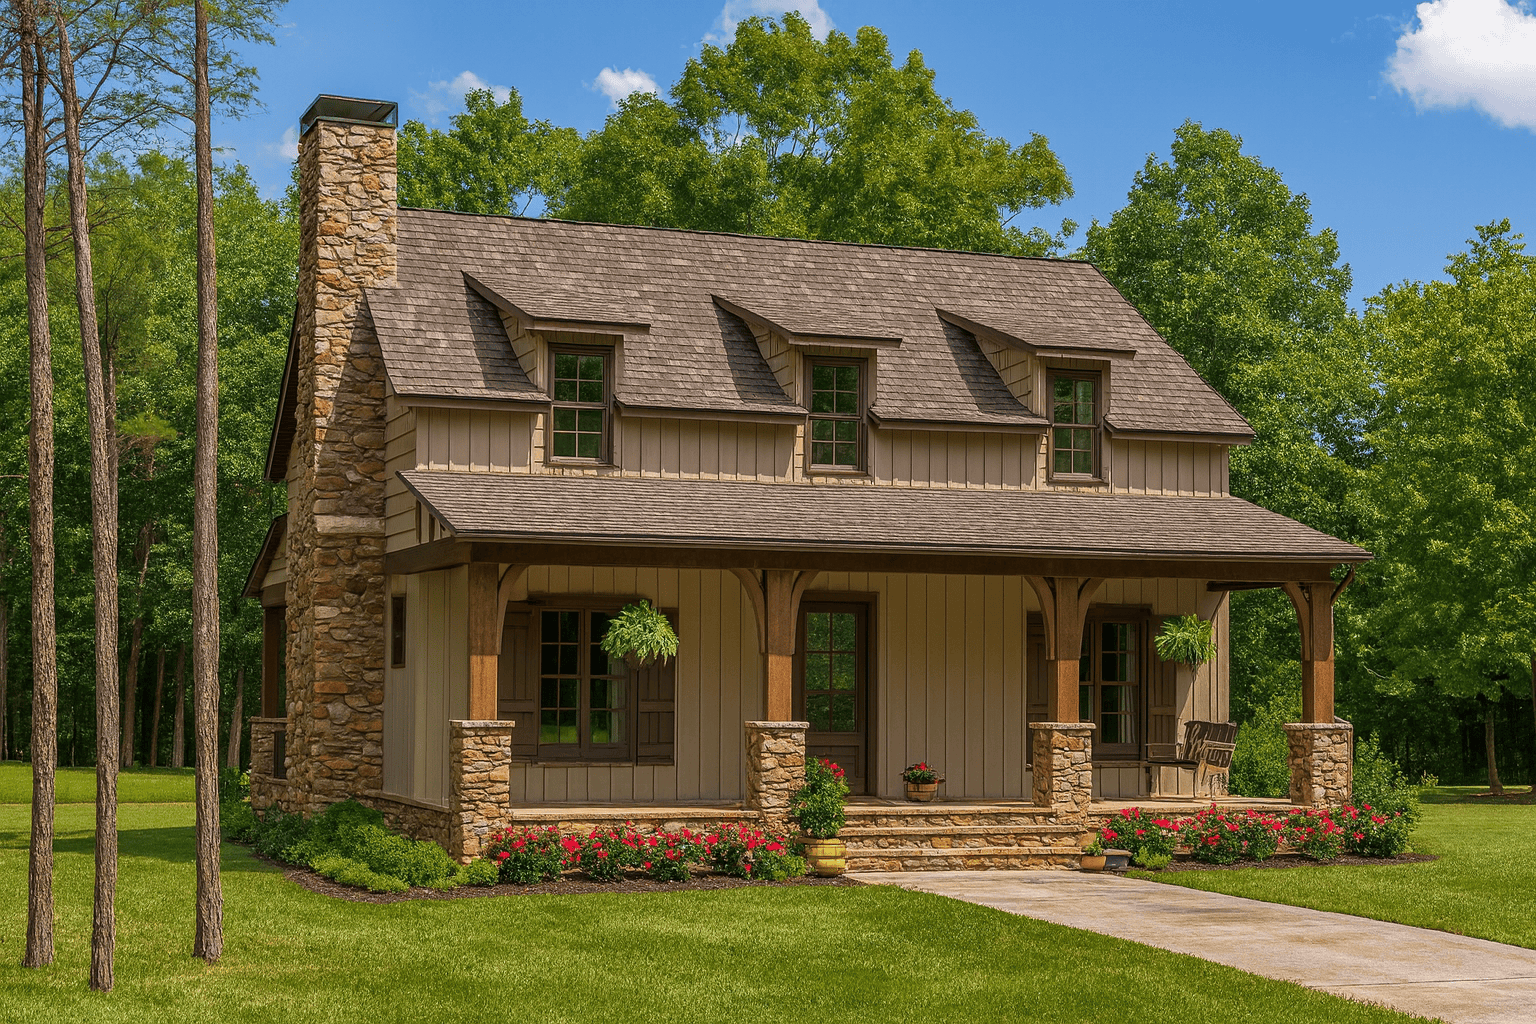
3-Bedroom, 1712 Sq Ft Country Home Plan - 153-1991 - Main Exterior
Plan Collection
3-Bedroom, 1712 Sq Ft Country Home Plan - 153-1991 - Main Exterior
Plan#153-1991
Starting at$1200
1712
Sq Ft
1.5
Story
3
Bed
2.5
Bath
0
Car
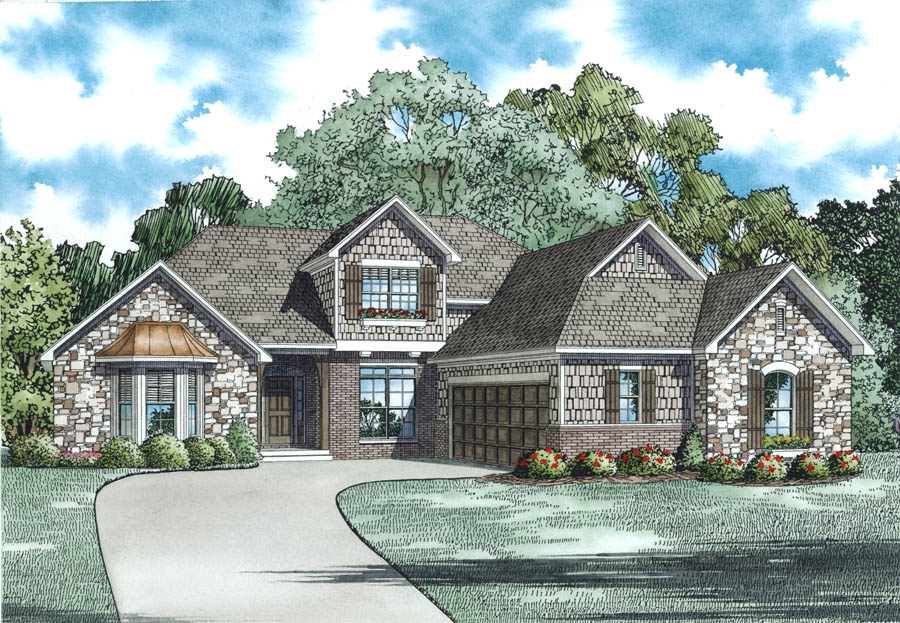
3-Bedroom, 2506 Sq Ft Contemporary Home Plan - 153-1986 - Main Exterior
Plan Collection
3-Bedroom, 2506 Sq Ft Contemporary Home Plan - 153-1986 - Main Exterior
Plan#153-1986
Starting at$1550
2506
Sq Ft
1.5
Story
3
Bed
2.5
Bath
2
Car
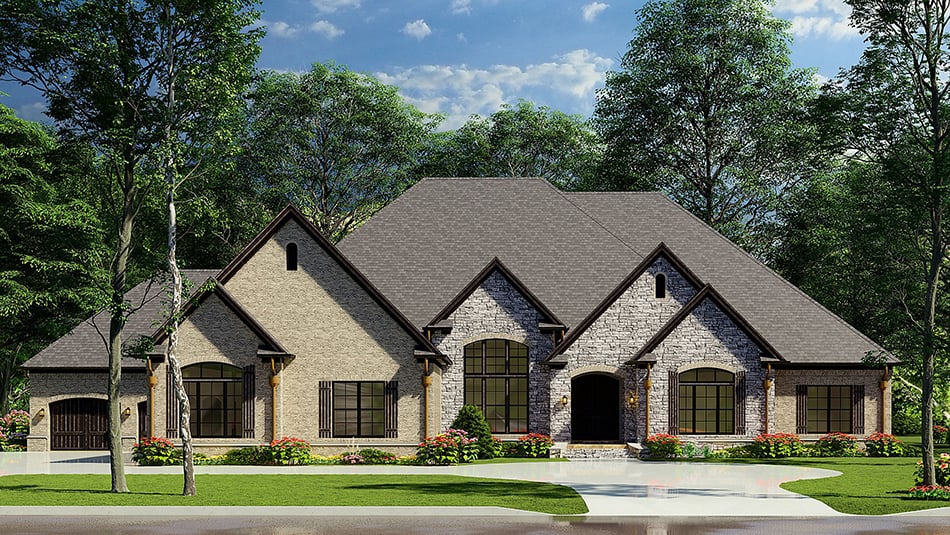
3-Bedroom, 4076 Sq Ft Luxury House Plan - 153-1982 - Front Exterior
Plan Collection
3-Bedroom, 4076 Sq Ft Luxury House Plan - 153-1982 - Front Exterior
Plan#153-1982
Starting at$1850
4076
Sq Ft
1
Story
3
Bed
2.5
Bath
4
Car
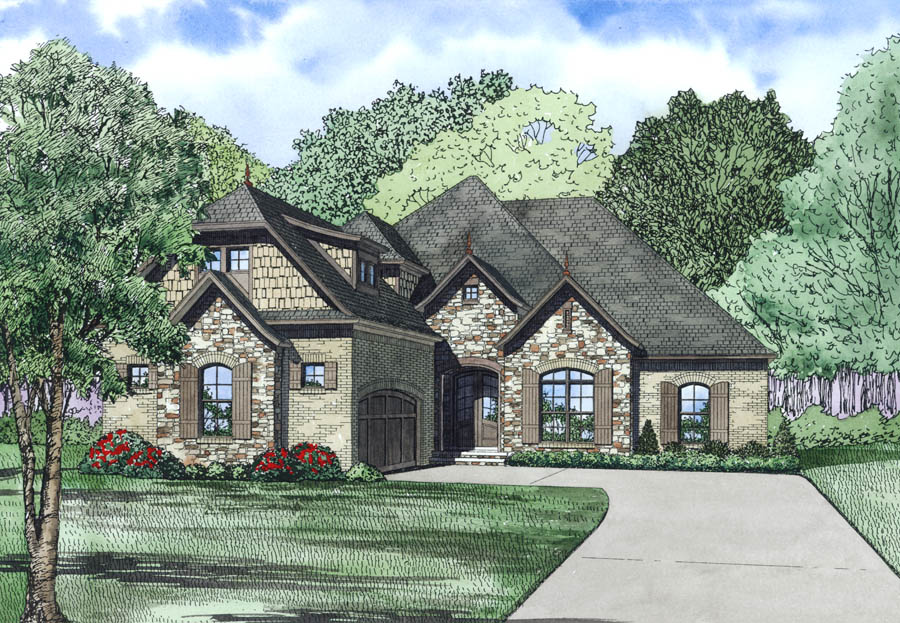
3-Bedroom, 2131 Sq Ft Ranch House Plan - 153-1981 - Front Exterior
Plan Collection
3-Bedroom, 2131 Sq Ft Ranch House Plan - 153-1981 - Front Exterior
Plan#153-1981
Starting at$1650
2131
Sq Ft
1.5
Story
3
Bed
2
Bath
2
Car
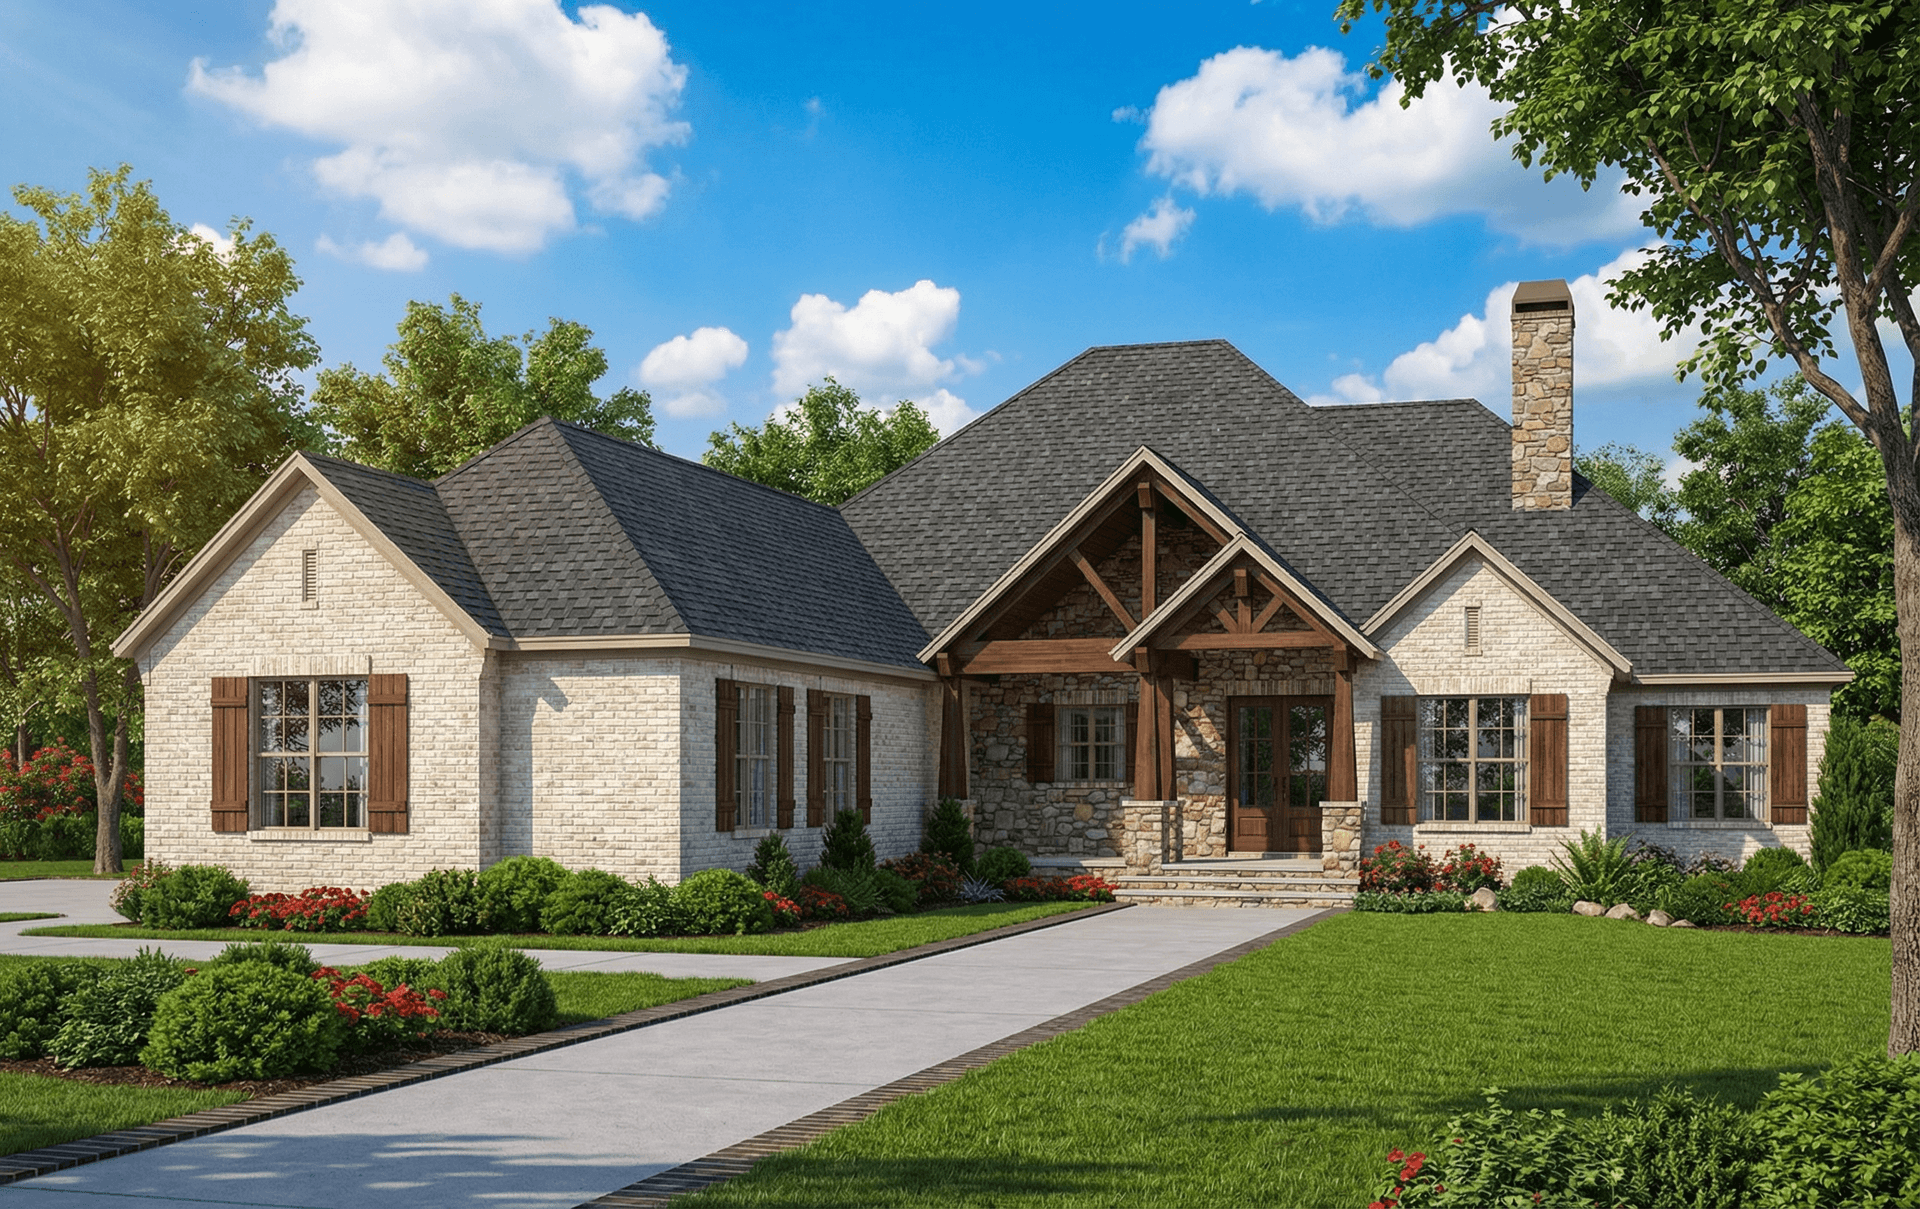
3-Bedroom, 3307 Sq Ft Rustic Ranch House Plan - 153-1978 - Front Exterior
Plan Collection
3-Bedroom, 3307 Sq Ft Rustic Ranch House Plan - 153-1978 - Front Exterior
Plan#153-1978
Starting at$1850
3307
Sq Ft
1
Story
3
Bed
2.5
Bath
3
Car
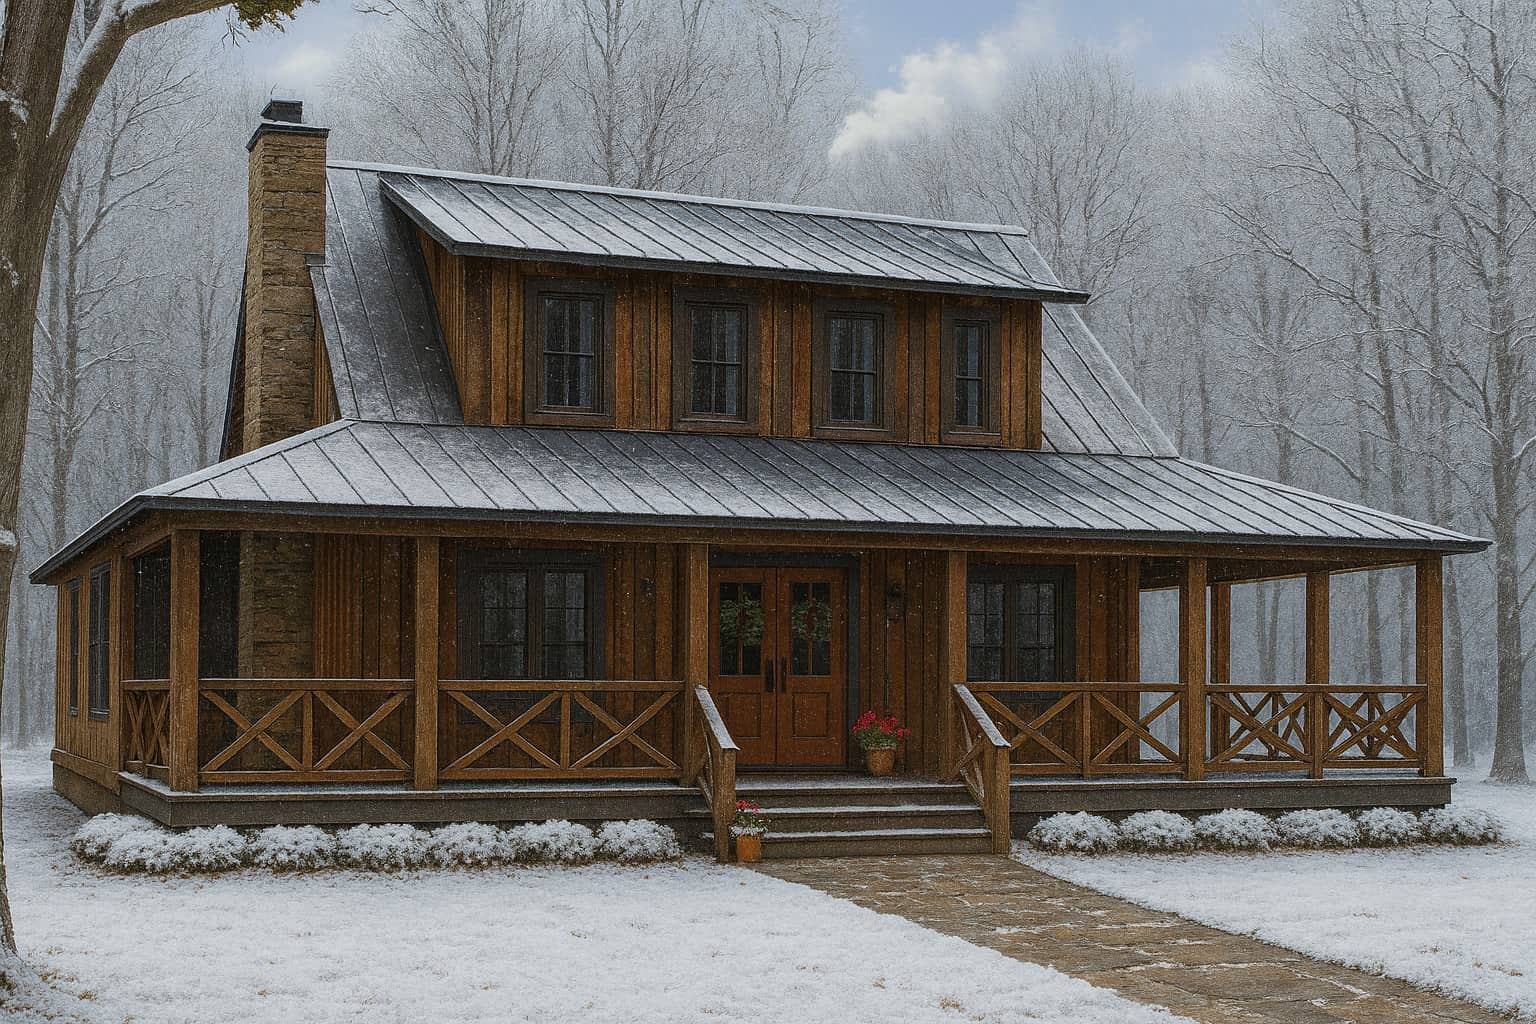
3-Bedroom, 1792 Sq Ft Farmhouse House Plan - 153-1976 - Front Exterior
Plan Collection
3-Bedroom, 1792 Sq Ft Farmhouse House Plan - 153-1976 - Front Exterior
Plan#153-1976
Starting at$1350
1792
Sq Ft
1.5
Story
3
Bed
3
Bath
0
Car

3-Bedroom, 2200 Sq Ft Acadian Home  - Plan #142-1097 - Main Exterior
Plan Collection
3-Bedroom, 2200 Sq Ft Acadian Home  - Plan #142-1097 - Main Exterior
Plan#142-1097
Starting at$1445
2200
Sq Ft
1
Story
3
Bed
2.5
Bath
2
Car

3-Bedroom, 2185 Sq Ft Cottage House Plan - 142-1096 - Front Exterior
Plan Collection
3-Bedroom, 2185 Sq Ft Cottage House Plan - 142-1096 - Front Exterior
Plan#142-1096
Starting at$1445
2185
Sq Ft
2
Story
3
Bed
2.5
Bath
2
Car

3-Bedroom, 2091 Sq Ft Acadian Home Plan - 142-1094 - Main Exterior
Plan Collection
3-Bedroom, 2091 Sq Ft Acadian Home Plan - 142-1094 - Main Exterior
Plan#142-1094
Starting at$1445
2091
Sq Ft
1.5
Story
3
Bed
2
Bath
2
Car

3-Bedroom, 2000 Sq Ft Acadian Home Plan - 142-1093 - Main Exterior
Plan Collection
3-Bedroom, 2000 Sq Ft Acadian Home Plan - 142-1093 - Main Exterior
Plan#142-1093
Starting at$1445
2000
Sq Ft
1
Story
3
Bed
2
Bath
2
Car

3-Bedroom, 2000 Sq Ft Acadian Home Plan - 142-1091 - Main Exterior
Plan Collection
3-Bedroom, 2000 Sq Ft Acadian Home Plan - 142-1091 - Main Exterior
Plan#142-1091
Starting at$1445
2000
Sq Ft
1
Story
3
Bed
2
Bath
2
Car
3-Bedroom, 1952 Sq Ft Acadian Home Plan - 142-1090 - Main Exterior
Plan Collection
3-Bedroom, 1952 Sq Ft Acadian Home Plan - 142-1090 - Main Exterior
Plan#142-1090
Starting at$1395
1952
Sq Ft
1
Story
3
Bed
2
Bath
2
Car

3-Bedroom, 1945 Sq Ft Acadian Home Plan - 142-1089 - Main Exterior
Plan Collection
3-Bedroom, 1945 Sq Ft Acadian Home Plan - 142-1089 - Main Exterior
Plan#142-1089
Starting at$1395
1945
Sq Ft
1
Story
3
Bed
2
Bath
2
Car

3-Bedroom, 1900 Sq Ft Acadian Home Plan - 142-1088 - Main Exterior
Plan Collection
3-Bedroom, 1900 Sq Ft Acadian Home Plan - 142-1088 - Main Exterior
Plan#142-1088
Starting at$1395
1900
Sq Ft
1.5
Story
3
Bed
2
Bath
2
Car
3-Bedroom, 1850 Sq Ft Acadian House Plan - 142-1086 - Front Exterior
Plan Collection
3-Bedroom, 1850 Sq Ft Acadian House Plan - 142-1086 - Front Exterior
Plan#142-1086
Starting at$1395
1850
Sq Ft
1
Story
3
Bed
2
Bath
2
Car
3-Bedroom, 1849 Sq Ft Ranch House Plan - 142-1084 - Front Exterior
Plan Collection
3-Bedroom, 1849 Sq Ft Ranch House Plan - 142-1084 - Front Exterior
Plan#142-1084
Starting at$1395
1849
Sq Ft
1
Story
3
Bed
2
Bath
2
Car
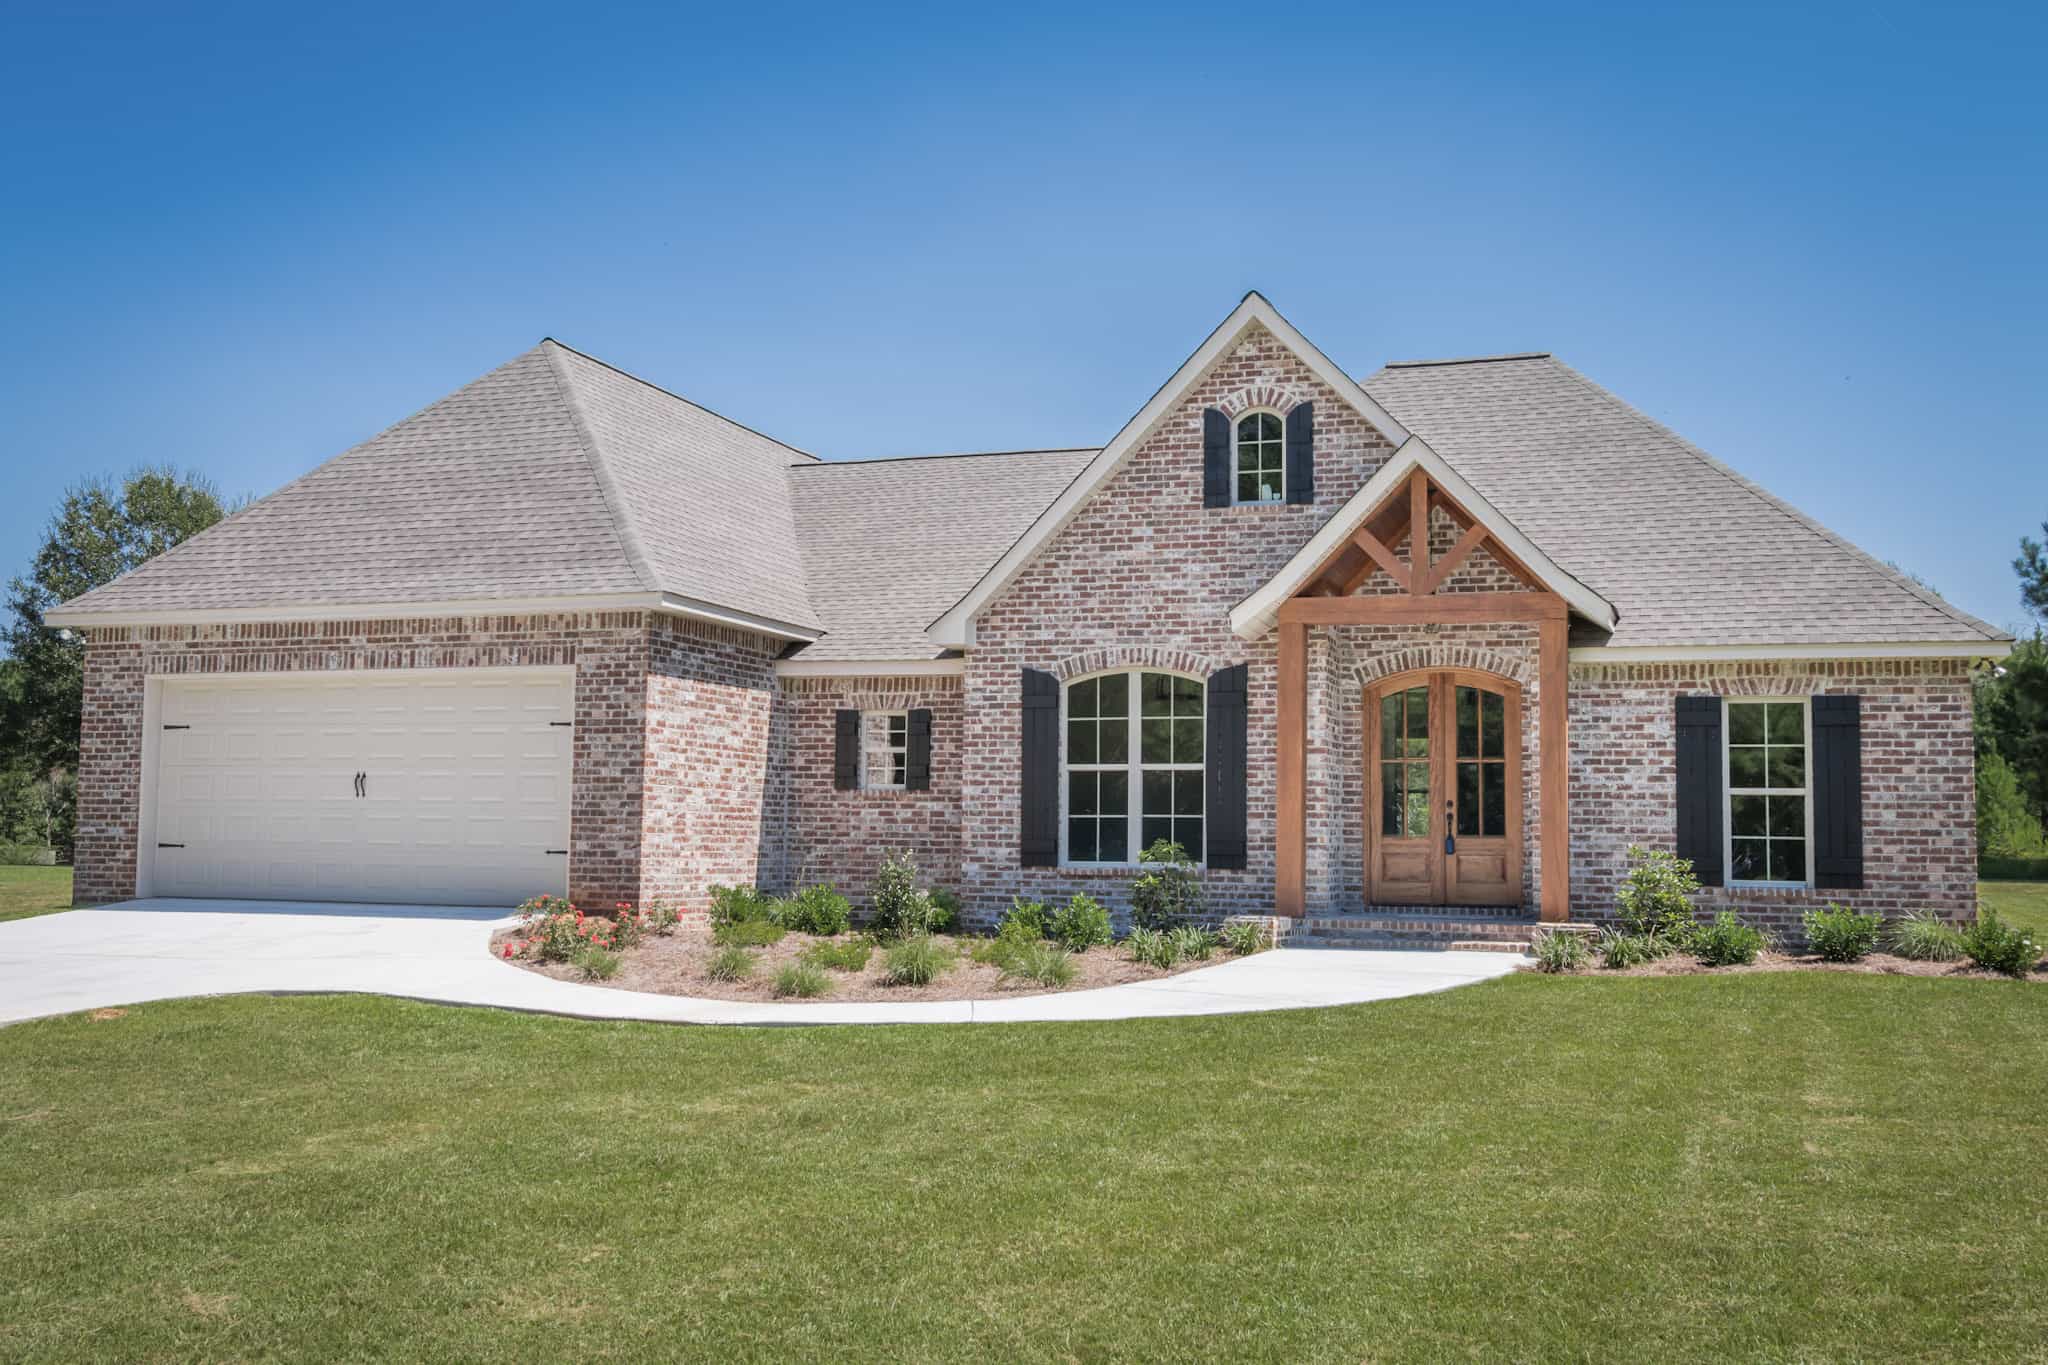
3-Bedroom, 1842 Sq Ft Acadian House Plan - 142-1083 - Front Exterior
Plan Collection
3-Bedroom, 1842 Sq Ft Acadian House Plan - 142-1083 - Front Exterior
Plan#142-1083
Starting at$1395
1842
Sq Ft
1.5
Story
3
Bed
2
Bath
2
Car
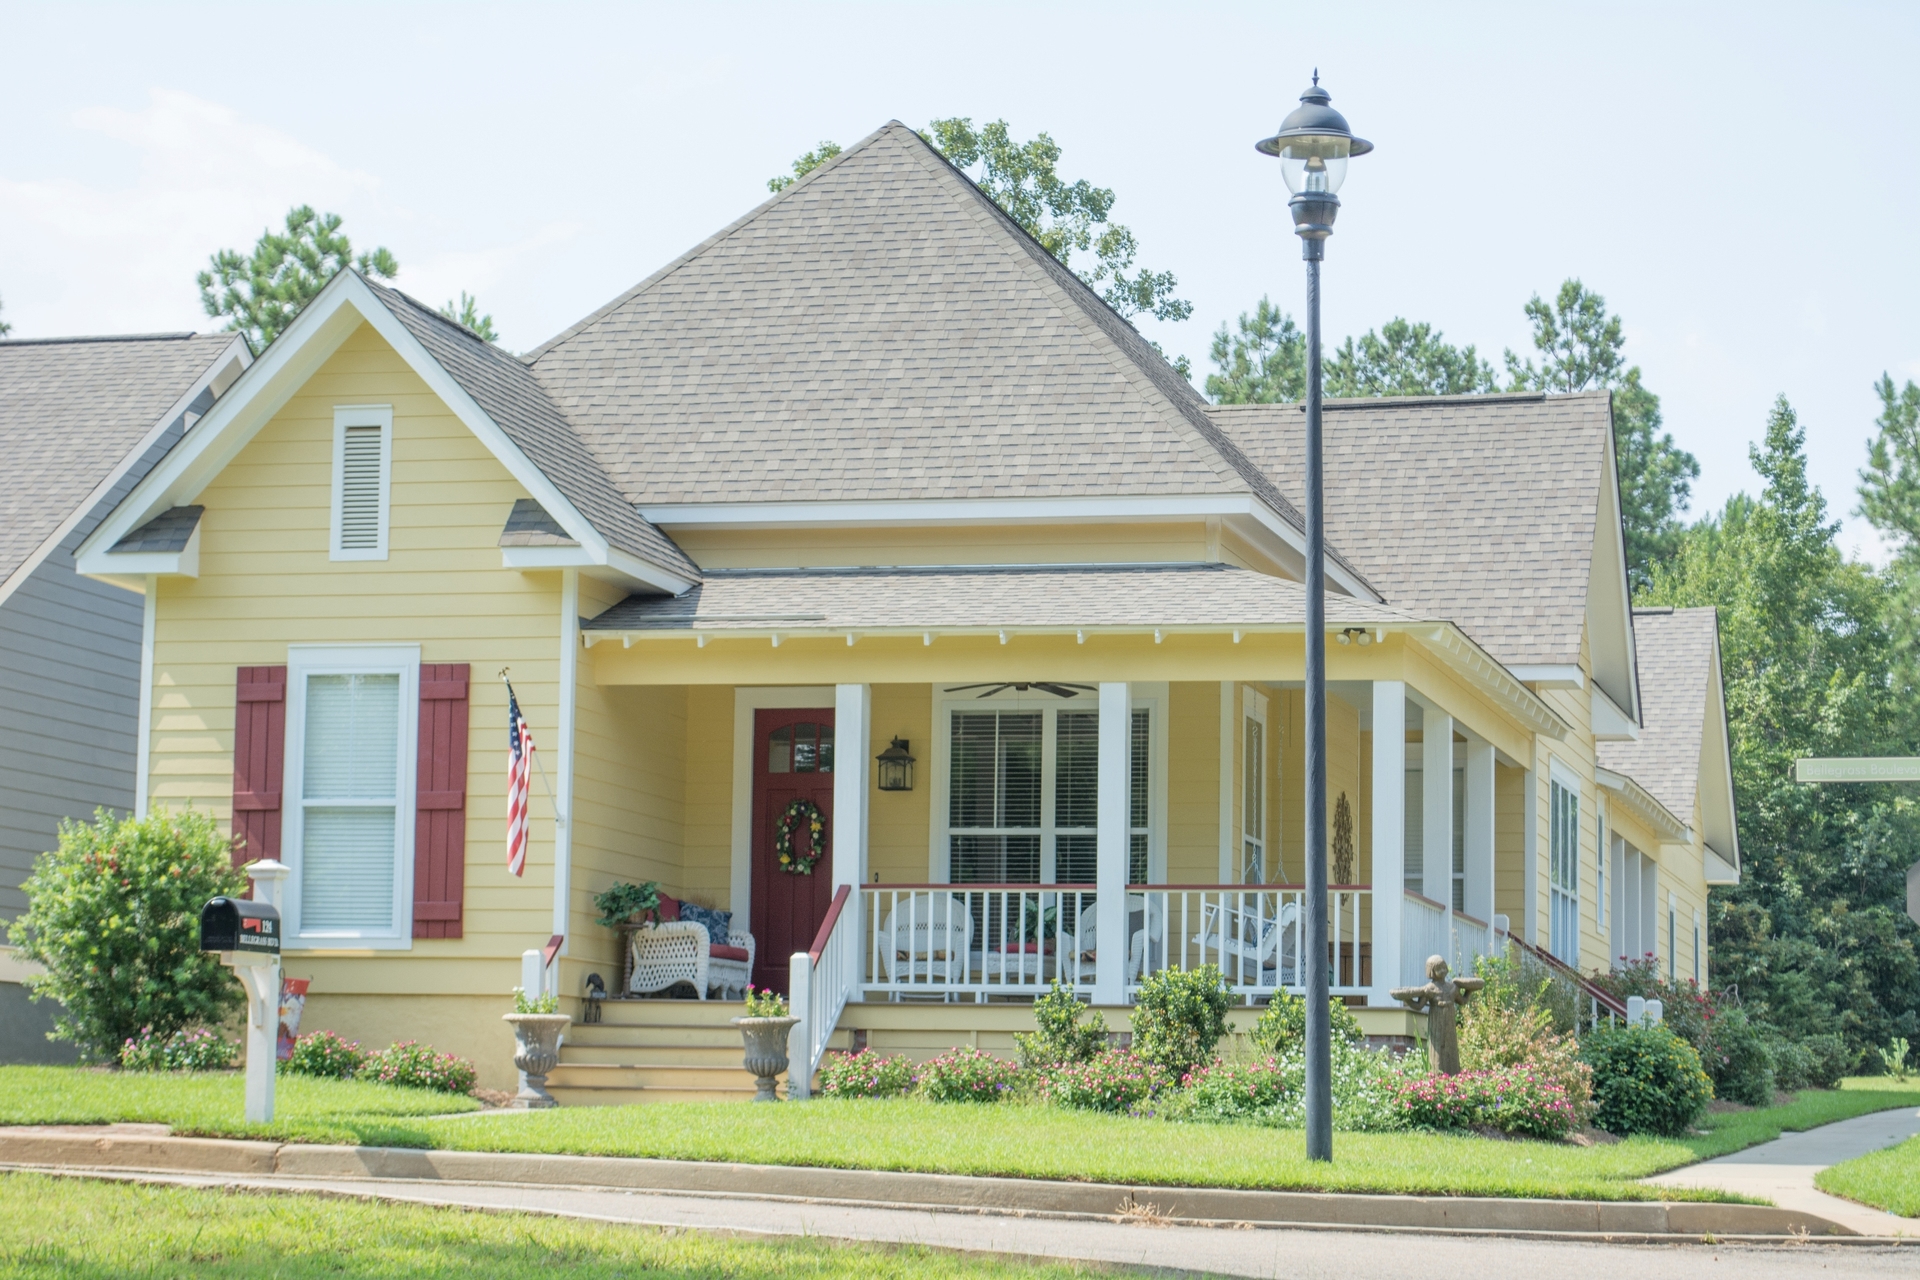
3-Bedroom, 1825 Sq Ft Cottage Home Plan - 142-1080 - Main Exterior
Plan Collection
3-Bedroom, 1825 Sq Ft Cottage Home Plan - 142-1080 - Main Exterior
Plan#142-1080
Starting at$1395
1825
Sq Ft
1
Story
3
Bed
2.5
Bath
2
Car
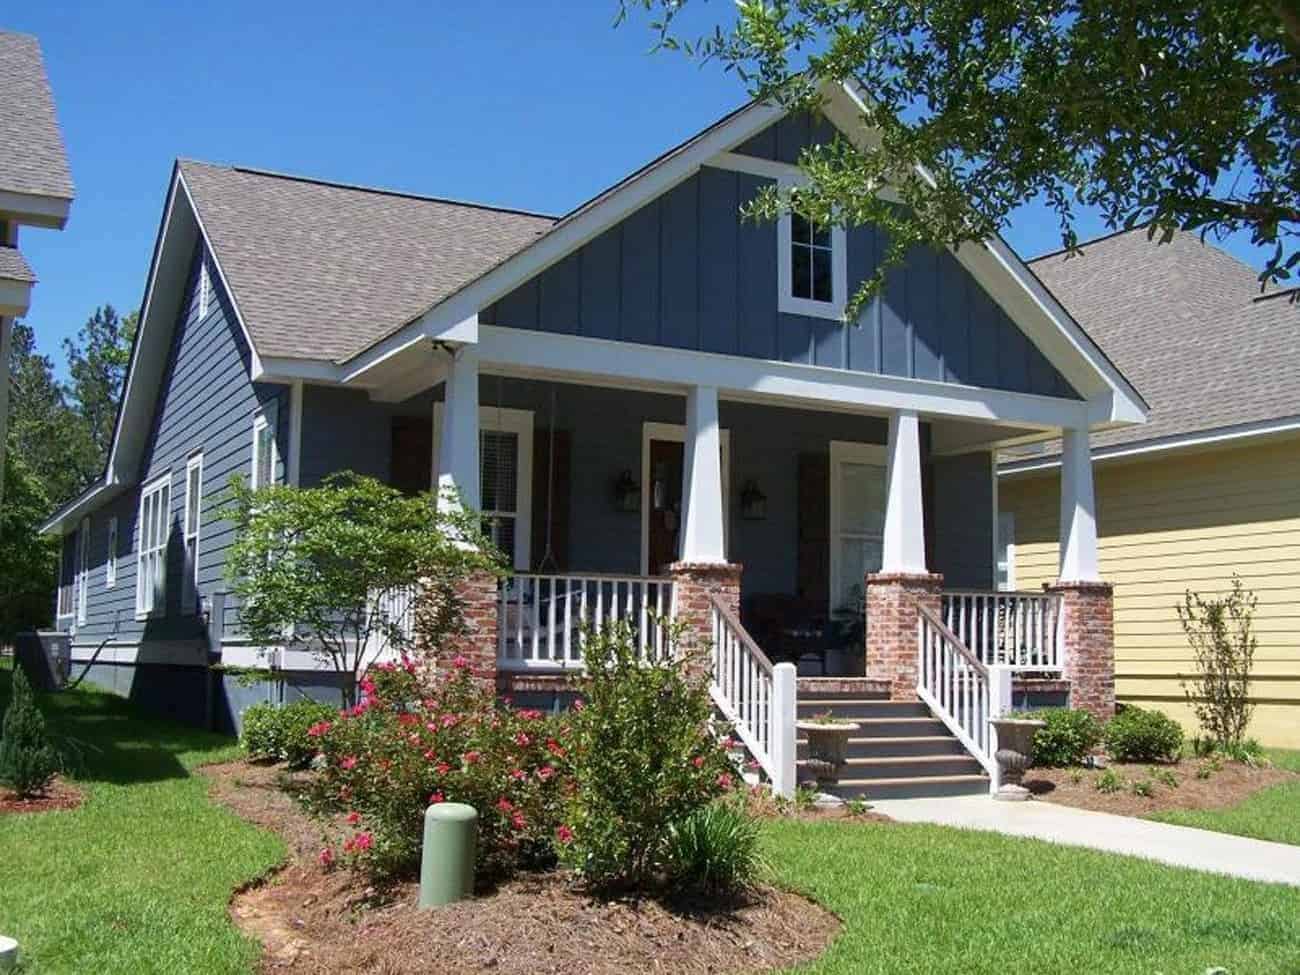
3-Bedroom, 1800 Sq Ft Cottage House - #142-1079 - Front Exterior
Plan Collection
3-Bedroom, 1800 Sq Ft Cottage House - #142-1079 - Front Exterior
Plan#142-1079
Starting at$1395
1800
Sq Ft
1
Story
3
Bed
2.5
Bath
2
Car
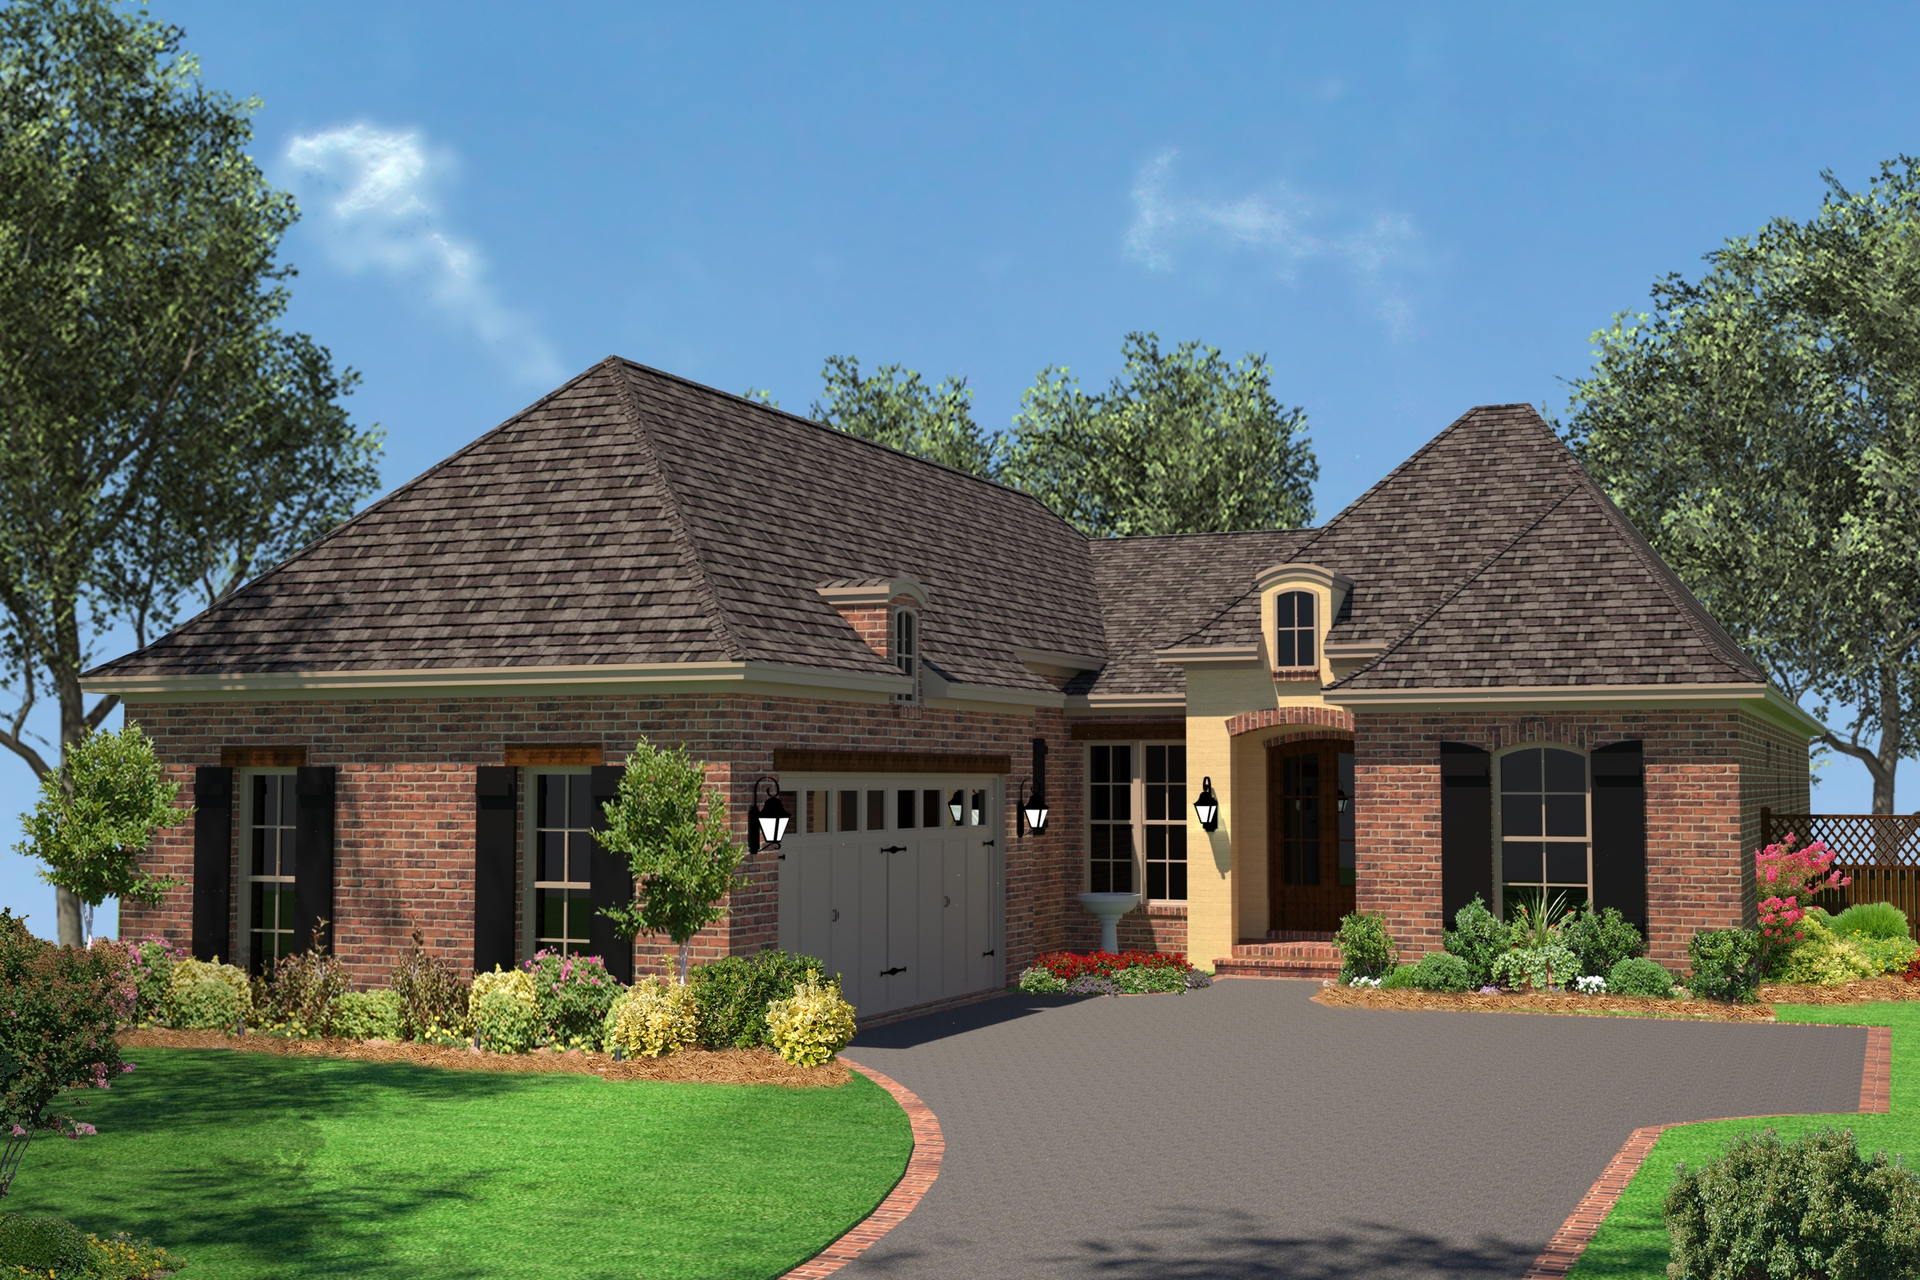
3-Bedroom, 1792 Sq Ft French Home Plan - 142-1077 - Main Exterior
Plan Collection
3-Bedroom, 1792 Sq Ft French Home Plan - 142-1077 - Main Exterior
Plan#142-1077
Starting at$1395
1792
Sq Ft
1
Story
3
Bed
2
Bath
2
Car

3-Bedroom, 1778 Sq Ft Traditional Home Plan - 142-1076 - Main Exterior
Plan Collection
3-Bedroom, 1778 Sq Ft Traditional Home Plan - 142-1076 - Main Exterior
Plan#142-1076
Starting at$1395
1778
Sq Ft
1
Story
3
Bed
2
Bath
2
Car
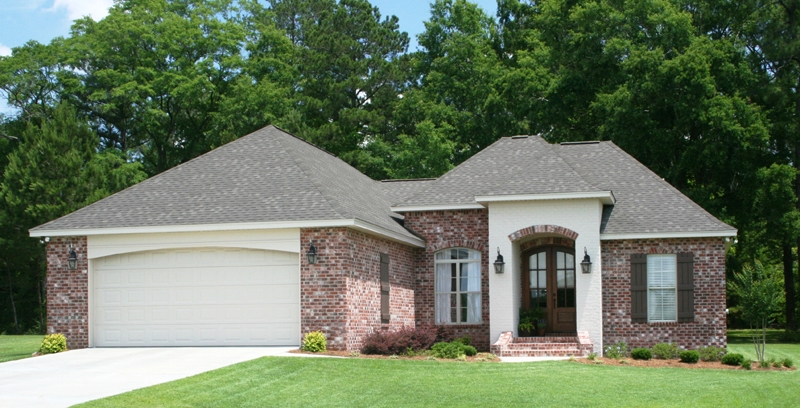
3-Bedroom, 1764 Sq Ft Acadian House Plan - 142-1074 - Front Exterior
Plan Collection
3-Bedroom, 1764 Sq Ft Acadian House Plan - 142-1074 - Front Exterior
Plan#142-1074
Starting at$1395
1764
Sq Ft
1
Story
3
Bed
2
Bath
2
Car
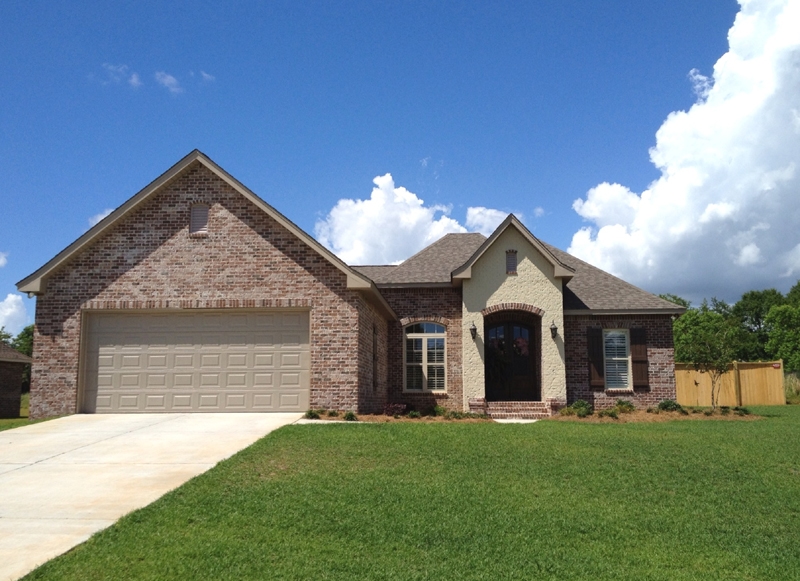
3-Bedroom, 1762 Sq Ft Acadian House Plan - 142-1073 - Front Exterior
Plan Collection
3-Bedroom, 1762 Sq Ft Acadian House Plan - 142-1073 - Front Exterior
Plan#142-1073
Starting at$1395
1762
Sq Ft
1
Story
3
Bed
2
Bath
2
Car
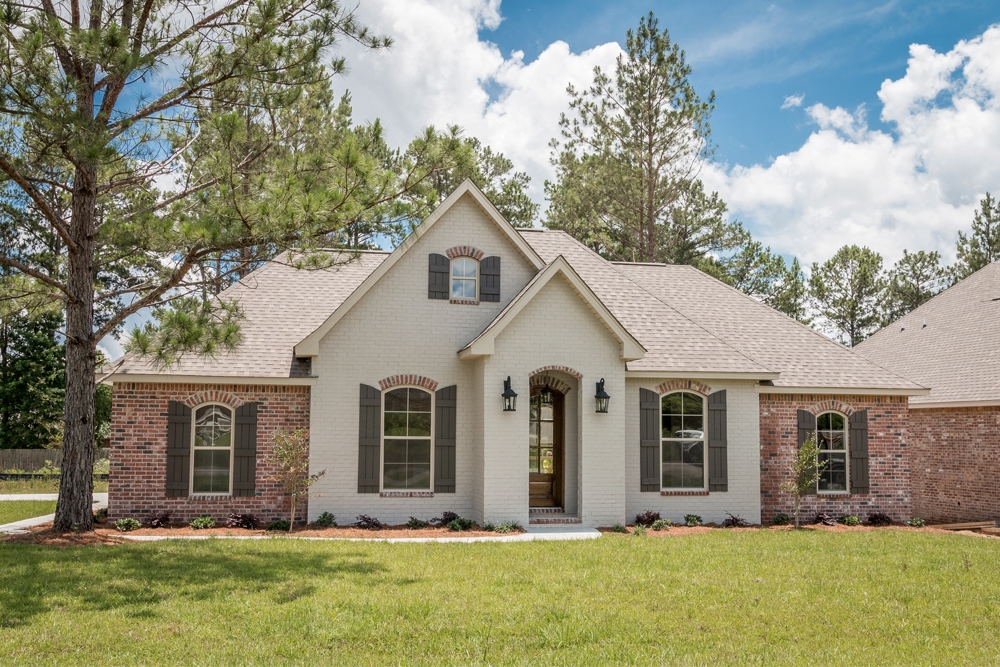
3-Bedroom, 1715 Sq Ft Acadian House Plan - 142-1069 - Front Exterior
Plan Collection
3-Bedroom, 1715 Sq Ft Acadian House Plan - 142-1069 - Front Exterior
Plan#142-1069
Starting at$1395
1715
Sq Ft
1
Story
3
Bed
2
Bath
2
Car
3-Bedroom, 1712 Sq Ft Country Home Plan - 153-1991 - Main Exterior
Plan Collection
3-Bedroom, 1712 Sq Ft Country Home Plan - 153-1991 - Main Exterior
Plan#153-1991
Starting at$1200
1712
Sq Ft
1.5
Story
3
Bed
2.5
Bath
0
Car
3-Bedroom, 2506 Sq Ft Contemporary Home Plan - 153-1986 - Main Exterior
Plan Collection
3-Bedroom, 2506 Sq Ft Contemporary Home Plan - 153-1986 - Main Exterior
Plan#153-1986
Starting at$1550
2506
Sq Ft
1.5
Story
3
Bed
2.5
Bath
2
Car
3-Bedroom, 4076 Sq Ft Luxury House Plan - 153-1982 - Front Exterior
Plan Collection
3-Bedroom, 4076 Sq Ft Luxury House Plan - 153-1982 - Front Exterior
Plan#153-1982
Starting at$1850
4076
Sq Ft
1
Story
3
Bed
2.5
Bath
4
Car
3-Bedroom, 2131 Sq Ft Ranch House Plan - 153-1981 - Front Exterior
Plan Collection
3-Bedroom, 2131 Sq Ft Ranch House Plan - 153-1981 - Front Exterior
Plan#153-1981
Starting at$1650
2131
Sq Ft
1.5
Story
3
Bed
2
Bath
2
Car
3-Bedroom, 3307 Sq Ft Rustic Ranch House Plan - 153-1978 - Front Exterior
Plan Collection
3-Bedroom, 3307 Sq Ft Rustic Ranch House Plan - 153-1978 - Front Exterior
Plan#153-1978
Starting at$1850
3307
Sq Ft
1
Story
3
Bed
2.5
Bath
3
Car
3-Bedroom, 1792 Sq Ft Farmhouse House Plan - 153-1976 - Front Exterior
Plan Collection
3-Bedroom, 1792 Sq Ft Farmhouse House Plan - 153-1976 - Front Exterior
Plan#153-1976
Starting at$1350
1792
Sq Ft
1.5
Story
3
Bed
3
Bath
0
Car
3-Bedroom, 2200 Sq Ft Acadian Home  - Plan #142-1097 - Main Exterior
Plan Collection
3-Bedroom, 2200 Sq Ft Acadian Home  - Plan #142-1097 - Main Exterior
Plan#142-1097
Starting at$1445
2200
Sq Ft
1
Story
3
Bed
2.5
Bath
2
Car
3-Bedroom, 2185 Sq Ft Cottage House Plan - 142-1096 - Front Exterior
Plan Collection
3-Bedroom, 2185 Sq Ft Cottage House Plan - 142-1096 - Front Exterior
Plan#142-1096
Starting at$1445
2185
Sq Ft
2
Story
3
Bed
2.5
Bath
2
Car
3-Bedroom, 2091 Sq Ft Acadian Home Plan - 142-1094 - Main Exterior
Plan Collection
3-Bedroom, 2091 Sq Ft Acadian Home Plan - 142-1094 - Main Exterior
Plan#142-1094
Starting at$1445
2091
Sq Ft
1.5
Story
3
Bed
2
Bath
2
Car
3-Bedroom, 2000 Sq Ft Acadian Home Plan - 142-1093 - Main Exterior
Plan Collection
3-Bedroom, 2000 Sq Ft Acadian Home Plan - 142-1093 - Main Exterior
Plan#142-1093
Starting at$1445
2000
Sq Ft
1
Story
3
Bed
2
Bath
2
Car
3-Bedroom, 2000 Sq Ft Acadian Home Plan - 142-1091 - Main Exterior
Plan Collection
3-Bedroom, 2000 Sq Ft Acadian Home Plan - 142-1091 - Main Exterior
Plan#142-1091
Starting at$1445
2000
Sq Ft
1
Story
3
Bed
2
Bath
2
Car
3-Bedroom, 1952 Sq Ft Acadian Home Plan - 142-1090 - Main Exterior
Plan Collection
3-Bedroom, 1952 Sq Ft Acadian Home Plan - 142-1090 - Main Exterior
Plan#142-1090
Starting at$1395
1952
Sq Ft
1
Story
3
Bed
2
Bath
2
Car
3-Bedroom, 1945 Sq Ft Acadian Home Plan - 142-1089 - Main Exterior
Plan Collection
3-Bedroom, 1945 Sq Ft Acadian Home Plan - 142-1089 - Main Exterior
Plan#142-1089
Starting at$1395
1945
Sq Ft
1
Story
3
Bed
2
Bath
2
Car
3-Bedroom, 1900 Sq Ft Acadian Home Plan - 142-1088 - Main Exterior
Plan Collection
3-Bedroom, 1900 Sq Ft Acadian Home Plan - 142-1088 - Main Exterior
Plan#142-1088
Starting at$1395
1900
Sq Ft
1.5
Story
3
Bed
2
Bath
2
Car
3-Bedroom, 1850 Sq Ft Acadian House Plan - 142-1086 - Front Exterior
Plan Collection
3-Bedroom, 1850 Sq Ft Acadian House Plan - 142-1086 - Front Exterior
Plan#142-1086
Starting at$1395
1850
Sq Ft
1
Story
3
Bed
2
Bath
2
Car
3-Bedroom, 1849 Sq Ft Ranch House Plan - 142-1084 - Front Exterior
Plan Collection
3-Bedroom, 1849 Sq Ft Ranch House Plan - 142-1084 - Front Exterior
Plan#142-1084
Starting at$1395
1849
Sq Ft
1
Story
3
Bed
2
Bath
2
Car
3-Bedroom, 1842 Sq Ft Acadian House Plan - 142-1083 - Front Exterior
Plan Collection
3-Bedroom, 1842 Sq Ft Acadian House Plan - 142-1083 - Front Exterior
Plan#142-1083
Starting at$1395
1842
Sq Ft
1.5
Story
3
Bed
2
Bath
2
Car
3-Bedroom, 1825 Sq Ft Cottage Home Plan - 142-1080 - Main Exterior
Plan Collection
3-Bedroom, 1825 Sq Ft Cottage Home Plan - 142-1080 - Main Exterior
Plan#142-1080
Starting at$1395
1825
Sq Ft
1
Story
3
Bed
2.5
Bath
2
Car
3-Bedroom, 1800 Sq Ft Cottage House - #142-1079 - Front Exterior
Plan Collection
3-Bedroom, 1800 Sq Ft Cottage House - #142-1079 - Front Exterior
Plan#142-1079
Starting at$1395
1800
Sq Ft
1
Story
3
Bed
2.5
Bath
2
Car
3-Bedroom, 1792 Sq Ft French Home Plan - 142-1077 - Main Exterior
Plan Collection
3-Bedroom, 1792 Sq Ft French Home Plan - 142-1077 - Main Exterior
Plan#142-1077
Starting at$1395
1792
Sq Ft
1
Story
3
Bed
2
Bath
2
Car
3-Bedroom, 1778 Sq Ft Traditional Home Plan - 142-1076 - Main Exterior
Plan Collection
3-Bedroom, 1778 Sq Ft Traditional Home Plan - 142-1076 - Main Exterior
Plan#142-1076
Starting at$1395
1778
Sq Ft
1
Story
3
Bed
2
Bath
2
Car
3-Bedroom, 1764 Sq Ft Acadian House Plan - 142-1074 - Front Exterior
Plan Collection
3-Bedroom, 1764 Sq Ft Acadian House Plan - 142-1074 - Front Exterior
Plan#142-1074
Starting at$1395
1764
Sq Ft
1
Story
3
Bed
2
Bath
2
Car
3-Bedroom, 1762 Sq Ft Acadian House Plan - 142-1073 - Front Exterior
Plan Collection
3-Bedroom, 1762 Sq Ft Acadian House Plan - 142-1073 - Front Exterior
Plan#142-1073
Starting at$1395
1762
Sq Ft
1
Story
3
Bed
2
Bath
2
Car
3-Bedroom, 1715 Sq Ft Acadian House Plan - 142-1069 - Front Exterior
Plan Collection
3-Bedroom, 1715 Sq Ft Acadian House Plan - 142-1069 - Front Exterior
Plan#142-1069
Starting at$1395
1715
Sq Ft
1
Story
3
Bed
2
Bath
2
Car
1...133134135136137...446