3-Bedroom House Plans

10,595
Plan Results
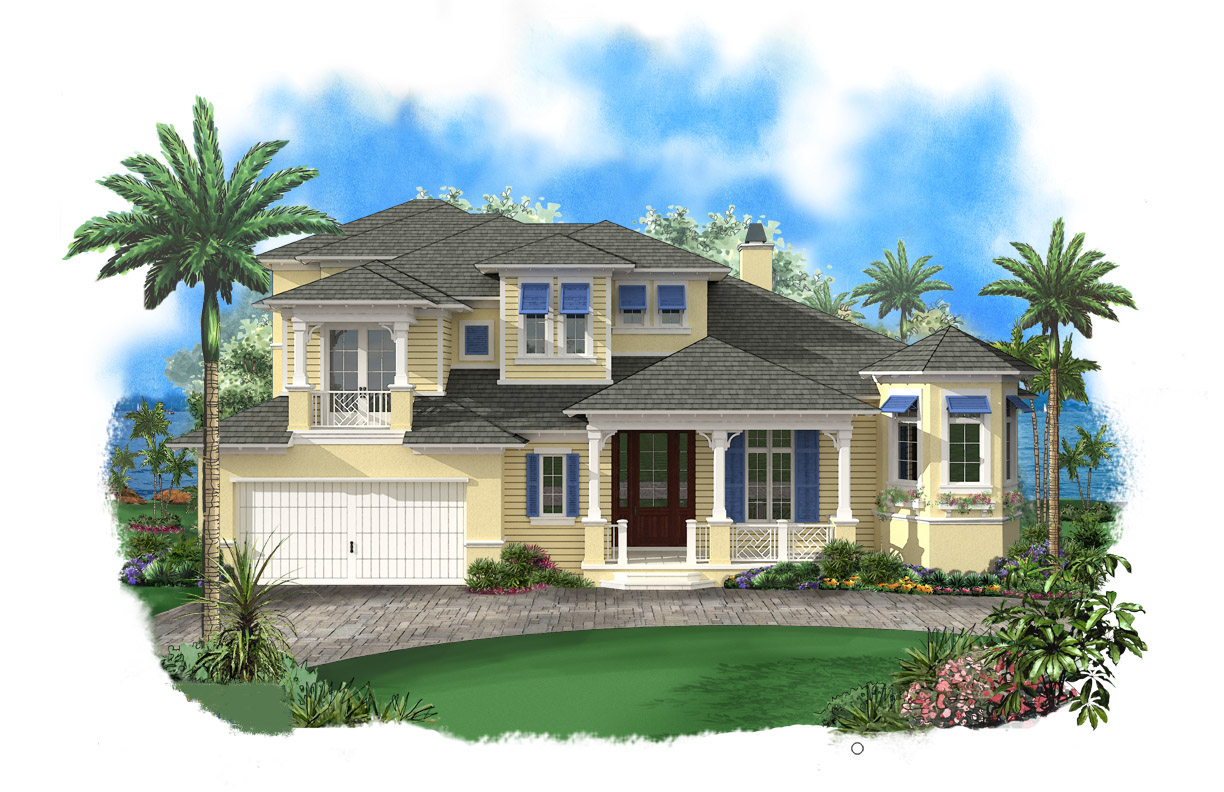
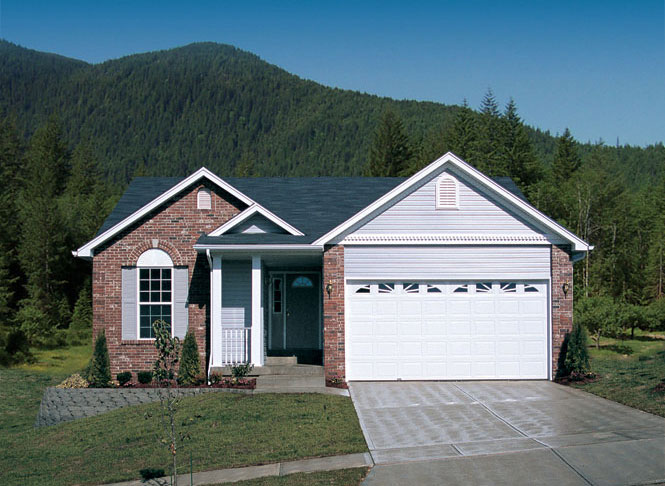
3-Bedroom, 2033 Sq Ft Southwest Home Plan - 191-1011 - Main Exterior
Plan Collection
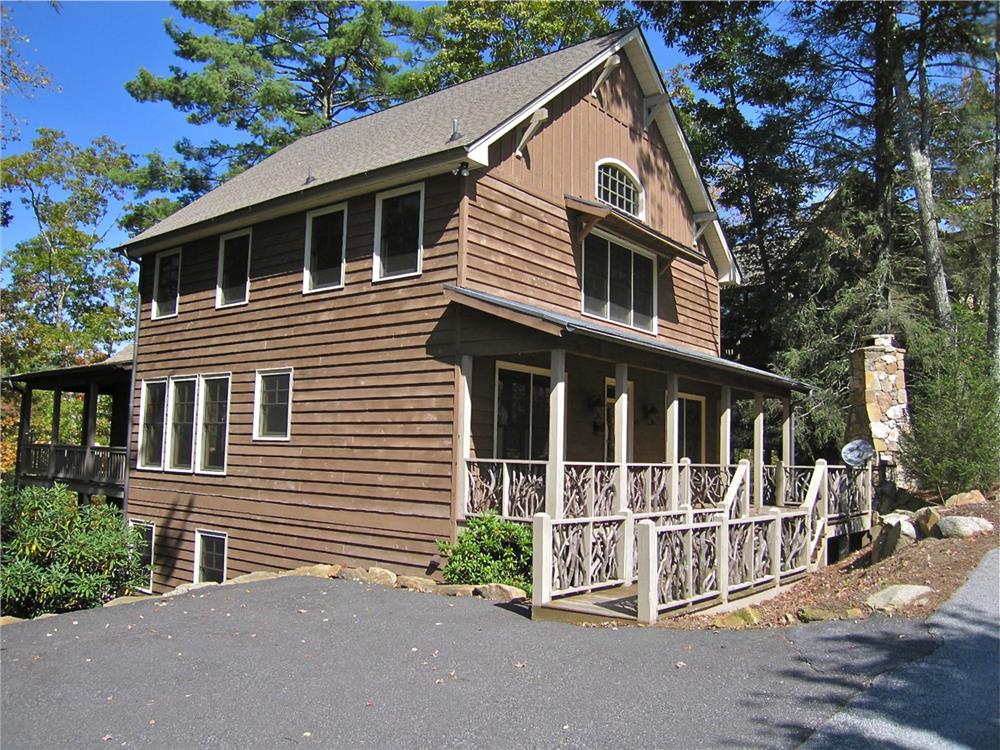
3-Bedroom, 2033 Sq Ft Southwest Home Plan - 191-1011 - Main Exterior
Plan#191-1011
Starting at$1425
2033
Sq Ft
1
Story
3
Bed
2
Bath
2
Car
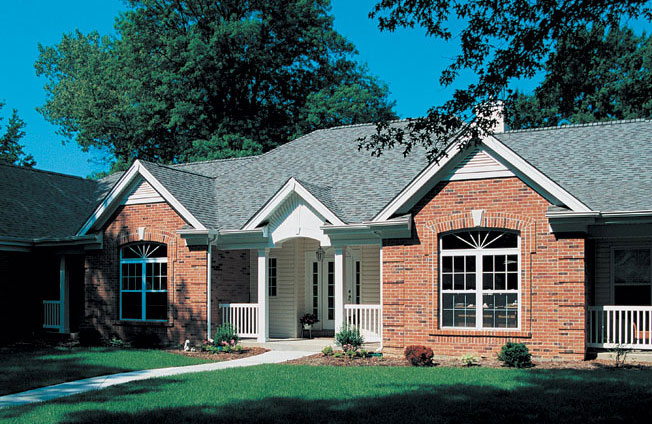
3-Bedroom, 1540 Sq Ft Ranch Home Plan - 191-1010 - Main Exterior
Plan Collection
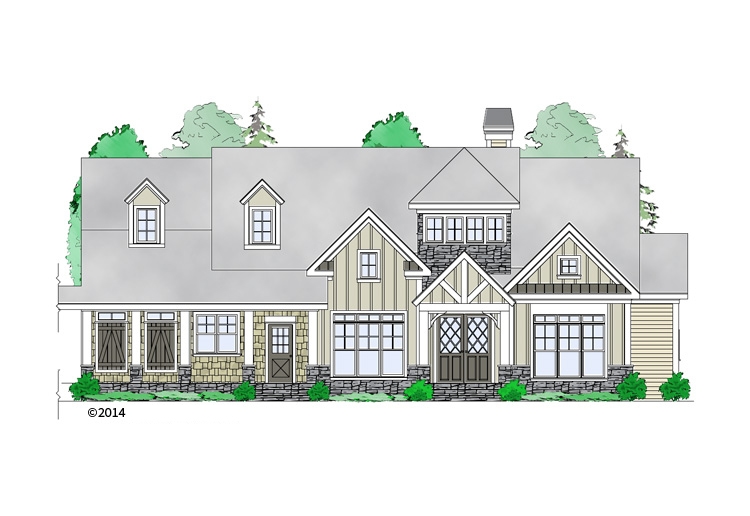
3-Bedroom, 1540 Sq Ft Ranch Home Plan - 191-1010 - Main Exterior
Plan#191-1010
Starting at$1375
1540
Sq Ft
1
Story
3
Bed
2
Bath
2
Car
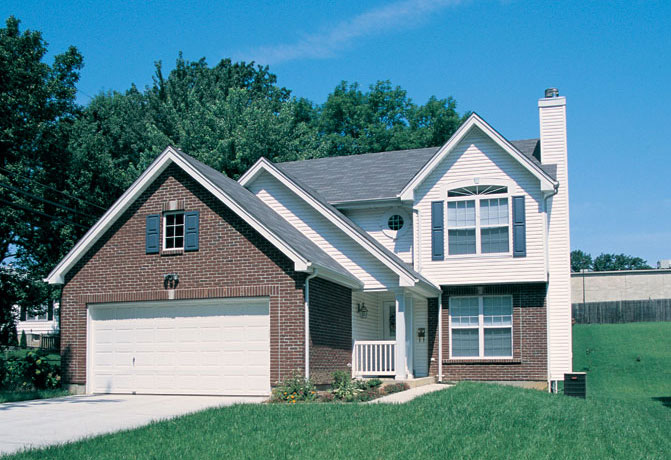
3-Bedroom, 1381 Sq Ft Ranch Home Plan - 191-1009 - Main Exterior
Plan Collection
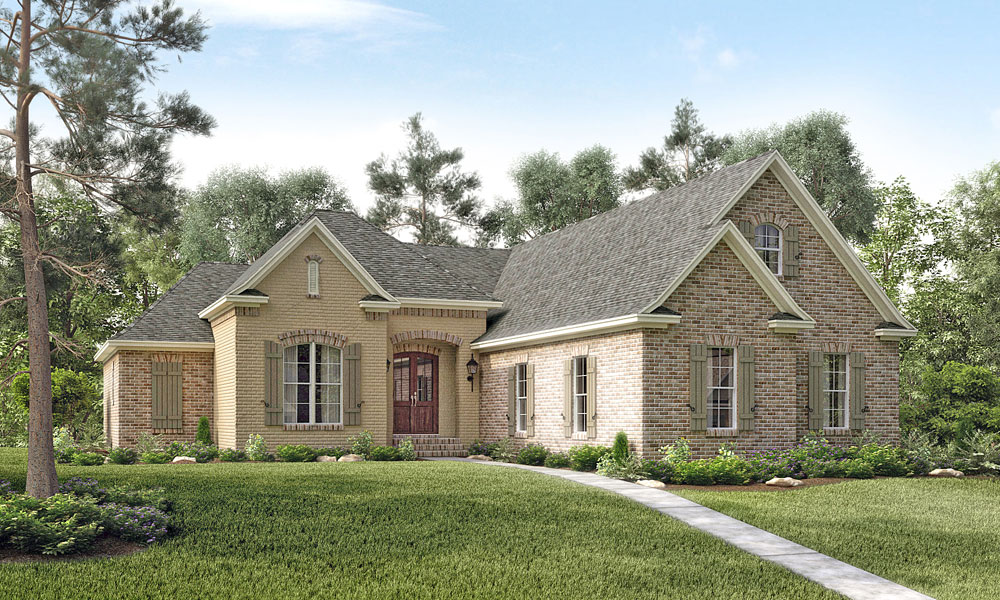
3-Bedroom, 1381 Sq Ft Ranch Home Plan - 191-1009 - Main Exterior
Plan#191-1009
Starting at$1350
1381
Sq Ft
1
Story
3
Bed
2
Bath
2
Car
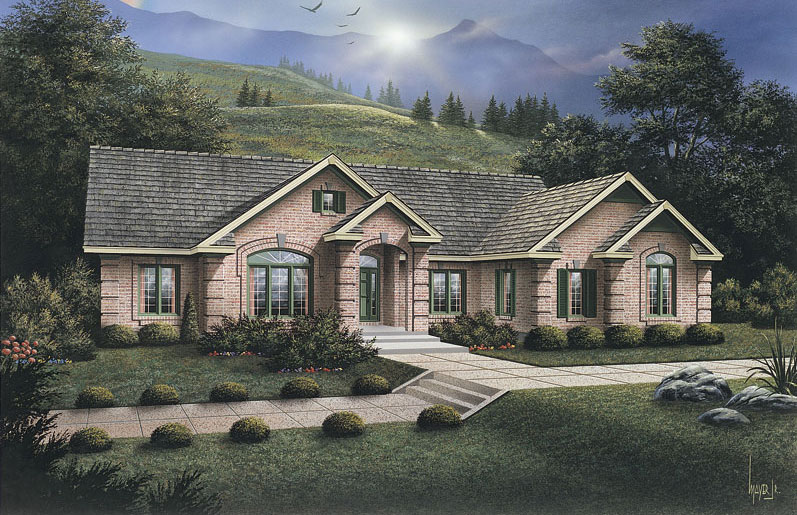
3-Bedroom, 1865 Sq Ft Ranch Home Plan - 191-1008 - Main Exterior
Plan Collection
3-Bedroom, 1865 Sq Ft Ranch Home Plan - 191-1008 - Main Exterior
Plan#191-1008
Starting at$1425
1865
Sq Ft
1
Story
3
Bed
2
Bath
2
Car
3-Bedroom, 2250 Sq Ft Traditional House Plan - 169-1067 - Front Exterior
Plan Collection
3-Bedroom, 2250 Sq Ft Traditional House Plan - 169-1067 - Front Exterior
Plan#169-1067
Starting at$870
2250
Sq Ft
1
Story
3
Bed
2
Bath
2
Car
3-Bedroom, 1733 Sq Ft Ranch House Plan - 191-1006 - Front Exterior
Plan Collection
3-Bedroom, 1733 Sq Ft Ranch House Plan - 191-1006 - Front Exterior
Plan#191-1006
Starting at$1375
1733
Sq Ft
1
Story
3
Bed
2
Bath
2
Car
3-Bedroom, 1407 Sq Ft European House Plan - 191-1005 - Front Exterior
Plan Collection
3-Bedroom, 1407 Sq Ft European House Plan - 191-1005 - Front Exterior
Plan#191-1005
Starting at$1350
1407
Sq Ft
1
Story
3
Bed
2
Bath
0
Car
3-Bedroom, 1823 Sq Ft European House Plan - 169-1060 - Front Exterior
Plan Collection
3-Bedroom, 1823 Sq Ft European House Plan - 169-1060 - Front Exterior
Plan#169-1060
Starting at$770
1823
Sq Ft
1
Story
3
Bed
2
Bath
2
Car
3-Bedroom, 1877 Sq Ft Ranch House Plan - 191-1003 - Front Exterior
Plan Collection
3-Bedroom, 1877 Sq Ft Ranch House Plan - 191-1003 - Front Exterior
Plan#191-1003
Starting at$1425
1877
Sq Ft
1
Story
3
Bed
2
Bath
0
Car
3-Bedroom, 1616 Sq Ft Ranch House Plan - 191-1001 - Front Exterior
Plan Collection
3-Bedroom, 1616 Sq Ft Ranch House Plan - 191-1001 - Front Exterior
Plan#191-1001
Starting at$1375
1616
Sq Ft
1
Story
3
Bed
2
Bath
2
Car
3-Bedroom, 2283 Sq Ft Ranch House Plan - 108-1722 - Front Exterior
Plan Collection
3-Bedroom, 2283 Sq Ft Ranch House Plan - 108-1722 - Front Exterior
Plan#108-1722
Starting at$945
2283
Sq Ft
1
Story
3
Bed
2.5
Bath
2
Car
3-Bedroom, 1863 Sq Ft European Home Plan - 169-1056 - Main Exterior
Plan Collection
3-Bedroom, 1863 Sq Ft European Home Plan - 169-1056 - Main Exterior
Plan#169-1056
Starting at$770
1863
Sq Ft
2
Story
3
Bed
2.5
Bath
2
Car
3-Bedroom, 1791 Sq Ft Craftsman Home Plan - 169-1055 - Main Exterior
Plan Collection
3-Bedroom, 1791 Sq Ft Craftsman Home Plan - 169-1055 - Main Exterior
Plan#169-1055
Starting at$770
1791
Sq Ft
1
Story
3
Bed
2
Bath
1
Car
3-Bedroom, 1681 Sq Ft Ranch Home Plan - 169-1054 - Main Exterior
Plan Collection
3-Bedroom, 1681 Sq Ft Ranch Home Plan - 169-1054 - Main Exterior
Plan#169-1054
Starting at$770
1681
Sq Ft
1
Story
3
Bed
2
Bath
2
Car
3-Bedroom, 2836 Sq Ft Ranch Home Plan - 169-1053 - Main Exterior
Plan Collection
3-Bedroom, 2836 Sq Ft Ranch Home Plan - 169-1053 - Main Exterior
Plan#169-1053
Starting at$870
2836
Sq Ft
1
Story
3
Bed
2.5
Bath
3
Car
3-Bedroom, 2662 Sq Ft Craftsman Home Plan - 108-1721 - Main Exterior
Plan Collection
3-Bedroom, 2662 Sq Ft Craftsman Home Plan - 108-1721 - Main Exterior
Plan#108-1721
Starting at$1100
2662
Sq Ft
2
Story
3
Bed
2.5
Bath
3
Car
3-Bedroom, 1732 Sq Ft Southwest Home Plan - 191-1000 - Main Exterior
Plan Collection
3-Bedroom, 1732 Sq Ft Southwest Home Plan - 191-1000 - Main Exterior
Plan#191-1000
Starting at$1375
1732
Sq Ft
1
Story
3
Bed
2
Bath
2
Car
3-Bedroom, 1698 Sq Ft Traditional Home Plan - 169-1039 - Main Exterior
Plan Collection
3-Bedroom, 1698 Sq Ft Traditional Home Plan - 169-1039 - Main Exterior
Plan#169-1039
Starting at$770
1698
Sq Ft
2
Story
3
Bed
2.5
Bath
2
Car
3-Bedroom, 2479 Sq Ft Craftsman Home Plan - 169-1038 - Main Exterior
Plan Collection
3-Bedroom, 2479 Sq Ft Craftsman Home Plan - 169-1038 - Main Exterior
Plan#169-1038
Starting at$870
2479
Sq Ft
1
Story
3
Bed
2.5
Bath
3
Car
3-Bedroom, 1818 Sq Ft Country Home Plan - 169-1037 - Main Exterior
Plan Collection
3-Bedroom, 1818 Sq Ft Country Home Plan - 169-1037 - Main Exterior
Plan#169-1037
Starting at$770
1818
Sq Ft
1
Story
3
Bed
2
Bath
2
Car
3-Bedroom, 1718 Sq Ft Cottage Home Plan - 169-1036 - Main Exterior
Plan Collection
3-Bedroom, 1718 Sq Ft Cottage Home Plan - 169-1036 - Main Exterior
Plan#169-1036
Starting at$770
1718
Sq Ft
1
Story
3
Bed
2
Bath
2
Car
3-Bedroom, 1948 Sq Ft Traditional House Plan - 169-1034 - Front Exterior
Plan Collection
3-Bedroom, 1948 Sq Ft Traditional House Plan - 169-1034 - Front Exterior
Plan#169-1034
Starting at$770
1948
Sq Ft
1
Story
3
Bed
2
Bath
2
Car
3-Bedroom, 1741 Sq Ft Traditional House - Plan #169-1033 - Front Exterior
Plan Collection
3-Bedroom, 1741 Sq Ft Traditional House - Plan #169-1033 - Front Exterior
Plan#169-1033
Starting at$770
1741
Sq Ft
1
Story
3
Bed
2
Bath
2
Car
3-Bedroom, 1946 Sq Ft Craftsman House Plan - 169-1031 - Front Exterior
Plan Collection
3-Bedroom, 1946 Sq Ft Craftsman House Plan - 169-1031 - Front Exterior
Plan#169-1031
Starting at$770
1946
Sq Ft
1
Story
3
Bed
2
Bath
2
Car
3-Bedroom, 2033 Sq Ft Southwest Home Plan - 191-1011 - Main Exterior
Plan Collection
3-Bedroom, 2033 Sq Ft Southwest Home Plan - 191-1011 - Main Exterior
Plan#191-1011
Starting at$1425
2033
Sq Ft
1
Story
3
Bed
2
Bath
2
Car
3-Bedroom, 1540 Sq Ft Ranch Home Plan - 191-1010 - Main Exterior
Plan Collection
3-Bedroom, 1540 Sq Ft Ranch Home Plan - 191-1010 - Main Exterior
Plan#191-1010
Starting at$1375
1540
Sq Ft
1
Story
3
Bed
2
Bath
2
Car
3-Bedroom, 1381 Sq Ft Ranch Home Plan - 191-1009 - Main Exterior
Plan Collection
3-Bedroom, 1381 Sq Ft Ranch Home Plan - 191-1009 - Main Exterior
Plan#191-1009
Starting at$1350
1381
Sq Ft
1
Story
3
Bed
2
Bath
2
Car
3-Bedroom, 1865 Sq Ft Ranch Home Plan - 191-1008 - Main Exterior
Plan Collection
3-Bedroom, 1865 Sq Ft Ranch Home Plan - 191-1008 - Main Exterior
Plan#191-1008
Starting at$1425
1865
Sq Ft
1
Story
3
Bed
2
Bath
2
Car
3-Bedroom, 2250 Sq Ft Traditional House Plan - 169-1067 - Front Exterior
Plan Collection
3-Bedroom, 2250 Sq Ft Traditional House Plan - 169-1067 - Front Exterior
Plan#169-1067
Starting at$870
2250
Sq Ft
1
Story
3
Bed
2
Bath
2
Car
3-Bedroom, 1733 Sq Ft Ranch House Plan - 191-1006 - Front Exterior
Plan Collection
3-Bedroom, 1733 Sq Ft Ranch House Plan - 191-1006 - Front Exterior
Plan#191-1006
Starting at$1375
1733
Sq Ft
1
Story
3
Bed
2
Bath
2
Car
3-Bedroom, 1407 Sq Ft European House Plan - 191-1005 - Front Exterior
Plan Collection
3-Bedroom, 1407 Sq Ft European House Plan - 191-1005 - Front Exterior
Plan#191-1005
Starting at$1350
1407
Sq Ft
1
Story
3
Bed
2
Bath
0
Car
3-Bedroom, 1823 Sq Ft European House Plan - 169-1060 - Front Exterior
Plan Collection
3-Bedroom, 1823 Sq Ft European House Plan - 169-1060 - Front Exterior
Plan#169-1060
Starting at$770
1823
Sq Ft
1
Story
3
Bed
2
Bath
2
Car
3-Bedroom, 1877 Sq Ft Ranch House Plan - 191-1003 - Front Exterior
Plan Collection
3-Bedroom, 1877 Sq Ft Ranch House Plan - 191-1003 - Front Exterior
Plan#191-1003
Starting at$1425
1877
Sq Ft
1
Story
3
Bed
2
Bath
0
Car
3-Bedroom, 1616 Sq Ft Ranch House Plan - 191-1001 - Front Exterior
Plan Collection
3-Bedroom, 1616 Sq Ft Ranch House Plan - 191-1001 - Front Exterior
Plan#191-1001
Starting at$1375
1616
Sq Ft
1
Story
3
Bed
2
Bath
2
Car
3-Bedroom, 2283 Sq Ft Ranch House Plan - 108-1722 - Front Exterior
Plan Collection
3-Bedroom, 2283 Sq Ft Ranch House Plan - 108-1722 - Front Exterior
Plan#108-1722
Starting at$945
2283
Sq Ft
1
Story
3
Bed
2.5
Bath
2
Car
3-Bedroom, 1863 Sq Ft European Home Plan - 169-1056 - Main Exterior
Plan Collection
3-Bedroom, 1863 Sq Ft European Home Plan - 169-1056 - Main Exterior
Plan#169-1056
Starting at$770
1863
Sq Ft
2
Story
3
Bed
2.5
Bath
2
Car
3-Bedroom, 1791 Sq Ft Craftsman Home Plan - 169-1055 - Main Exterior
Plan Collection
3-Bedroom, 1791 Sq Ft Craftsman Home Plan - 169-1055 - Main Exterior
Plan#169-1055
Starting at$770
1791
Sq Ft
1
Story
3
Bed
2
Bath
1
Car
3-Bedroom, 1681 Sq Ft Ranch Home Plan - 169-1054 - Main Exterior
Plan Collection
3-Bedroom, 1681 Sq Ft Ranch Home Plan - 169-1054 - Main Exterior
Plan#169-1054
Starting at$770
1681
Sq Ft
1
Story
3
Bed
2
Bath
2
Car
3-Bedroom, 2836 Sq Ft Ranch Home Plan - 169-1053 - Main Exterior
Plan Collection
3-Bedroom, 2836 Sq Ft Ranch Home Plan - 169-1053 - Main Exterior
Plan#169-1053
Starting at$870
2836
Sq Ft
1
Story
3
Bed
2.5
Bath
3
Car
3-Bedroom, 2662 Sq Ft Craftsman Home Plan - 108-1721 - Main Exterior
Plan Collection
3-Bedroom, 2662 Sq Ft Craftsman Home Plan - 108-1721 - Main Exterior
Plan#108-1721
Starting at$1100
2662
Sq Ft
2
Story
3
Bed
2.5
Bath
3
Car
3-Bedroom, 1732 Sq Ft Southwest Home Plan - 191-1000 - Main Exterior
Plan Collection
3-Bedroom, 1732 Sq Ft Southwest Home Plan - 191-1000 - Main Exterior
Plan#191-1000
Starting at$1375
1732
Sq Ft
1
Story
3
Bed
2
Bath
2
Car
3-Bedroom, 1698 Sq Ft Traditional Home Plan - 169-1039 - Main Exterior
Plan Collection
3-Bedroom, 1698 Sq Ft Traditional Home Plan - 169-1039 - Main Exterior
Plan#169-1039
Starting at$770
1698
Sq Ft
2
Story
3
Bed
2.5
Bath
2
Car
3-Bedroom, 2479 Sq Ft Craftsman Home Plan - 169-1038 - Main Exterior
Plan Collection
3-Bedroom, 2479 Sq Ft Craftsman Home Plan - 169-1038 - Main Exterior
Plan#169-1038
Starting at$870
2479
Sq Ft
1
Story
3
Bed
2.5
Bath
3
Car
3-Bedroom, 1818 Sq Ft Country Home Plan - 169-1037 - Main Exterior
Plan Collection
3-Bedroom, 1818 Sq Ft Country Home Plan - 169-1037 - Main Exterior
Plan#169-1037
Starting at$770
1818
Sq Ft
1
Story
3
Bed
2
Bath
2
Car
3-Bedroom, 1718 Sq Ft Cottage Home Plan - 169-1036 - Main Exterior
Plan Collection
3-Bedroom, 1718 Sq Ft Cottage Home Plan - 169-1036 - Main Exterior
Plan#169-1036
Starting at$770
1718
Sq Ft
1
Story
3
Bed
2
Bath
2
Car
3-Bedroom, 1948 Sq Ft Traditional House Plan - 169-1034 - Front Exterior
Plan Collection
3-Bedroom, 1948 Sq Ft Traditional House Plan - 169-1034 - Front Exterior
Plan#169-1034
Starting at$770
1948
Sq Ft
1
Story
3
Bed
2
Bath
2
Car
3-Bedroom, 1741 Sq Ft Traditional House - Plan #169-1033 - Front Exterior
Plan Collection
3-Bedroom, 1741 Sq Ft Traditional House - Plan #169-1033 - Front Exterior
Plan#169-1033
Starting at$770
1741
Sq Ft
1
Story
3
Bed
2
Bath
2
Car
3-Bedroom, 1946 Sq Ft Craftsman House Plan - 169-1031 - Front Exterior
Plan Collection
3-Bedroom, 1946 Sq Ft Craftsman House Plan - 169-1031 - Front Exterior
Plan#169-1031
Starting at$770
1946
Sq Ft
1
Story
3
Bed
2
Bath
2
Car
1...124125126127128...442