3-Bedroom House Plans
Clear AllSort ByTrending
10,745
Plan Results
Plan Results
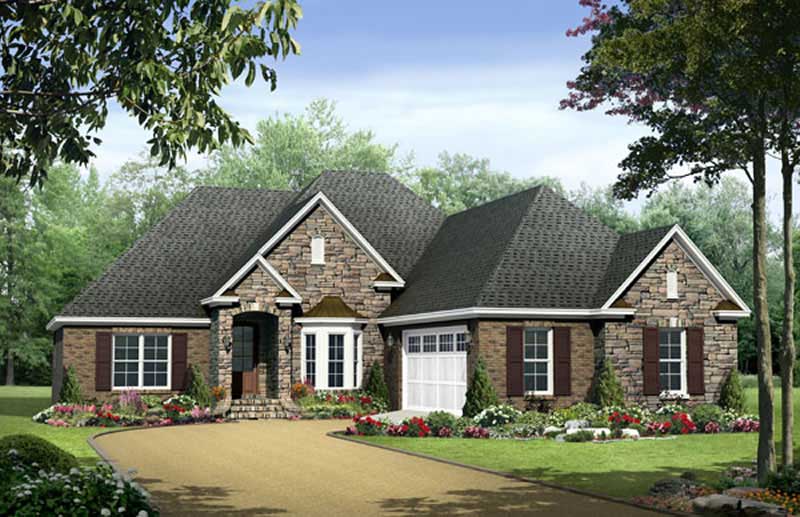
Plan#141-1009
Starting at$1300
1917
Sq Ft
1
Story
3
Bed
2
Bath
2
Car
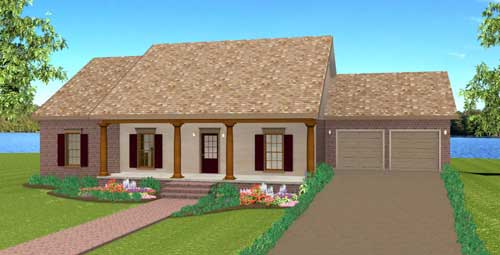
Plan#123-1086
Starting at$1120
1629
Sq Ft
1
Story
3
Bed
2
Bath
2
Car
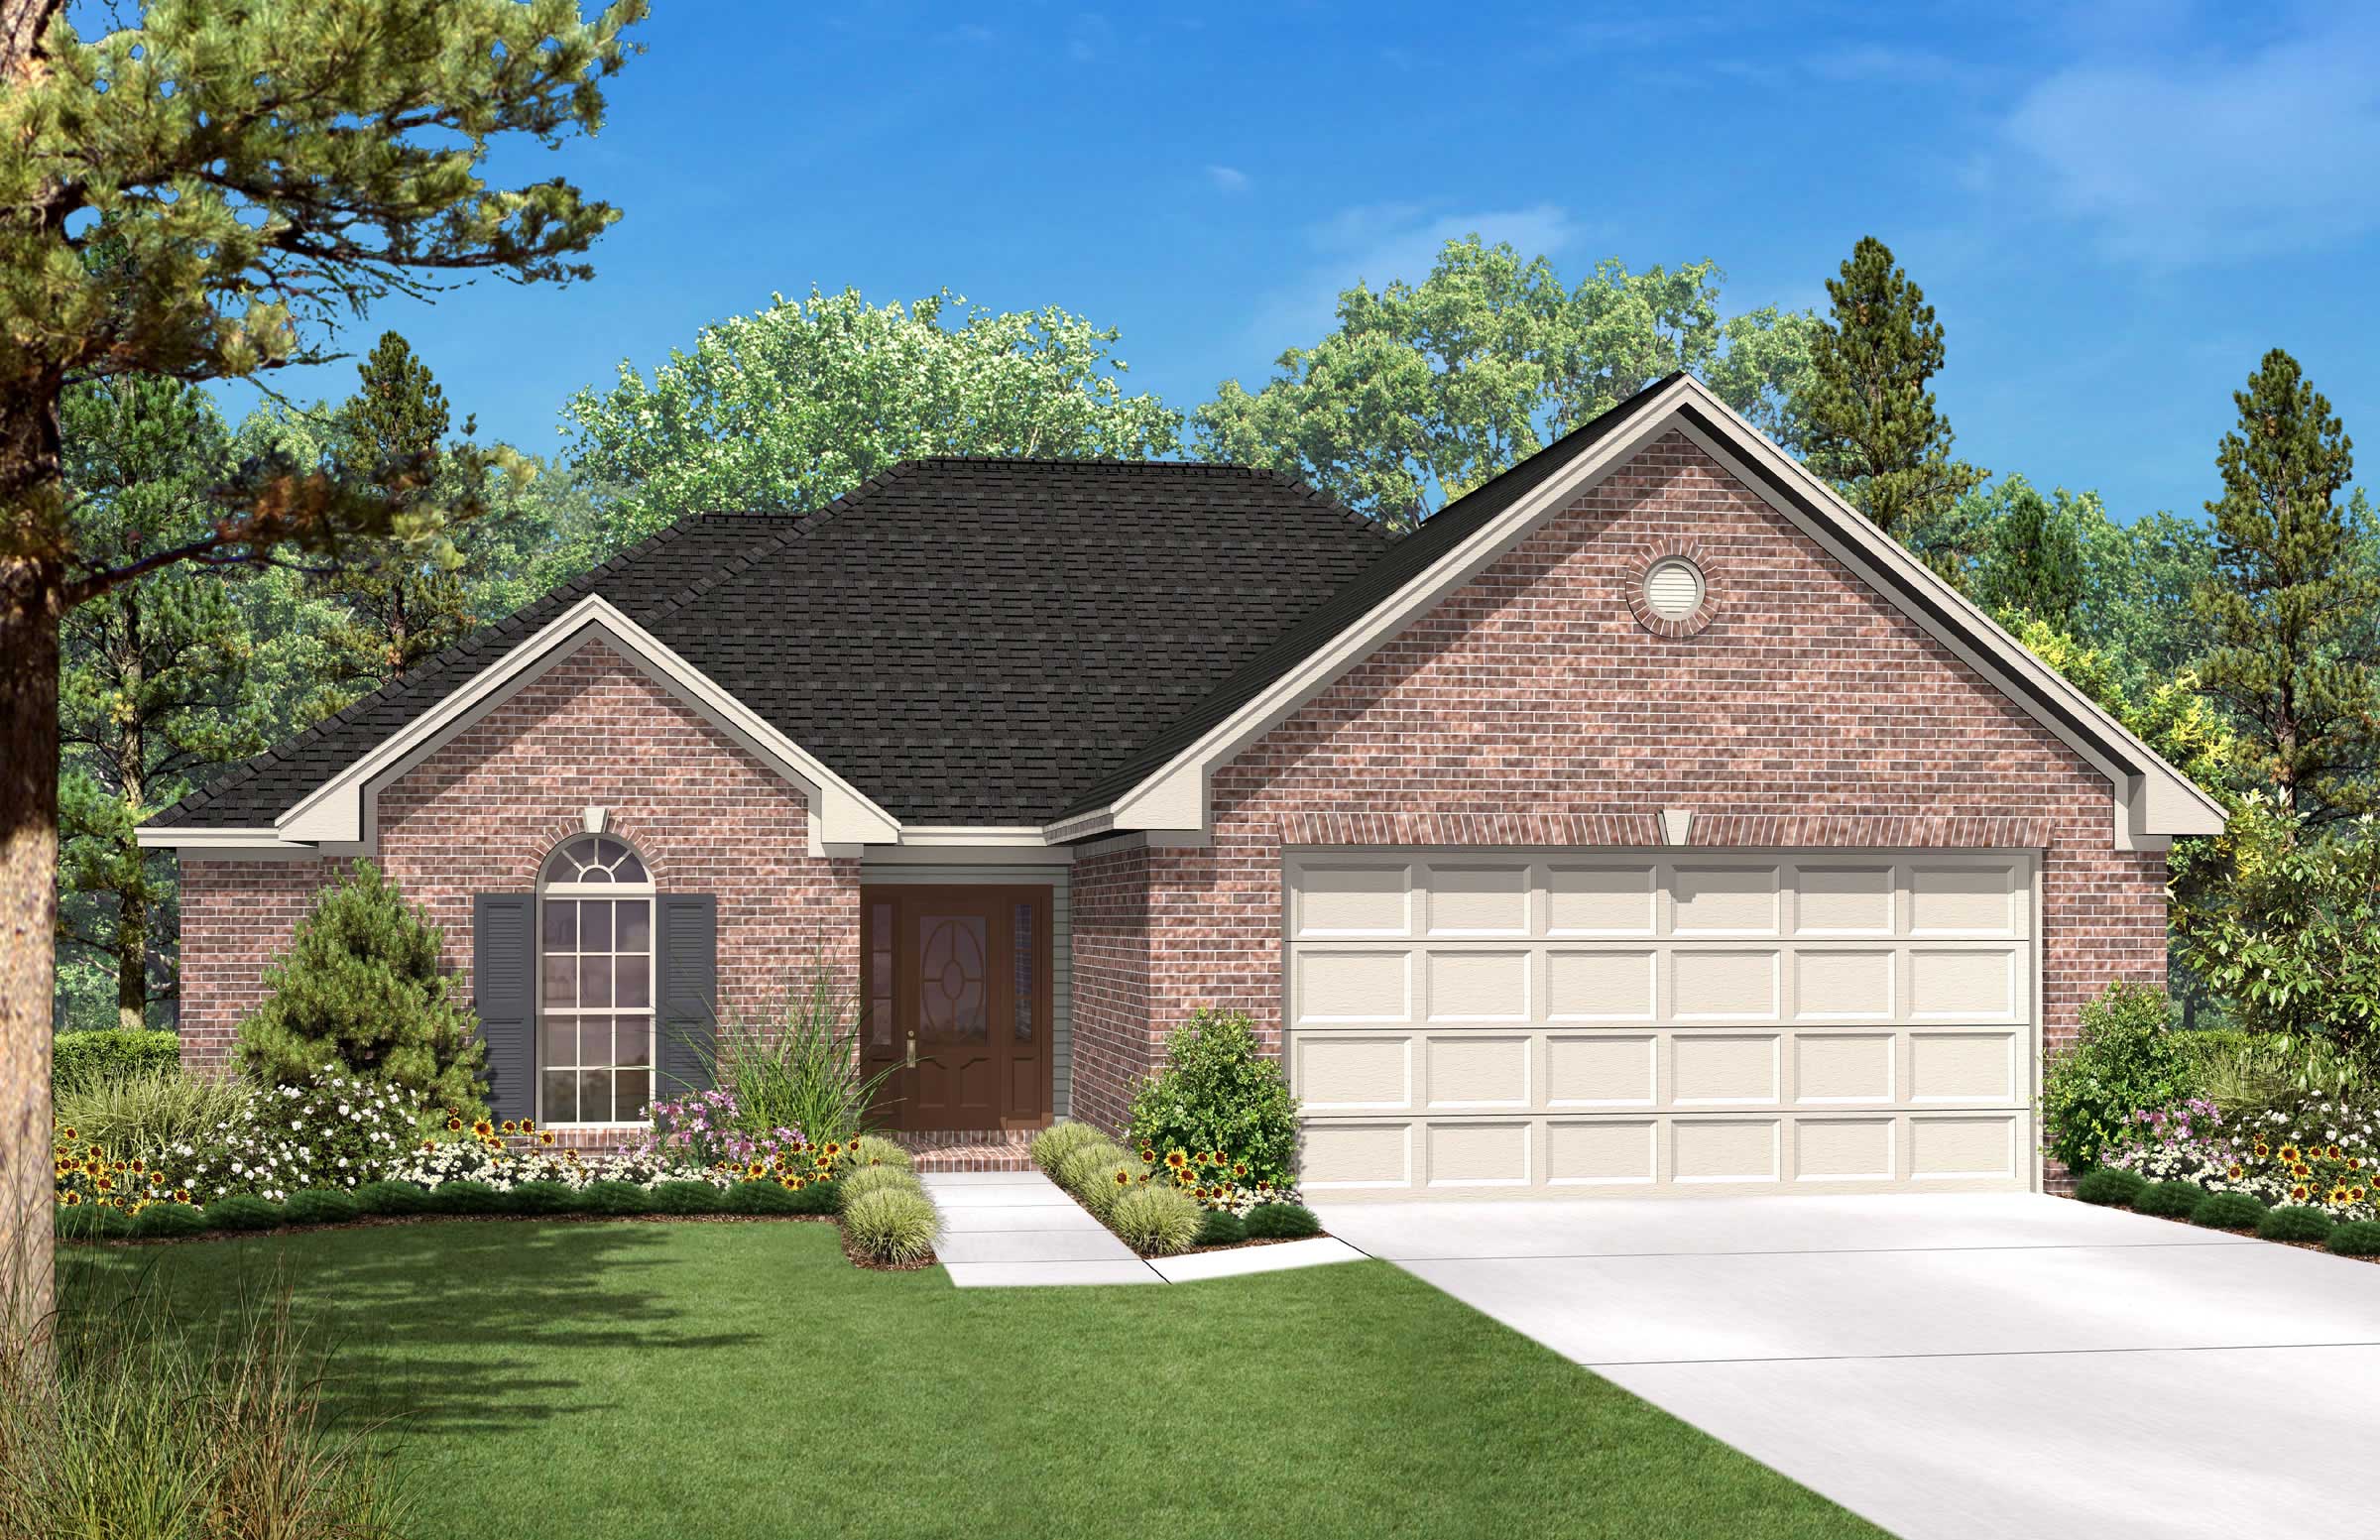
Plan#142-1012
Starting at$1395
1600
Sq Ft
1
Story
3
Bed
2
Bath
2
Car

Plan#142-1013
Starting at$1395
1500
Sq Ft
1.5
Story
3
Bed
2
Bath
2
Car
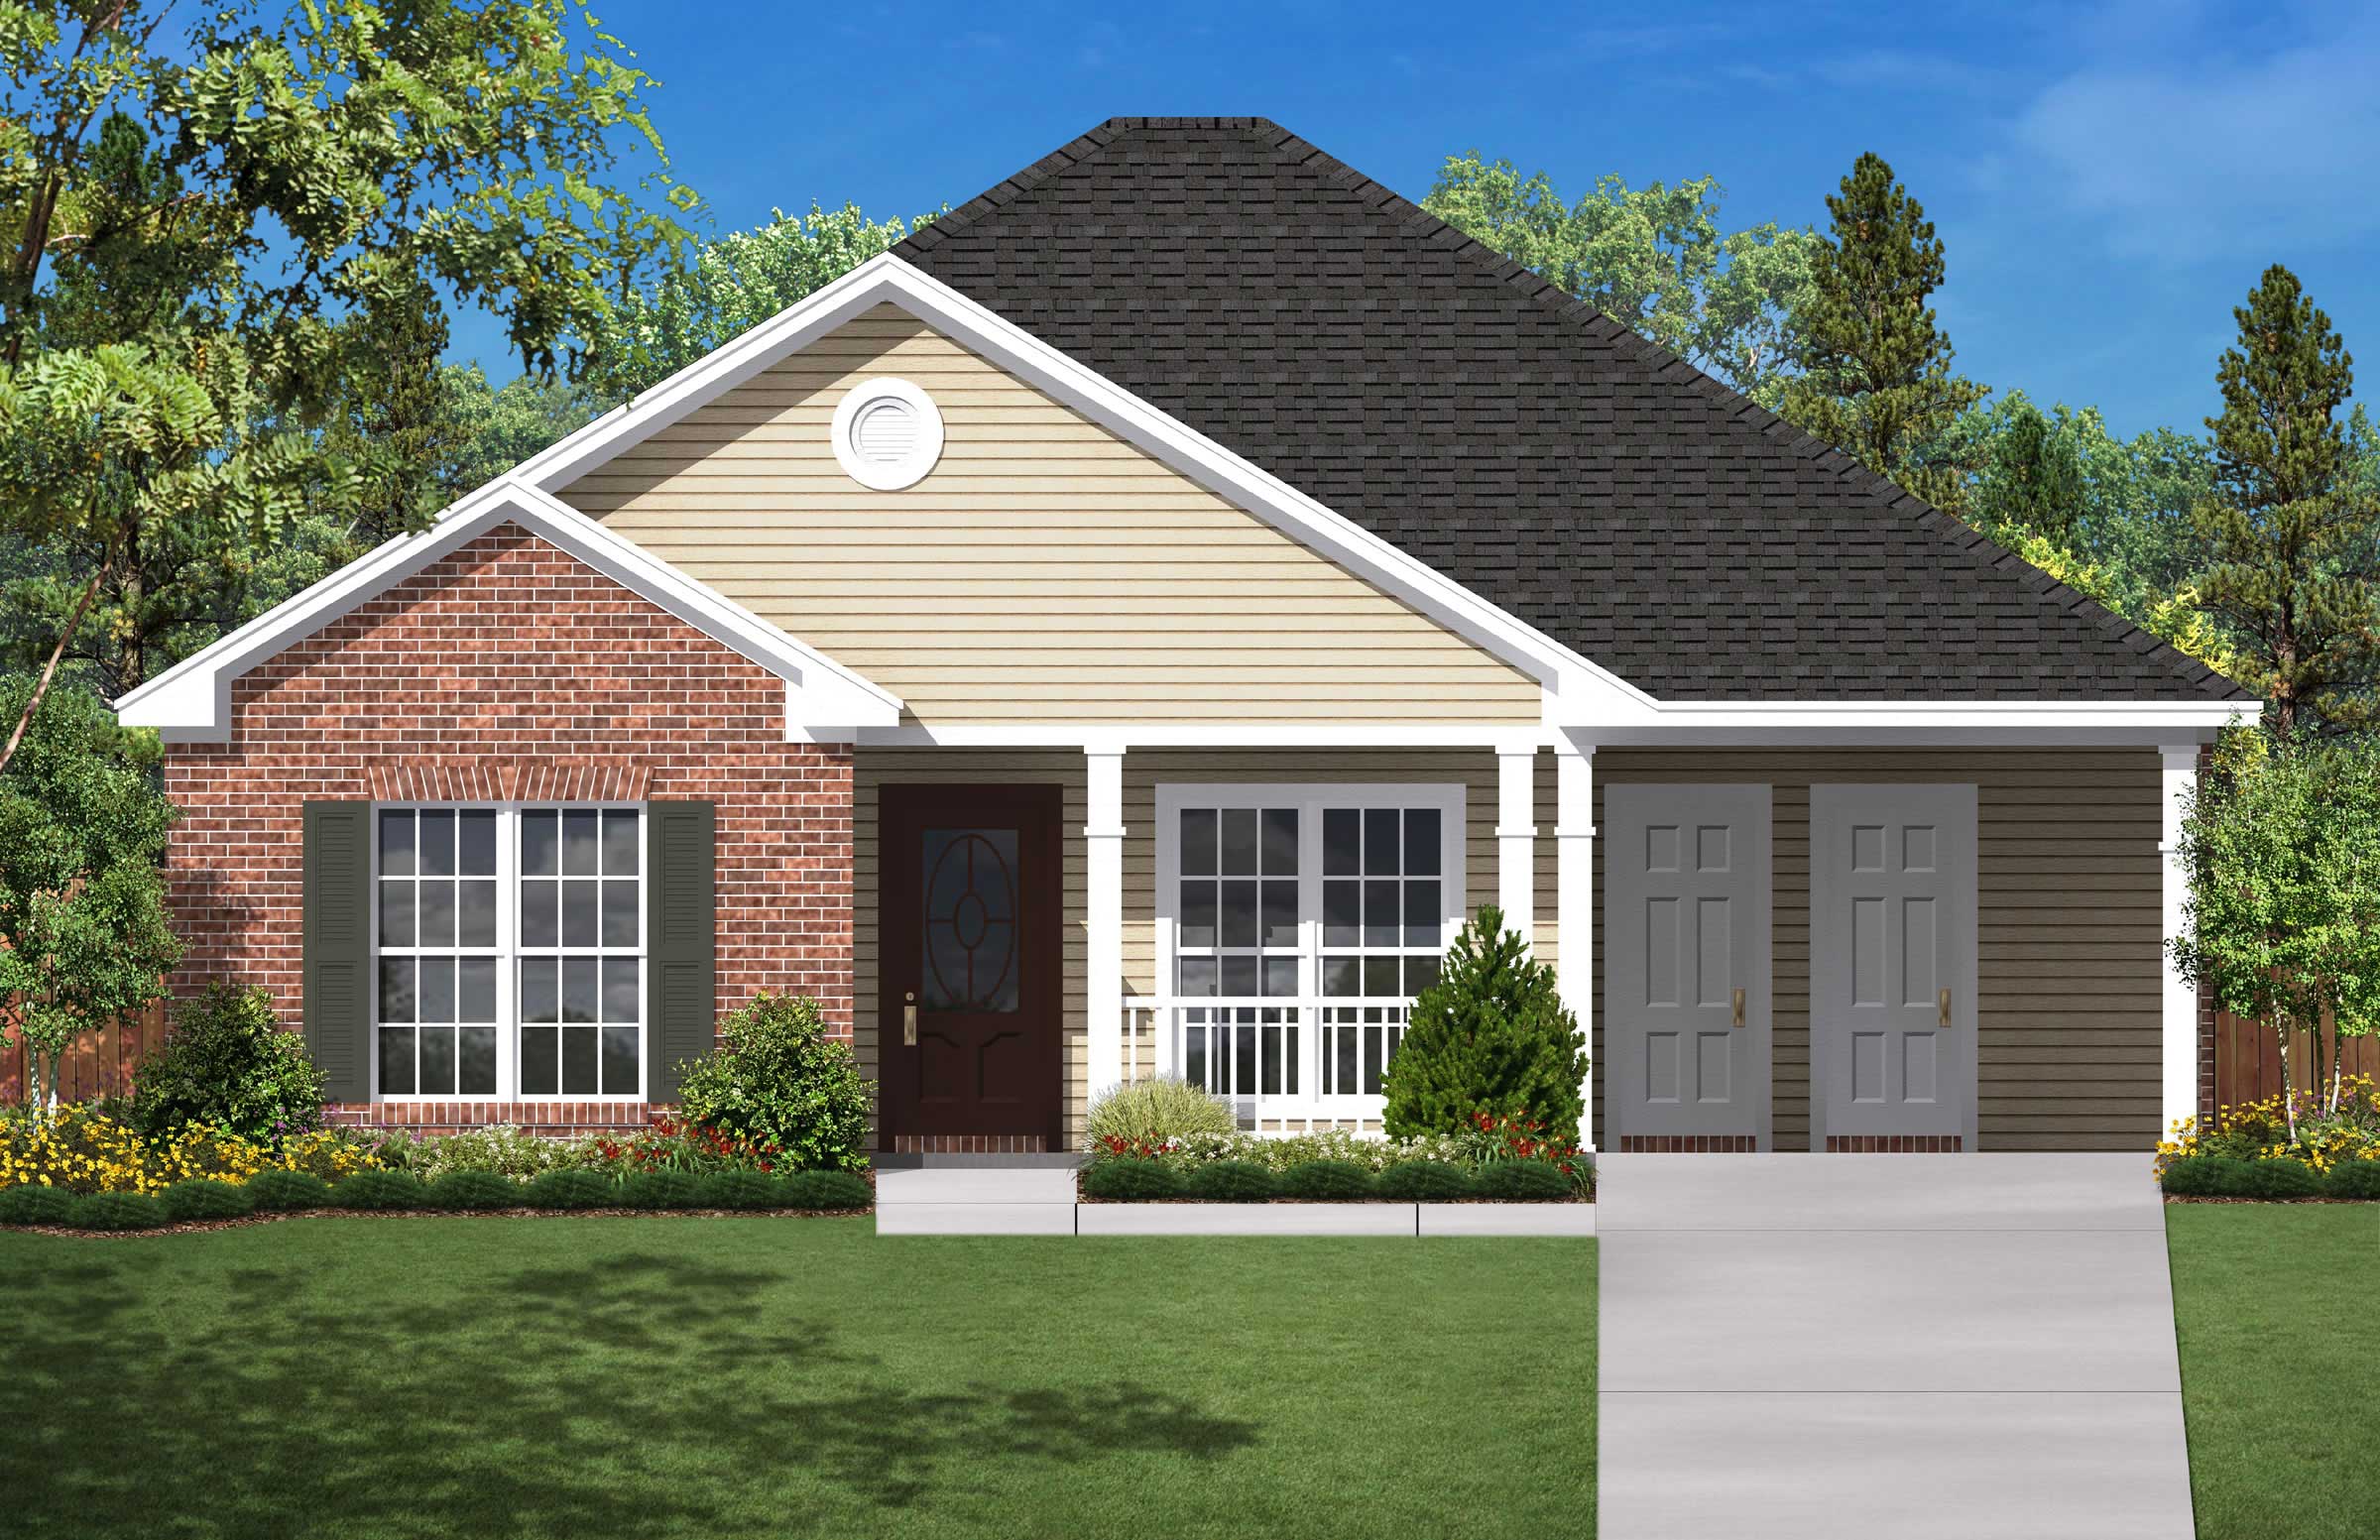
Plan#142-1014
Starting at$1345
1350
Sq Ft
1
Story
3
Bed
2
Bath
1
Car
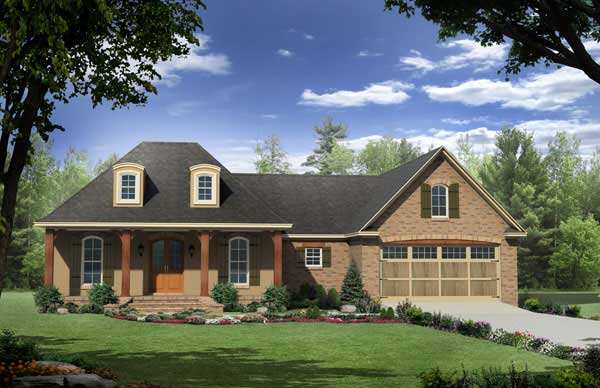
Plan#141-1057
Starting at$1300
1879
Sq Ft
1
Story
3
Bed
2
Bath
2
Car
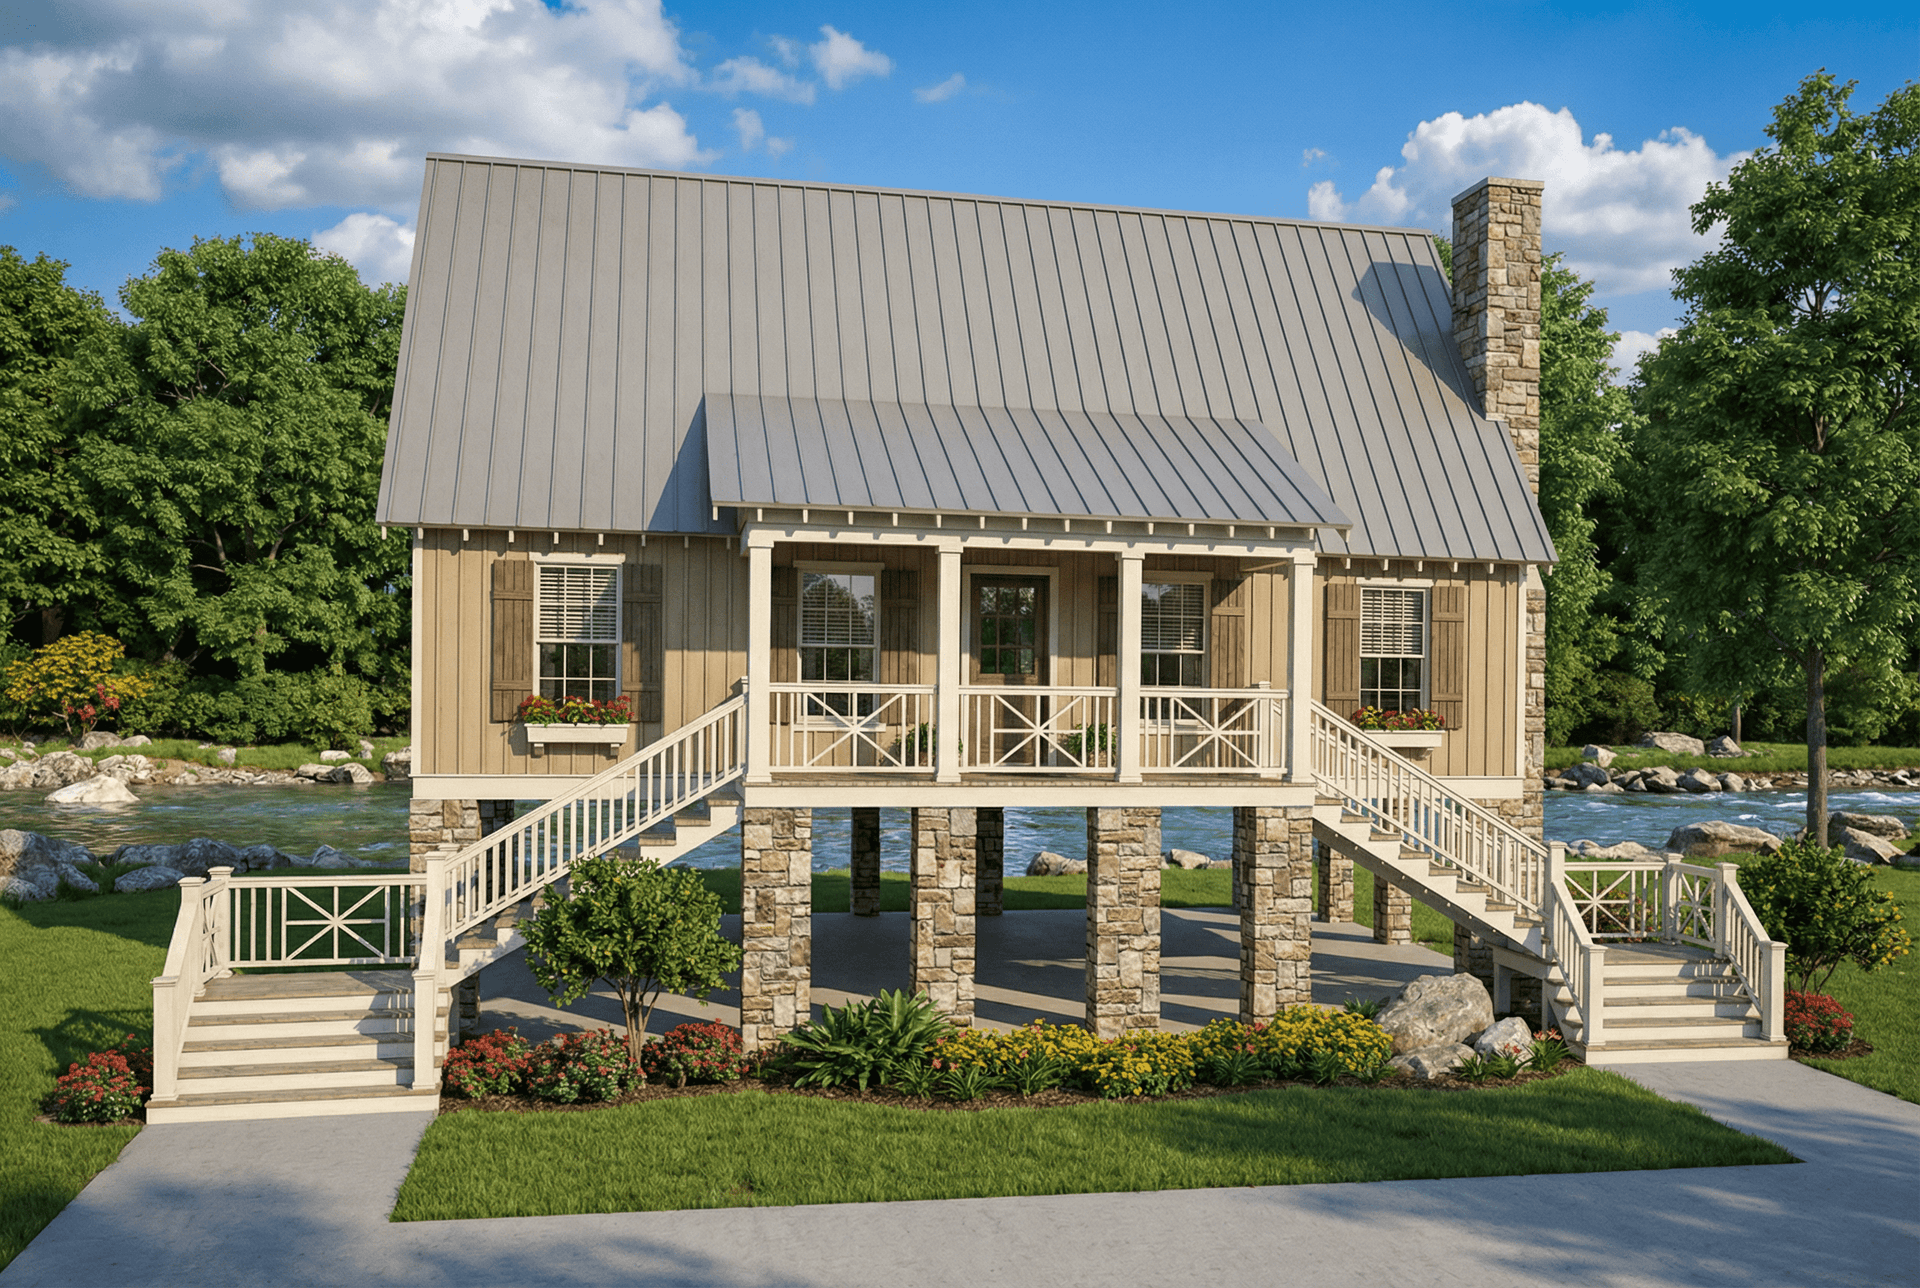
Plan#153-1148
Starting at$1200
1374
Sq Ft
2
Story
3
Bed
2
Bath
0
Car

Plan#141-1077
Starting at$1300
1800
Sq Ft
1
Story
3
Bed
2
Bath
2
Car
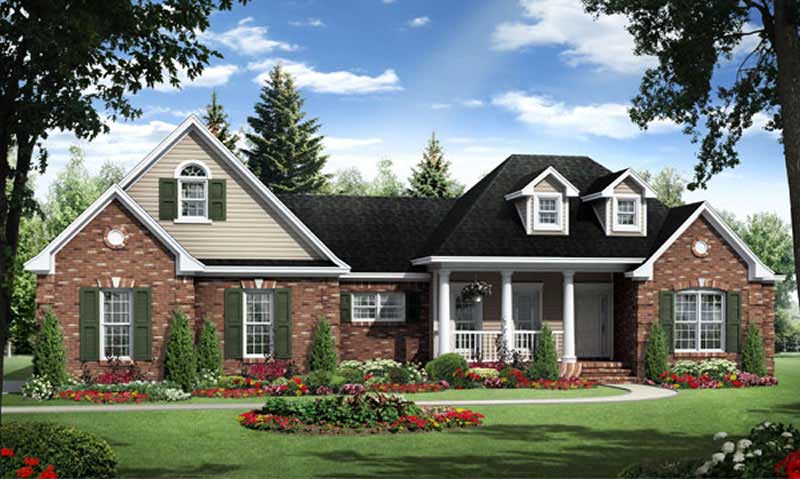
Plan#141-1084
Starting at$1300
1800
Sq Ft
1
Story
3
Bed
2
Bath
2
Car

Plan#141-1066
Starting at$1300
1635
Sq Ft
1
Story
3
Bed
2
Bath
2
Car

Plan#141-1007
Starting at$1300
1635
Sq Ft
1
Story
3
Bed
2
Bath
2
Car

Plan#146-1891
Starting at$980
1886
Sq Ft
2
Story
3
Bed
2.5
Bath
2
Car
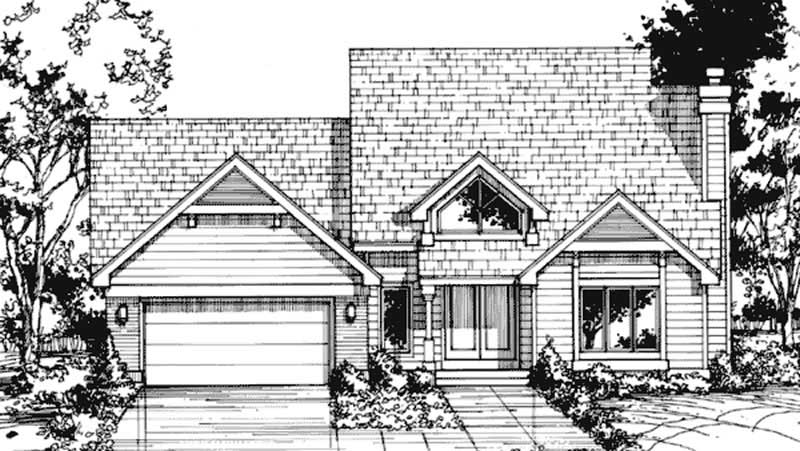
Plan#146-1482
Starting at$1015
2436
Sq Ft
2
Story
3
Bed
2.5
Bath
2
Car
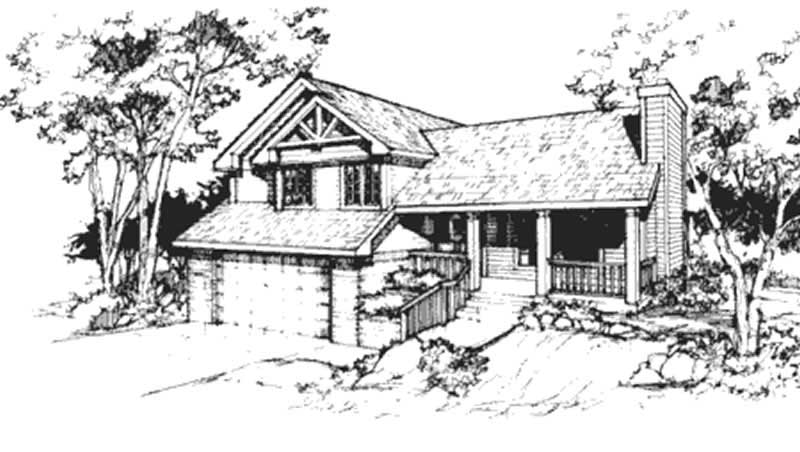
Plan#146-2634
Starting at$980
1847
Sq Ft
1.5
Story
3
Bed
2.5
Bath
2
Car
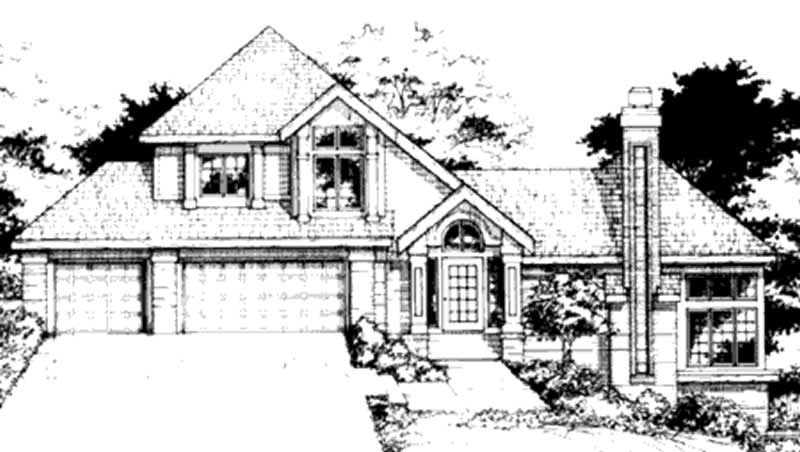
Plan#146-2953
Starting at$1213
3404
Sq Ft
2
Story
3
Bed
3.5
Bath
3
Car
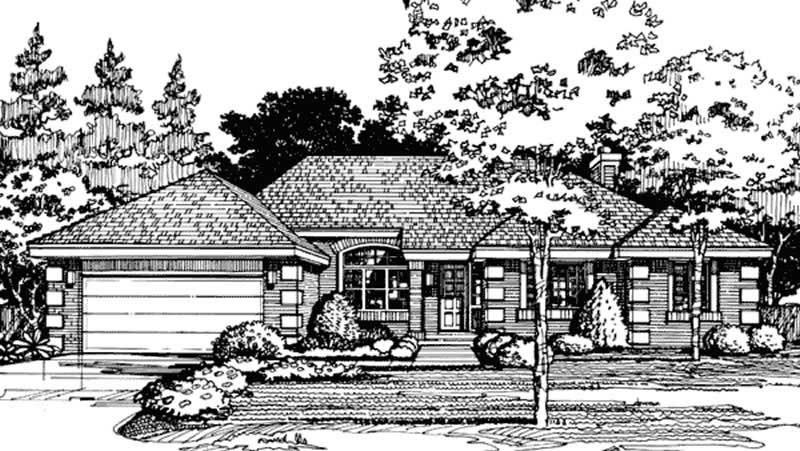
Plan#146-1427
Starting at$1015
2226
Sq Ft
1
Story
3
Bed
2.5
Bath
2
Car
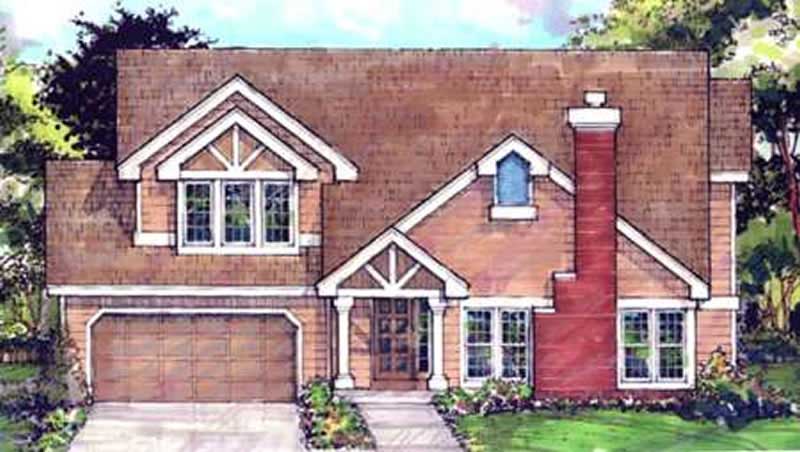
Plan#146-1428
Starting at$980
1884
Sq Ft
2
Story
3
Bed
2.5
Bath
2
Car
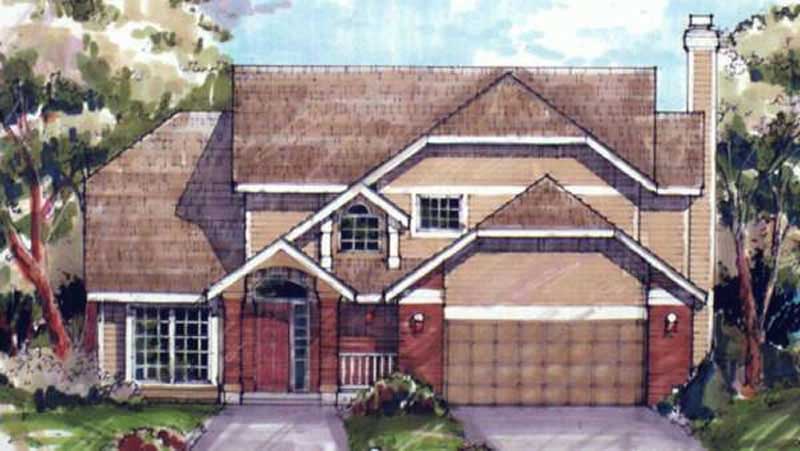
Plan#146-1429
Starting at$980
1917
Sq Ft
2
Story
3
Bed
2.5
Bath
2
Car
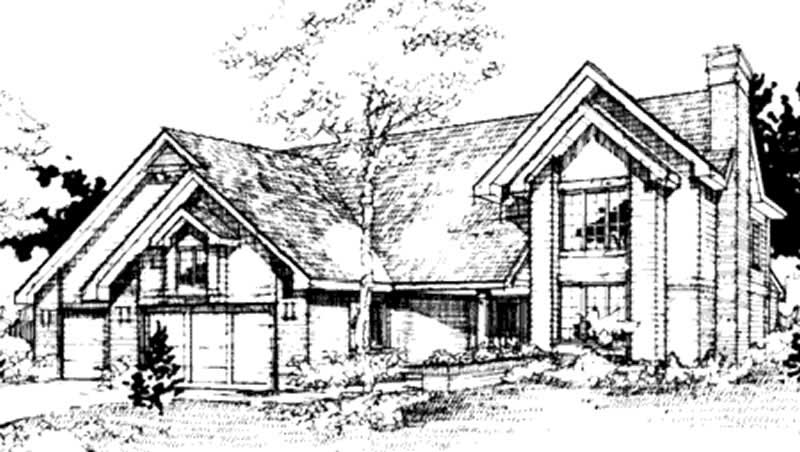
Plan#146-1430
Starting at$1120
2985
Sq Ft
2
Story
3
Bed
3
Bath
3
Car
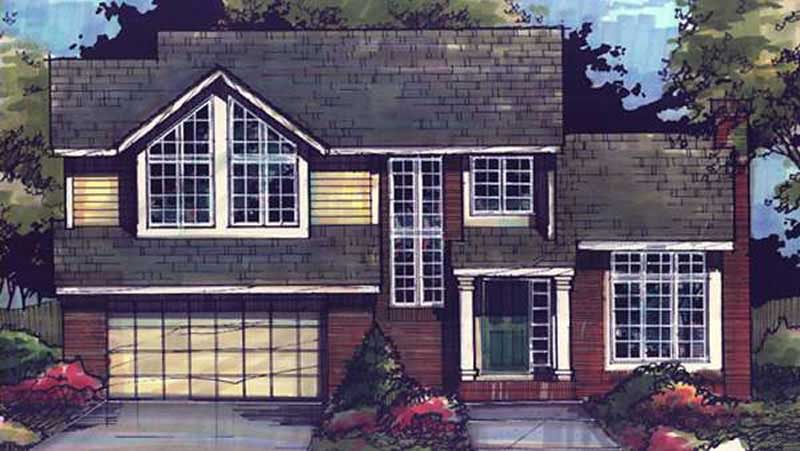
Plan#146-2631
Starting at$980
1854
Sq Ft
2
Story
3
Bed
2.5
Bath
2
Car
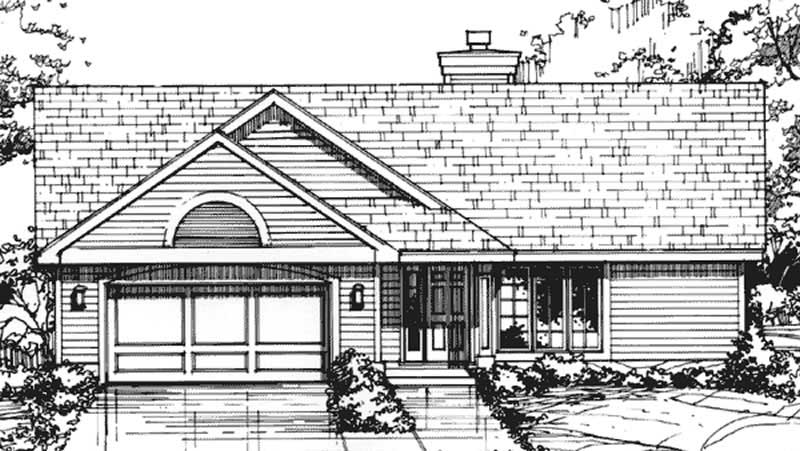
Plan#146-1942
Starting at$980
1571
Sq Ft
1
Story
3
Bed
2
Bath
2
Car
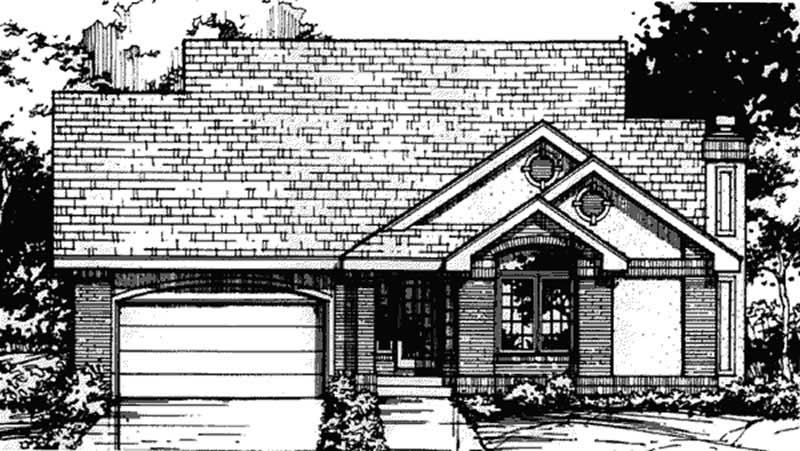
Plan#146-1444
Starting at$980
1587
Sq Ft
1
Story
3
Bed
2
Bath
2
Car
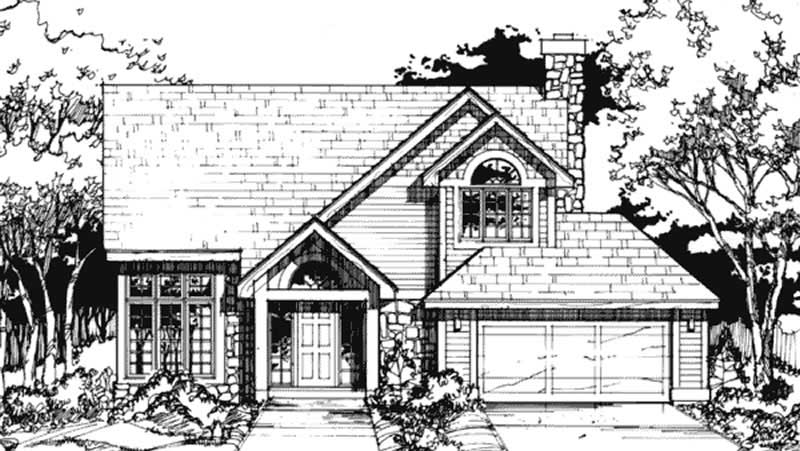
Plan#146-1433
Starting at$980
1866
Sq Ft
2
Story
3
Bed
2.5
Bath
2
Car
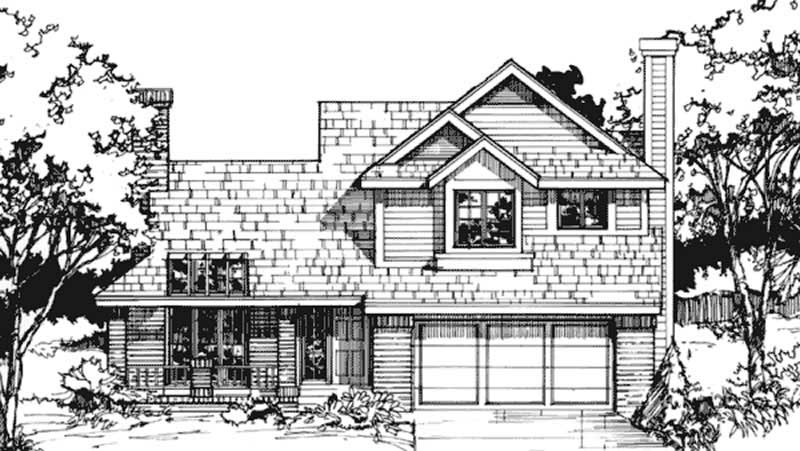
Plan#146-1439
Starting at$980
1685
Sq Ft
2
Story
3
Bed
2.5
Bath
2
Car
Plan#141-1009
Starting at$1300
1917
Sq Ft
1
Story
3
Bed
2
Bath
2
Car
Plan#123-1086
Starting at$1120
1629
Sq Ft
1
Story
3
Bed
2
Bath
2
Car
Plan#142-1012
Starting at$1395
1600
Sq Ft
1
Story
3
Bed
2
Bath
2
Car
Plan#142-1013
Starting at$1395
1500
Sq Ft
1.5
Story
3
Bed
2
Bath
2
Car
Plan#142-1014
Starting at$1345
1350
Sq Ft
1
Story
3
Bed
2
Bath
1
Car
Plan#141-1057
Starting at$1300
1879
Sq Ft
1
Story
3
Bed
2
Bath
2
Car
Plan#153-1148
Starting at$1200
1374
Sq Ft
2
Story
3
Bed
2
Bath
0
Car
Plan#141-1077
Starting at$1300
1800
Sq Ft
1
Story
3
Bed
2
Bath
2
Car
Plan#141-1084
Starting at$1300
1800
Sq Ft
1
Story
3
Bed
2
Bath
2
Car
Plan#141-1066
Starting at$1300
1635
Sq Ft
1
Story
3
Bed
2
Bath
2
Car
Plan#141-1007
Starting at$1300
1635
Sq Ft
1
Story
3
Bed
2
Bath
2
Car
Plan#146-1891
Starting at$980
1886
Sq Ft
2
Story
3
Bed
2.5
Bath
2
Car
Plan#146-1482
Starting at$1015
2436
Sq Ft
2
Story
3
Bed
2.5
Bath
2
Car
Plan#146-2634
Starting at$980
1847
Sq Ft
1.5
Story
3
Bed
2.5
Bath
2
Car
Plan#146-2953
Starting at$1213
3404
Sq Ft
2
Story
3
Bed
3.5
Bath
3
Car
Plan#146-1427
Starting at$1015
2226
Sq Ft
1
Story
3
Bed
2.5
Bath
2
Car
Plan#146-1428
Starting at$980
1884
Sq Ft
2
Story
3
Bed
2.5
Bath
2
Car
Plan#146-1429
Starting at$980
1917
Sq Ft
2
Story
3
Bed
2.5
Bath
2
Car
Plan#146-1430
Starting at$1120
2985
Sq Ft
2
Story
3
Bed
3
Bath
3
Car
Plan#146-2631
Starting at$980
1854
Sq Ft
2
Story
3
Bed
2.5
Bath
2
Car
Plan#146-1942
Starting at$980
1571
Sq Ft
1
Story
3
Bed
2
Bath
2
Car
Plan#146-1444
Starting at$980
1587
Sq Ft
1
Story
3
Bed
2
Bath
2
Car
Plan#146-1433
Starting at$980
1866
Sq Ft
2
Story
3
Bed
2.5
Bath
2
Car
Plan#146-1439
Starting at$980
1685
Sq Ft
2
Story
3
Bed
2.5
Bath
2
Car