3-Bedroom House Plans
Clear AllSort ByTrending
10,746
Plan Results
Plan Results

Plan#157-1392
Starting at$1350
1974
Sq Ft
1
Story
3
Bed
2
Bath
2
Car

Plan#103-1105
Starting at$895
1462
Sq Ft
1
Story
3
Bed
2
Bath
2
Car
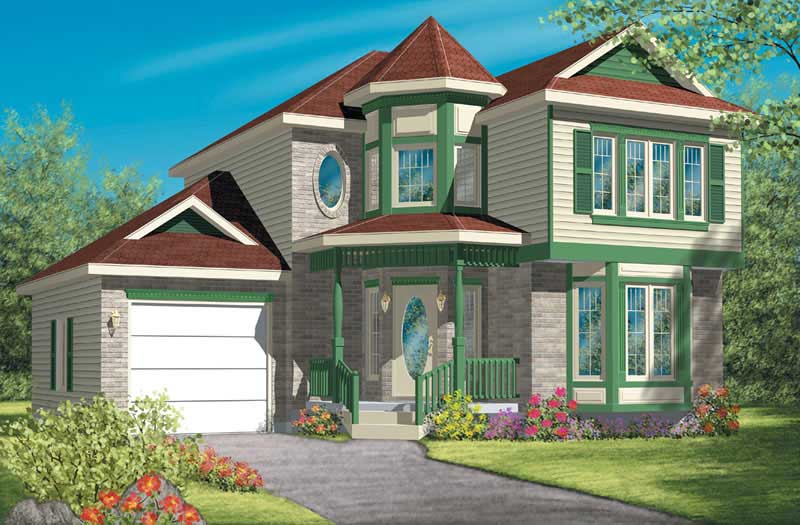
Plan#157-1538
Starting at$1350
1636
Sq Ft
2
Story
3
Bed
1.5
Bath
1
Car

Plan#103-1026
Starting at$895
1248
Sq Ft
1
Story
3
Bed
2
Bath
3
Car

Plan#157-1571
Starting at$1255
1422
Sq Ft
1
Story
3
Bed
1
Bath
1
Car

Plan#157-1433
Starting at$1455
2461
Sq Ft
2
Story
3
Bed
3
Bath
2
Car

Plan#138-1244
Starting at$1200
1568
Sq Ft
1
Story
3
Bed
2
Bath
2
Car

Plan#103-1074
Starting at$895
1235
Sq Ft
1
Story
3
Bed
2
Bath
2
Car

Plan#157-1659
Starting at$1255
1435
Sq Ft
1
Story
3
Bed
2
Bath
1
Car

Plan#103-1136
Starting at$895
1396
Sq Ft
1
Story
3
Bed
2
Bath
3
Car

Plan#101-1629
Starting at$1055
1859
Sq Ft
1
Story
3
Bed
2
Bath
3
Car

Plan#103-1004
Starting at$895
1465
Sq Ft
1
Story
3
Bed
2
Bath
3
Car

Plan#101-1795
Starting at$985
1360
Sq Ft
1
Story
3
Bed
2
Bath
2
Car

Plan#103-1072
Starting at$895
1230
Sq Ft
1
Story
3
Bed
2
Bath
2
Car

Plan#103-1156
Starting at$920
1611
Sq Ft
1
Story
3
Bed
2
Bath
2
Car

Plan#138-1296
Starting at$1200
1281
Sq Ft
1
Story
3
Bed
2
Bath
2
Car

Plan#138-1230
Starting at$1500
2560
Sq Ft
1
Story
3
Bed
2.5
Bath
3
Car

Plan#120-2137
Starting at$1255
1550
Sq Ft
2
Story
3
Bed
2.5
Bath
2
Car

Plan#101-1625
Starting at$1090
2234
Sq Ft
2
Story
3
Bed
2
Bath
2
Car
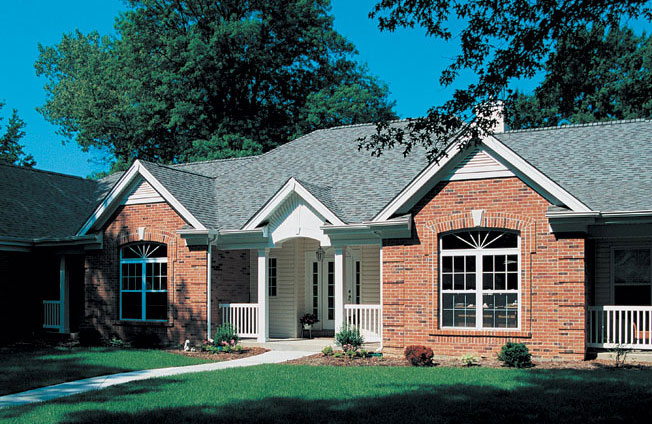
Plan#138-1087
Starting at$1500
2808
Sq Ft
1
Story
3
Bed
2.5
Bath
3
Car

Plan#109-1003
Starting at$1295
1673
Sq Ft
2
Story
3
Bed
2.5
Bath
2
Car

Plan#103-1102
Starting at$895
1208
Sq Ft
1
Story
3
Bed
2
Bath
2
Car

Plan#157-1472
Starting at$1055
1216
Sq Ft
2
Story
3
Bed
1
Bath
1
Car
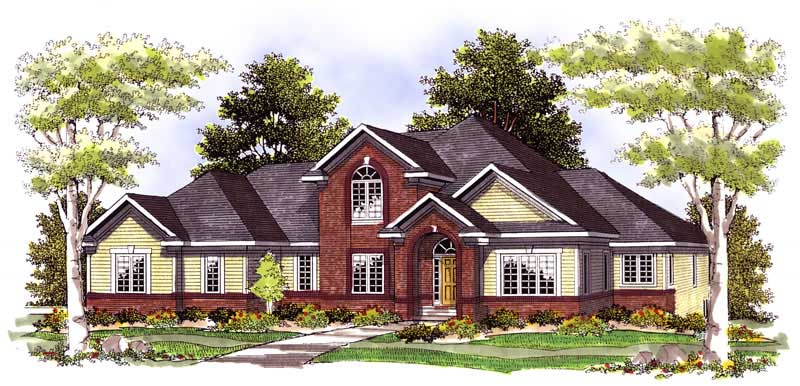
Plan#101-1088
Starting at$1205
2787
Sq Ft
2
Story
3
Bed
2
Bath
3
Car
Plan#157-1392
Starting at$1350
1974
Sq Ft
1
Story
3
Bed
2
Bath
2
Car
Plan#103-1105
Starting at$895
1462
Sq Ft
1
Story
3
Bed
2
Bath
2
Car
Plan#157-1538
Starting at$1350
1636
Sq Ft
2
Story
3
Bed
1.5
Bath
1
Car
Plan#103-1026
Starting at$895
1248
Sq Ft
1
Story
3
Bed
2
Bath
3
Car
Plan#157-1571
Starting at$1255
1422
Sq Ft
1
Story
3
Bed
1
Bath
1
Car
Plan#157-1433
Starting at$1455
2461
Sq Ft
2
Story
3
Bed
3
Bath
2
Car
Plan#138-1244
Starting at$1200
1568
Sq Ft
1
Story
3
Bed
2
Bath
2
Car
Plan#103-1074
Starting at$895
1235
Sq Ft
1
Story
3
Bed
2
Bath
2
Car
Plan#157-1659
Starting at$1255
1435
Sq Ft
1
Story
3
Bed
2
Bath
1
Car
Plan#103-1136
Starting at$895
1396
Sq Ft
1
Story
3
Bed
2
Bath
3
Car
Plan#101-1629
Starting at$1055
1859
Sq Ft
1
Story
3
Bed
2
Bath
3
Car
Plan#103-1004
Starting at$895
1465
Sq Ft
1
Story
3
Bed
2
Bath
3
Car
Plan#101-1795
Starting at$985
1360
Sq Ft
1
Story
3
Bed
2
Bath
2
Car
Plan#103-1072
Starting at$895
1230
Sq Ft
1
Story
3
Bed
2
Bath
2
Car
Plan#103-1156
Starting at$920
1611
Sq Ft
1
Story
3
Bed
2
Bath
2
Car
Plan#138-1296
Starting at$1200
1281
Sq Ft
1
Story
3
Bed
2
Bath
2
Car
Plan#138-1230
Starting at$1500
2560
Sq Ft
1
Story
3
Bed
2.5
Bath
3
Car
Plan#120-2137
Starting at$1255
1550
Sq Ft
2
Story
3
Bed
2.5
Bath
2
Car
Plan#101-1625
Starting at$1090
2234
Sq Ft
2
Story
3
Bed
2
Bath
2
Car
Plan#138-1087
Starting at$1500
2808
Sq Ft
1
Story
3
Bed
2.5
Bath
3
Car
Plan#109-1003
Starting at$1295
1673
Sq Ft
2
Story
3
Bed
2.5
Bath
2
Car
Plan#103-1102
Starting at$895
1208
Sq Ft
1
Story
3
Bed
2
Bath
2
Car
Plan#157-1472
Starting at$1055
1216
Sq Ft
2
Story
3
Bed
1
Bath
1
Car
Plan#101-1088
Starting at$1205
2787
Sq Ft
2
Story
3
Bed
2
Bath
3
Car