3-Bedroom House Plans

10,780
Plan Results
3-Bedroom, 2674 Sq Ft Traditional House Plan - 170-2103 - Front Exterior
Plan#170-2103
Starting at$1145
2674
Sq Ft
2
Story
3
Bed
2
Bath
2
Car
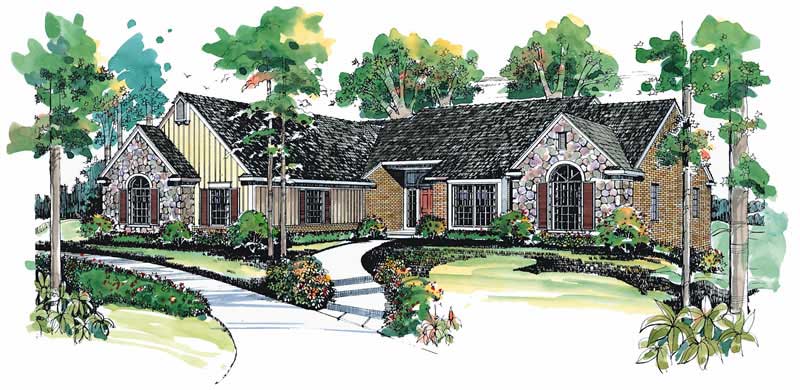
3-Bedroom, 2673 Sq Ft European Home Plan - 137-1504 - Main Exterior
Plan#137-1504
Starting at$1180
2673
Sq Ft
1
Story
3
Bed
3.5
Bath
2
Car
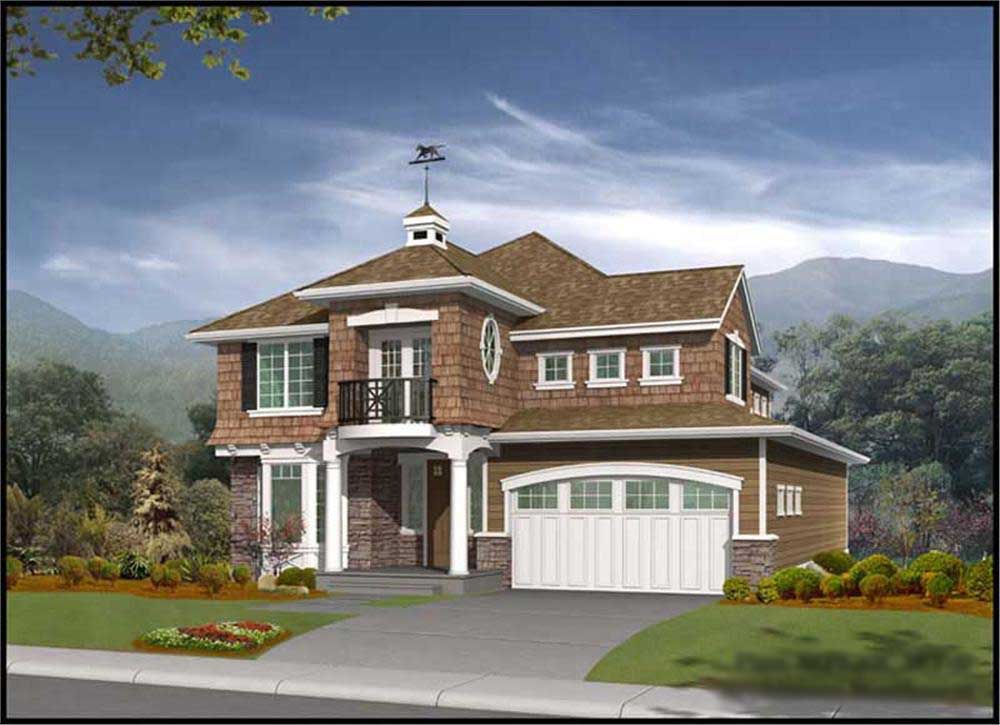
3-Bedroom, 2673 Sq Ft Cape Cod House Plan - 115-1433 - Front Exterior
Plan#115-1433
Starting at$1950
2673
Sq Ft
2
Story
3
Bed
2
Bath
3
Car
3-Bedroom, 2673 Sq Ft Contemporary Home Plan - 108-1284 - Main Exterior
Plan#108-1284
Starting at$1100
2673
Sq Ft
1
Story
3
Bed
2.5
Bath
3
Car
3-Bedroom, 2673 Sq Ft Mediterranean Home Plan - 108-1210 - Main Exterior
Plan#108-1210
Starting at$1100
2673
Sq Ft
2
Story
3
Bed
2.5
Bath
3
Car
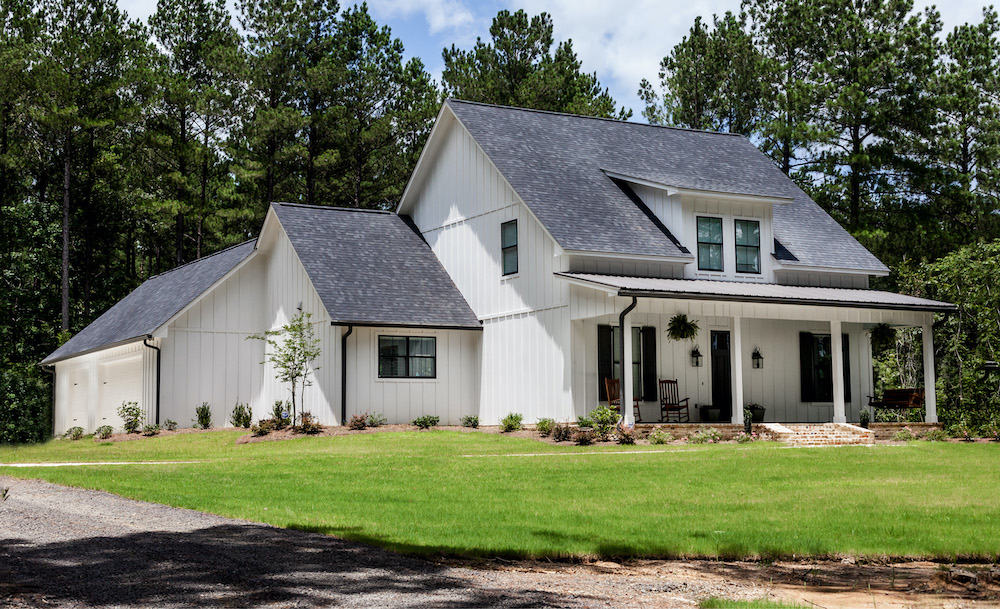
3–4-Bedroom, 2672 Sq Ft Farmhouse Home - Plan #140-1101 - Main Exterior
Plan#140-1101
Starting at$945
2672
Sq Ft
2
Story
3
Bed
3.5
Bath
3
Car
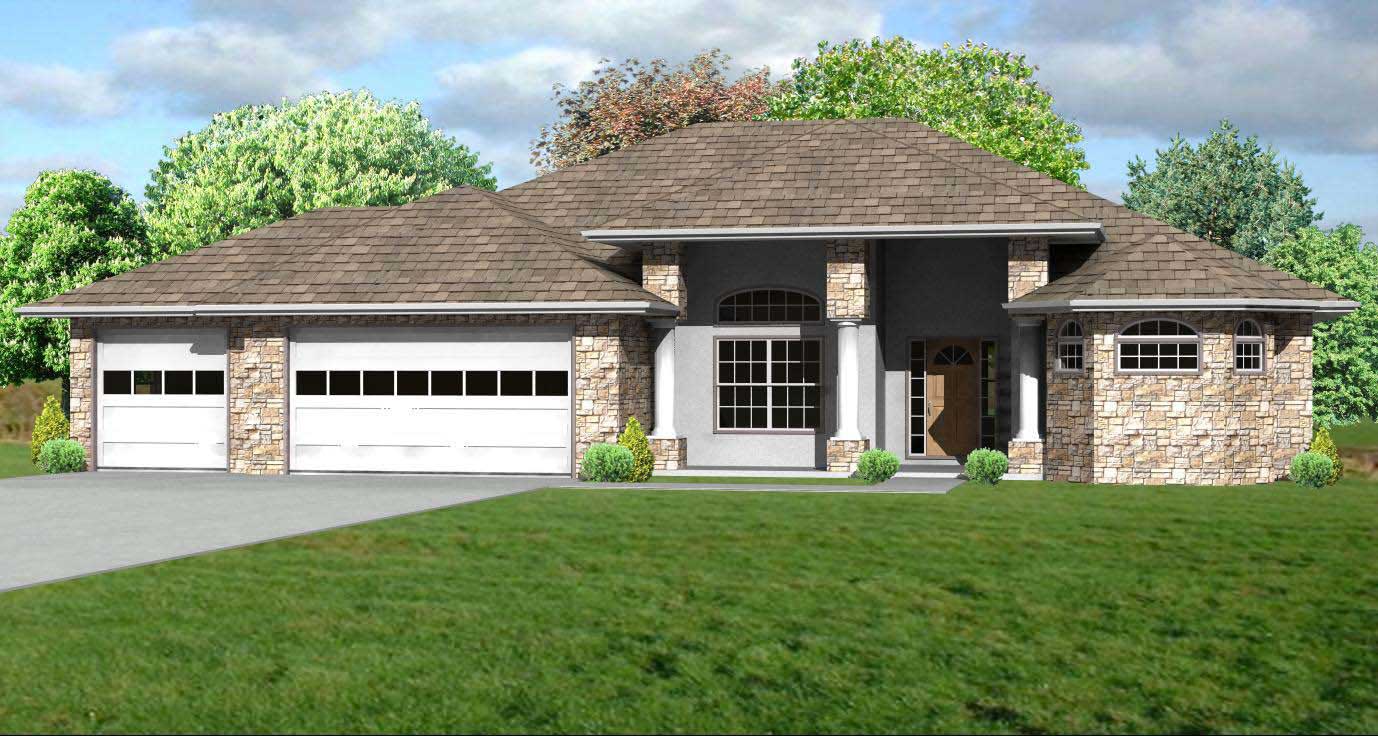
3-Bedroom, 2672 Sq Ft European Home Plan - 148-1027 - Main Exterior
Plan#148-1027
Starting at$750
2672
Sq Ft
1
Story
3
Bed
2
Bath
3
Car
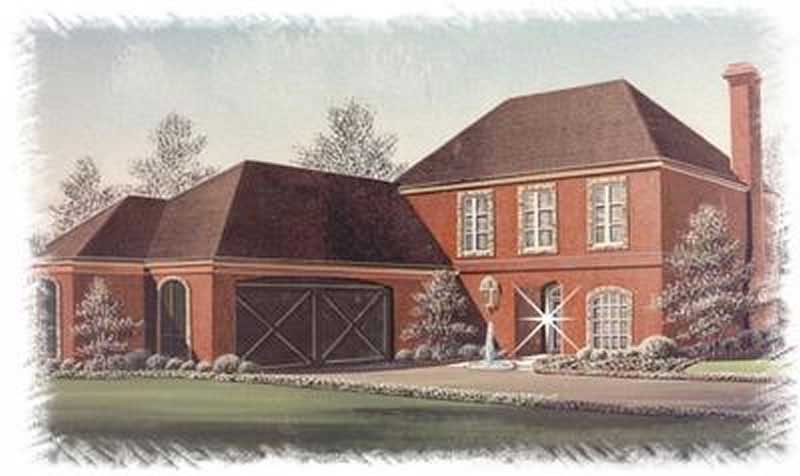
3-Bedroom, 2672 Sq Ft European House Plan - 113-1079 - Front Exterior
Plan#113-1079
Starting at$400
2672
Sq Ft
2
Story
3
Bed
2
Bath
2
Car
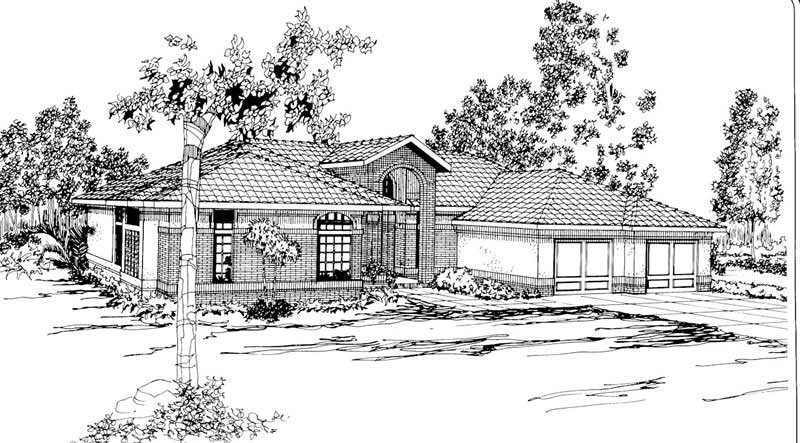
3-Bedroom, 2672 Sq Ft Contemporary House Plan - 108-1357 - Front Exterior
Plan#108-1357
Starting at$1100
2672
Sq Ft
1
Story
3
Bed
2.5
Bath
2
Car
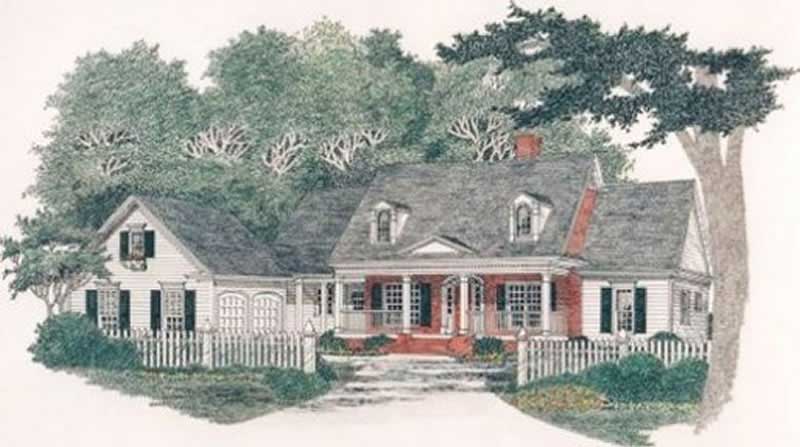
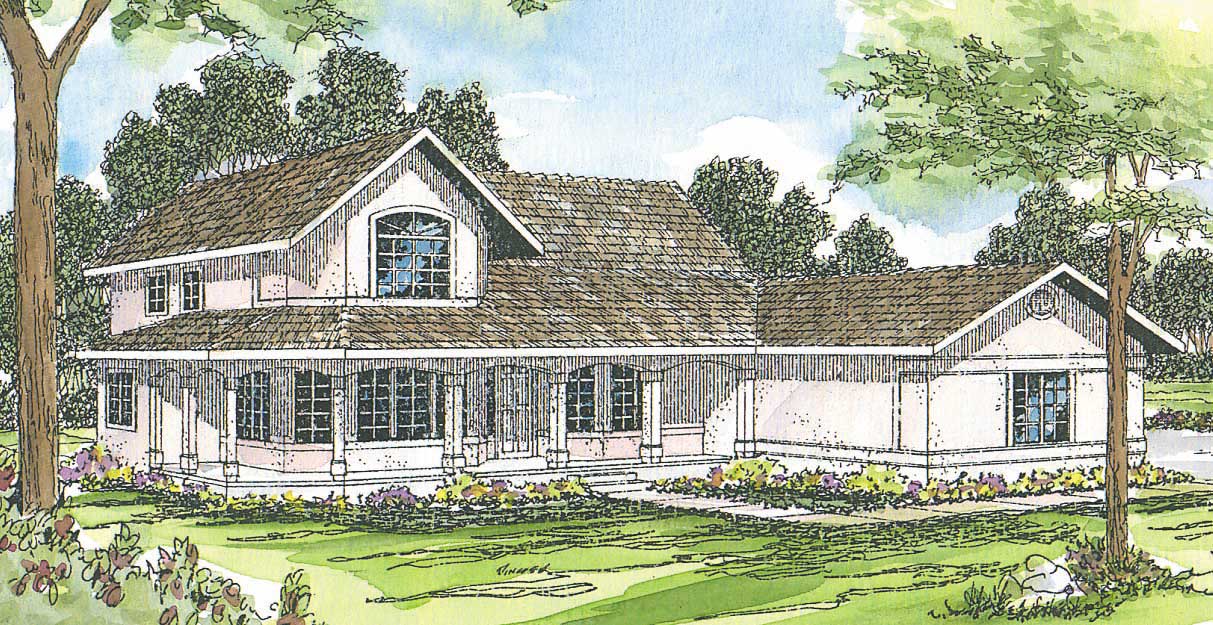
3-Bedroom, 2672 Sq Ft Country Home Plan - 102-1009 - Main Exterior
Plan#102-1009
Starting at$1300
2672
Sq Ft
1
Story
3
Bed
2.5
Bath
2
Car
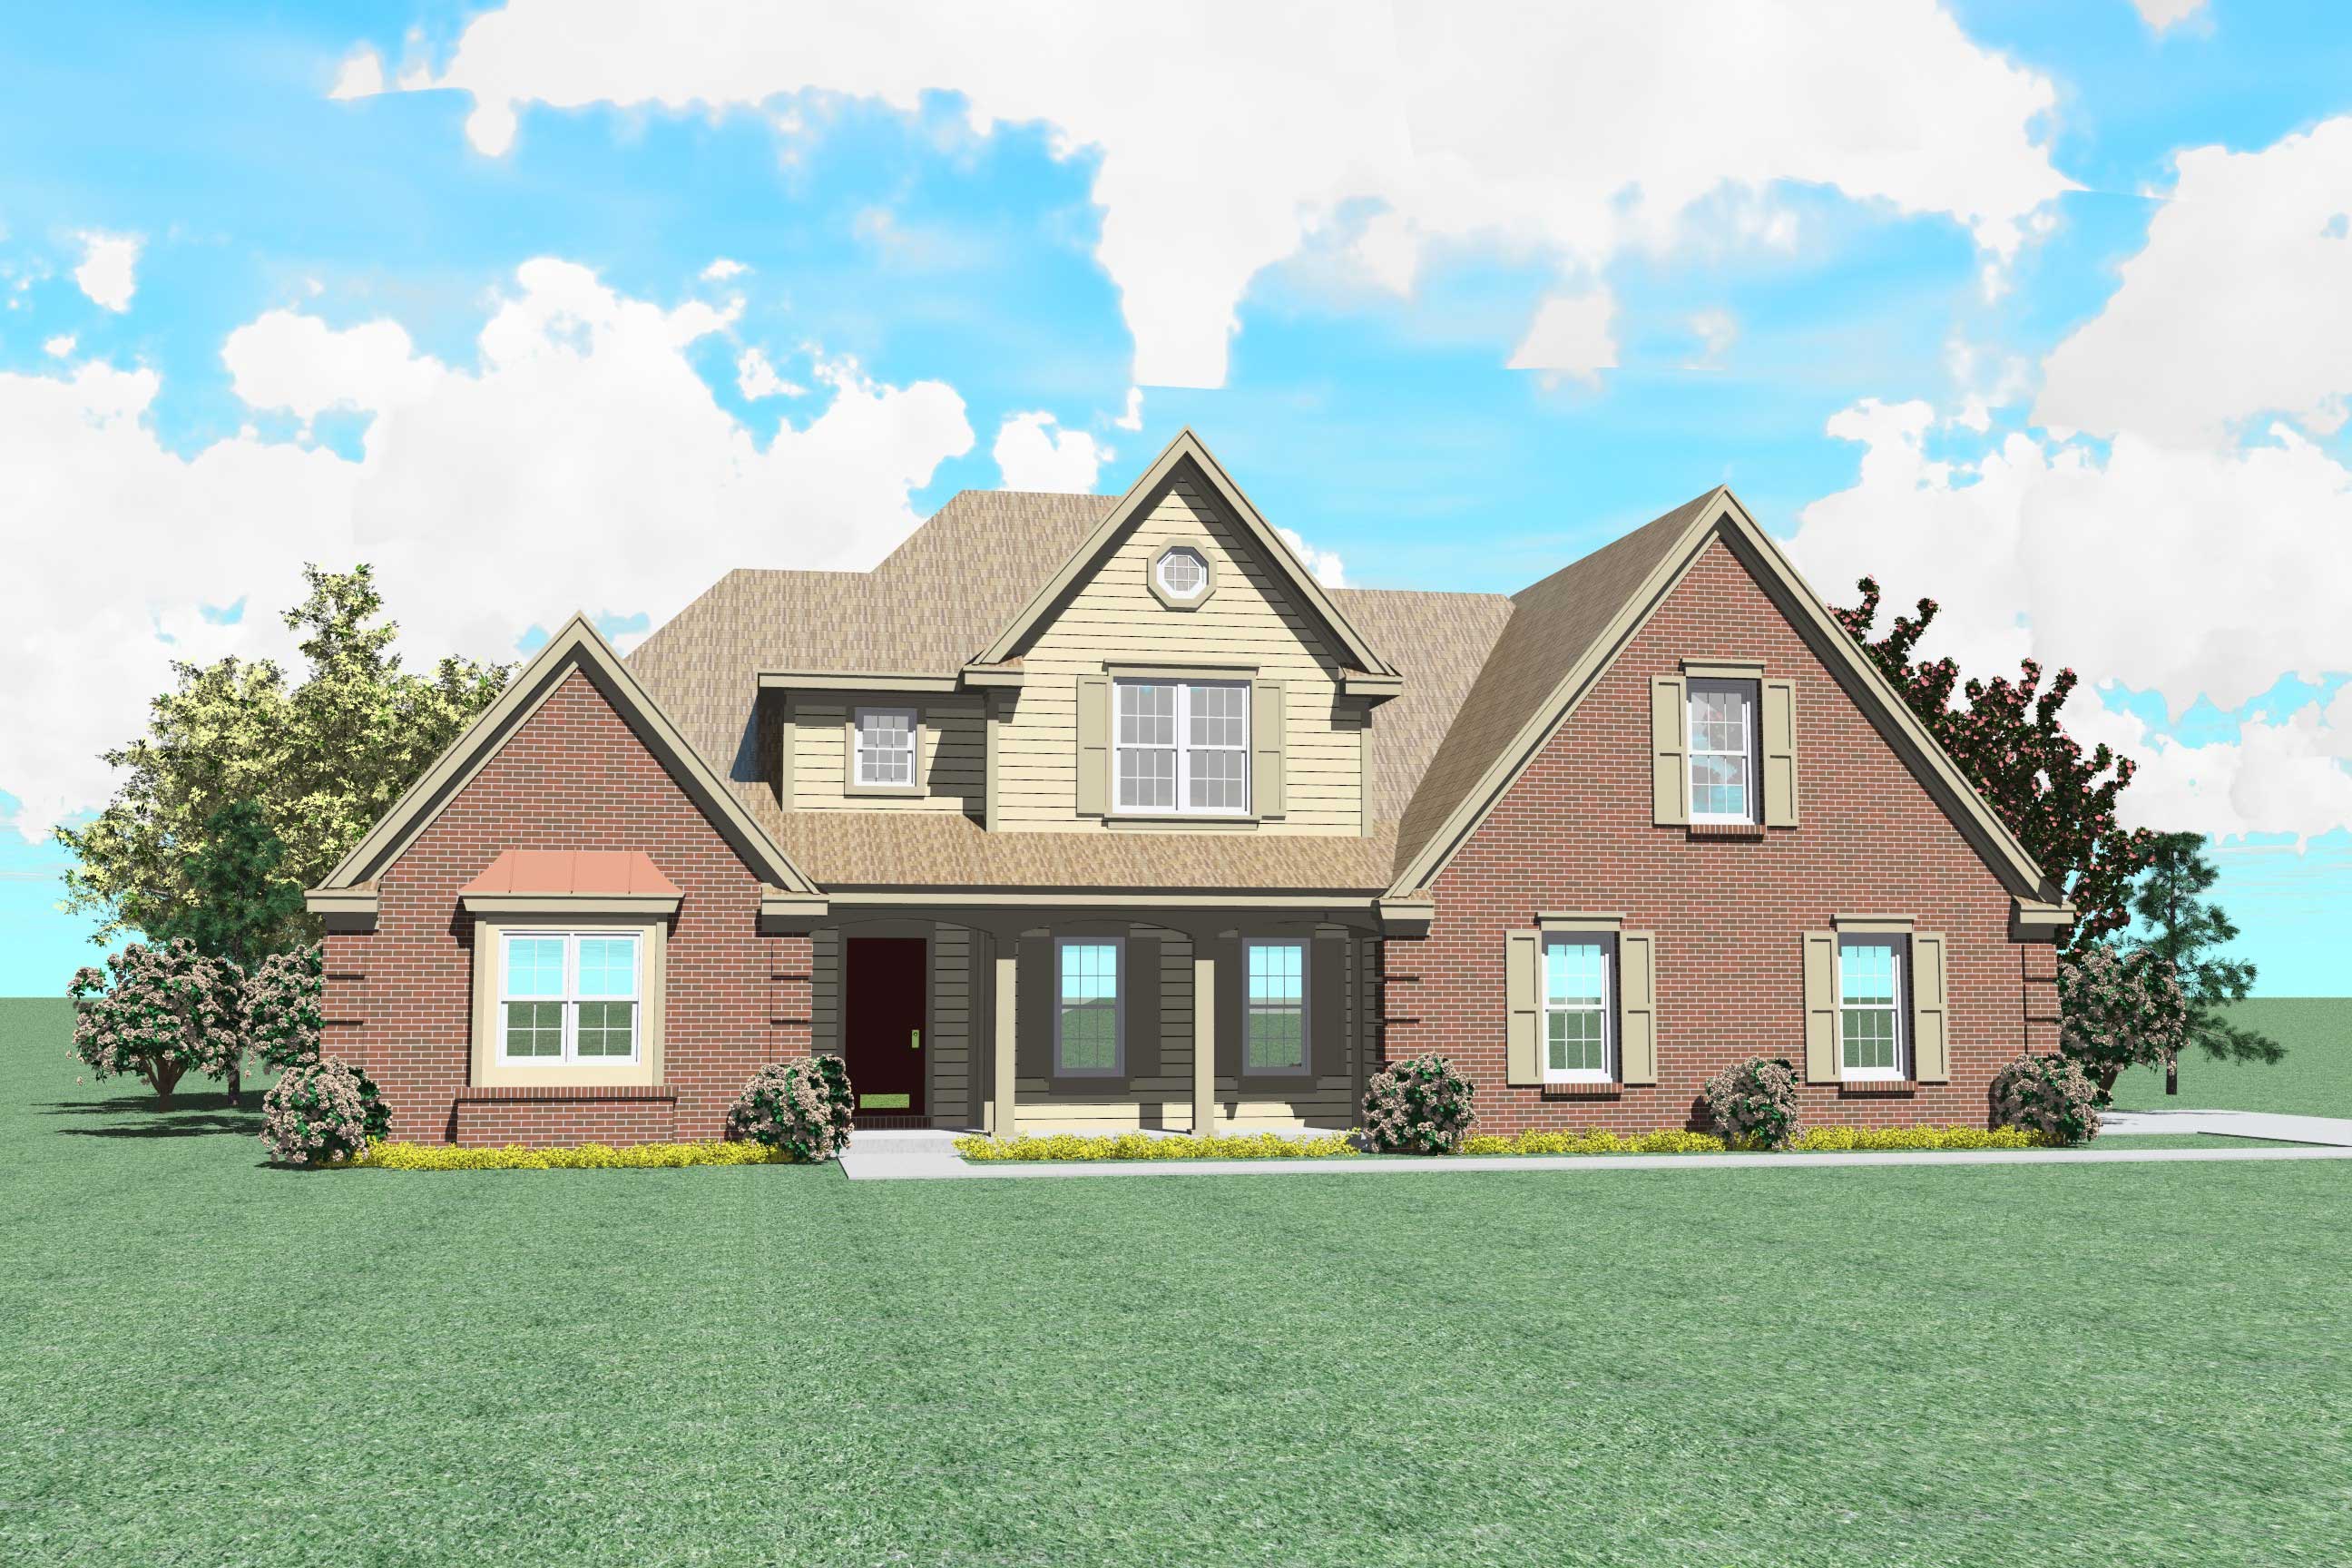
3-Bedroom, 2671 Sq Ft French House Plan - 170-1159 - Front Exterior
Plan#170-1159
Starting at$1145
2671
Sq Ft
2
Story
3
Bed
2.5
Bath
2
Car
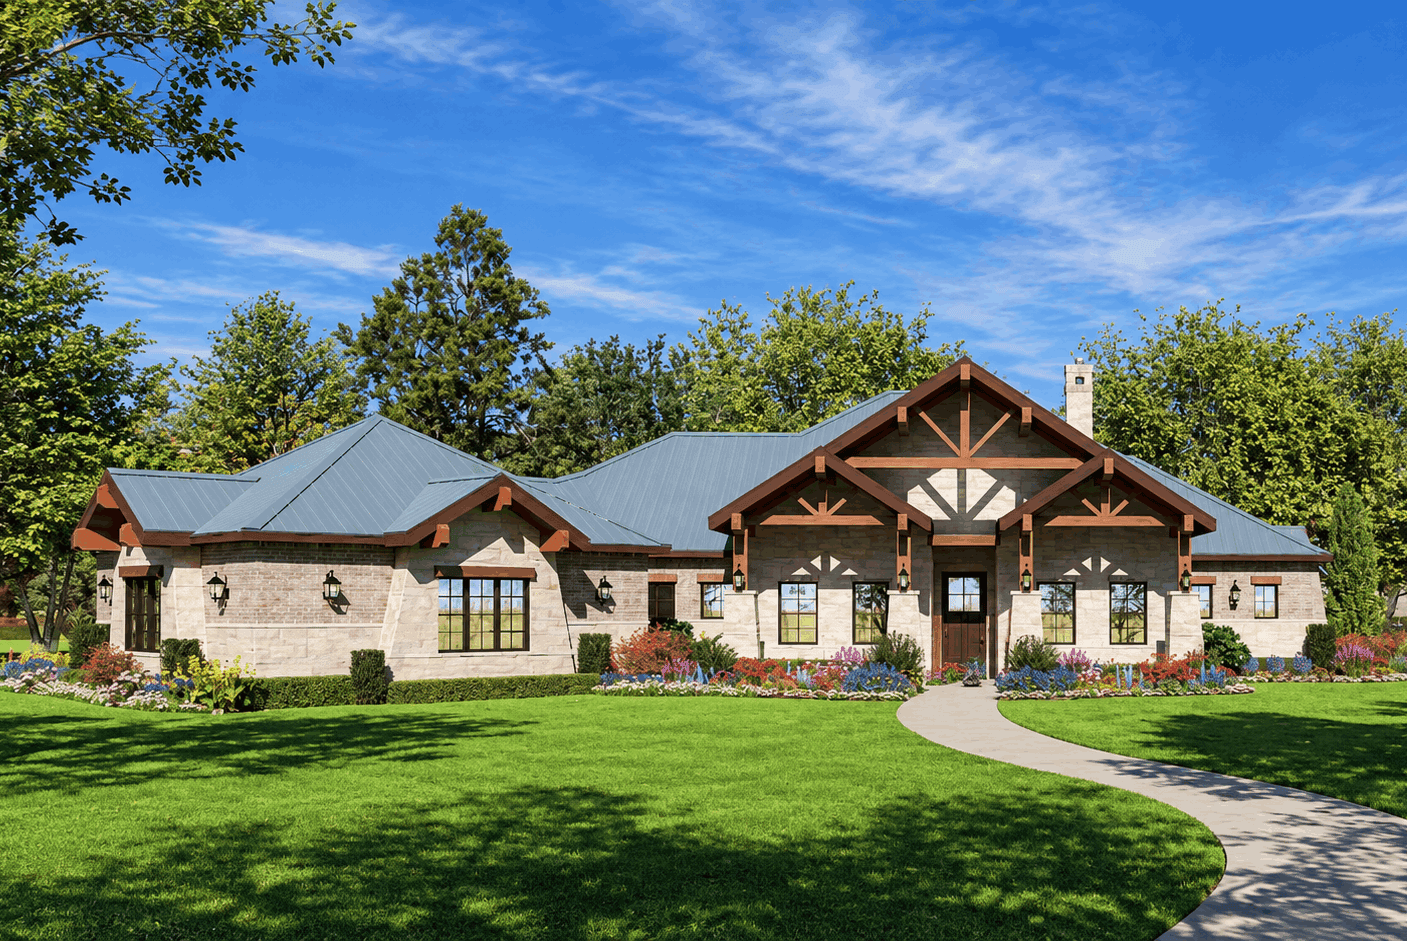
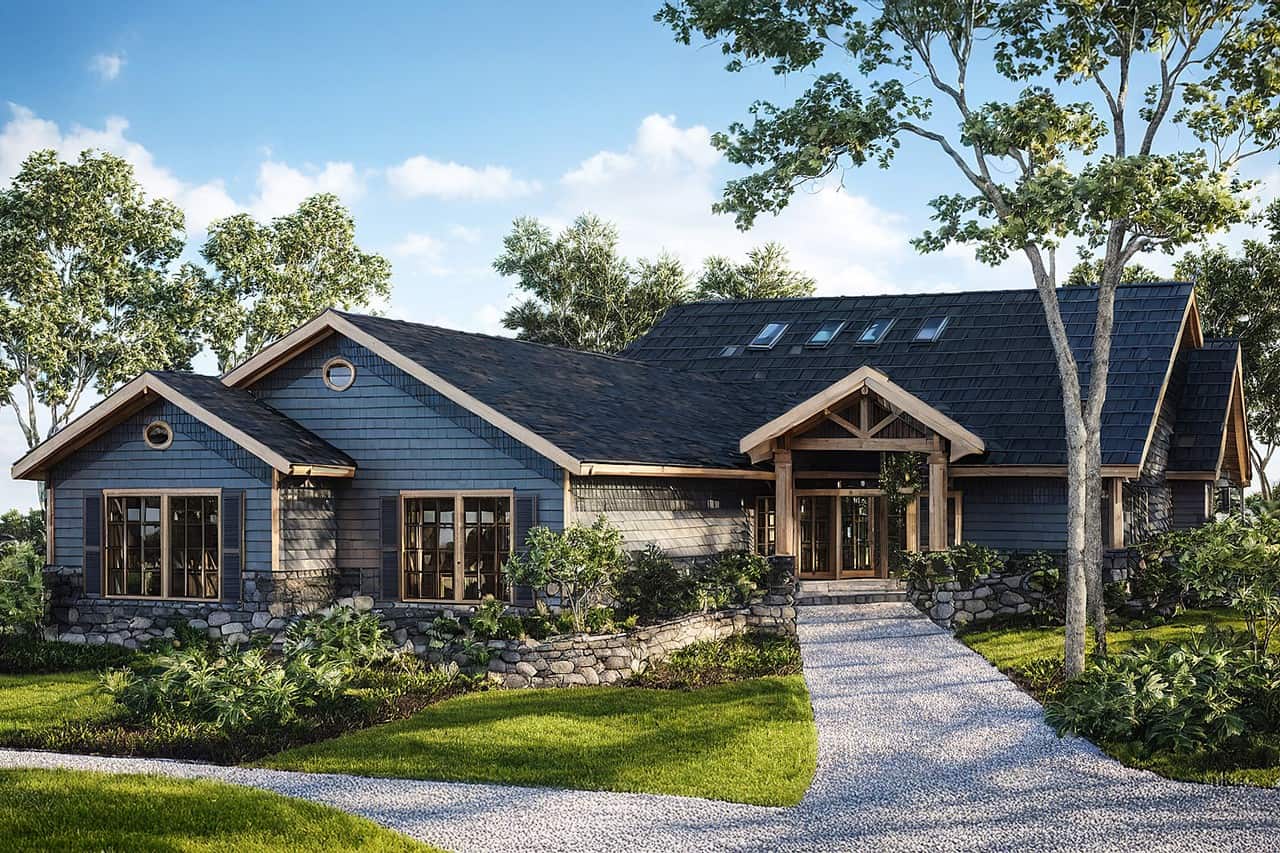
Craftsman house plan with a timber-trussed front gable over stone piers and a blue-gray metal roof - 195-1356
Plan#195-1356
Starting at$1115
2670
Sq Ft
1
Story
3
Bed
4
Bath
2
Car
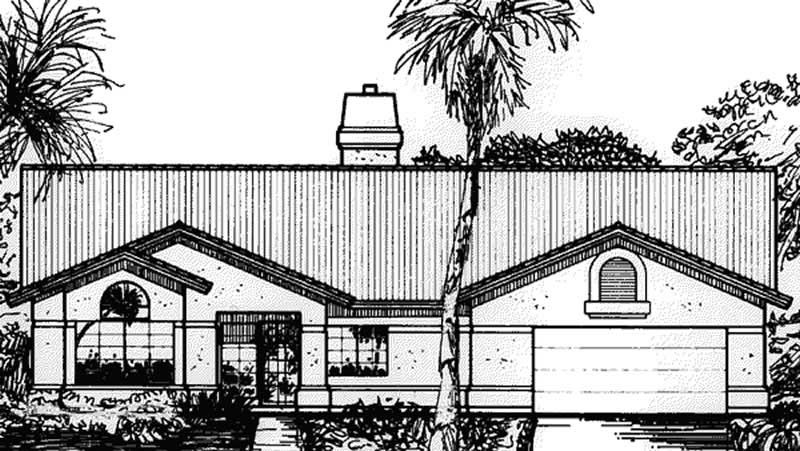
3-Bedroom, 2670 Sq Ft Florida Style House Plan - 146-2325 - Front Exterior
Plan#146-2325
Starting at$1120
2670
Sq Ft
1
Story
3
Bed
2.5
Bath
2
Car
3-Bedroom, 2669 Sq Ft French House Plan - 170-2781 - Front Exterior
Plan#170-2781
Starting at$1145
2669
Sq Ft
2
Story
3
Bed
2
Bath
3
Car
3-Bedroom, 2669 Sq Ft French House Plan - 170-2790 - Front Exterior
Plan#170-2790
Starting at$1145
2669
Sq Ft
2
Story
3
Bed
2
Bath
3
Car
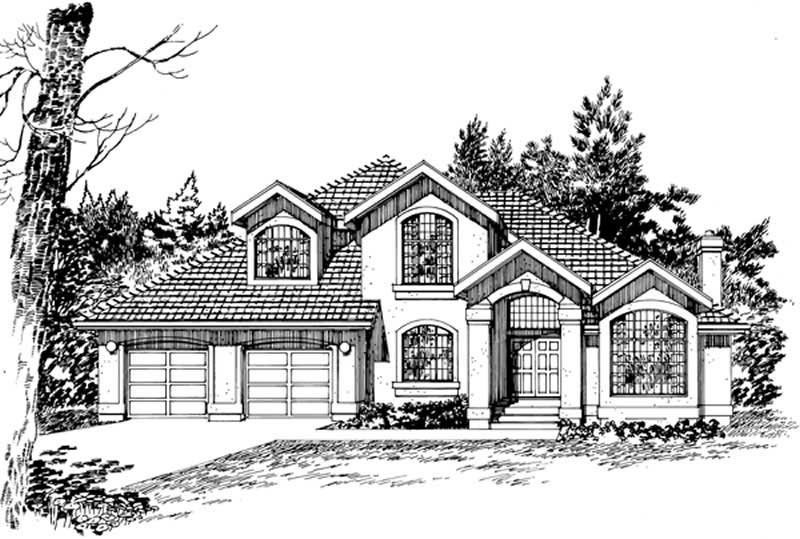
3-Bedroom, 2669 Sq Ft Mediterranean House Plan - 167-1501 - Front Exterior
Plan#167-1501
Starting at$970
2669
Sq Ft
2
Story
3
Bed
3
Bath
2
Car
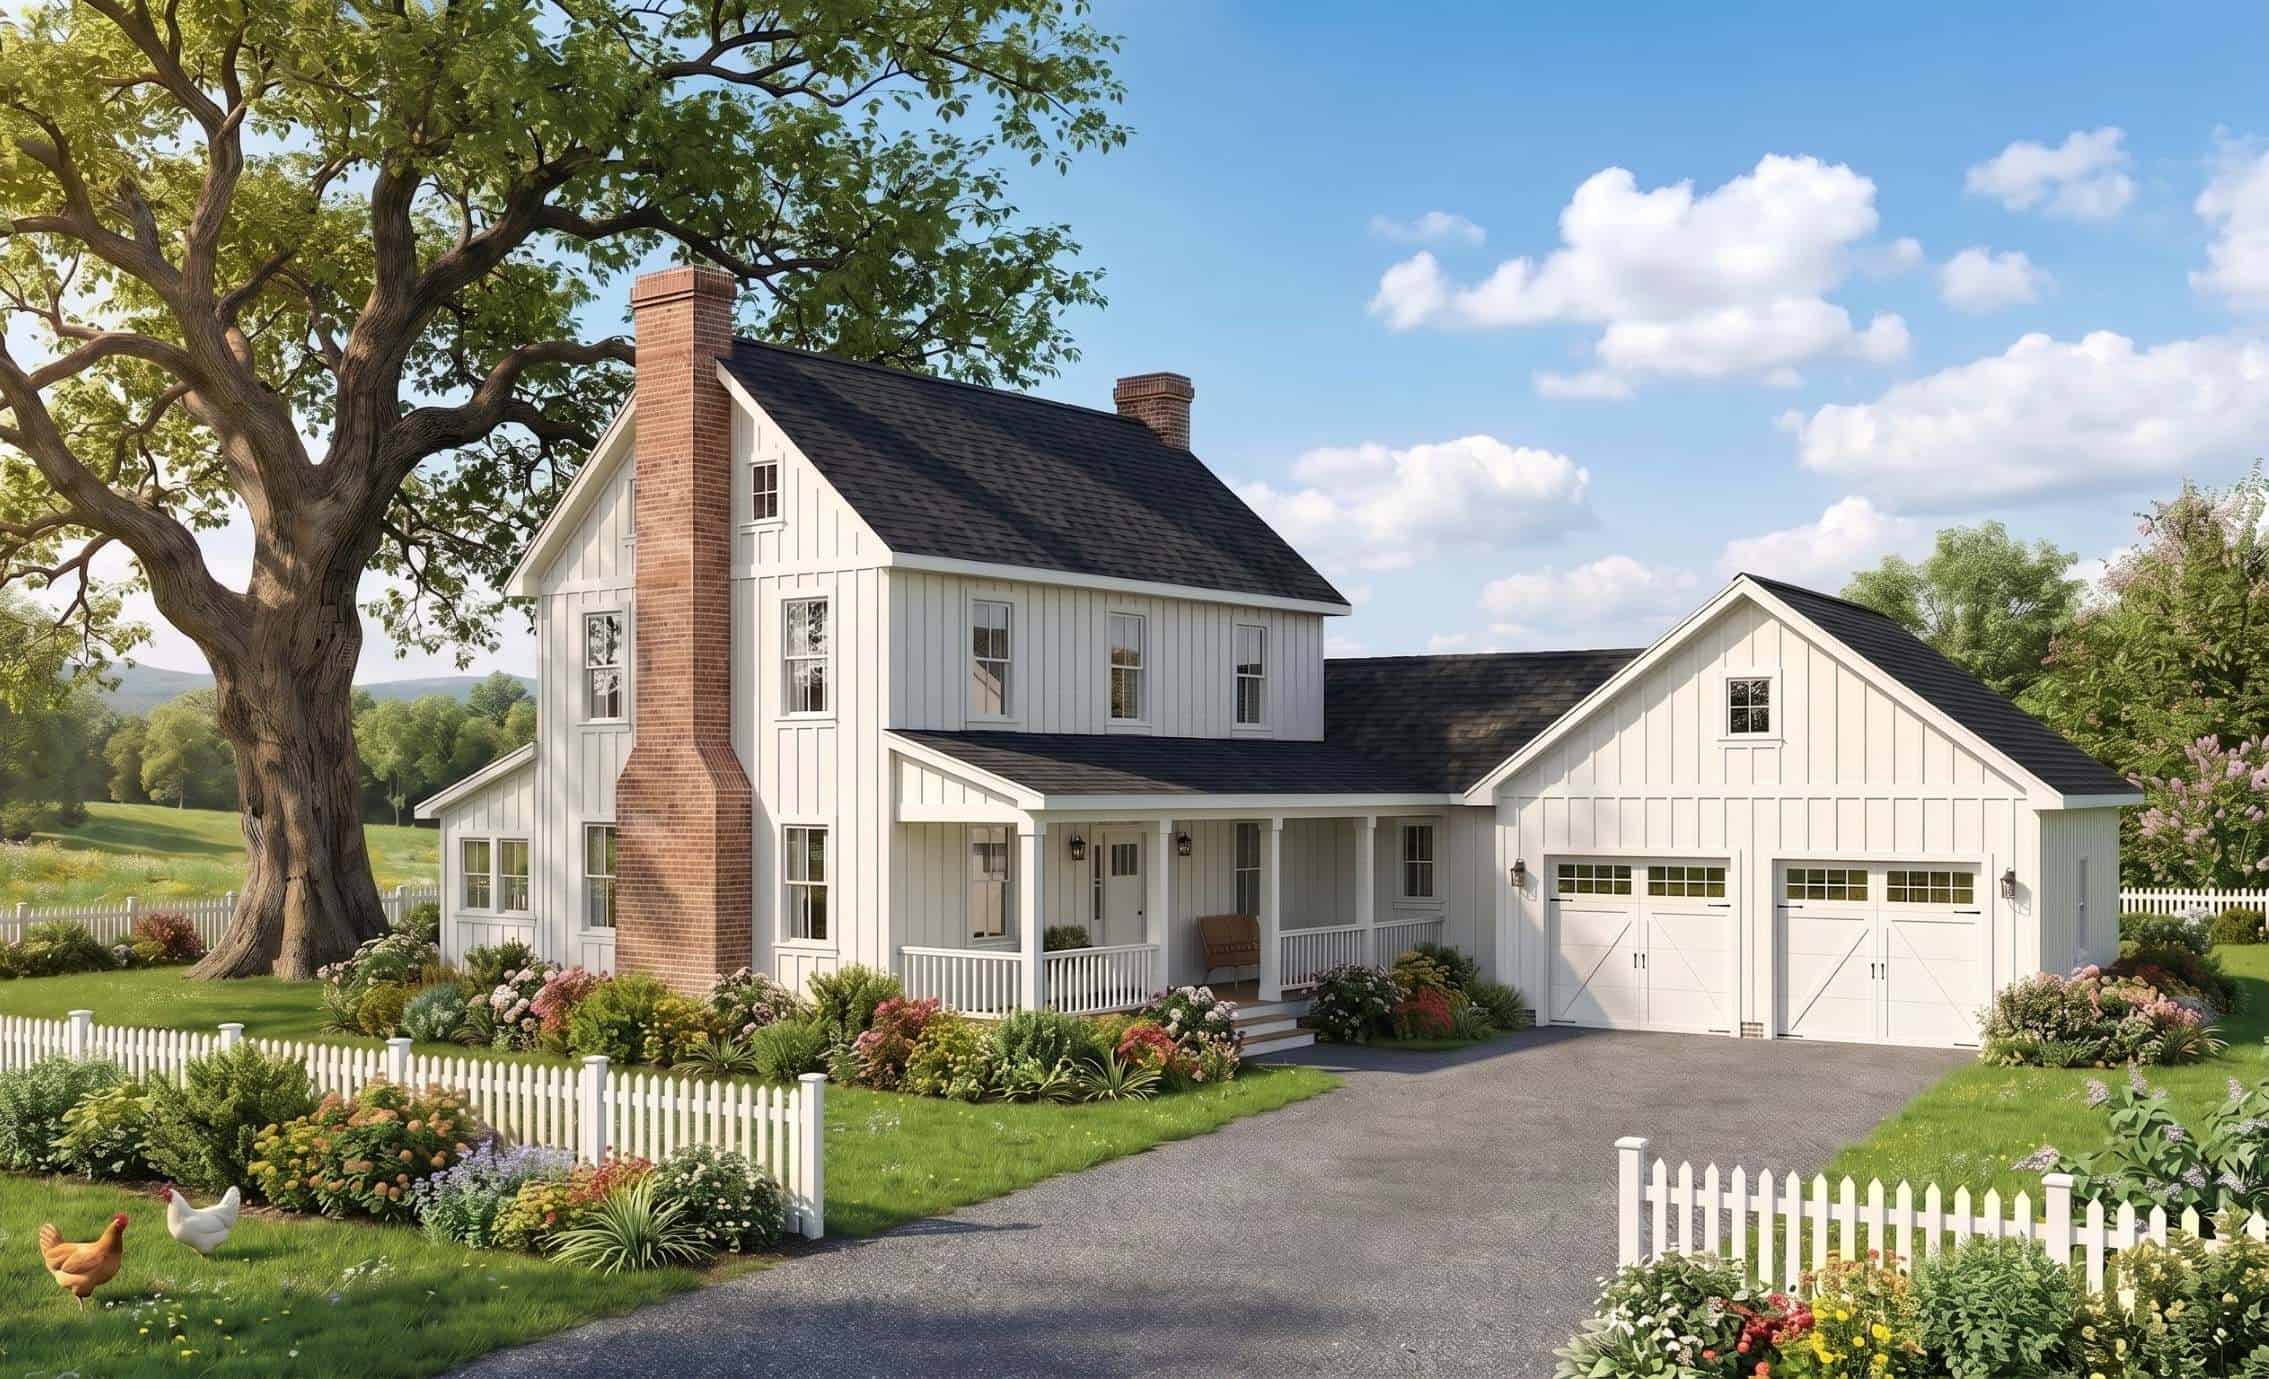
Modern Farmhouse facade with covered front porch, gable roofline, and vinyl siding. 3 beds, 2,668 sq ft - Plan #193-1424
Plan#193-1424
Starting at$1550
2668
Sq Ft
1.5
Story
3
Bed
2.5
Bath
2
Car
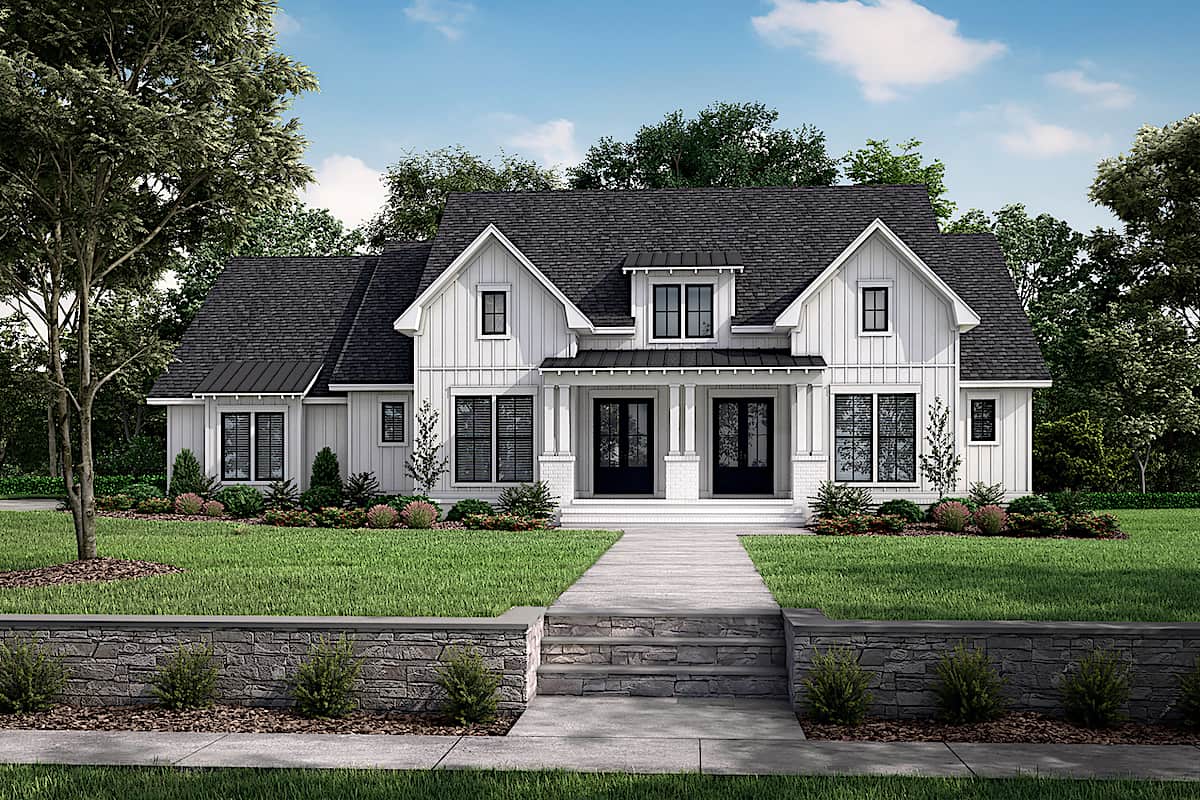
3-Bedroom, 2668 Sq Ft Modern Farmhouse House - Plan #142-1259 - Front Exterior
Plan#142-1259
Starting at$1495
2668
Sq Ft
1.5
Story
3
Bed
2
Bath
2
Car
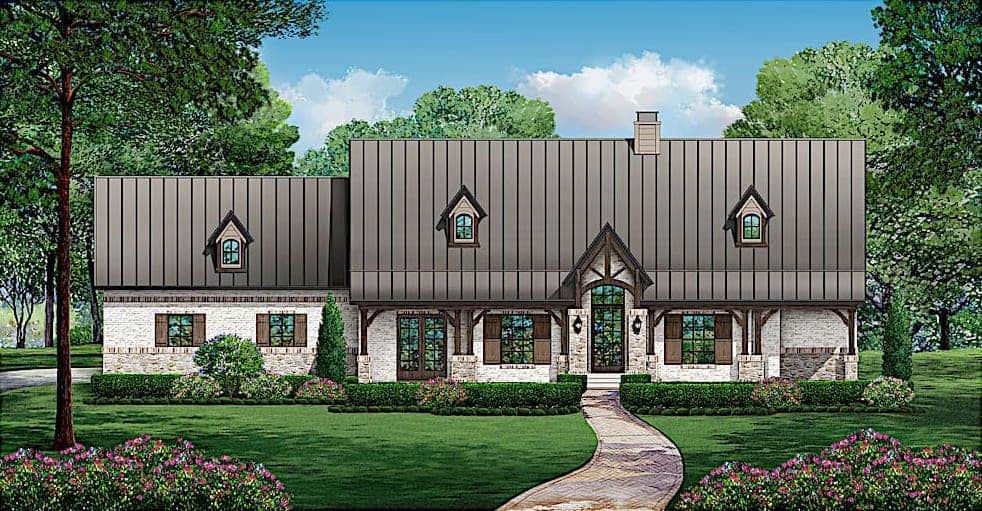
3-Bedroom, 2668 Sq Ft Cottage Home - Plan 195-1227 - Main Exterior
Plan#195-1227
Starting at$1115
2668
Sq Ft
2
Story
3
Bed
2.5
Bath
3
Car
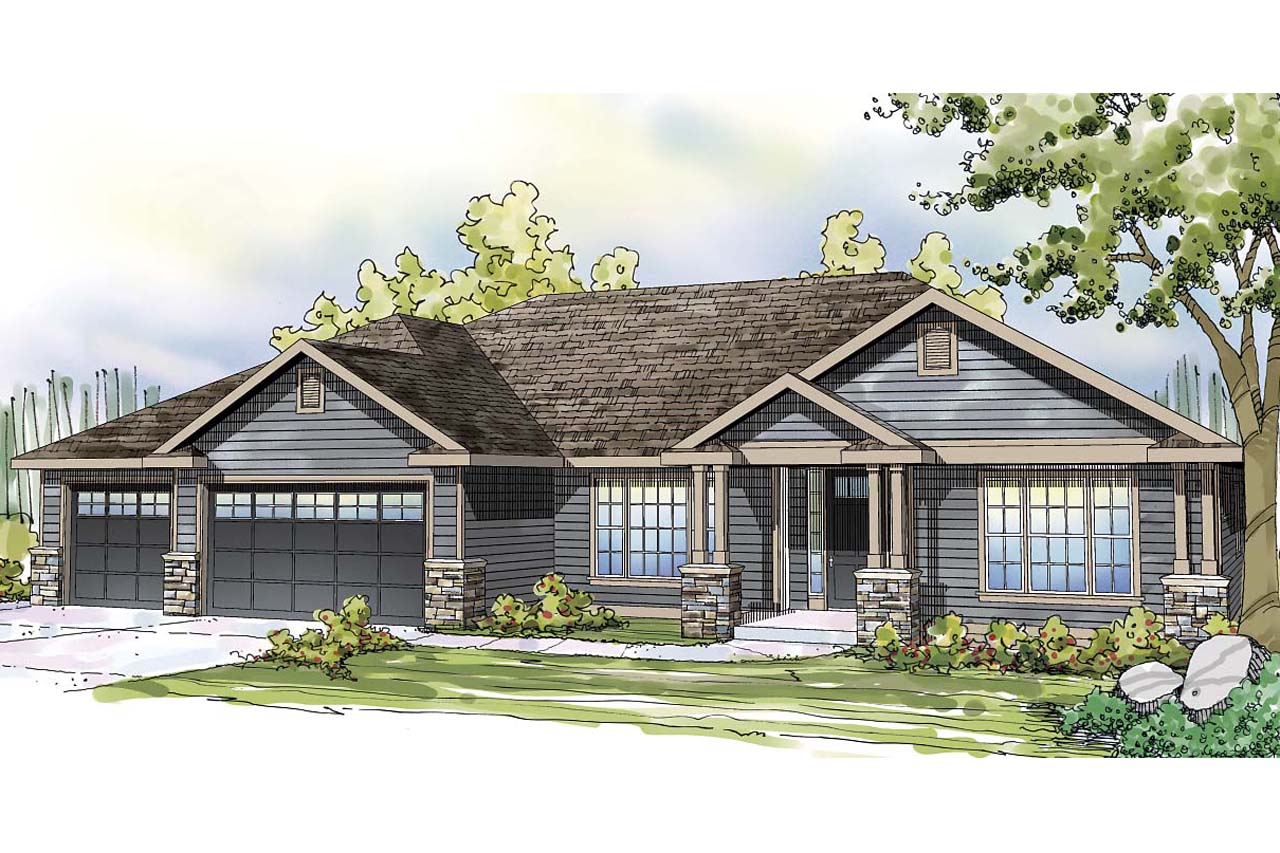
3-Bedroom, 2668 Sq Ft Ranch House Plan - 108-1745 - Front Exterior
Plan#108-1745
Starting at$1100
2668
Sq Ft
1
Story
3
Bed
2.5
Bath
3
Car
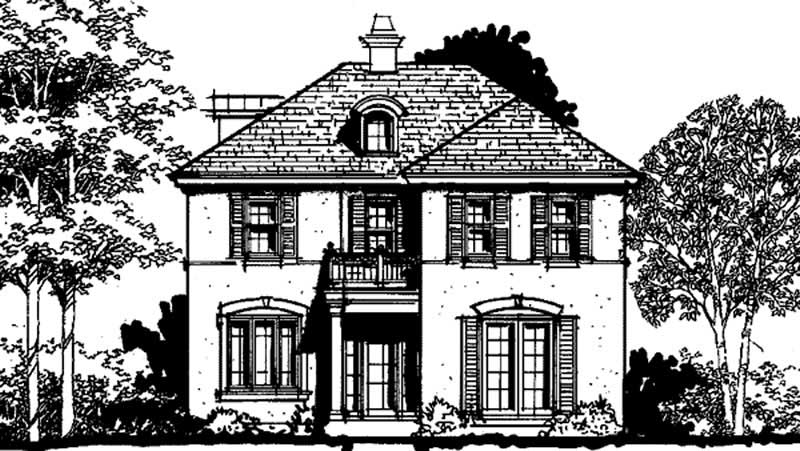
3-Bedroom, 2667 Sq Ft European House Plan - 146-2245 - Front Exterior
Plan#146-2245
Starting at$1015
2667
Sq Ft
2
Story
3
Bed
3
Bath
2
Car
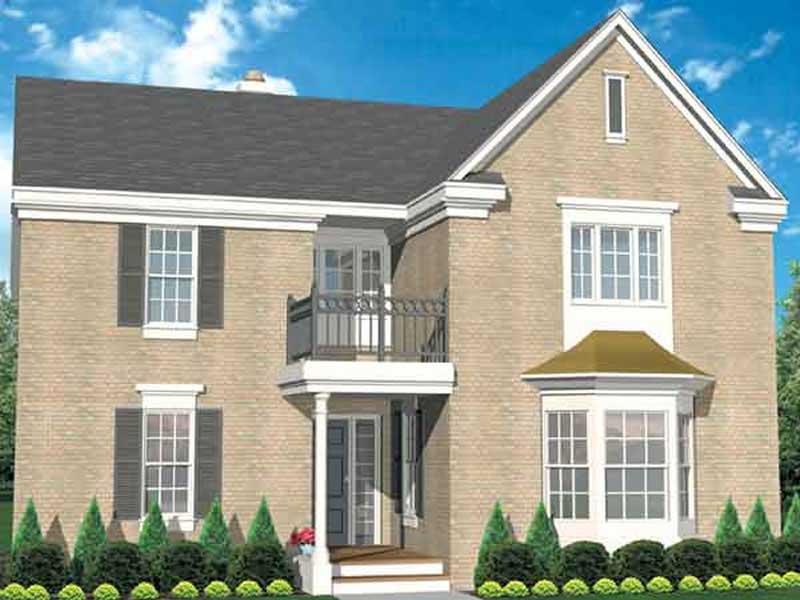
3-Bedroom, 2667 Sq Ft European House Plan - 146-2246 - Front Exterior
Plan#146-2246
Starting at$1120
2667
Sq Ft
2
Story
3
Bed
3
Bath
2
Car
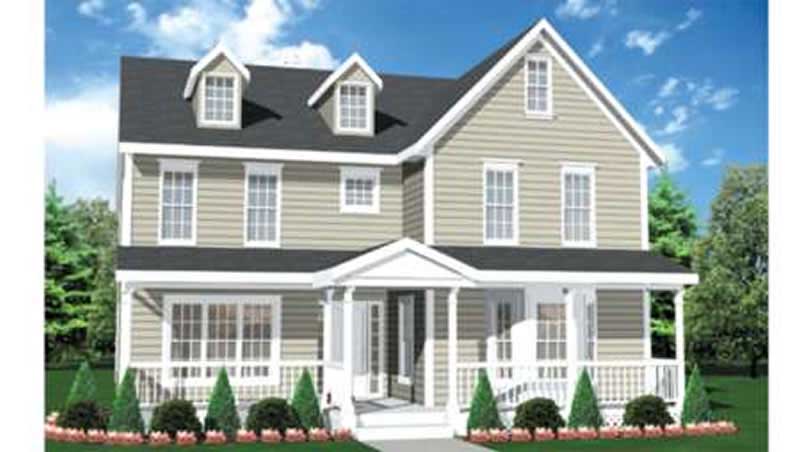
3-Bedroom, 2667 Sq Ft Colonial House Plan - 146-2247 - Front Exterior
Plan#146-2247
Starting at$1120
2667
Sq Ft
2
Story
3
Bed
3
Bath
2
Car
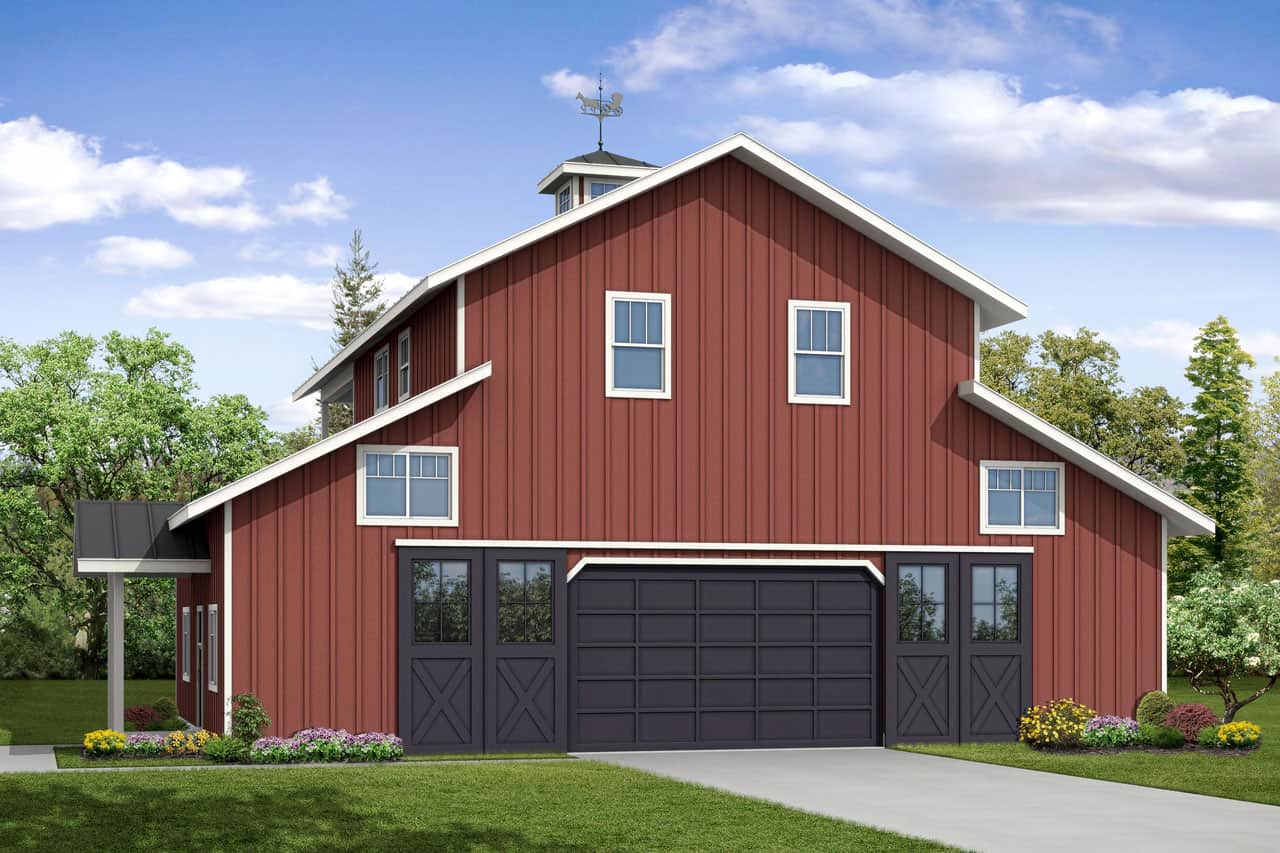
3-Bedroom, 3-Car Barndominium - 108-2049 - Main Exterior
Plan#108-2049
Starting at$615
2666
Sq Ft
3
Story
3
Bed
3.5
Bath
3
Car
3-Bedroom, 2674 Sq Ft Traditional House Plan - 170-2103 - Front Exterior
Plan#170-2103
Starting at$1145
2674
Sq Ft
2
Story
3
Bed
2
Bath
2
Car
3-Bedroom, 2673 Sq Ft European Home Plan - 137-1504 - Main Exterior
Plan#137-1504
Starting at$1180
2673
Sq Ft
1
Story
3
Bed
3.5
Bath
2
Car
3-Bedroom, 2673 Sq Ft Cape Cod House Plan - 115-1433 - Front Exterior
Plan#115-1433
Starting at$1950
2673
Sq Ft
2
Story
3
Bed
2
Bath
3
Car
3-Bedroom, 2673 Sq Ft Contemporary Home Plan - 108-1284 - Main Exterior
Plan#108-1284
Starting at$1100
2673
Sq Ft
1
Story
3
Bed
2.5
Bath
3
Car
3-Bedroom, 2673 Sq Ft Mediterranean Home Plan - 108-1210 - Main Exterior
Plan#108-1210
Starting at$1100
2673
Sq Ft
2
Story
3
Bed
2.5
Bath
3
Car
3–4-Bedroom, 2672 Sq Ft Farmhouse Home - Plan #140-1101 - Main Exterior
Plan#140-1101
Starting at$945
2672
Sq Ft
2
Story
3
Bed
3.5
Bath
3
Car
3-Bedroom, 2672 Sq Ft European Home Plan - 148-1027 - Main Exterior
Plan#148-1027
Starting at$750
2672
Sq Ft
1
Story
3
Bed
2
Bath
3
Car
3-Bedroom, 2672 Sq Ft European House Plan - 113-1079 - Front Exterior
Plan#113-1079
Starting at$400
2672
Sq Ft
2
Story
3
Bed
2
Bath
2
Car
3-Bedroom, 2672 Sq Ft Contemporary House Plan - 108-1357 - Front Exterior
Plan#108-1357
Starting at$1100
2672
Sq Ft
1
Story
3
Bed
2.5
Bath
2
Car
3-Bedroom, 2672 Sq Ft Country Home Plan - 102-1009 - Main Exterior
Plan#102-1009
Starting at$1300
2672
Sq Ft
1
Story
3
Bed
2.5
Bath
2
Car
3-Bedroom, 2671 Sq Ft French House Plan - 170-1159 - Front Exterior
Plan#170-1159
Starting at$1145
2671
Sq Ft
2
Story
3
Bed
2.5
Bath
2
Car
Craftsman house plan with a timber-trussed front gable over stone piers and a blue-gray metal roof - 195-1356
Plan#195-1356
Starting at$1115
2670
Sq Ft
1
Story
3
Bed
4
Bath
2
Car
3-Bedroom, 2670 Sq Ft Florida Style House Plan - 146-2325 - Front Exterior
Plan#146-2325
Starting at$1120
2670
Sq Ft
1
Story
3
Bed
2.5
Bath
2
Car
3-Bedroom, 2669 Sq Ft French House Plan - 170-2781 - Front Exterior
Plan#170-2781
Starting at$1145
2669
Sq Ft
2
Story
3
Bed
2
Bath
3
Car
3-Bedroom, 2669 Sq Ft French House Plan - 170-2790 - Front Exterior
Plan#170-2790
Starting at$1145
2669
Sq Ft
2
Story
3
Bed
2
Bath
3
Car
3-Bedroom, 2669 Sq Ft Mediterranean House Plan - 167-1501 - Front Exterior
Plan#167-1501
Starting at$970
2669
Sq Ft
2
Story
3
Bed
3
Bath
2
Car
Modern Farmhouse facade with covered front porch, gable roofline, and vinyl siding. 3 beds, 2,668 sq ft - Plan #193-1424
Plan#193-1424
Starting at$1550
2668
Sq Ft
1.5
Story
3
Bed
2.5
Bath
2
Car
3-Bedroom, 2668 Sq Ft Modern Farmhouse House - Plan #142-1259 - Front Exterior
Plan#142-1259
Starting at$1495
2668
Sq Ft
1.5
Story
3
Bed
2
Bath
2
Car
3-Bedroom, 2668 Sq Ft Cottage Home - Plan 195-1227 - Main Exterior
Plan#195-1227
Starting at$1115
2668
Sq Ft
2
Story
3
Bed
2.5
Bath
3
Car
3-Bedroom, 2668 Sq Ft Ranch House Plan - 108-1745 - Front Exterior
Plan#108-1745
Starting at$1100
2668
Sq Ft
1
Story
3
Bed
2.5
Bath
3
Car
3-Bedroom, 2667 Sq Ft European House Plan - 146-2245 - Front Exterior
Plan#146-2245
Starting at$1015
2667
Sq Ft
2
Story
3
Bed
3
Bath
2
Car
3-Bedroom, 2667 Sq Ft European House Plan - 146-2246 - Front Exterior
Plan#146-2246
Starting at$1120
2667
Sq Ft
2
Story
3
Bed
3
Bath
2
Car
3-Bedroom, 2667 Sq Ft Colonial House Plan - 146-2247 - Front Exterior
Plan#146-2247
Starting at$1120
2667
Sq Ft
2
Story
3
Bed
3
Bath
2
Car
3-Bedroom, 3-Car Barndominium - 108-2049 - Main Exterior
Plan#108-2049
Starting at$615
2666
Sq Ft
3
Story
3
Bed
3.5
Bath
3
Car
1...9495969798...450