3-Bedroom House Plans

10,619
Plan Results
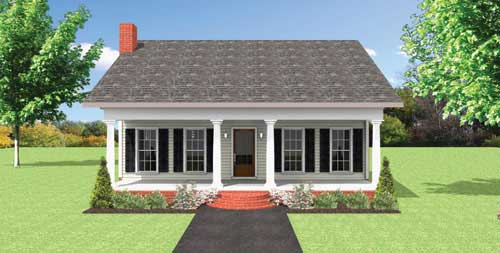
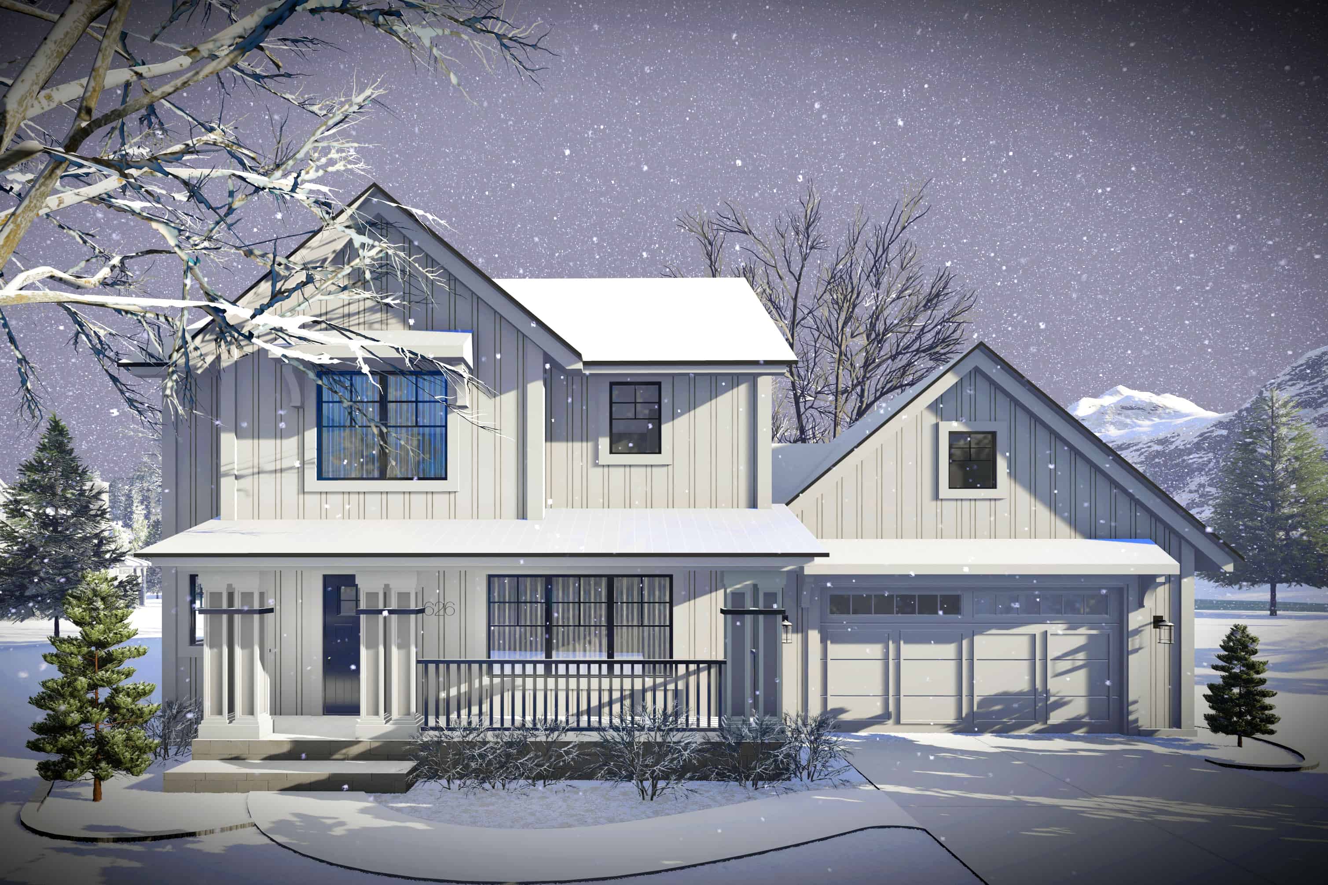
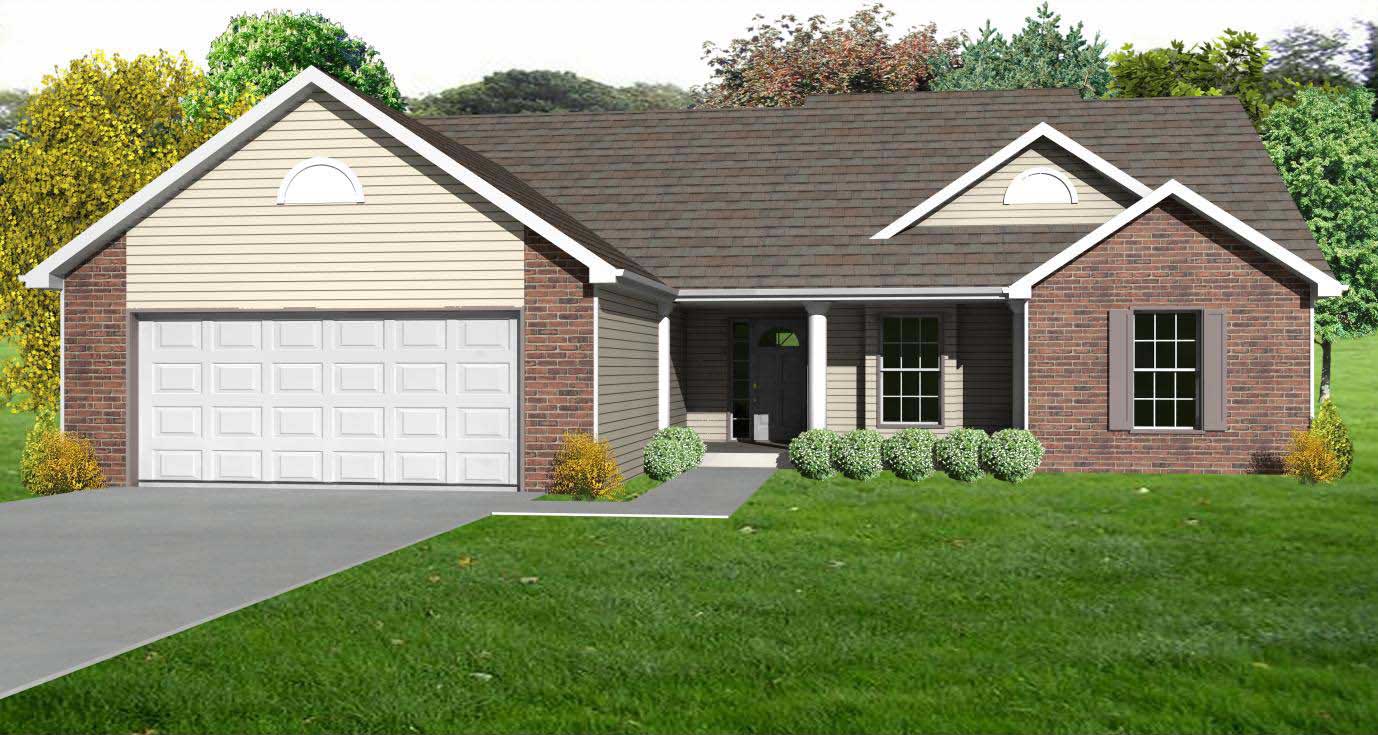
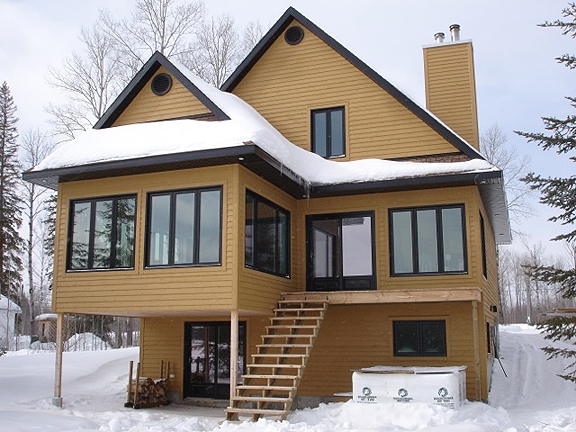
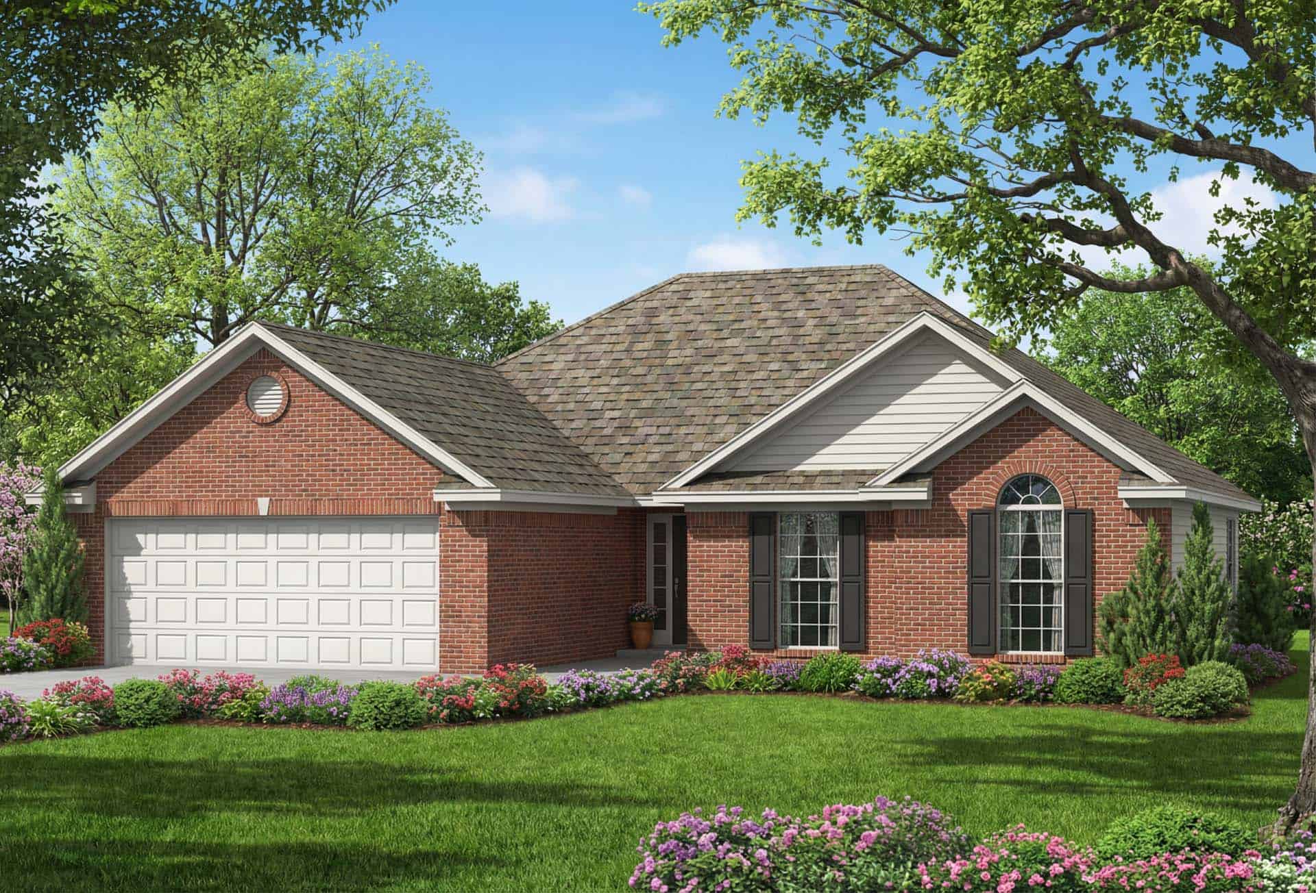
3-Bedroom, 1473 Sq Ft Transitional House Plan - 170-1700 - Front Exterior
Plan Collection
3-Bedroom, 1473 Sq Ft Transitional House Plan - 170-1700 - Front Exterior
Plan#170-1700
Starting at$830
1473
Sq Ft
2
Story
3
Bed
2.5
Bath
2
Car
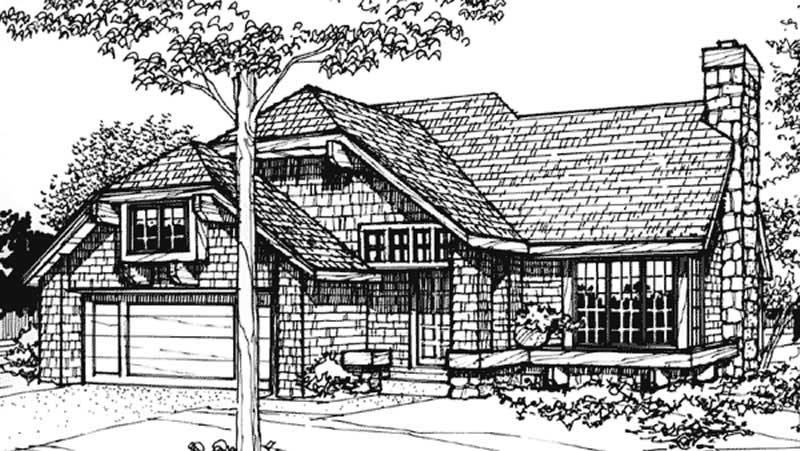
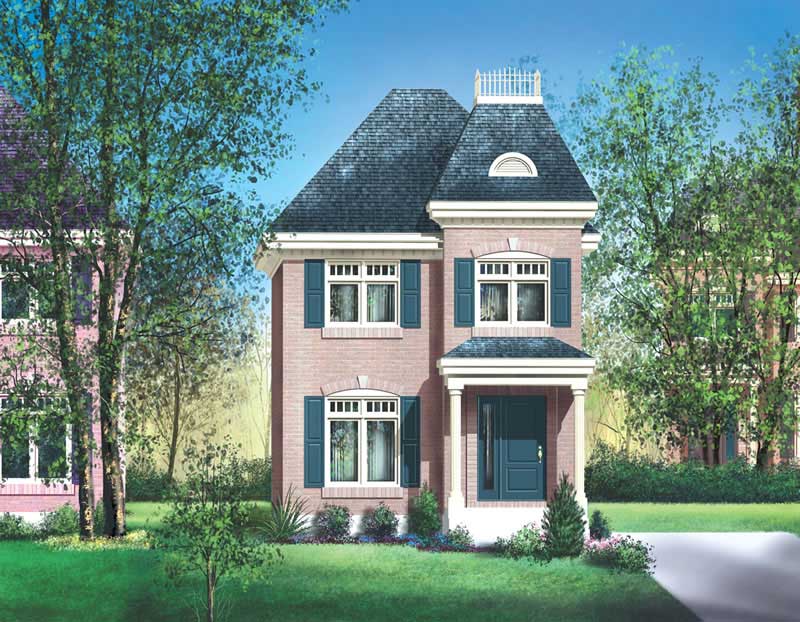
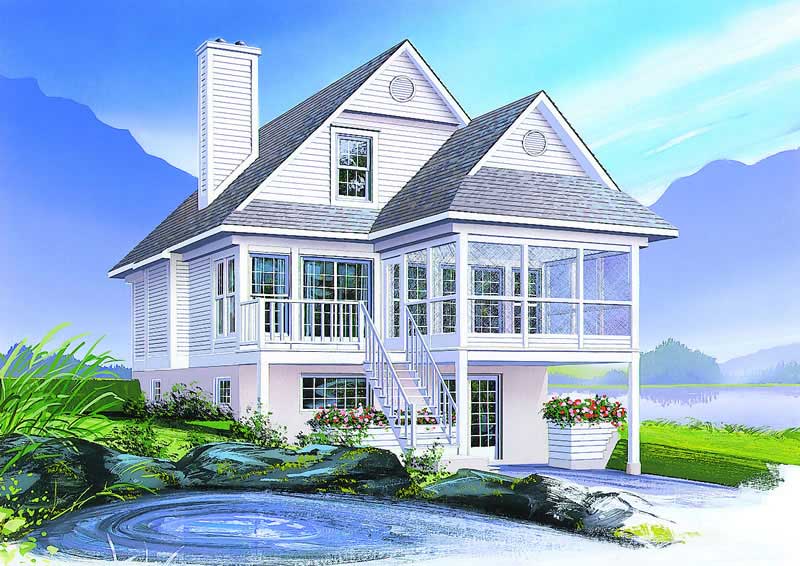
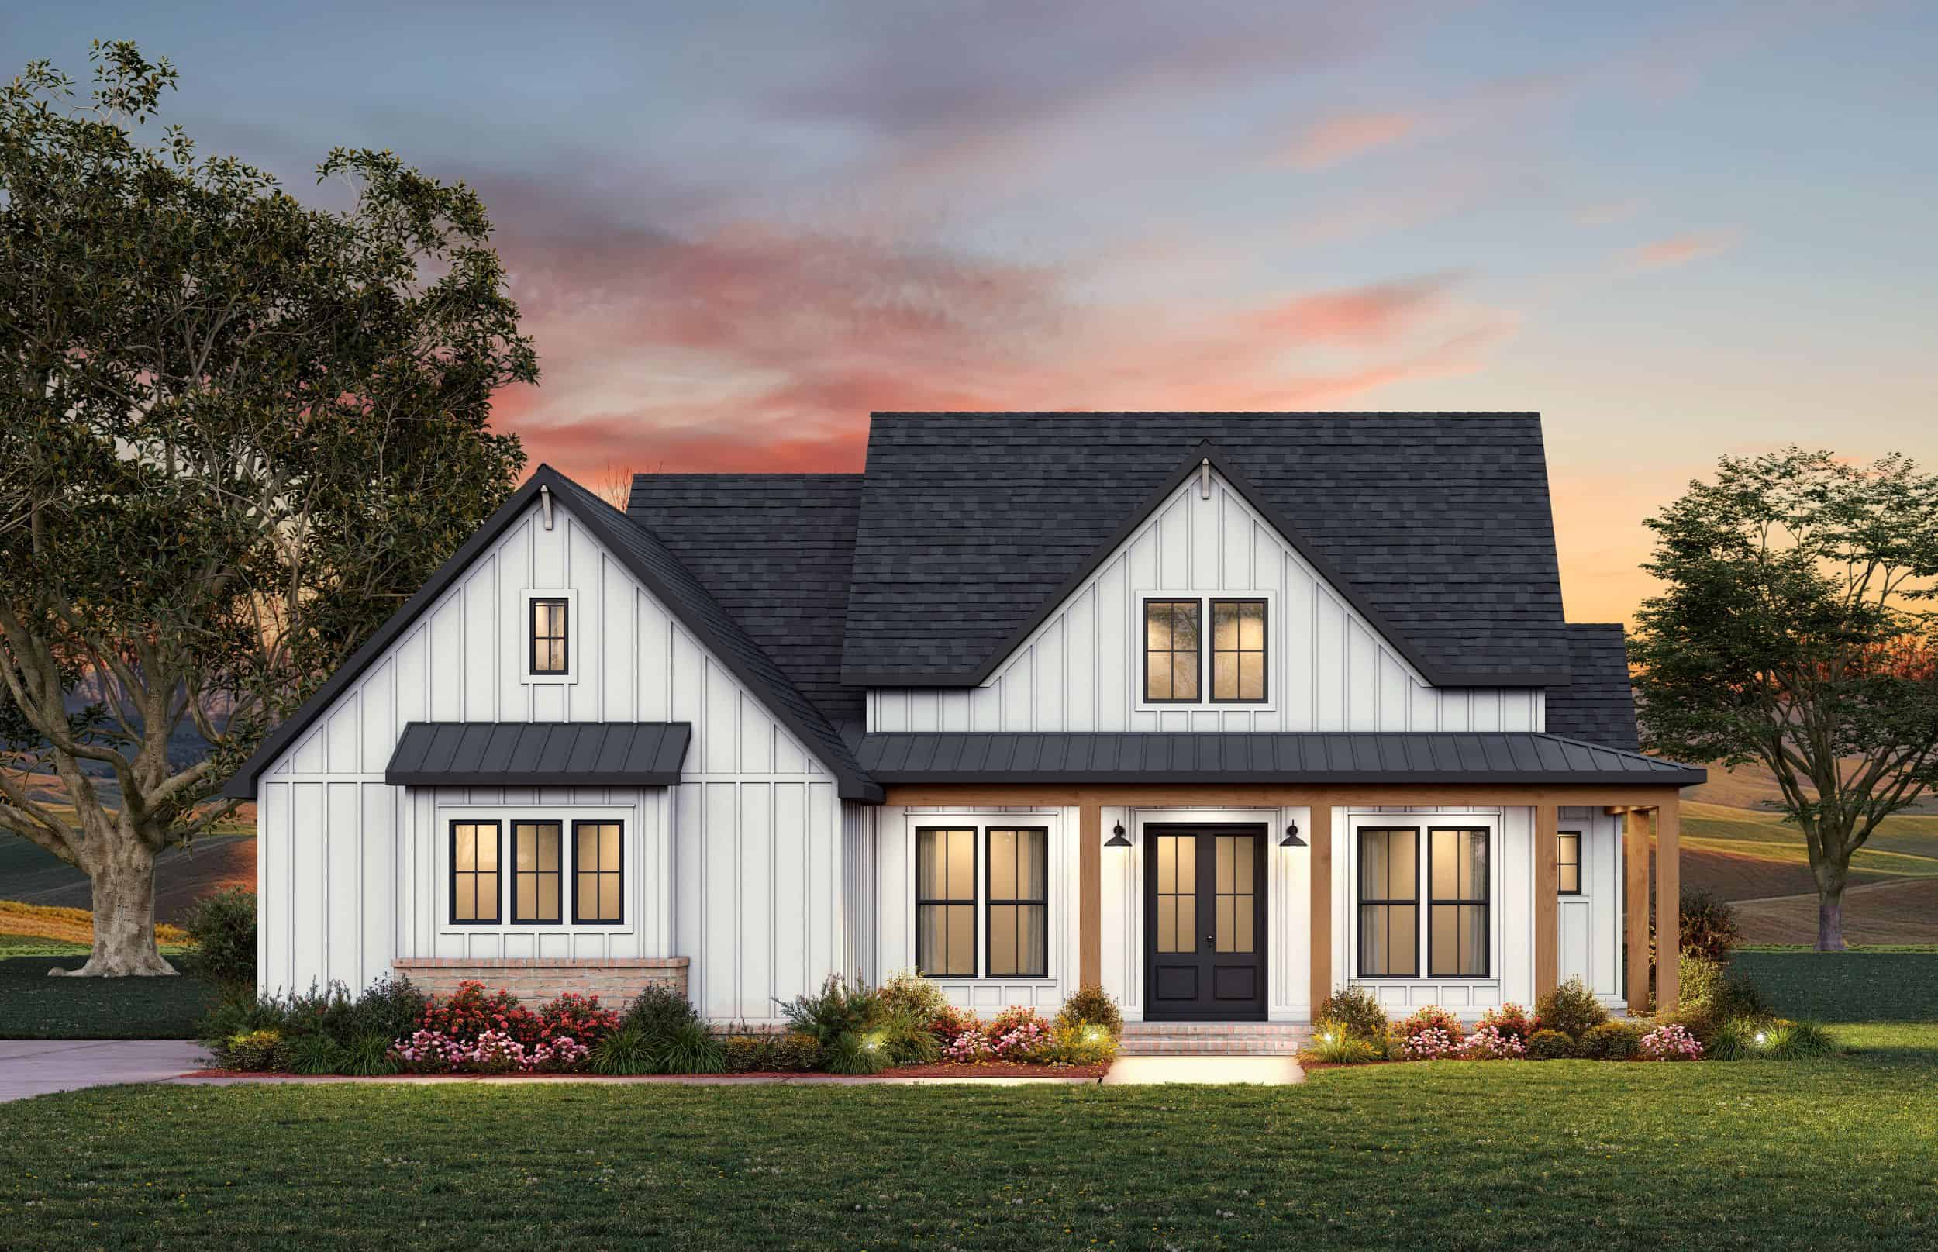
3-Bedroom, 1473 Sq Ft Craftsman House Plan - 167-1208 - Front Exterior
Plan Collection
3-Bedroom, 1473 Sq Ft Craftsman House Plan - 167-1208 - Front Exterior
Plan#167-1208
Starting at$700
1473
Sq Ft
2
Story
3
Bed
2
Bath
1
Car
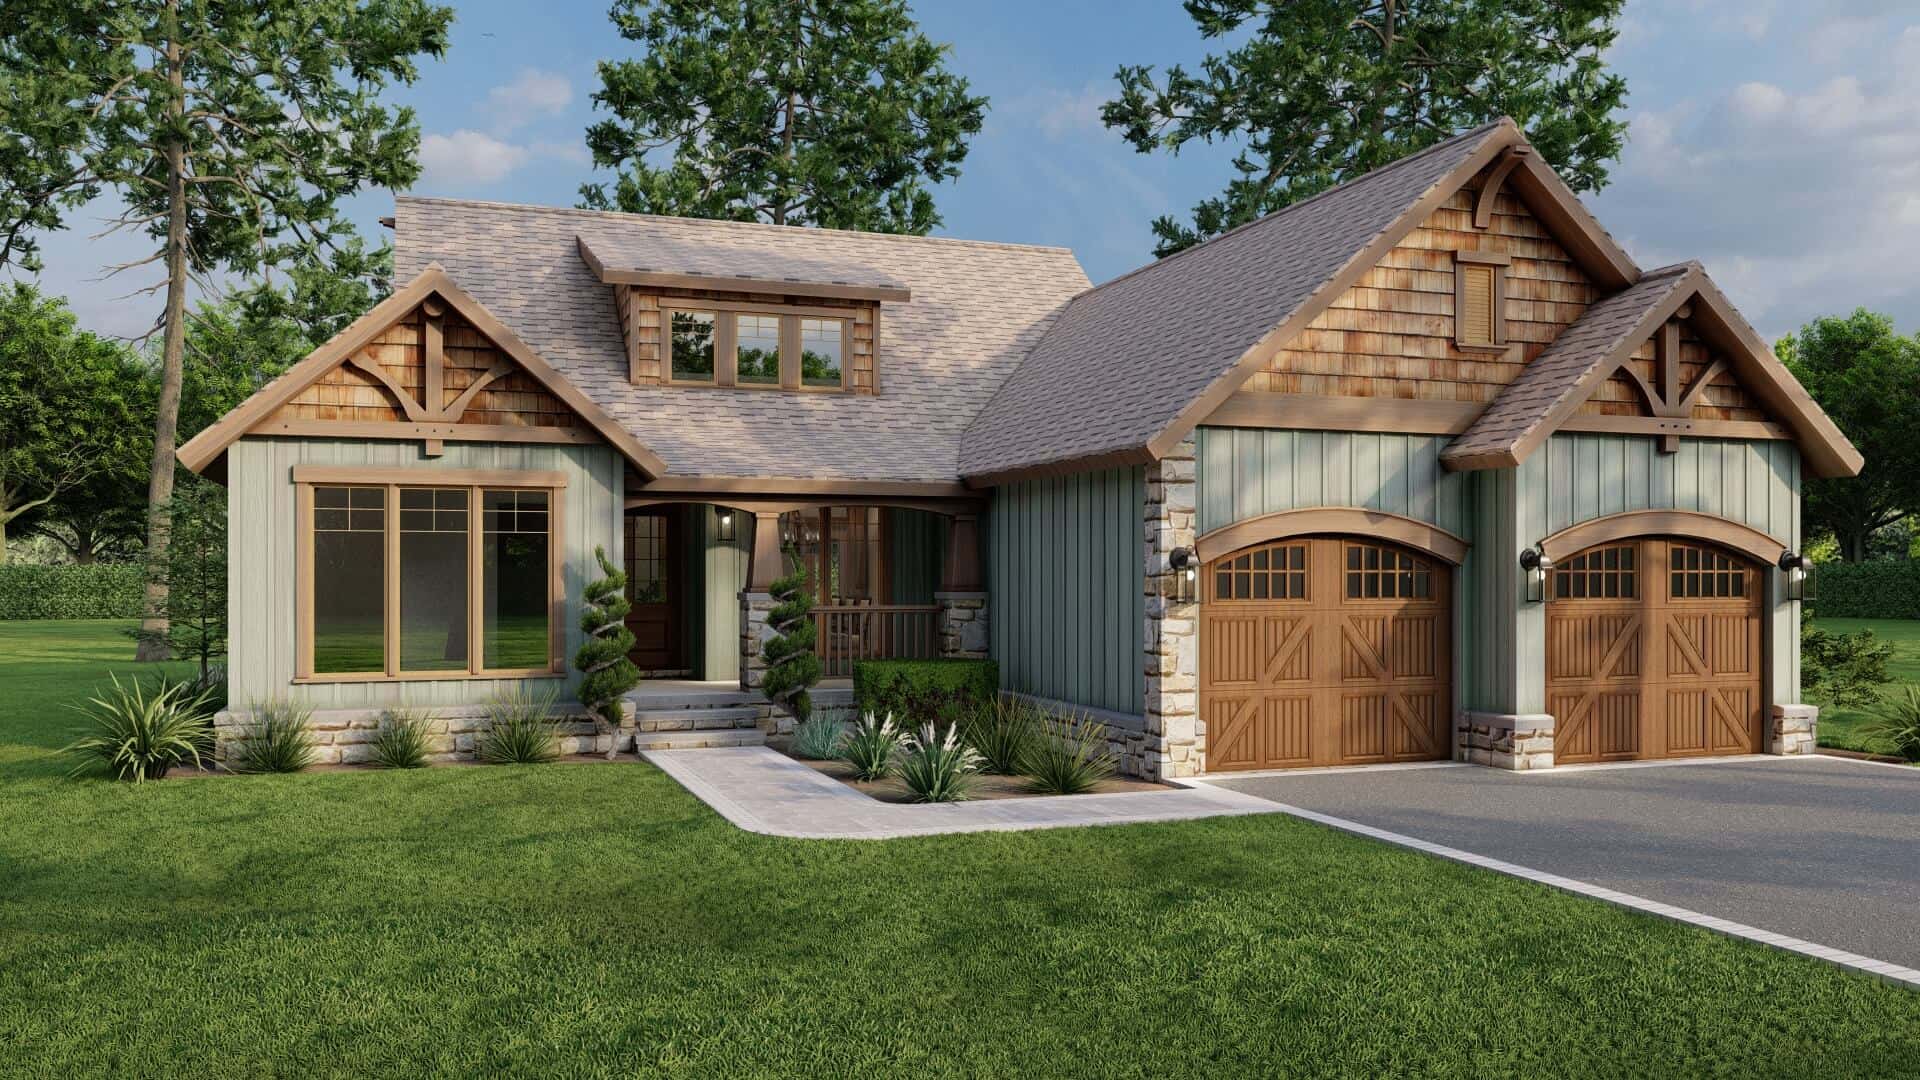
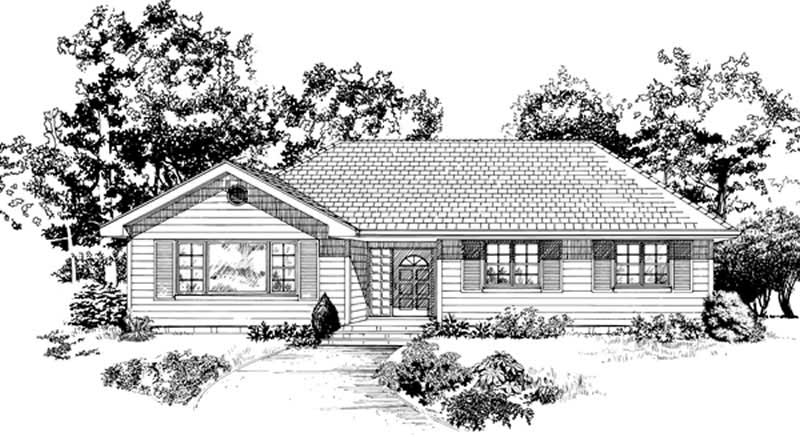
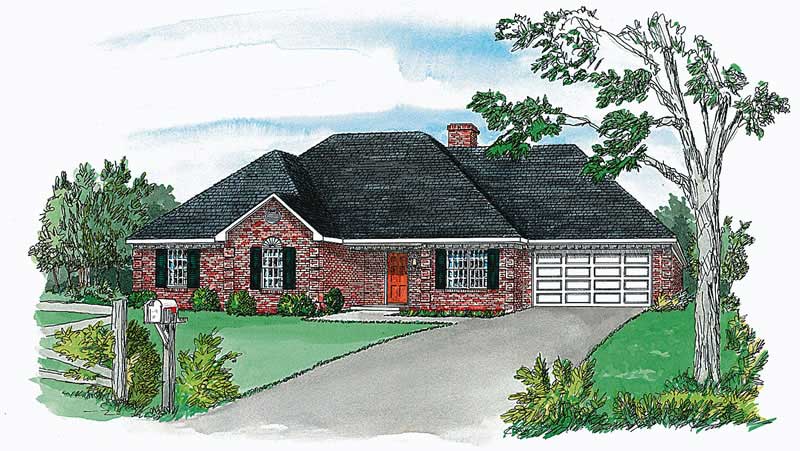
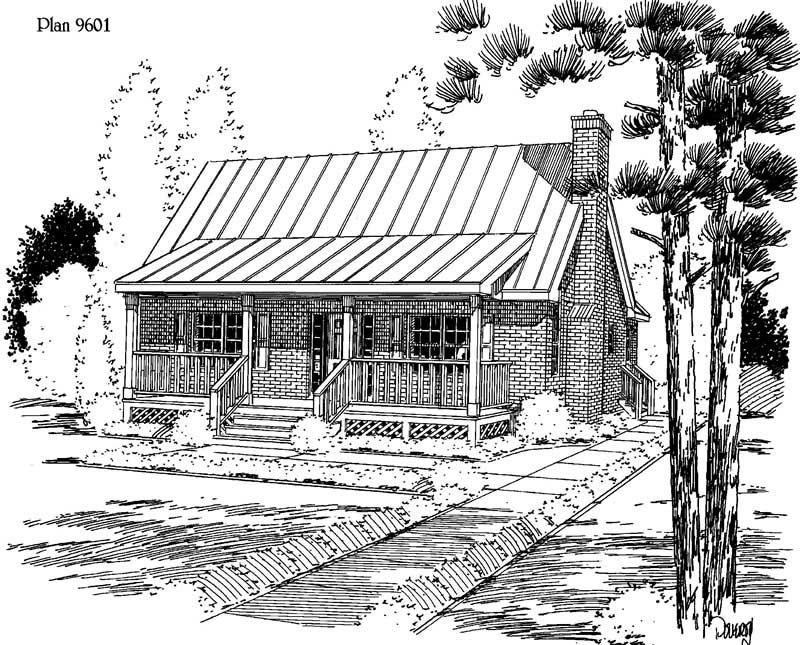
3-Bedroom, 1473 Sq Ft Country House Plan - 120-1601 - Front Exterior
Plan Collection
3-Bedroom, 1473 Sq Ft Country House Plan - 120-1601 - Front Exterior
Plan#120-1601
Starting at$2180
1473
Sq Ft
2
Story
3
Bed
2.5
Bath
2
Car
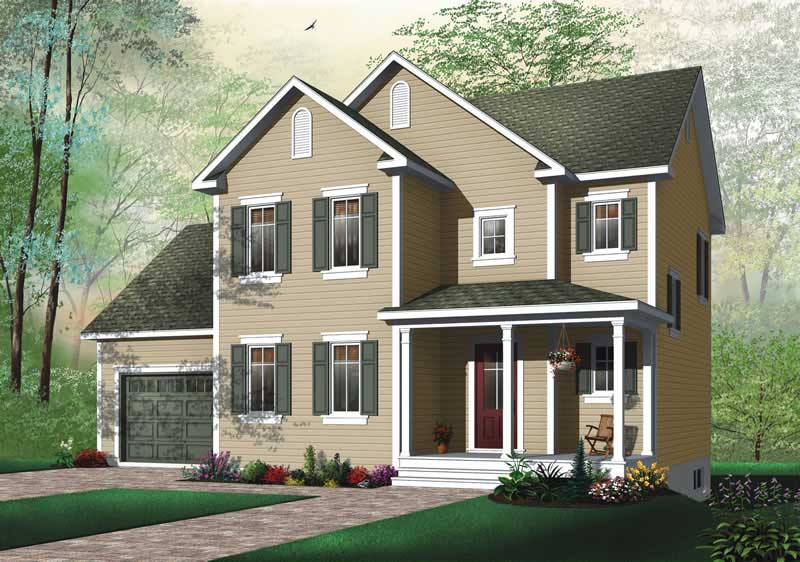
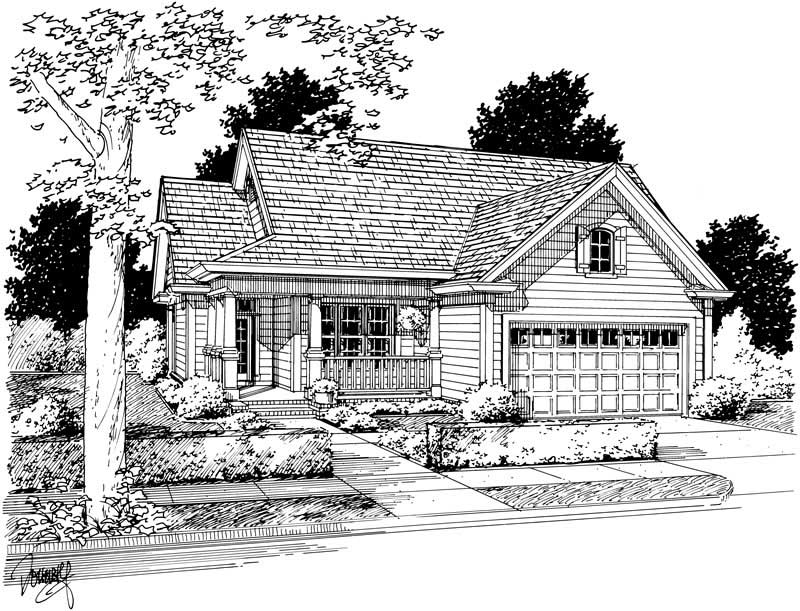
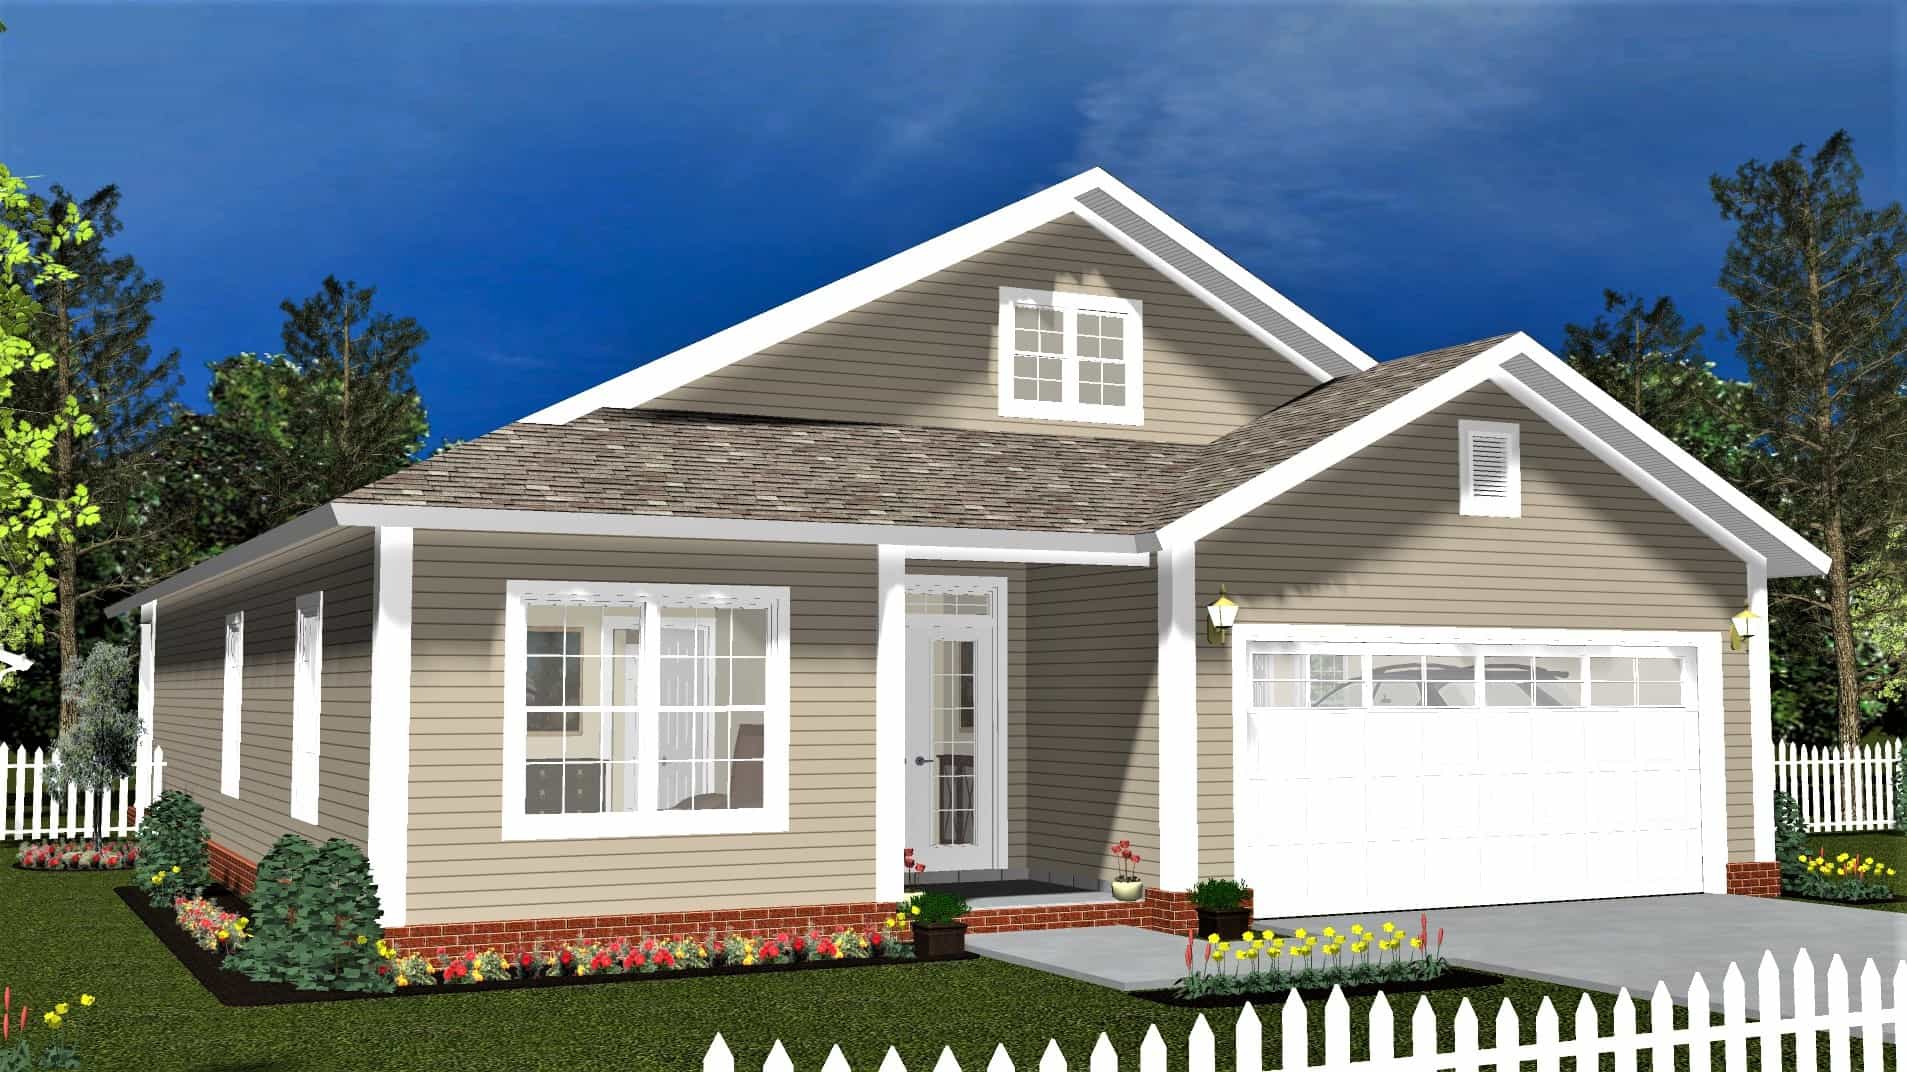
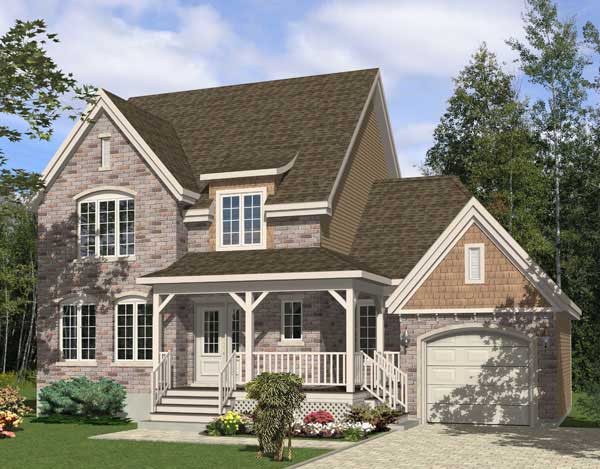
3-Bedroom, 1473 Sq Ft Country Home Plan - 120-1090 - Main Exterior
Plan Collection
3-Bedroom, 1473 Sq Ft Country Home Plan - 120-1090 - Main Exterior
Plan#120-1090
Starting at$1205
1473
Sq Ft
2
Story
3
Bed
2
Bath
2
Car
3-Bedroom, 1472 Sq Ft Traditional House Plan - 178-1316 - Front Exterior
Plan Collection
3-Bedroom, 1472 Sq Ft Traditional House Plan - 178-1316 - Front Exterior
Plan#178-1316
Starting at$1065
1472
Sq Ft
1
Story
3
Bed
2
Bath
2
Car
3-Bedroom, 1472 Sq Ft Small House Plans House Plan - 170-1628 - Front Exterior
Plan Collection
3-Bedroom, 1472 Sq Ft Small House Plans House Plan - 170-1628 - Front Exterior
Plan#170-1628
Starting at$830
1472
Sq Ft
1
Story
3
Bed
2
Bath
2
Car
3-Bedroom, 1472 Sq Ft Low Country House Plan - 153-1899 - Front Exterior
Plan Collection
3-Bedroom, 1472 Sq Ft Low Country House Plan - 153-1899 - Front Exterior
Plan#153-1899
Starting at$1350
1472
Sq Ft
2
Story
3
Bed
2
Bath
0
Car
3-Bedroom, 1472 Sq Ft European House Plan - 157-1485 - Front Exterior
Plan Collection
3-Bedroom, 1472 Sq Ft European House Plan - 157-1485 - Front Exterior
Plan#157-1485
Starting at$1255
1472
Sq Ft
2
Story
3
Bed
1.5
Bath
1
Car
3-Bedroom, 1472 Sq Ft Ranch House Plan - 145-1143 - Front Exterior
Plan Collection
3-Bedroom, 1472 Sq Ft Ranch House Plan - 145-1143 - Front Exterior
Plan#145-1143
Starting at$850
1472
Sq Ft
1
Story
3
Bed
2
Bath
2
Car
3-Bedroom, 1472 Sq Ft Country Home Plan - 153-1489 - Main Exterior
Plan Collection
3-Bedroom, 1472 Sq Ft Country Home Plan - 153-1489 - Main Exterior
Plan#153-1489
Starting at$1200
1472
Sq Ft
1
Story
3
Bed
2
Bath
2
Car
3-Bedroom, 1472 Sq Ft Small House Plans - 108-1249 - Main Exterior
Plan Collection
3-Bedroom, 1472 Sq Ft Small House Plans - 108-1249 - Main Exterior
Plan#108-1249
Starting at$690
1472
Sq Ft
1
Story
3
Bed
2.5
Bath
2
Car
3-Bedroom, 1471 Sq Ft Cottage Home Plan - 178-1455 - Main Exterior
Plan Collection
3-Bedroom, 1471 Sq Ft Cottage Home Plan - 178-1455 - Main Exterior
Plan#178-1455
Starting at$1065
1471
Sq Ft
1
Story
3
Bed
2
Bath
2
Car
3-Bedroom, 1471 Sq Ft Country Home Plan - 167-1015 - Main Exterior
Plan Collection
3-Bedroom, 1471 Sq Ft Country Home Plan - 167-1015 - Main Exterior
Plan#167-1015
Starting at$700
1471
Sq Ft
1
Story
3
Bed
2
Bath
1
Car
3-Bedroom, 1470 Sq Ft Craftsman Home - Plan #194-1013 - Main Exterior
Plan Collection
3-Bedroom, 1470 Sq Ft Craftsman Home - Plan #194-1013 - Main Exterior
Plan#194-1013
Starting at$1195
1470
Sq Ft
1
Story
3
Bed
2
Bath
2
Car
3-Bedroom, 1470 Sq Ft Country House Plan - 126-1122 - Front Exterior
Plan Collection
3-Bedroom, 1470 Sq Ft Country House Plan - 126-1122 - Front Exterior
Plan#126-1122
Starting at$1510
1470
Sq Ft
1
Story
3
Bed
1
Bath
0
Car
3-Bedroom, 1470 Sq Ft Contemporary House Plan - 137-1024 - Front Exterior
Plan Collection
3-Bedroom, 1470 Sq Ft Contemporary House Plan - 137-1024 - Front Exterior
Plan#137-1024
Starting at$735
1470
Sq Ft
2
Story
3
Bed
2
Bath
2
Car
3-Bedroom, 1470 Sq Ft Ranch House Plan - 144-1010 - Front Exterior
Plan Collection
3-Bedroom, 1470 Sq Ft Ranch House Plan - 144-1010 - Front Exterior
Plan#144-1010
Starting at$1110
1470
Sq Ft
1
Story
3
Bed
2
Bath
0
Car
3-Bedroom, 1470 Sq Ft Country Home Plan - 105-1046 - Main Exterior
Plan Collection
3-Bedroom, 1470 Sq Ft Country Home Plan - 105-1046 - Main Exterior
Plan#105-1046
Starting at$485
1470
Sq Ft
1
Story
3
Bed
2
Bath
2
Car
3-Bedroom, 1469 Sq Ft Craftsman Home - Plan #103-1143 - Main Exterior
Plan Collection
3-Bedroom, 1469 Sq Ft Craftsman Home - Plan #103-1143 - Main Exterior
Plan#103-1143
Starting at$895
1469
Sq Ft
1
Story
3
Bed
2
Bath
3
Car
3-Bedroom, 1469 Sq Ft Country Home Plan - 158-1135 - Main Exterior
Plan Collection
3-Bedroom, 1469 Sq Ft Country Home Plan - 158-1135 - Main Exterior
Plan#158-1135
Starting at$1500
1469
Sq Ft
2
Story
3
Bed
1.5
Bath
1
Car
3-Bedroom, 1469 Sq Ft Ranch House Plan - 145-1035 - Front Exterior
Plan Collection
3-Bedroom, 1469 Sq Ft Ranch House Plan - 145-1035 - Front Exterior
Plan#145-1035
Starting at$850
1469
Sq Ft
1
Story
3
Bed
2
Bath
2
Car
3-Bedroom, 1468 Sq Ft Farmhouse House Plan - 108-2073 - Front Exterior
Plan Collection
3-Bedroom, 1468 Sq Ft Farmhouse House Plan - 108-2073 - Front Exterior
Plan#108-2073
Starting at$690
1468
Sq Ft
2
Story
3
Bed
2
Bath
1
Car
3-Bedroom, 1468 Sq Ft Country House Plan - 170-1633 - Front Exterior
Plan Collection
3-Bedroom, 1468 Sq Ft Country House Plan - 170-1633 - Front Exterior
Plan#170-1633
Starting at$910
1468
Sq Ft
2
Story
3
Bed
2
Bath
2
Car
3-Bedroom, 1468 Sq Ft Vacation Homes Home Plan - 105-1041 - Main Exterior
Plan Collection
3-Bedroom, 1468 Sq Ft Vacation Homes Home Plan - 105-1041 - Main Exterior
Plan#105-1041
Starting at$485
1468
Sq Ft
2
Story
3
Bed
2
Bath
0
Car
3-Bedroom, 1473 Sq Ft Transitional House Plan - 170-1700 - Front Exterior
Plan Collection
3-Bedroom, 1473 Sq Ft Transitional House Plan - 170-1700 - Front Exterior
Plan#170-1700
Starting at$830
1473
Sq Ft
2
Story
3
Bed
2.5
Bath
2
Car
3-Bedroom, 1473 Sq Ft Craftsman House Plan - 167-1208 - Front Exterior
Plan Collection
3-Bedroom, 1473 Sq Ft Craftsman House Plan - 167-1208 - Front Exterior
Plan#167-1208
Starting at$700
1473
Sq Ft
2
Story
3
Bed
2
Bath
1
Car
3-Bedroom, 1473 Sq Ft Country House Plan - 120-1601 - Front Exterior
Plan Collection
3-Bedroom, 1473 Sq Ft Country House Plan - 120-1601 - Front Exterior
Plan#120-1601
Starting at$2180
1473
Sq Ft
2
Story
3
Bed
2.5
Bath
2
Car
3-Bedroom, 1473 Sq Ft Country Home Plan - 120-1090 - Main Exterior
Plan Collection
3-Bedroom, 1473 Sq Ft Country Home Plan - 120-1090 - Main Exterior
Plan#120-1090
Starting at$1205
1473
Sq Ft
2
Story
3
Bed
2
Bath
2
Car
3-Bedroom, 1472 Sq Ft Traditional House Plan - 178-1316 - Front Exterior
Plan Collection
3-Bedroom, 1472 Sq Ft Traditional House Plan - 178-1316 - Front Exterior
Plan#178-1316
Starting at$1065
1472
Sq Ft
1
Story
3
Bed
2
Bath
2
Car
3-Bedroom, 1472 Sq Ft Small House Plans House Plan - 170-1628 - Front Exterior
Plan Collection
3-Bedroom, 1472 Sq Ft Small House Plans House Plan - 170-1628 - Front Exterior
Plan#170-1628
Starting at$830
1472
Sq Ft
1
Story
3
Bed
2
Bath
2
Car
3-Bedroom, 1472 Sq Ft Low Country House Plan - 153-1899 - Front Exterior
Plan Collection
3-Bedroom, 1472 Sq Ft Low Country House Plan - 153-1899 - Front Exterior
Plan#153-1899
Starting at$1350
1472
Sq Ft
2
Story
3
Bed
2
Bath
0
Car
3-Bedroom, 1472 Sq Ft European House Plan - 157-1485 - Front Exterior
Plan Collection
3-Bedroom, 1472 Sq Ft European House Plan - 157-1485 - Front Exterior
Plan#157-1485
Starting at$1255
1472
Sq Ft
2
Story
3
Bed
1.5
Bath
1
Car
3-Bedroom, 1472 Sq Ft Ranch House Plan - 145-1143 - Front Exterior
Plan Collection
3-Bedroom, 1472 Sq Ft Ranch House Plan - 145-1143 - Front Exterior
Plan#145-1143
Starting at$850
1472
Sq Ft
1
Story
3
Bed
2
Bath
2
Car
3-Bedroom, 1472 Sq Ft Country Home Plan - 153-1489 - Main Exterior
Plan Collection
3-Bedroom, 1472 Sq Ft Country Home Plan - 153-1489 - Main Exterior
Plan#153-1489
Starting at$1200
1472
Sq Ft
1
Story
3
Bed
2
Bath
2
Car
3-Bedroom, 1472 Sq Ft Small House Plans - 108-1249 - Main Exterior
Plan Collection
3-Bedroom, 1472 Sq Ft Small House Plans - 108-1249 - Main Exterior
Plan#108-1249
Starting at$690
1472
Sq Ft
1
Story
3
Bed
2.5
Bath
2
Car
3-Bedroom, 1471 Sq Ft Cottage Home Plan - 178-1455 - Main Exterior
Plan Collection
3-Bedroom, 1471 Sq Ft Cottage Home Plan - 178-1455 - Main Exterior
Plan#178-1455
Starting at$1065
1471
Sq Ft
1
Story
3
Bed
2
Bath
2
Car
3-Bedroom, 1471 Sq Ft Country Home Plan - 167-1015 - Main Exterior
Plan Collection
3-Bedroom, 1471 Sq Ft Country Home Plan - 167-1015 - Main Exterior
Plan#167-1015
Starting at$700
1471
Sq Ft
1
Story
3
Bed
2
Bath
1
Car
3-Bedroom, 1470 Sq Ft Craftsman Home - Plan #194-1013 - Main Exterior
Plan Collection
3-Bedroom, 1470 Sq Ft Craftsman Home - Plan #194-1013 - Main Exterior
Plan#194-1013
Starting at$1195
1470
Sq Ft
1
Story
3
Bed
2
Bath
2
Car
3-Bedroom, 1470 Sq Ft Country House Plan - 126-1122 - Front Exterior
Plan Collection
3-Bedroom, 1470 Sq Ft Country House Plan - 126-1122 - Front Exterior
Plan#126-1122
Starting at$1510
1470
Sq Ft
1
Story
3
Bed
1
Bath
0
Car
3-Bedroom, 1470 Sq Ft Contemporary House Plan - 137-1024 - Front Exterior
Plan Collection
3-Bedroom, 1470 Sq Ft Contemporary House Plan - 137-1024 - Front Exterior
Plan#137-1024
Starting at$735
1470
Sq Ft
2
Story
3
Bed
2
Bath
2
Car
3-Bedroom, 1470 Sq Ft Ranch House Plan - 144-1010 - Front Exterior
Plan Collection
3-Bedroom, 1470 Sq Ft Ranch House Plan - 144-1010 - Front Exterior
Plan#144-1010
Starting at$1110
1470
Sq Ft
1
Story
3
Bed
2
Bath
0
Car
3-Bedroom, 1470 Sq Ft Country Home Plan - 105-1046 - Main Exterior
Plan Collection
3-Bedroom, 1470 Sq Ft Country Home Plan - 105-1046 - Main Exterior
Plan#105-1046
Starting at$485
1470
Sq Ft
1
Story
3
Bed
2
Bath
2
Car
3-Bedroom, 1469 Sq Ft Craftsman Home - Plan #103-1143 - Main Exterior
Plan Collection
3-Bedroom, 1469 Sq Ft Craftsman Home - Plan #103-1143 - Main Exterior
Plan#103-1143
Starting at$895
1469
Sq Ft
1
Story
3
Bed
2
Bath
3
Car
3-Bedroom, 1469 Sq Ft Country Home Plan - 158-1135 - Main Exterior
Plan Collection
3-Bedroom, 1469 Sq Ft Country Home Plan - 158-1135 - Main Exterior
Plan#158-1135
Starting at$1500
1469
Sq Ft
2
Story
3
Bed
1.5
Bath
1
Car
3-Bedroom, 1469 Sq Ft Ranch House Plan - 145-1035 - Front Exterior
Plan Collection
3-Bedroom, 1469 Sq Ft Ranch House Plan - 145-1035 - Front Exterior
Plan#145-1035
Starting at$850
1469
Sq Ft
1
Story
3
Bed
2
Bath
2
Car
3-Bedroom, 1468 Sq Ft Farmhouse House Plan - 108-2073 - Front Exterior
Plan Collection
3-Bedroom, 1468 Sq Ft Farmhouse House Plan - 108-2073 - Front Exterior
Plan#108-2073
Starting at$690
1468
Sq Ft
2
Story
3
Bed
2
Bath
1
Car
3-Bedroom, 1468 Sq Ft Country House Plan - 170-1633 - Front Exterior
Plan Collection
3-Bedroom, 1468 Sq Ft Country House Plan - 170-1633 - Front Exterior
Plan#170-1633
Starting at$910
1468
Sq Ft
2
Story
3
Bed
2
Bath
2
Car
3-Bedroom, 1468 Sq Ft Vacation Homes Home Plan - 105-1041 - Main Exterior
Plan Collection
3-Bedroom, 1468 Sq Ft Vacation Homes Home Plan - 105-1041 - Main Exterior
Plan#105-1041
Starting at$485
1468
Sq Ft
2
Story
3
Bed
2
Bath
0
Car
1...374375376377378...443