3-Bedroom House Plans

10,594
Plan Results
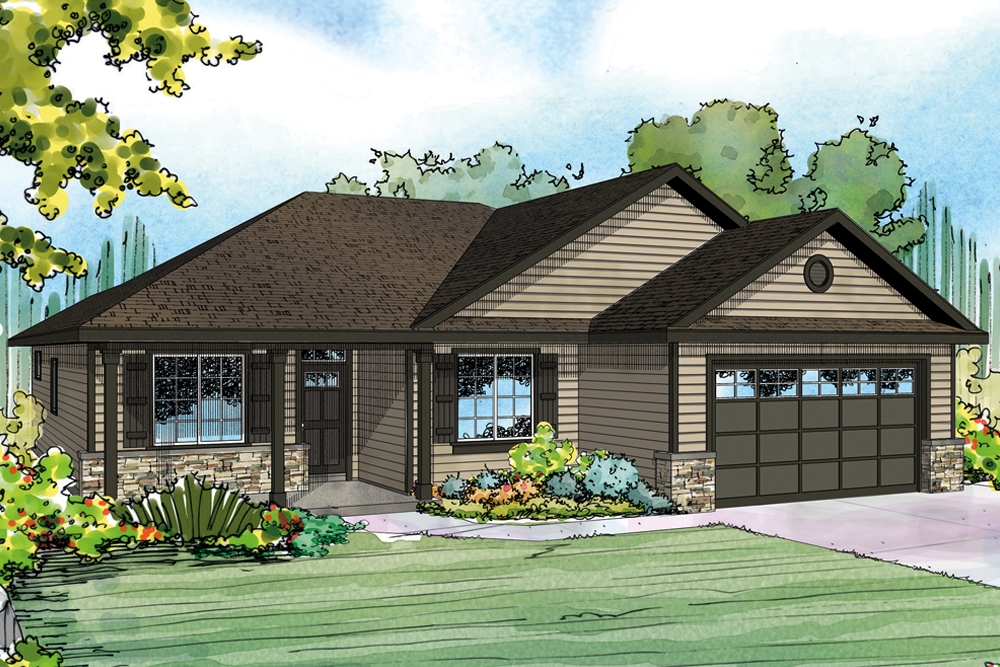
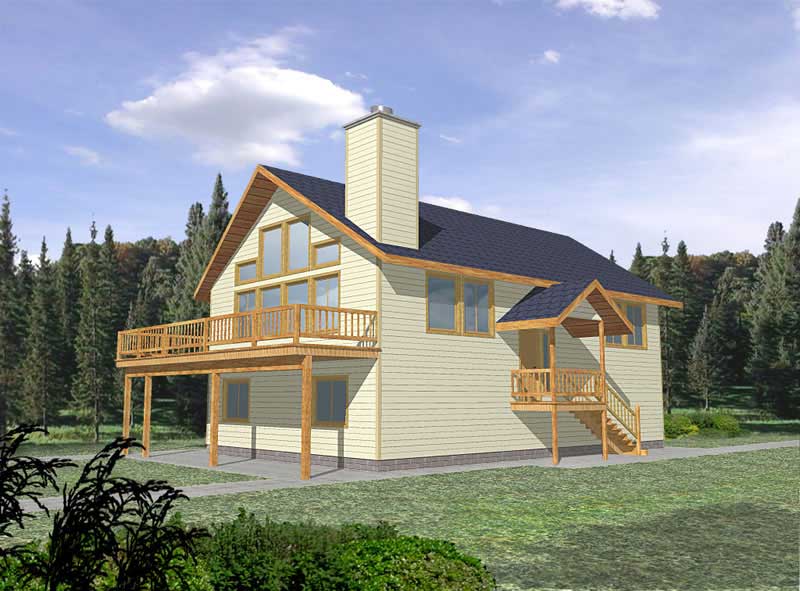
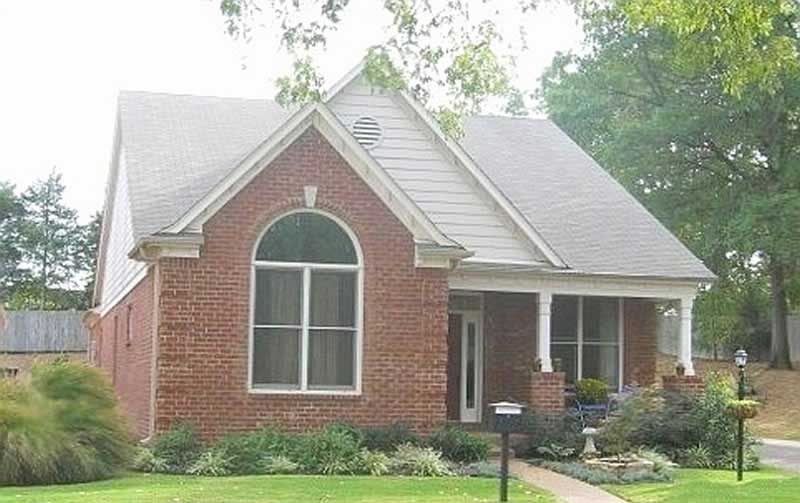
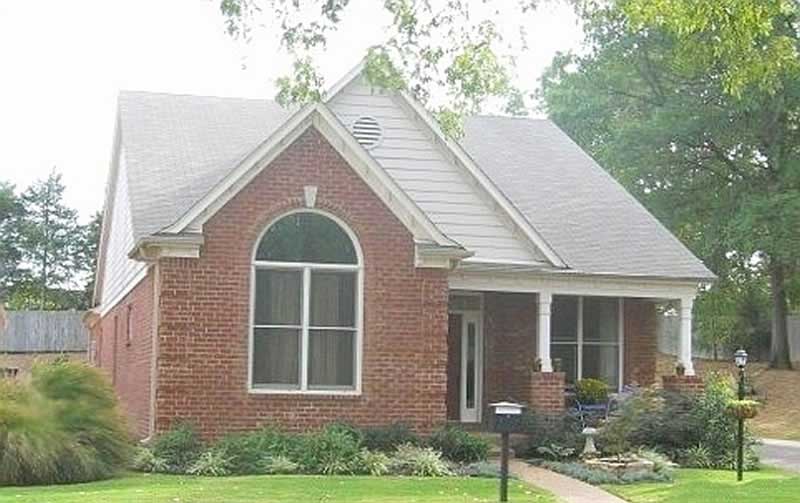
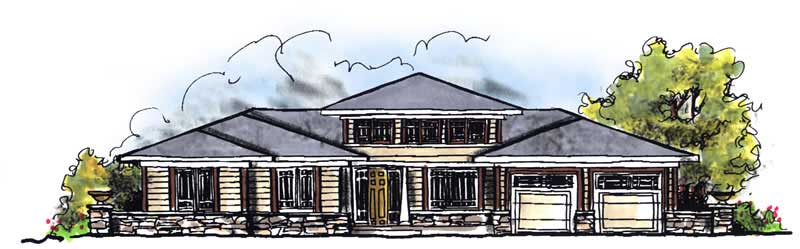
3-Bedroom, 1804 Sq Ft Ranch House Plan - 132-1619 - Front Exterior
Plan Collection
3-Bedroom, 1804 Sq Ft Ranch House Plan - 132-1619 - Front Exterior
Plan#132-1619
Starting at$1370
1804
Sq Ft
1
Story
3
Bed
2.5
Bath
3
Car
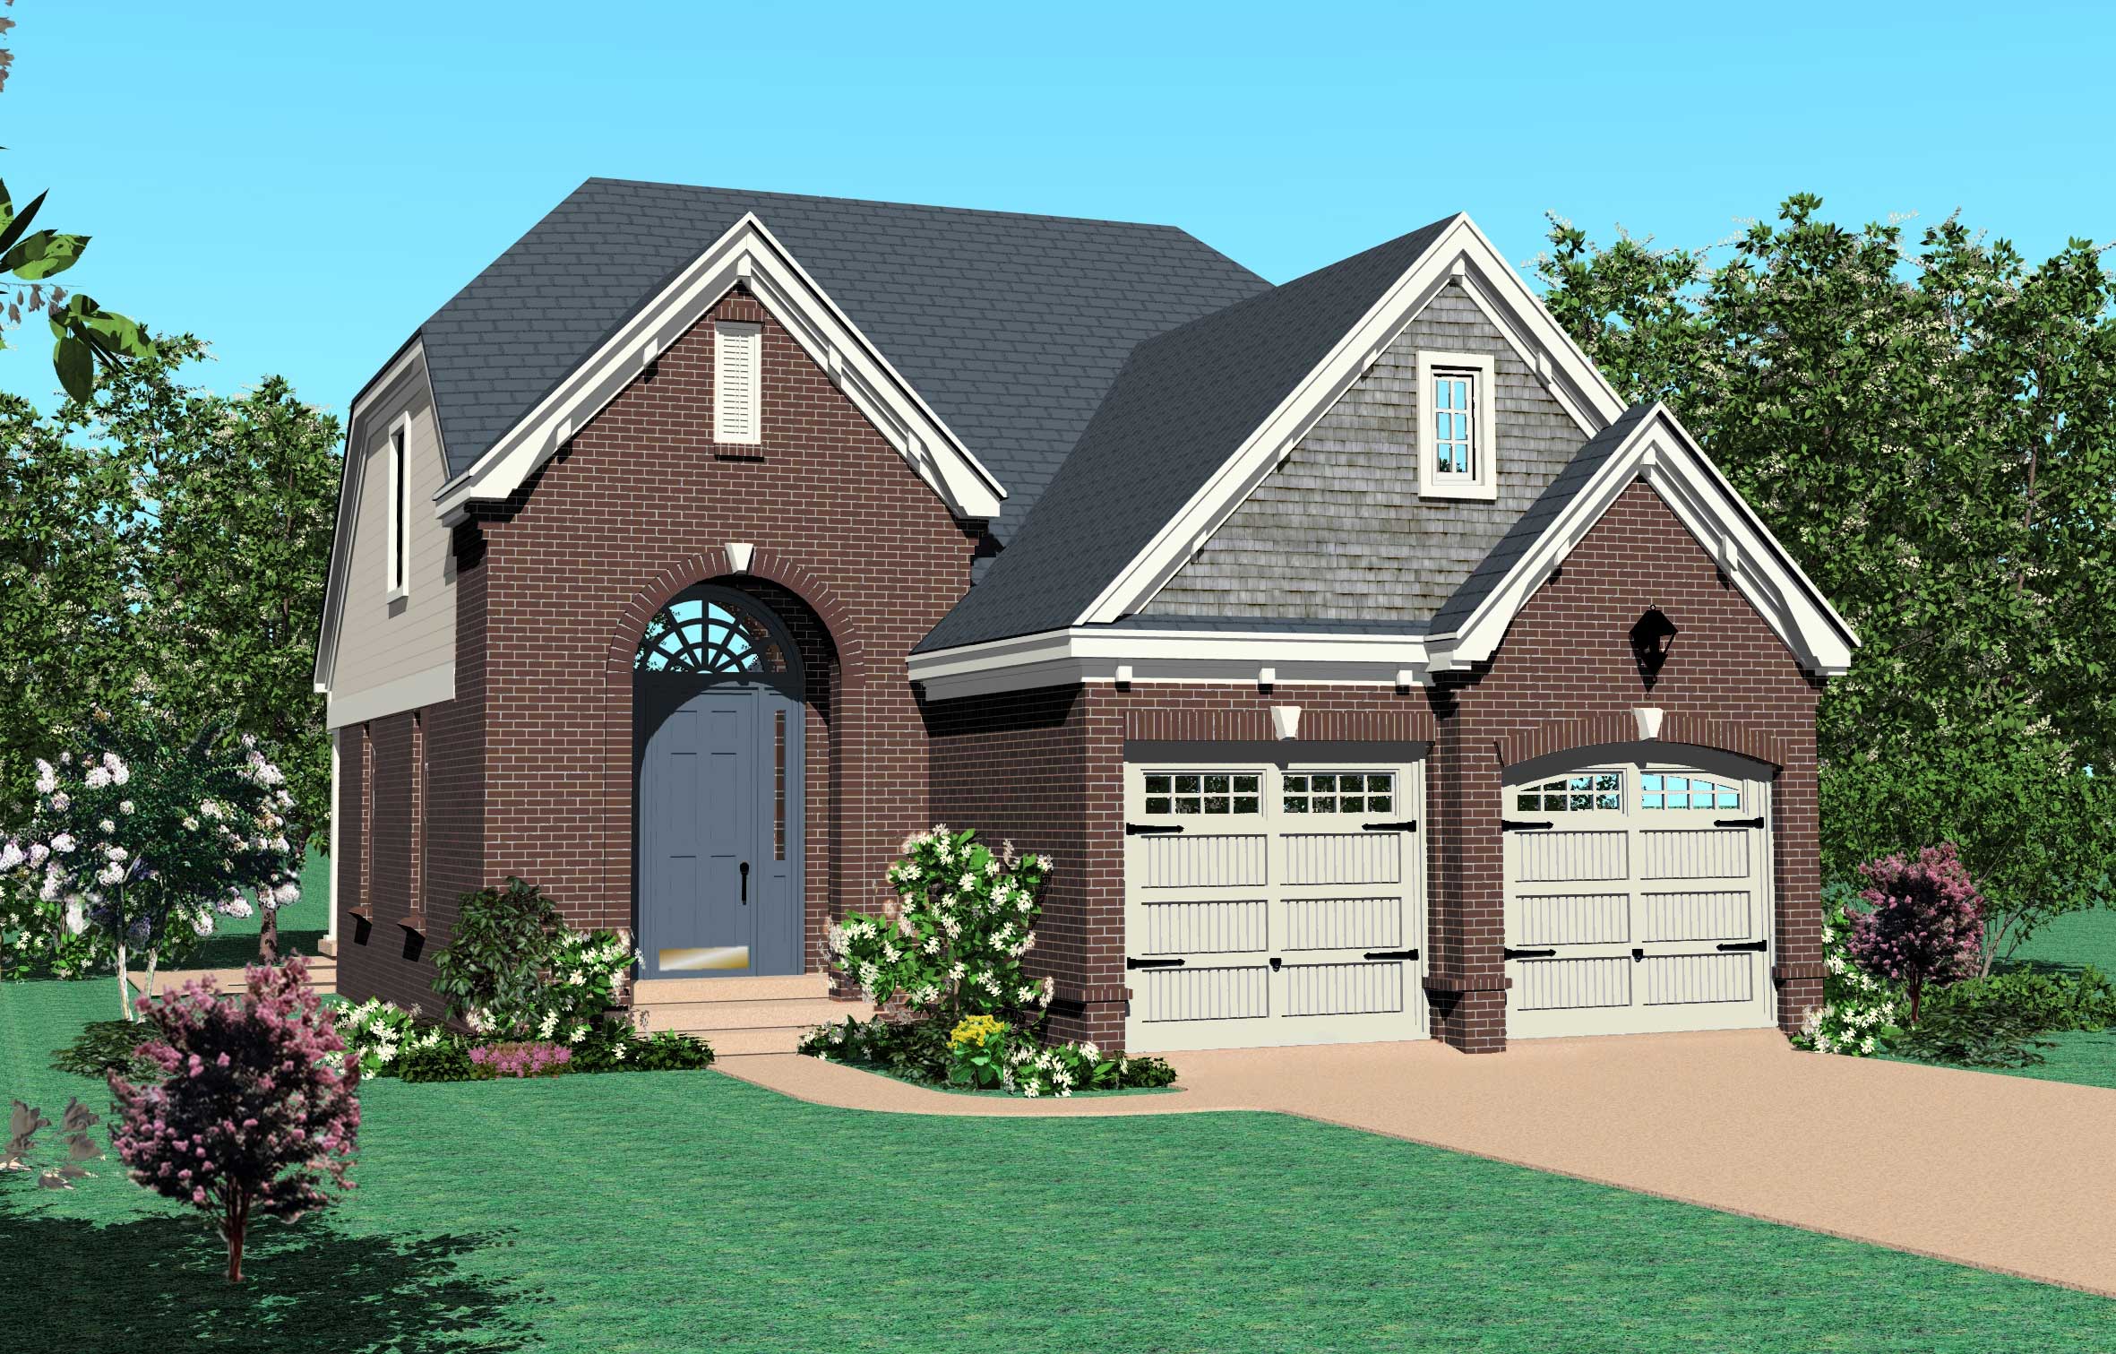
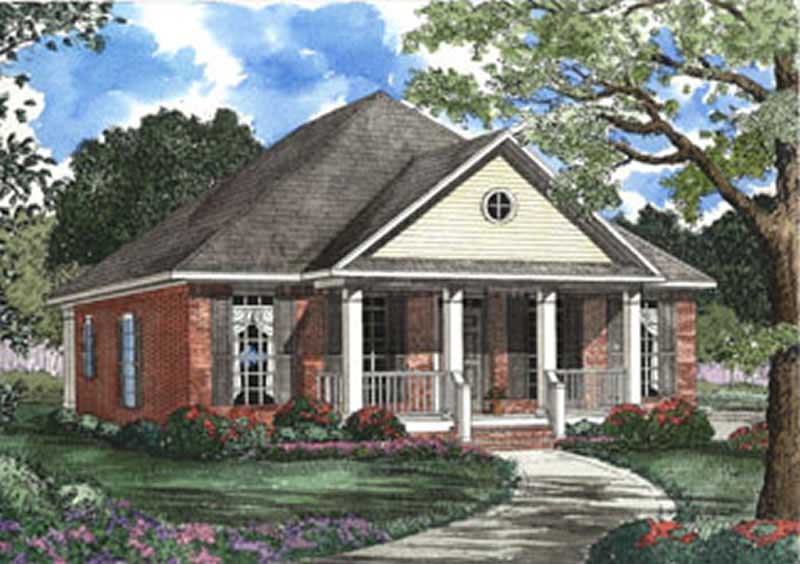
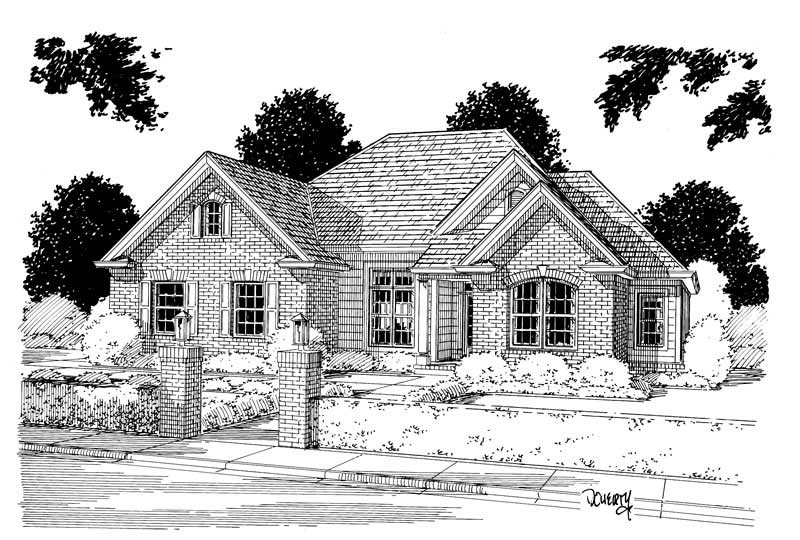
3-Bedroom, 1804 Sq Ft Country Home Plan - 141-1095 - Main Exterior
Plan Collection
3-Bedroom, 1804 Sq Ft Country Home Plan - 141-1095 - Main Exterior
Plan#141-1095
Starting at$1300
1804
Sq Ft
1
Story
3
Bed
2
Bath
2
Car
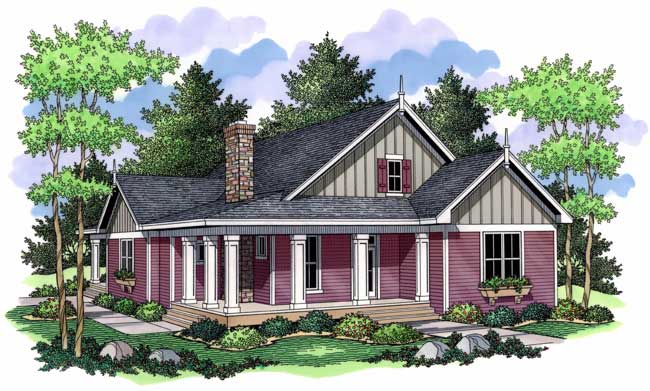
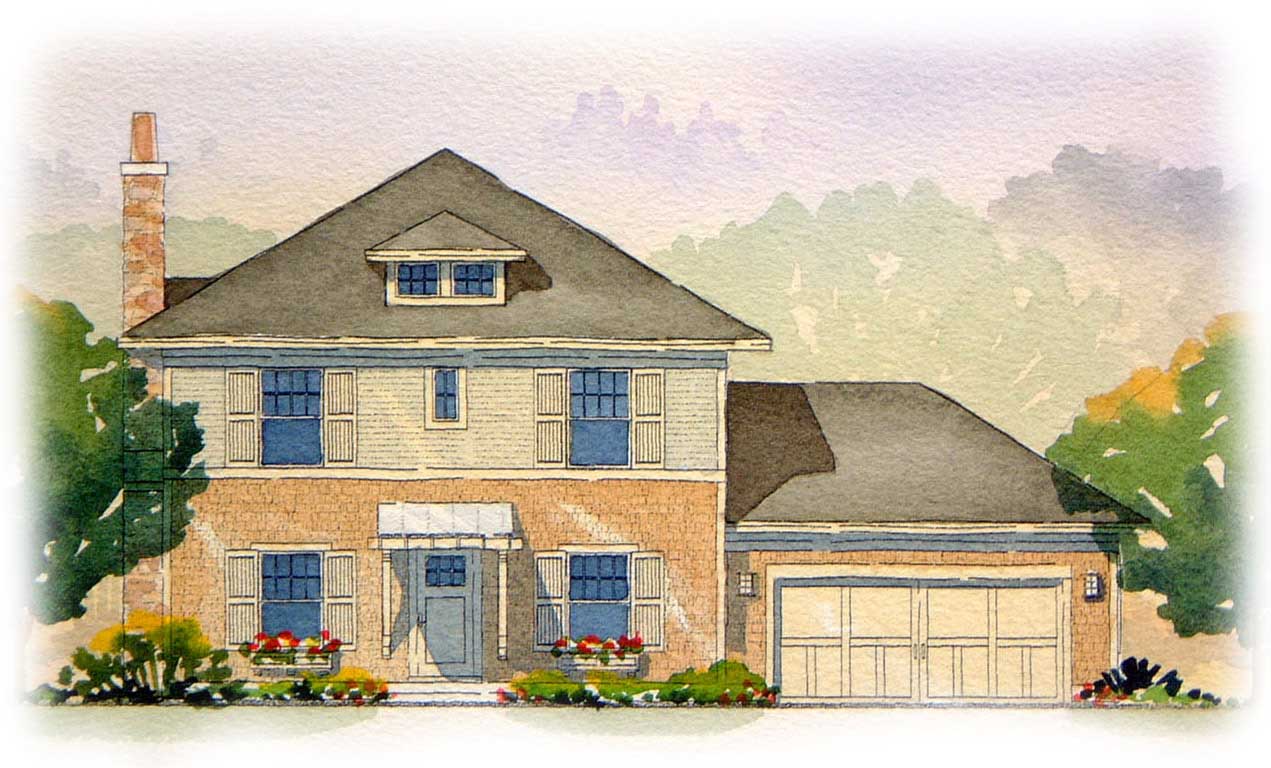
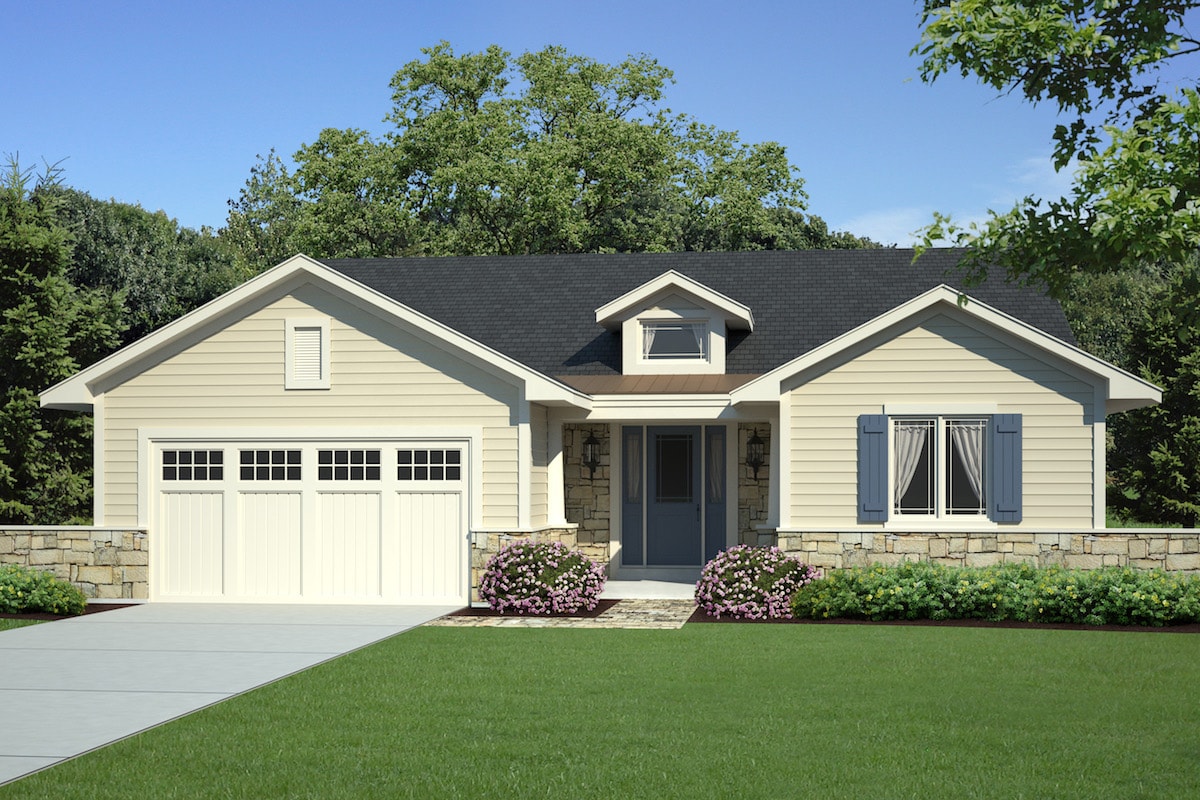
3-Bedroom, 1804 Sq Ft Ranch House Plan - 156-1218 - Front Exterior
Plan Collection
3-Bedroom, 1804 Sq Ft Ranch House Plan - 156-1218 - Front Exterior
Plan#156-1218
Starting at$850
1804
Sq Ft
1
Story
3
Bed
2
Bath
2
Car
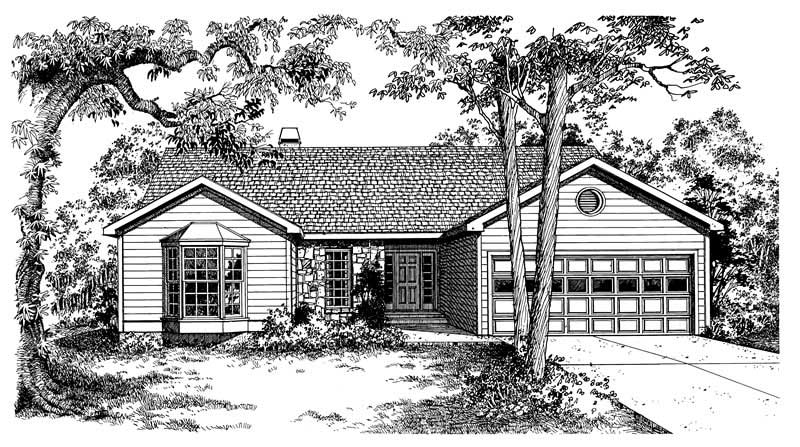
3-Bedroom, 1804 Sq Ft Ranch House Plan - 156-1219 - Front Exterior
Plan Collection
3-Bedroom, 1804 Sq Ft Ranch House Plan - 156-1219 - Front Exterior
Plan#156-1219
Starting at$850
1804
Sq Ft
1
Story
3
Bed
2
Bath
2
Car
3-Bedroom, 1804 Sq Ft Ranch House Plan - 156-1478 - Front Exterior
Plan Collection
3-Bedroom, 1804 Sq Ft Ranch House Plan - 156-1478 - Front Exterior
Plan#156-1478
Starting at$850
1804
Sq Ft
1
Story
3
Bed
2
Bath
2
Car
3-Bedroom, 1804 Sq Ft Ranch Home Plan - 156-1323 - Main Exterior
Plan Collection
3-Bedroom, 1804 Sq Ft Ranch Home Plan - 156-1323 - Main Exterior
Plan#156-1323
Starting at$850
1804
Sq Ft
1
Story
3
Bed
2
Bath
2
Car
3-Bedroom, 1804 Sq Ft Craftsman House Plan - 157-1426 - Front Exterior
Plan Collection
3-Bedroom, 1804 Sq Ft Craftsman House Plan - 157-1426 - Front Exterior
Plan#157-1426
Starting at$1350
1804
Sq Ft
1
Story
3
Bed
1
Bath
1
Car
3-Bedroom, 1804 Sq Ft Country Home Plan - 167-1213 - Main Exterior
Plan Collection
3-Bedroom, 1804 Sq Ft Country Home Plan - 167-1213 - Main Exterior
Plan#167-1213
Starting at$840
1804
Sq Ft
2
Story
3
Bed
2
Bath
2
Car
Craftsman House Plan - 3 Bedrms, 3 Baths - 1803 Sq Ft - #161-1241
Plan Collection
Craftsman House Plan - 3 Bedrms, 3 Baths - 1803 Sq Ft - #161-1241
Plan#161-1241
Starting at$1550
1803
Sq Ft
2
Story
3
Bed
3
Bath
2
Car
Craftsman House Plan - 3 Bedrms, 2.5 Baths - 1803 Sq Ft - #198-1221
Plan Collection
Craftsman House Plan - 3 Bedrms, 2.5 Baths - 1803 Sq Ft - #198-1221
Plan#198-1221
Starting at$1295
1803
Sq Ft
2
Story
3
Bed
2.5
Bath
1
Car
3-Bedroom, 1803 Sq Ft Country House Plan - 108-1511 - Front Exterior
Plan Collection
3-Bedroom, 1803 Sq Ft Country House Plan - 108-1511 - Front Exterior
Plan#108-1511
Starting at$845
1803
Sq Ft
1
Story
3
Bed
2
Bath
2
Car
3-Bedroom, 1803 Sq Ft Ranch Home Plan - 147-1037 - Main Exterior
Plan Collection
3-Bedroom, 1803 Sq Ft Ranch Home Plan - 147-1037 - Main Exterior
Plan#147-1037
Starting at$809
1803
Sq Ft
1
Story
3
Bed
3
Bath
2
Car
Traditional House Plan - 3 Bedrms, 2 Baths - 1802 Sq Ft - #141-1425
Plan Collection
Traditional House Plan - 3 Bedrms, 2 Baths - 1802 Sq Ft - #141-1425
Plan#141-1425
Starting at$1300
1802
Sq Ft
1
Story
3
Bed
2
Bath
2
Car
3-Bedroom, 1802 Sq Ft Ranch Home - Plan #108-1977 - Main Exterior
Plan Collection
3-Bedroom, 1802 Sq Ft Ranch Home - Plan #108-1977 - Main Exterior
Plan#108-1977
Starting at$845
1802
Sq Ft
1
Story
3
Bed
2
Bath
2
Car
3-Bedroom, 1802 Sq Ft Traditional Home Plan - 169-1097 - Main Exterior
Plan Collection
3-Bedroom, 1802 Sq Ft Traditional Home Plan - 169-1097 - Main Exterior
Plan#169-1097
Starting at$770
1802
Sq Ft
2
Story
3
Bed
2.5
Bath
2
Car
3-Bedroom, 1802 Sq Ft Craftsman House Plan - 141-1262 - Front Exterior
Plan Collection
3-Bedroom, 1802 Sq Ft Craftsman House Plan - 141-1262 - Front Exterior
Plan#141-1262
Starting at$1300
1802
Sq Ft
2
Story
3
Bed
2.5
Bath
2
Car
3-Bedroom, 1802 Sq Ft Florida Style House Plan - 150-1002 - Front Exterior
Plan Collection
3-Bedroom, 1802 Sq Ft Florida Style House Plan - 150-1002 - Front Exterior
Plan#150-1002
Starting at$1345
1802
Sq Ft
1
Story
3
Bed
2
Bath
2
Car
3-Bedroom, 1802 Sq Ft Craftsman House Plan - 146-1632 - Front Exterior
Plan Collection
3-Bedroom, 1802 Sq Ft Craftsman House Plan - 146-1632 - Front Exterior
Plan#146-1632
Starting at$980
1802
Sq Ft
1
Story
3
Bed
2
Bath
2
Car
3-Bedroom, 1802 Sq Ft Country Home Plan - 108-1462 - Main Exterior
Plan Collection
3-Bedroom, 1802 Sq Ft Country Home Plan - 108-1462 - Main Exterior
Plan#108-1462
Starting at$845
1802
Sq Ft
1
Story
3
Bed
2
Bath
2
Car
3-Bedroom, 1802 Sq Ft Craftsman Home Plan - 141-1034 - Main Exterior
Plan Collection
3-Bedroom, 1802 Sq Ft Craftsman Home Plan - 141-1034 - Main Exterior
Plan#141-1034
Starting at$1300
1802
Sq Ft
1
Story
3
Bed
2.5
Bath
2
Car
3-Bedroom, 1802 Sq Ft Country House Plan - 101-1727 - Front Exterior
Plan Collection
3-Bedroom, 1802 Sq Ft Country House Plan - 101-1727 - Front Exterior
Plan#101-1727
Starting at$1055
1802
Sq Ft
1
Story
3
Bed
2
Bath
3
Car
3-Bedroom, 1802 Sq Ft Ranch Home Plan - 101-1390 - Main Exterior
Plan Collection
3-Bedroom, 1802 Sq Ft Ranch Home Plan - 101-1390 - Main Exterior
Plan#101-1390
Starting at$1055
1802
Sq Ft
1
Story
3
Bed
2
Bath
2
Car
3-Bedroom, 1802 Sq Ft Ranch Home Plan - 141-1119 - Main Exterior
Plan Collection
3-Bedroom, 1802 Sq Ft Ranch Home Plan - 141-1119 - Main Exterior
Plan#141-1119
Starting at$1300
1802
Sq Ft
1
Story
3
Bed
2
Bath
2
Car
Contemporary House Plan - 3 Bedrms, 2 Baths - 1801 Sq Ft - #220-1039
Plan Collection
Contemporary House Plan - 3 Bedrms, 2 Baths - 1801 Sq Ft - #220-1039
Plan#220-1039
Starting at$1265
1801
Sq Ft
1
Story
3
Bed
2
Bath
2
Car
3-Bedroom, 1804 Sq Ft Ranch House Plan - 132-1619 - Front Exterior
Plan Collection
3-Bedroom, 1804 Sq Ft Ranch House Plan - 132-1619 - Front Exterior
Plan#132-1619
Starting at$1370
1804
Sq Ft
1
Story
3
Bed
2.5
Bath
3
Car
3-Bedroom, 1804 Sq Ft Country Home Plan - 141-1095 - Main Exterior
Plan Collection
3-Bedroom, 1804 Sq Ft Country Home Plan - 141-1095 - Main Exterior
Plan#141-1095
Starting at$1300
1804
Sq Ft
1
Story
3
Bed
2
Bath
2
Car
3-Bedroom, 1804 Sq Ft Ranch House Plan - 156-1218 - Front Exterior
Plan Collection
3-Bedroom, 1804 Sq Ft Ranch House Plan - 156-1218 - Front Exterior
Plan#156-1218
Starting at$850
1804
Sq Ft
1
Story
3
Bed
2
Bath
2
Car
3-Bedroom, 1804 Sq Ft Ranch House Plan - 156-1219 - Front Exterior
Plan Collection
3-Bedroom, 1804 Sq Ft Ranch House Plan - 156-1219 - Front Exterior
Plan#156-1219
Starting at$850
1804
Sq Ft
1
Story
3
Bed
2
Bath
2
Car
3-Bedroom, 1804 Sq Ft Ranch House Plan - 156-1478 - Front Exterior
Plan Collection
3-Bedroom, 1804 Sq Ft Ranch House Plan - 156-1478 - Front Exterior
Plan#156-1478
Starting at$850
1804
Sq Ft
1
Story
3
Bed
2
Bath
2
Car
3-Bedroom, 1804 Sq Ft Ranch Home Plan - 156-1323 - Main Exterior
Plan Collection
3-Bedroom, 1804 Sq Ft Ranch Home Plan - 156-1323 - Main Exterior
Plan#156-1323
Starting at$850
1804
Sq Ft
1
Story
3
Bed
2
Bath
2
Car
3-Bedroom, 1804 Sq Ft Craftsman House Plan - 157-1426 - Front Exterior
Plan Collection
3-Bedroom, 1804 Sq Ft Craftsman House Plan - 157-1426 - Front Exterior
Plan#157-1426
Starting at$1350
1804
Sq Ft
1
Story
3
Bed
1
Bath
1
Car
3-Bedroom, 1804 Sq Ft Country Home Plan - 167-1213 - Main Exterior
Plan Collection
3-Bedroom, 1804 Sq Ft Country Home Plan - 167-1213 - Main Exterior
Plan#167-1213
Starting at$840
1804
Sq Ft
2
Story
3
Bed
2
Bath
2
Car
Craftsman House Plan - 3 Bedrms, 3 Baths - 1803 Sq Ft - #161-1241
Plan Collection
Craftsman House Plan - 3 Bedrms, 3 Baths - 1803 Sq Ft - #161-1241
Plan#161-1241
Starting at$1550
1803
Sq Ft
2
Story
3
Bed
3
Bath
2
Car
Craftsman House Plan - 3 Bedrms, 2.5 Baths - 1803 Sq Ft - #198-1221
Plan Collection
Craftsman House Plan - 3 Bedrms, 2.5 Baths - 1803 Sq Ft - #198-1221
Plan#198-1221
Starting at$1295
1803
Sq Ft
2
Story
3
Bed
2.5
Bath
1
Car
3-Bedroom, 1803 Sq Ft Country House Plan - 108-1511 - Front Exterior
Plan Collection
3-Bedroom, 1803 Sq Ft Country House Plan - 108-1511 - Front Exterior
Plan#108-1511
Starting at$845
1803
Sq Ft
1
Story
3
Bed
2
Bath
2
Car
3-Bedroom, 1803 Sq Ft Ranch Home Plan - 147-1037 - Main Exterior
Plan Collection
3-Bedroom, 1803 Sq Ft Ranch Home Plan - 147-1037 - Main Exterior
Plan#147-1037
Starting at$809
1803
Sq Ft
1
Story
3
Bed
3
Bath
2
Car
Traditional House Plan - 3 Bedrms, 2 Baths - 1802 Sq Ft - #141-1425
Plan Collection
Traditional House Plan - 3 Bedrms, 2 Baths - 1802 Sq Ft - #141-1425
Plan#141-1425
Starting at$1300
1802
Sq Ft
1
Story
3
Bed
2
Bath
2
Car
3-Bedroom, 1802 Sq Ft Ranch Home - Plan #108-1977 - Main Exterior
Plan Collection
3-Bedroom, 1802 Sq Ft Ranch Home - Plan #108-1977 - Main Exterior
Plan#108-1977
Starting at$845
1802
Sq Ft
1
Story
3
Bed
2
Bath
2
Car
3-Bedroom, 1802 Sq Ft Traditional Home Plan - 169-1097 - Main Exterior
Plan Collection
3-Bedroom, 1802 Sq Ft Traditional Home Plan - 169-1097 - Main Exterior
Plan#169-1097
Starting at$770
1802
Sq Ft
2
Story
3
Bed
2.5
Bath
2
Car
3-Bedroom, 1802 Sq Ft Craftsman House Plan - 141-1262 - Front Exterior
Plan Collection
3-Bedroom, 1802 Sq Ft Craftsman House Plan - 141-1262 - Front Exterior
Plan#141-1262
Starting at$1300
1802
Sq Ft
2
Story
3
Bed
2.5
Bath
2
Car
3-Bedroom, 1802 Sq Ft Florida Style House Plan - 150-1002 - Front Exterior
Plan Collection
3-Bedroom, 1802 Sq Ft Florida Style House Plan - 150-1002 - Front Exterior
Plan#150-1002
Starting at$1345
1802
Sq Ft
1
Story
3
Bed
2
Bath
2
Car
3-Bedroom, 1802 Sq Ft Craftsman House Plan - 146-1632 - Front Exterior
Plan Collection
3-Bedroom, 1802 Sq Ft Craftsman House Plan - 146-1632 - Front Exterior
Plan#146-1632
Starting at$980
1802
Sq Ft
1
Story
3
Bed
2
Bath
2
Car
3-Bedroom, 1802 Sq Ft Country Home Plan - 108-1462 - Main Exterior
Plan Collection
3-Bedroom, 1802 Sq Ft Country Home Plan - 108-1462 - Main Exterior
Plan#108-1462
Starting at$845
1802
Sq Ft
1
Story
3
Bed
2
Bath
2
Car
3-Bedroom, 1802 Sq Ft Craftsman Home Plan - 141-1034 - Main Exterior
Plan Collection
3-Bedroom, 1802 Sq Ft Craftsman Home Plan - 141-1034 - Main Exterior
Plan#141-1034
Starting at$1300
1802
Sq Ft
1
Story
3
Bed
2.5
Bath
2
Car
3-Bedroom, 1802 Sq Ft Country House Plan - 101-1727 - Front Exterior
Plan Collection
3-Bedroom, 1802 Sq Ft Country House Plan - 101-1727 - Front Exterior
Plan#101-1727
Starting at$1055
1802
Sq Ft
1
Story
3
Bed
2
Bath
3
Car
3-Bedroom, 1802 Sq Ft Ranch Home Plan - 101-1390 - Main Exterior
Plan Collection
3-Bedroom, 1802 Sq Ft Ranch Home Plan - 101-1390 - Main Exterior
Plan#101-1390
Starting at$1055
1802
Sq Ft
1
Story
3
Bed
2
Bath
2
Car
3-Bedroom, 1802 Sq Ft Ranch Home Plan - 141-1119 - Main Exterior
Plan Collection
3-Bedroom, 1802 Sq Ft Ranch Home Plan - 141-1119 - Main Exterior
Plan#141-1119
Starting at$1300
1802
Sq Ft
1
Story
3
Bed
2
Bath
2
Car
Contemporary House Plan - 3 Bedrms, 2 Baths - 1801 Sq Ft - #220-1039
Plan Collection
Contemporary House Plan - 3 Bedrms, 2 Baths - 1801 Sq Ft - #220-1039
Plan#220-1039
Starting at$1265
1801
Sq Ft
1
Story
3
Bed
2
Bath
2
Car
1...280281282283284...442