3-Bedroom House Plans
Clear AllSort ByTrending
10,780
Plan Results
Plan Results
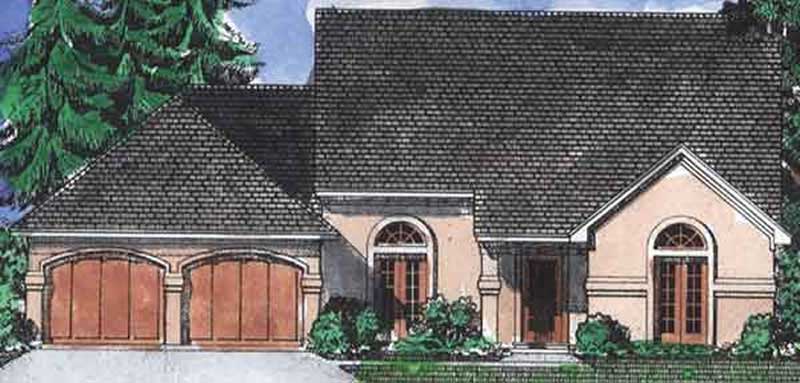
Plan#146-1987
Starting at$1015
2145
Sq Ft
2
Story
3
Bed
2.5
Bath
2
Car
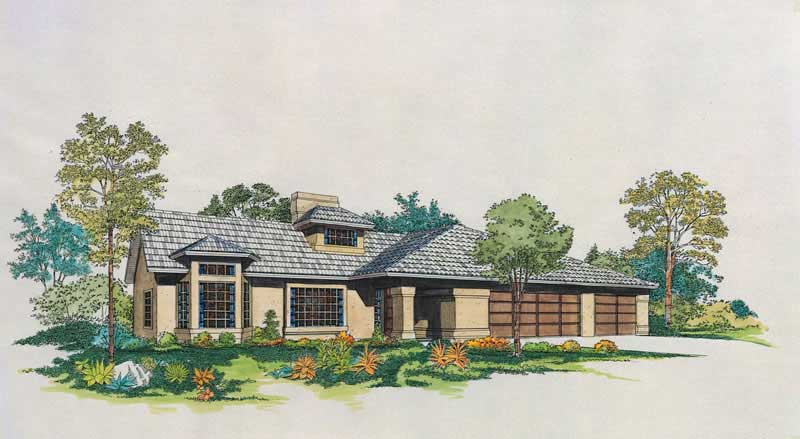
Plan#137-1634
Starting at$800
2145
Sq Ft
1
Story
3
Bed
2.5
Bath
3
Car
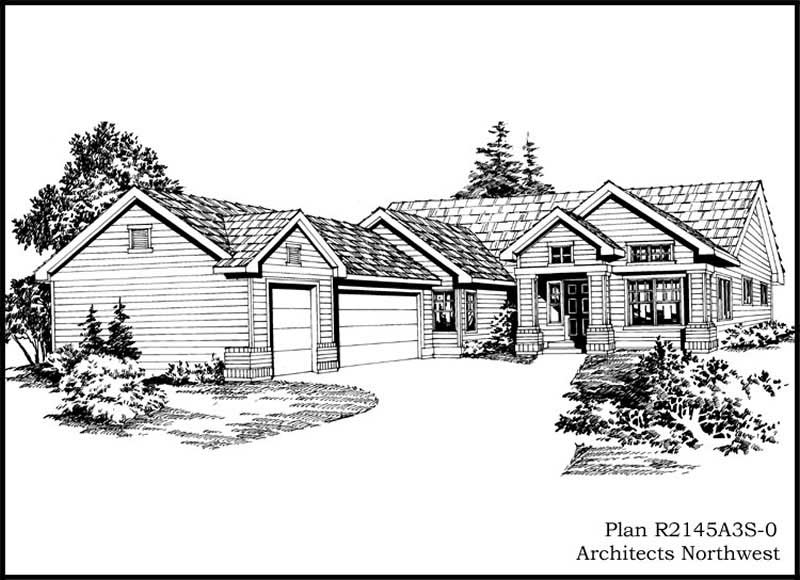
Plan#115-1132
Starting at$1700
2145
Sq Ft
1
Story
3
Bed
2
Bath
3
Car
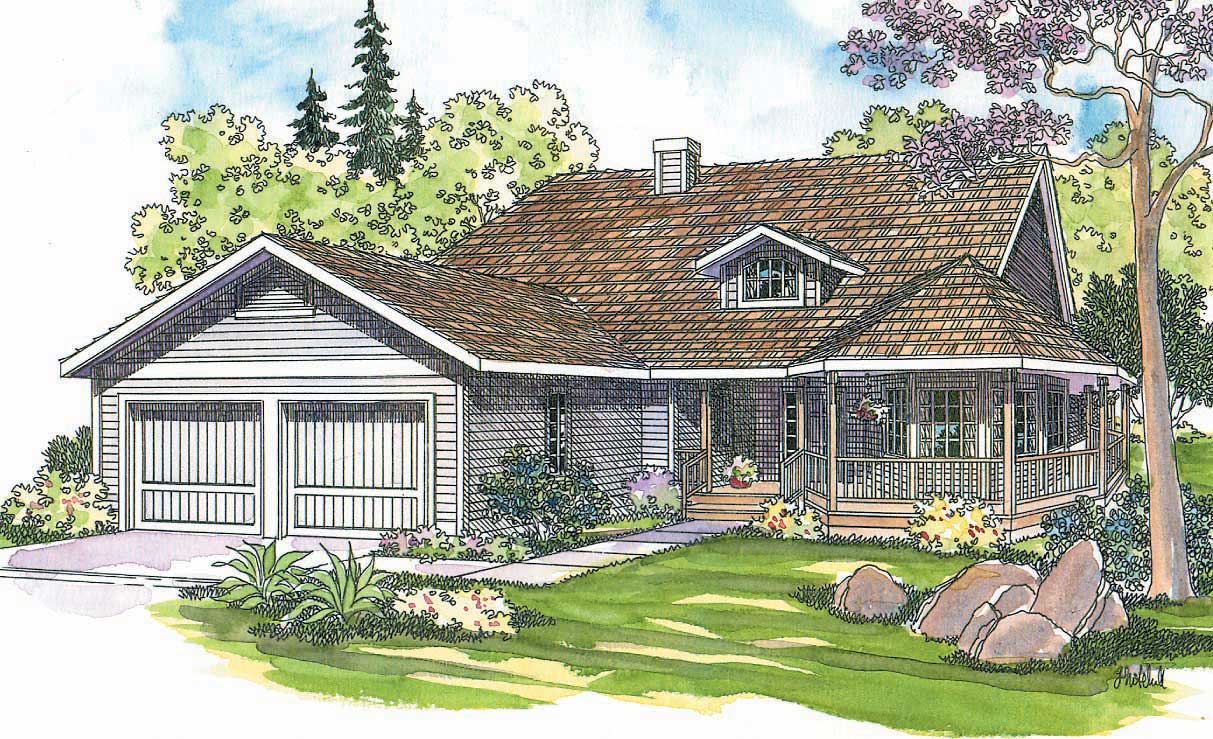
Plan#108-1274
Starting at$945
2145
Sq Ft
1
Story
3
Bed
2.5
Bath
2
Car
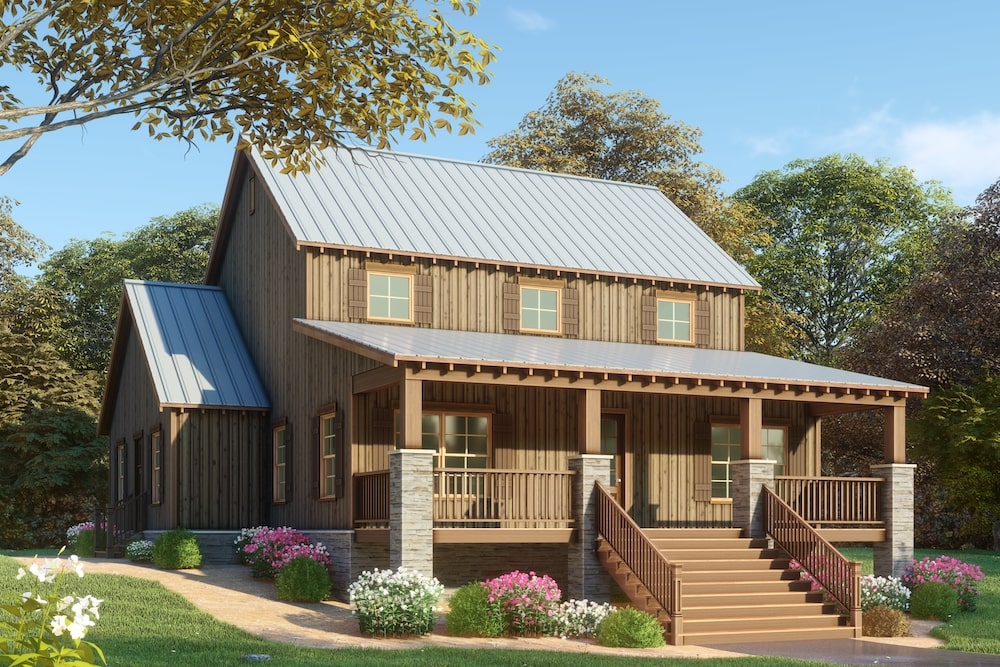
Plan#193-1082
Starting at$1550
2144
Sq Ft
1.5
Story
3
Bed
2.5
Bath
0
Car

Plan#158-1034
Starting at$2040
2144
Sq Ft
1
Story
3
Bed
2.5
Bath
0
Car
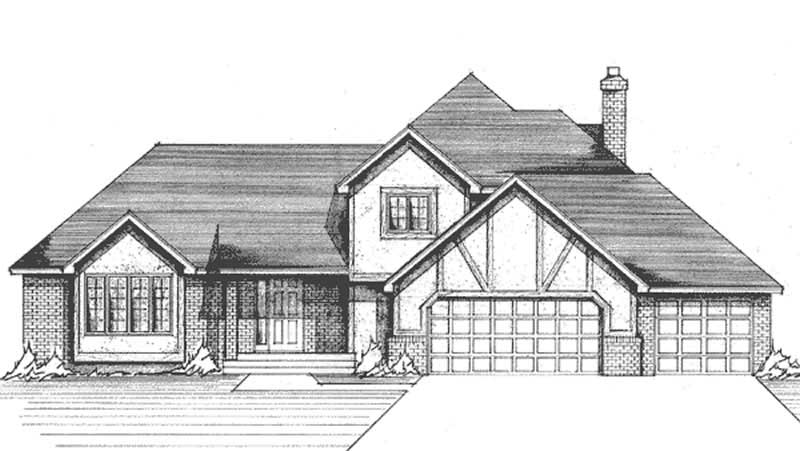
Plan#146-2028
Starting at$1015
2144
Sq Ft
2
Story
3
Bed
2.5
Bath
3
Car
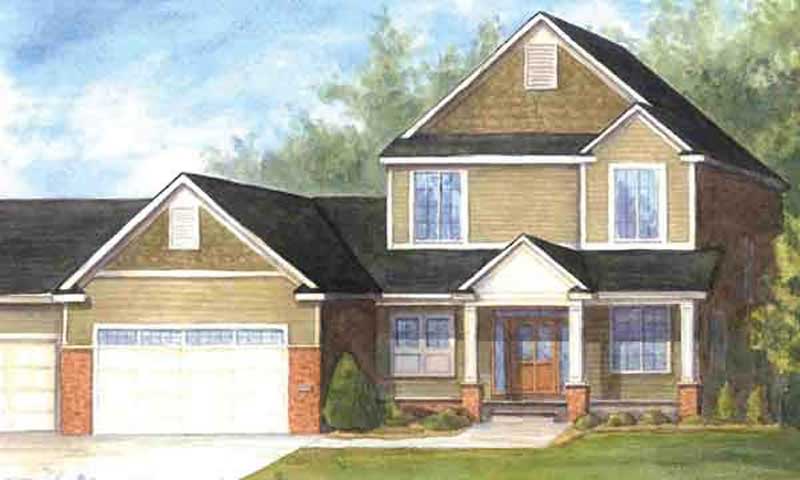
Plan#146-2351
Starting at$1015
2144
Sq Ft
2
Story
3
Bed
2.5
Bath
3
Car

Plan#170-1912
Starting at$970
2144
Sq Ft
2
Story
3
Bed
2
Bath
2
Car

Plan#170-1926
Starting at$970
2144
Sq Ft
2
Story
3
Bed
2
Bath
2
Car

Plan#172-1039
Starting at$675
2144
Sq Ft
2
Story
3
Bed
3.5
Bath
3
Car
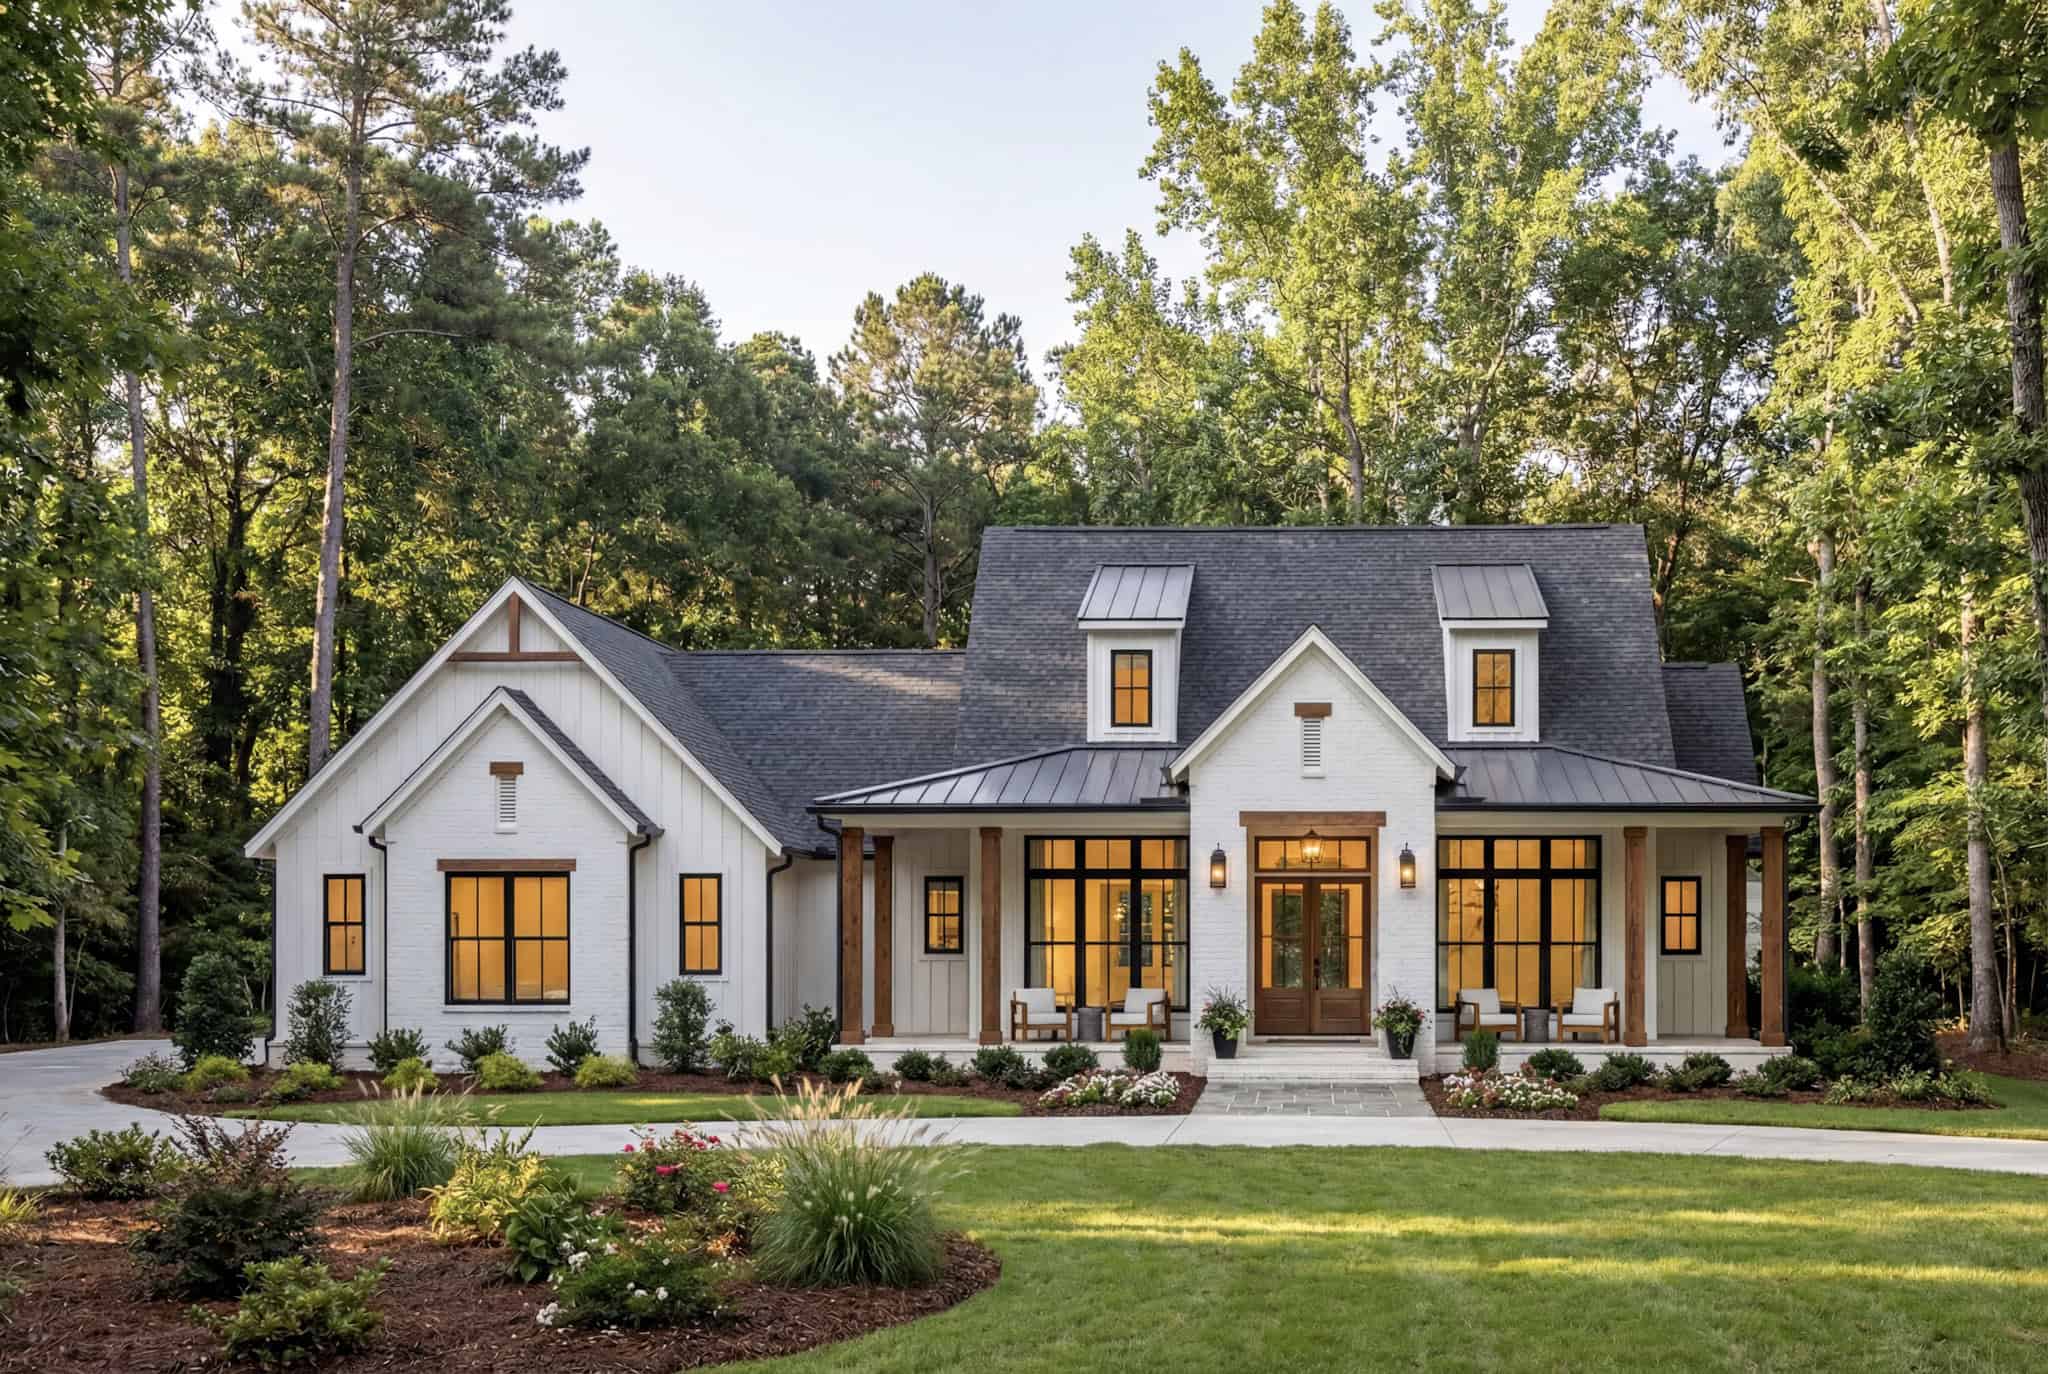
Plan#142-1566
Starting at$1445
2143
Sq Ft
1
Story
3
Bed
3.5
Bath
2
Car
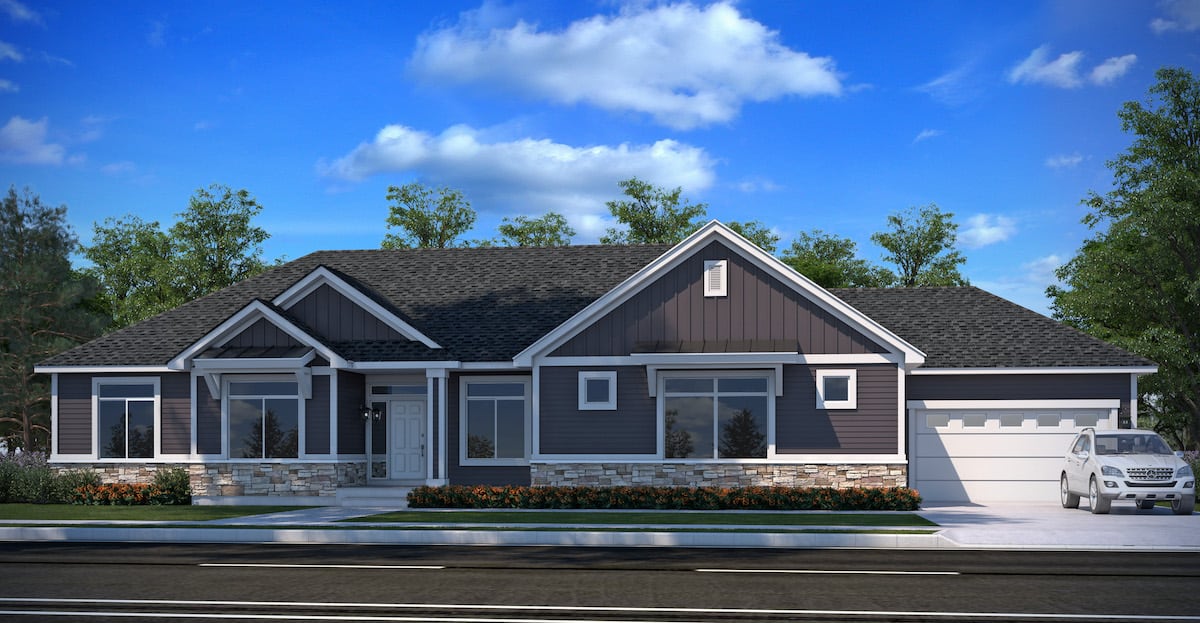
Plan#208-1015
Starting at$1145
2143
Sq Ft
1
Story
3
Bed
2.5
Bath
3
Car
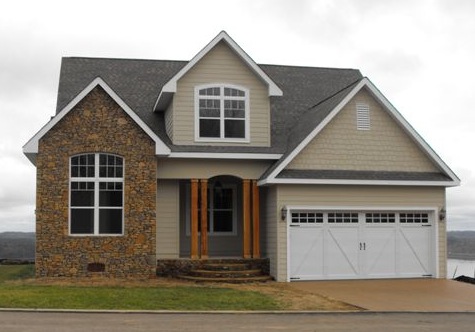
Plan#117-1111
Starting at$1295
2143
Sq Ft
2
Story
3
Bed
2.5
Bath
2
Car
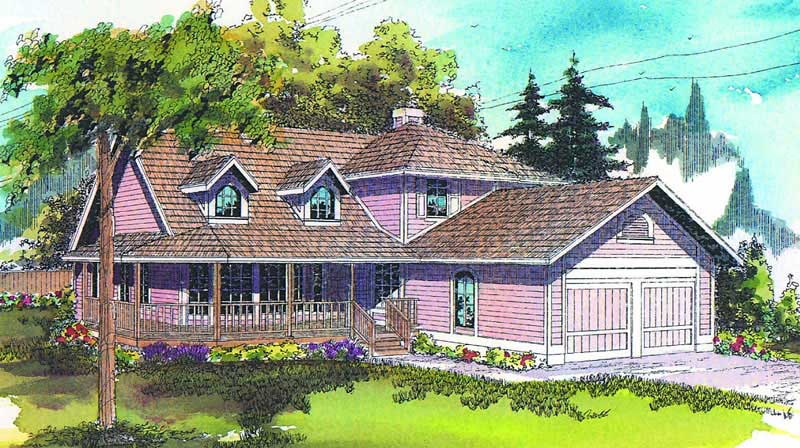
Plan#108-1392
Starting at$945
2143
Sq Ft
2
Story
3
Bed
2.5
Bath
2
Car
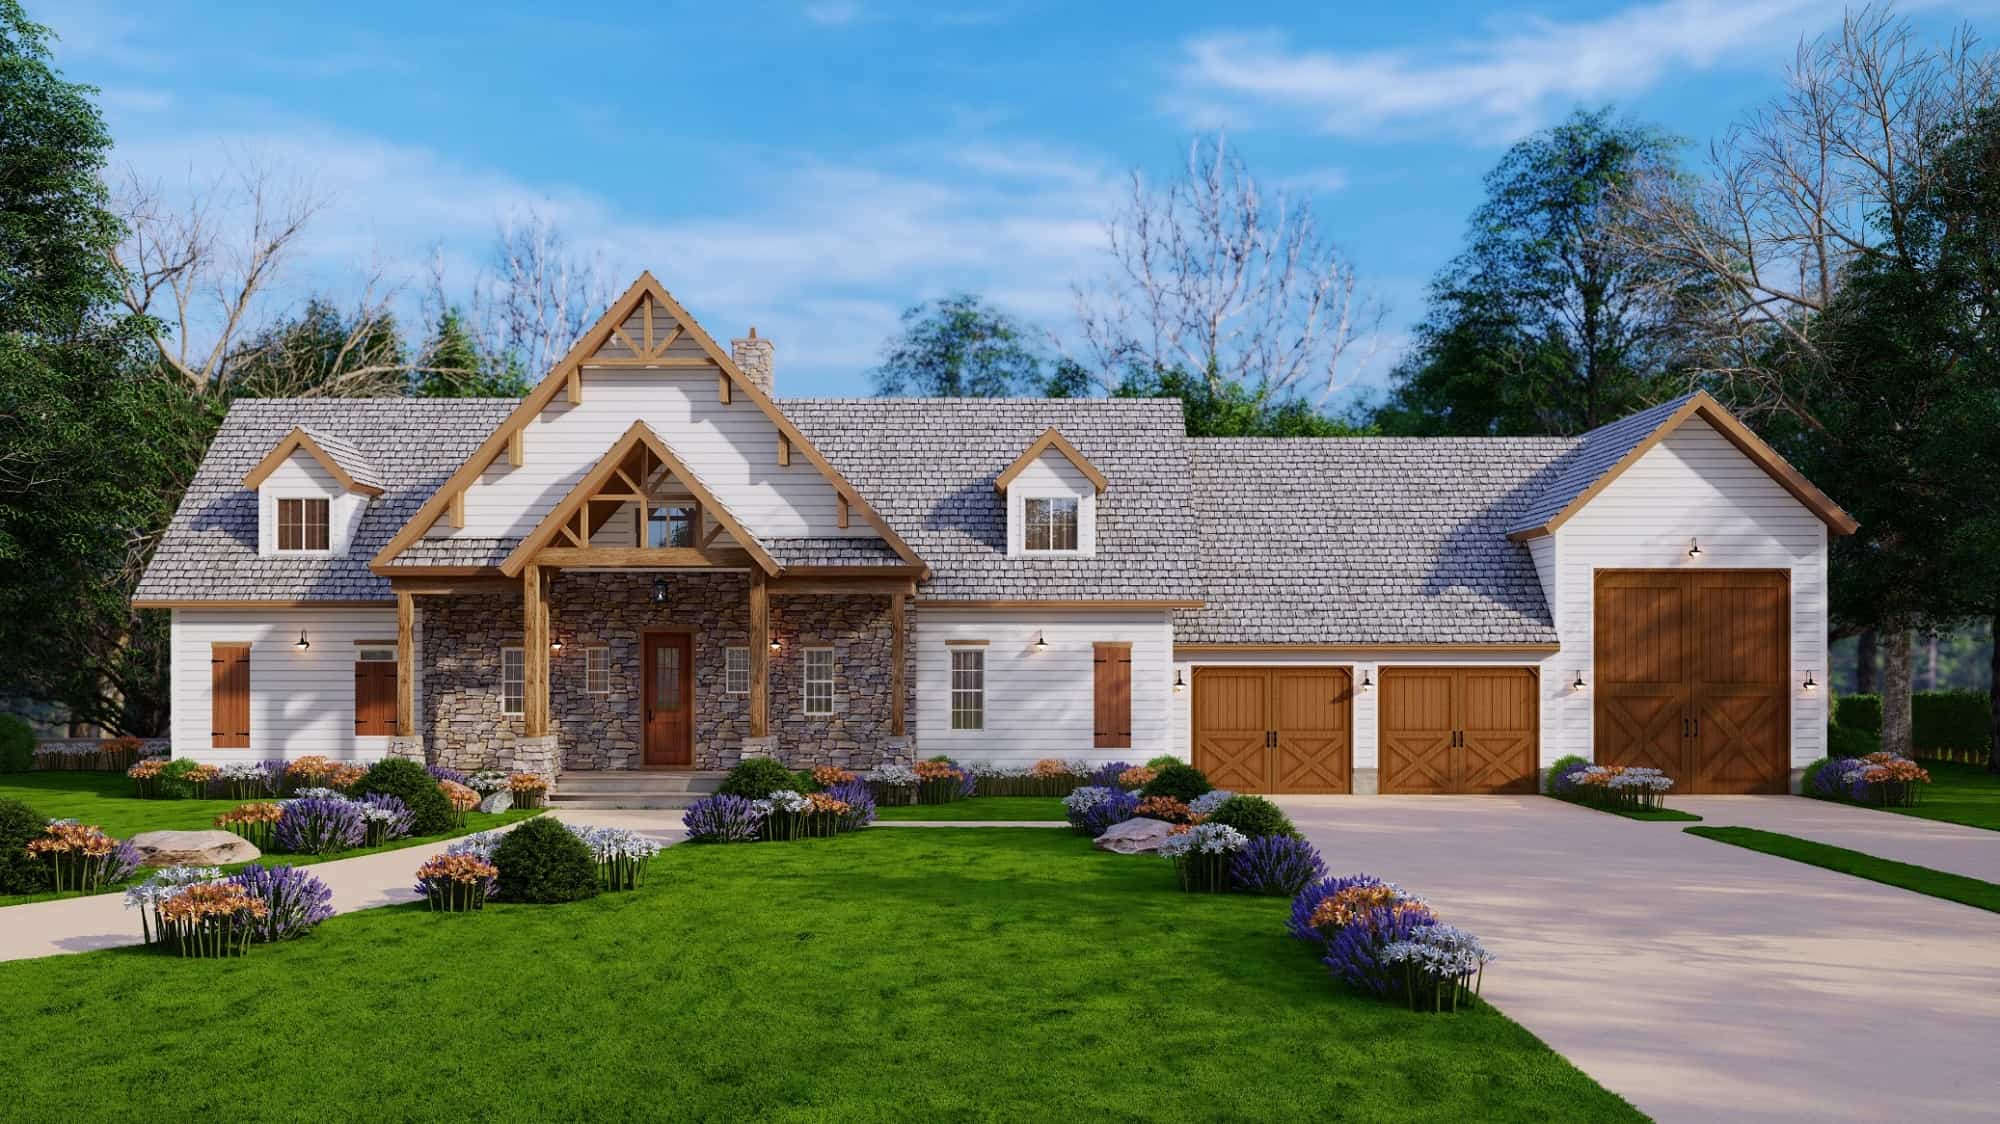
Plan#198-1165
Starting at$950
2142
Sq Ft
1
Story
3
Bed
2
Bath
3
Car
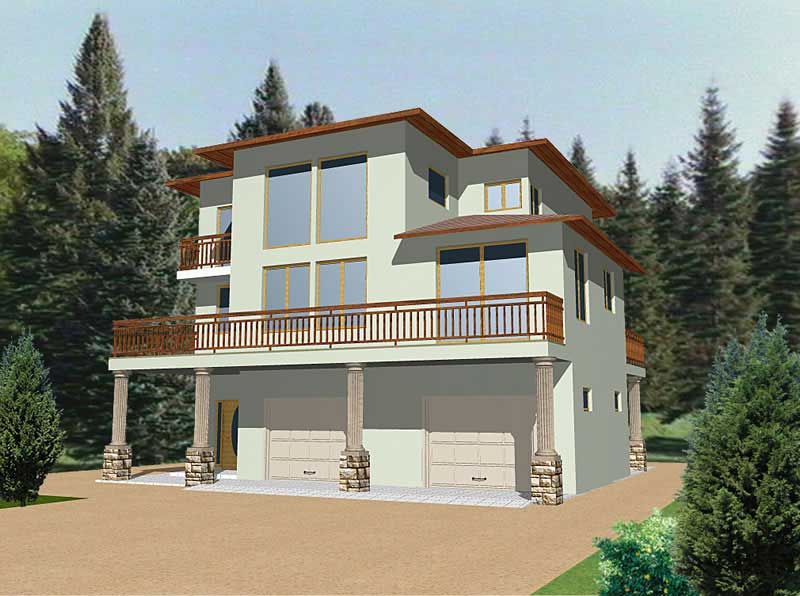
Plan#132-1339
Starting at$1370
2142
Sq Ft
3
Story
3
Bed
3
Bath
2
Car
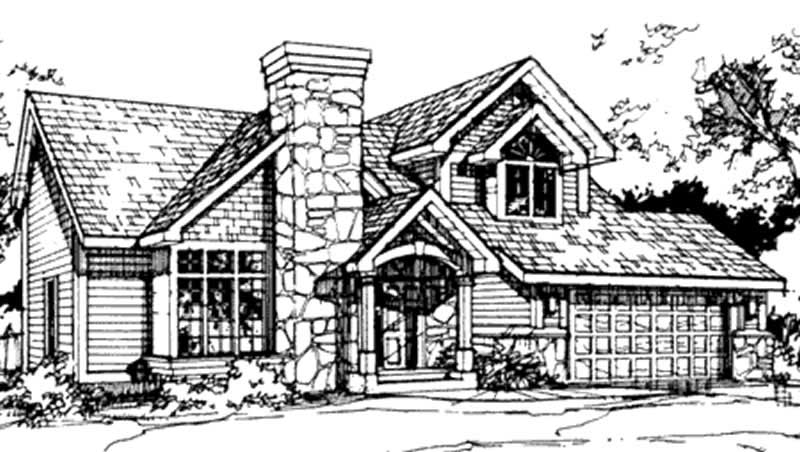
Plan#146-1120
Starting at$1015
2141
Sq Ft
2
Story
3
Bed
2.5
Bath
2
Car

Plan#170-1253
Starting at$970
2141
Sq Ft
2
Story
3
Bed
2
Bath
2
Car
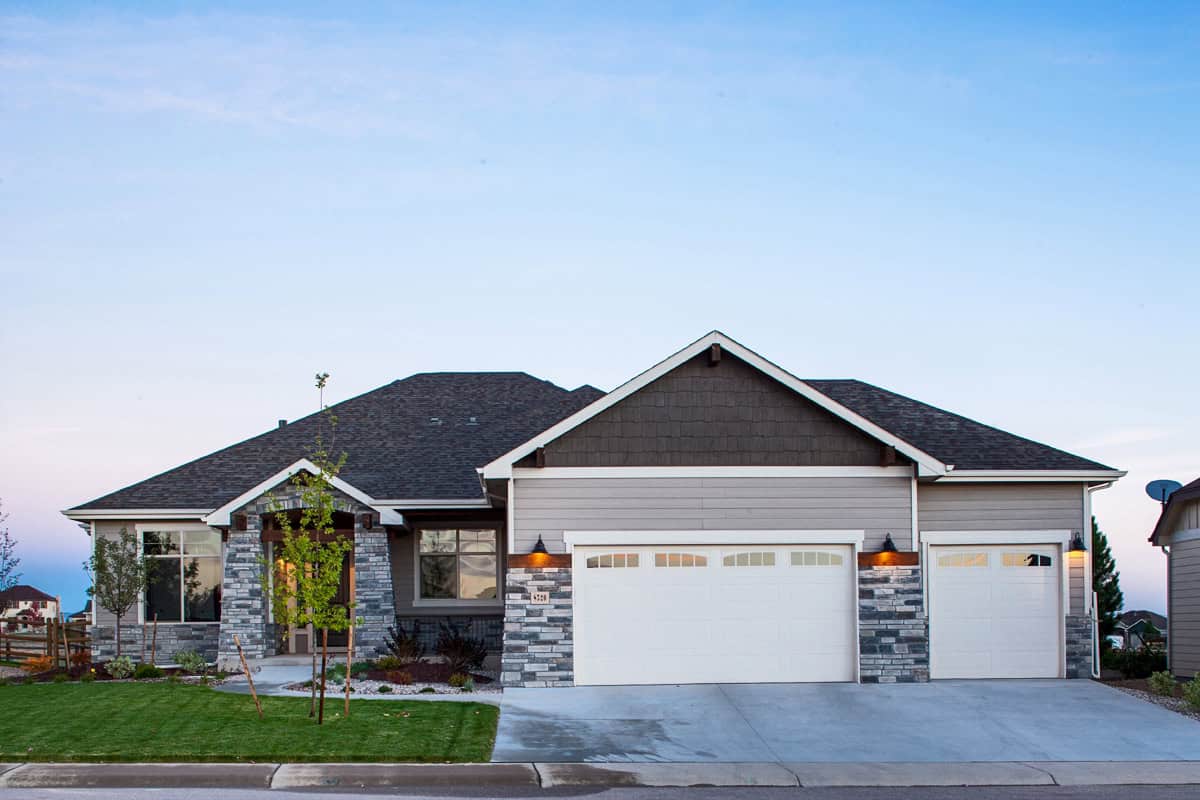
Plan#161-1337
Starting at$1550
2140
Sq Ft
1
Story
3
Bed
2.5
Bath
3
Car
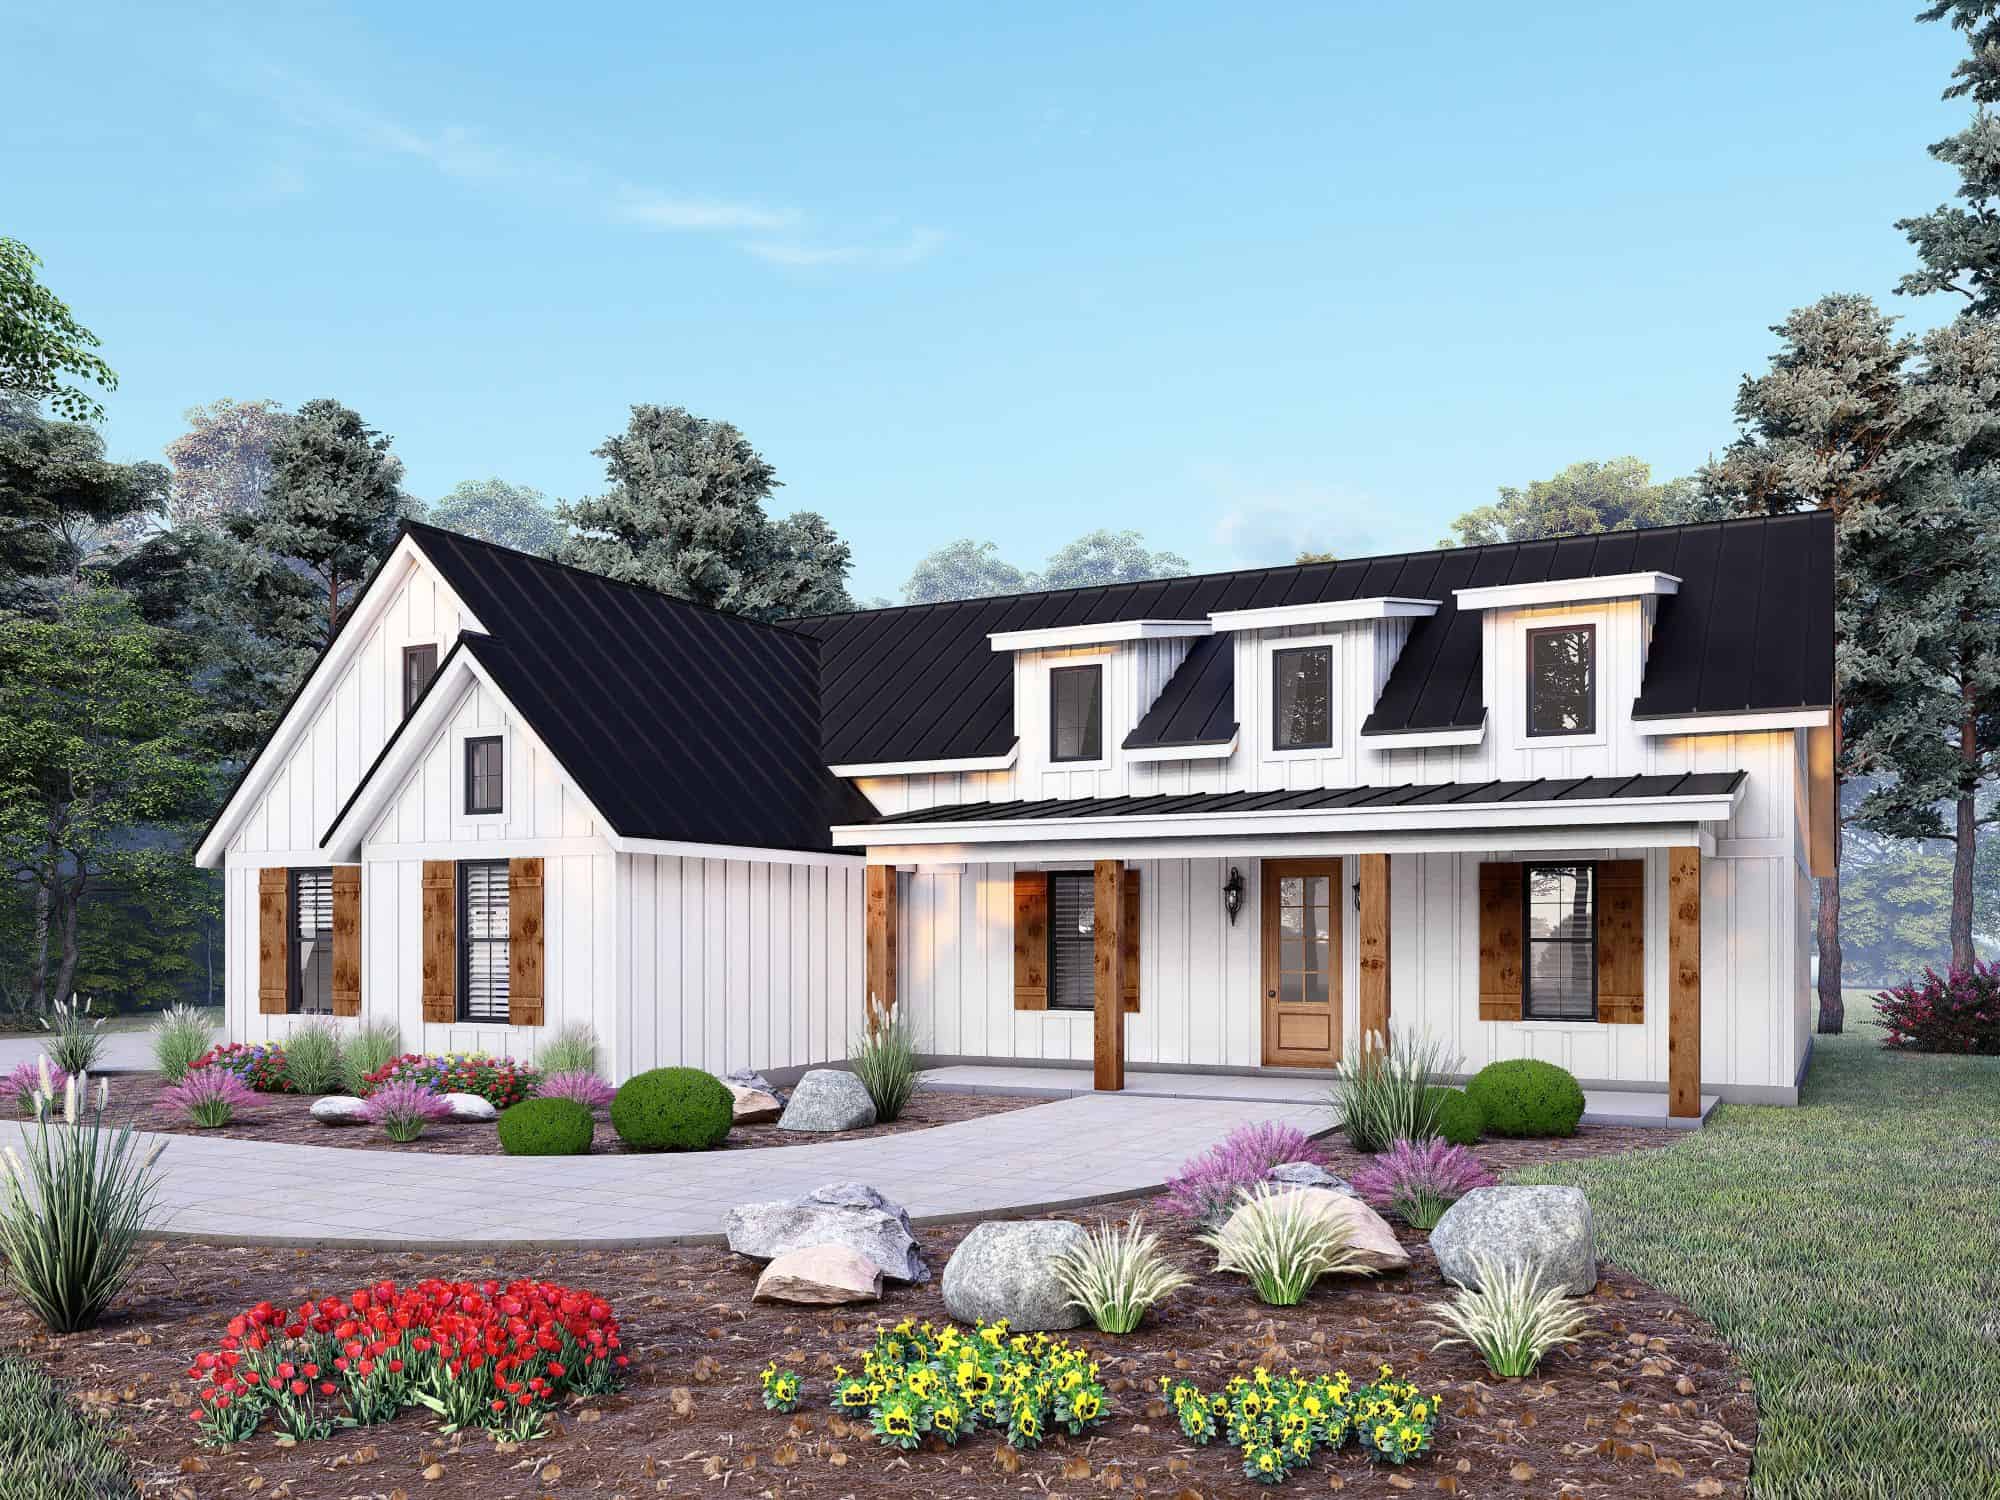
Plan#196-1900
Starting at$1015
2140
Sq Ft
1
Story
3
Bed
2.5
Bath
3
Car

Plan#120-2592
Starting at$1305
2140
Sq Ft
1
Story
3
Bed
2
Bath
2
Car
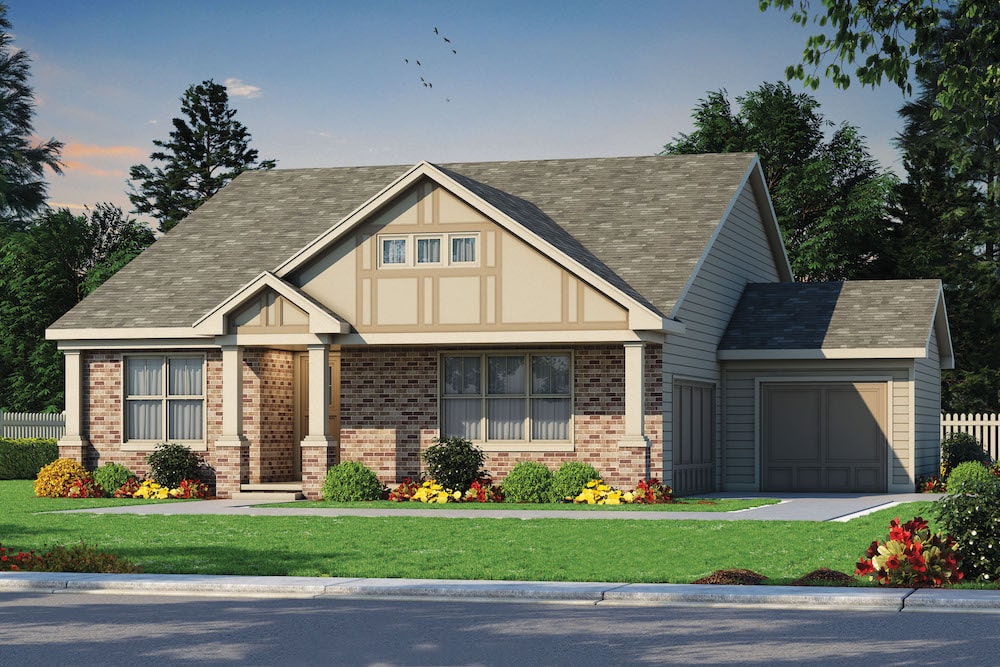
Plan#120-2591
Starting at$1305
2140
Sq Ft
1
Story
3
Bed
2
Bath
2
Car

Plan#178-1170
Starting at$1125
2140
Sq Ft
1
Story
3
Bed
2
Bath
2
Car
Plan#146-1987
Starting at$1015
2145
Sq Ft
2
Story
3
Bed
2.5
Bath
2
Car
Plan#137-1634
Starting at$800
2145
Sq Ft
1
Story
3
Bed
2.5
Bath
3
Car
Plan#115-1132
Starting at$1700
2145
Sq Ft
1
Story
3
Bed
2
Bath
3
Car
Plan#108-1274
Starting at$945
2145
Sq Ft
1
Story
3
Bed
2.5
Bath
2
Car
Plan#193-1082
Starting at$1550
2144
Sq Ft
1.5
Story
3
Bed
2.5
Bath
0
Car
Plan#158-1034
Starting at$2040
2144
Sq Ft
1
Story
3
Bed
2.5
Bath
0
Car
Plan#146-2028
Starting at$1015
2144
Sq Ft
2
Story
3
Bed
2.5
Bath
3
Car
Plan#146-2351
Starting at$1015
2144
Sq Ft
2
Story
3
Bed
2.5
Bath
3
Car
Plan#170-1912
Starting at$970
2144
Sq Ft
2
Story
3
Bed
2
Bath
2
Car
Plan#170-1926
Starting at$970
2144
Sq Ft
2
Story
3
Bed
2
Bath
2
Car
Plan#172-1039
Starting at$675
2144
Sq Ft
2
Story
3
Bed
3.5
Bath
3
Car
Plan#142-1566
Starting at$1445
2143
Sq Ft
1
Story
3
Bed
3.5
Bath
2
Car
Plan#208-1015
Starting at$1145
2143
Sq Ft
1
Story
3
Bed
2.5
Bath
3
Car
Plan#117-1111
Starting at$1295
2143
Sq Ft
2
Story
3
Bed
2.5
Bath
2
Car
Plan#108-1392
Starting at$945
2143
Sq Ft
2
Story
3
Bed
2.5
Bath
2
Car
Plan#198-1165
Starting at$950
2142
Sq Ft
1
Story
3
Bed
2
Bath
3
Car
Plan#132-1339
Starting at$1370
2142
Sq Ft
3
Story
3
Bed
3
Bath
2
Car
Plan#146-1120
Starting at$1015
2141
Sq Ft
2
Story
3
Bed
2.5
Bath
2
Car
Plan#170-1253
Starting at$970
2141
Sq Ft
2
Story
3
Bed
2
Bath
2
Car
Plan#161-1337
Starting at$1550
2140
Sq Ft
1
Story
3
Bed
2.5
Bath
3
Car
Plan#196-1900
Starting at$1015
2140
Sq Ft
1
Story
3
Bed
2.5
Bath
3
Car
Plan#120-2592
Starting at$1305
2140
Sq Ft
1
Story
3
Bed
2
Bath
2
Car
Plan#120-2591
Starting at$1305
2140
Sq Ft
1
Story
3
Bed
2
Bath
2
Car
Plan#178-1170
Starting at$1125
2140
Sq Ft
1
Story
3
Bed
2
Bath
2
Car