3-Bedroom, 45-55 Foot Deep House Plans

2,835
Plan Results
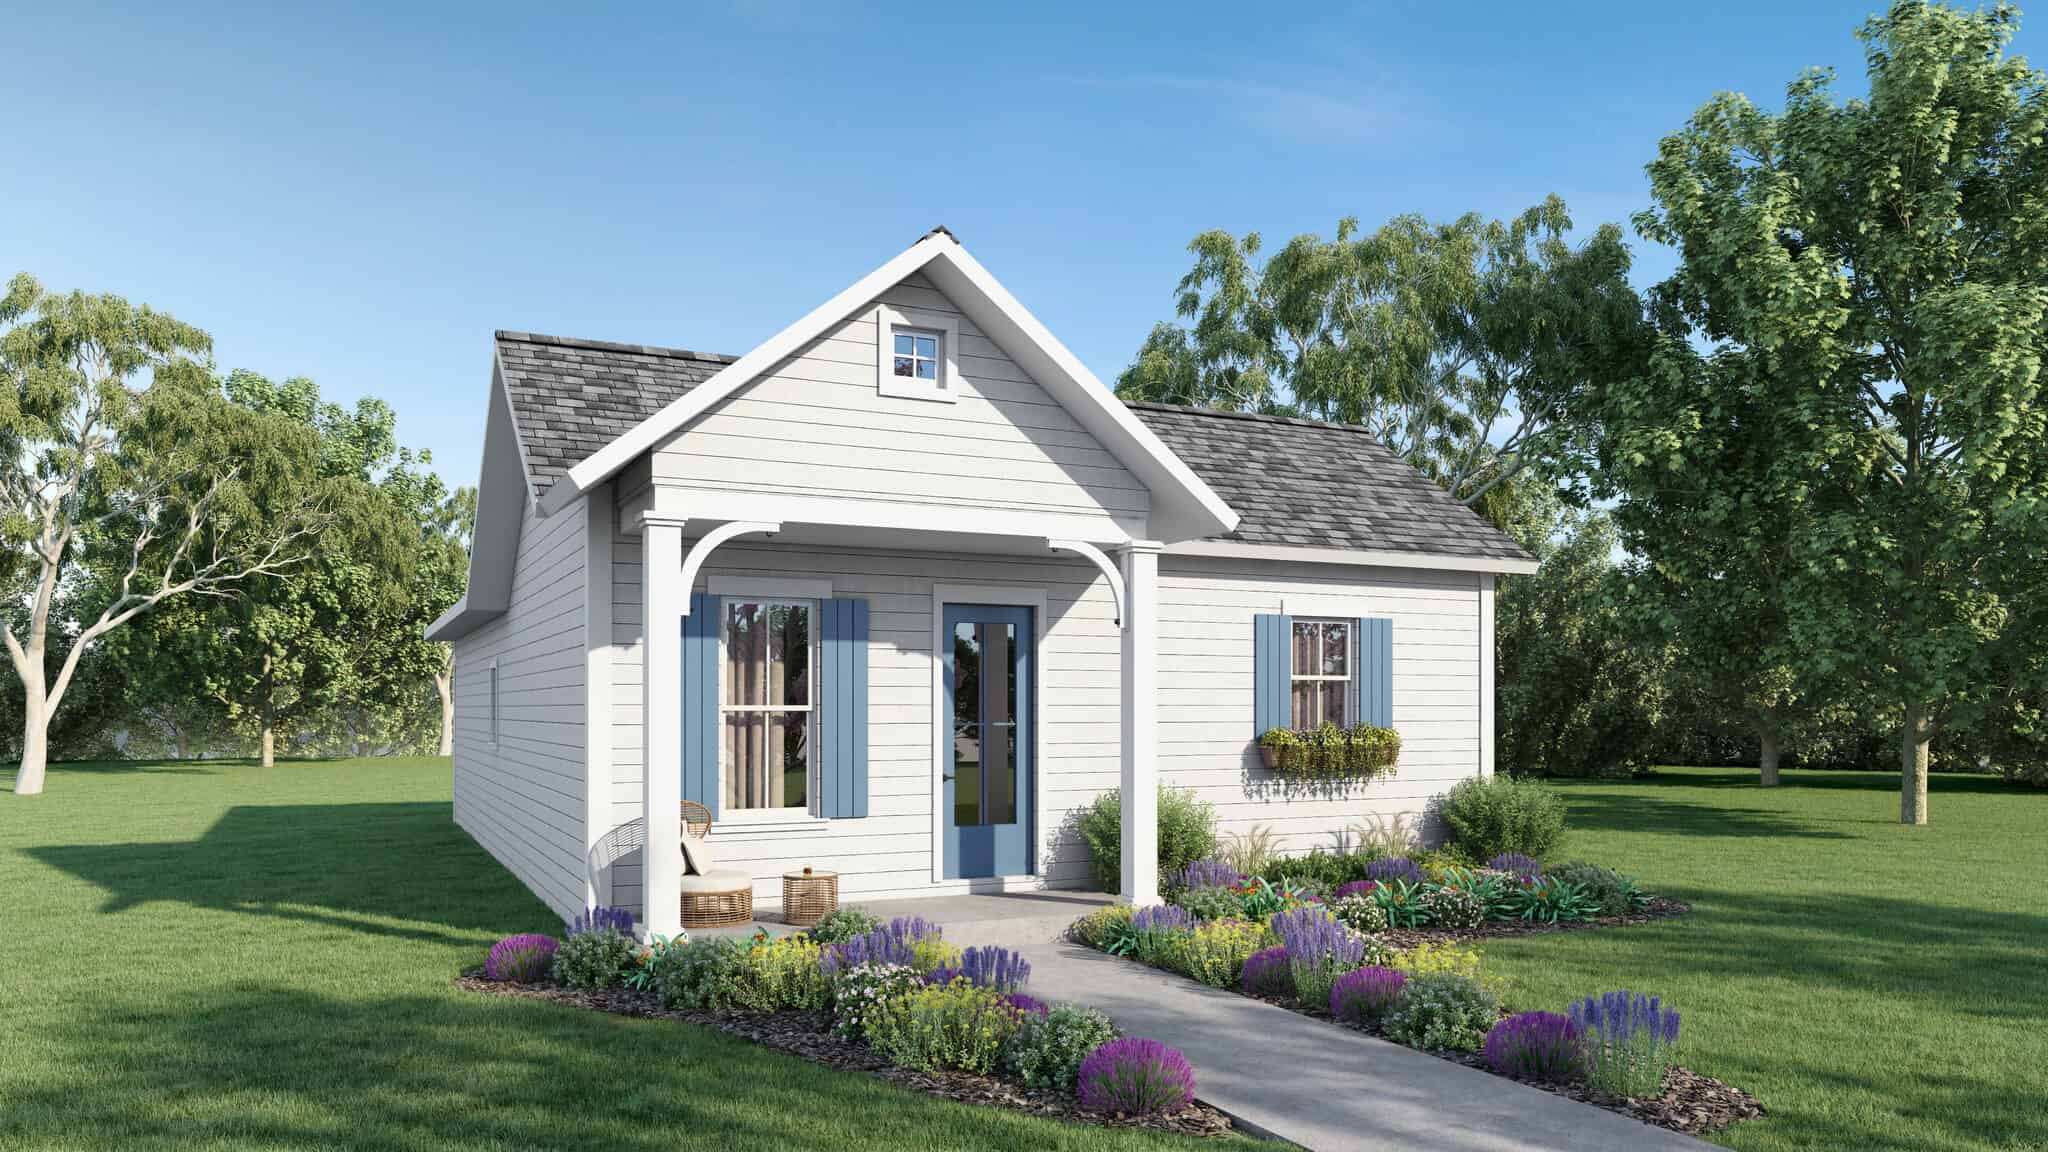
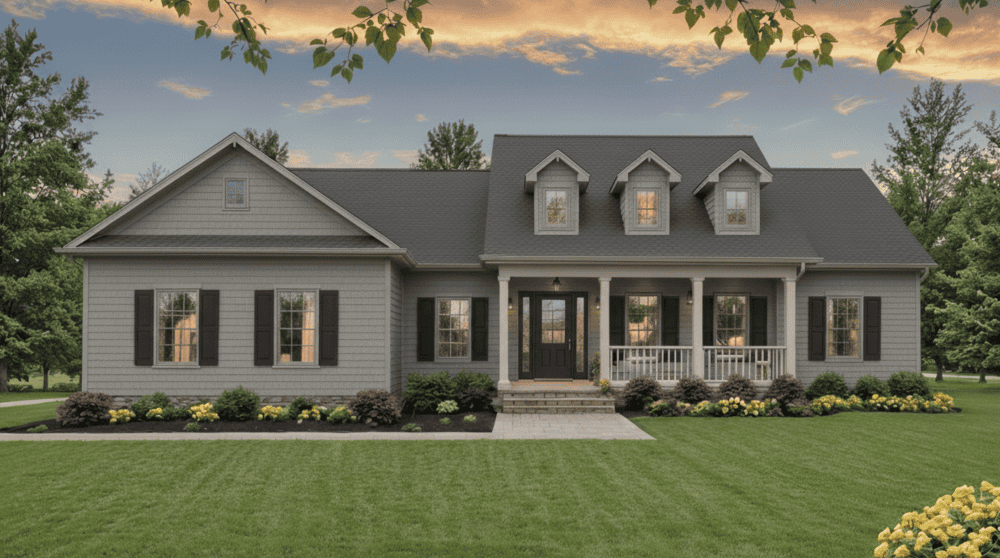
Southern Home Plan - 3 Bedrms, 2 Baths - 1520 Sq Ft - #203-1061
Plan Collection
Southern Home Plan - 3 Bedrms, 2 Baths - 1520 Sq Ft - #203-1061
Plan#203-1061
Starting at$1250
1520
Sq Ft
1
Story
3
Bed
2
Bath
2
Car
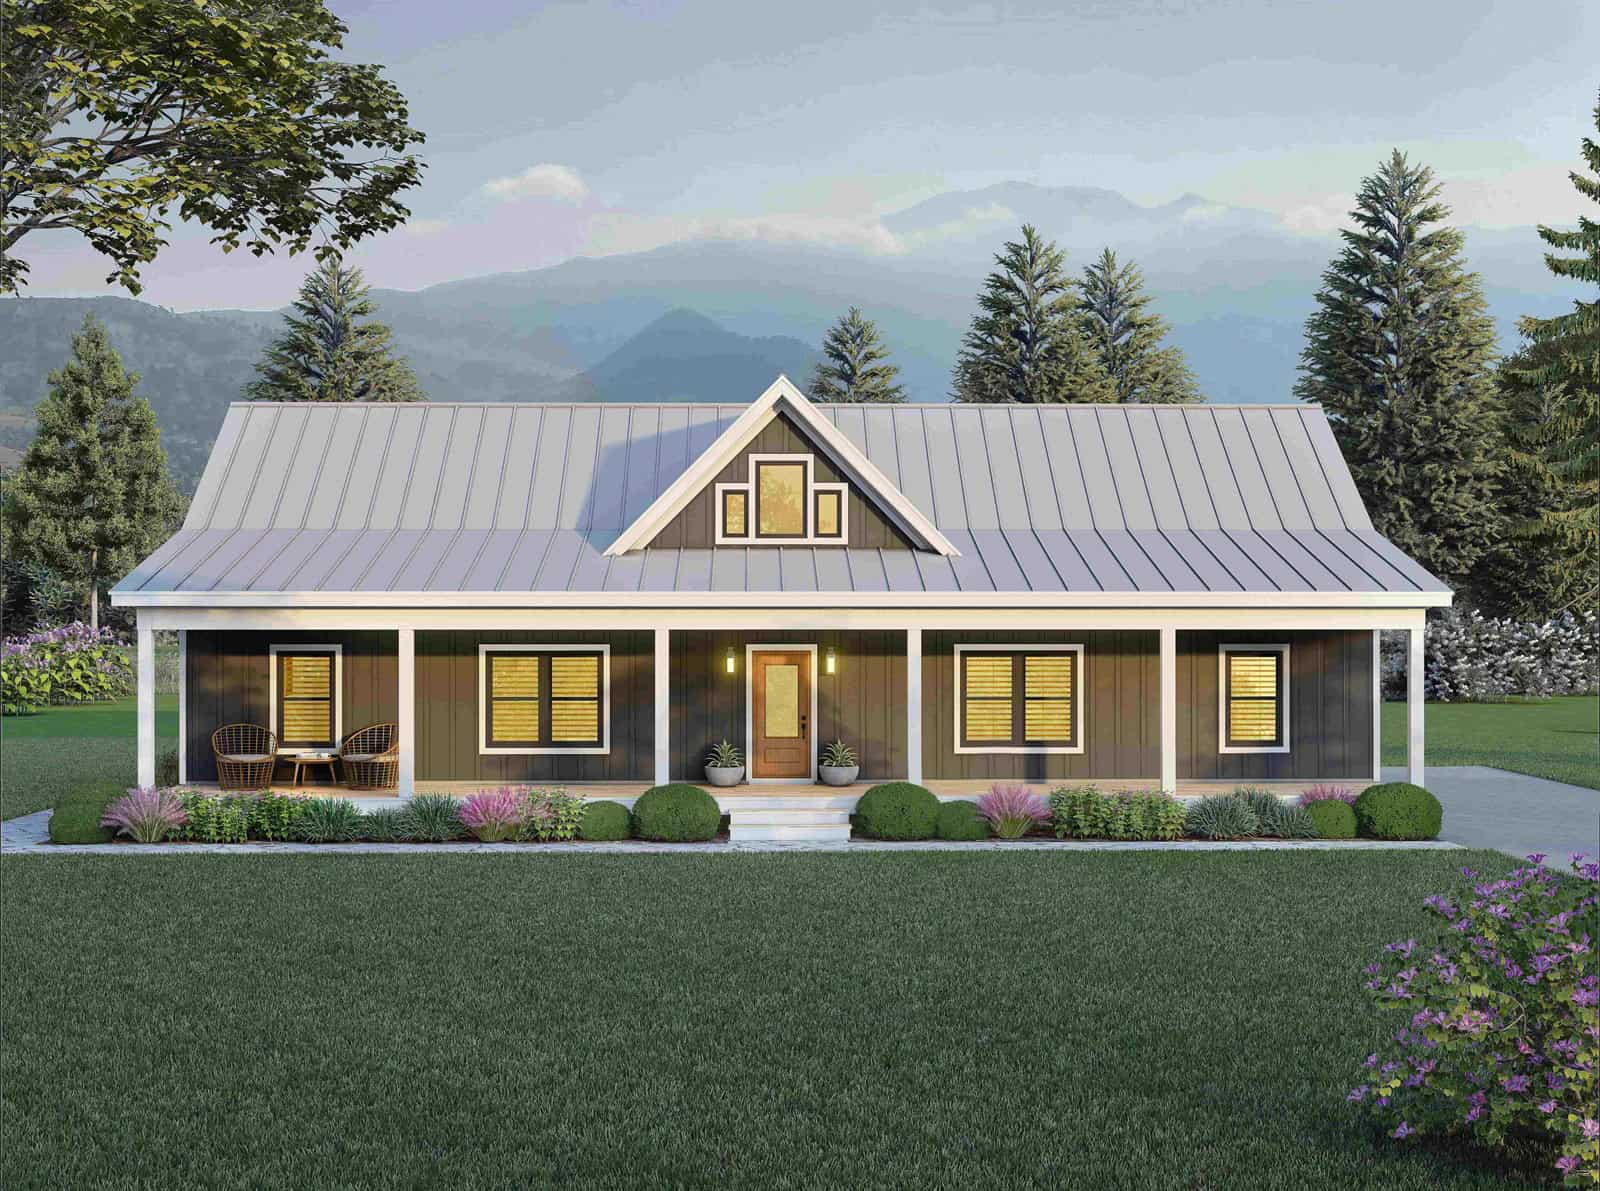
Country House Plan - 3 Bedrms, 2.5 Baths - 1615 Sq Ft - #203-1060
Plan Collection
Country House Plan - 3 Bedrms, 2.5 Baths - 1615 Sq Ft - #203-1060
Plan#203-1060
Starting at$1250
1615
Sq Ft
2
Story
3
Bed
2.5
Bath
2
Car
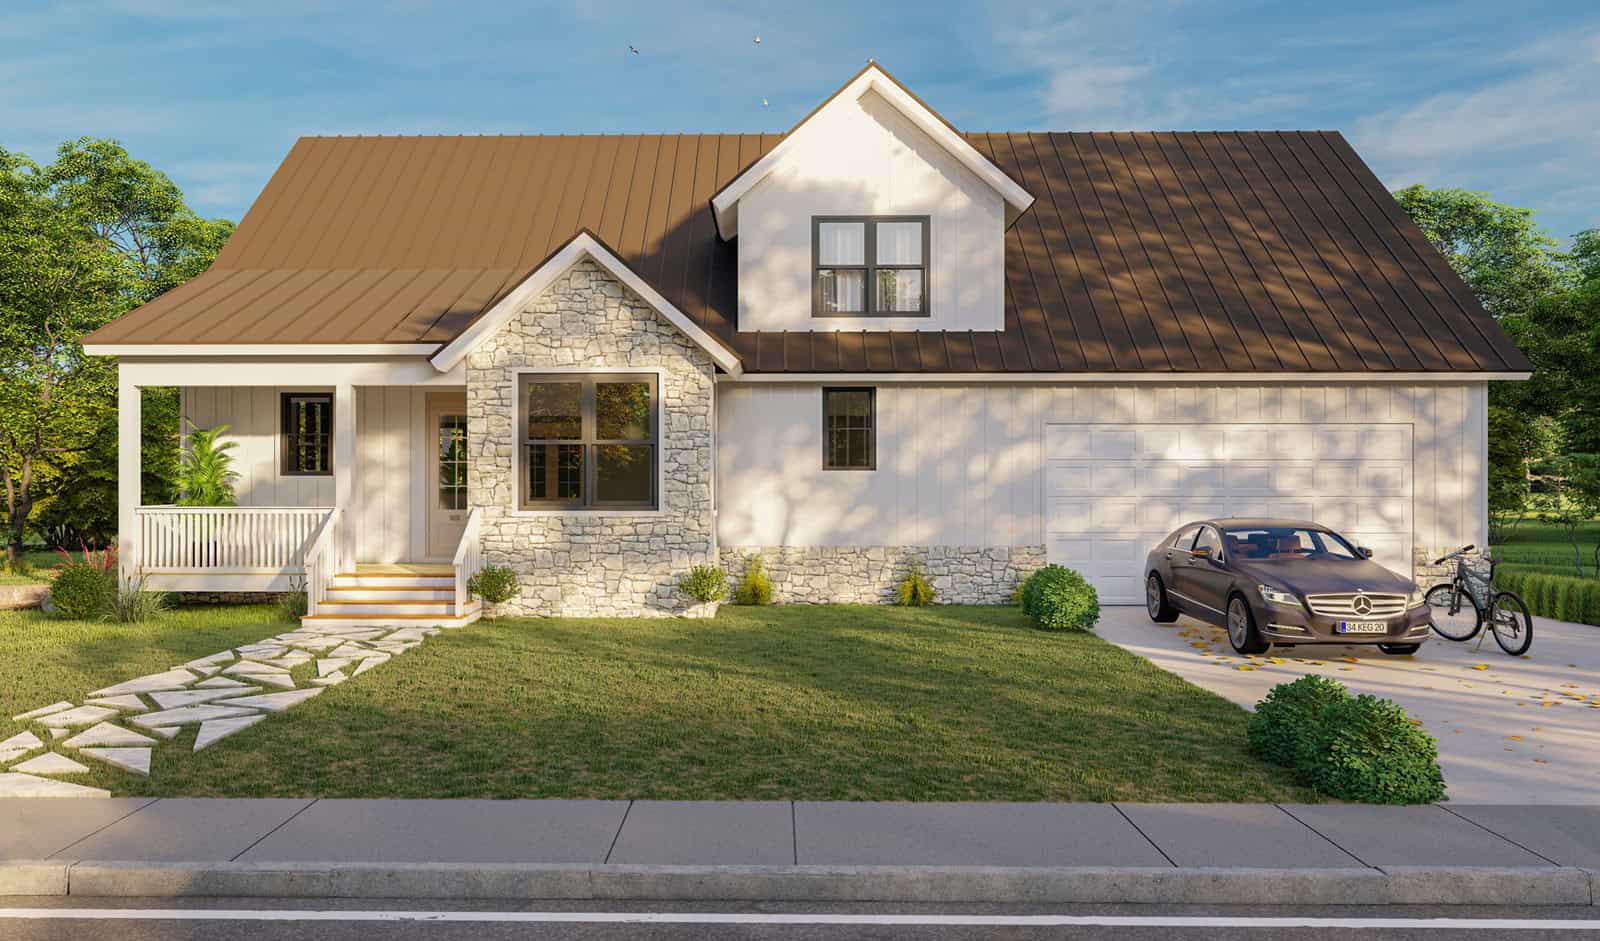
Single-story Texas Style brick home with steep hip roofline, covered front porch, and front-entry 2-car garage — Plan #203-1051
Plan Collection
Single-story Texas Style brick home with steep hip roofline, covered front porch, and front-entry 2-car garage — Plan #203-1051
Plan#203-1051
Starting at$1000
1288
Sq Ft
1
Story
3
Bed
2
Bath
2
Car
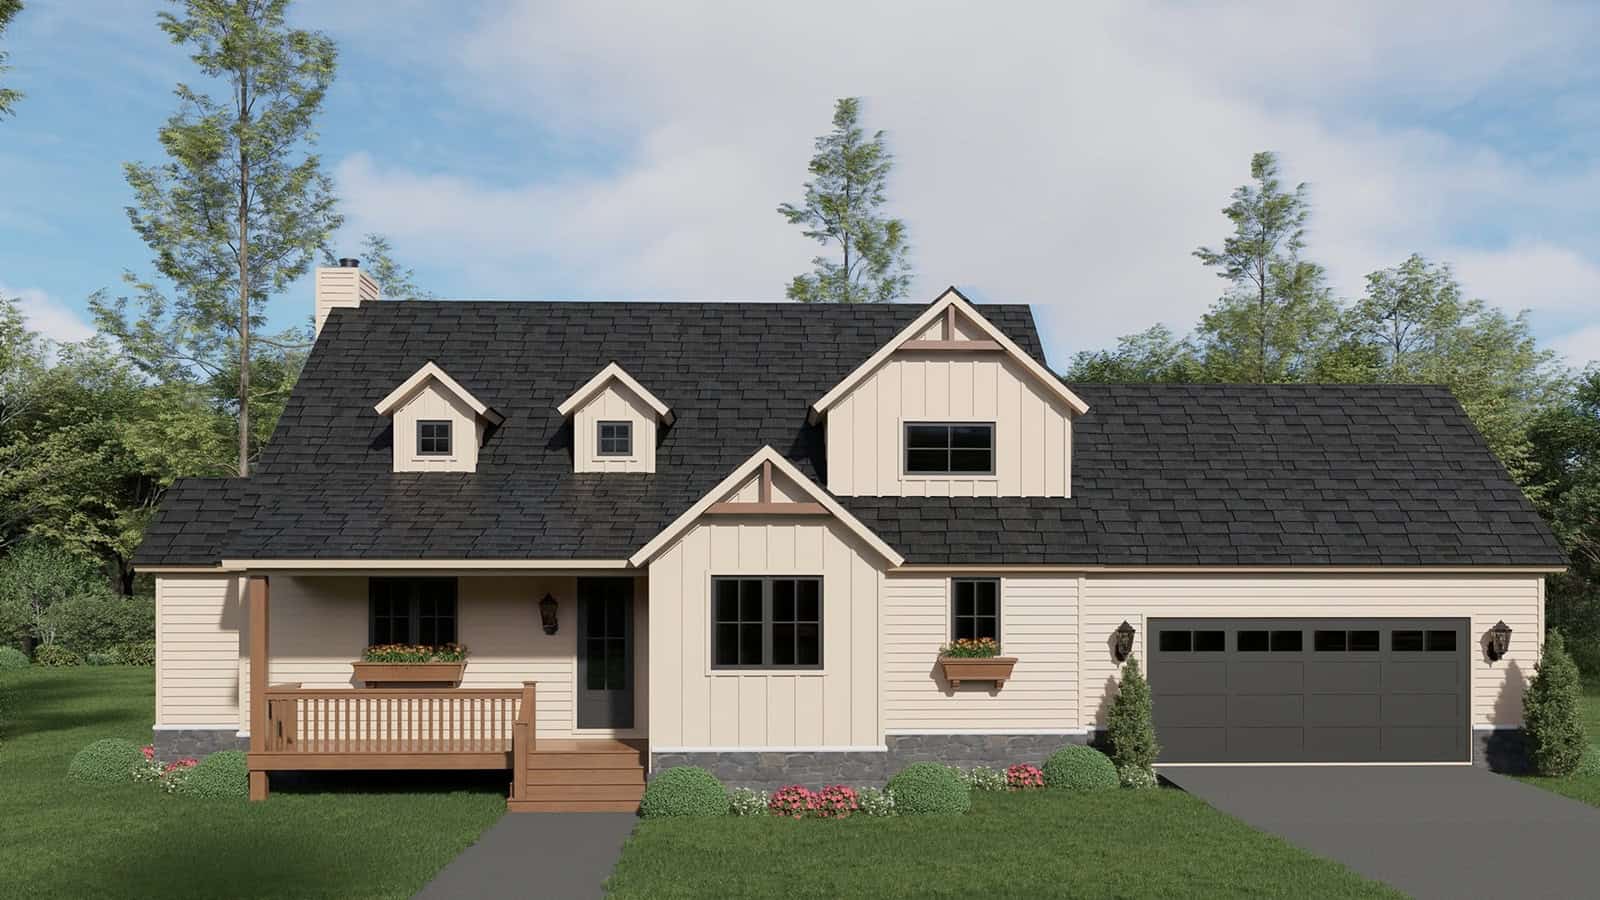
Ranch Floor Plan - 3 Bedrms, 2 Baths - 1531 Sq Ft - #132-1775
Plan Collection
Ranch Floor Plan - 3 Bedrms, 2 Baths - 1531 Sq Ft - #132-1775
Plan#132-1775
Starting at$1370
1531
Sq Ft
1
Story
3
Bed
2
Bath
2
Car
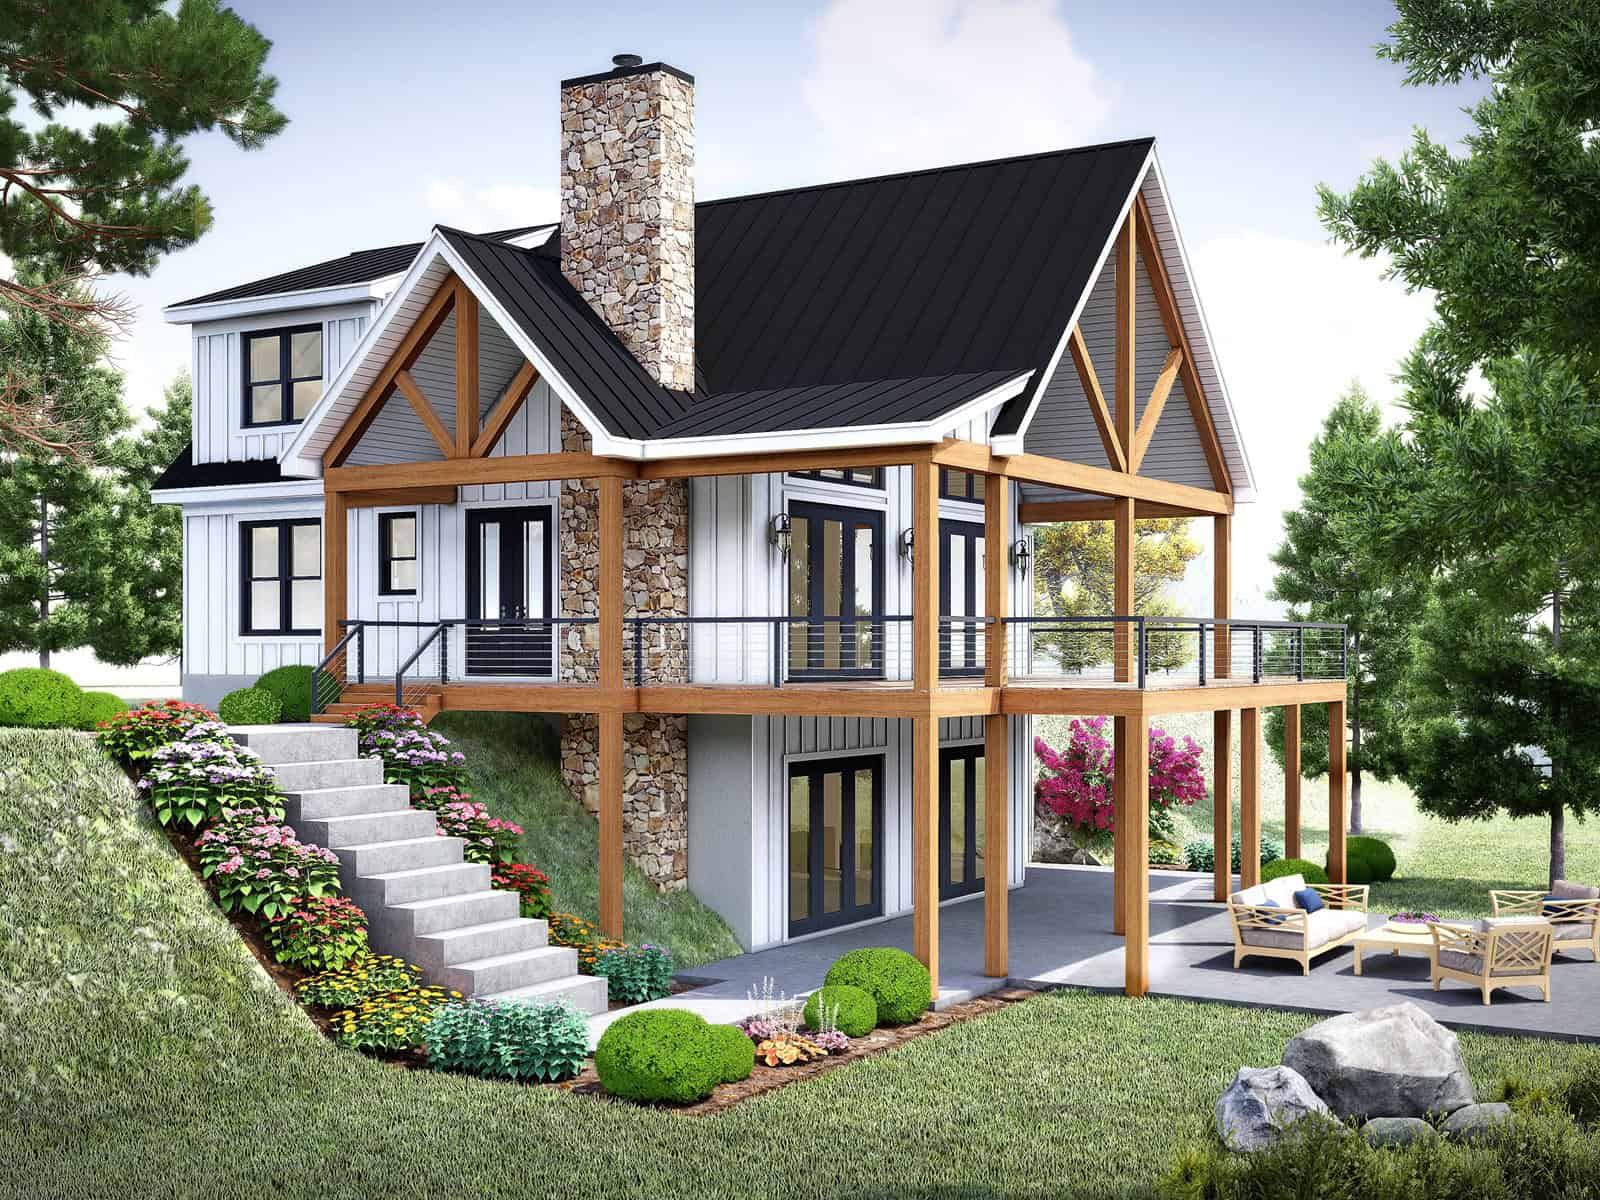
Rustic Home Plan - 3 Bedrms, 2.5 Baths - 3717 Sq Ft - #132-1770
Plan Collection
Rustic Home Plan - 3 Bedrms, 2.5 Baths - 3717 Sq Ft - #132-1770
Plan#132-1770
Starting at$2085
3717
Sq Ft
3
Story
3
Bed
2.5
Bath
0
Car
Bungalow Home Plan - 3 Bedrms, 2 Baths - 1826 Sq Ft - #132-1761
Plan Collection
Bungalow Home Plan - 3 Bedrms, 2 Baths - 1826 Sq Ft - #132-1761
Plan#132-1761
Starting at$1370
1826
Sq Ft
1
Story
3
Bed
2
Bath
0
Car
Arts and Crafts Plan - 3 Bedrms, 2.5 Baths - 3246 Sq Ft #132-1759
Plan Collection
Arts and Crafts Plan - 3 Bedrms, 2.5 Baths - 3246 Sq Ft #132-1759
Plan#132-1759
Starting at$1645
3246
Sq Ft
2
Story
3
Bed
2.5
Bath
0
Car
Craftsman Home Plan - 3 Bedrms, 4.5 Baths - 3710 Sq Ft - #132-1756
Plan Collection
Craftsman Home Plan - 3 Bedrms, 4.5 Baths - 3710 Sq Ft - #132-1756
Plan#132-1756
Starting at$2085
3710
Sq Ft
3
Story
3
Bed
4.5
Bath
0
Car
Craftsman Floor Plan - 3 Bedrms, 2.5 Baths - 2324 Sq Ft - #132-1754
Plan Collection
Craftsman Floor Plan - 3 Bedrms, 2.5 Baths - 2324 Sq Ft - #132-1754
Plan#132-1754
Starting at$1425
2324
Sq Ft
2
Story
3
Bed
2.5
Bath
2
Car
Craftsman Home Plan - 3 Bedrms, 4.5 Baths - 3717 Sq Ft - #132-1752
Plan Collection
Craftsman Home Plan - 3 Bedrms, 4.5 Baths - 3717 Sq Ft - #132-1752
Plan#132-1752
Starting at$2085
3717
Sq Ft
3
Story
3
Bed
4.5
Bath
0
Car
Craftsman Home Plan - 3 Bedrms, 3.5 Baths - 2480 Sq Ft - #132-1747
Plan Collection
Craftsman Home Plan - 3 Bedrms, 3.5 Baths - 2480 Sq Ft - #132-1747
Plan#132-1747
Starting at$1425
2480
Sq Ft
3
Story
3
Bed
3.5
Bath
0
Car
Craftsman Home Plan - 3 Bedrms, 2.5 Baths - 2559 Sq Ft - #132-1742
Plan Collection
Craftsman Home Plan - 3 Bedrms, 2.5 Baths - 2559 Sq Ft - #132-1742
Plan#132-1742
Starting at$1480
2559
Sq Ft
3
Story
3
Bed
2.5
Bath
0
Car
Bungalow Floor Plan - 3 Bedrms, 2 Baths - 1786 Sq Ft - #132-1738
Plan Collection
Bungalow Floor Plan - 3 Bedrms, 2 Baths - 1786 Sq Ft - #132-1738
Plan#132-1738
Starting at$1370
1786
Sq Ft
1
Story
3
Bed
2
Bath
0
Car
Traditional Home Plan - 3 Bedrms, 2.5 Baths - 2440 Sq Ft - #132-1732
Plan Collection
Traditional Home Plan - 3 Bedrms, 2.5 Baths - 2440 Sq Ft - #132-1732
Plan#132-1732
Starting at$1425
2440
Sq Ft
2
Story
3
Bed
2.5
Bath
2
Car
3-Bedroom, 2920 Sq Ft French House Plan - 225-1096 - Front Exterior
Plan Collection
3-Bedroom, 2920 Sq Ft French House Plan - 225-1096 - Front Exterior
Plan#225-1096
Starting at$1230
2920
Sq Ft
1
Story
3
Bed
3.5
Bath
0
Car
3-Bedroom, 2665 Sq Ft Ranch Home Plan - 225-1082 - Main Exterior
Plan Collection
3-Bedroom, 2665 Sq Ft Ranch Home Plan - 225-1082 - Main Exterior
Plan#225-1082
Starting at$990
2665
Sq Ft
1
Story
3
Bed
2.5
Bath
2
Car
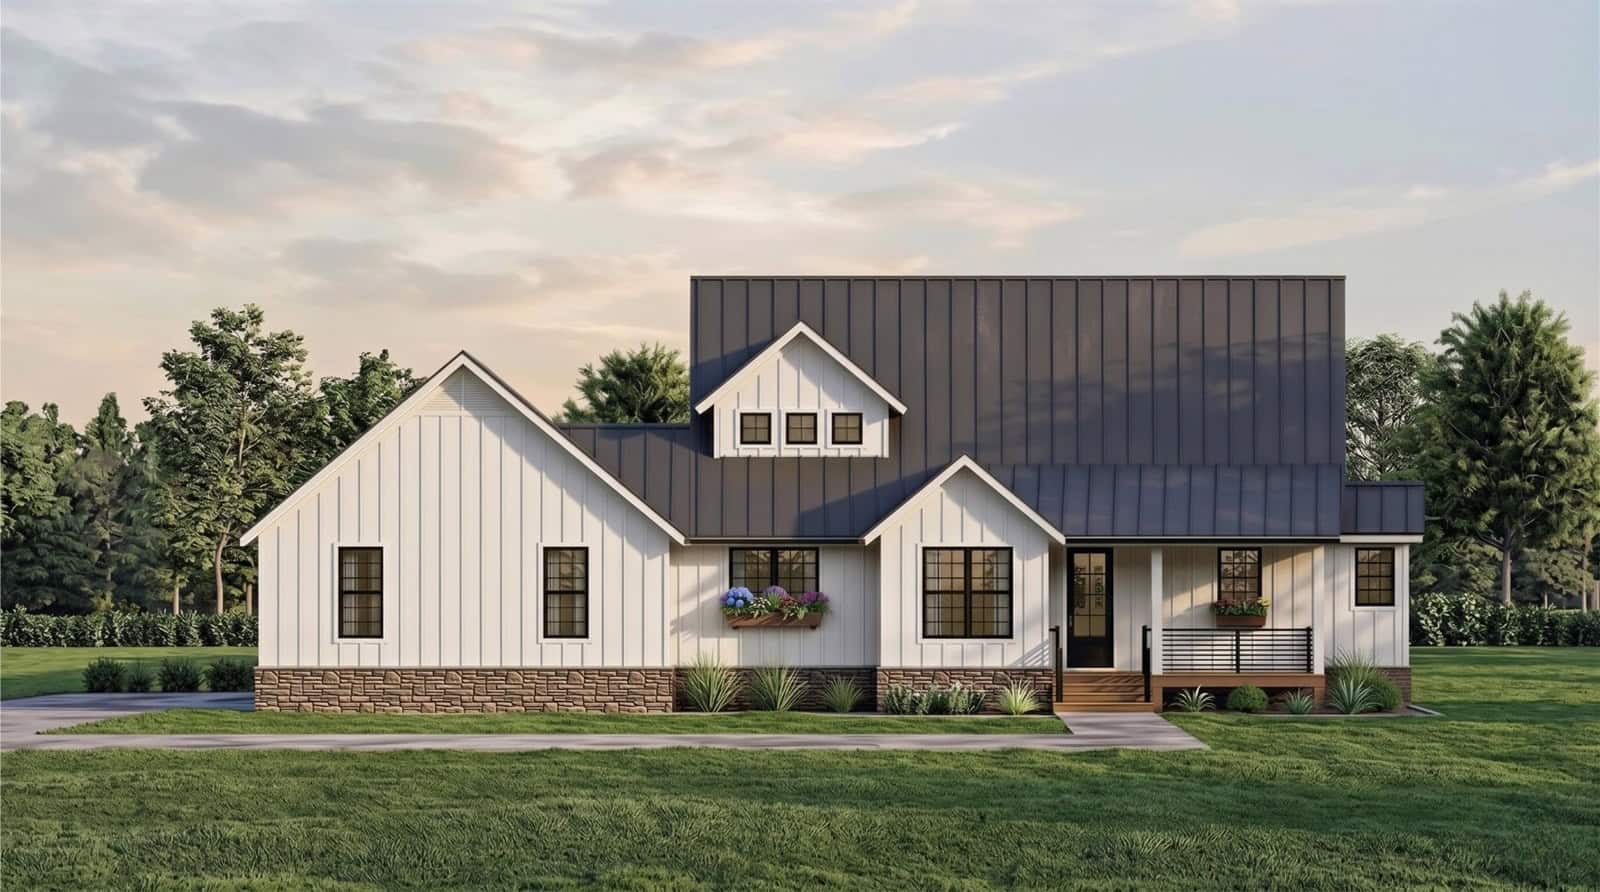
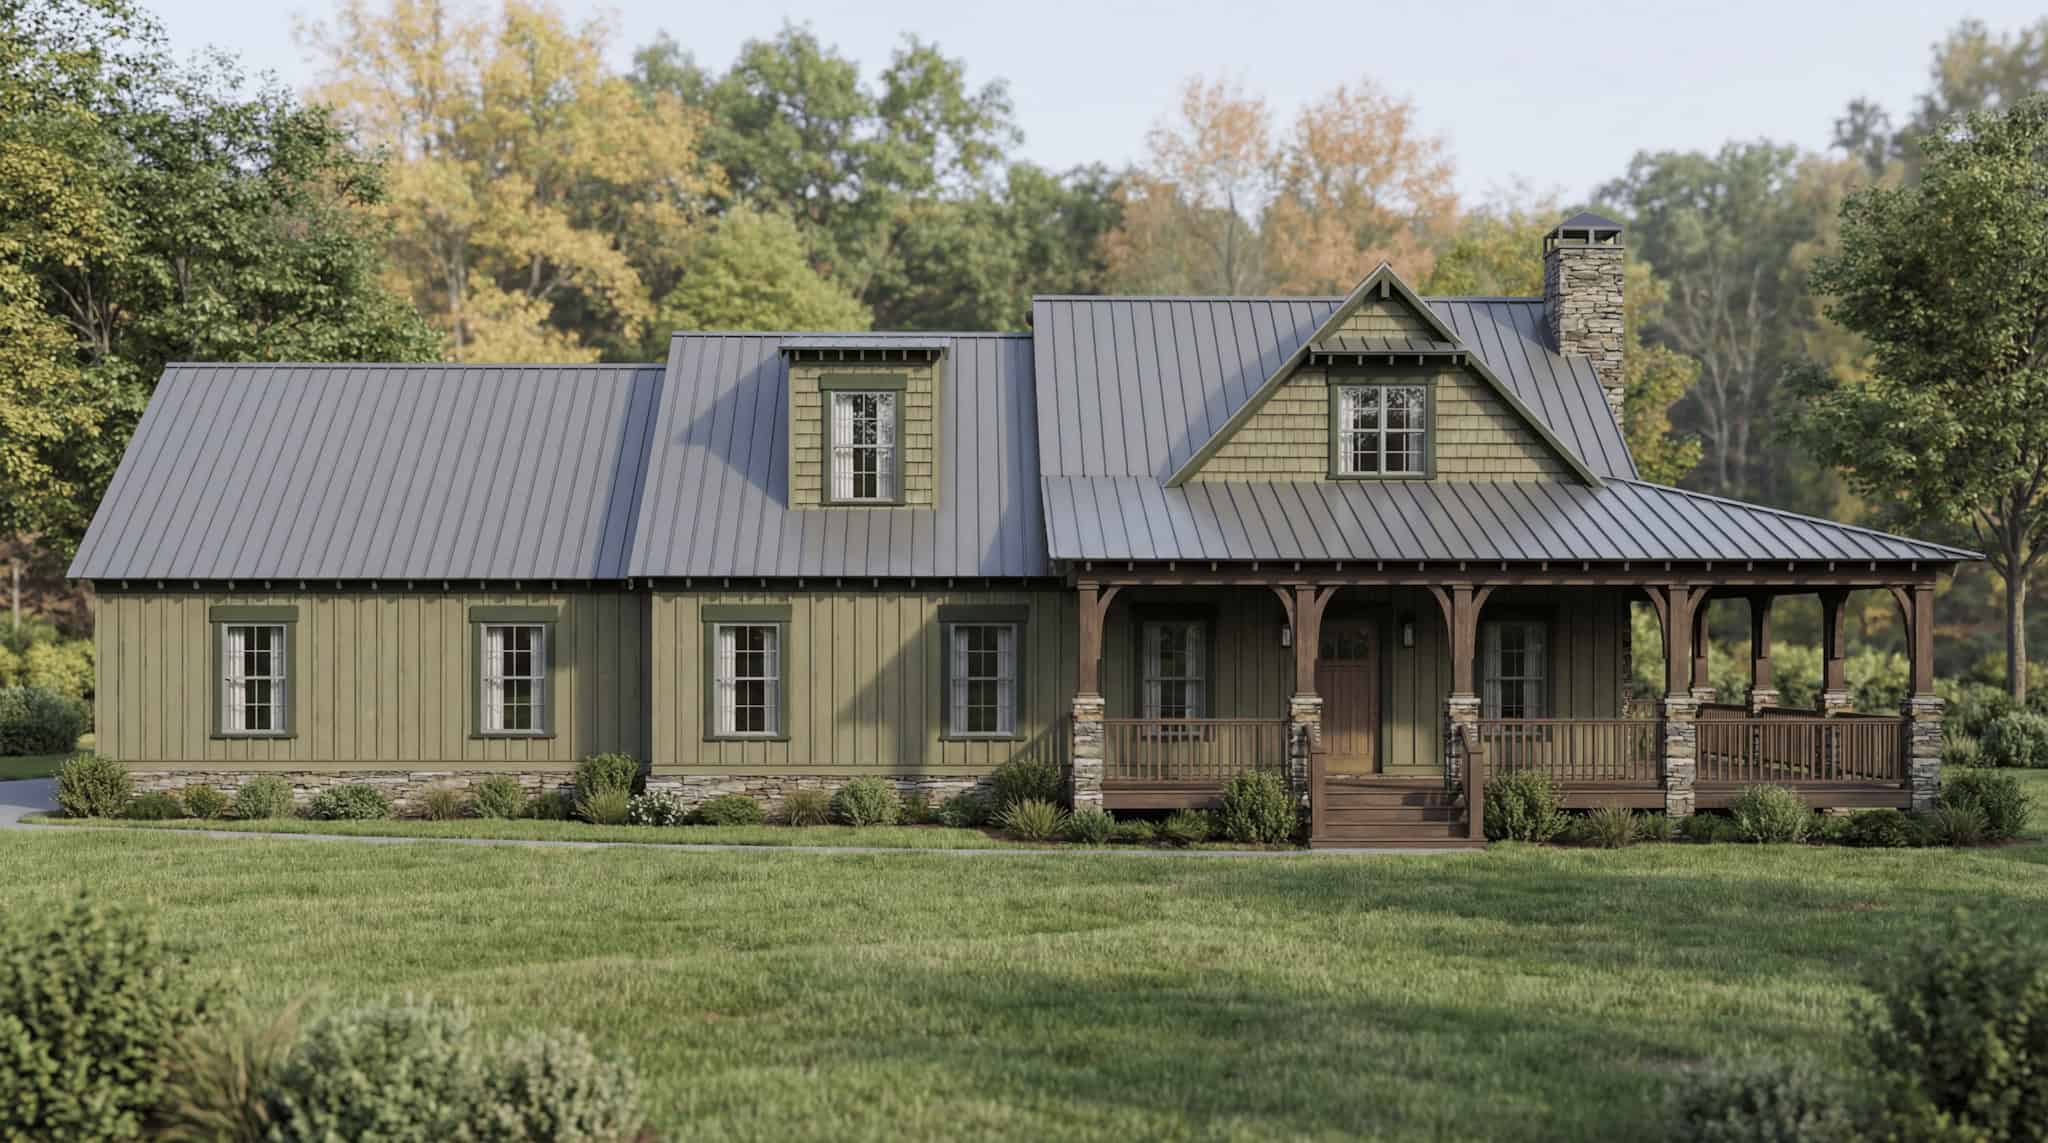
3-Bedroom, 1523 Sq Ft Farmhouse House Plan - 142-1569 - Front Exterior
Plan Collection
3-Bedroom, 1523 Sq Ft Farmhouse House Plan - 142-1569 - Front Exterior
Plan#142-1569
Starting at$1395
1523
Sq Ft
1
Story
3
Bed
2
Bath
2
Car
Rustic House Plan - 3 Bedrms, 3 Baths - 4017 Sq Ft - #132-1721
Plan Collection
Rustic House Plan - 3 Bedrms, 3 Baths - 4017 Sq Ft - #132-1721
Plan#132-1721
Starting at$2525
4017
Sq Ft
2
Story
3
Bed
3
Bath
2
Car
3-Bedroom, 2215 Sq Ft Modern Farmhouse Home Plan - 123-1175 - Main Exterior
Plan Collection
3-Bedroom, 2215 Sq Ft Modern Farmhouse Home Plan - 123-1175 - Main Exterior
Plan#123-1175
Starting at$1190
2215
Sq Ft
1
Story
3
Bed
2
Bath
3
Car
3-Bedroom, 1482 Sq Ft Modern Farmhouse House Plan - 206-1116 - Front Exterior
Plan Collection
3-Bedroom, 1482 Sq Ft Modern Farmhouse House Plan - 206-1116 - Front Exterior
Plan#206-1116
Starting at$1195
1482
Sq Ft
1
Story
3
Bed
2.5
Bath
2
Car
3-Bedroom, 1618 Sq Ft Farmhouse House Plan - 117-1157 - Front Exterior
Plan Collection
3-Bedroom, 1618 Sq Ft Farmhouse House Plan - 117-1157 - Front Exterior
Plan#117-1157
Starting at$1095
1618
Sq Ft
1
Story
3
Bed
2
Bath
2
Car
3-Bedroom, 1740 Sq Ft Farmhouse House Plan - 123-1173 - Front Exterior
Plan Collection
3-Bedroom, 1740 Sq Ft Farmhouse House Plan - 123-1173 - Front Exterior
Plan#123-1173
Starting at$1120
1740
Sq Ft
1
Story
3
Bed
2
Bath
0
Car
3-Bedroom, 1883 Sq Ft Ranch Home Plan - 142-1563 - Main Exterior
Plan Collection
3-Bedroom, 1883 Sq Ft Ranch Home Plan - 142-1563 - Main Exterior
Plan#142-1563
Starting at$1395
1883
Sq Ft
1
Story
3
Bed
2
Bath
2
Car
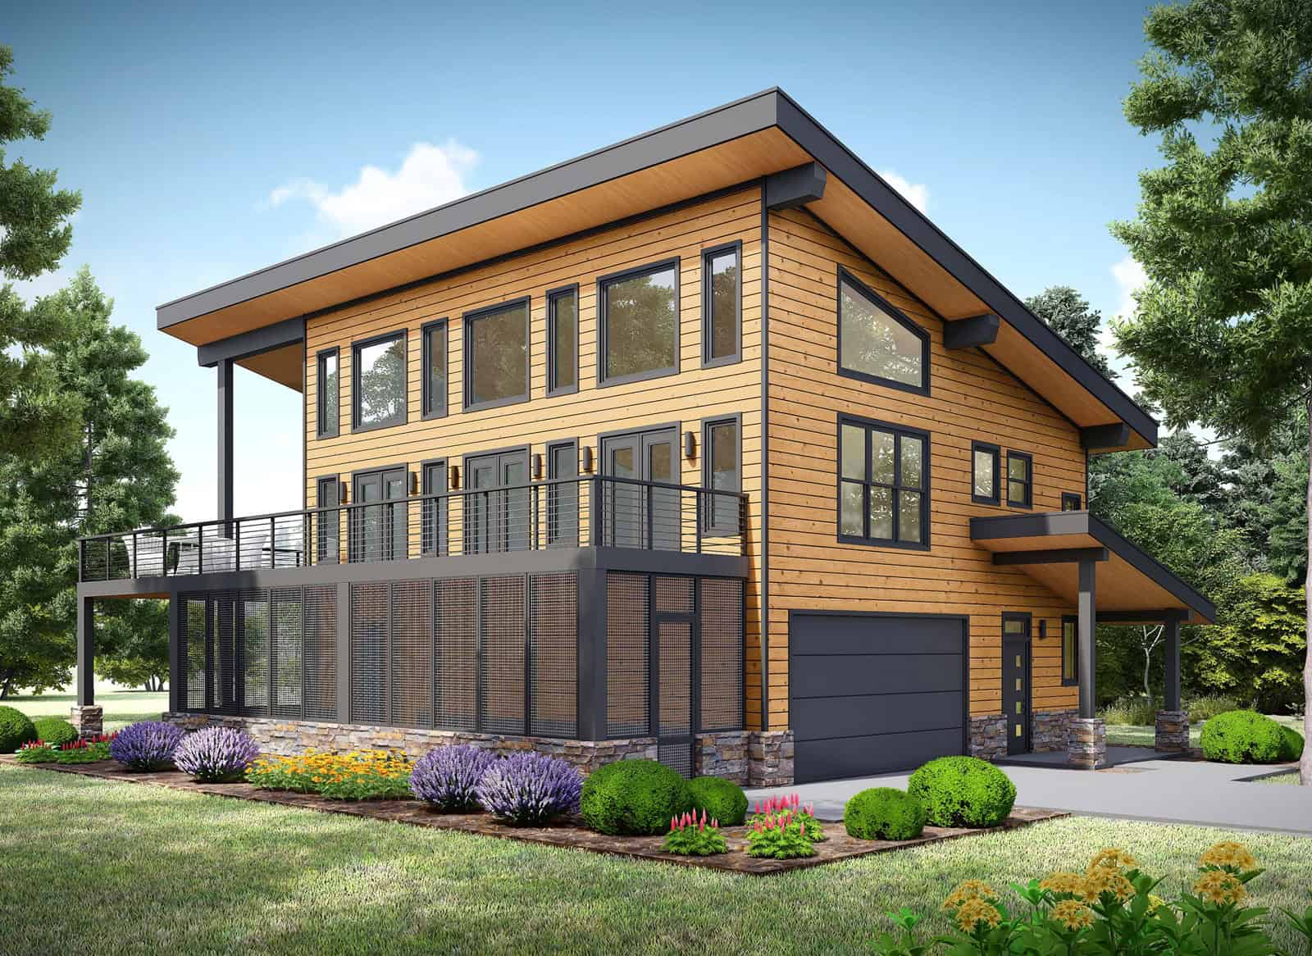
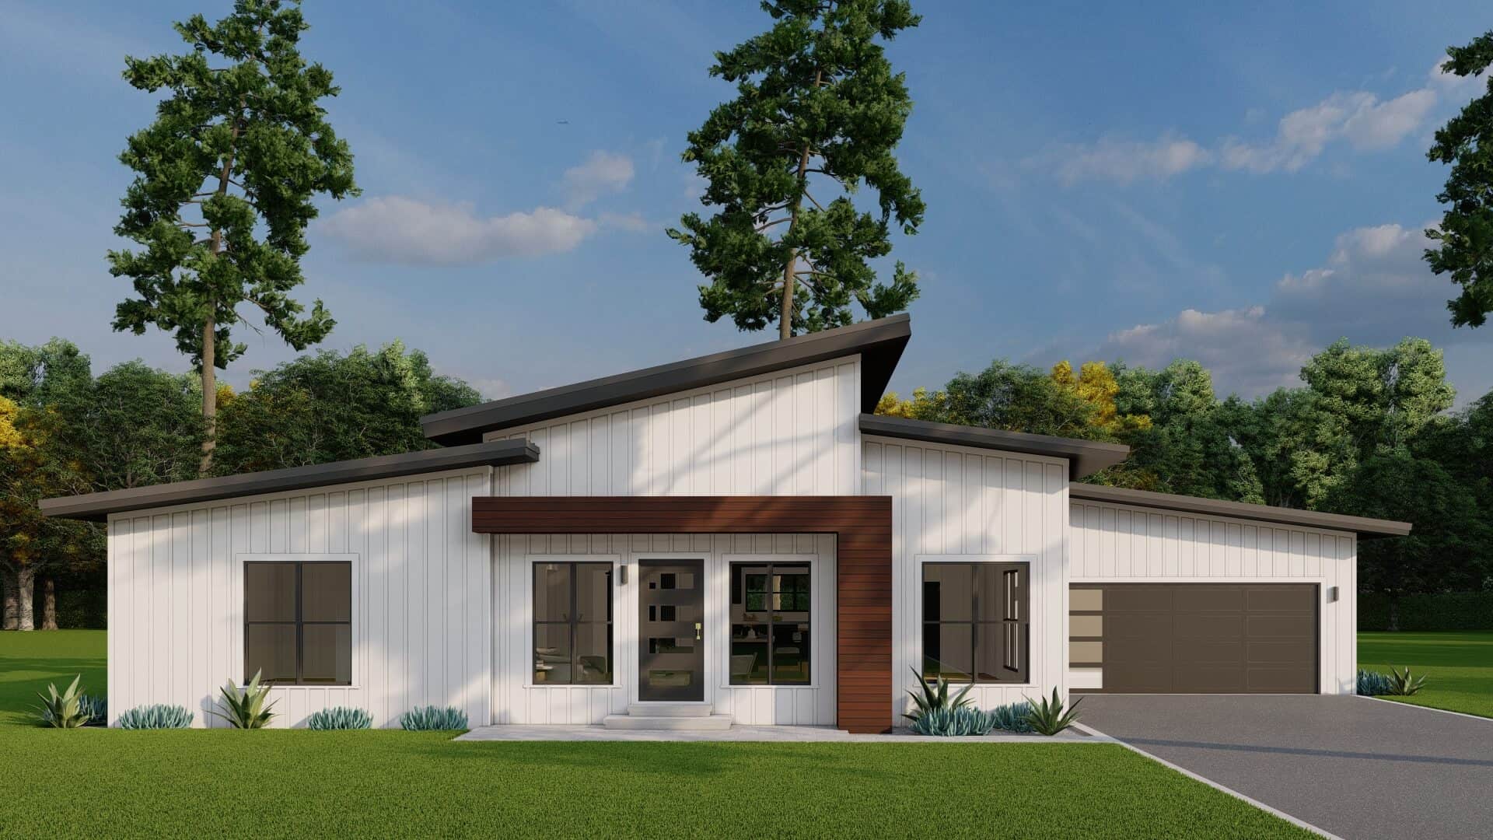
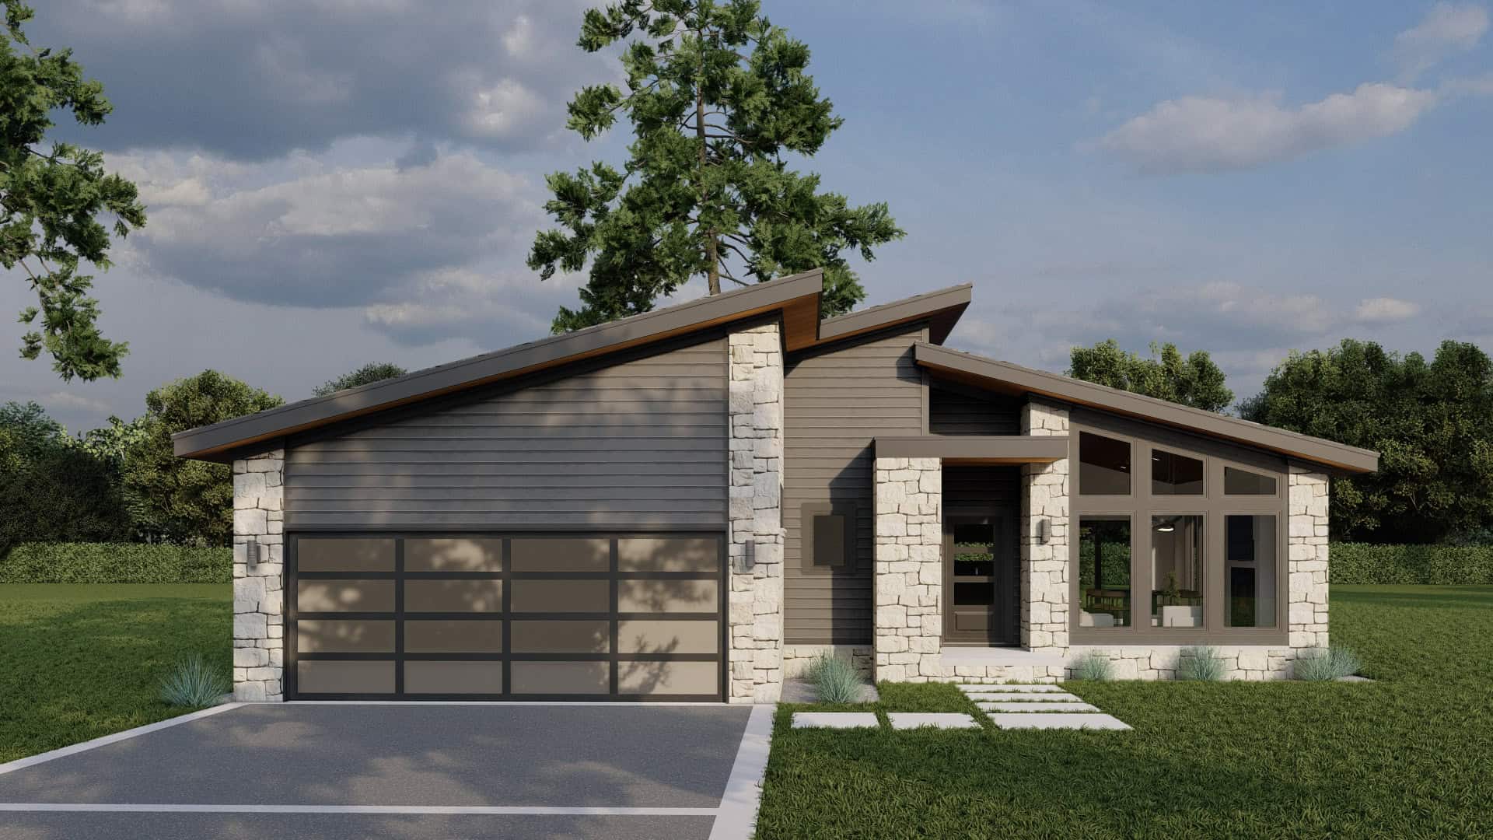
3-Bedroom, 1195 Sq Ft Modern Home Plan - 120-2832 - Main Exterior
Plan Collection
3-Bedroom, 1195 Sq Ft Modern Home Plan - 120-2832 - Main Exterior
Plan#120-2832
Starting at$1205
1195
Sq Ft
1
Story
3
Bed
2.5
Bath
2
Car
Southern Home Plan - 3 Bedrms, 2 Baths - 1520 Sq Ft - #203-1061
Plan Collection
Southern Home Plan - 3 Bedrms, 2 Baths - 1520 Sq Ft - #203-1061
Plan#203-1061
Starting at$1250
1520
Sq Ft
1
Story
3
Bed
2
Bath
2
Car
Country House Plan - 3 Bedrms, 2.5 Baths - 1615 Sq Ft - #203-1060
Plan Collection
Country House Plan - 3 Bedrms, 2.5 Baths - 1615 Sq Ft - #203-1060
Plan#203-1060
Starting at$1250
1615
Sq Ft
2
Story
3
Bed
2.5
Bath
2
Car
Single-story Texas Style brick home with steep hip roofline, covered front porch, and front-entry 2-car garage — Plan #203-1051
Plan Collection
Single-story Texas Style brick home with steep hip roofline, covered front porch, and front-entry 2-car garage — Plan #203-1051
Plan#203-1051
Starting at$1000
1288
Sq Ft
1
Story
3
Bed
2
Bath
2
Car
Ranch Floor Plan - 3 Bedrms, 2 Baths - 1531 Sq Ft - #132-1775
Plan Collection
Ranch Floor Plan - 3 Bedrms, 2 Baths - 1531 Sq Ft - #132-1775
Plan#132-1775
Starting at$1370
1531
Sq Ft
1
Story
3
Bed
2
Bath
2
Car
Rustic Home Plan - 3 Bedrms, 2.5 Baths - 3717 Sq Ft - #132-1770
Plan Collection
Rustic Home Plan - 3 Bedrms, 2.5 Baths - 3717 Sq Ft - #132-1770
Plan#132-1770
Starting at$2085
3717
Sq Ft
3
Story
3
Bed
2.5
Bath
0
Car
Bungalow Home Plan - 3 Bedrms, 2 Baths - 1826 Sq Ft - #132-1761
Plan Collection
Bungalow Home Plan - 3 Bedrms, 2 Baths - 1826 Sq Ft - #132-1761
Plan#132-1761
Starting at$1370
1826
Sq Ft
1
Story
3
Bed
2
Bath
0
Car
Arts and Crafts Plan - 3 Bedrms, 2.5 Baths - 3246 Sq Ft #132-1759
Plan Collection
Arts and Crafts Plan - 3 Bedrms, 2.5 Baths - 3246 Sq Ft #132-1759
Plan#132-1759
Starting at$1645
3246
Sq Ft
2
Story
3
Bed
2.5
Bath
0
Car
Craftsman Home Plan - 3 Bedrms, 4.5 Baths - 3710 Sq Ft - #132-1756
Plan Collection
Craftsman Home Plan - 3 Bedrms, 4.5 Baths - 3710 Sq Ft - #132-1756
Plan#132-1756
Starting at$2085
3710
Sq Ft
3
Story
3
Bed
4.5
Bath
0
Car
Craftsman Floor Plan - 3 Bedrms, 2.5 Baths - 2324 Sq Ft - #132-1754
Plan Collection
Craftsman Floor Plan - 3 Bedrms, 2.5 Baths - 2324 Sq Ft - #132-1754
Plan#132-1754
Starting at$1425
2324
Sq Ft
2
Story
3
Bed
2.5
Bath
2
Car
Craftsman Home Plan - 3 Bedrms, 4.5 Baths - 3717 Sq Ft - #132-1752
Plan Collection
Craftsman Home Plan - 3 Bedrms, 4.5 Baths - 3717 Sq Ft - #132-1752
Plan#132-1752
Starting at$2085
3717
Sq Ft
3
Story
3
Bed
4.5
Bath
0
Car
Craftsman Home Plan - 3 Bedrms, 3.5 Baths - 2480 Sq Ft - #132-1747
Plan Collection
Craftsman Home Plan - 3 Bedrms, 3.5 Baths - 2480 Sq Ft - #132-1747
Plan#132-1747
Starting at$1425
2480
Sq Ft
3
Story
3
Bed
3.5
Bath
0
Car
Craftsman Home Plan - 3 Bedrms, 2.5 Baths - 2559 Sq Ft - #132-1742
Plan Collection
Craftsman Home Plan - 3 Bedrms, 2.5 Baths - 2559 Sq Ft - #132-1742
Plan#132-1742
Starting at$1480
2559
Sq Ft
3
Story
3
Bed
2.5
Bath
0
Car
Bungalow Floor Plan - 3 Bedrms, 2 Baths - 1786 Sq Ft - #132-1738
Plan Collection
Bungalow Floor Plan - 3 Bedrms, 2 Baths - 1786 Sq Ft - #132-1738
Plan#132-1738
Starting at$1370
1786
Sq Ft
1
Story
3
Bed
2
Bath
0
Car
Traditional Home Plan - 3 Bedrms, 2.5 Baths - 2440 Sq Ft - #132-1732
Plan Collection
Traditional Home Plan - 3 Bedrms, 2.5 Baths - 2440 Sq Ft - #132-1732
Plan#132-1732
Starting at$1425
2440
Sq Ft
2
Story
3
Bed
2.5
Bath
2
Car
3-Bedroom, 2920 Sq Ft French House Plan - 225-1096 - Front Exterior
Plan Collection
3-Bedroom, 2920 Sq Ft French House Plan - 225-1096 - Front Exterior
Plan#225-1096
Starting at$1230
2920
Sq Ft
1
Story
3
Bed
3.5
Bath
0
Car
3-Bedroom, 2665 Sq Ft Ranch Home Plan - 225-1082 - Main Exterior
Plan Collection
3-Bedroom, 2665 Sq Ft Ranch Home Plan - 225-1082 - Main Exterior
Plan#225-1082
Starting at$990
2665
Sq Ft
1
Story
3
Bed
2.5
Bath
2
Car
3-Bedroom, 1523 Sq Ft Farmhouse House Plan - 142-1569 - Front Exterior
Plan Collection
3-Bedroom, 1523 Sq Ft Farmhouse House Plan - 142-1569 - Front Exterior
Plan#142-1569
Starting at$1395
1523
Sq Ft
1
Story
3
Bed
2
Bath
2
Car
Rustic House Plan - 3 Bedrms, 3 Baths - 4017 Sq Ft - #132-1721
Plan Collection
Rustic House Plan - 3 Bedrms, 3 Baths - 4017 Sq Ft - #132-1721
Plan#132-1721
Starting at$2525
4017
Sq Ft
2
Story
3
Bed
3
Bath
2
Car
3-Bedroom, 2215 Sq Ft Modern Farmhouse Home Plan - 123-1175 - Main Exterior
Plan Collection
3-Bedroom, 2215 Sq Ft Modern Farmhouse Home Plan - 123-1175 - Main Exterior
Plan#123-1175
Starting at$1190
2215
Sq Ft
1
Story
3
Bed
2
Bath
3
Car
3-Bedroom, 1482 Sq Ft Modern Farmhouse House Plan - 206-1116 - Front Exterior
Plan Collection
3-Bedroom, 1482 Sq Ft Modern Farmhouse House Plan - 206-1116 - Front Exterior
Plan#206-1116
Starting at$1195
1482
Sq Ft
1
Story
3
Bed
2.5
Bath
2
Car
3-Bedroom, 1618 Sq Ft Farmhouse House Plan - 117-1157 - Front Exterior
Plan Collection
3-Bedroom, 1618 Sq Ft Farmhouse House Plan - 117-1157 - Front Exterior
Plan#117-1157
Starting at$1095
1618
Sq Ft
1
Story
3
Bed
2
Bath
2
Car
3-Bedroom, 1740 Sq Ft Farmhouse House Plan - 123-1173 - Front Exterior
Plan Collection
3-Bedroom, 1740 Sq Ft Farmhouse House Plan - 123-1173 - Front Exterior
Plan#123-1173
Starting at$1120
1740
Sq Ft
1
Story
3
Bed
2
Bath
0
Car
3-Bedroom, 1883 Sq Ft Ranch Home Plan - 142-1563 - Main Exterior
Plan Collection
3-Bedroom, 1883 Sq Ft Ranch Home Plan - 142-1563 - Main Exterior
Plan#142-1563
Starting at$1395
1883
Sq Ft
1
Story
3
Bed
2
Bath
2
Car
3-Bedroom, 1195 Sq Ft Modern Home Plan - 120-2832 - Main Exterior
Plan Collection
3-Bedroom, 1195 Sq Ft Modern Home Plan - 120-2832 - Main Exterior
Plan#120-2832
Starting at$1205
1195
Sq Ft
1
Story
3
Bed
2.5
Bath
2
Car
1...6768697071...119