3-Bedroom, 45-55 Foot Deep House Plans
Clear AllSort ByTrending
2,870
Plan Results
Plan Results
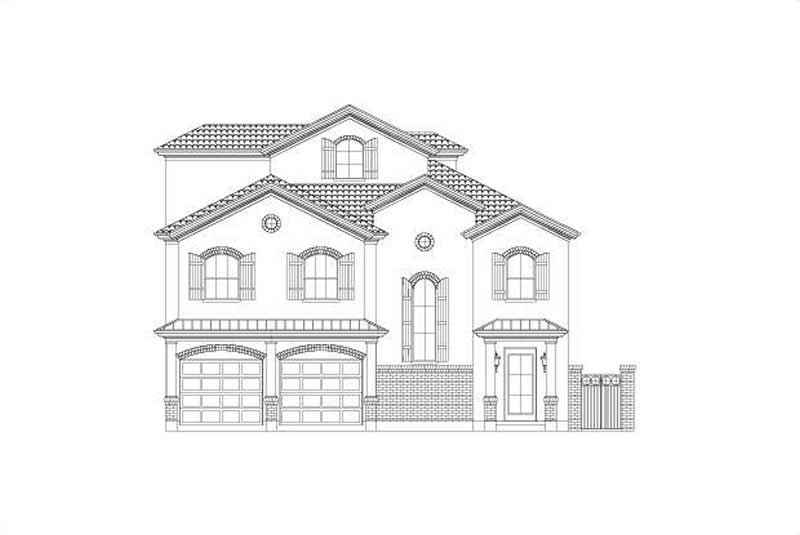
Plan#156-2402
Starting at$1100
3548
Sq Ft
3
Story
3
Bed
3
Bath
2
Car
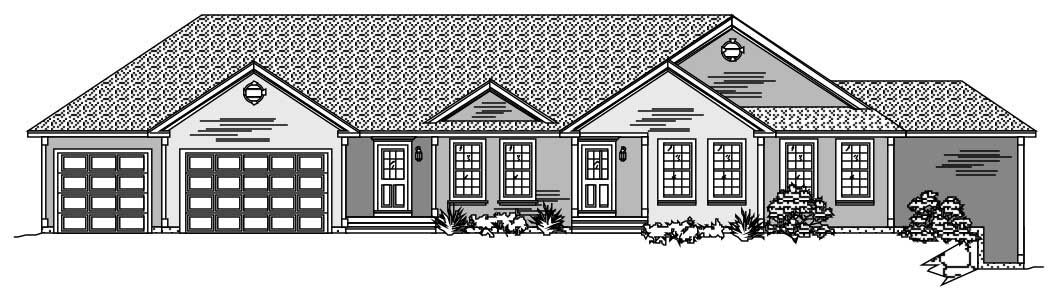
Plan#110-1096
Starting at$840
2285
Sq Ft
1
Story
3
Bed
2.5
Bath
2
Car
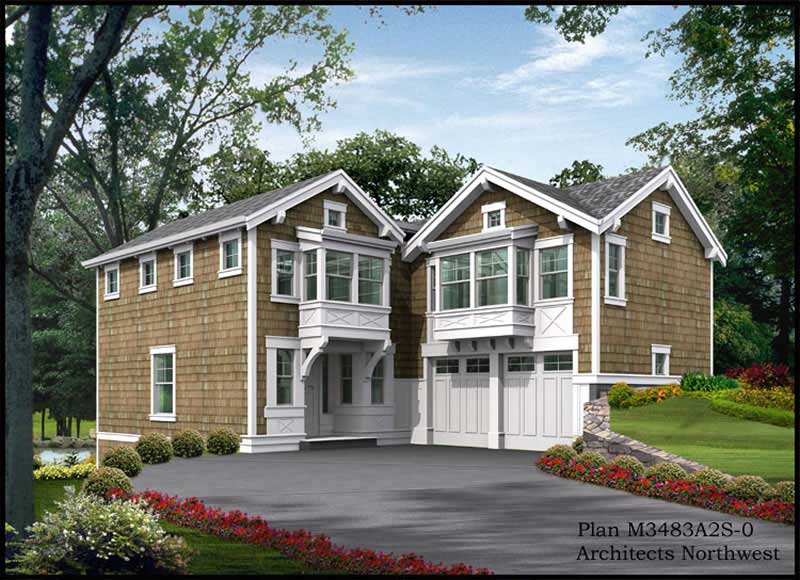
Plan#115-1346
Starting at$1950
2510
Sq Ft
2
Story
3
Bed
3.5
Bath
2
Car
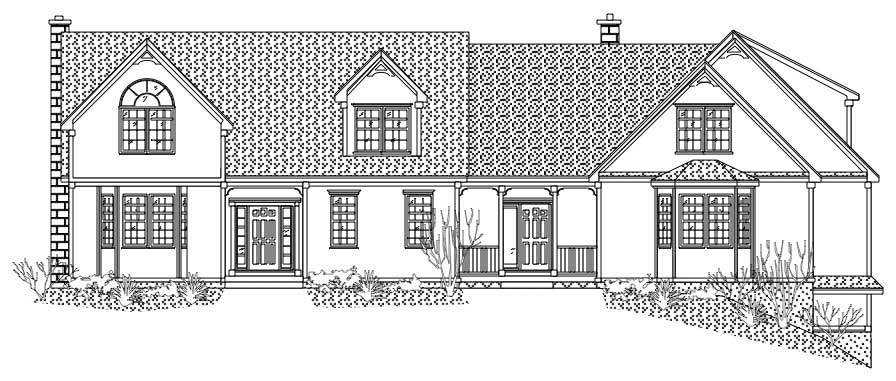
Plan#110-1170
Starting at$840
3809
Sq Ft
2
Story
3
Bed
2.5
Bath
3
Car

Plan#124-1008
Starting at$745
2102
Sq Ft
1
Story
3
Bed
2
Bath
2
Car

Plan#110-1105
Starting at$725
1612
Sq Ft
1
Story
3
Bed
2
Bath
2
Car
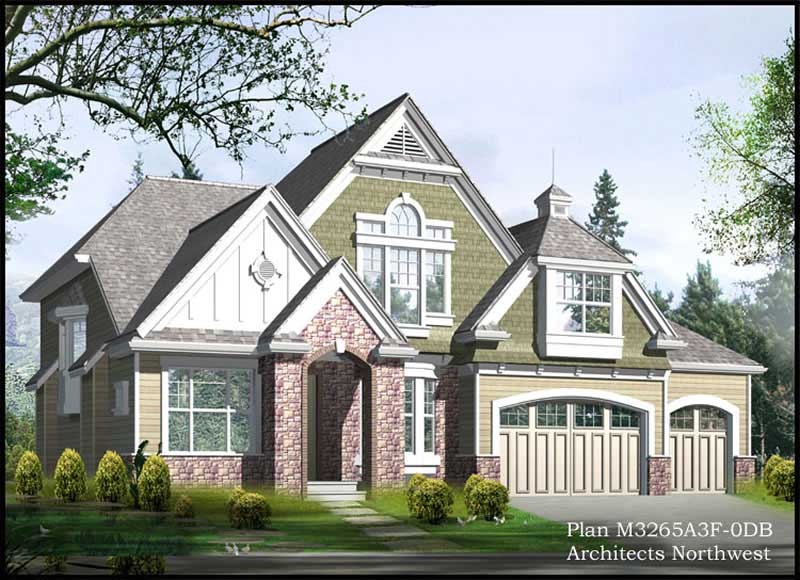
Plan#115-1367
Starting at$2150
3265
Sq Ft
2
Story
3
Bed
3
Bath
3
Car
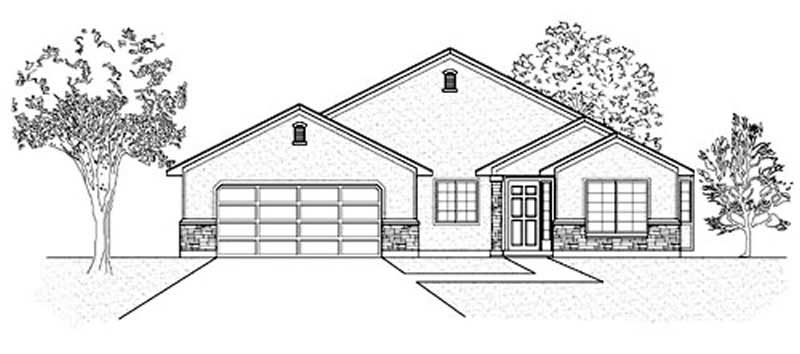
Plan#135-1328
Starting at$1380
1503
Sq Ft
1
Story
3
Bed
2
Bath
2
Car
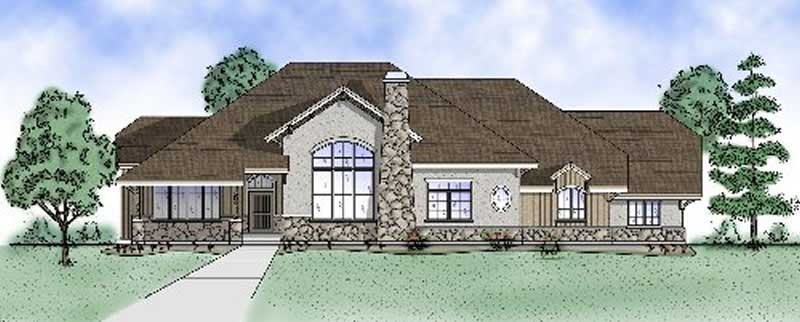
Plan#135-1310
Starting at$1725
2566
Sq Ft
1
Story
3
Bed
3
Bath
3
Car
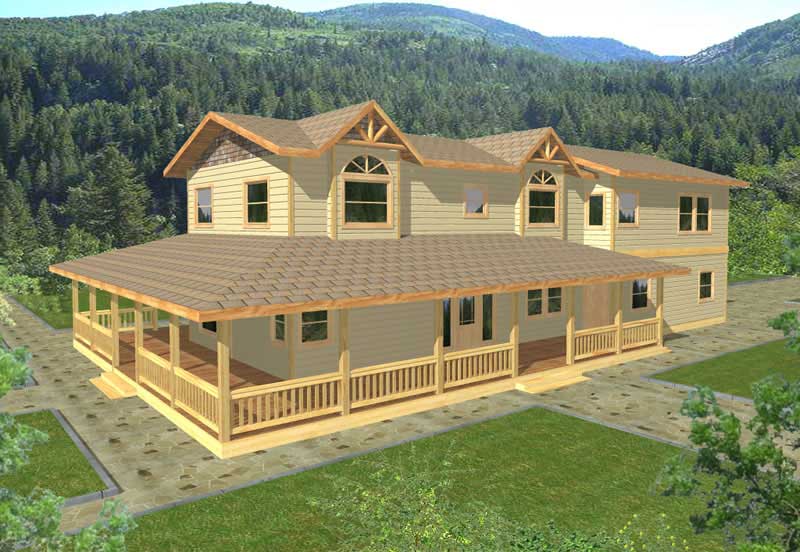
Plan#132-1297
Starting at$1480
3429
Sq Ft
1
Story
3
Bed
2
Bath
2
Car
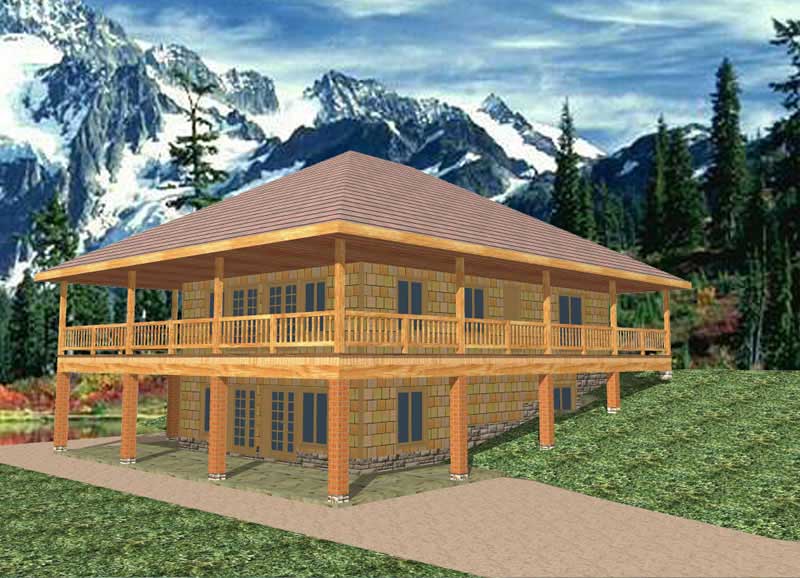
Plan#132-1475
Starting at$1480
2464
Sq Ft
1
Story
3
Bed
2
Bath
0
Car
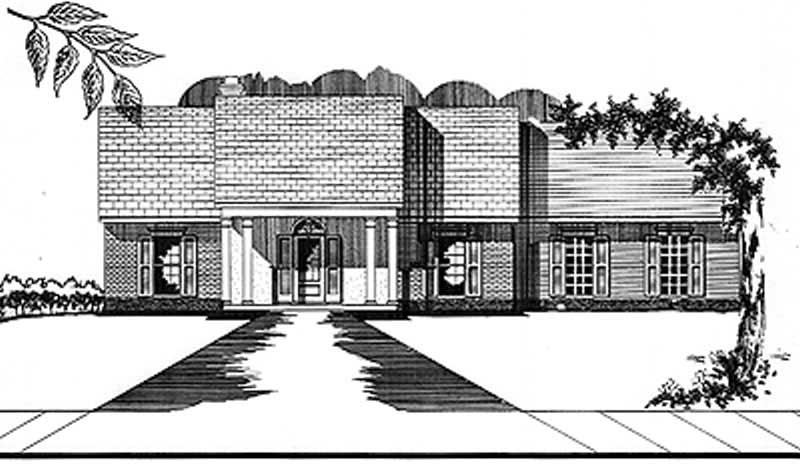
Plan#113-1059
Starting at$325
1775
Sq Ft
1
Story
3
Bed
0
Bath
2
Car
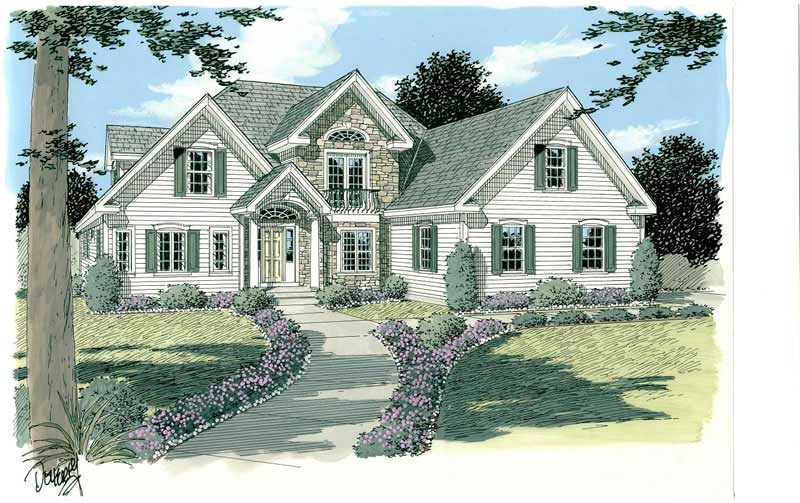
Plan#121-1022
Starting at$1350
2302
Sq Ft
2
Story
3
Bed
2.5
Bath
2
Car
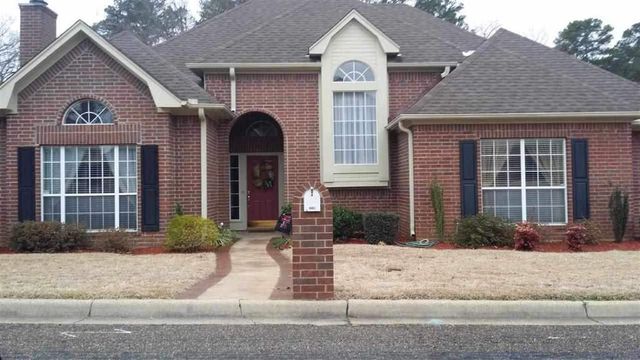
Plan#195-1154
Starting at$1050
1861
Sq Ft
2
Story
3
Bed
2.5
Bath
2
Car
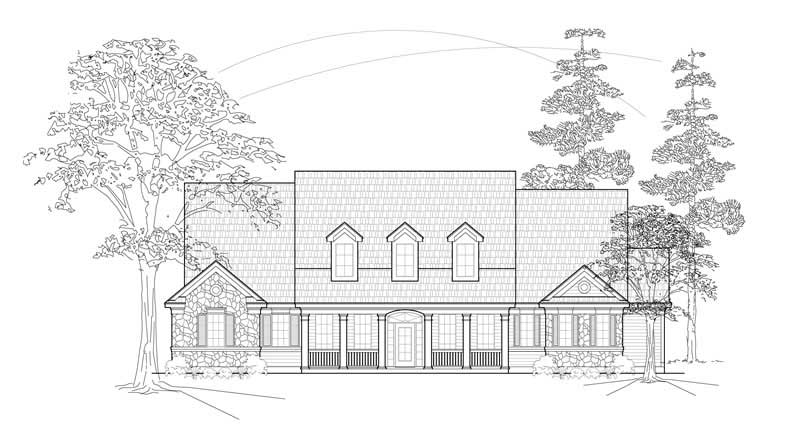
Plan#134-1235
Starting at$8950
2712
Sq Ft
1
Story
3
Bed
2.5
Bath
0
Car
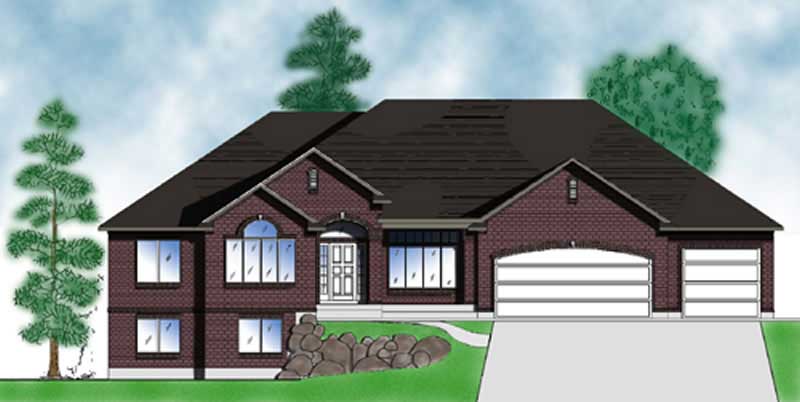
Plan#135-1318
Starting at$1610
2130
Sq Ft
1
Story
3
Bed
3
Bath
3
Car
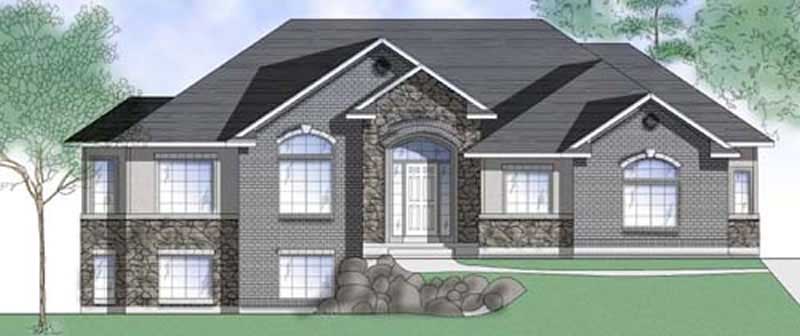
Plan#135-1262
Starting at$1380
1673
Sq Ft
1
Story
3
Bed
3
Bath
2
Car
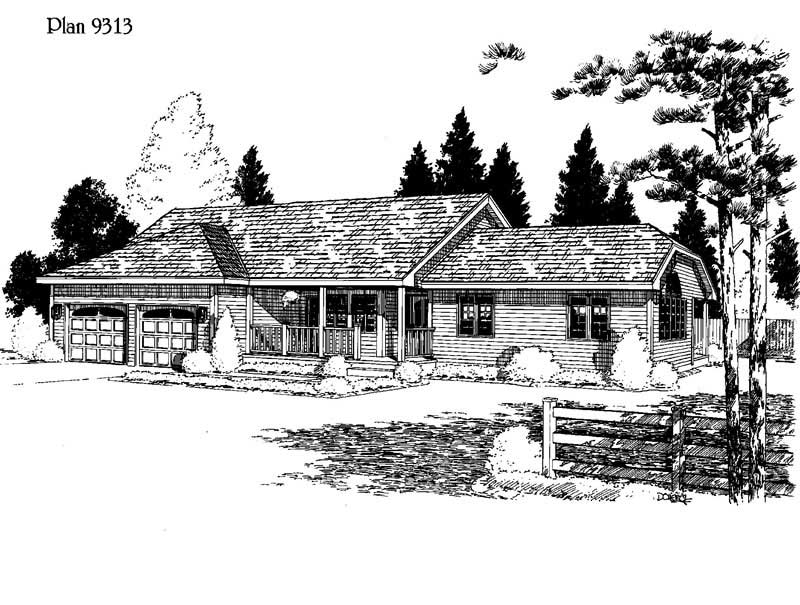
Plan#121-1035
Starting at$1150
1873
Sq Ft
1
Story
3
Bed
2
Bath
2
Car
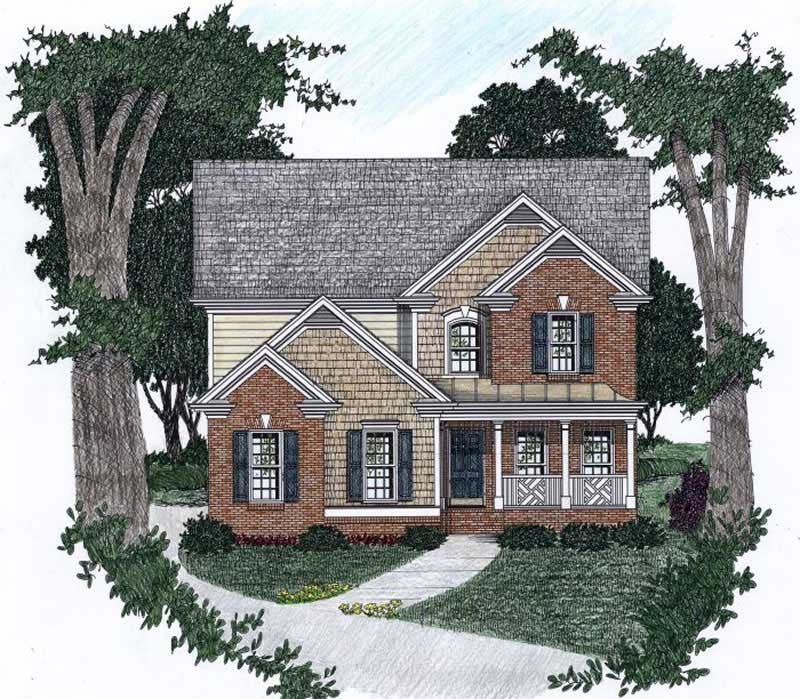
Plan#102-1013
Starting at$1100
2101
Sq Ft
2
Story
3
Bed
2.5
Bath
2
Car
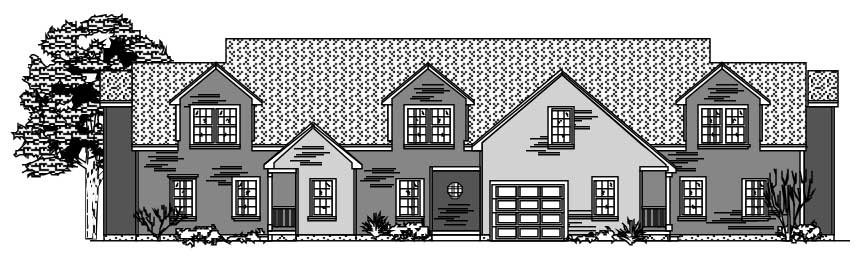
Plan#110-1188
Starting at$775
4742
Sq Ft
2
Story
3
Bed
1.5
Bath
1
Car
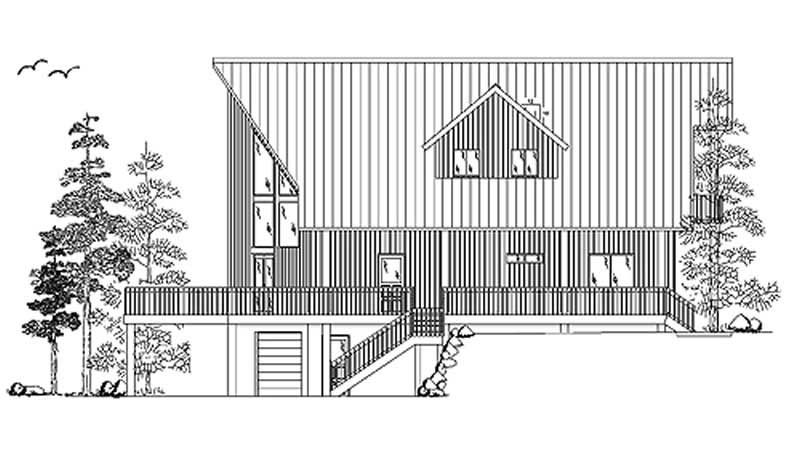
Plan#135-1211
Starting at$1610
2109
Sq Ft
2
Story
3
Bed
2
Bath
0
Car
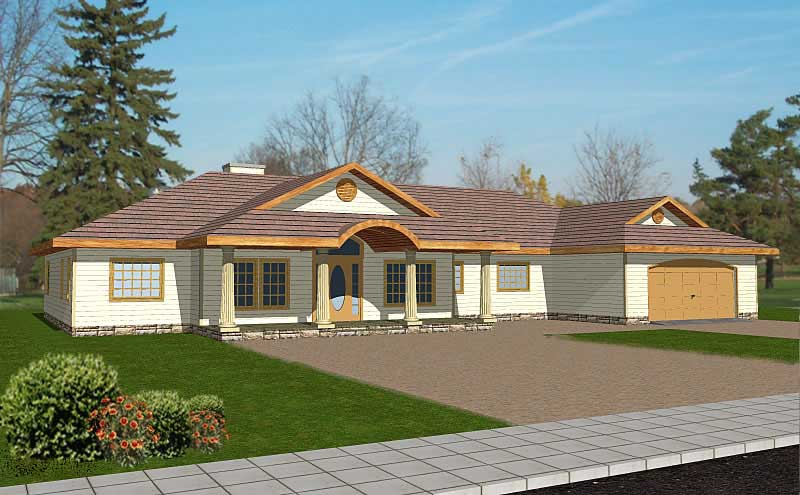
Plan#132-1461
Starting at$1480
2646
Sq Ft
1
Story
3
Bed
2.5
Bath
2
Car
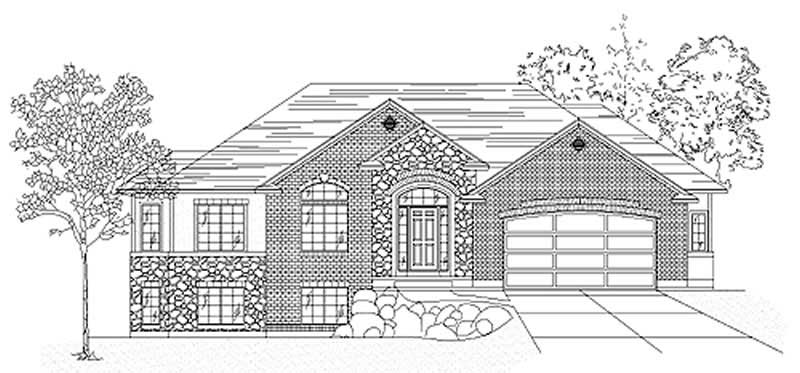
Plan#135-1319
Starting at$1380
1750
Sq Ft
1
Story
3
Bed
3
Bath
2
Car

Plan#109-1148
Starting at$1295
1886
Sq Ft
1
Story
3
Bed
2
Bath
0
Car
Plan#156-2402
Starting at$1100
3548
Sq Ft
3
Story
3
Bed
3
Bath
2
Car
Plan#110-1096
Starting at$840
2285
Sq Ft
1
Story
3
Bed
2.5
Bath
2
Car
Plan#115-1346
Starting at$1950
2510
Sq Ft
2
Story
3
Bed
3.5
Bath
2
Car
Plan#110-1170
Starting at$840
3809
Sq Ft
2
Story
3
Bed
2.5
Bath
3
Car
Plan#124-1008
Starting at$745
2102
Sq Ft
1
Story
3
Bed
2
Bath
2
Car
Plan#110-1105
Starting at$725
1612
Sq Ft
1
Story
3
Bed
2
Bath
2
Car
Plan#115-1367
Starting at$2150
3265
Sq Ft
2
Story
3
Bed
3
Bath
3
Car
Plan#135-1328
Starting at$1380
1503
Sq Ft
1
Story
3
Bed
2
Bath
2
Car
Plan#135-1310
Starting at$1725
2566
Sq Ft
1
Story
3
Bed
3
Bath
3
Car
Plan#132-1297
Starting at$1480
3429
Sq Ft
1
Story
3
Bed
2
Bath
2
Car
Plan#132-1475
Starting at$1480
2464
Sq Ft
1
Story
3
Bed
2
Bath
0
Car
Plan#113-1059
Starting at$325
1775
Sq Ft
1
Story
3
Bed
0
Bath
2
Car
Plan#121-1022
Starting at$1350
2302
Sq Ft
2
Story
3
Bed
2.5
Bath
2
Car
Plan#195-1154
Starting at$1050
1861
Sq Ft
2
Story
3
Bed
2.5
Bath
2
Car
Plan#134-1235
Starting at$8950
2712
Sq Ft
1
Story
3
Bed
2.5
Bath
0
Car
Plan#135-1318
Starting at$1610
2130
Sq Ft
1
Story
3
Bed
3
Bath
3
Car
Plan#135-1262
Starting at$1380
1673
Sq Ft
1
Story
3
Bed
3
Bath
2
Car
Plan#121-1035
Starting at$1150
1873
Sq Ft
1
Story
3
Bed
2
Bath
2
Car
Plan#102-1013
Starting at$1100
2101
Sq Ft
2
Story
3
Bed
2.5
Bath
2
Car
Plan#110-1188
Starting at$775
4742
Sq Ft
2
Story
3
Bed
1.5
Bath
1
Car
Plan#135-1211
Starting at$1610
2109
Sq Ft
2
Story
3
Bed
2
Bath
0
Car
Plan#132-1461
Starting at$1480
2646
Sq Ft
1
Story
3
Bed
2.5
Bath
2
Car
Plan#135-1319
Starting at$1380
1750
Sq Ft
1
Story
3
Bed
3
Bath
2
Car
Plan#109-1148
Starting at$1295
1886
Sq Ft
1
Story
3
Bed
2
Bath
0
Car