3-Bedroom, 45-55 Foot Deep House Plans
Clear AllSort ByTrending
2,870
Plan Results
Plan Results
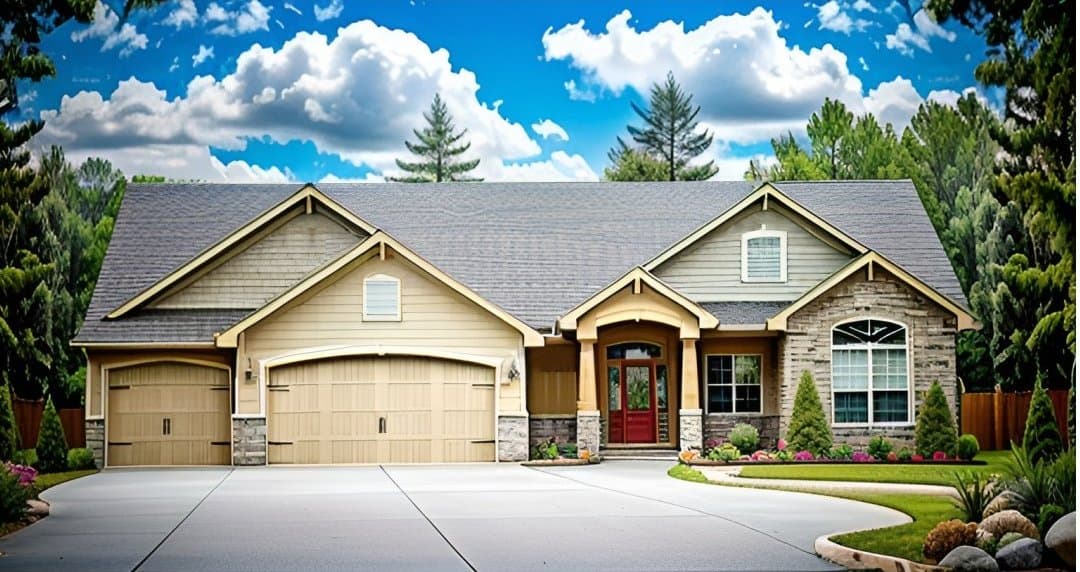
Plan#103-1152
Starting at$920
1550
Sq Ft
1
Story
3
Bed
2
Bath
3
Car
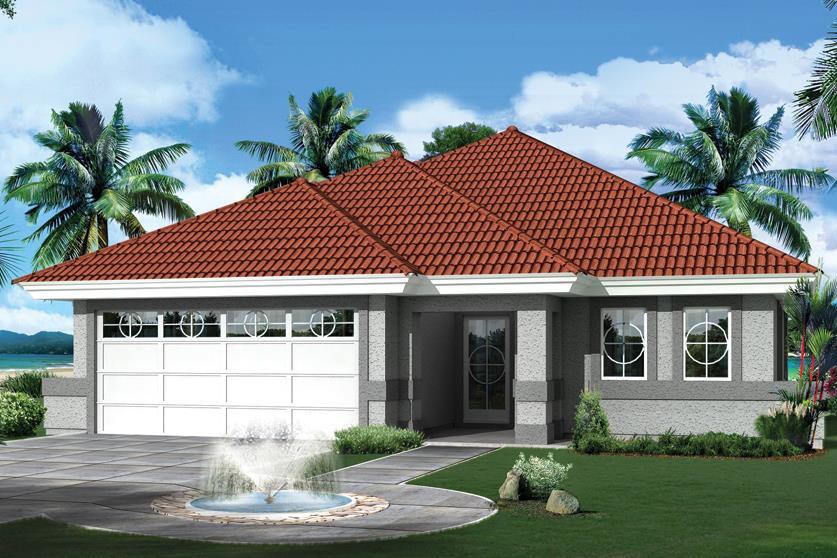
Plan#138-1265
Starting at$1200
1298
Sq Ft
1
Story
3
Bed
2
Bath
2
Car

Plan#103-1159
Starting at$920
1625
Sq Ft
1
Story
3
Bed
2.5
Bath
3
Car
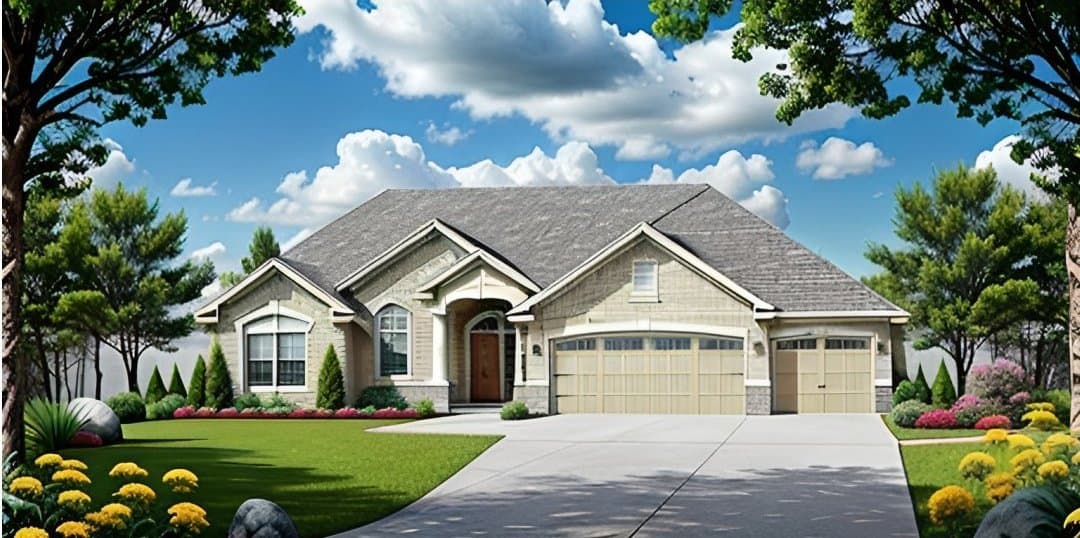
Plan#103-1154
Starting at$920
1602
Sq Ft
1
Story
3
Bed
2
Bath
3
Car

Plan#103-1150
Starting at$920
1527
Sq Ft
1
Story
3
Bed
2.5
Bath
3
Car
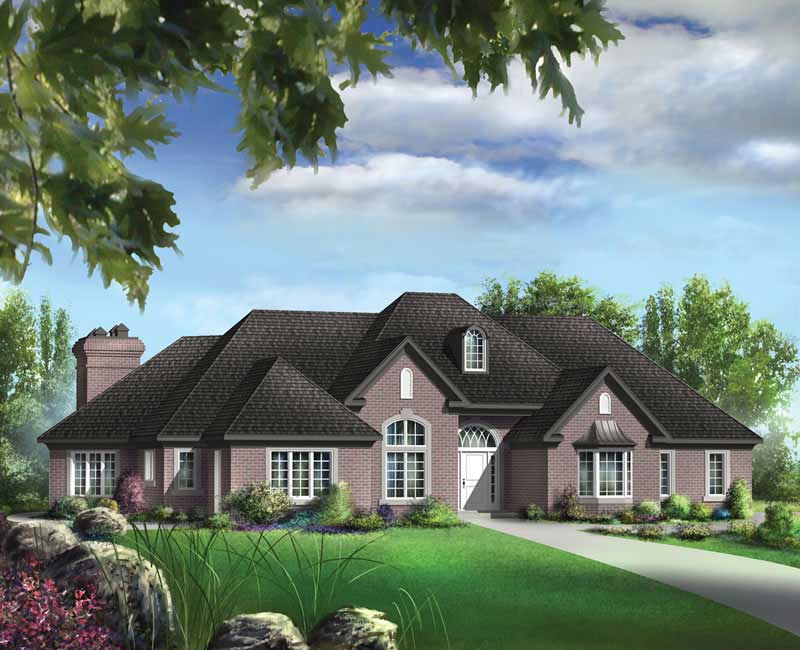
Plan#157-1393
Starting at$1455
2444
Sq Ft
1
Story
3
Bed
3
Bath
0
Car

Plan#103-1140
Starting at$895
1418
Sq Ft
1
Story
3
Bed
2
Bath
3
Car

Plan#103-1128
Starting at$895
1288
Sq Ft
1
Story
3
Bed
2
Bath
3
Car

Plan#103-1104
Starting at$920
1508
Sq Ft
1
Story
3
Bed
2
Bath
3
Car
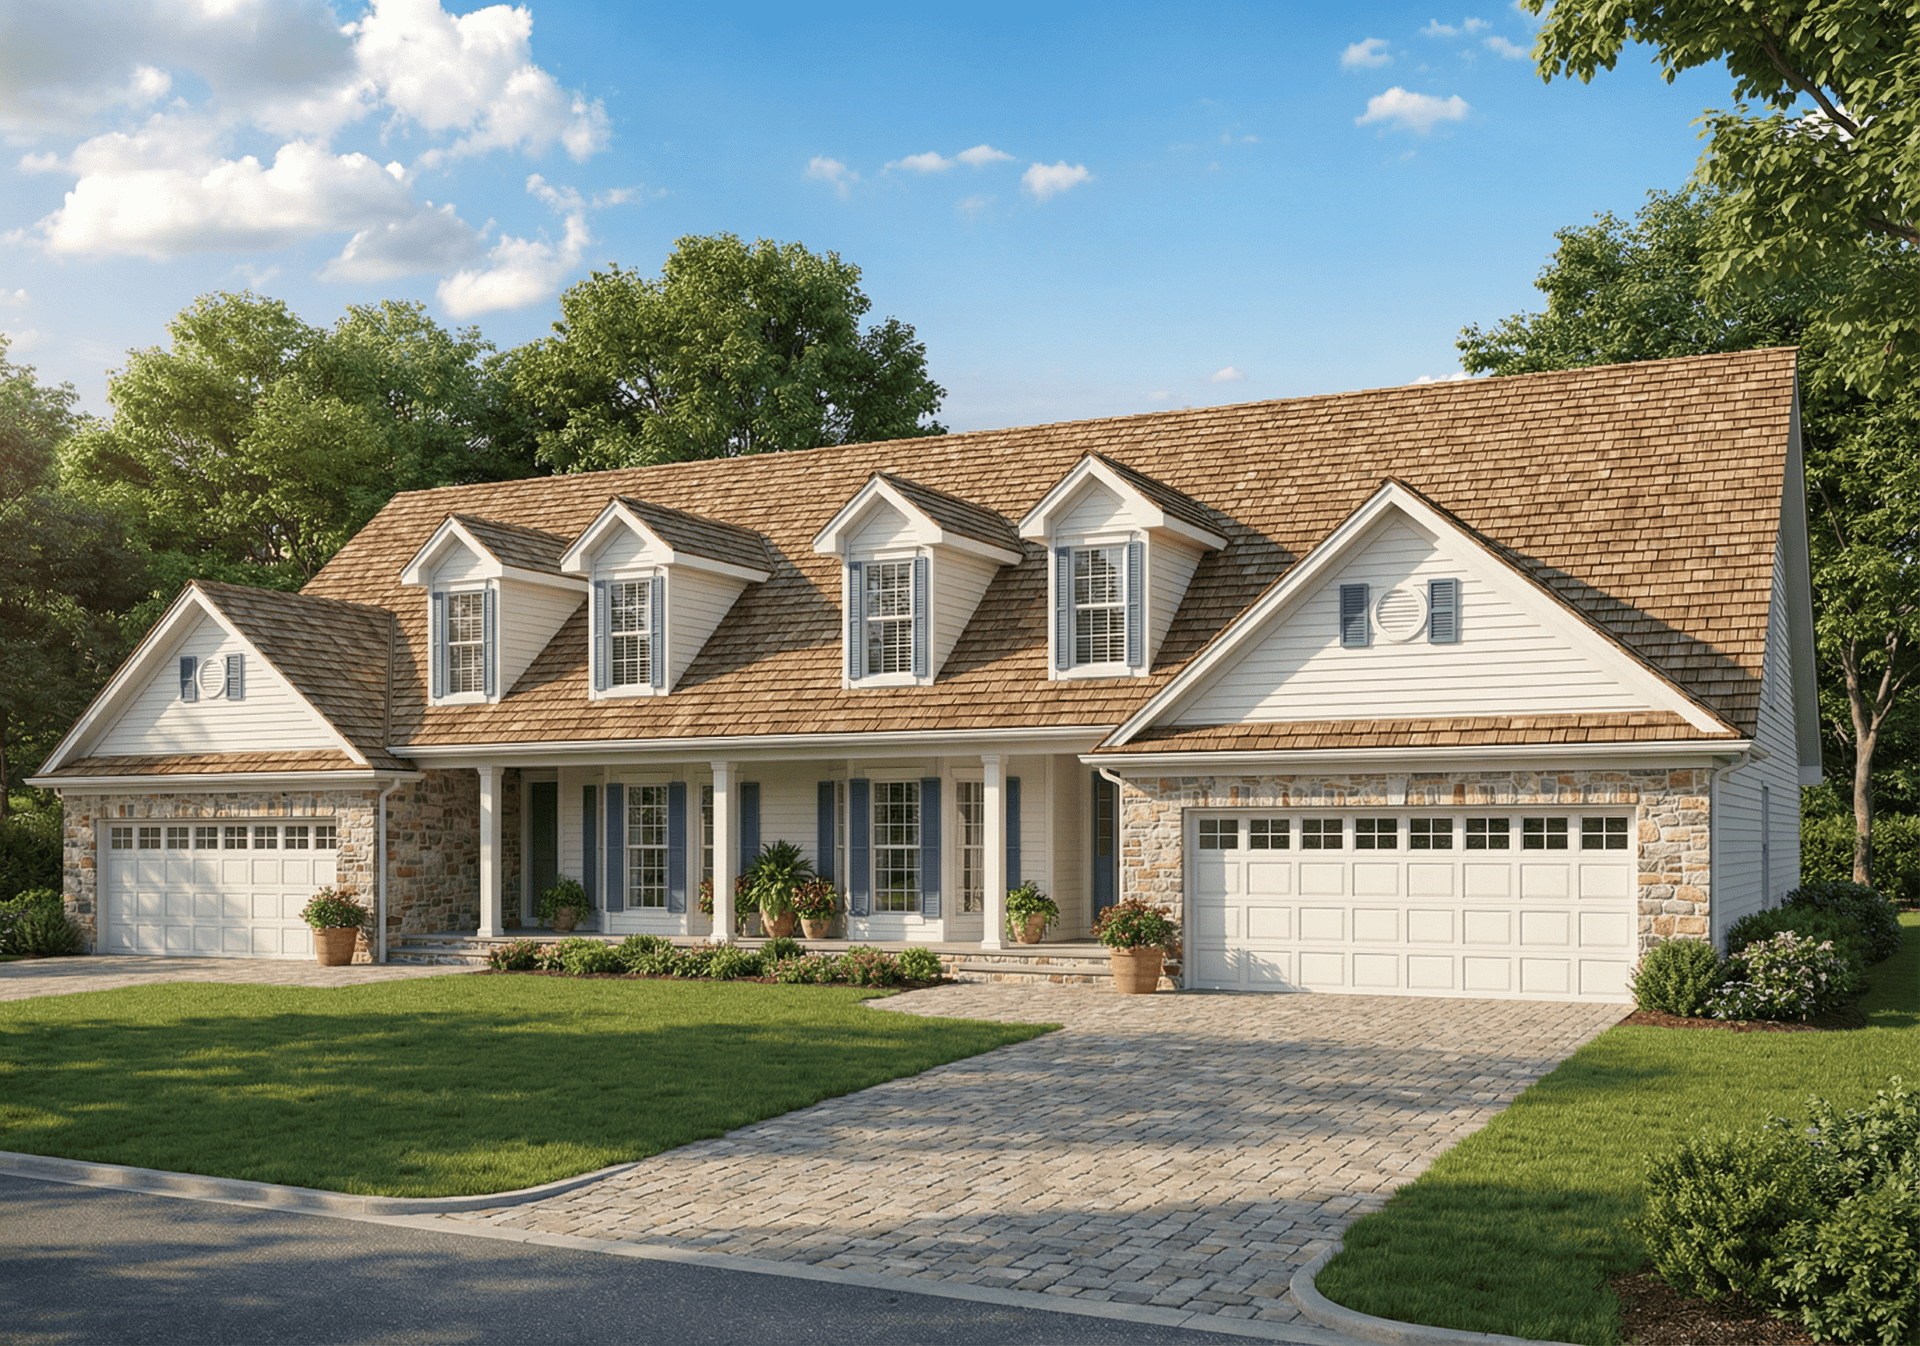
Plan#153-1232
Starting at$2450
1897
Sq Ft
1.5
Story
3
Bed
2.5
Bath
2
Car

Plan#138-1226
Starting at$1200
1140
Sq Ft
1
Story
3
Bed
2
Bath
2
Car

Plan#138-1242
Starting at$1300
1942
Sq Ft
1
Story
3
Bed
2.5
Bath
2
Car

Plan#120-1310
Starting at$1255
1699
Sq Ft
1.5
Story
3
Bed
2.5
Bath
2
Car

Plan#138-1300
Starting at$1200
1582
Sq Ft
1
Story
3
Bed
2
Bath
2
Car

Plan#138-1270
Starting at$1400
2250
Sq Ft
2
Story
3
Bed
2.5
Bath
2
Car

Plan#103-1158
Starting at$920
1614
Sq Ft
1
Story
3
Bed
2
Bath
3
Car
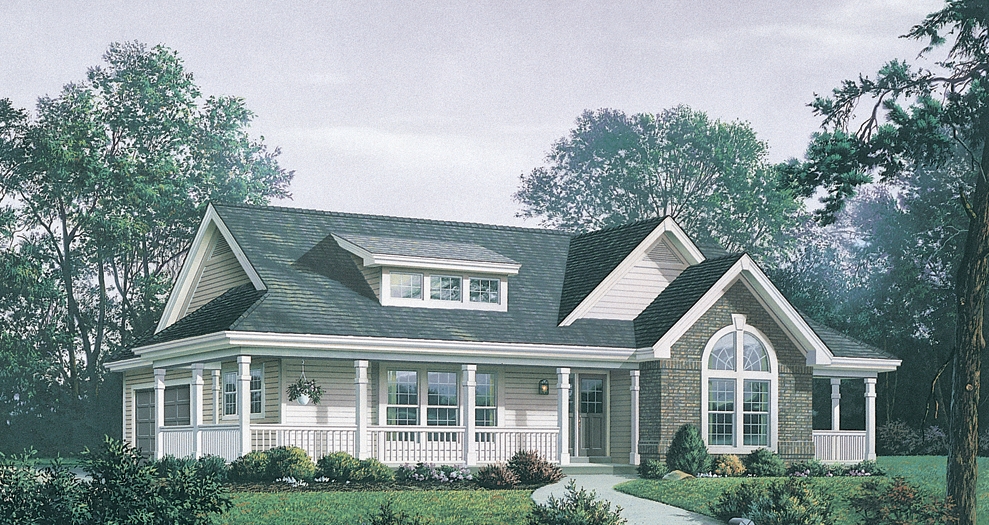
Plan#138-1171
Starting at$1200
1591
Sq Ft
1
Story
3
Bed
2
Bath
2
Car
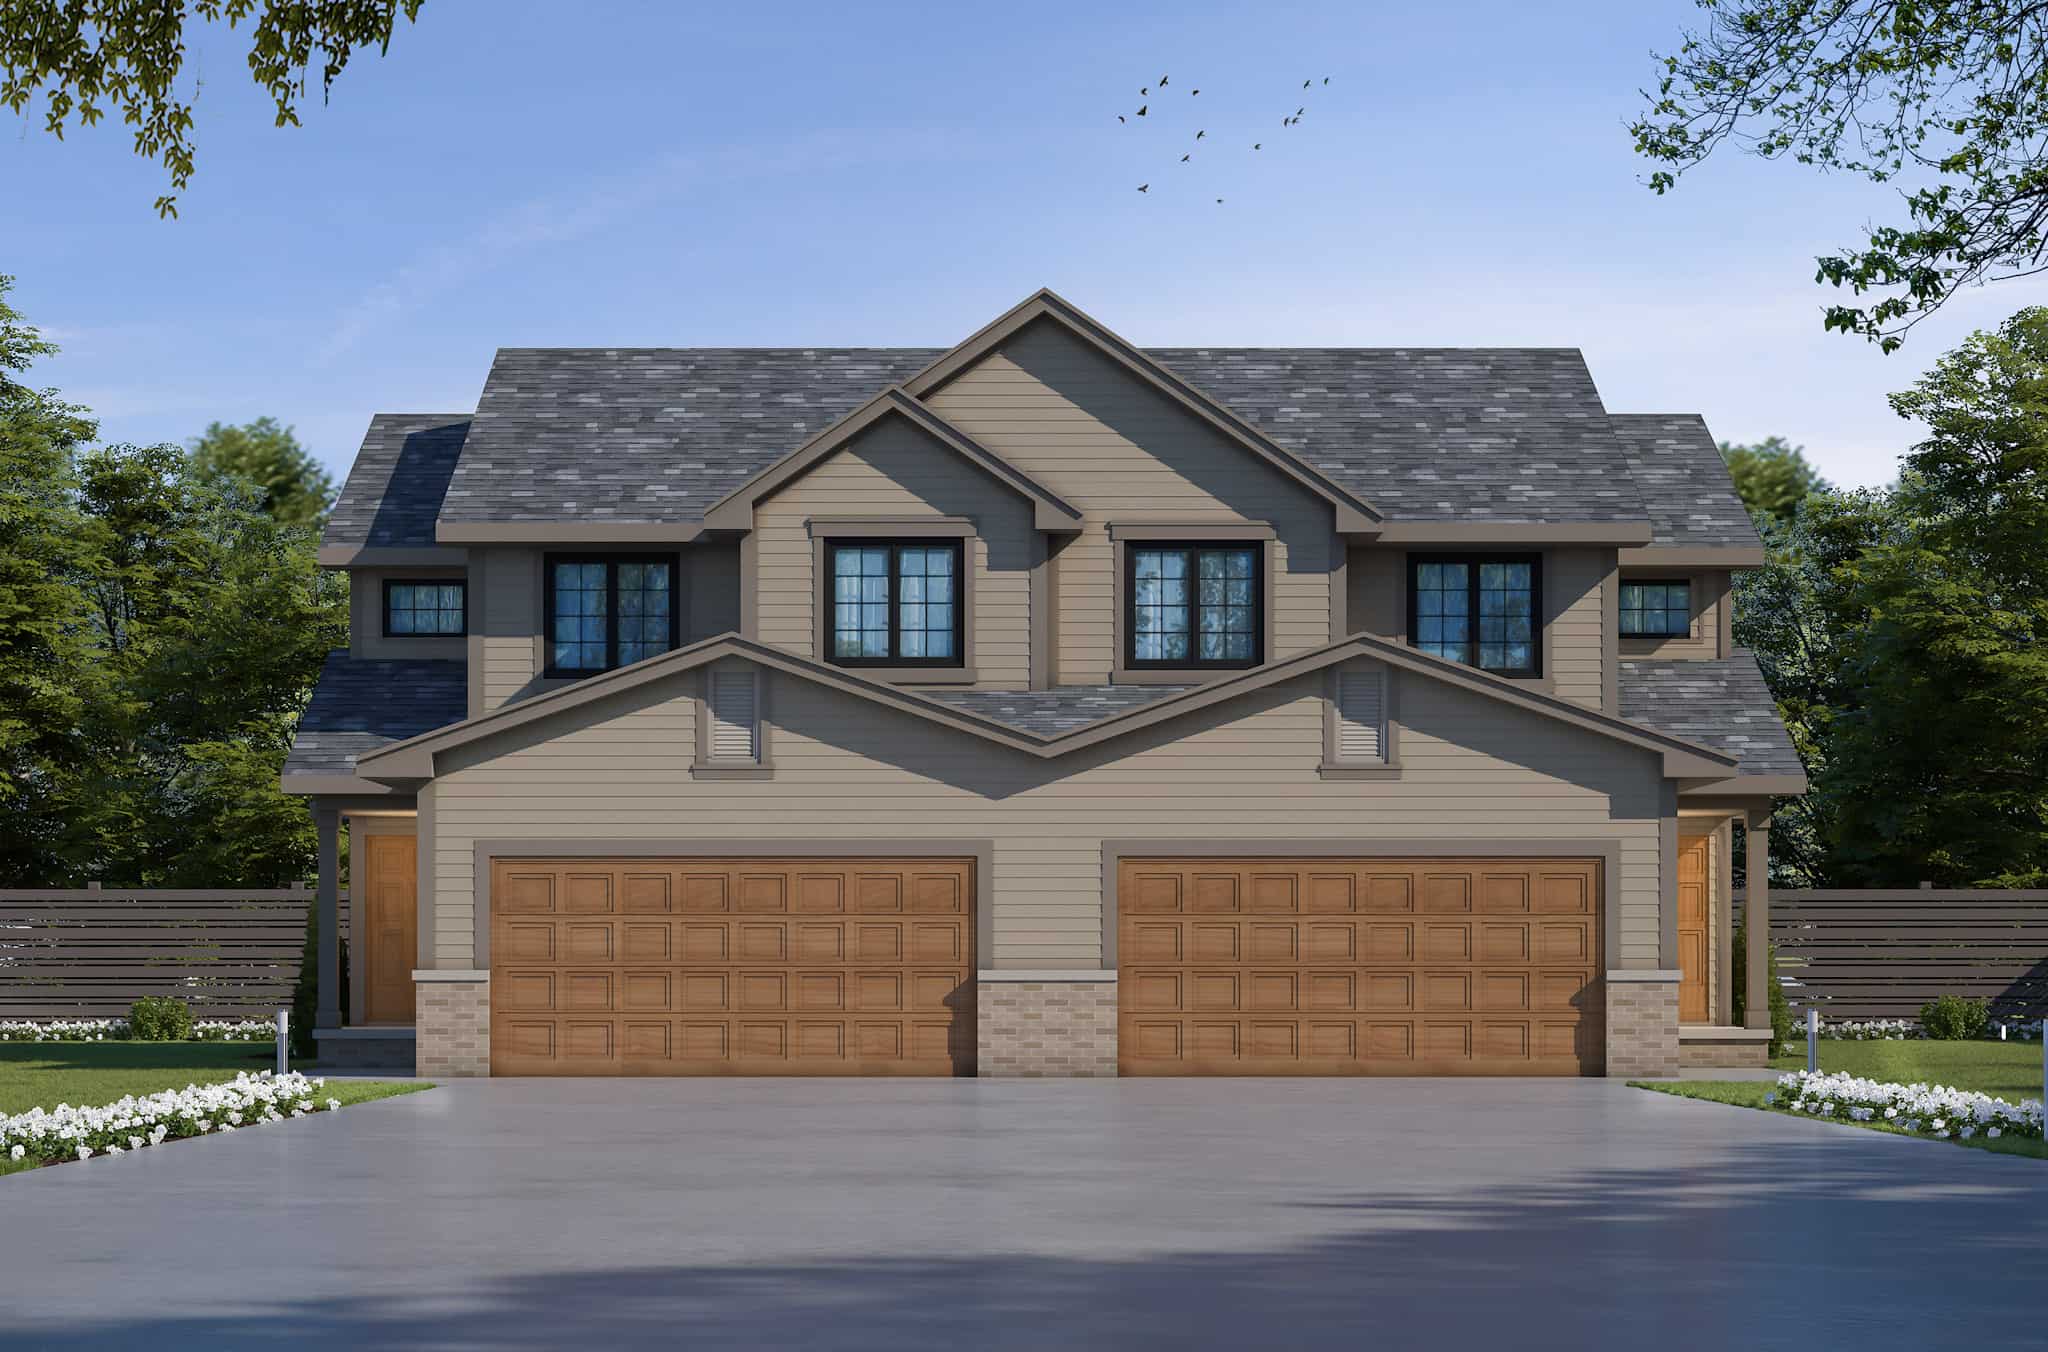
Plan#120-2500
Starting at$2180
1418
Sq Ft
2
Story
3
Bed
2.5
Bath
2
Car

Plan#120-1637
Starting at$1305
2024
Sq Ft
2
Story
3
Bed
2.5
Bath
2
Car

Plan#120-1638
Starting at$1255
1649
Sq Ft
2
Story
3
Bed
2
Bath
2
Car
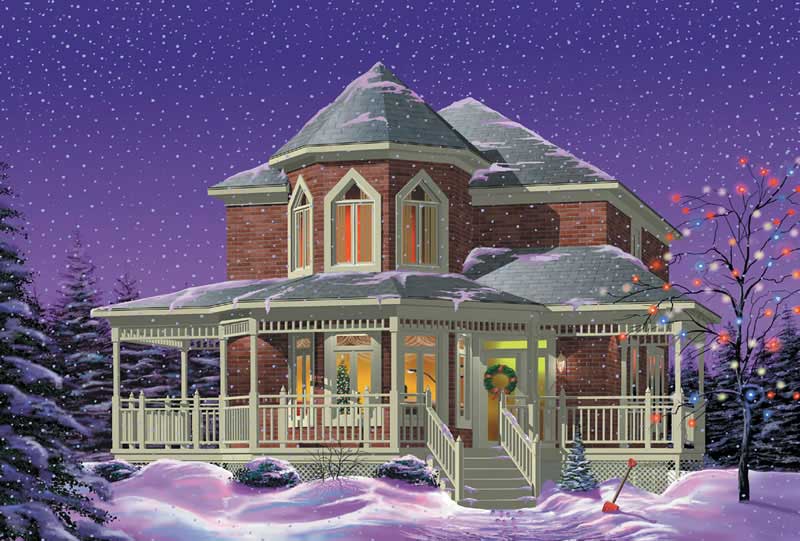
Plan#157-1548
Starting at$1350
1852
Sq Ft
2
Story
3
Bed
1.5
Bath
0
Car

Plan#101-1277
Starting at$1130
1926
Sq Ft
2
Story
3
Bed
2
Bath
3
Car
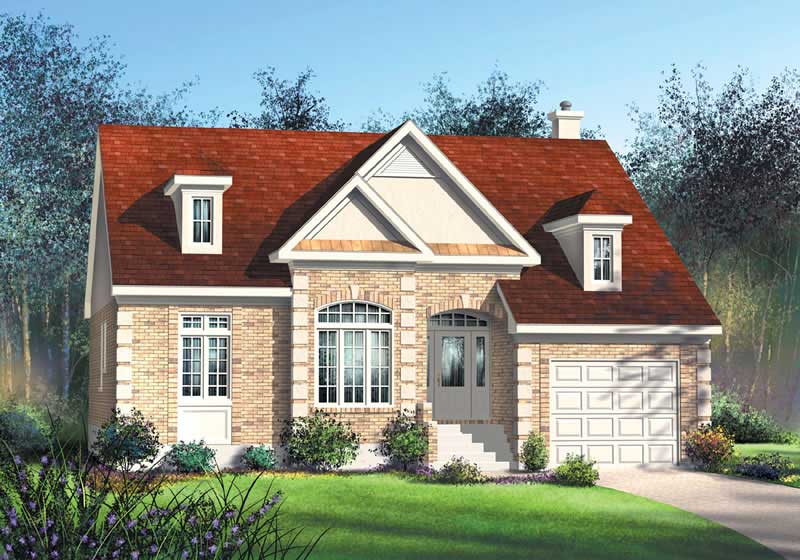
Plan#157-1395
Starting at$1350
1600
Sq Ft
1
Story
3
Bed
2
Bath
0
Car

Plan#103-1133
Starting at$895
1370
Sq Ft
1
Story
3
Bed
2
Bath
2
Car
Plan#103-1152
Starting at$920
1550
Sq Ft
1
Story
3
Bed
2
Bath
3
Car
Plan#138-1265
Starting at$1200
1298
Sq Ft
1
Story
3
Bed
2
Bath
2
Car
Plan#103-1159
Starting at$920
1625
Sq Ft
1
Story
3
Bed
2.5
Bath
3
Car
Plan#103-1154
Starting at$920
1602
Sq Ft
1
Story
3
Bed
2
Bath
3
Car
Plan#103-1150
Starting at$920
1527
Sq Ft
1
Story
3
Bed
2.5
Bath
3
Car
Plan#157-1393
Starting at$1455
2444
Sq Ft
1
Story
3
Bed
3
Bath
0
Car
Plan#103-1140
Starting at$895
1418
Sq Ft
1
Story
3
Bed
2
Bath
3
Car
Plan#103-1128
Starting at$895
1288
Sq Ft
1
Story
3
Bed
2
Bath
3
Car
Plan#103-1104
Starting at$920
1508
Sq Ft
1
Story
3
Bed
2
Bath
3
Car
Plan#153-1232
Starting at$2450
1897
Sq Ft
1.5
Story
3
Bed
2.5
Bath
2
Car
Plan#138-1226
Starting at$1200
1140
Sq Ft
1
Story
3
Bed
2
Bath
2
Car
Plan#138-1242
Starting at$1300
1942
Sq Ft
1
Story
3
Bed
2.5
Bath
2
Car
Plan#120-1310
Starting at$1255
1699
Sq Ft
1.5
Story
3
Bed
2.5
Bath
2
Car
Plan#138-1300
Starting at$1200
1582
Sq Ft
1
Story
3
Bed
2
Bath
2
Car
Plan#138-1270
Starting at$1400
2250
Sq Ft
2
Story
3
Bed
2.5
Bath
2
Car
Plan#103-1158
Starting at$920
1614
Sq Ft
1
Story
3
Bed
2
Bath
3
Car
Plan#138-1171
Starting at$1200
1591
Sq Ft
1
Story
3
Bed
2
Bath
2
Car
Plan#120-2500
Starting at$2180
1418
Sq Ft
2
Story
3
Bed
2.5
Bath
2
Car
Plan#120-1637
Starting at$1305
2024
Sq Ft
2
Story
3
Bed
2.5
Bath
2
Car
Plan#120-1638
Starting at$1255
1649
Sq Ft
2
Story
3
Bed
2
Bath
2
Car
Plan#157-1548
Starting at$1350
1852
Sq Ft
2
Story
3
Bed
1.5
Bath
0
Car
Plan#101-1277
Starting at$1130
1926
Sq Ft
2
Story
3
Bed
2
Bath
3
Car
Plan#157-1395
Starting at$1350
1600
Sq Ft
1
Story
3
Bed
2
Bath
0
Car
Plan#103-1133
Starting at$895
1370
Sq Ft
1
Story
3
Bed
2
Bath
2
Car