3-Bedroom, 35-45 Foot Deep House Plans

2,062
Plan Results
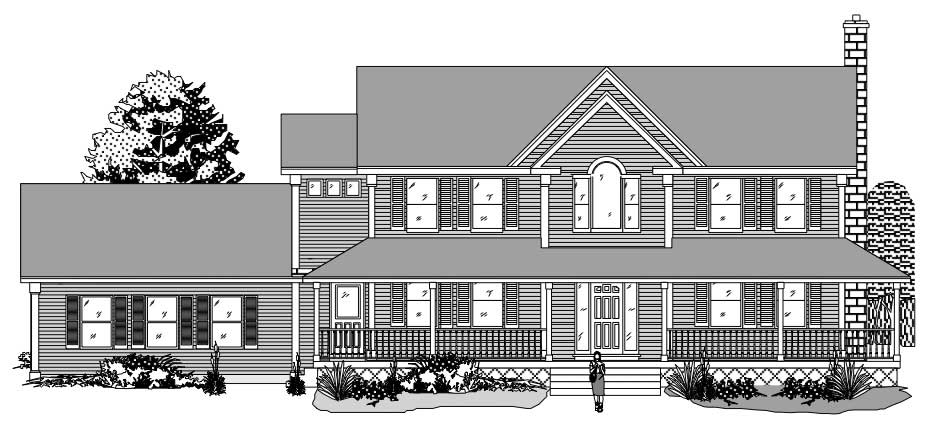
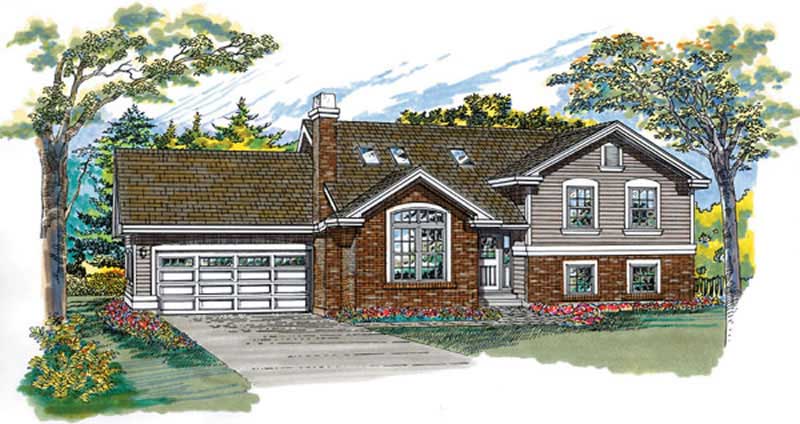
3-Bedroom, 1824 Sq Ft Contemporary Home Plan - 137-1281 - Main Exterior
Plan Collection
3-Bedroom, 1824 Sq Ft Contemporary Home Plan - 137-1281 - Main Exterior
Plan#137-1281
Starting at$800
1824
Sq Ft
1
Story
3
Bed
2.5
Bath
2
Car
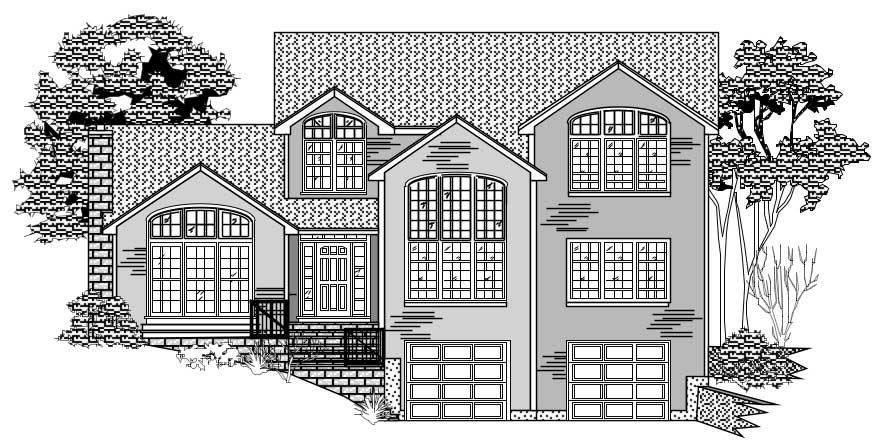
3-Bedroom, 2298 Sq Ft Contemporary Home Plan - 167-1360 - Main Exterior
Plan Collection
3-Bedroom, 2298 Sq Ft Contemporary Home Plan - 167-1360 - Main Exterior
Plan#167-1360
Starting at$905
2298
Sq Ft
2
Story
3
Bed
3.5
Bath
2
Car
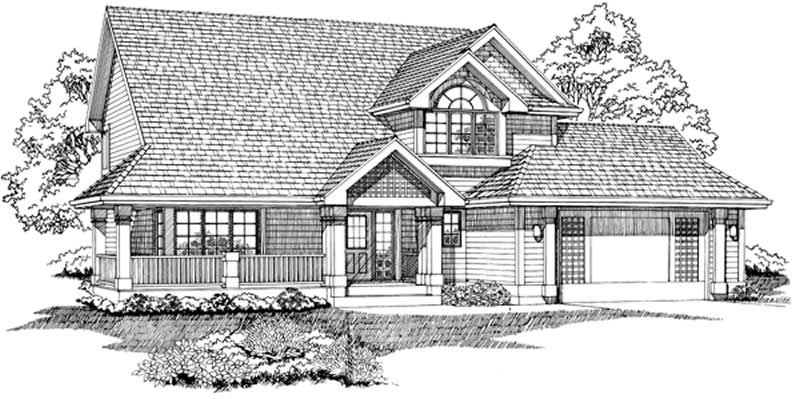
3-Bedroom, 2507 Sq Ft Country House Plan - 110-1192 - Front Exterior
Plan Collection
3-Bedroom, 2507 Sq Ft Country House Plan - 110-1192 - Front Exterior
Plan#110-1192
Starting at$775
2507
Sq Ft
2
Story
3
Bed
2.5
Bath
2
Car
3-Bedroom, 1606 Sq Ft Contemporary Home Plan - 137-1555 - Main Exterior
Plan Collection
3-Bedroom, 1606 Sq Ft Contemporary Home Plan - 137-1555 - Main Exterior
Plan#137-1555
Starting at$865
1606
Sq Ft
2
Story
3
Bed
2.5
Bath
2
Car
3-Bedroom, 2826 Sq Ft European House Plan - 167-1481 - Front Exterior
Plan Collection
3-Bedroom, 2826 Sq Ft European House Plan - 167-1481 - Front Exterior
Plan#167-1481
Starting at$970
2826
Sq Ft
2
Story
3
Bed
2
Bath
3
Car
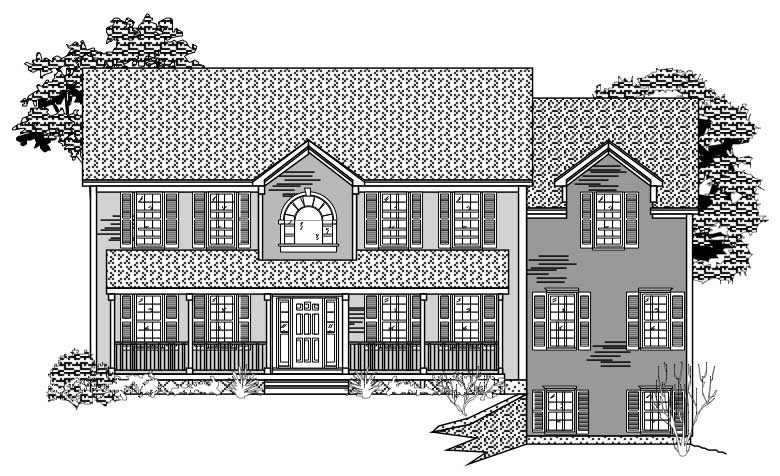
3-Bedroom, 2483 Sq Ft Colonial House Plan - 137-1479 - Front Exterior
Plan Collection
3-Bedroom, 2483 Sq Ft Colonial House Plan - 137-1479 - Front Exterior
Plan#137-1479
Starting at$925
2483
Sq Ft
2
Story
3
Bed
2.5
Bath
2
Car
3-Bedroom, 2001 Sq Ft Country Home Plan - 167-1211 - Main Exterior
Plan Collection
3-Bedroom, 2001 Sq Ft Country Home Plan - 167-1211 - Main Exterior
Plan#167-1211
Starting at$905
2001
Sq Ft
2
Story
3
Bed
2
Bath
2
Car
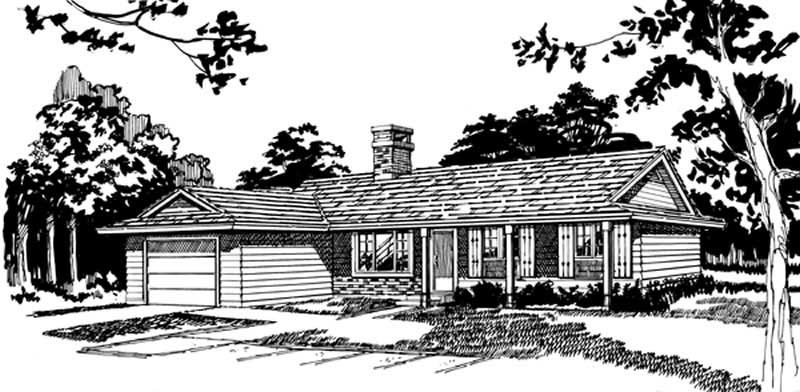
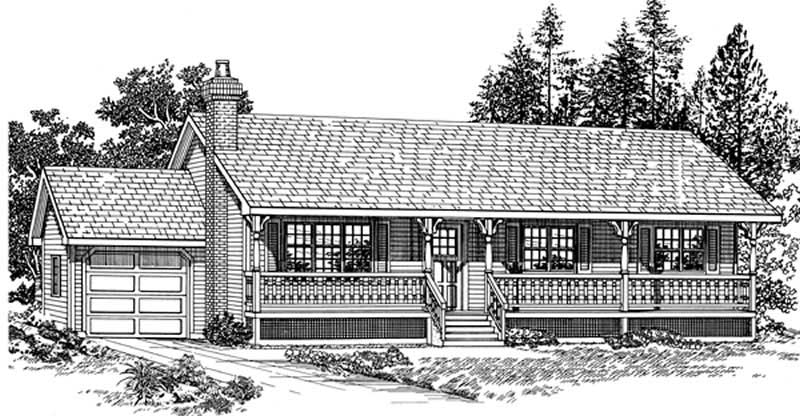
3-Bedroom, 1377 Sq Ft Ranch House Plan - 167-1202 - Front Exterior
Plan Collection
3-Bedroom, 1377 Sq Ft Ranch House Plan - 167-1202 - Front Exterior
Plan#167-1202
Starting at$700
1377
Sq Ft
1
Story
3
Bed
2
Bath
1
Car
3-Bedroom, 3043 Sq Ft Country House Plan - 110-1115 - Front Exterior
Plan Collection
3-Bedroom, 3043 Sq Ft Country House Plan - 110-1115 - Front Exterior
Plan#110-1115
Starting at$775
3043
Sq Ft
2
Story
3
Bed
2.5
Bath
2
Car
3-Bedroom, 1456 Sq Ft Ranch Home Plan - 167-1266 - Main Exterior
Plan Collection
3-Bedroom, 1456 Sq Ft Ranch Home Plan - 167-1266 - Main Exterior
Plan#167-1266
Starting at$700
1456
Sq Ft
1
Story
3
Bed
2
Bath
1
Car
3-Bedroom, 1319 Sq Ft Ranch Home Plan - 167-1416 - Main Exterior
Plan Collection
3-Bedroom, 1319 Sq Ft Ranch Home Plan - 167-1416 - Main Exterior
Plan#167-1416
Starting at$700
1319
Sq Ft
1
Story
3
Bed
1
Bath
1
Car
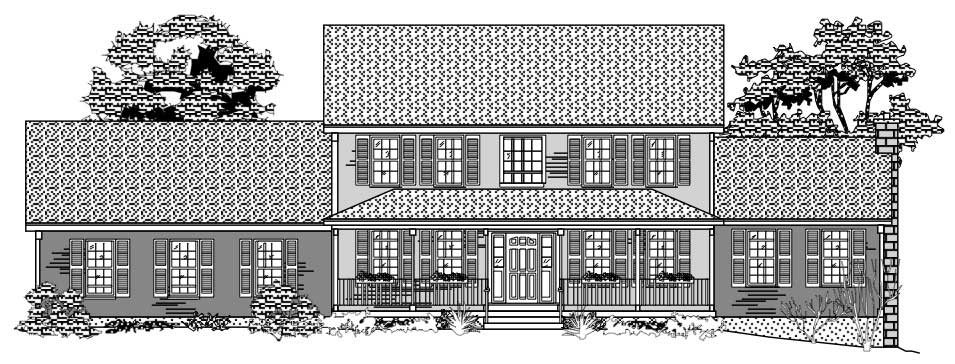
3-Bedroom, 1633 Sq Ft Cape Cod House Plan - 146-1629 - Front Exterior
Plan Collection
3-Bedroom, 1633 Sq Ft Cape Cod House Plan - 146-1629 - Front Exterior
Plan#146-1629
Starting at$980
1633
Sq Ft
2
Story
3
Bed
2.5
Bath
2
Car
3-Bedroom, 2445 Sq Ft Country House Plan - 146-1204 - Front Exterior
Plan Collection
3-Bedroom, 2445 Sq Ft Country House Plan - 146-1204 - Front Exterior
Plan#146-1204
Starting at$1015
2445
Sq Ft
2
Story
3
Bed
2.5
Bath
3
Car
3-Bedroom, 1782 Sq Ft Contemporary Home Plan - 167-1148 - Main Exterior
Plan Collection
3-Bedroom, 1782 Sq Ft Contemporary Home Plan - 167-1148 - Main Exterior
Plan#167-1148
Starting at$840
1782
Sq Ft
2
Story
3
Bed
2
Bath
2
Car
3-Bedroom, 1150 Sq Ft Small House Plans - 167-1380 - Front Exterior
Plan Collection
3-Bedroom, 1150 Sq Ft Small House Plans - 167-1380 - Front Exterior
Plan#167-1380
Starting at$700
1150
Sq Ft
2
Story
3
Bed
2
Bath
0
Car
3-Bedroom, 1489 Sq Ft Ranch Home Plan - 167-1170 - Main Exterior
Plan Collection
3-Bedroom, 1489 Sq Ft Ranch Home Plan - 167-1170 - Main Exterior
Plan#167-1170
Starting at$700
1489
Sq Ft
1
Story
3
Bed
2
Bath
1
Car
3-Bedroom, 1702 Sq Ft Country Home Plan - 167-1065 - Main Exterior
Plan Collection
3-Bedroom, 1702 Sq Ft Country Home Plan - 167-1065 - Main Exterior
Plan#167-1065
Starting at$840
1702
Sq Ft
2
Story
3
Bed
2
Bath
1
Car
3-Bedroom, 1200 Sq Ft Small House Plans - 137-1011 - Front Exterior
Plan Collection
3-Bedroom, 1200 Sq Ft Small House Plans - 137-1011 - Front Exterior
Plan#137-1011
Starting at$600
1200
Sq Ft
1
Story
3
Bed
2
Bath
2
Car
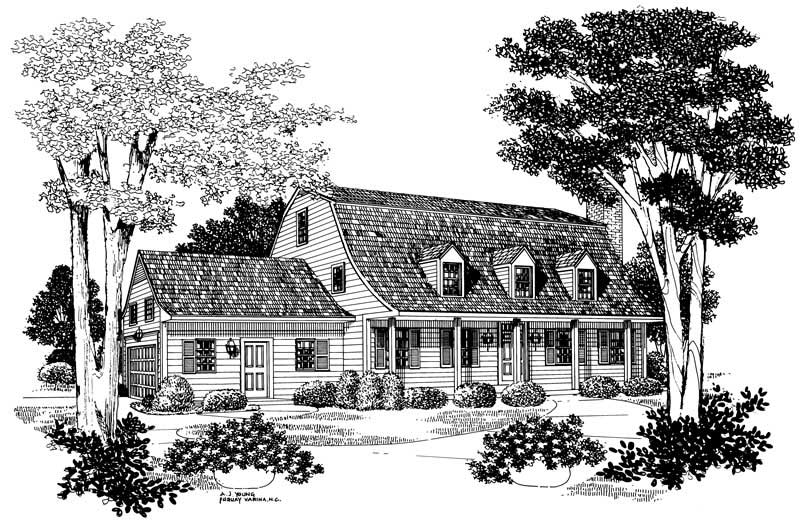
3-Bedroom, 2609 Sq Ft Cape Cod House Plan - 137-1666 - Front Exterior
Plan Collection
3-Bedroom, 2609 Sq Ft Cape Cod House Plan - 137-1666 - Front Exterior
Plan#137-1666
Starting at$960
2609
Sq Ft
2
Story
3
Bed
3
Bath
2
Car
3-Bedroom, 1540 Sq Ft Ranch Home Plan - 137-1656 - Main Exterior
Plan Collection
3-Bedroom, 1540 Sq Ft Ranch Home Plan - 137-1656 - Main Exterior
Plan#137-1656
Starting at$735
1540
Sq Ft
1
Story
3
Bed
2.5
Bath
2
Car
3-Bedroom, 1282 Sq Ft French House Plan - 167-1444 - Front Exterior
Plan Collection
3-Bedroom, 1282 Sq Ft French House Plan - 167-1444 - Front Exterior
Plan#167-1444
Starting at$700
1282
Sq Ft
1
Story
3
Bed
2
Bath
2
Car
3-Bedroom, 1307 Sq Ft Ranch House Plan - 146-1687 - Front Exterior
Plan Collection
3-Bedroom, 1307 Sq Ft Ranch House Plan - 146-1687 - Front Exterior
Plan#146-1687
Starting at$885
1307
Sq Ft
1
Story
3
Bed
2
Bath
2
Car
1,360 sq. ft. Modern Farmhouse house plan with 3 bedrooms, covered front porch, open floor plan, and board and batten exterior.
Plan Collection
1,360 sq. ft. Modern Farmhouse house plan with 3 bedrooms, covered front porch, open floor plan, and board and batten exterior.
Plan#177-1082
Starting at$1295
1360
Sq Ft
1
Story
3
Bed
2
Bath
2
Car
Rustic Lake house plan exterior with board-and-batten siding, stone cladding, gable dormers, and covered front porch — Plan #196-1994
Plan Collection
Rustic Lake house plan exterior with board-and-batten siding, stone cladding, gable dormers, and covered front porch — Plan #196-1994
Plan#196-1994
Starting at$1315
2983
Sq Ft
1.5
Story
3
Bed
2.5
Bath
0
Car
3-Bedroom, 1824 Sq Ft Contemporary Home Plan - 137-1281 - Main Exterior
Plan Collection
3-Bedroom, 1824 Sq Ft Contemporary Home Plan - 137-1281 - Main Exterior
Plan#137-1281
Starting at$800
1824
Sq Ft
1
Story
3
Bed
2.5
Bath
2
Car
3-Bedroom, 2298 Sq Ft Contemporary Home Plan - 167-1360 - Main Exterior
Plan Collection
3-Bedroom, 2298 Sq Ft Contemporary Home Plan - 167-1360 - Main Exterior
Plan#167-1360
Starting at$905
2298
Sq Ft
2
Story
3
Bed
3.5
Bath
2
Car
3-Bedroom, 2507 Sq Ft Country House Plan - 110-1192 - Front Exterior
Plan Collection
3-Bedroom, 2507 Sq Ft Country House Plan - 110-1192 - Front Exterior
Plan#110-1192
Starting at$775
2507
Sq Ft
2
Story
3
Bed
2.5
Bath
2
Car
3-Bedroom, 1606 Sq Ft Contemporary Home Plan - 137-1555 - Main Exterior
Plan Collection
3-Bedroom, 1606 Sq Ft Contemporary Home Plan - 137-1555 - Main Exterior
Plan#137-1555
Starting at$865
1606
Sq Ft
2
Story
3
Bed
2.5
Bath
2
Car
3-Bedroom, 2826 Sq Ft European House Plan - 167-1481 - Front Exterior
Plan Collection
3-Bedroom, 2826 Sq Ft European House Plan - 167-1481 - Front Exterior
Plan#167-1481
Starting at$970
2826
Sq Ft
2
Story
3
Bed
2
Bath
3
Car
3-Bedroom, 2483 Sq Ft Colonial House Plan - 137-1479 - Front Exterior
Plan Collection
3-Bedroom, 2483 Sq Ft Colonial House Plan - 137-1479 - Front Exterior
Plan#137-1479
Starting at$925
2483
Sq Ft
2
Story
3
Bed
2.5
Bath
2
Car
3-Bedroom, 2001 Sq Ft Country Home Plan - 167-1211 - Main Exterior
Plan Collection
3-Bedroom, 2001 Sq Ft Country Home Plan - 167-1211 - Main Exterior
Plan#167-1211
Starting at$905
2001
Sq Ft
2
Story
3
Bed
2
Bath
2
Car
3-Bedroom, 1377 Sq Ft Ranch House Plan - 167-1202 - Front Exterior
Plan Collection
3-Bedroom, 1377 Sq Ft Ranch House Plan - 167-1202 - Front Exterior
Plan#167-1202
Starting at$700
1377
Sq Ft
1
Story
3
Bed
2
Bath
1
Car
3-Bedroom, 3043 Sq Ft Country House Plan - 110-1115 - Front Exterior
Plan Collection
3-Bedroom, 3043 Sq Ft Country House Plan - 110-1115 - Front Exterior
Plan#110-1115
Starting at$775
3043
Sq Ft
2
Story
3
Bed
2.5
Bath
2
Car
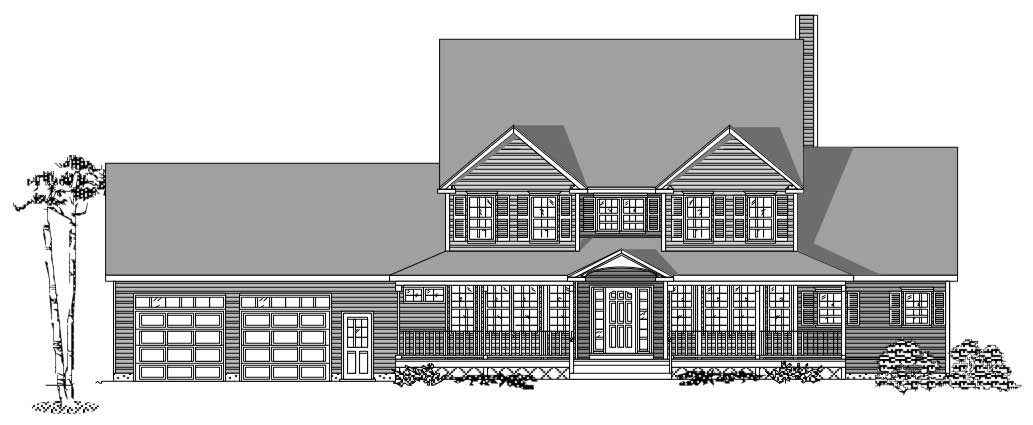
3-Bedroom, 1456 Sq Ft Ranch Home Plan - 167-1266 - Main Exterior
Plan Collection
3-Bedroom, 1456 Sq Ft Ranch Home Plan - 167-1266 - Main Exterior
Plan#167-1266
Starting at$700
1456
Sq Ft
1
Story
3
Bed
2
Bath
1
Car
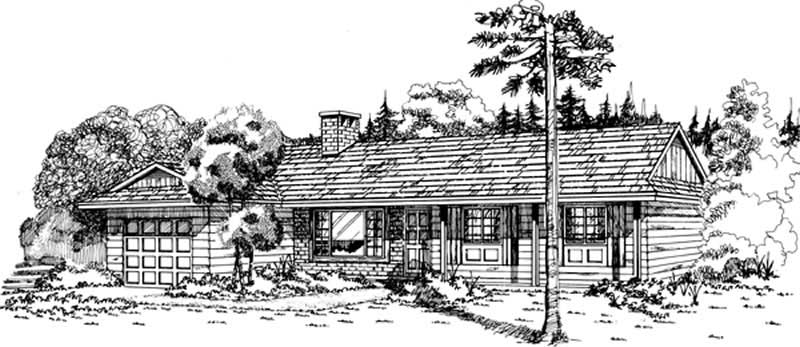
3-Bedroom, 1319 Sq Ft Ranch Home Plan - 167-1416 - Main Exterior
Plan Collection
3-Bedroom, 1319 Sq Ft Ranch Home Plan - 167-1416 - Main Exterior
Plan#167-1416
Starting at$700
1319
Sq Ft
1
Story
3
Bed
1
Bath
1
Car
3-Bedroom, 1633 Sq Ft Cape Cod House Plan - 146-1629 - Front Exterior
Plan Collection
3-Bedroom, 1633 Sq Ft Cape Cod House Plan - 146-1629 - Front Exterior
Plan#146-1629
Starting at$980
1633
Sq Ft
2
Story
3
Bed
2.5
Bath
2
Car
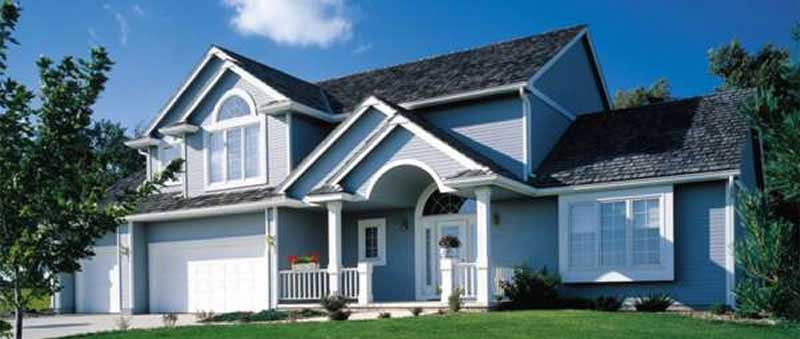
3-Bedroom, 2445 Sq Ft Country House Plan - 146-1204 - Front Exterior
Plan Collection
3-Bedroom, 2445 Sq Ft Country House Plan - 146-1204 - Front Exterior
Plan#146-1204
Starting at$1015
2445
Sq Ft
2
Story
3
Bed
2.5
Bath
3
Car
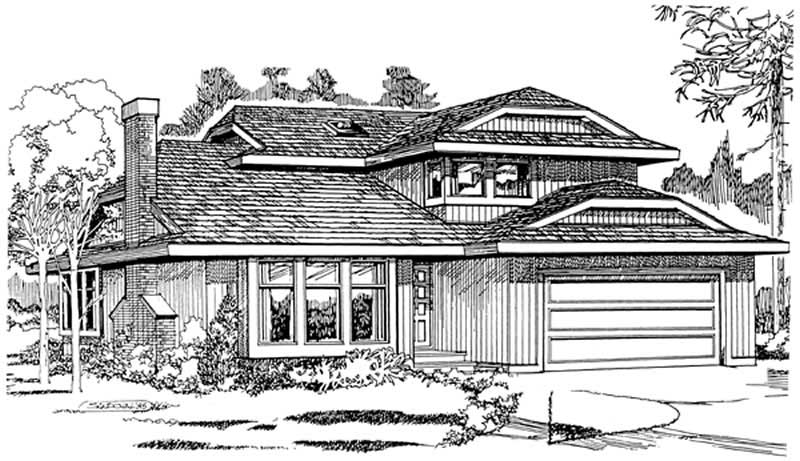
3-Bedroom, 1782 Sq Ft Contemporary Home Plan - 167-1148 - Main Exterior
Plan Collection
3-Bedroom, 1782 Sq Ft Contemporary Home Plan - 167-1148 - Main Exterior
Plan#167-1148
Starting at$840
1782
Sq Ft
2
Story
3
Bed
2
Bath
2
Car
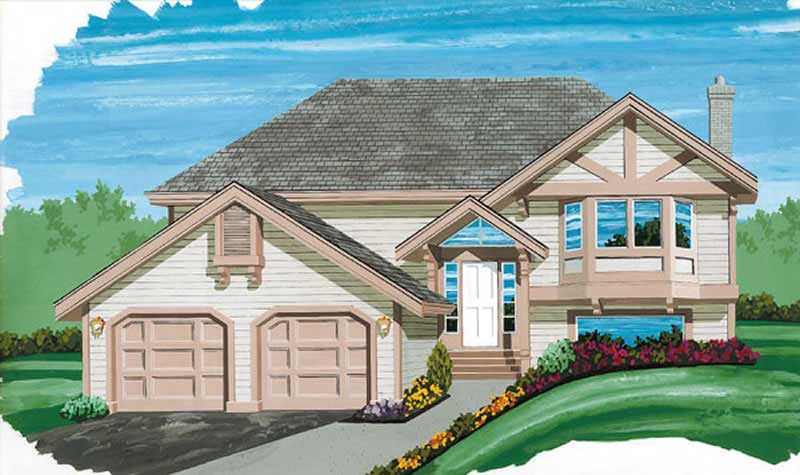
3-Bedroom, 1150 Sq Ft Small House Plans - 167-1380 - Front Exterior
Plan Collection
3-Bedroom, 1150 Sq Ft Small House Plans - 167-1380 - Front Exterior
Plan#167-1380
Starting at$700
1150
Sq Ft
2
Story
3
Bed
2
Bath
0
Car
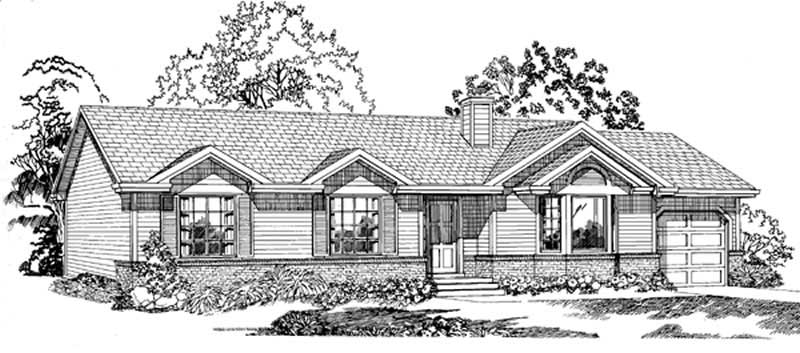
3-Bedroom, 1489 Sq Ft Ranch Home Plan - 167-1170 - Main Exterior
Plan Collection
3-Bedroom, 1489 Sq Ft Ranch Home Plan - 167-1170 - Main Exterior
Plan#167-1170
Starting at$700
1489
Sq Ft
1
Story
3
Bed
2
Bath
1
Car

3-Bedroom, 1702 Sq Ft Country Home Plan - 167-1065 - Main Exterior
Plan Collection
3-Bedroom, 1702 Sq Ft Country Home Plan - 167-1065 - Main Exterior
Plan#167-1065
Starting at$840
1702
Sq Ft
2
Story
3
Bed
2
Bath
1
Car

3-Bedroom, 1200 Sq Ft Small House Plans - 137-1011 - Front Exterior
Plan Collection
3-Bedroom, 1200 Sq Ft Small House Plans - 137-1011 - Front Exterior
Plan#137-1011
Starting at$600
1200
Sq Ft
1
Story
3
Bed
2
Bath
2
Car

3-Bedroom, 2609 Sq Ft Cape Cod House Plan - 137-1666 - Front Exterior
Plan Collection
3-Bedroom, 2609 Sq Ft Cape Cod House Plan - 137-1666 - Front Exterior
Plan#137-1666
Starting at$960
2609
Sq Ft
2
Story
3
Bed
3
Bath
2
Car

3-Bedroom, 1540 Sq Ft Ranch Home Plan - 137-1656 - Main Exterior
Plan Collection
3-Bedroom, 1540 Sq Ft Ranch Home Plan - 137-1656 - Main Exterior
Plan#137-1656
Starting at$735
1540
Sq Ft
1
Story
3
Bed
2.5
Bath
2
Car

3-Bedroom, 1282 Sq Ft French House Plan - 167-1444 - Front Exterior
Plan Collection
3-Bedroom, 1282 Sq Ft French House Plan - 167-1444 - Front Exterior
Plan#167-1444
Starting at$700
1282
Sq Ft
1
Story
3
Bed
2
Bath
2
Car

3-Bedroom, 1307 Sq Ft Ranch House Plan - 146-1687 - Front Exterior
Plan Collection
3-Bedroom, 1307 Sq Ft Ranch House Plan - 146-1687 - Front Exterior
Plan#146-1687
Starting at$885
1307
Sq Ft
1
Story
3
Bed
2
Bath
2
Car

1,360 sq. ft. Modern Farmhouse house plan with 3 bedrooms, covered front porch, open floor plan, and board and batten exterior.
Plan Collection
1,360 sq. ft. Modern Farmhouse house plan with 3 bedrooms, covered front porch, open floor plan, and board and batten exterior.
Plan#177-1082
Starting at$1295
1360
Sq Ft
1
Story
3
Bed
2
Bath
2
Car
Rustic Lake house plan exterior with board-and-batten siding, stone cladding, gable dormers, and covered front porch — Plan #196-1994
Plan Collection
Rustic Lake house plan exterior with board-and-batten siding, stone cladding, gable dormers, and covered front porch — Plan #196-1994
Plan#196-1994
Starting at$1315
2983
Sq Ft
1.5
Story
3
Bed
2.5
Bath
0
Car
1...4647484950...86