Country, 3-Bedroom House Plans

4,350
Plan Results
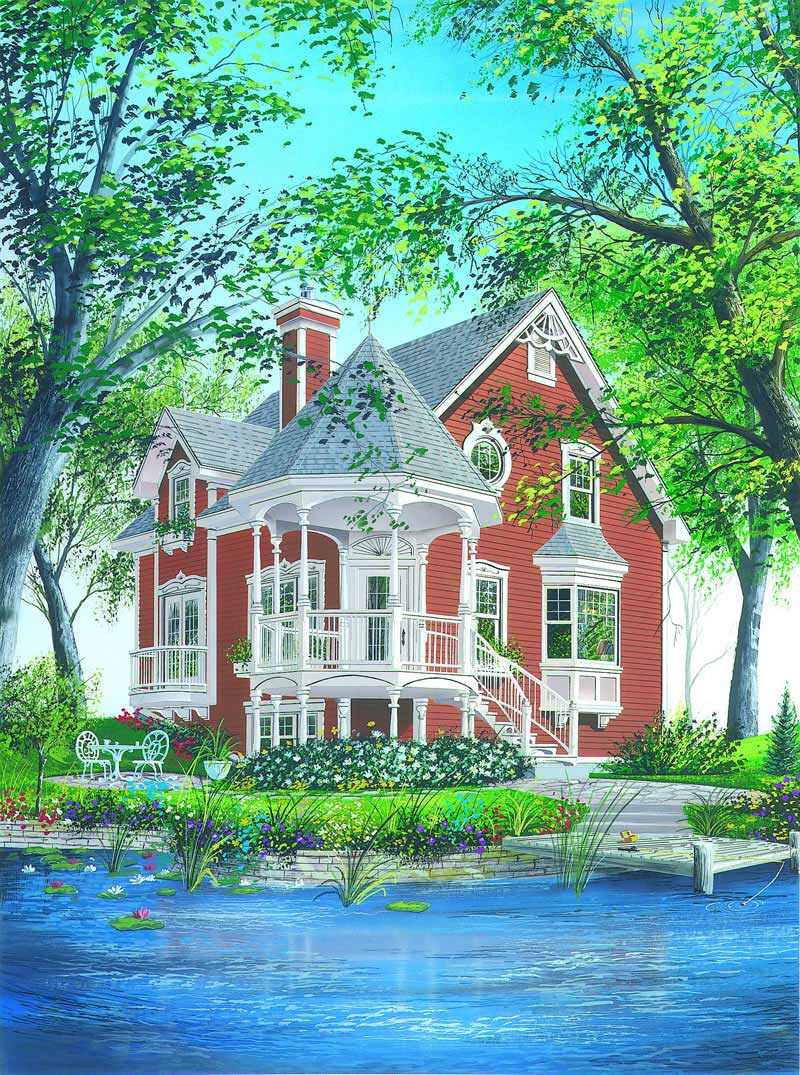
3-Bedroom, 1597 Sq Ft Country House Plan - 126-1230 - Front Exterior
Plan Collection
3-Bedroom, 1597 Sq Ft Country House Plan - 126-1230 - Front Exterior
Plan#126-1230
Starting at$1680
1597
Sq Ft
2
Story
3
Bed
3
Bath
0
Car
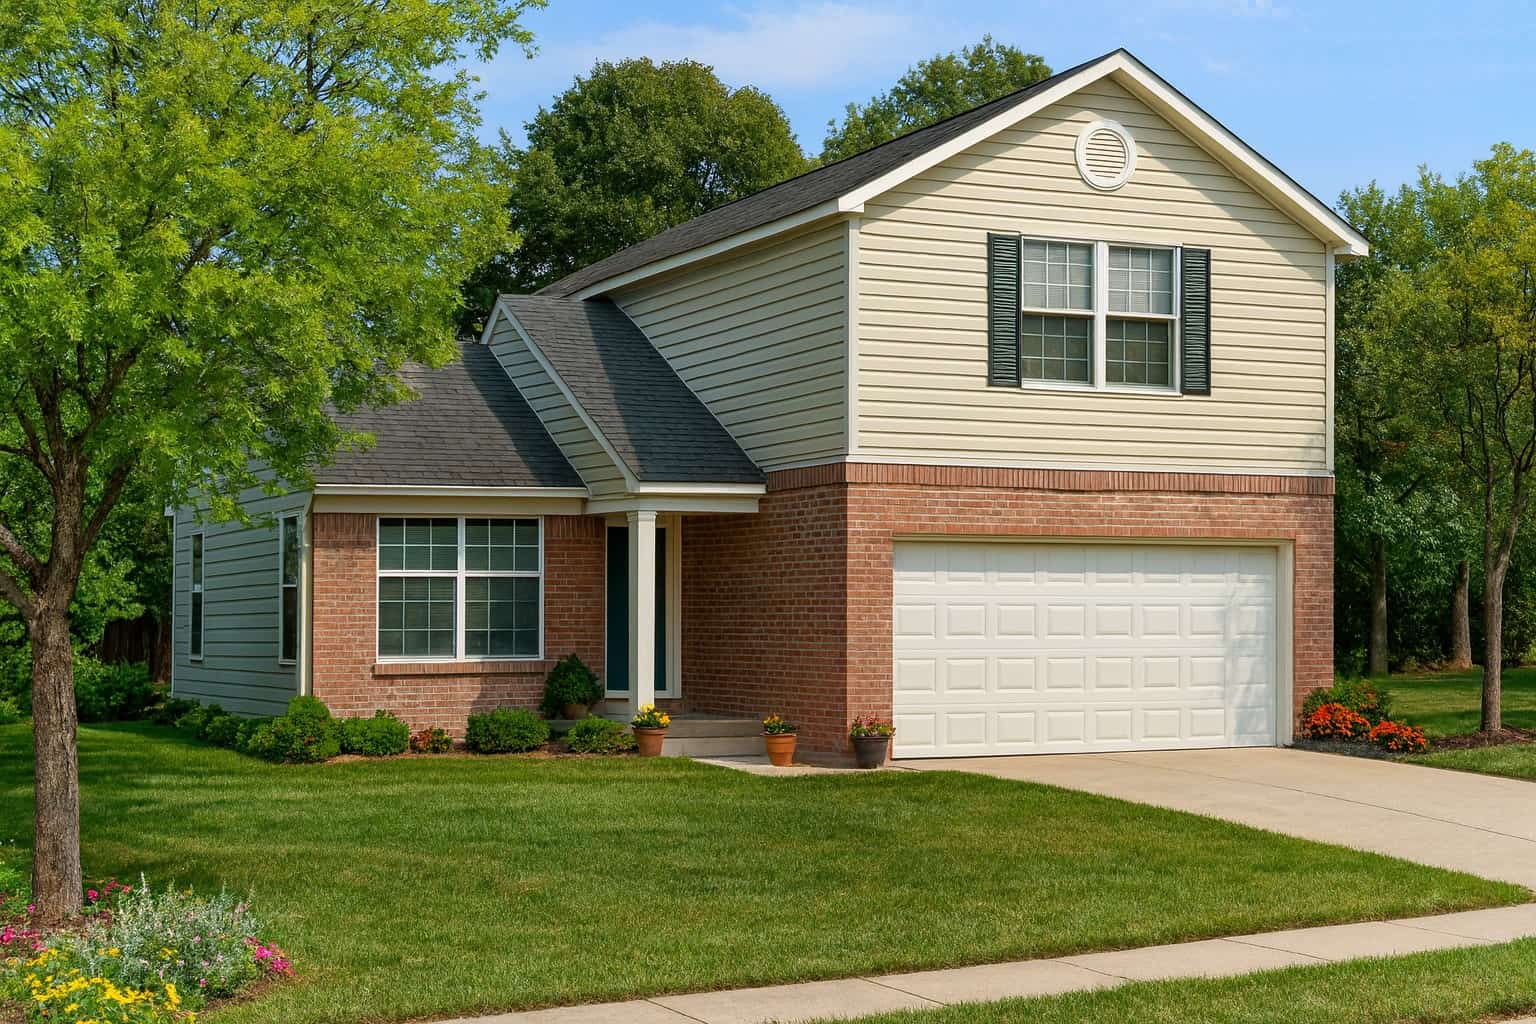
3-Bedroom, 1286 Sq Ft Country House Plan - 153-1294 - Front Exterior
Plan Collection
3-Bedroom, 1286 Sq Ft Country House Plan - 153-1294 - Front Exterior
Plan#153-1294
Starting at$1000
1286
Sq Ft
2
Story
3
Bed
2.5
Bath
2
Car
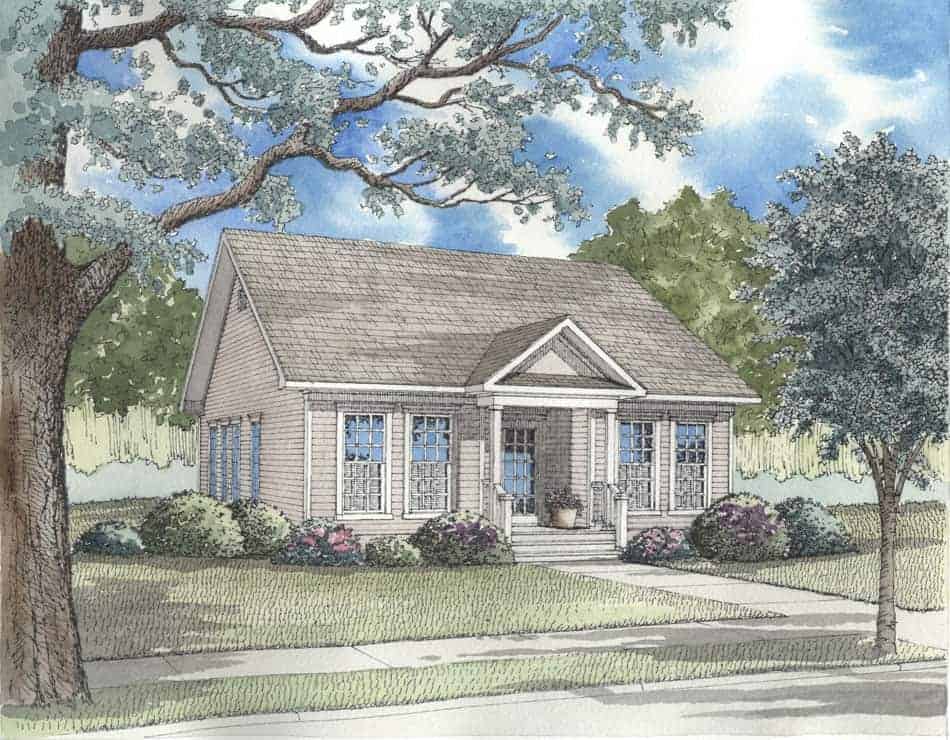
3-Bedroom, 1260 Sq Ft Country Home Plan - 153-1367 - Main Exterior
Plan Collection
3-Bedroom, 1260 Sq Ft Country Home Plan - 153-1367 - Main Exterior
Plan#153-1367
Starting at$1000
1260
Sq Ft
1
Story
3
Bed
2
Bath
2
Car
3-Bedroom, 1697 Sq Ft Cape Cod House Plan - 164-1177 - Front Exterior
Plan Collection
3-Bedroom, 1697 Sq Ft Cape Cod House Plan - 164-1177 - Front Exterior
Plan#164-1177
Starting at$1125
1697
Sq Ft
2
Story
3
Bed
2.5
Bath
2
Car
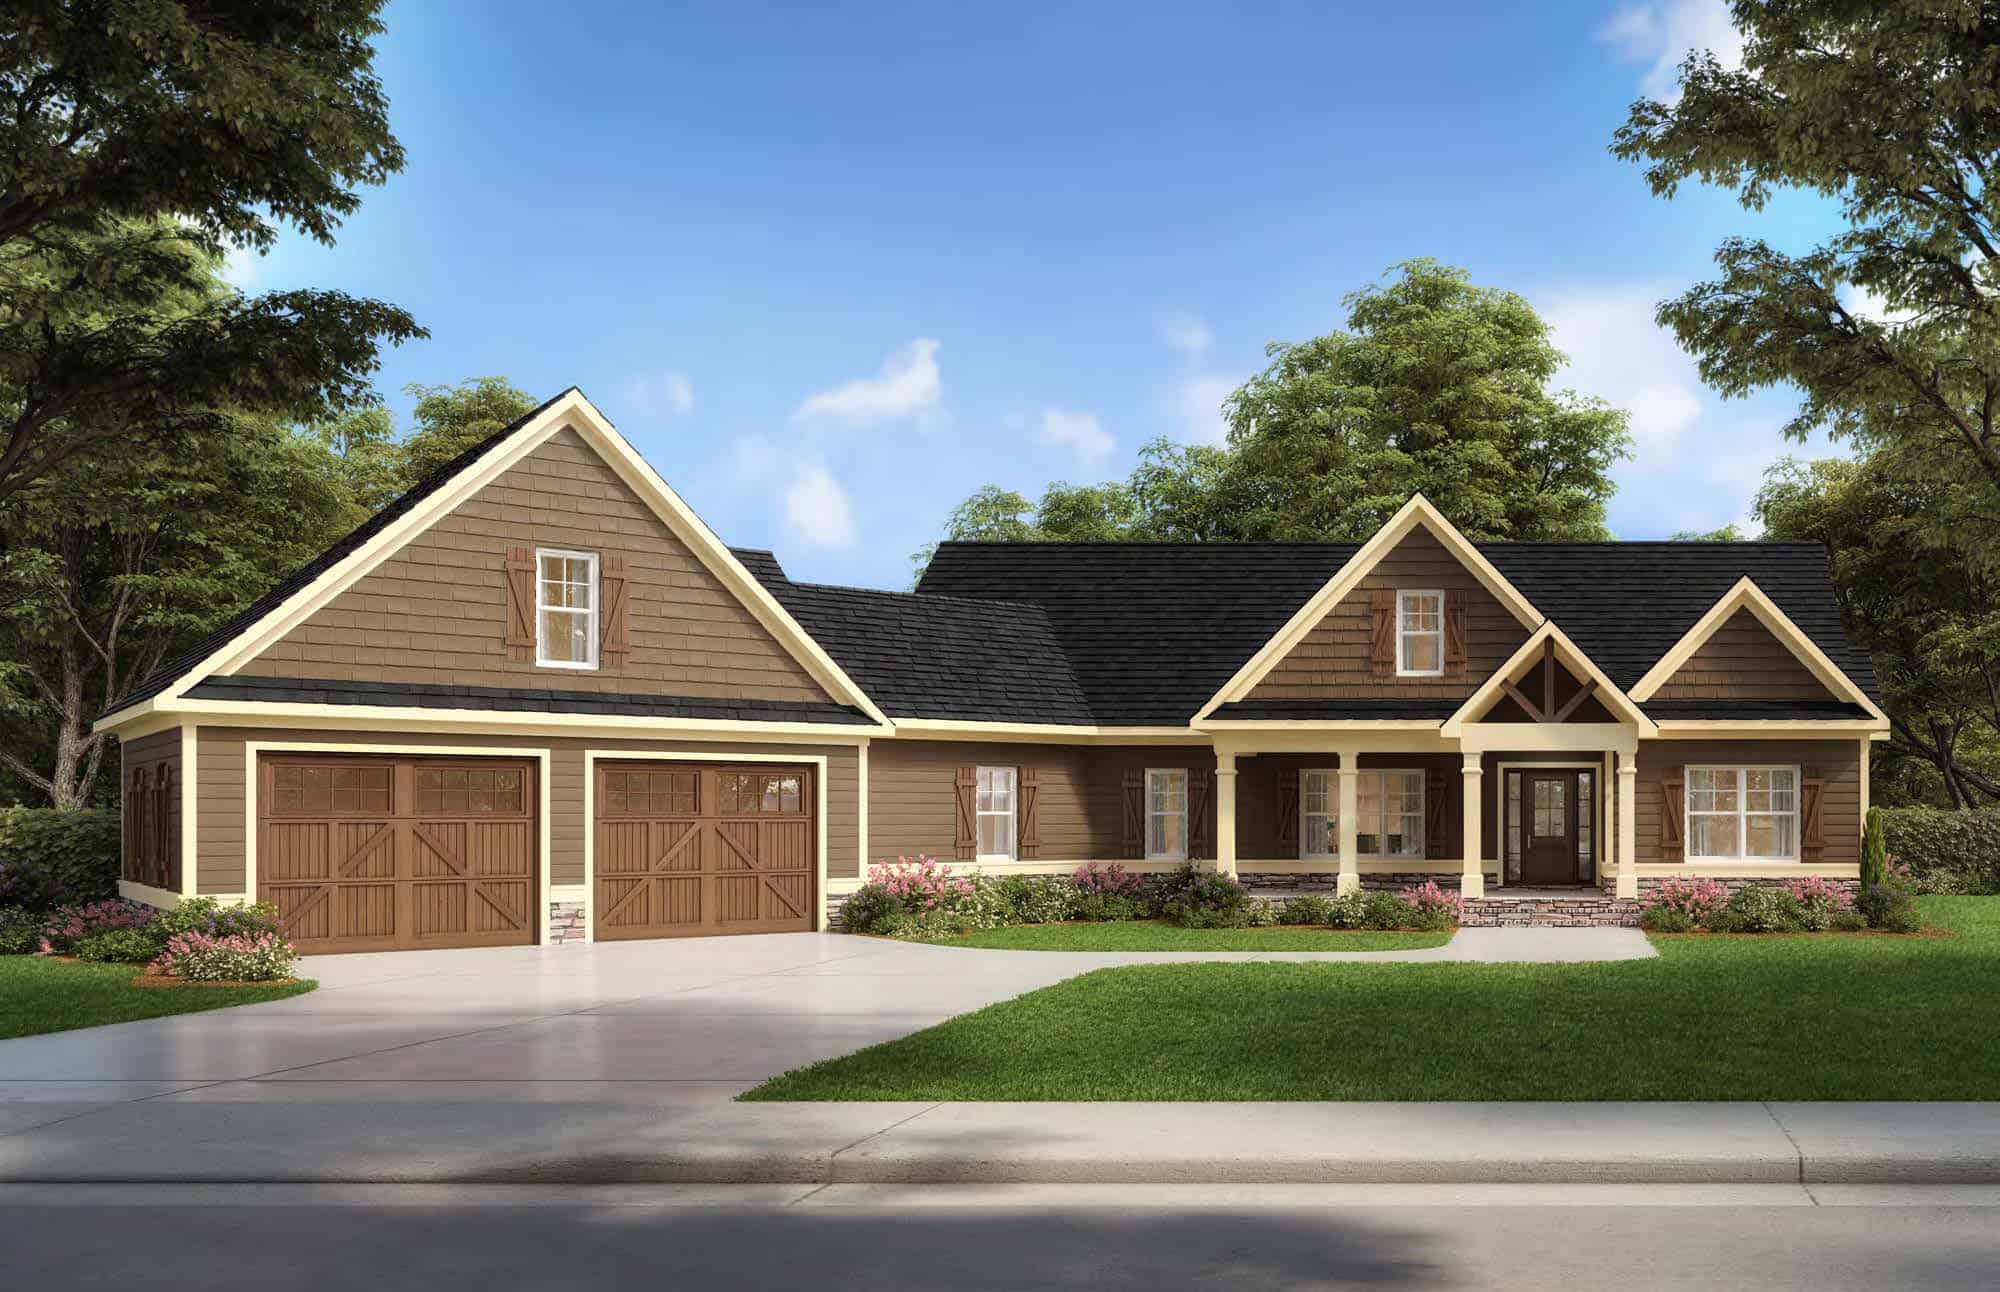
Craftsman Home Plan - 3 Bedrms, 2.5 Baths - 2000 Sq Ft
Plan Collection
Craftsman Home Plan - 3 Bedrms, 2.5 Baths - 2000 Sq Ft
Plan#213-1010
Starting at$1895
2000
Sq Ft
1
Story
3
Bed
2.5
Bath
2
Car
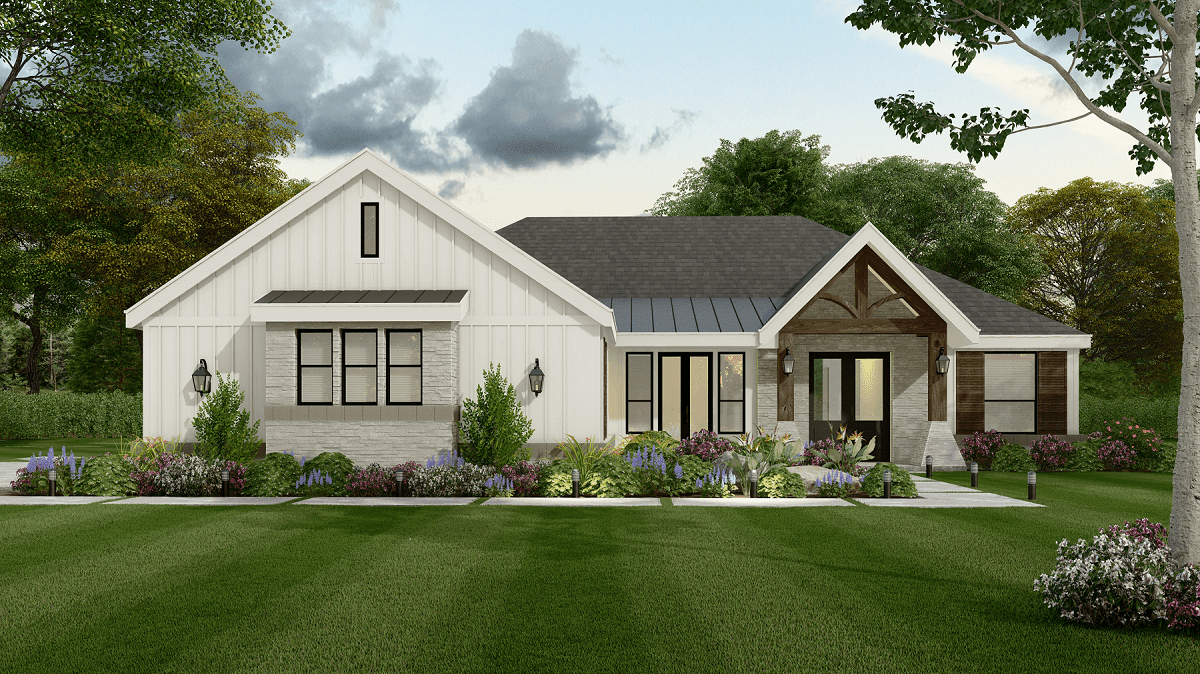
3-Bedroom, 2294 Sq Ft Farmhouse Home Plan - 195-1308 - Main Exterior
Plan Collection
3-Bedroom, 2294 Sq Ft Farmhouse Home Plan - 195-1308 - Main Exterior
Plan#195-1308
Starting at$1050
2294
Sq Ft
1
Story
3
Bed
3.5
Bath
2
Car
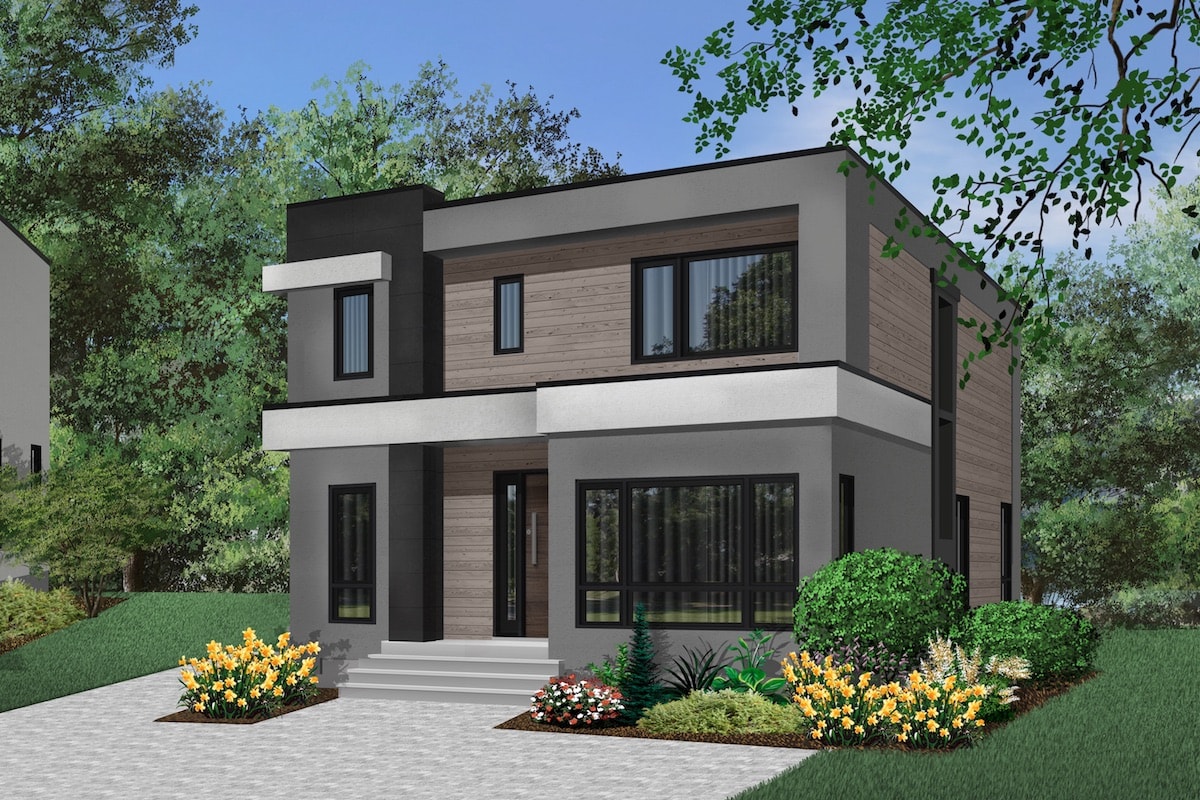
3-Bedroom, 2063 Sq Ft Modern House Plan - 126-1914 - Front Exterior
Plan Collection
3-Bedroom, 2063 Sq Ft Modern House Plan - 126-1914 - Front Exterior
Plan#126-1914
Starting at$1740
2063
Sq Ft
2
Story
3
Bed
2.5
Bath
0
Car
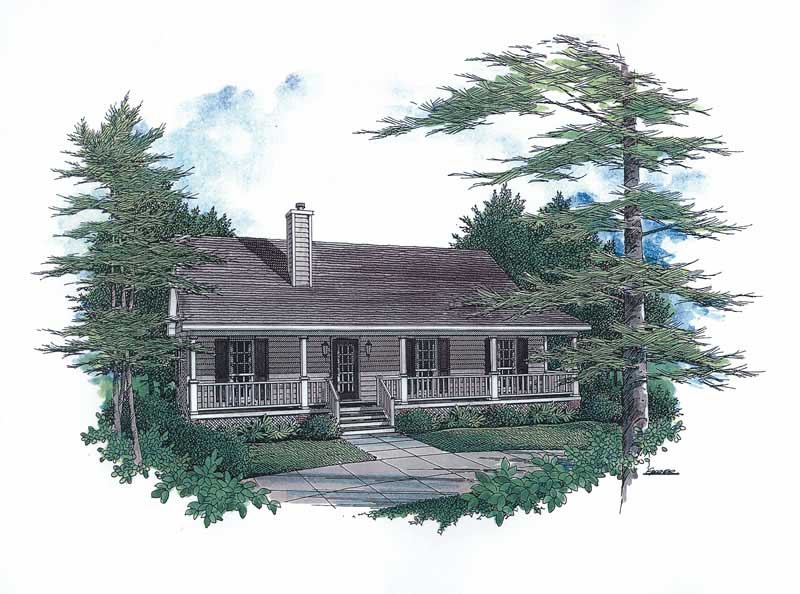
3-Bedroom, 1277 Sq Ft Country Home Plan - 174-1043 - Main Exterior
Plan Collection
3-Bedroom, 1277 Sq Ft Country Home Plan - 174-1043 - Main Exterior
Plan#174-1043
Starting at$610
1277
Sq Ft
1
Story
3
Bed
2
Bath
0
Car
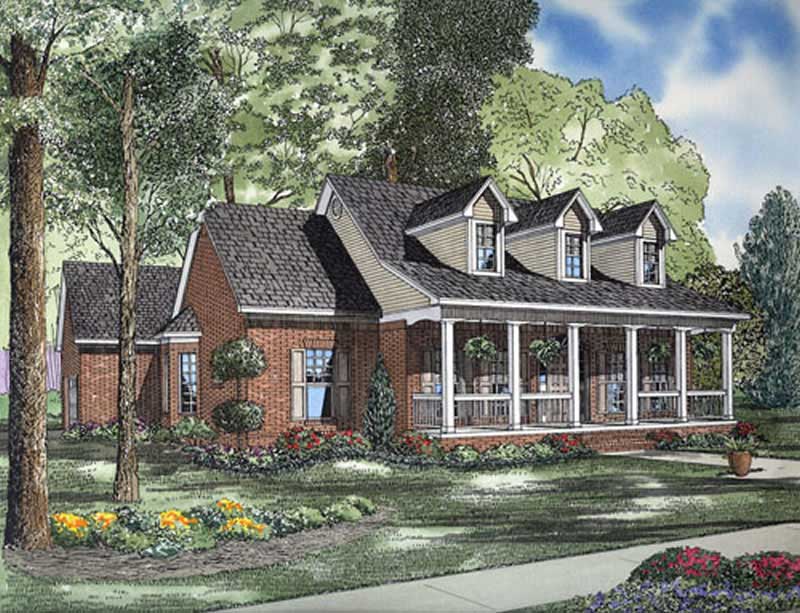
3-Bedroom, 2179 Sq Ft Country Home Plan - 153-1814 - Main Exterior
Plan Collection
3-Bedroom, 2179 Sq Ft Country Home Plan - 153-1814 - Main Exterior
Plan#153-1814
Starting at$1000
2179
Sq Ft
2
Story
3
Bed
2
Bath
2
Car
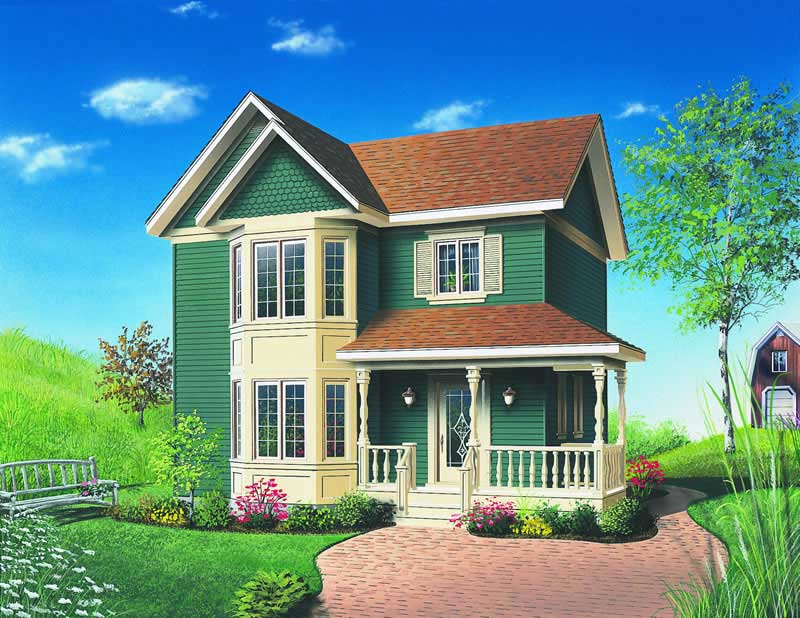
3-Bedroom, 1286 Sq Ft Craftsman Home Plan - 126-1270 - Main Exterior
Plan Collection
3-Bedroom, 1286 Sq Ft Craftsman Home Plan - 126-1270 - Main Exterior
Plan#126-1270
Starting at$1510
1286
Sq Ft
2
Story
3
Bed
1.5
Bath
0
Car
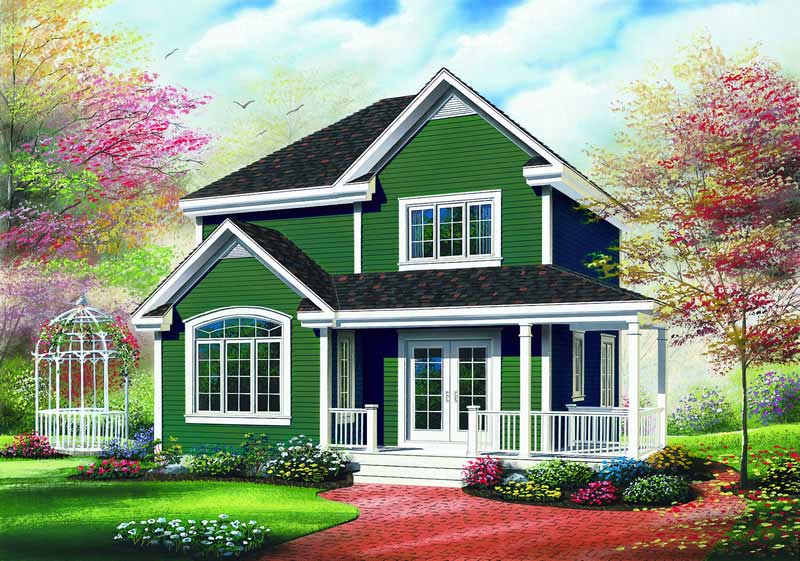
3-Bedroom, 1530 Sq Ft Country House Plan - 126-1276 - Front Exterior
Plan Collection
3-Bedroom, 1530 Sq Ft Country House Plan - 126-1276 - Front Exterior
Plan#126-1276
Starting at$1680
1530
Sq Ft
2
Story
3
Bed
2
Bath
0
Car
3-Bedroom, 1397 Sq Ft Country House Plan - 153-1651 - Front Exterior
Plan Collection
3-Bedroom, 1397 Sq Ft Country House Plan - 153-1651 - Front Exterior
Plan#153-1651
Starting at$1200
1397
Sq Ft
1.5
Story
3
Bed
2
Bath
0
Car
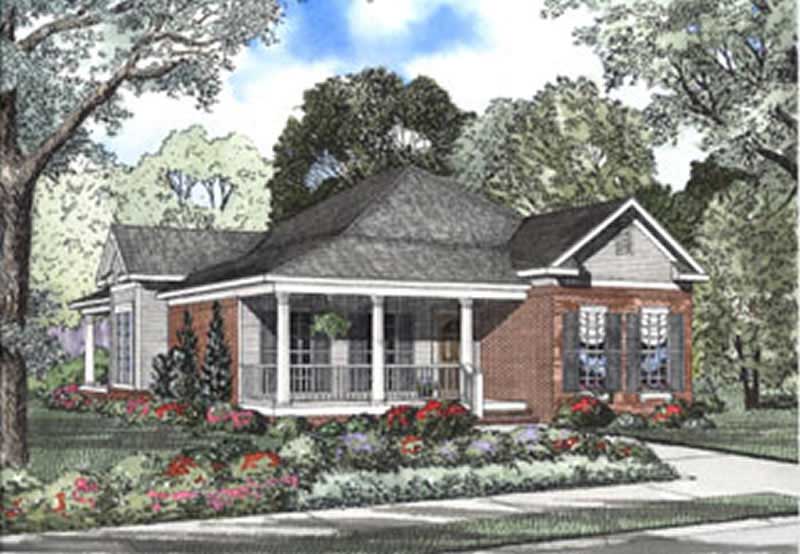
3-Bedroom, 1601 Sq Ft Country House Plan - 153-1335 - Front Exterior
Plan Collection
3-Bedroom, 1601 Sq Ft Country House Plan - 153-1335 - Front Exterior
Plan#153-1335
Starting at$1200
1601
Sq Ft
1
Story
3
Bed
2
Bath
2
Car
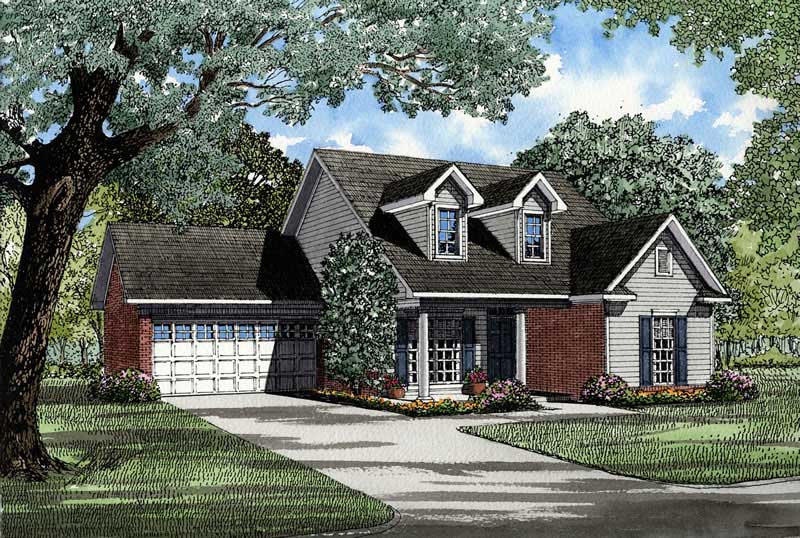
3-Bedroom, 1425 Sq Ft Country Home Plan - 153-1484 - Main Exterior
Plan Collection
3-Bedroom, 1425 Sq Ft Country Home Plan - 153-1484 - Main Exterior
Plan#153-1484
Starting at$1200
1425
Sq Ft
1
Story
3
Bed
2.5
Bath
2
Car
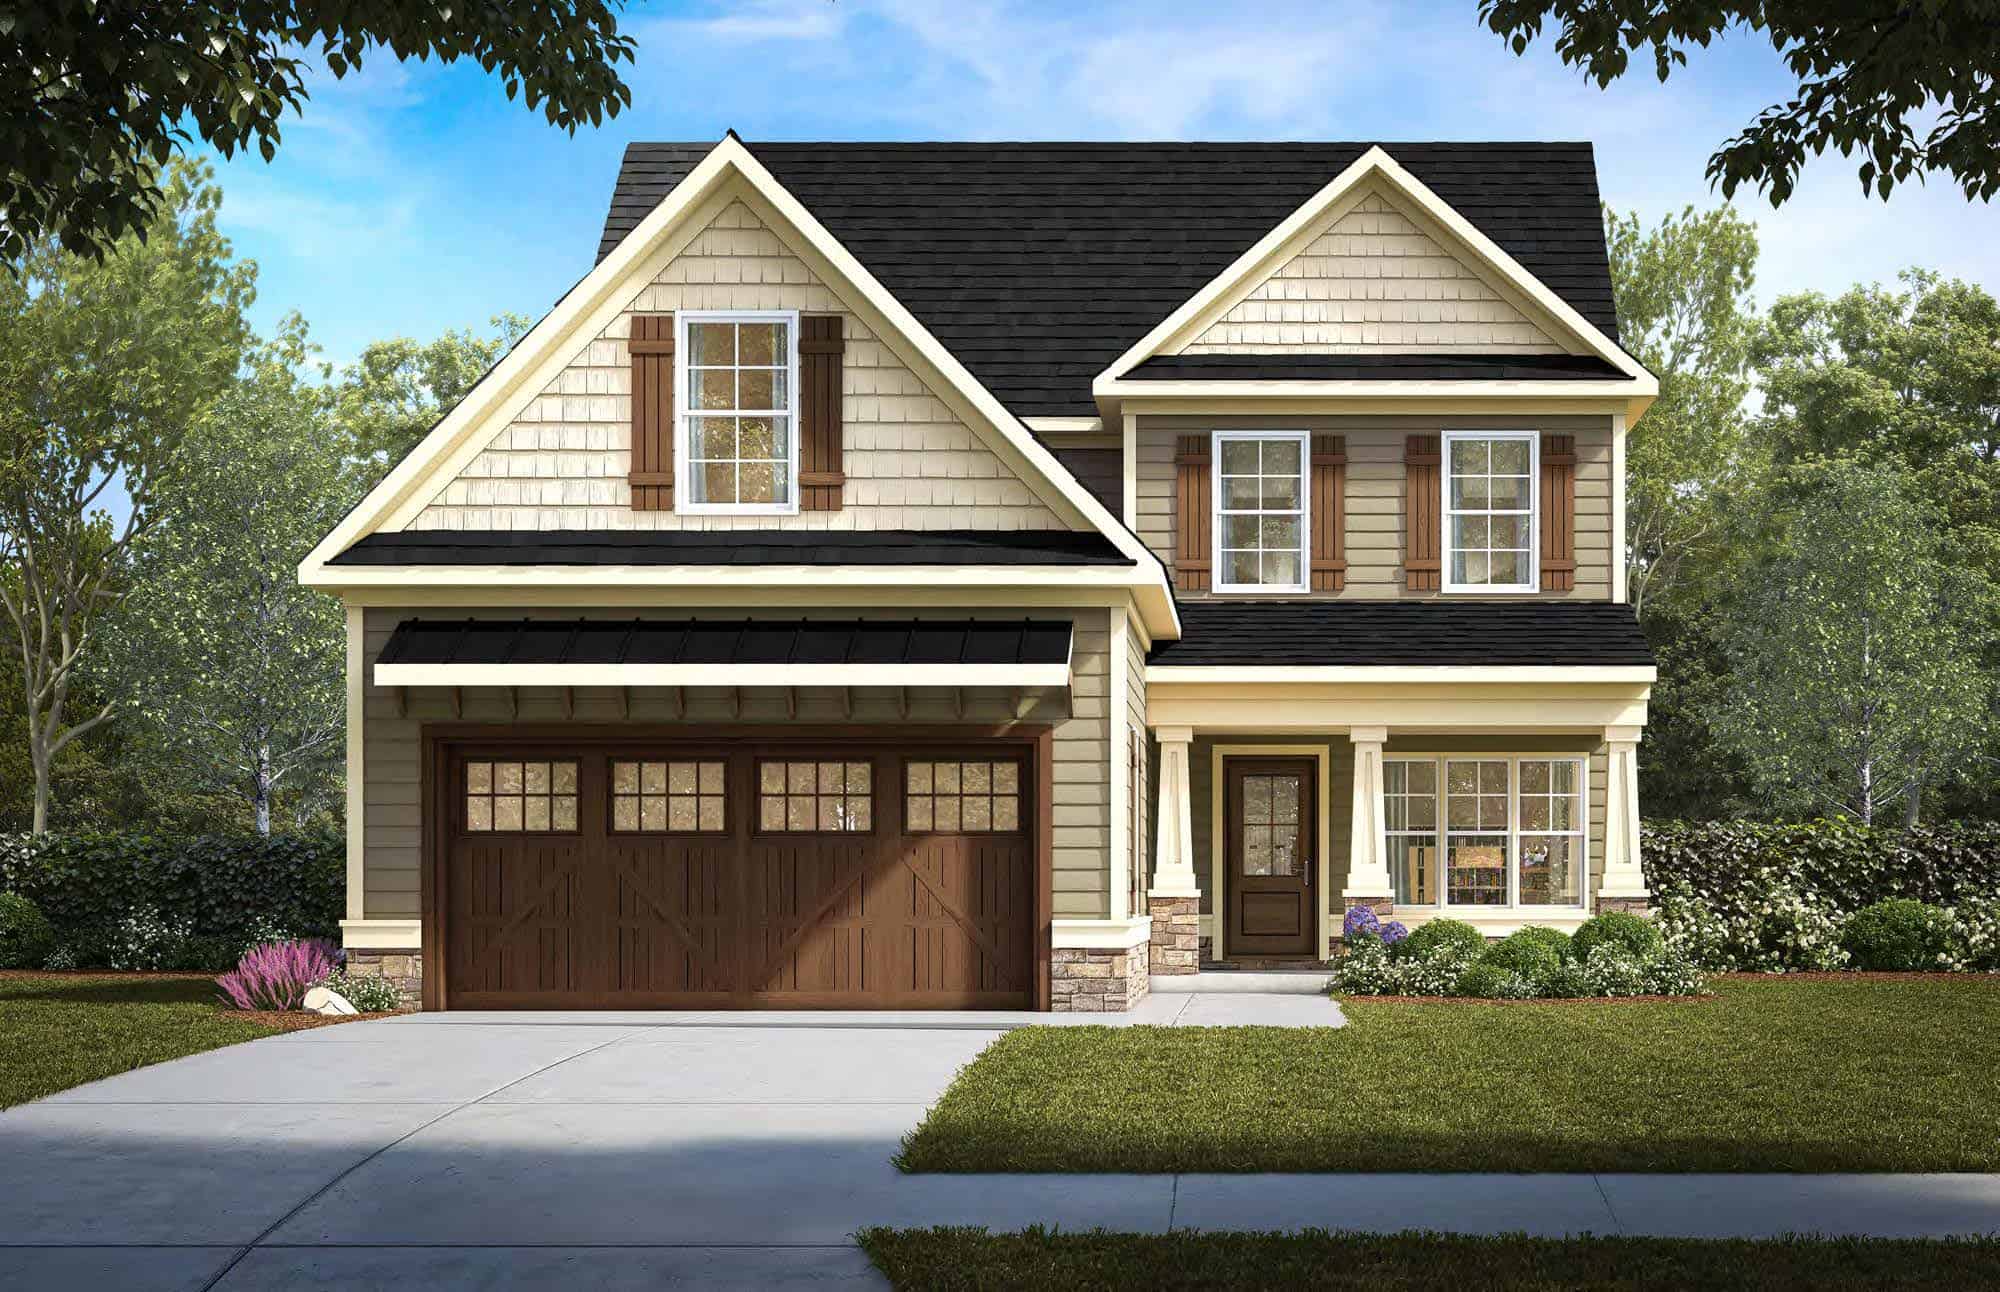
Craftsman House Plan - 3 Bedrms, 2.5 Baths - 2476 Sq Ft
Plan Collection
Craftsman House Plan - 3 Bedrms, 2.5 Baths - 2476 Sq Ft
Plan#213-1027
Starting at$1895
2476
Sq Ft
2
Story
3
Bed
2.5
Bath
2
Car
3-Bedroom, 1654 Sq Ft Small House Plans - 153-1009 - Main Exterior
Plan Collection
3-Bedroom, 1654 Sq Ft Small House Plans - 153-1009 - Main Exterior
Plan#153-1009
Starting at$1000
1654
Sq Ft
1
Story
3
Bed
2
Bath
2
Car
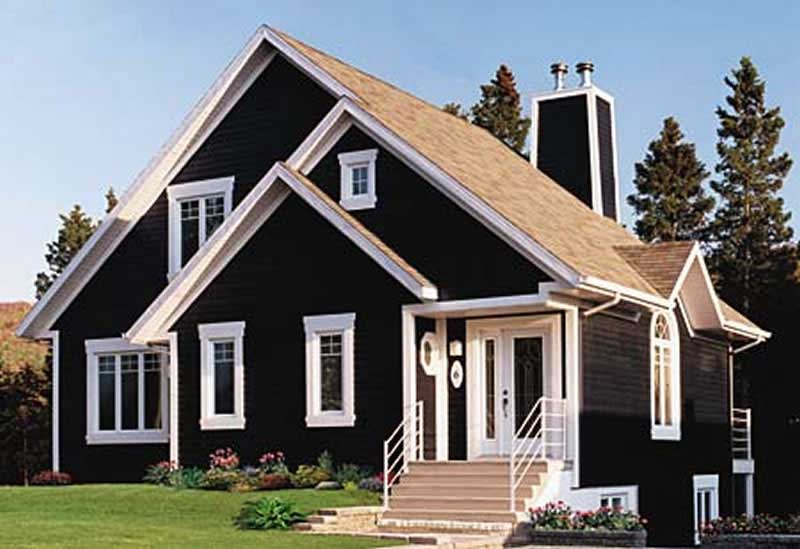
3-Bedroom, 1468 Sq Ft Country House Plan - 126-1304 - Front Exterior
Plan Collection
3-Bedroom, 1468 Sq Ft Country House Plan - 126-1304 - Front Exterior
Plan#126-1304
Starting at$1510
1468
Sq Ft
2
Story
3
Bed
2
Bath
0
Car
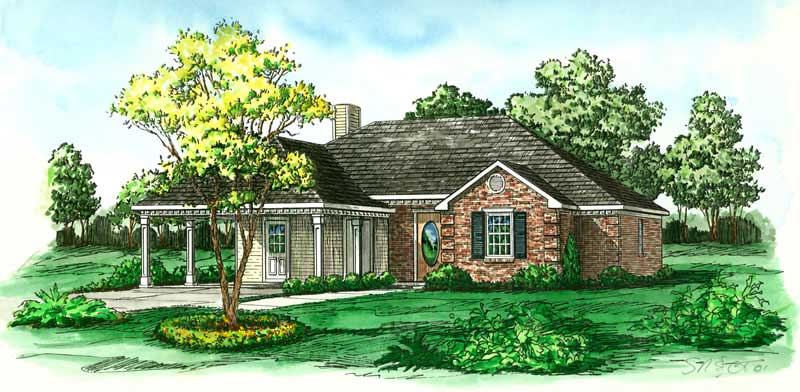
3-Bedroom, 1211 Sq Ft Country House Plan - 164-1038 - Front Exterior
Plan Collection
3-Bedroom, 1211 Sq Ft Country House Plan - 164-1038 - Front Exterior
Plan#164-1038
Starting at$938
1211
Sq Ft
1
Story
3
Bed
2
Bath
2
Car
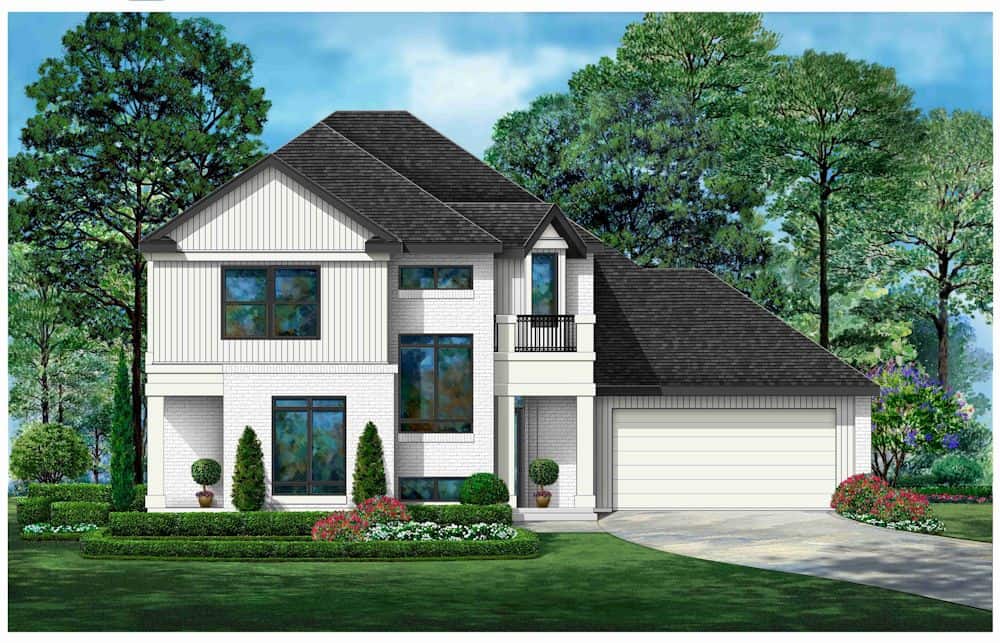
Modern Farmhouse Home Plan - 3 Bedrms, 3 Baths - 2496 Sq Ft - #195-1333
Plan Collection
Modern Farmhouse Home Plan - 3 Bedrms, 3 Baths - 2496 Sq Ft - #195-1333
Plan#195-1333
Starting at$1115
2496
Sq Ft
2
Story
3
Bed
3
Bath
2
Car
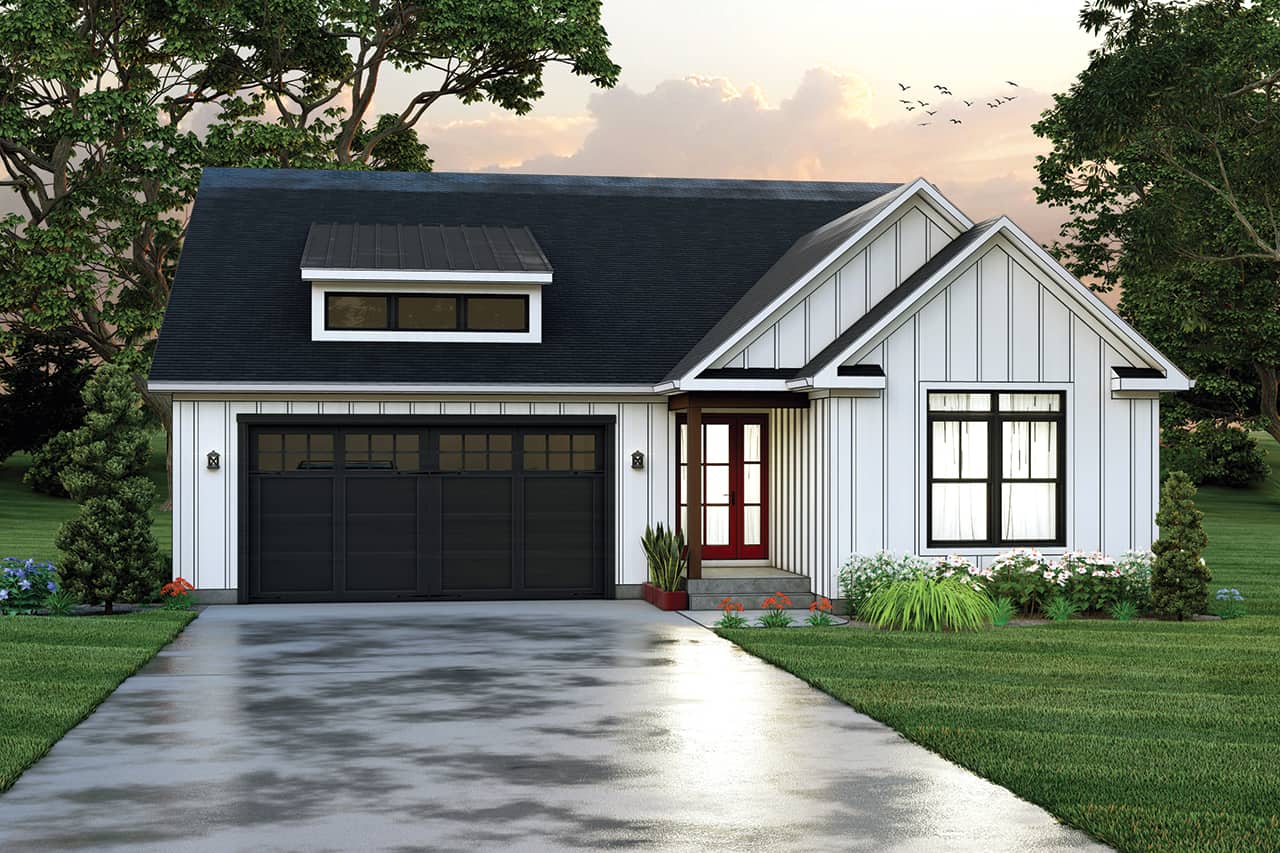
3-Bedroom, 1762 Sq Ft Country Home Plan - 138-1430 - Main Exterior
Plan Collection
3-Bedroom, 1762 Sq Ft Country Home Plan - 138-1430 - Main Exterior
Plan#138-1430
Starting at$1300
1762
Sq Ft
1
Story
3
Bed
2
Bath
2
Car
3-Bedroom, 1679 Sq Ft Contemporary House Plan - 126-1886 - Front Exterior
Plan Collection
3-Bedroom, 1679 Sq Ft Contemporary House Plan - 126-1886 - Front Exterior
Plan#126-1886
Starting at$1740
1679
Sq Ft
2
Story
3
Bed
2.5
Bath
1
Car
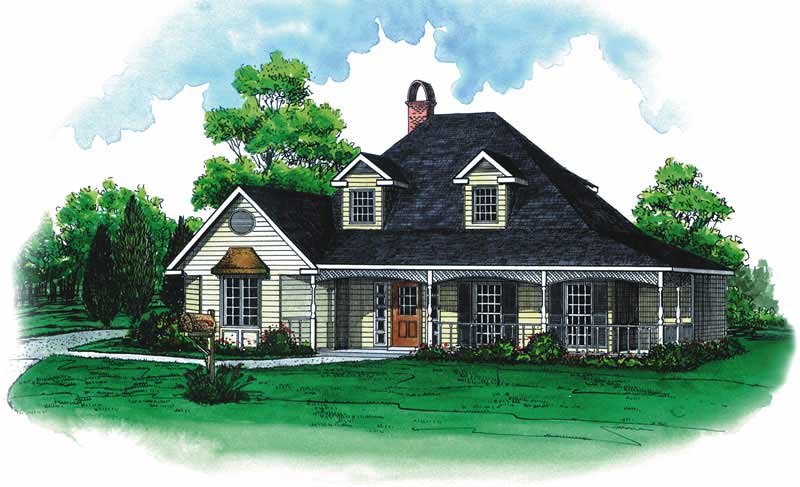
3-Bedroom, 2125 Sq Ft Country House Plan - 164-1071 - Front Exterior
Plan Collection
3-Bedroom, 2125 Sq Ft Country House Plan - 164-1071 - Front Exterior
Plan#164-1071
Starting at$1313
2125
Sq Ft
2
Story
3
Bed
2.5
Bath
2
Car
3-Bedroom, 1795 Sq Ft Ranch House Plan - 126-1559 - Front Exterior
Plan Collection
3-Bedroom, 1795 Sq Ft Ranch House Plan - 126-1559 - Front Exterior
Plan#126-1559
Starting at$1680
1795
Sq Ft
1
Story
3
Bed
1
Bath
2
Car
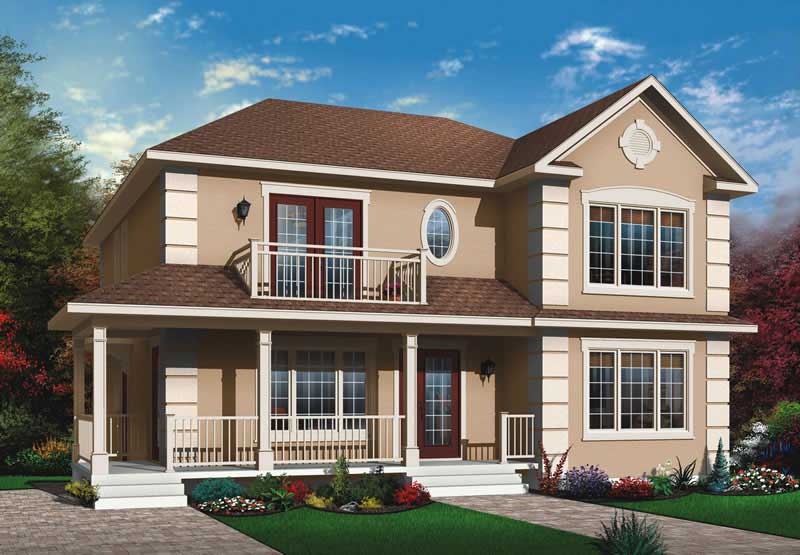
3-Bedroom, 2516 Sq Ft Country Duplex Plan - 126-1639 - Front Exterior
Plan Collection
3-Bedroom, 2516 Sq Ft Country Duplex Plan - 126-1639 - Front Exterior
Plan#126-1639
Starting at$2175
2516
Sq Ft
2
Story
3
Bed
1
Bath
0
Car
3-Bedroom, 1597 Sq Ft Country House Plan - 126-1230 - Front Exterior
Plan Collection
3-Bedroom, 1597 Sq Ft Country House Plan - 126-1230 - Front Exterior
Plan#126-1230
Starting at$1680
1597
Sq Ft
2
Story
3
Bed
3
Bath
0
Car
3-Bedroom, 1286 Sq Ft Country House Plan - 153-1294 - Front Exterior
Plan Collection
3-Bedroom, 1286 Sq Ft Country House Plan - 153-1294 - Front Exterior
Plan#153-1294
Starting at$1000
1286
Sq Ft
2
Story
3
Bed
2.5
Bath
2
Car
3-Bedroom, 1260 Sq Ft Country Home Plan - 153-1367 - Main Exterior
Plan Collection
3-Bedroom, 1260 Sq Ft Country Home Plan - 153-1367 - Main Exterior
Plan#153-1367
Starting at$1000
1260
Sq Ft
1
Story
3
Bed
2
Bath
2
Car
3-Bedroom, 1697 Sq Ft Cape Cod House Plan - 164-1177 - Front Exterior
Plan Collection
3-Bedroom, 1697 Sq Ft Cape Cod House Plan - 164-1177 - Front Exterior
Plan#164-1177
Starting at$1125
1697
Sq Ft
2
Story
3
Bed
2.5
Bath
2
Car
Craftsman Home Plan - 3 Bedrms, 2.5 Baths - 2000 Sq Ft
Plan Collection
Craftsman Home Plan - 3 Bedrms, 2.5 Baths - 2000 Sq Ft
Plan#213-1010
Starting at$1895
2000
Sq Ft
1
Story
3
Bed
2.5
Bath
2
Car
3-Bedroom, 2294 Sq Ft Farmhouse Home Plan - 195-1308 - Main Exterior
Plan Collection
3-Bedroom, 2294 Sq Ft Farmhouse Home Plan - 195-1308 - Main Exterior
Plan#195-1308
Starting at$1050
2294
Sq Ft
1
Story
3
Bed
3.5
Bath
2
Car
3-Bedroom, 2063 Sq Ft Modern House Plan - 126-1914 - Front Exterior
Plan Collection
3-Bedroom, 2063 Sq Ft Modern House Plan - 126-1914 - Front Exterior
Plan#126-1914
Starting at$1740
2063
Sq Ft
2
Story
3
Bed
2.5
Bath
0
Car
3-Bedroom, 1277 Sq Ft Country Home Plan - 174-1043 - Main Exterior
Plan Collection
3-Bedroom, 1277 Sq Ft Country Home Plan - 174-1043 - Main Exterior
Plan#174-1043
Starting at$610
1277
Sq Ft
1
Story
3
Bed
2
Bath
0
Car
3-Bedroom, 2179 Sq Ft Country Home Plan - 153-1814 - Main Exterior
Plan Collection
3-Bedroom, 2179 Sq Ft Country Home Plan - 153-1814 - Main Exterior
Plan#153-1814
Starting at$1000
2179
Sq Ft
2
Story
3
Bed
2
Bath
2
Car
3-Bedroom, 1286 Sq Ft Craftsman Home Plan - 126-1270 - Main Exterior
Plan Collection
3-Bedroom, 1286 Sq Ft Craftsman Home Plan - 126-1270 - Main Exterior
Plan#126-1270
Starting at$1510
1286
Sq Ft
2
Story
3
Bed
1.5
Bath
0
Car
3-Bedroom, 1530 Sq Ft Country House Plan - 126-1276 - Front Exterior
Plan Collection
3-Bedroom, 1530 Sq Ft Country House Plan - 126-1276 - Front Exterior
Plan#126-1276
Starting at$1680
1530
Sq Ft
2
Story
3
Bed
2
Bath
0
Car
3-Bedroom, 1397 Sq Ft Country House Plan - 153-1651 - Front Exterior
Plan Collection
3-Bedroom, 1397 Sq Ft Country House Plan - 153-1651 - Front Exterior
Plan#153-1651
Starting at$1200
1397
Sq Ft
1.5
Story
3
Bed
2
Bath
0
Car
3-Bedroom, 1601 Sq Ft Country House Plan - 153-1335 - Front Exterior
Plan Collection
3-Bedroom, 1601 Sq Ft Country House Plan - 153-1335 - Front Exterior
Plan#153-1335
Starting at$1200
1601
Sq Ft
1
Story
3
Bed
2
Bath
2
Car
3-Bedroom, 1425 Sq Ft Country Home Plan - 153-1484 - Main Exterior
Plan Collection
3-Bedroom, 1425 Sq Ft Country Home Plan - 153-1484 - Main Exterior
Plan#153-1484
Starting at$1200
1425
Sq Ft
1
Story
3
Bed
2.5
Bath
2
Car
Craftsman House Plan - 3 Bedrms, 2.5 Baths - 2476 Sq Ft
Plan Collection
Craftsman House Plan - 3 Bedrms, 2.5 Baths - 2476 Sq Ft
Plan#213-1027
Starting at$1895
2476
Sq Ft
2
Story
3
Bed
2.5
Bath
2
Car
3-Bedroom, 1654 Sq Ft Small House Plans - 153-1009 - Main Exterior
Plan Collection
3-Bedroom, 1654 Sq Ft Small House Plans - 153-1009 - Main Exterior
Plan#153-1009
Starting at$1000
1654
Sq Ft
1
Story
3
Bed
2
Bath
2
Car
3-Bedroom, 1468 Sq Ft Country House Plan - 126-1304 - Front Exterior
Plan Collection
3-Bedroom, 1468 Sq Ft Country House Plan - 126-1304 - Front Exterior
Plan#126-1304
Starting at$1510
1468
Sq Ft
2
Story
3
Bed
2
Bath
0
Car
3-Bedroom, 1211 Sq Ft Country House Plan - 164-1038 - Front Exterior
Plan Collection
3-Bedroom, 1211 Sq Ft Country House Plan - 164-1038 - Front Exterior
Plan#164-1038
Starting at$938
1211
Sq Ft
1
Story
3
Bed
2
Bath
2
Car
Modern Farmhouse Home Plan - 3 Bedrms, 3 Baths - 2496 Sq Ft - #195-1333
Plan Collection
Modern Farmhouse Home Plan - 3 Bedrms, 3 Baths - 2496 Sq Ft - #195-1333
Plan#195-1333
Starting at$1115
2496
Sq Ft
2
Story
3
Bed
3
Bath
2
Car
3-Bedroom, 1762 Sq Ft Country Home Plan - 138-1430 - Main Exterior
Plan Collection
3-Bedroom, 1762 Sq Ft Country Home Plan - 138-1430 - Main Exterior
Plan#138-1430
Starting at$1300
1762
Sq Ft
1
Story
3
Bed
2
Bath
2
Car
3-Bedroom, 1679 Sq Ft Contemporary House Plan - 126-1886 - Front Exterior
Plan Collection
3-Bedroom, 1679 Sq Ft Contemporary House Plan - 126-1886 - Front Exterior
Plan#126-1886
Starting at$1740
1679
Sq Ft
2
Story
3
Bed
2.5
Bath
1
Car
3-Bedroom, 2125 Sq Ft Country House Plan - 164-1071 - Front Exterior
Plan Collection
3-Bedroom, 2125 Sq Ft Country House Plan - 164-1071 - Front Exterior
Plan#164-1071
Starting at$1313
2125
Sq Ft
2
Story
3
Bed
2.5
Bath
2
Car
3-Bedroom, 1795 Sq Ft Ranch House Plan - 126-1559 - Front Exterior
Plan Collection
3-Bedroom, 1795 Sq Ft Ranch House Plan - 126-1559 - Front Exterior
Plan#126-1559
Starting at$1680
1795
Sq Ft
1
Story
3
Bed
1
Bath
2
Car
3-Bedroom, 2516 Sq Ft Country Duplex Plan - 126-1639 - Front Exterior
Plan Collection
3-Bedroom, 2516 Sq Ft Country Duplex Plan - 126-1639 - Front Exterior
Plan#126-1639
Starting at$2175
2516
Sq Ft
2
Story
3
Bed
1
Bath
0
Car
1...7172737475...182