Country, 3-Bedroom House Plans

4,355
Plan Results
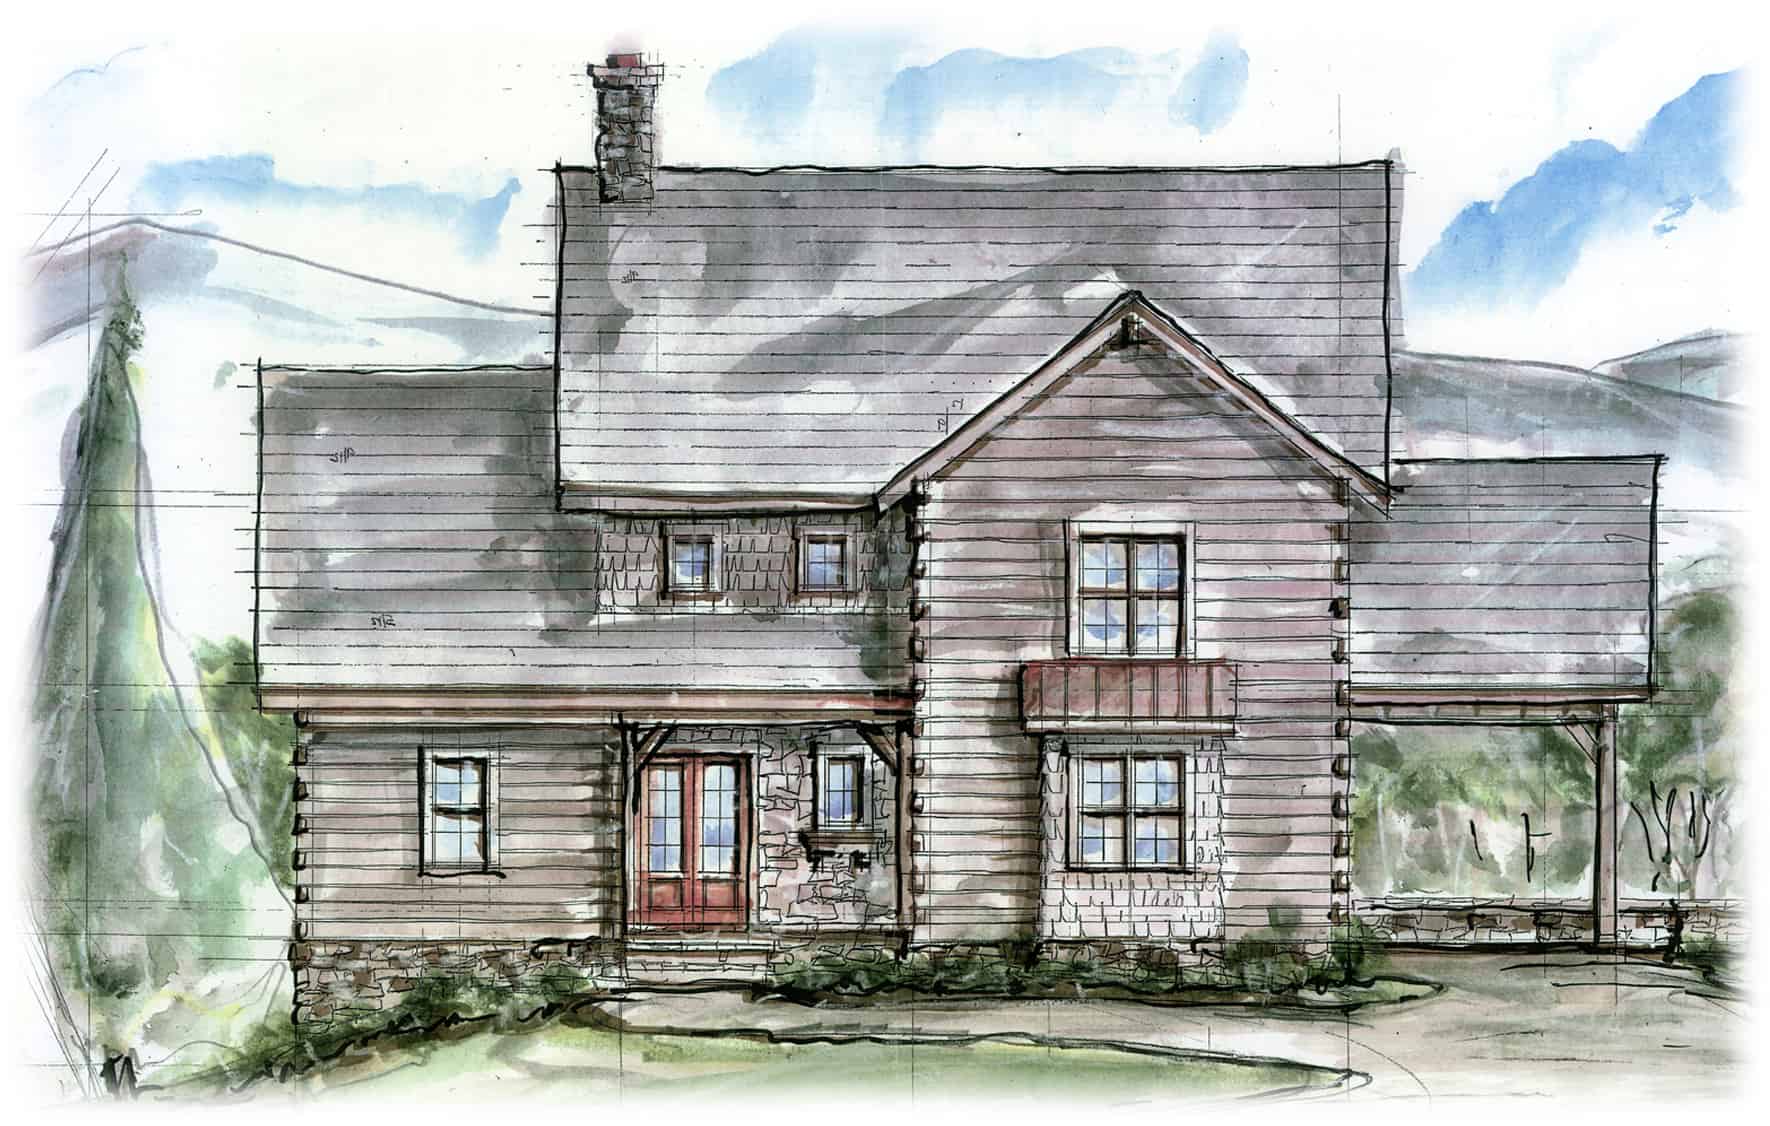
3-Bedroom, 3202 Sq Ft Farmhouse Home Plan - 198-1099 - Main Exterior
Plan Collection
3-Bedroom, 3202 Sq Ft Farmhouse Home Plan - 198-1099 - Main Exterior
Plan#198-1099
Starting at$1995
3202
Sq Ft
2
Story
3
Bed
3.5
Bath
1
Car
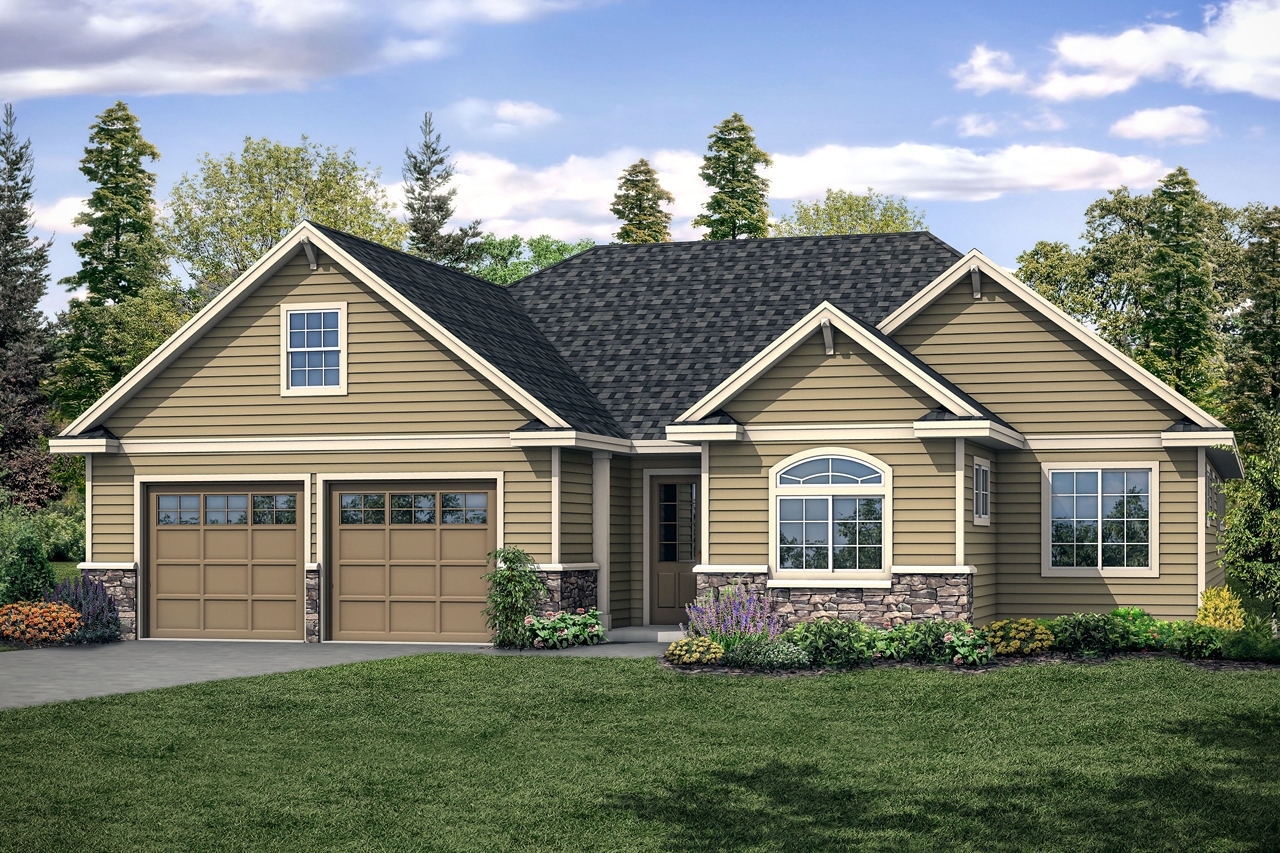
3-Bedroom, 2425 Sq Ft Ranch Home Plan - 108-1919 - Main Exterior
Plan Collection
3-Bedroom, 2425 Sq Ft Ranch Home Plan - 108-1919 - Main Exterior
Plan#108-1919
Starting at$1050
2425
Sq Ft
1
Story
3
Bed
2.5
Bath
2
Car
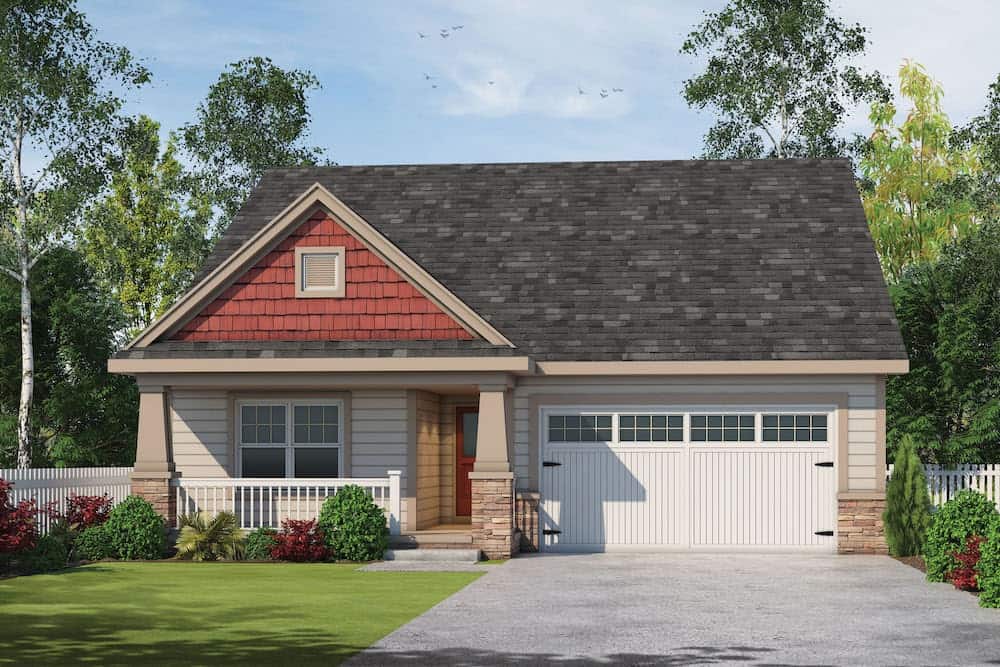
3-Bedroom, 2666 Sq Ft Ranch Home Plan - 120-2597 - Main Exterior
Plan Collection
3-Bedroom, 2666 Sq Ft Ranch Home Plan - 120-2597 - Main Exterior
Plan#120-2597
Starting at$1355
2666
Sq Ft
1.5
Story
3
Bed
3
Bath
2
Car
3-Bedroom, 3025 Sq Ft Ranch Home Plan - 168-1142 - Main Exterior
Plan Collection
3-Bedroom, 3025 Sq Ft Ranch Home Plan - 168-1142 - Main Exterior
Plan#168-1142
Starting at$2550
3025
Sq Ft
1
Story
3
Bed
2.5
Bath
3
Car
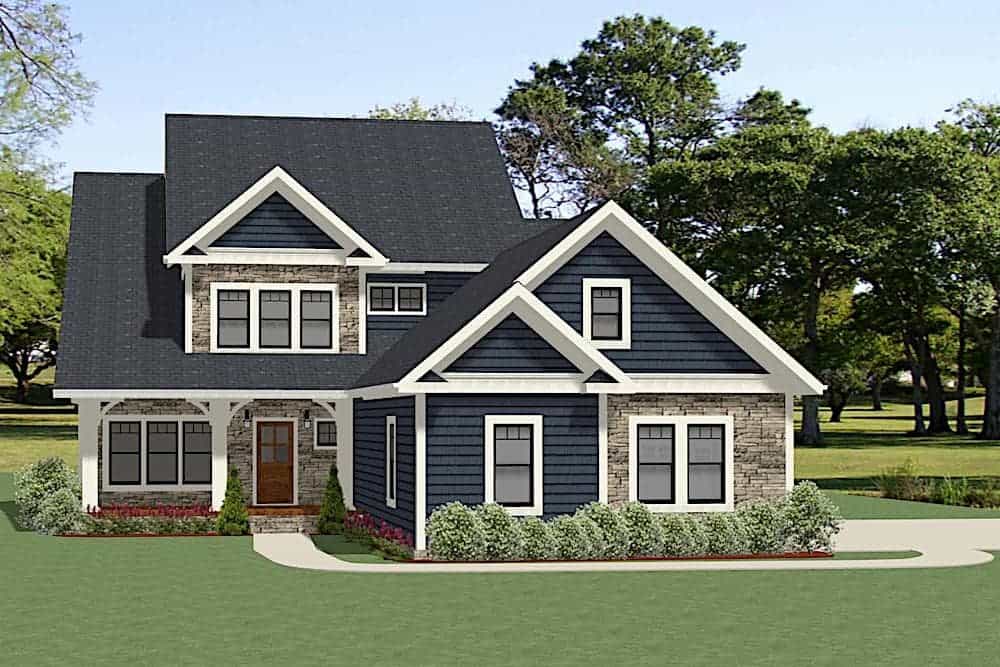
3-Bedroom, 2975 Sq Ft Farmhouse House Plan - 189-1124 - Front Exterior
Plan Collection
3-Bedroom, 2975 Sq Ft Farmhouse House Plan - 189-1124 - Front Exterior
Plan#189-1124
Starting at$1895
2975
Sq Ft
2
Story
3
Bed
2
Bath
3
Car
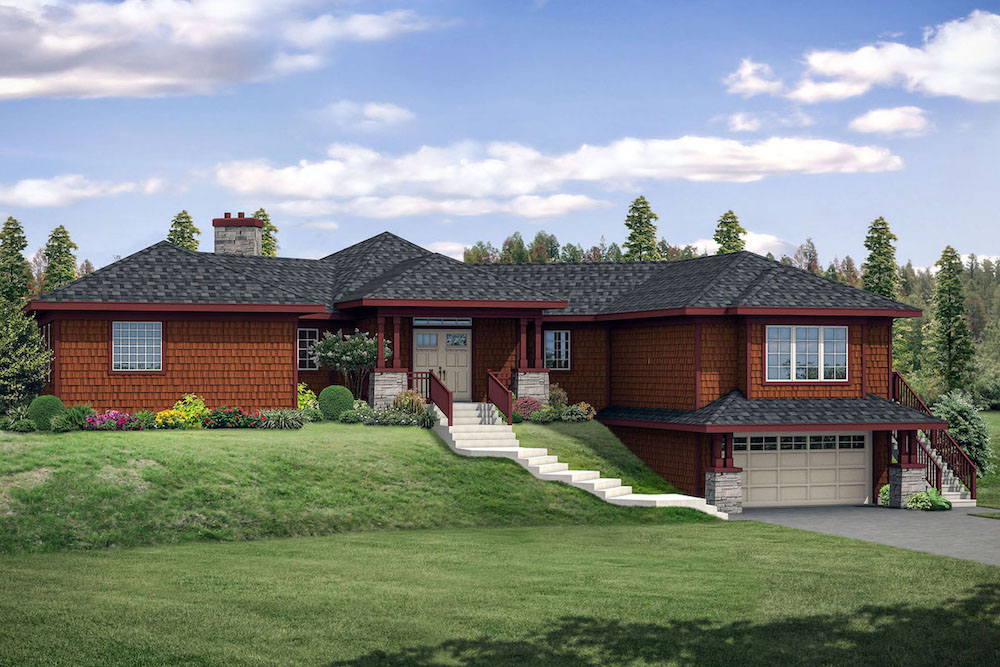
3-Bedroom, 2585 Sq Ft Ranch House Plan - 108-1902 - Front Exterior
Plan Collection
3-Bedroom, 2585 Sq Ft Ranch House Plan - 108-1902 - Front Exterior
Plan#108-1902
Starting at$1100
2585
Sq Ft
1
Story
3
Bed
2
Bath
2
Car
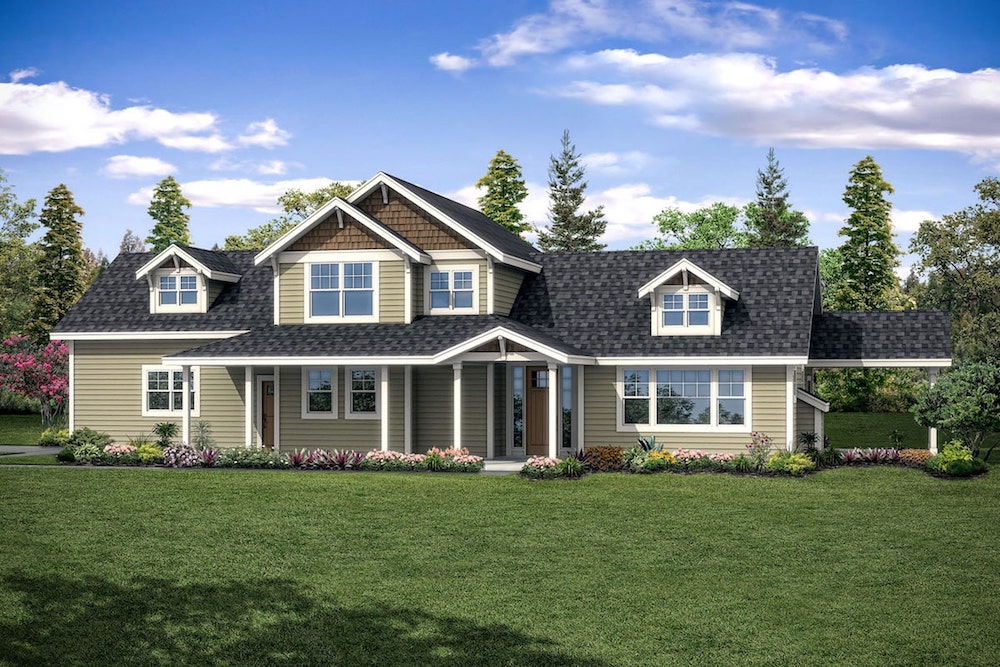
3-Bedroom, 1935 Sq Ft Country Home Plan - 108-1899 - Main Exterior
Plan Collection
3-Bedroom, 1935 Sq Ft Country Home Plan - 108-1899 - Main Exterior
Plan#108-1899
Starting at$845
1935
Sq Ft
1.5
Story
3
Bed
2.5
Bath
2
Car
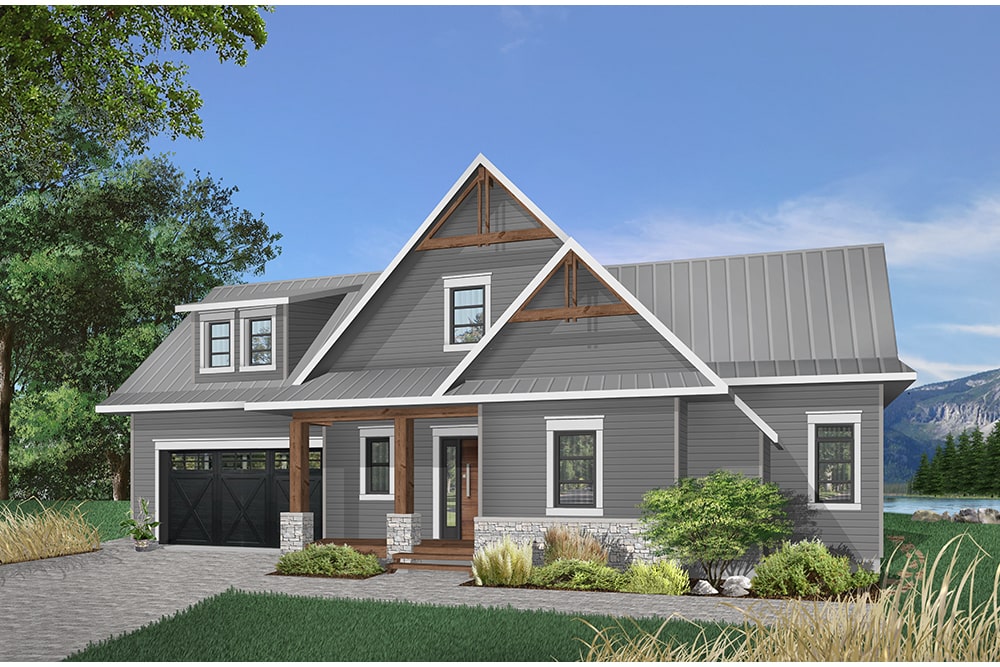
3-Bedroom, 2722 Sq Ft Cottage Home - #126-1962 - Main Exterior
Plan Collection
3-Bedroom, 2722 Sq Ft Cottage Home - #126-1962 - Main Exterior
Plan#126-1962
Starting at$2200
2722
Sq Ft
2
Story
3
Bed
3.5
Bath
2
Car
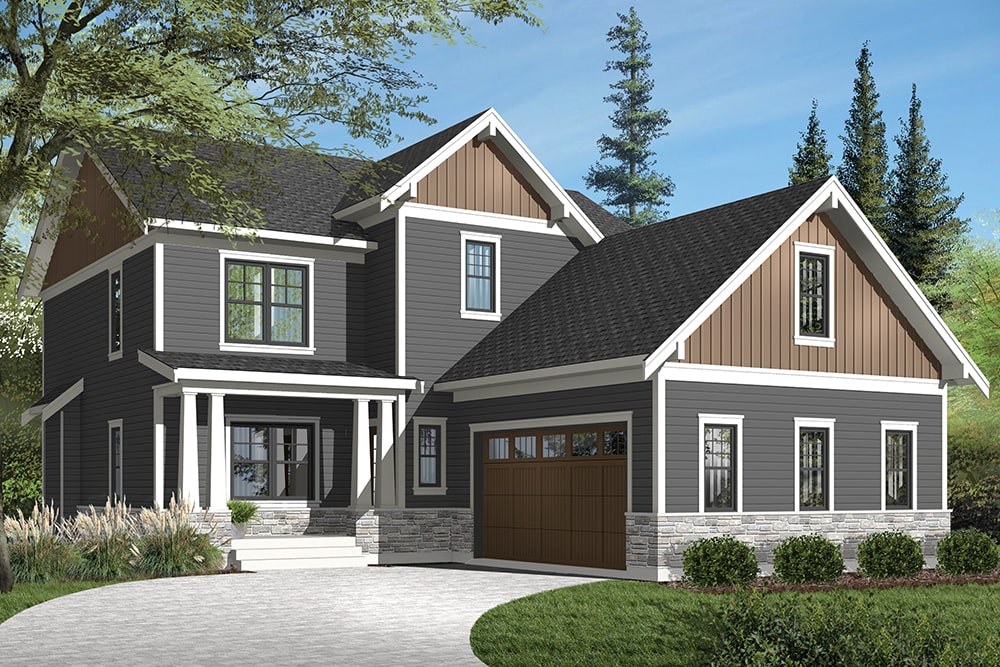
3-Bedroom, 2422 Sq Ft Craftsman House Plan - 126-1953 - Front Exterior
Plan Collection
3-Bedroom, 2422 Sq Ft Craftsman House Plan - 126-1953 - Front Exterior
Plan#126-1953
Starting at$1855
2422
Sq Ft
1
Story
3
Bed
2.5
Bath
2
Car
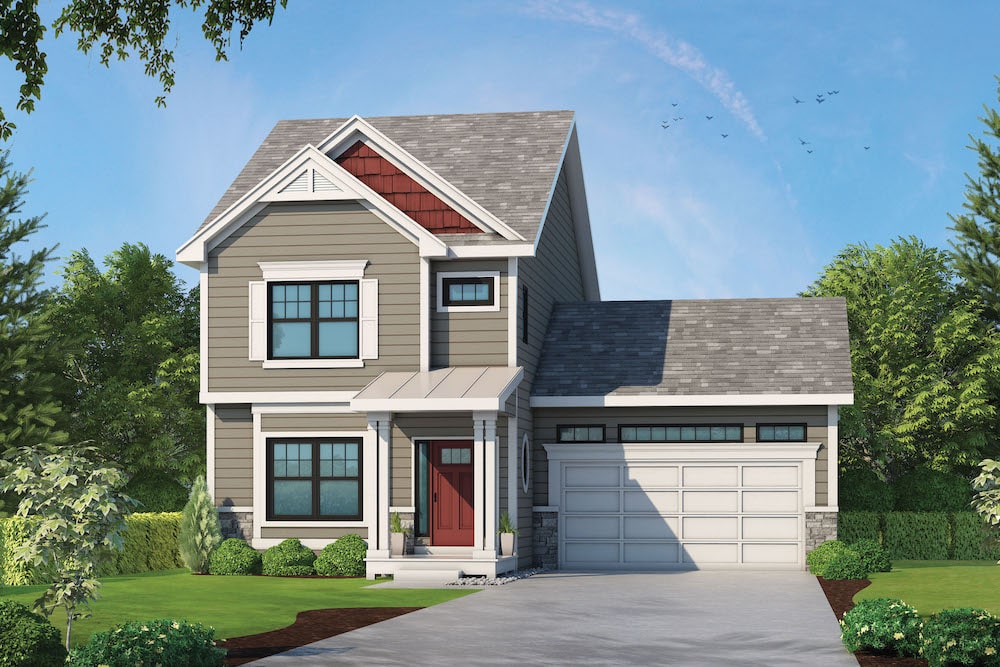
3-Bedroom, 1751 Sq Ft Traditional Home Plan - 120-2584 - Main Exterior
Plan Collection
3-Bedroom, 1751 Sq Ft Traditional Home Plan - 120-2584 - Main Exterior
Plan#120-2584
Starting at$1255
1751
Sq Ft
2
Story
3
Bed
2.5
Bath
2
Car
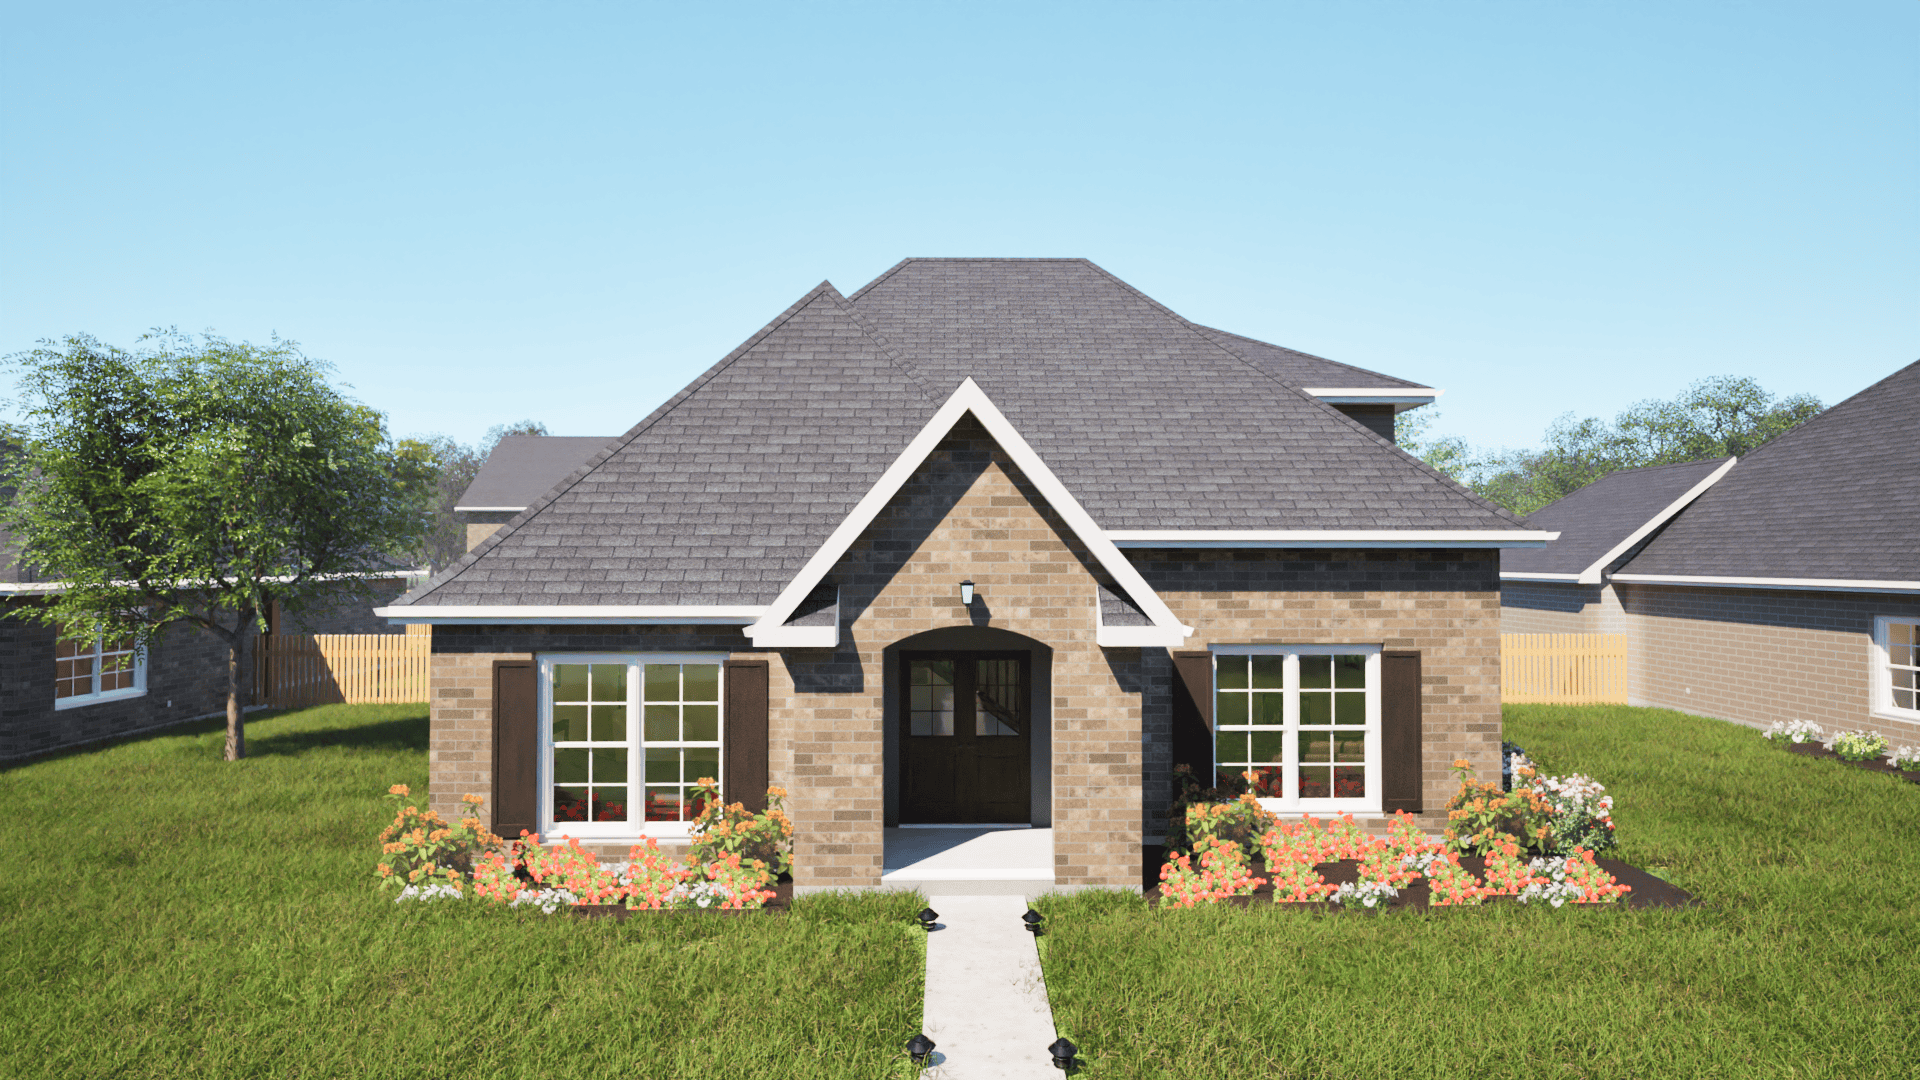
3-Bedroom, 1341 Sq Ft European Home Plan - 203-1008 - Main Exterior
Plan Collection
3-Bedroom, 1341 Sq Ft European Home Plan - 203-1008 - Main Exterior
Plan#203-1008
Starting at$1000
1341
Sq Ft
2
Story
3
Bed
2.5
Bath
2
Car
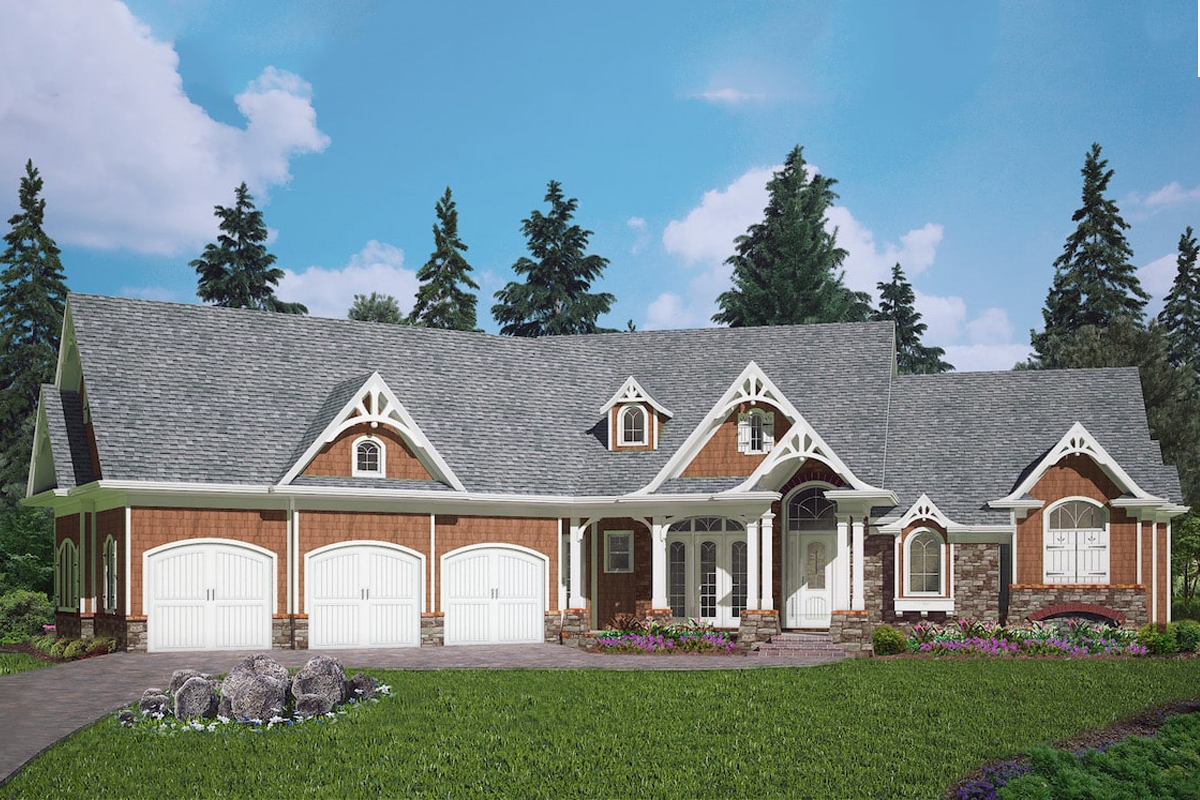
3-Bedroom, 2621 Sq Ft Cottage Home Plan - 198-1086 - Main Exterior
Plan Collection
3-Bedroom, 2621 Sq Ft Cottage Home Plan - 198-1086 - Main Exterior
Plan#198-1086
Starting at$2495
2621
Sq Ft
1
Story
3
Bed
2.5
Bath
3
Car
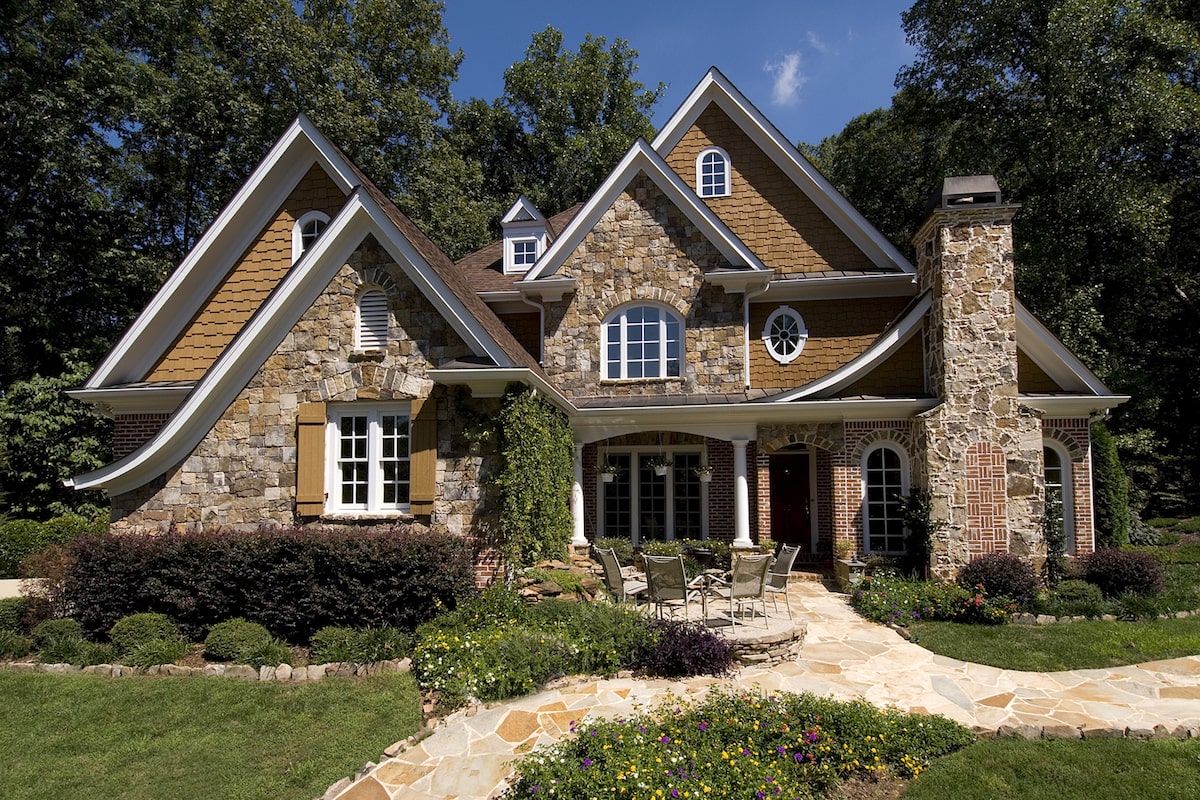
3-Bedroom, 2989 Sq Ft Cottage Home Plan - 198-1081 - Main Exterior
Plan Collection
3-Bedroom, 2989 Sq Ft Cottage Home Plan - 198-1081 - Main Exterior
Plan#198-1081
Starting at$1895
2989
Sq Ft
2
Story
3
Bed
3.5
Bath
2
Car
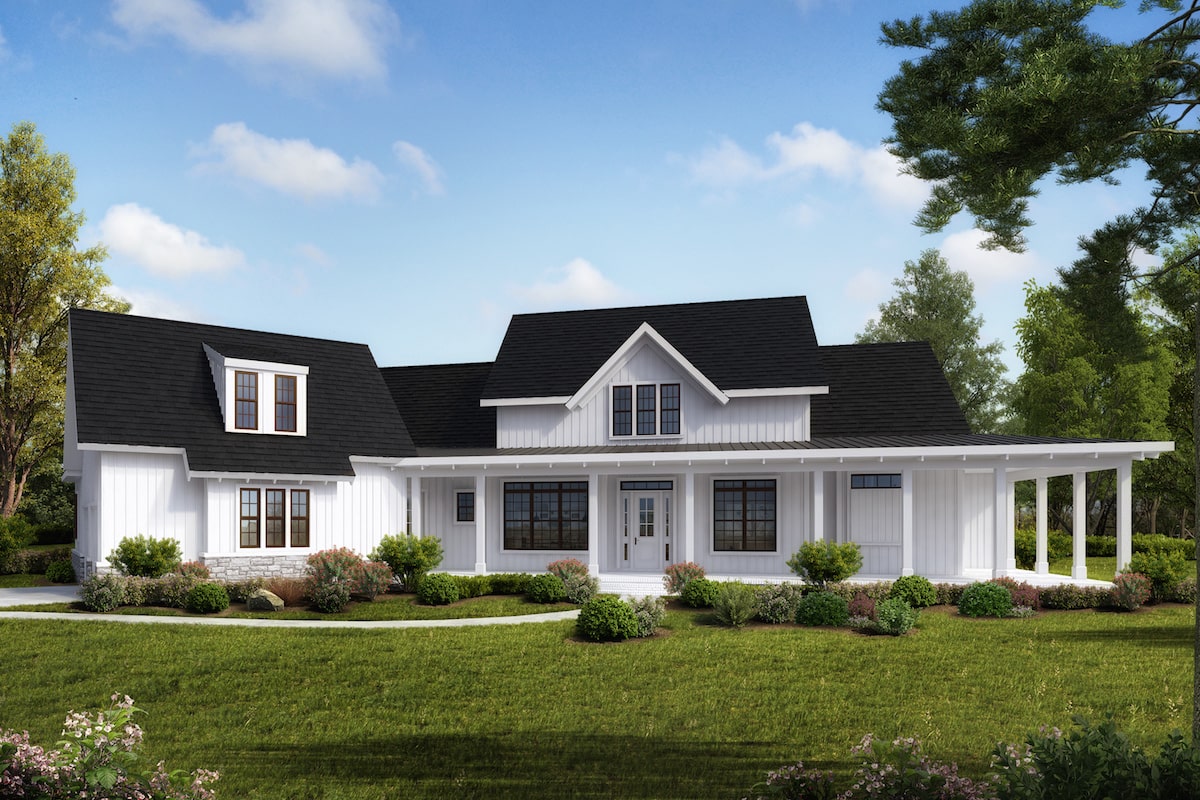
3-Bedroom, 3171 Sq Ft Cottage House Plan - 198-1036 - Front Exterior
Plan Collection
3-Bedroom, 3171 Sq Ft Cottage House Plan - 198-1036 - Front Exterior
Plan#198-1036
Starting at$1895
3171
Sq Ft
2
Story
3
Bed
2.5
Bath
2
Car
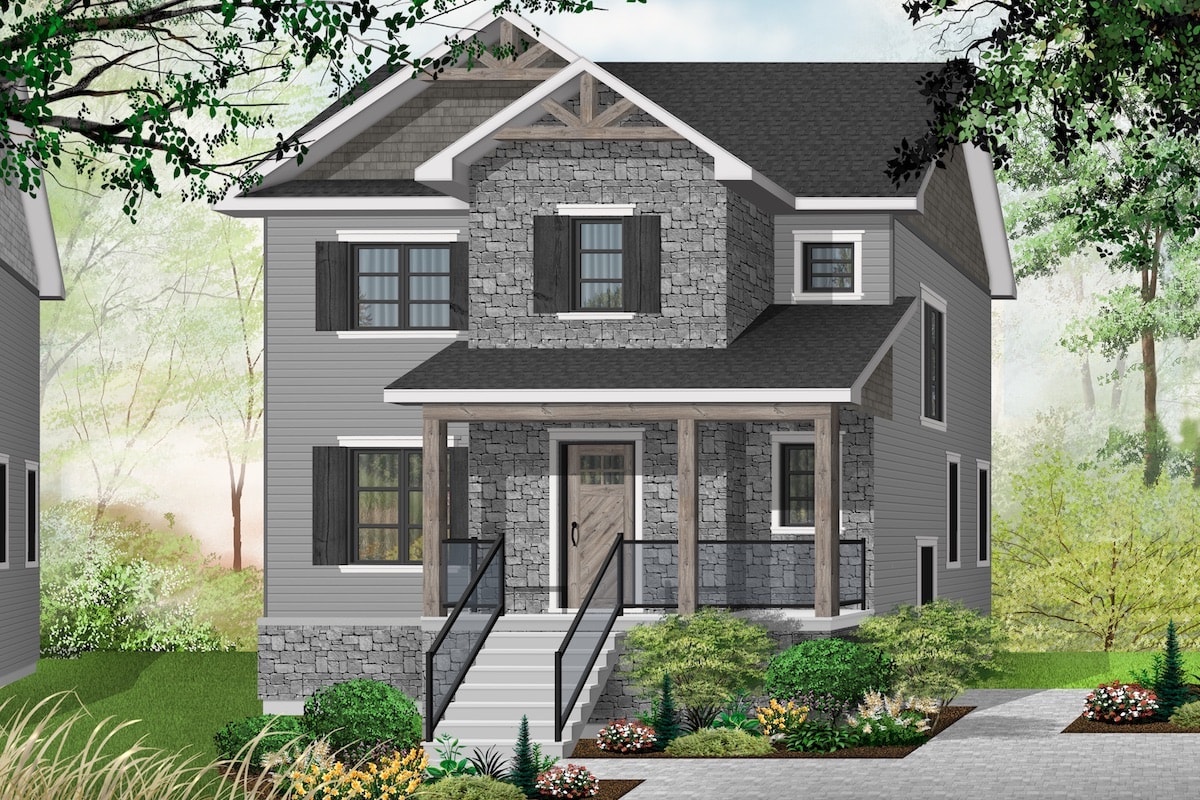
3-Bedroom, 1652 Sq Ft Contemporary Home Plan - 126-1912 - Main Exterior
Plan Collection
3-Bedroom, 1652 Sq Ft Contemporary Home Plan - 126-1912 - Main Exterior
Plan#126-1912
Starting at$1680
1652
Sq Ft
2
Story
3
Bed
1.5
Bath
0
Car
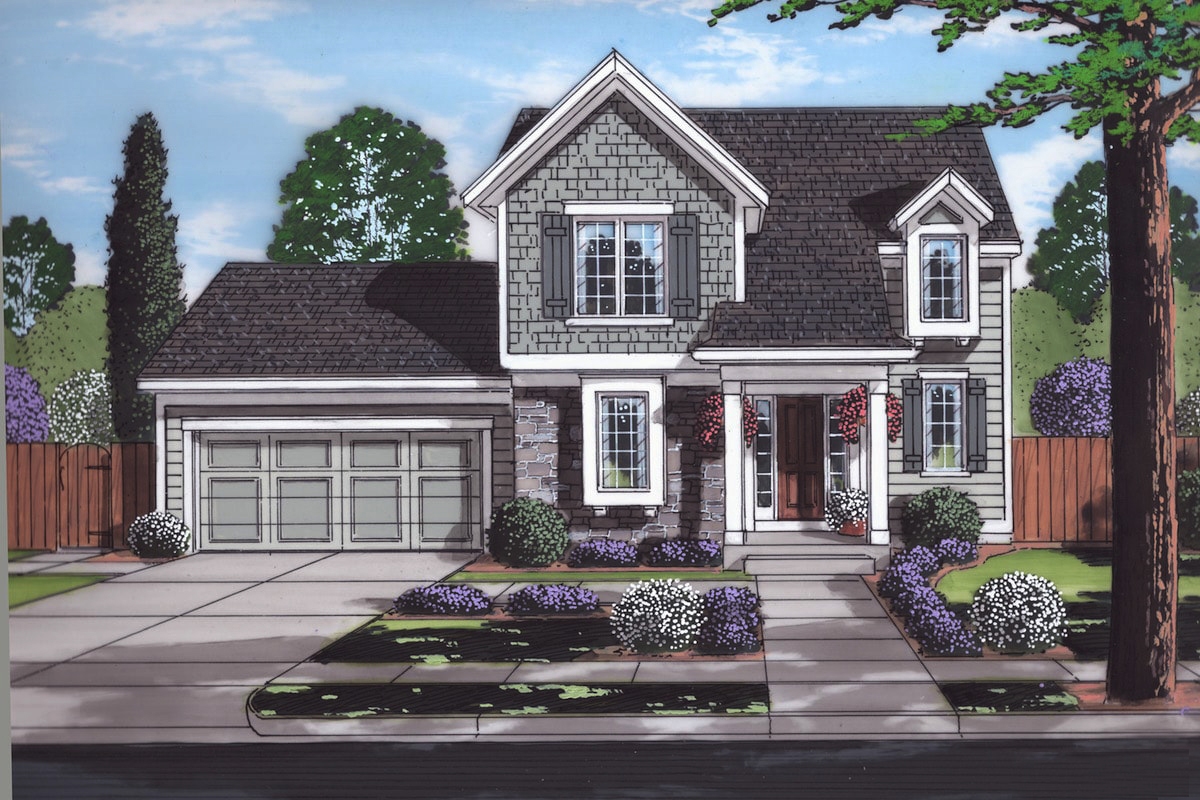
3-Bedroom, 1684 Sq Ft Traditional Home Plan - 169-1170 - Main Exterior
Plan Collection
3-Bedroom, 1684 Sq Ft Traditional Home Plan - 169-1170 - Main Exterior
Plan#169-1170
Starting at$770
1684
Sq Ft
2
Story
3
Bed
2
Bath
2
Car
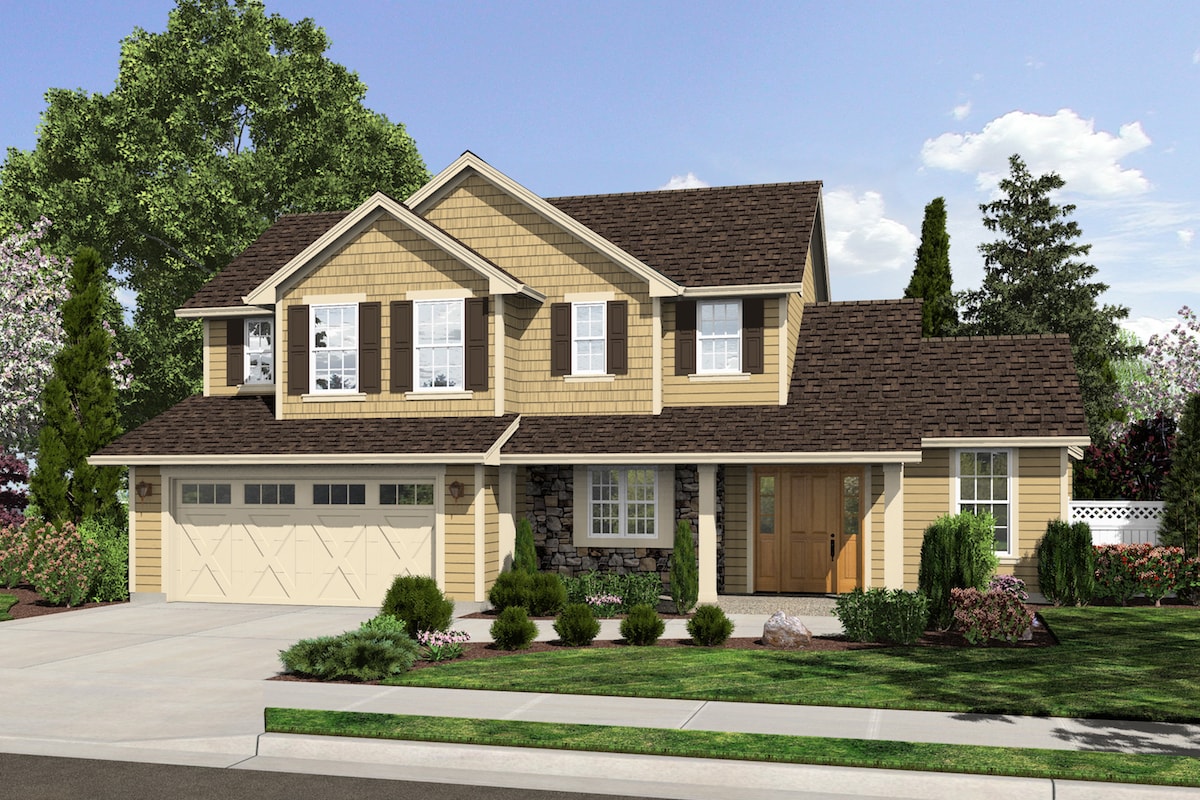
3-Bedroom, 1569 Sq Ft Traditional Home Plan - 169-1169 - Main Exterior
Plan Collection
3-Bedroom, 1569 Sq Ft Traditional Home Plan - 169-1169 - Main Exterior
Plan#169-1169
Starting at$770
1569
Sq Ft
2
Story
3
Bed
2.5
Bath
2
Car
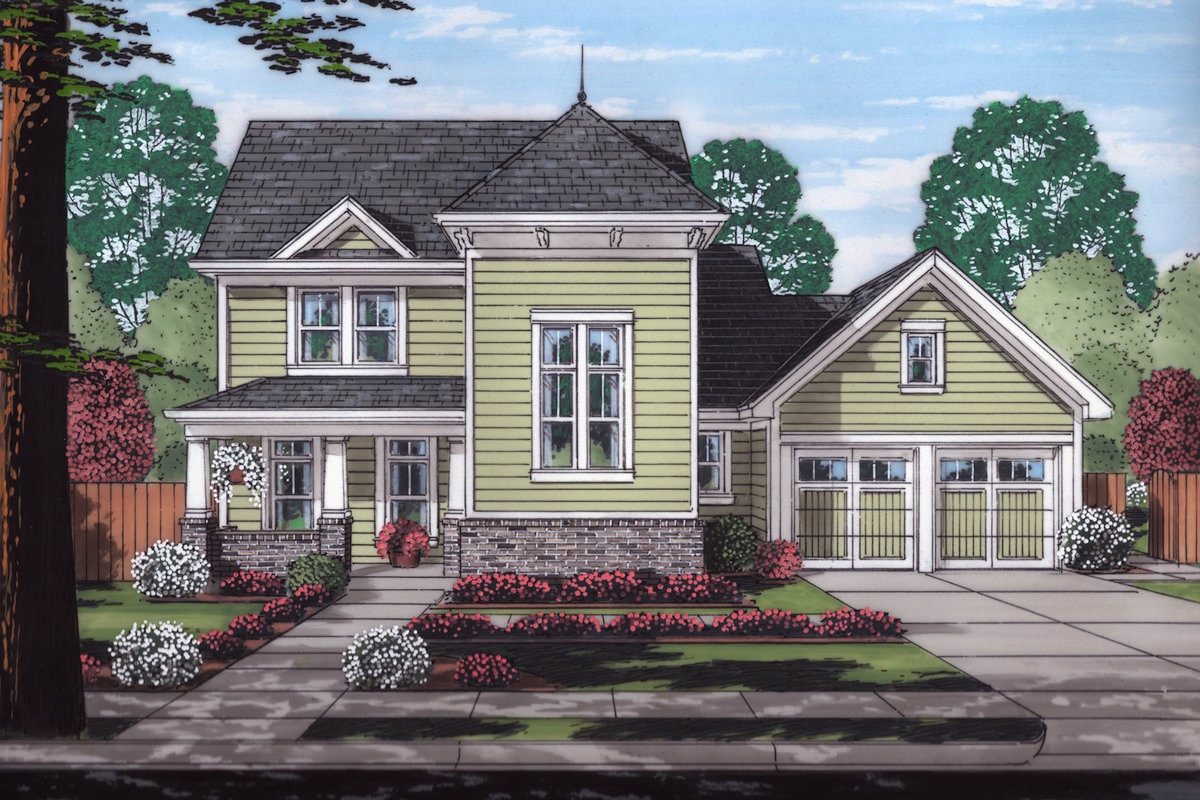
3-Bedroom, 2010 Sq Ft Craftsman House Plan - 169-1164 - Front Exterior
Plan Collection
3-Bedroom, 2010 Sq Ft Craftsman House Plan - 169-1164 - Front Exterior
Plan#169-1164
Starting at$870
2010
Sq Ft
2
Story
3
Bed
2.5
Bath
2
Car
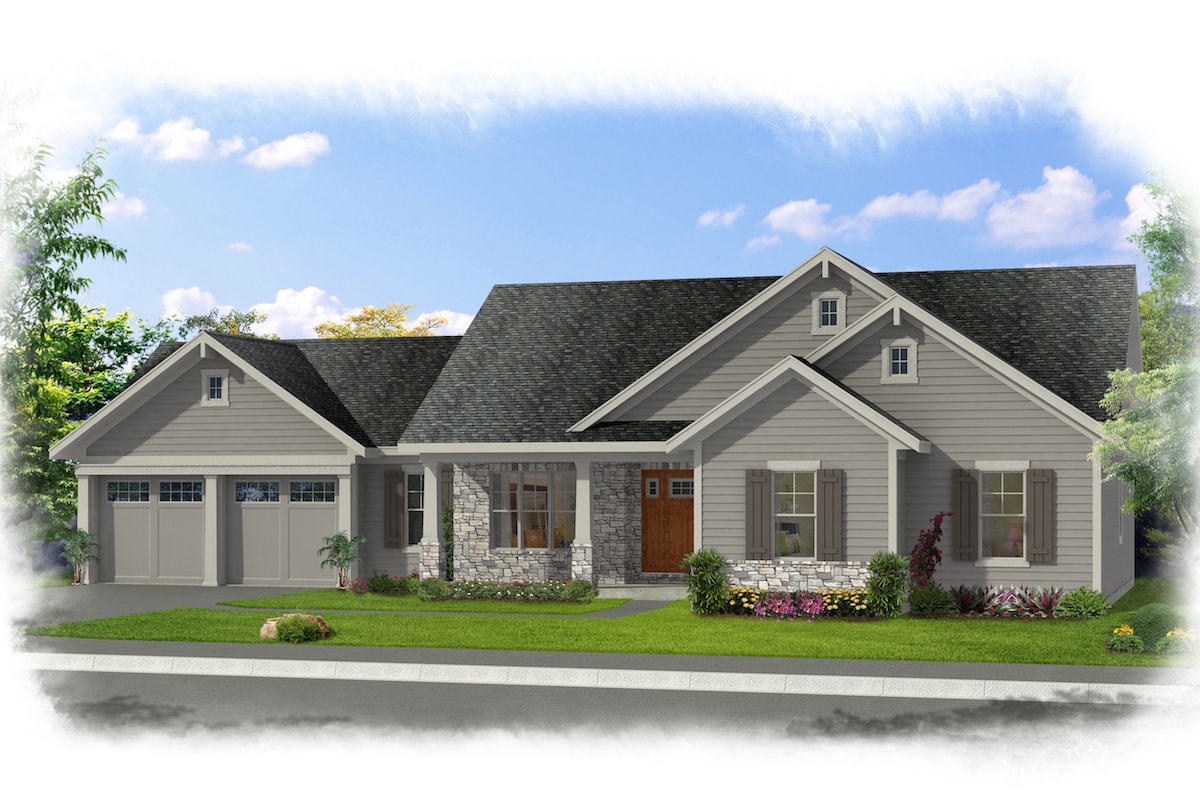
3-Bedroom, 1593 Sq Ft Transitional House Plan - 169-1163 - Front Exterior
Plan Collection
3-Bedroom, 1593 Sq Ft Transitional House Plan - 169-1163 - Front Exterior
Plan#169-1163
Starting at$770
1593
Sq Ft
1
Story
3
Bed
2
Bath
2
Car
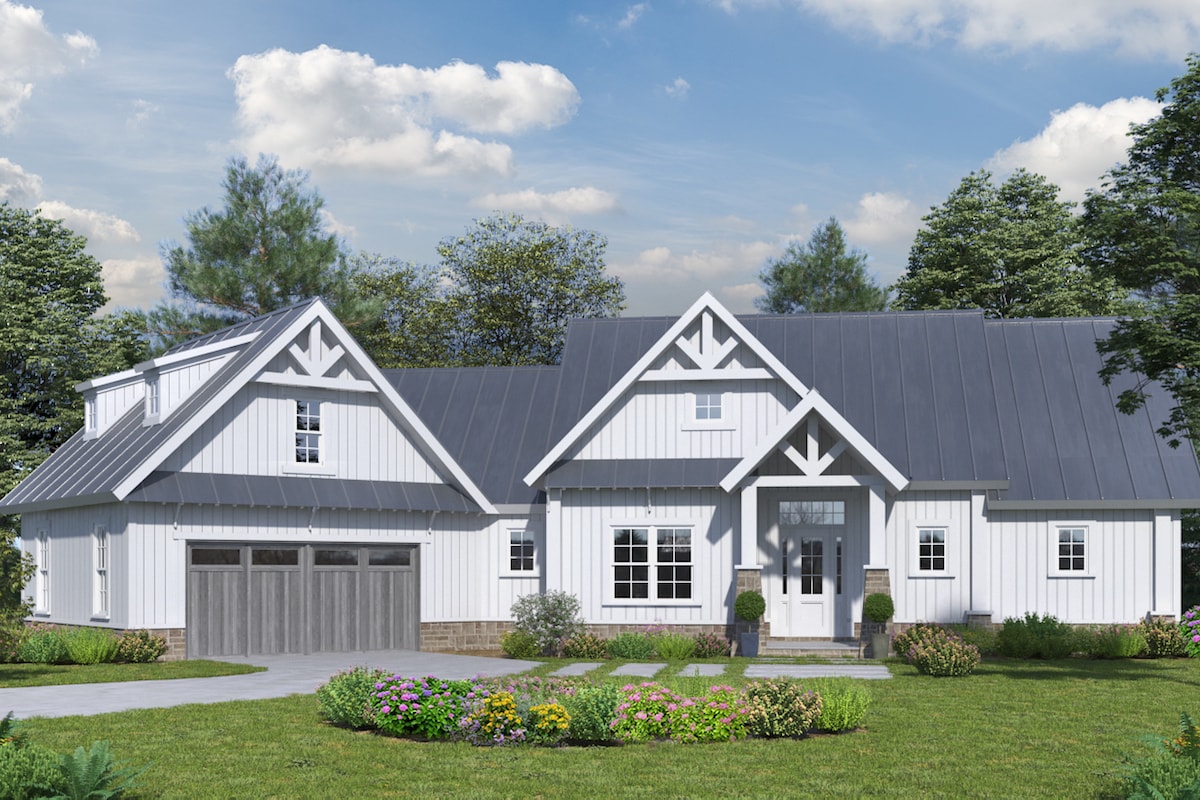
3-Bedroom, 2399 Sq Ft Craftsman Home Plan - 198-1030 - Main Exterior
Plan Collection
3-Bedroom, 2399 Sq Ft Craftsman Home Plan - 198-1030 - Main Exterior
Plan#198-1030
Starting at$2195
2399
Sq Ft
2
Story
3
Bed
2
Bath
2
Car
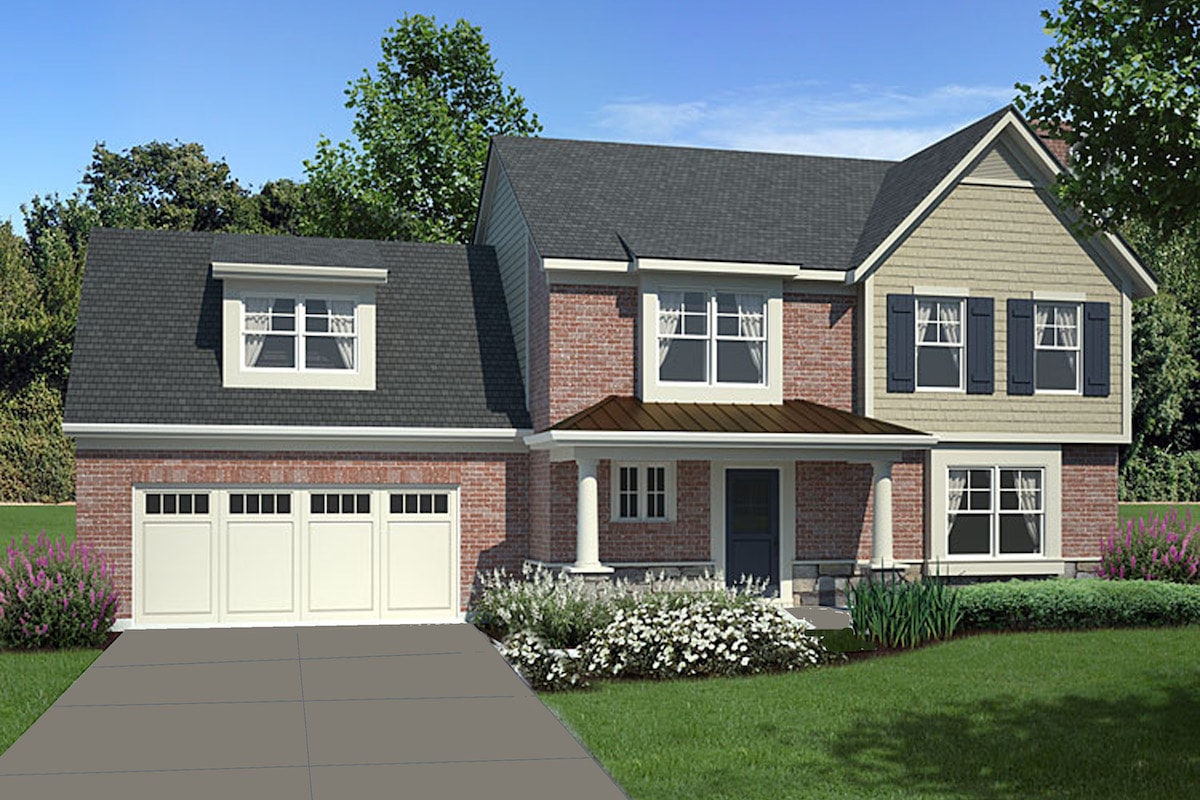
3-Bedroom, 1770 Sq Ft Traditional Home Plan - 169-1158 - Main Exterior
Plan Collection
3-Bedroom, 1770 Sq Ft Traditional Home Plan - 169-1158 - Main Exterior
Plan#169-1158
Starting at$770
1770
Sq Ft
2
Story
3
Bed
2.5
Bath
2
Car
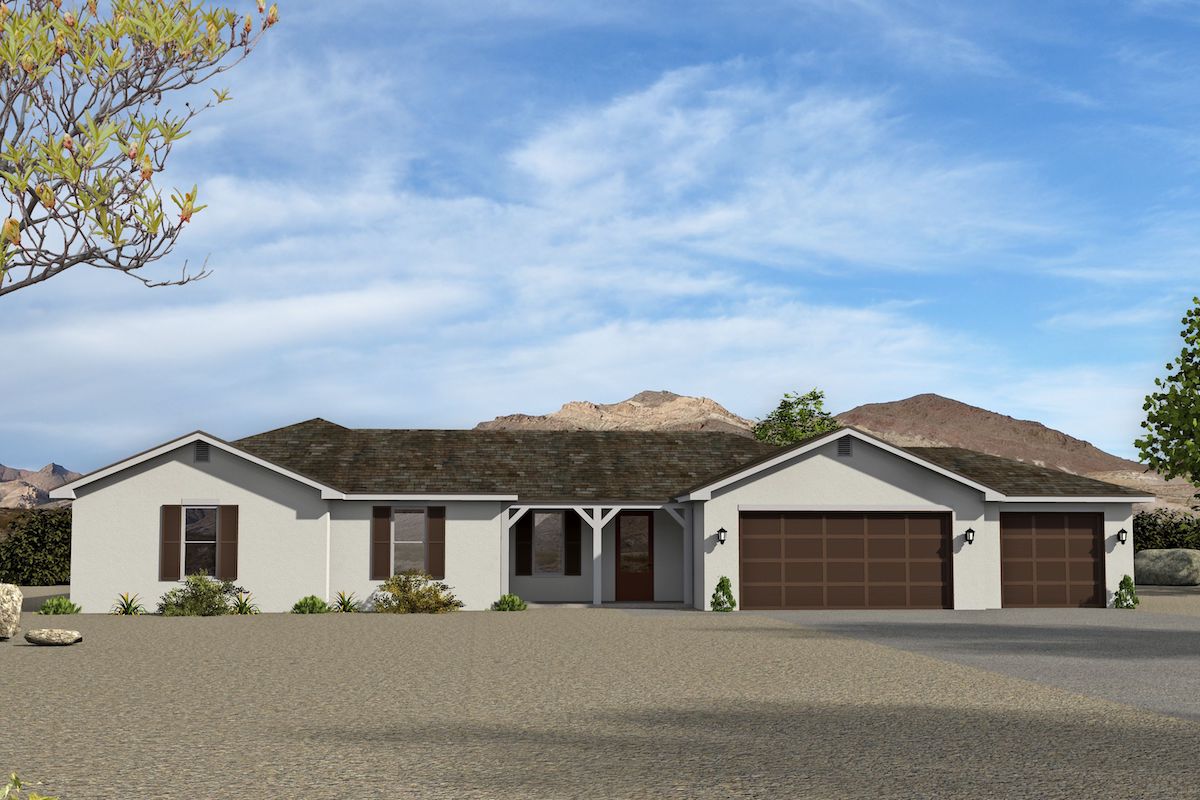
3-Bedroom, 2651 Sq Ft Farmhouse Home Plan - 196-1096 - Main Exterior
Plan Collection
3-Bedroom, 2651 Sq Ft Farmhouse Home Plan - 196-1096 - Main Exterior
Plan#196-1096
Starting at$1165
2651
Sq Ft
1
Story
3
Bed
2.5
Bath
3
Car
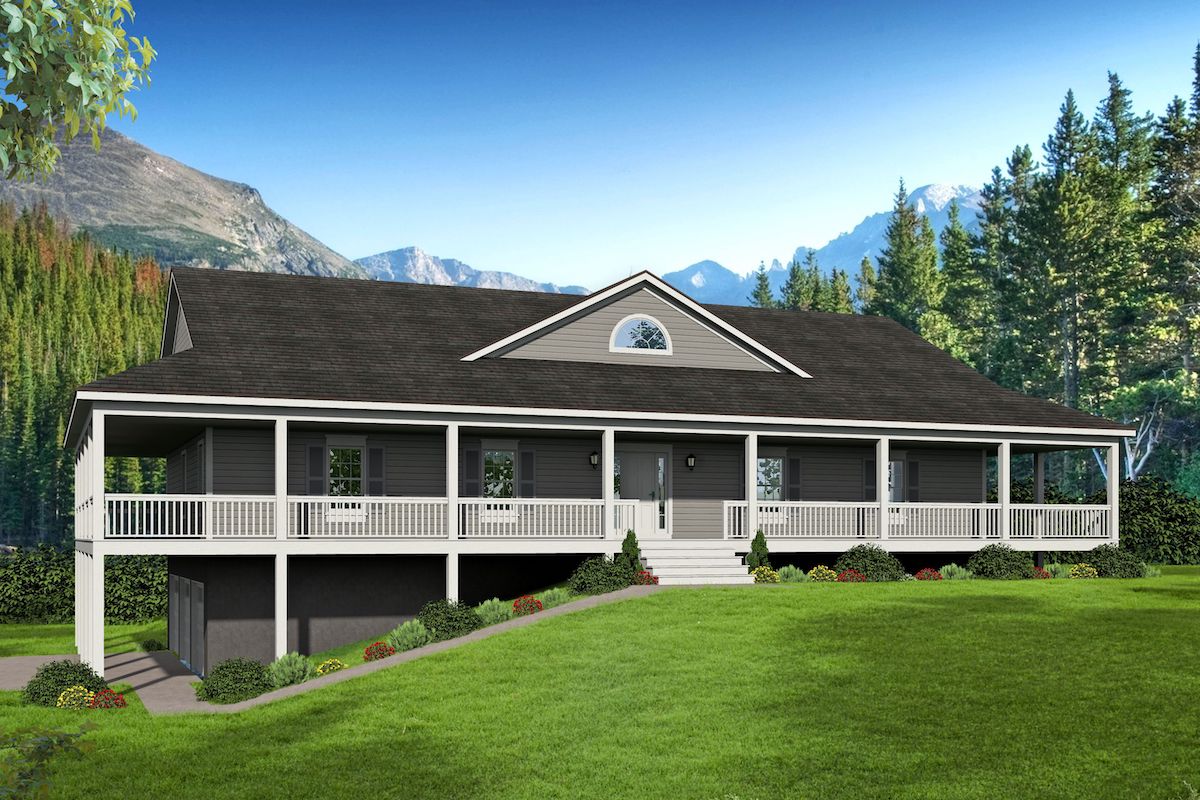
3-Bedroom, 2382 Sq Ft Country Home Plan - 196-1095 - Main Exterior
Plan Collection
3-Bedroom, 2382 Sq Ft Country Home Plan - 196-1095 - Main Exterior
Plan#196-1095
Starting at$1090
2382
Sq Ft
1
Story
3
Bed
2
Bath
3
Car
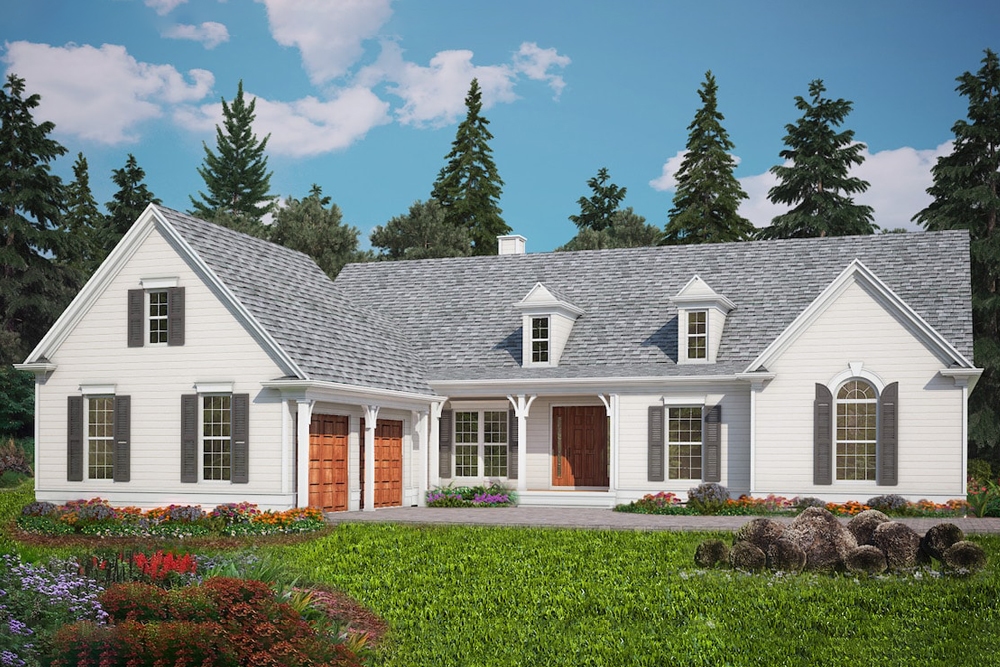
3-Bedroom, 2208 Sq Ft Ranch Home Plan - 198-1027 - Main Exterior
Plan Collection
3-Bedroom, 2208 Sq Ft Ranch Home Plan - 198-1027 - Main Exterior
Plan#198-1027
Starting at$695
2208
Sq Ft
1
Story
3
Bed
2.5
Bath
2
Car
3-Bedroom, 3202 Sq Ft Farmhouse Home Plan - 198-1099 - Main Exterior
Plan Collection
3-Bedroom, 3202 Sq Ft Farmhouse Home Plan - 198-1099 - Main Exterior
Plan#198-1099
Starting at$1995
3202
Sq Ft
2
Story
3
Bed
3.5
Bath
1
Car
3-Bedroom, 2425 Sq Ft Ranch Home Plan - 108-1919 - Main Exterior
Plan Collection
3-Bedroom, 2425 Sq Ft Ranch Home Plan - 108-1919 - Main Exterior
Plan#108-1919
Starting at$1050
2425
Sq Ft
1
Story
3
Bed
2.5
Bath
2
Car
3-Bedroom, 2666 Sq Ft Ranch Home Plan - 120-2597 - Main Exterior
Plan Collection
3-Bedroom, 2666 Sq Ft Ranch Home Plan - 120-2597 - Main Exterior
Plan#120-2597
Starting at$1355
2666
Sq Ft
1.5
Story
3
Bed
3
Bath
2
Car
3-Bedroom, 3025 Sq Ft Ranch Home Plan - 168-1142 - Main Exterior
Plan Collection
3-Bedroom, 3025 Sq Ft Ranch Home Plan - 168-1142 - Main Exterior
Plan#168-1142
Starting at$2550
3025
Sq Ft
1
Story
3
Bed
2.5
Bath
3
Car
3-Bedroom, 2975 Sq Ft Farmhouse House Plan - 189-1124 - Front Exterior
Plan Collection
3-Bedroom, 2975 Sq Ft Farmhouse House Plan - 189-1124 - Front Exterior
Plan#189-1124
Starting at$1895
2975
Sq Ft
2
Story
3
Bed
2
Bath
3
Car
3-Bedroom, 2585 Sq Ft Ranch House Plan - 108-1902 - Front Exterior
Plan Collection
3-Bedroom, 2585 Sq Ft Ranch House Plan - 108-1902 - Front Exterior
Plan#108-1902
Starting at$1100
2585
Sq Ft
1
Story
3
Bed
2
Bath
2
Car
3-Bedroom, 1935 Sq Ft Country Home Plan - 108-1899 - Main Exterior
Plan Collection
3-Bedroom, 1935 Sq Ft Country Home Plan - 108-1899 - Main Exterior
Plan#108-1899
Starting at$845
1935
Sq Ft
1.5
Story
3
Bed
2.5
Bath
2
Car
3-Bedroom, 2722 Sq Ft Cottage Home - #126-1962 - Main Exterior
Plan Collection
3-Bedroom, 2722 Sq Ft Cottage Home - #126-1962 - Main Exterior
Plan#126-1962
Starting at$2200
2722
Sq Ft
2
Story
3
Bed
3.5
Bath
2
Car
3-Bedroom, 2422 Sq Ft Craftsman House Plan - 126-1953 - Front Exterior
Plan Collection
3-Bedroom, 2422 Sq Ft Craftsman House Plan - 126-1953 - Front Exterior
Plan#126-1953
Starting at$1855
2422
Sq Ft
1
Story
3
Bed
2.5
Bath
2
Car
3-Bedroom, 1751 Sq Ft Traditional Home Plan - 120-2584 - Main Exterior
Plan Collection
3-Bedroom, 1751 Sq Ft Traditional Home Plan - 120-2584 - Main Exterior
Plan#120-2584
Starting at$1255
1751
Sq Ft
2
Story
3
Bed
2.5
Bath
2
Car
3-Bedroom, 1341 Sq Ft European Home Plan - 203-1008 - Main Exterior
Plan Collection
3-Bedroom, 1341 Sq Ft European Home Plan - 203-1008 - Main Exterior
Plan#203-1008
Starting at$1000
1341
Sq Ft
2
Story
3
Bed
2.5
Bath
2
Car
3-Bedroom, 2621 Sq Ft Cottage Home Plan - 198-1086 - Main Exterior
Plan Collection
3-Bedroom, 2621 Sq Ft Cottage Home Plan - 198-1086 - Main Exterior
Plan#198-1086
Starting at$2495
2621
Sq Ft
1
Story
3
Bed
2.5
Bath
3
Car
3-Bedroom, 2989 Sq Ft Cottage Home Plan - 198-1081 - Main Exterior
Plan Collection
3-Bedroom, 2989 Sq Ft Cottage Home Plan - 198-1081 - Main Exterior
Plan#198-1081
Starting at$1895
2989
Sq Ft
2
Story
3
Bed
3.5
Bath
2
Car
3-Bedroom, 3171 Sq Ft Cottage House Plan - 198-1036 - Front Exterior
Plan Collection
3-Bedroom, 3171 Sq Ft Cottage House Plan - 198-1036 - Front Exterior
Plan#198-1036
Starting at$1895
3171
Sq Ft
2
Story
3
Bed
2.5
Bath
2
Car
3-Bedroom, 1652 Sq Ft Contemporary Home Plan - 126-1912 - Main Exterior
Plan Collection
3-Bedroom, 1652 Sq Ft Contemporary Home Plan - 126-1912 - Main Exterior
Plan#126-1912
Starting at$1680
1652
Sq Ft
2
Story
3
Bed
1.5
Bath
0
Car
3-Bedroom, 1684 Sq Ft Traditional Home Plan - 169-1170 - Main Exterior
Plan Collection
3-Bedroom, 1684 Sq Ft Traditional Home Plan - 169-1170 - Main Exterior
Plan#169-1170
Starting at$770
1684
Sq Ft
2
Story
3
Bed
2
Bath
2
Car
3-Bedroom, 1569 Sq Ft Traditional Home Plan - 169-1169 - Main Exterior
Plan Collection
3-Bedroom, 1569 Sq Ft Traditional Home Plan - 169-1169 - Main Exterior
Plan#169-1169
Starting at$770
1569
Sq Ft
2
Story
3
Bed
2.5
Bath
2
Car
3-Bedroom, 2010 Sq Ft Craftsman House Plan - 169-1164 - Front Exterior
Plan Collection
3-Bedroom, 2010 Sq Ft Craftsman House Plan - 169-1164 - Front Exterior
Plan#169-1164
Starting at$870
2010
Sq Ft
2
Story
3
Bed
2.5
Bath
2
Car
3-Bedroom, 1593 Sq Ft Transitional House Plan - 169-1163 - Front Exterior
Plan Collection
3-Bedroom, 1593 Sq Ft Transitional House Plan - 169-1163 - Front Exterior
Plan#169-1163
Starting at$770
1593
Sq Ft
1
Story
3
Bed
2
Bath
2
Car
3-Bedroom, 2399 Sq Ft Craftsman Home Plan - 198-1030 - Main Exterior
Plan Collection
3-Bedroom, 2399 Sq Ft Craftsman Home Plan - 198-1030 - Main Exterior
Plan#198-1030
Starting at$2195
2399
Sq Ft
2
Story
3
Bed
2
Bath
2
Car
3-Bedroom, 1770 Sq Ft Traditional Home Plan - 169-1158 - Main Exterior
Plan Collection
3-Bedroom, 1770 Sq Ft Traditional Home Plan - 169-1158 - Main Exterior
Plan#169-1158
Starting at$770
1770
Sq Ft
2
Story
3
Bed
2.5
Bath
2
Car
3-Bedroom, 2651 Sq Ft Farmhouse Home Plan - 196-1096 - Main Exterior
Plan Collection
3-Bedroom, 2651 Sq Ft Farmhouse Home Plan - 196-1096 - Main Exterior
Plan#196-1096
Starting at$1165
2651
Sq Ft
1
Story
3
Bed
2.5
Bath
3
Car
3-Bedroom, 2382 Sq Ft Country Home Plan - 196-1095 - Main Exterior
Plan Collection
3-Bedroom, 2382 Sq Ft Country Home Plan - 196-1095 - Main Exterior
Plan#196-1095
Starting at$1090
2382
Sq Ft
1
Story
3
Bed
2
Bath
3
Car
3-Bedroom, 2208 Sq Ft Ranch Home Plan - 198-1027 - Main Exterior
Plan Collection
3-Bedroom, 2208 Sq Ft Ranch Home Plan - 198-1027 - Main Exterior
Plan#198-1027
Starting at$695
2208
Sq Ft
1
Story
3
Bed
2.5
Bath
2
Car
1...122123124125126...182