Country, 3-Bedroom House Plans

4,355
Plan Results
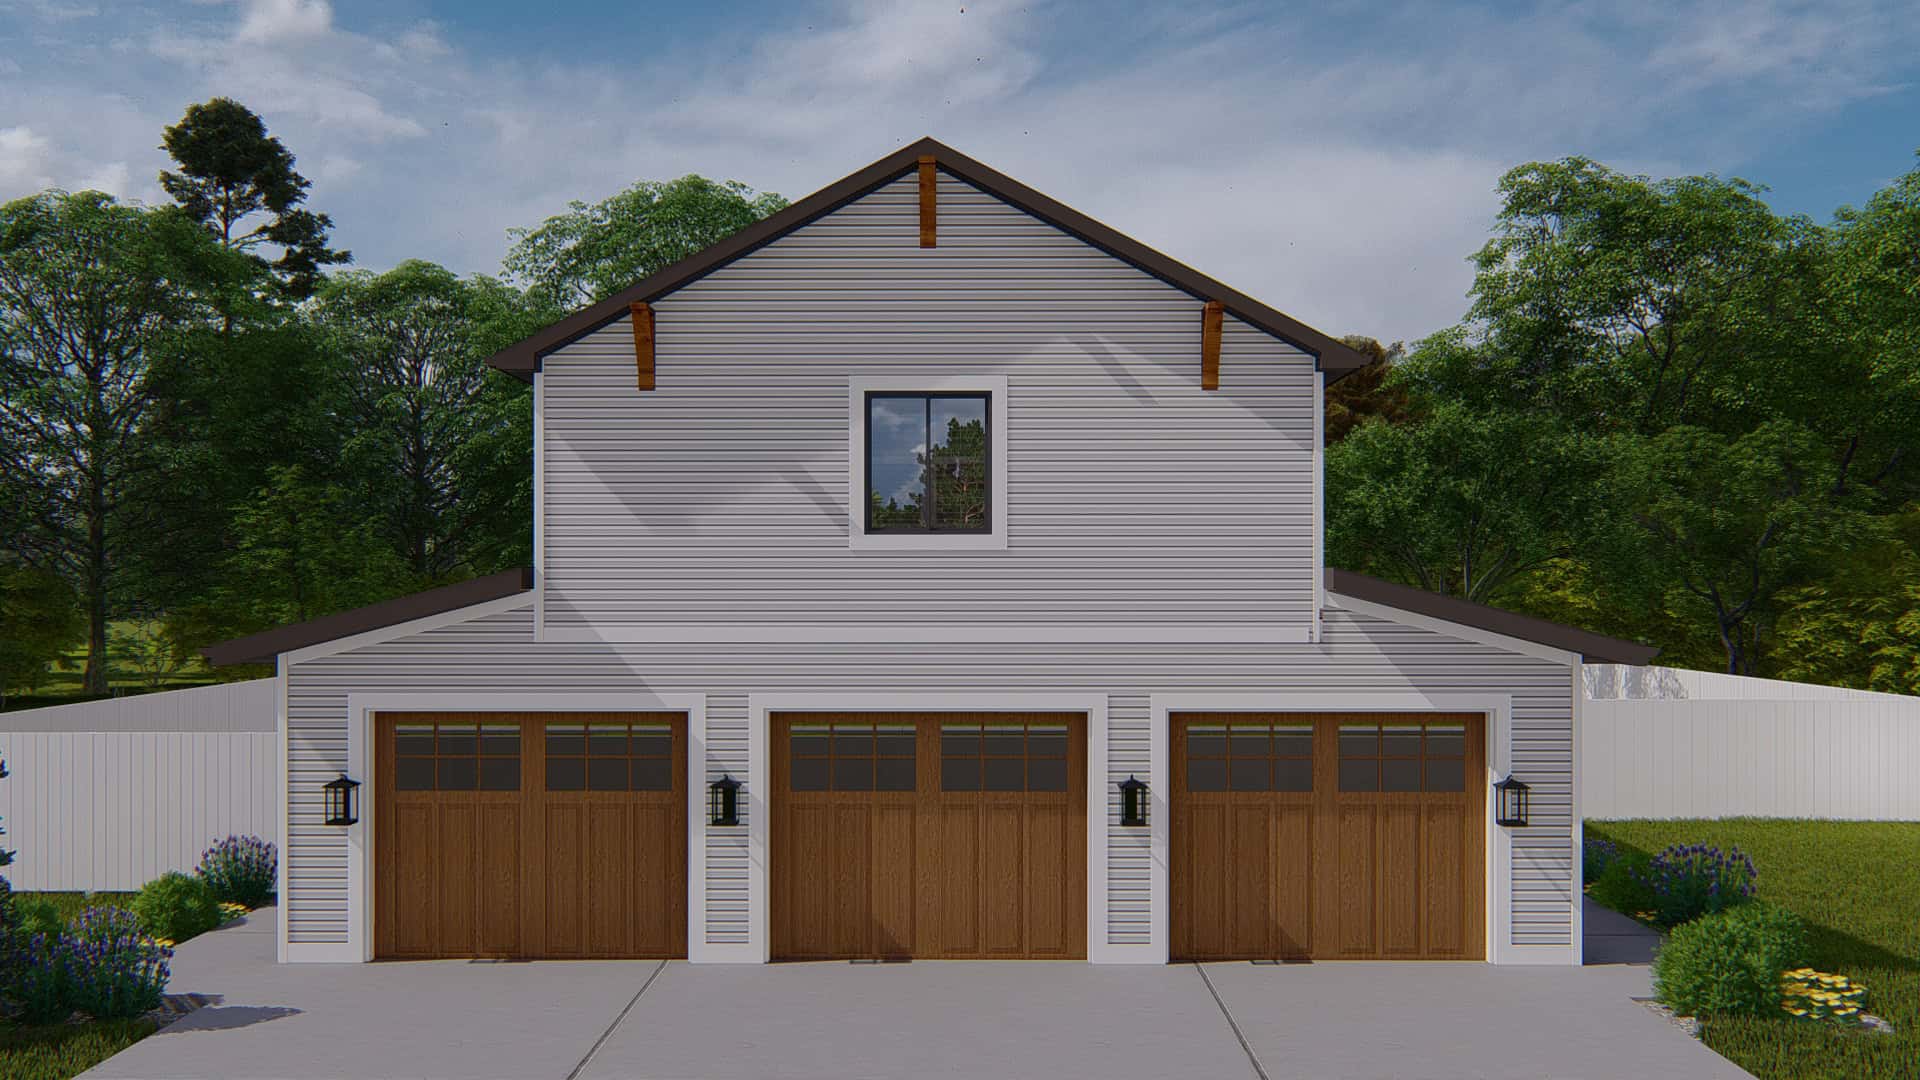
3-Bedroom, 1907 Sq Ft Barndominium Home Plan - 187-1213 - Main Exterior
Plan Collection
3-Bedroom, 1907 Sq Ft Barndominium Home Plan - 187-1213 - Main Exterior
Plan#187-1213
Starting at$1150
1907
Sq Ft
2
Story
3
Bed
2.5
Bath
3
Car
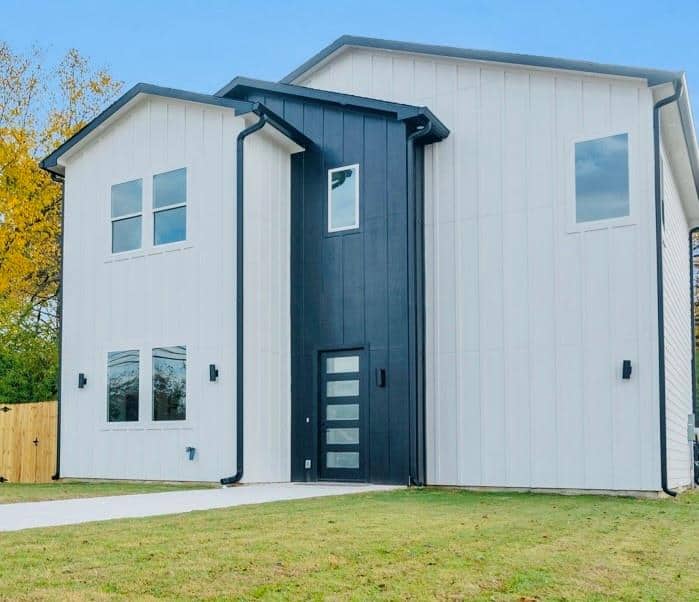
Barndominium House Plan - 3 Bedrms, 2.5 Baths - 1594 Sq Ft - #223-1017
Plan Collection
Barndominium House Plan - 3 Bedrms, 2.5 Baths - 1594 Sq Ft - #223-1017
Plan#223-1017
Starting at$1100
1594
Sq Ft
2
Story
3
Bed
2.5
Bath
2
Car

Modern Country Floor Plan - 3 Bedrms, 2 Baths - 1625 Sq Ft - #223-1016
Plan Collection
Modern Country Floor Plan - 3 Bedrms, 2 Baths - 1625 Sq Ft - #223-1016
Plan#223-1016
Starting at$1100
1625
Sq Ft
1
Story
3
Bed
2
Bath
2
Car
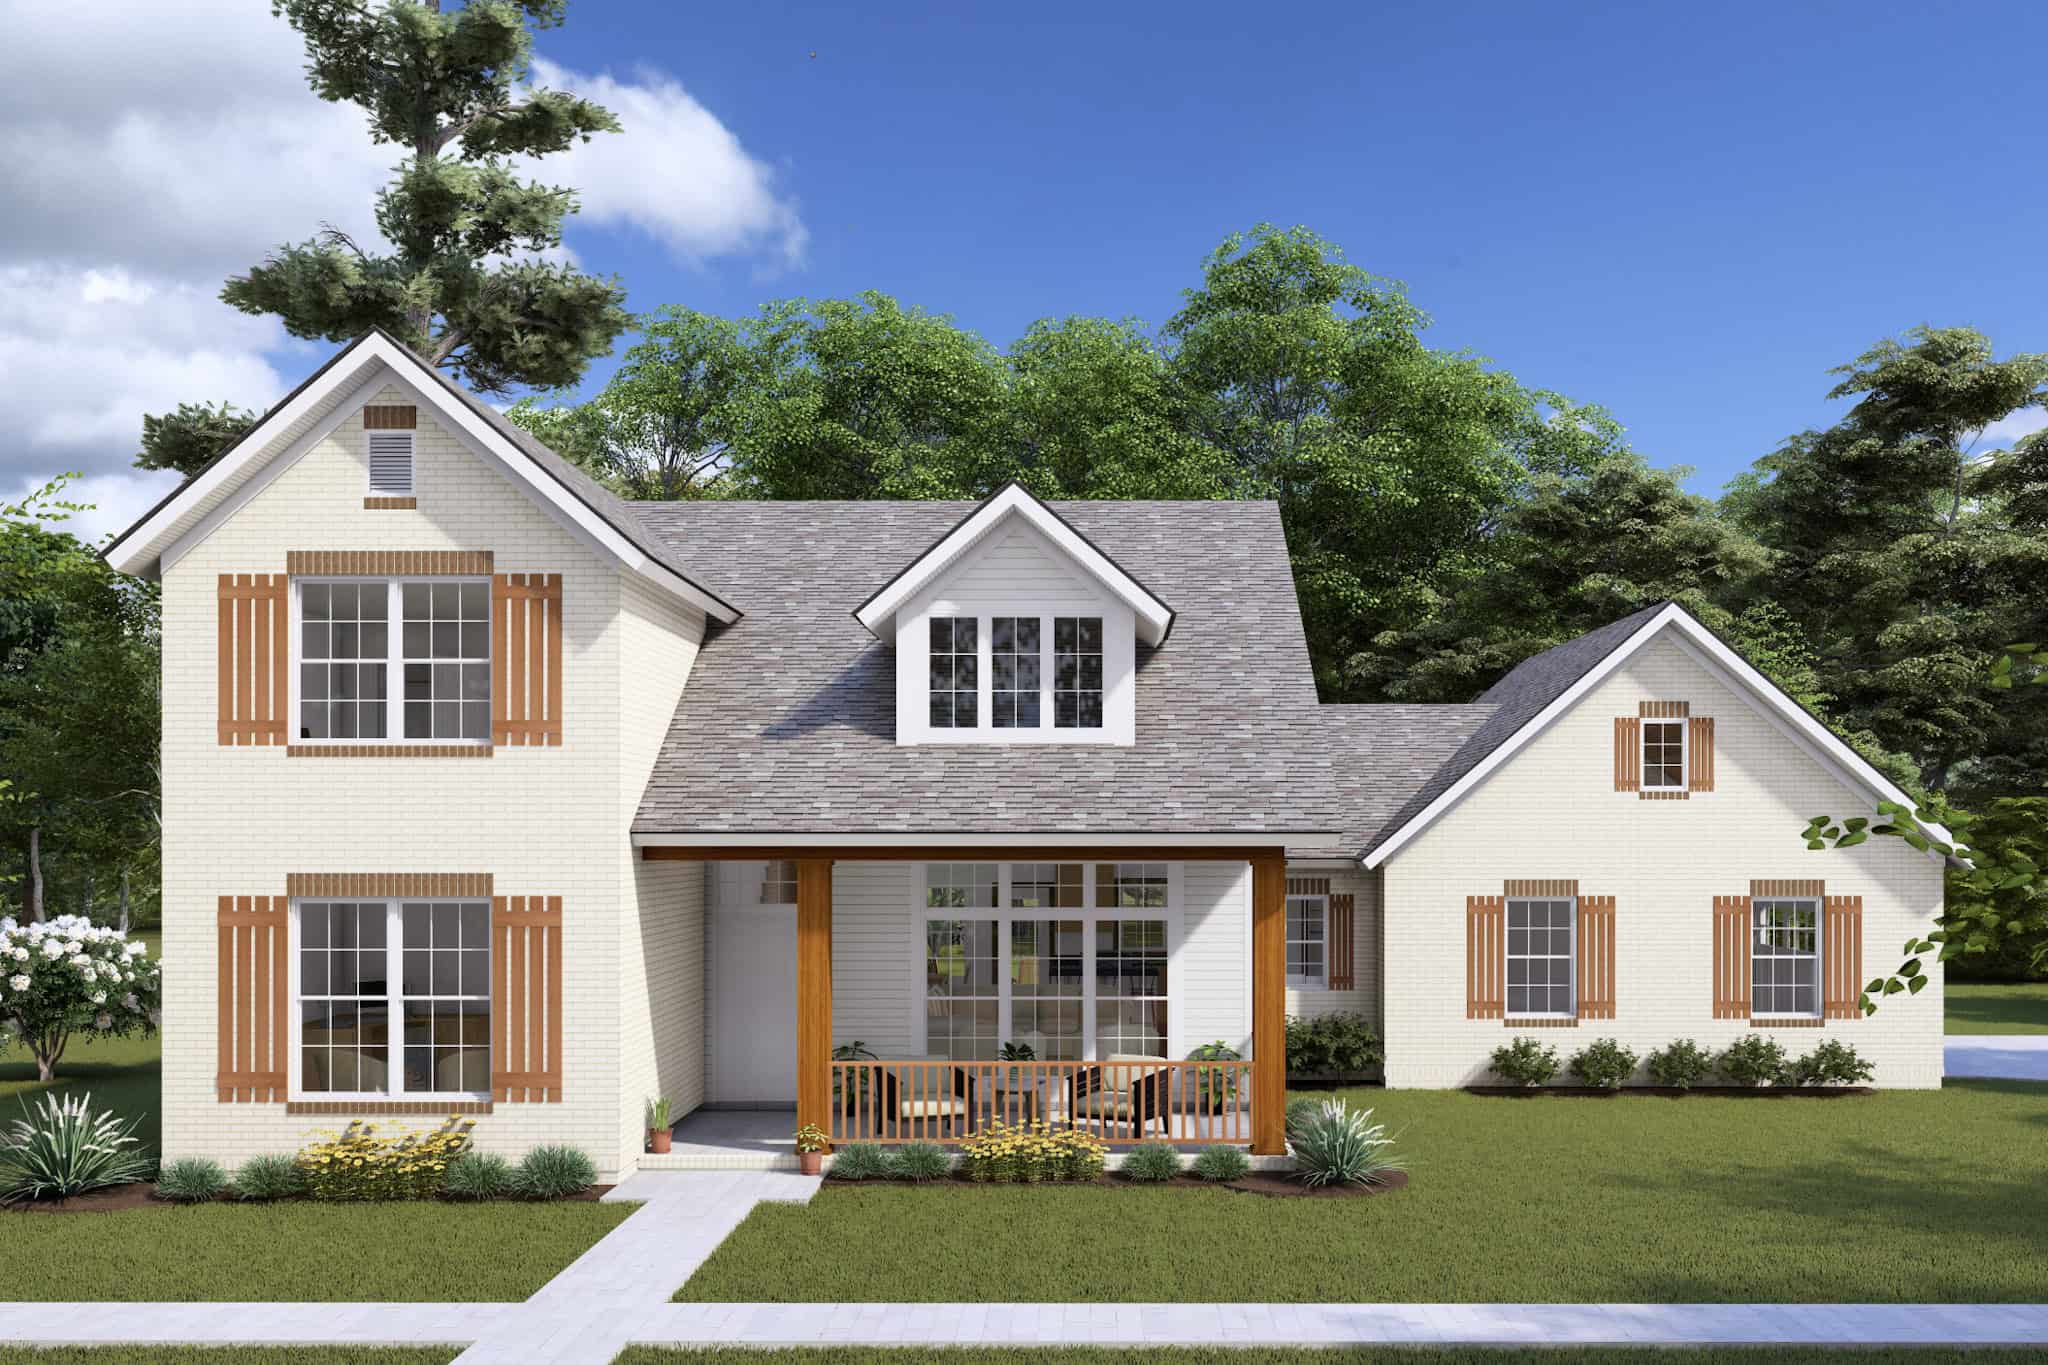
Traditional Home Plan - 3 Bedrms, 2.5 Baths - 1795 Sq Ft - #178-1428
Plan Collection
Traditional Home Plan - 3 Bedrms, 2.5 Baths - 1795 Sq Ft - #178-1428
Plan#178-1428
Starting at$1085
1795
Sq Ft
2
Story
3
Bed
2.5
Bath
2
Car
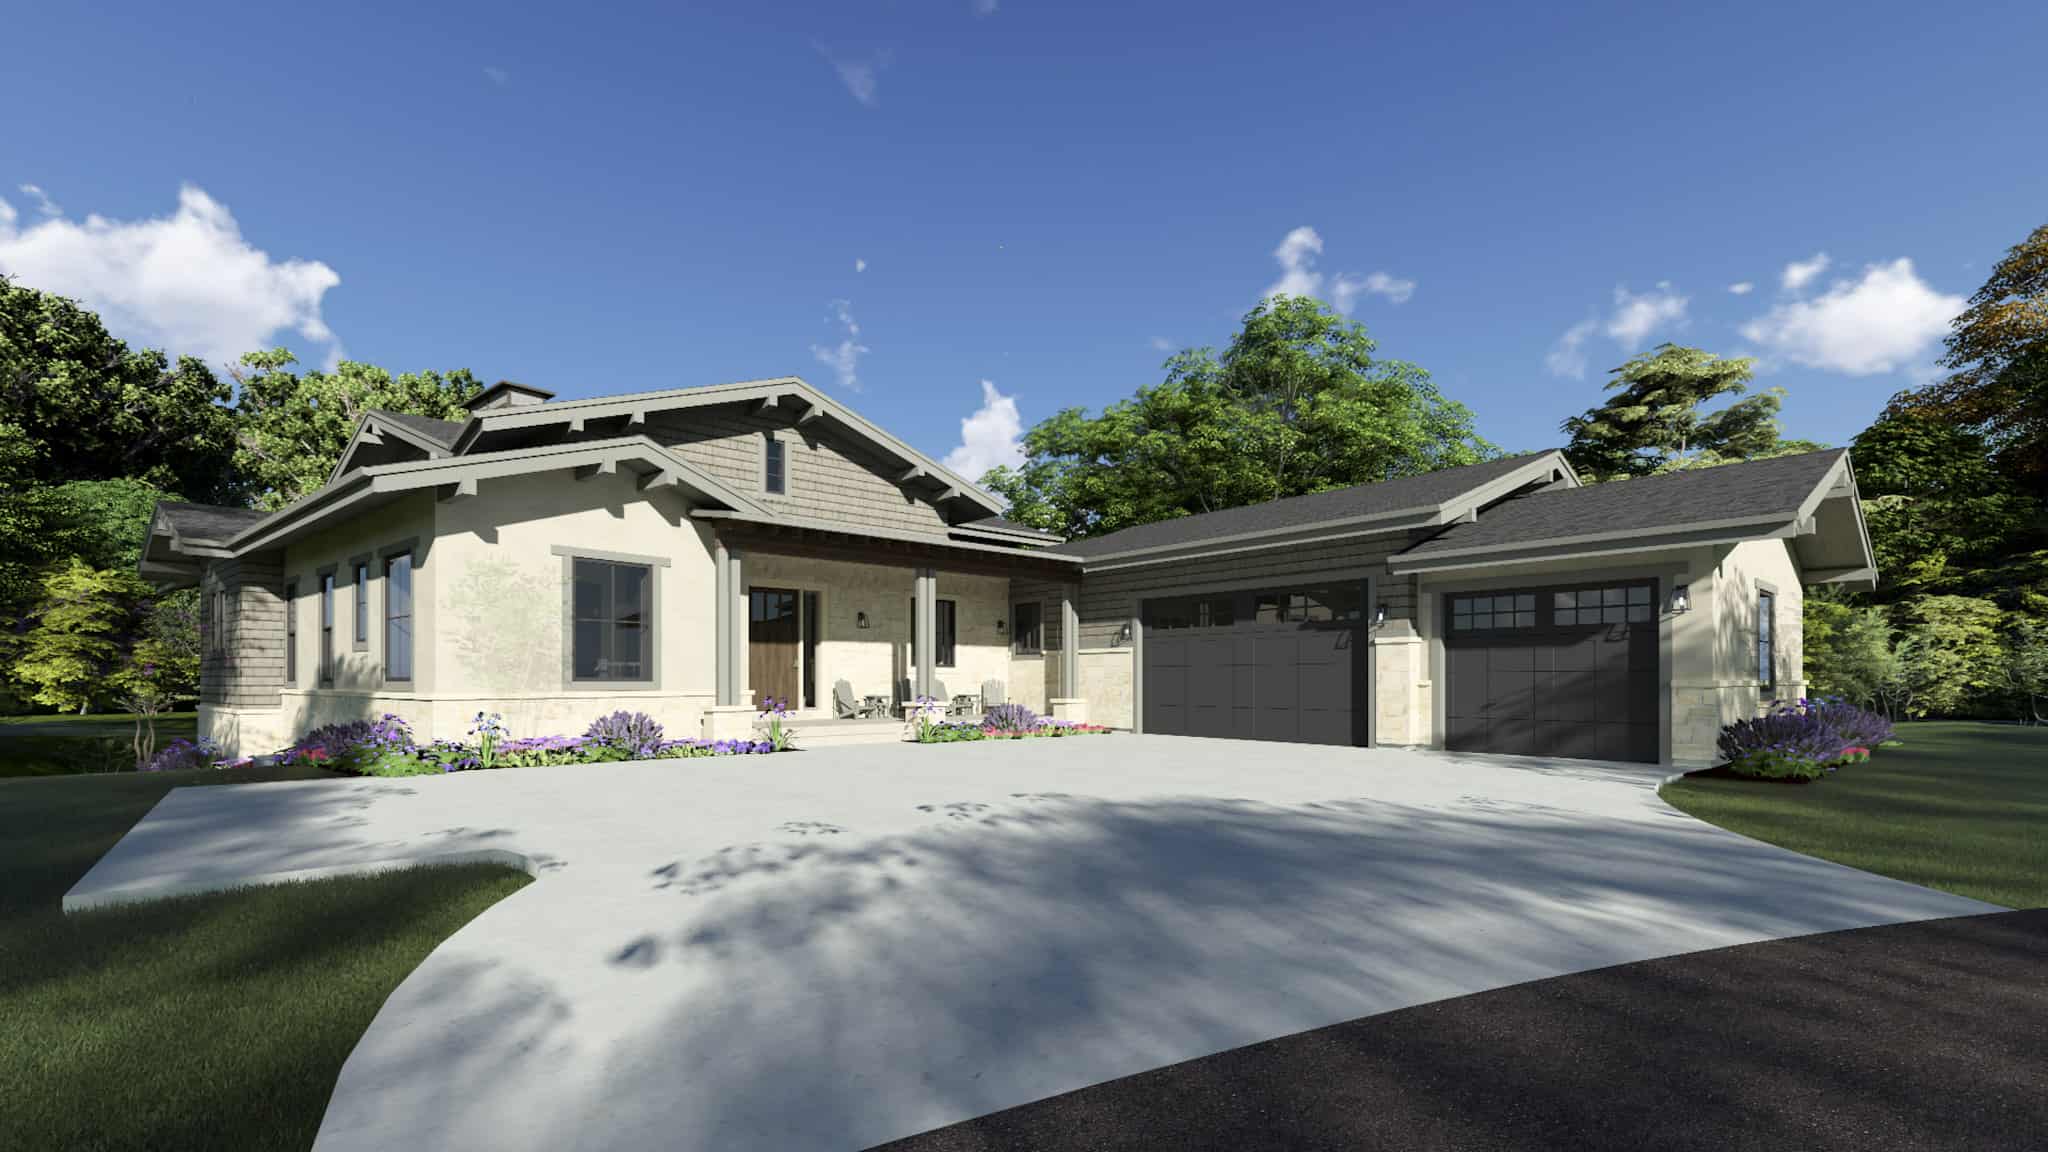
Traditional Floor Plan - 3-6 Bedrms, 2.5-3.5 Baths - 2734-4925 Sq Ft - #194-1069
Plan Collection
Traditional Floor Plan - 3-6 Bedrms, 2.5-3.5 Baths - 2734-4925 Sq Ft - #194-1069
Plan#194-1069
Starting at$1195
2734
Sq Ft
1
Story
3
Bed
2.5
Bath
3
Car
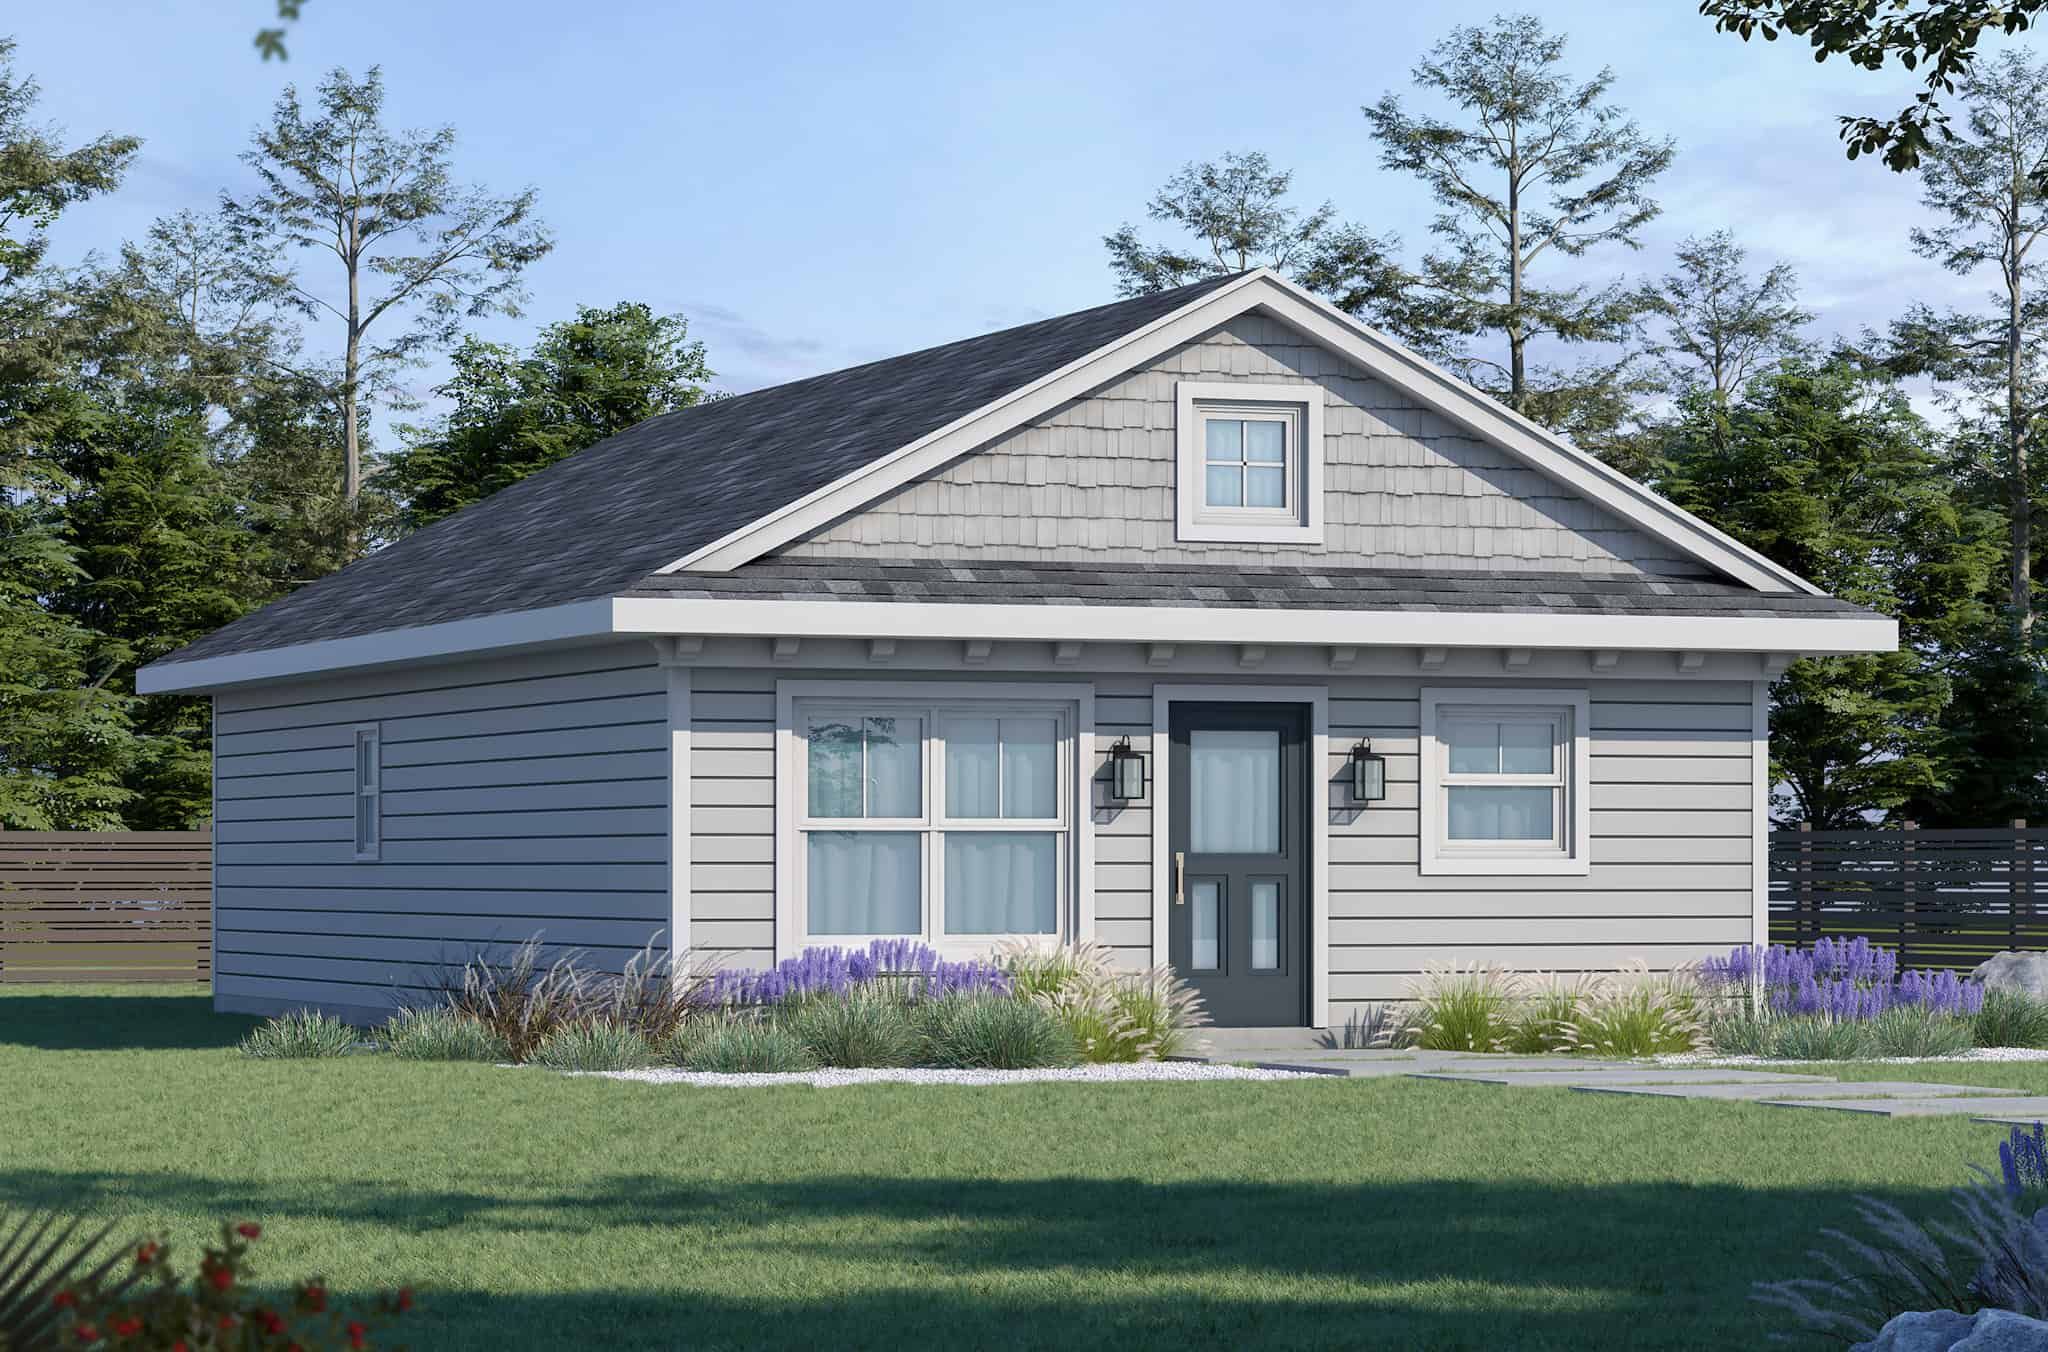
Traditional Home Plan - 3 Bedrms, 2 Baths - 1050 Sq Ft - #120-2809
Plan Collection
Traditional Home Plan - 3 Bedrms, 2 Baths - 1050 Sq Ft - #120-2809
Plan#120-2809
Starting at$1205
1050
Sq Ft
1
Story
3
Bed
2
Bath
0
Car
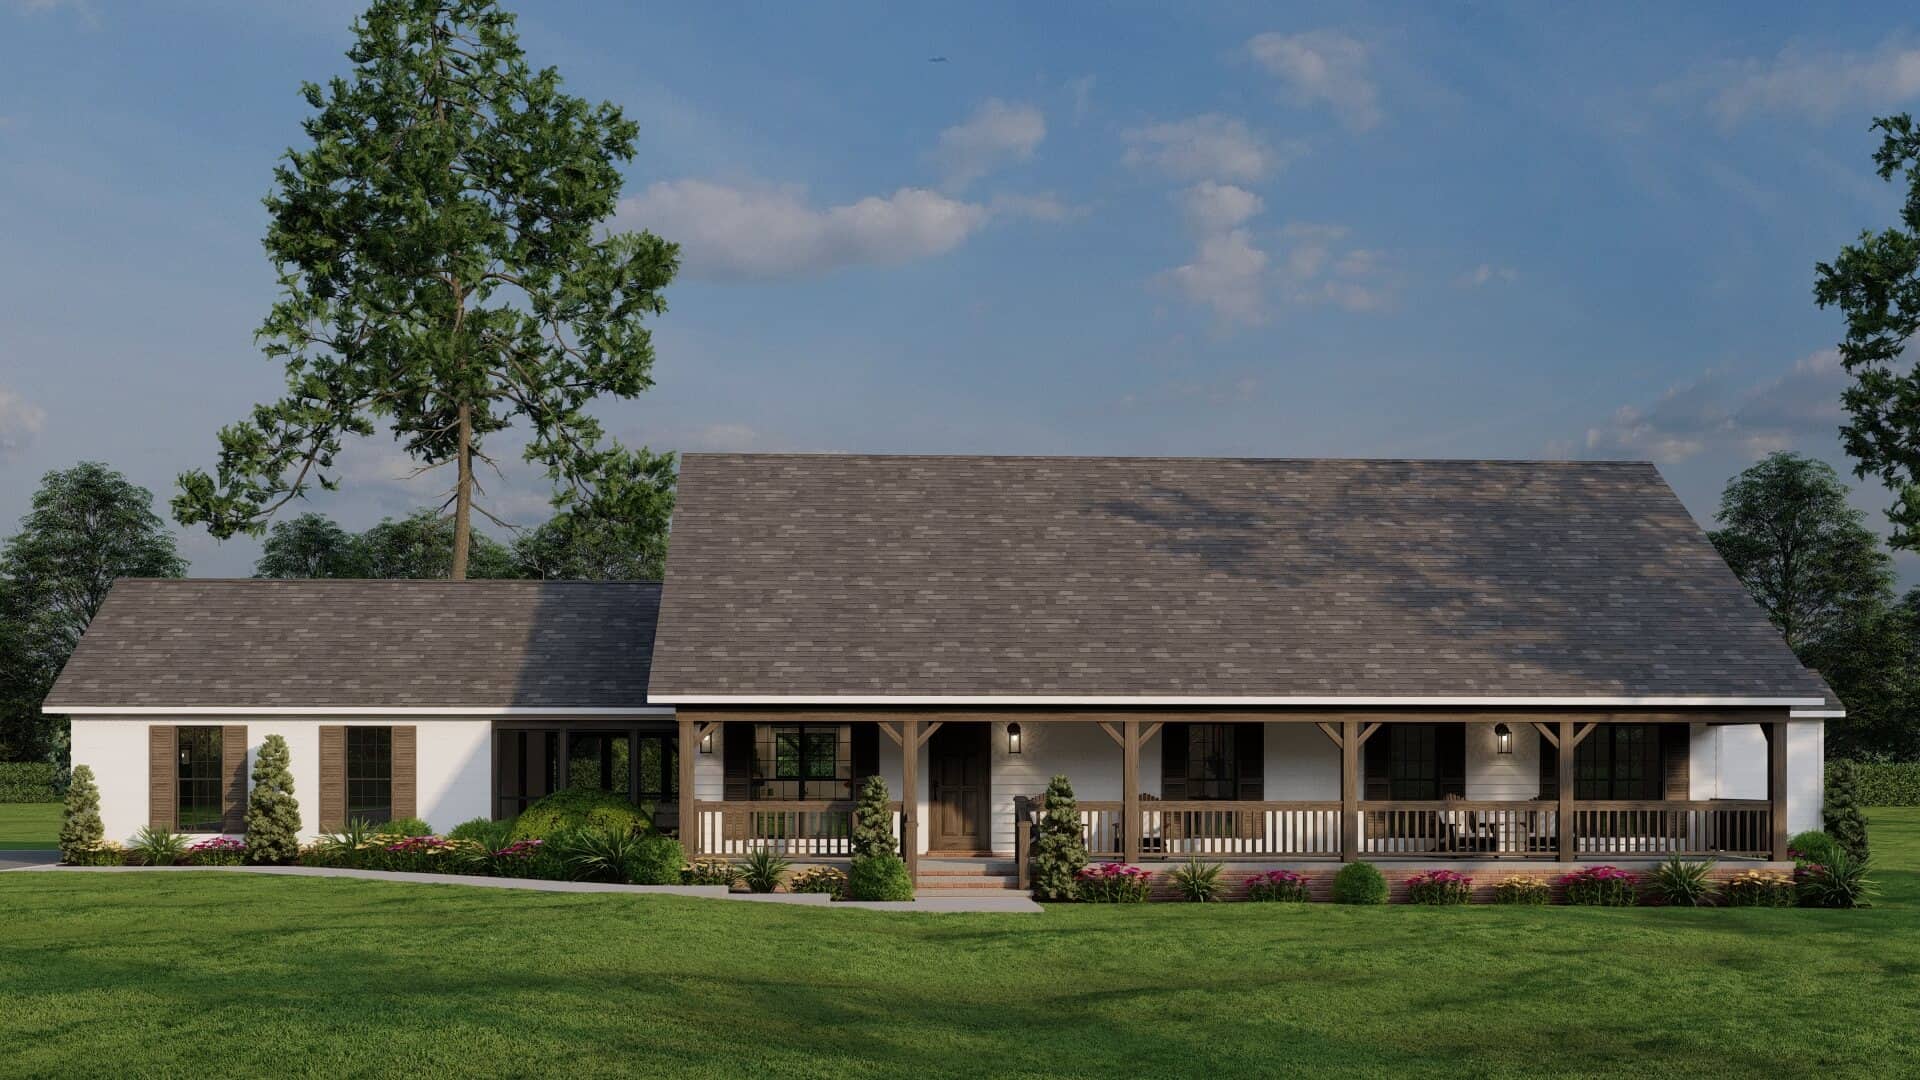
3-Bedroom, 3283 Sq Ft Farmhouse House Plan - 193-1320 - Front Exterior
Plan Collection
3-Bedroom, 3283 Sq Ft Farmhouse House Plan - 193-1320 - Front Exterior
Plan#193-1320
Starting at$1550
3283
Sq Ft
1
Story
3
Bed
2
Bath
2
Car
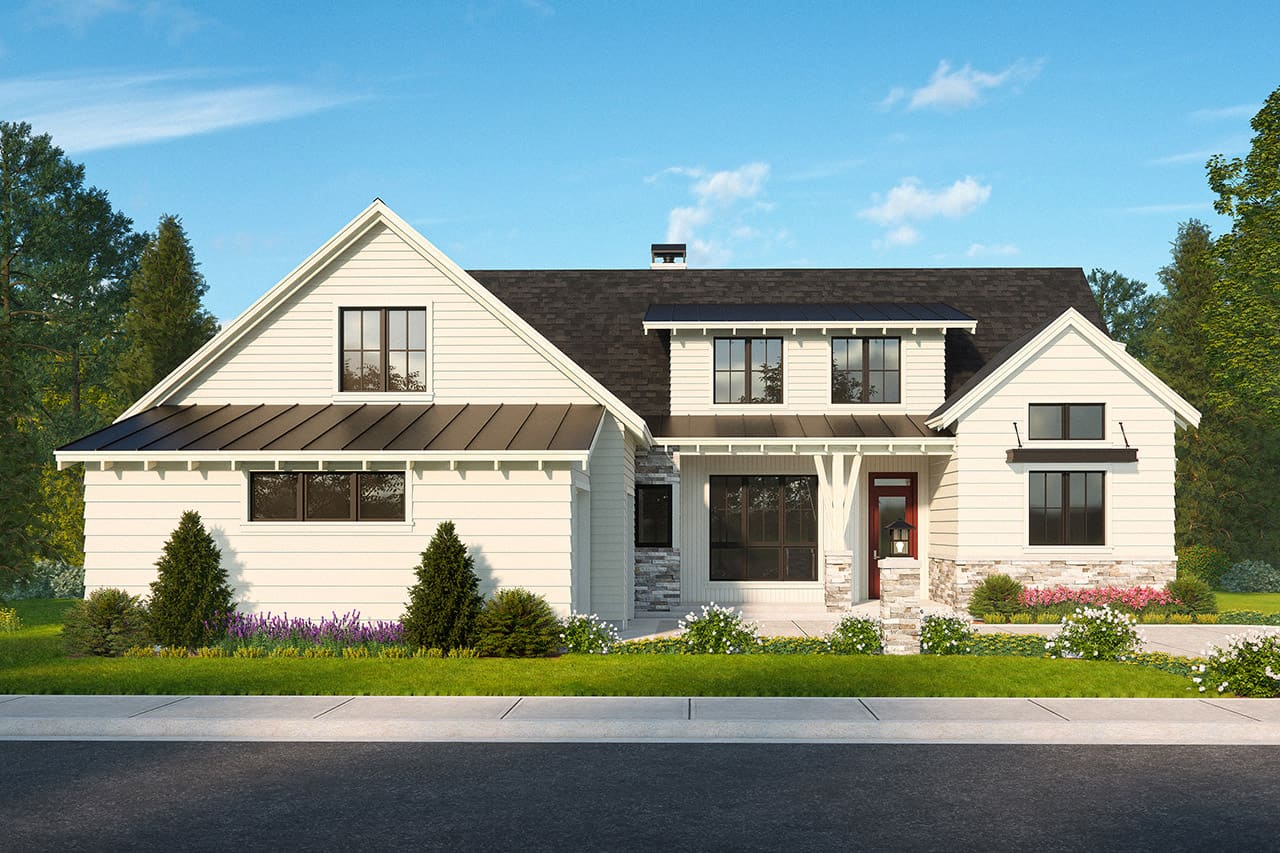
3-Bedroom, 3004 Sq Ft Craftsman Home Plan - 108-2098 - Main Exterior
Plan Collection
3-Bedroom, 3004 Sq Ft Craftsman Home Plan - 108-2098 - Main Exterior
Plan#108-2098
Starting at$1510
3004
Sq Ft
2
Story
3
Bed
3.5
Bath
2
Car
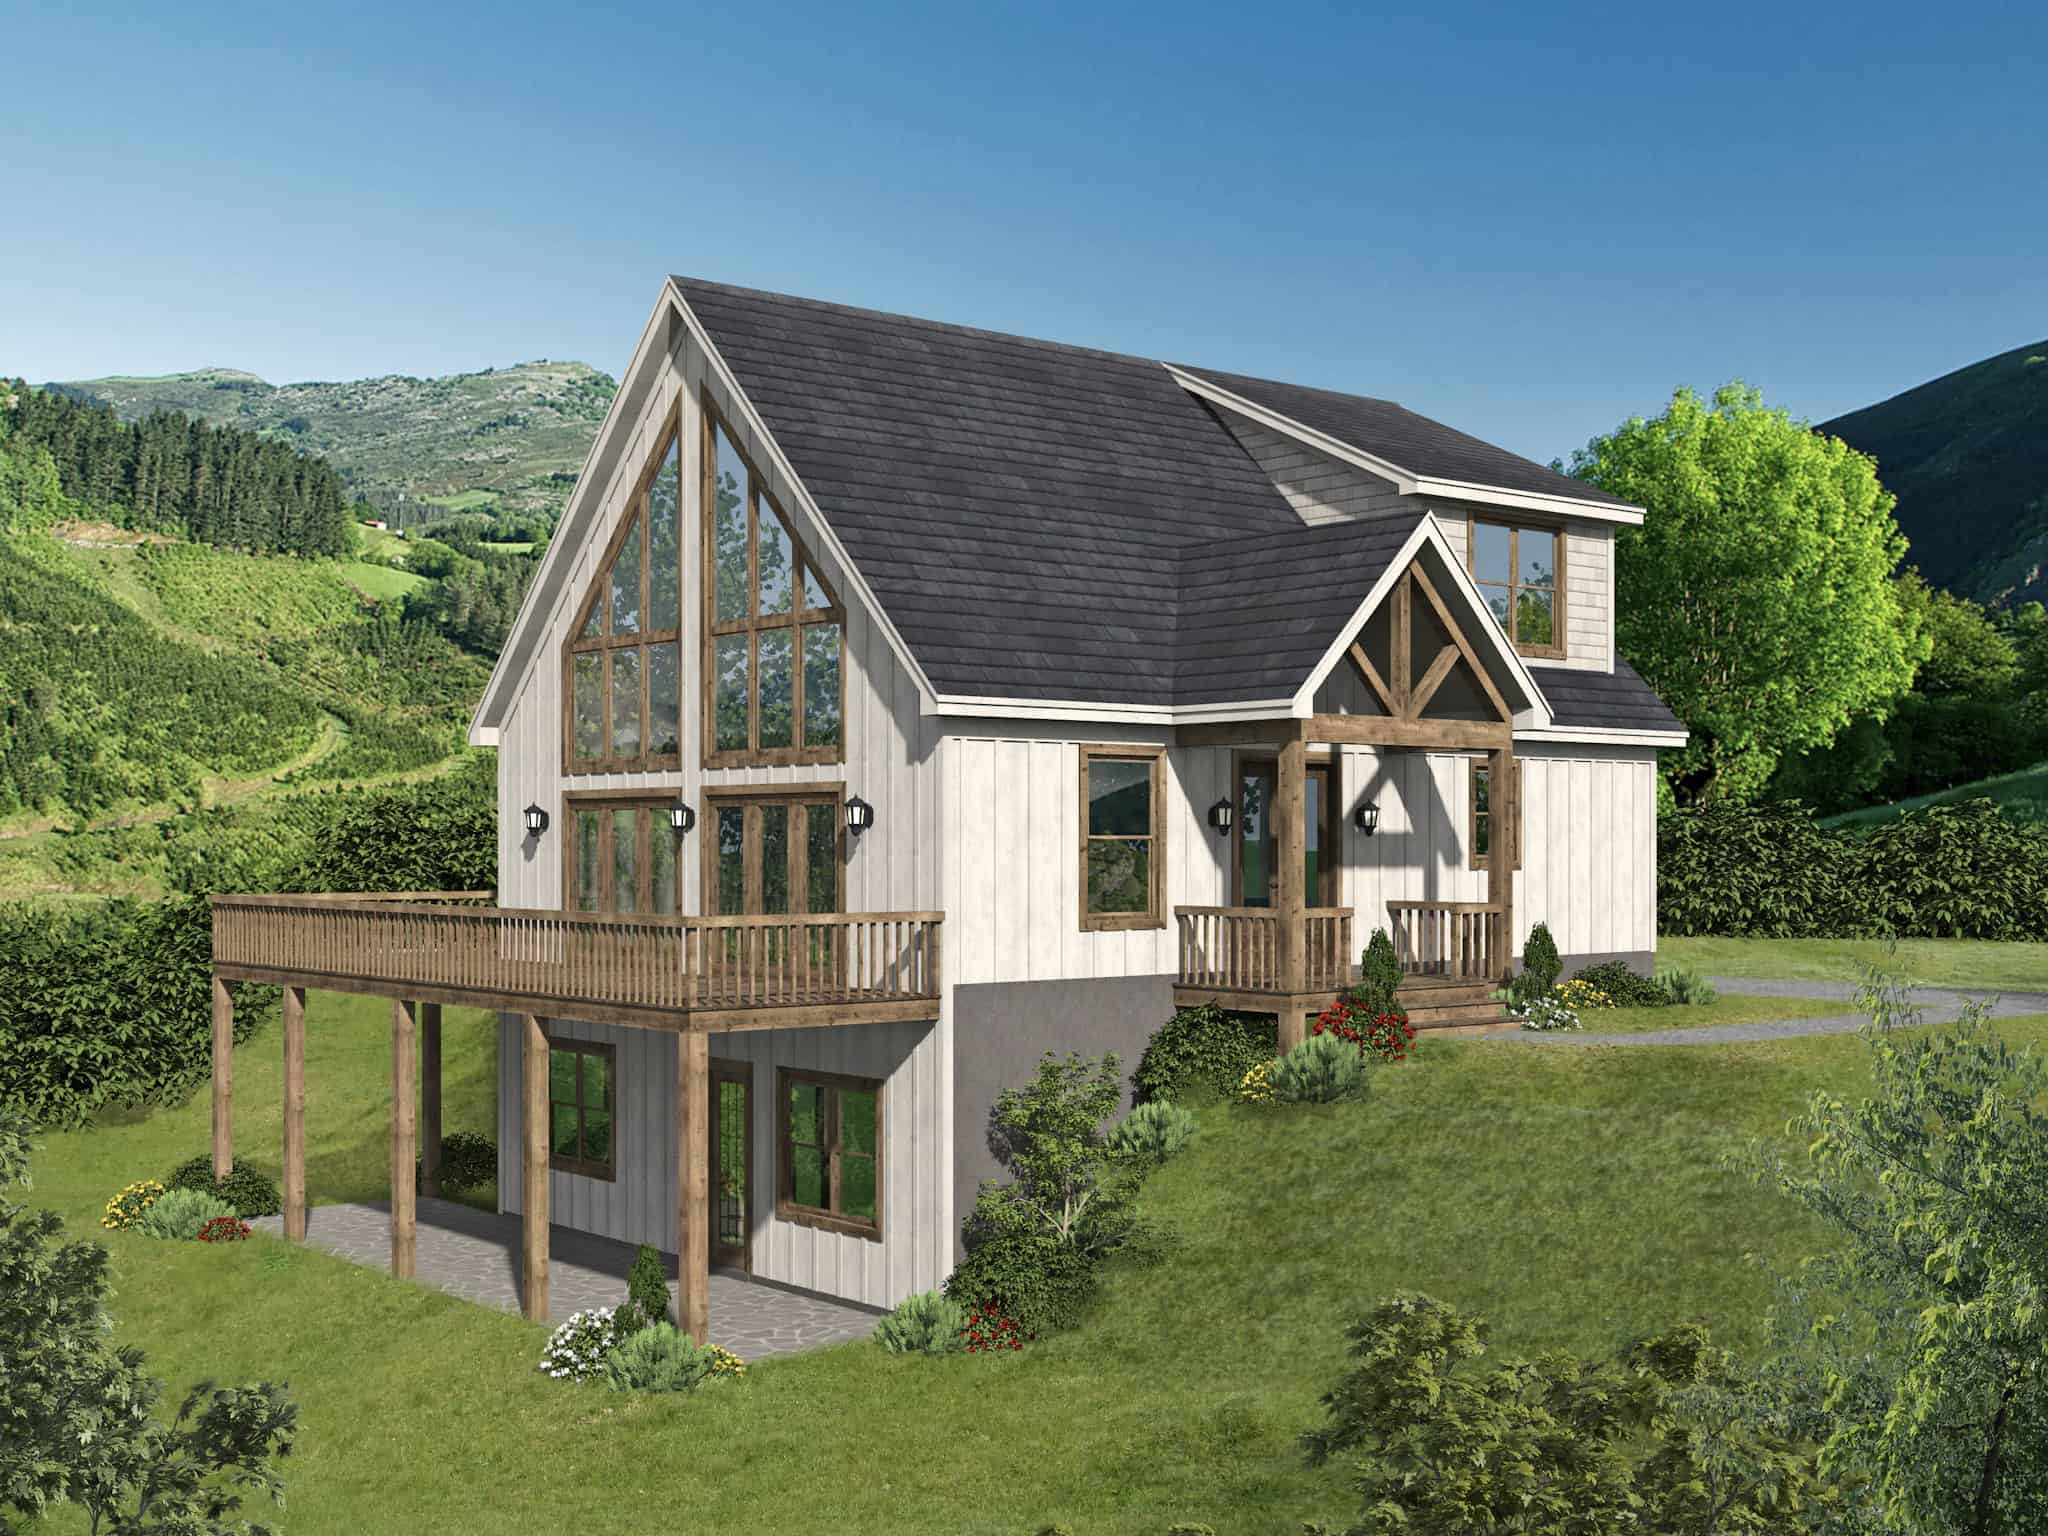
3-5 Bedroom, 1952-3118 Sq Ft Country Cabin Plan - 196-1289 - Front Exterior
Plan Collection
3-5 Bedroom, 1952-3118 Sq Ft Country Cabin Plan - 196-1289 - Front Exterior
Plan#196-1289
Starting at$1540
1952
Sq Ft
2
Story
3
Bed
2.5
Bath
0
Car

3-Bedroom, 1540 Sq Ft Ranch Home Plan - 138-1473 - Main Exterior
Plan Collection
3-Bedroom, 1540 Sq Ft Ranch Home Plan - 138-1473 - Main Exterior
Plan#138-1473
Starting at$1300
1540
Sq Ft
1
Story
3
Bed
2
Bath
2
Car
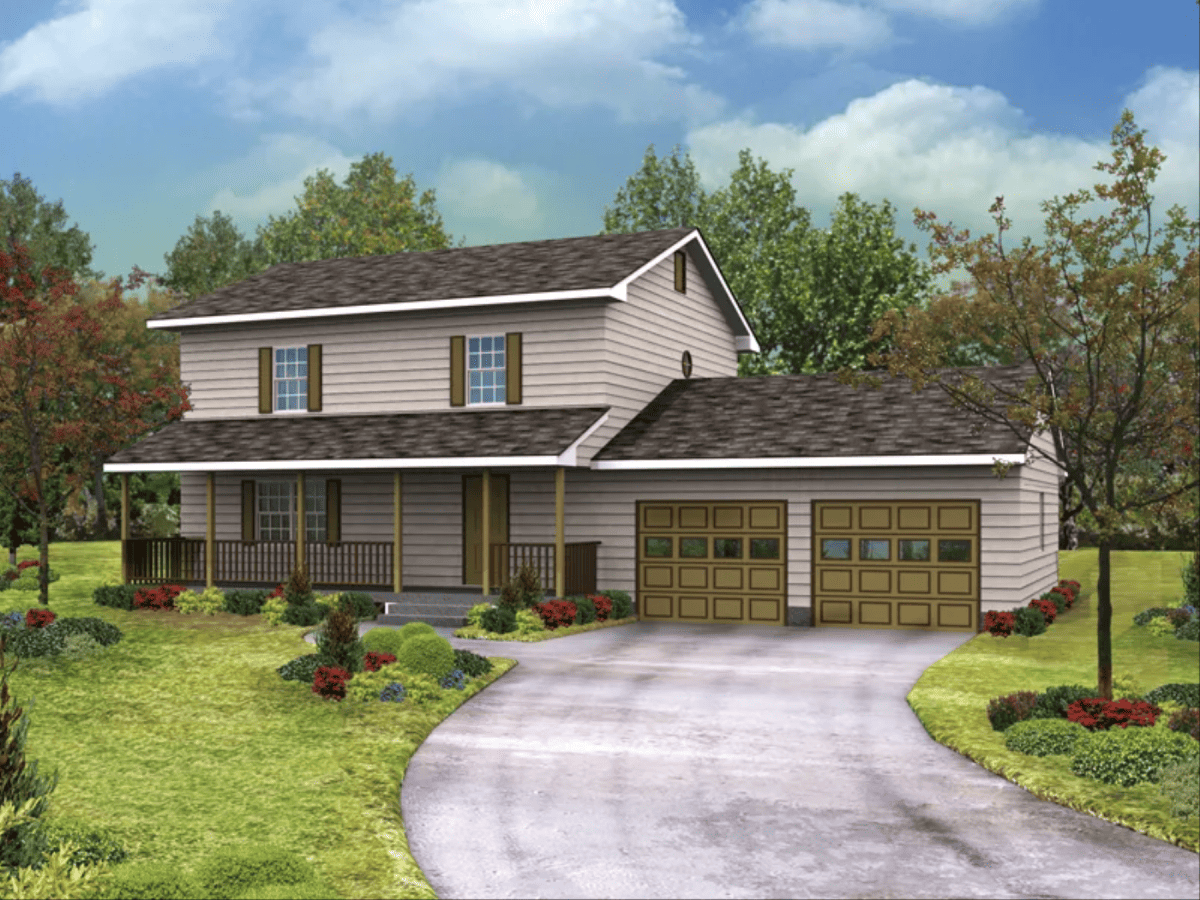
Country Home Plan - 3 Bedrms, 2.5 Baths - 1664 Sq Ft - #138-1453
Plan Collection
Country Home Plan - 3 Bedrms, 2.5 Baths - 1664 Sq Ft - #138-1453
Plan#138-1453
Starting at$1300
1664
Sq Ft
2
Story
3
Bed
2.5
Bath
2
Car
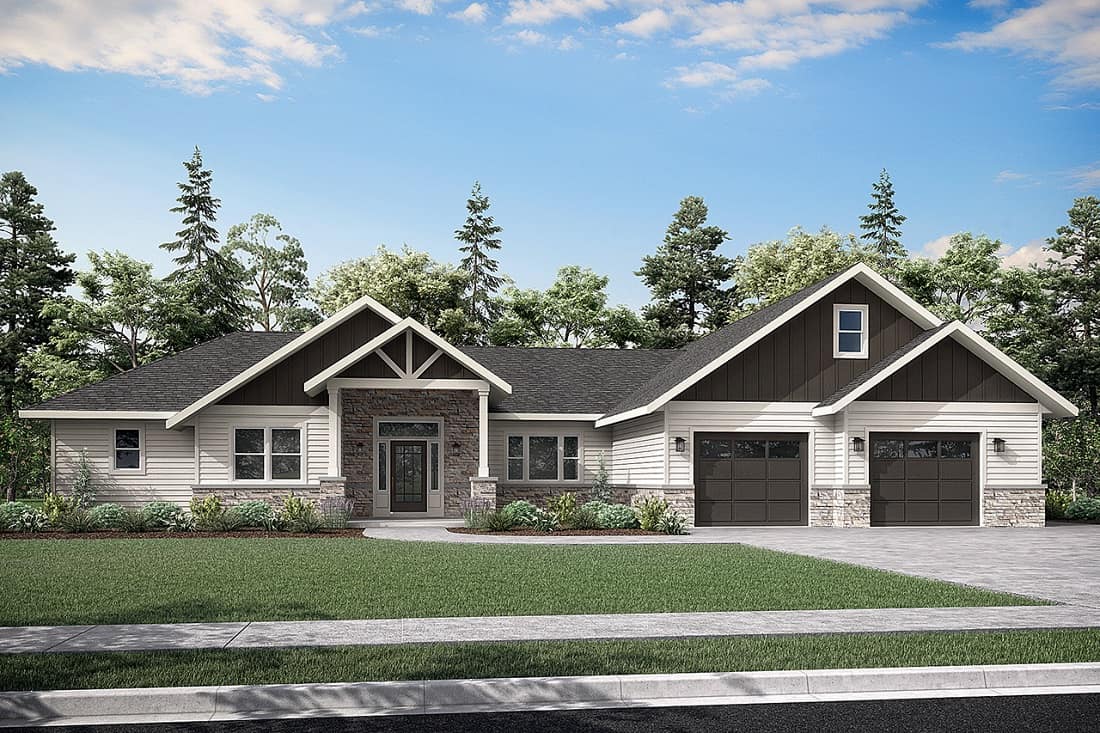
Craftsman Ranch Plan - 3 Bedrms, 2 Baths - 2548 Sq Ft - #108-2091
Plan Collection
Craftsman Ranch Plan - 3 Bedrms, 2 Baths - 2548 Sq Ft - #108-2091
Plan#108-2091
Starting at$1100
2548
Sq Ft
1
Story
3
Bed
2
Bath
2
Car
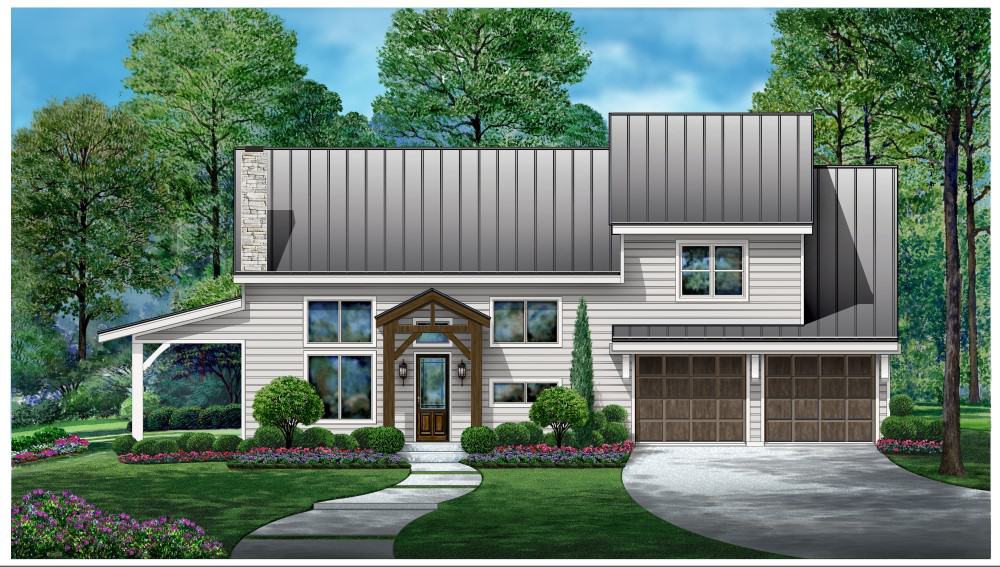
Southern House Plan - 3 Bedrms, 2.5 Baths - 2353 Sq Ft - #195-1316
Plan Collection
Southern House Plan - 3 Bedrms, 2.5 Baths - 2353 Sq Ft - #195-1316
Plan#195-1316
Starting at$1050
2353
Sq Ft
2
Story
3
Bed
2.5
Bath
4
Car
Tuscan Home Plan - 3 Bedrms, 2.5 Baths - 2617 Sq Ft - #195-1315
Plan Collection
Tuscan Home Plan - 3 Bedrms, 2.5 Baths - 2617 Sq Ft - #195-1315
Plan#195-1315
Starting at$1115
2617
Sq Ft
1
Story
3
Bed
2.5
Bath
2
Car
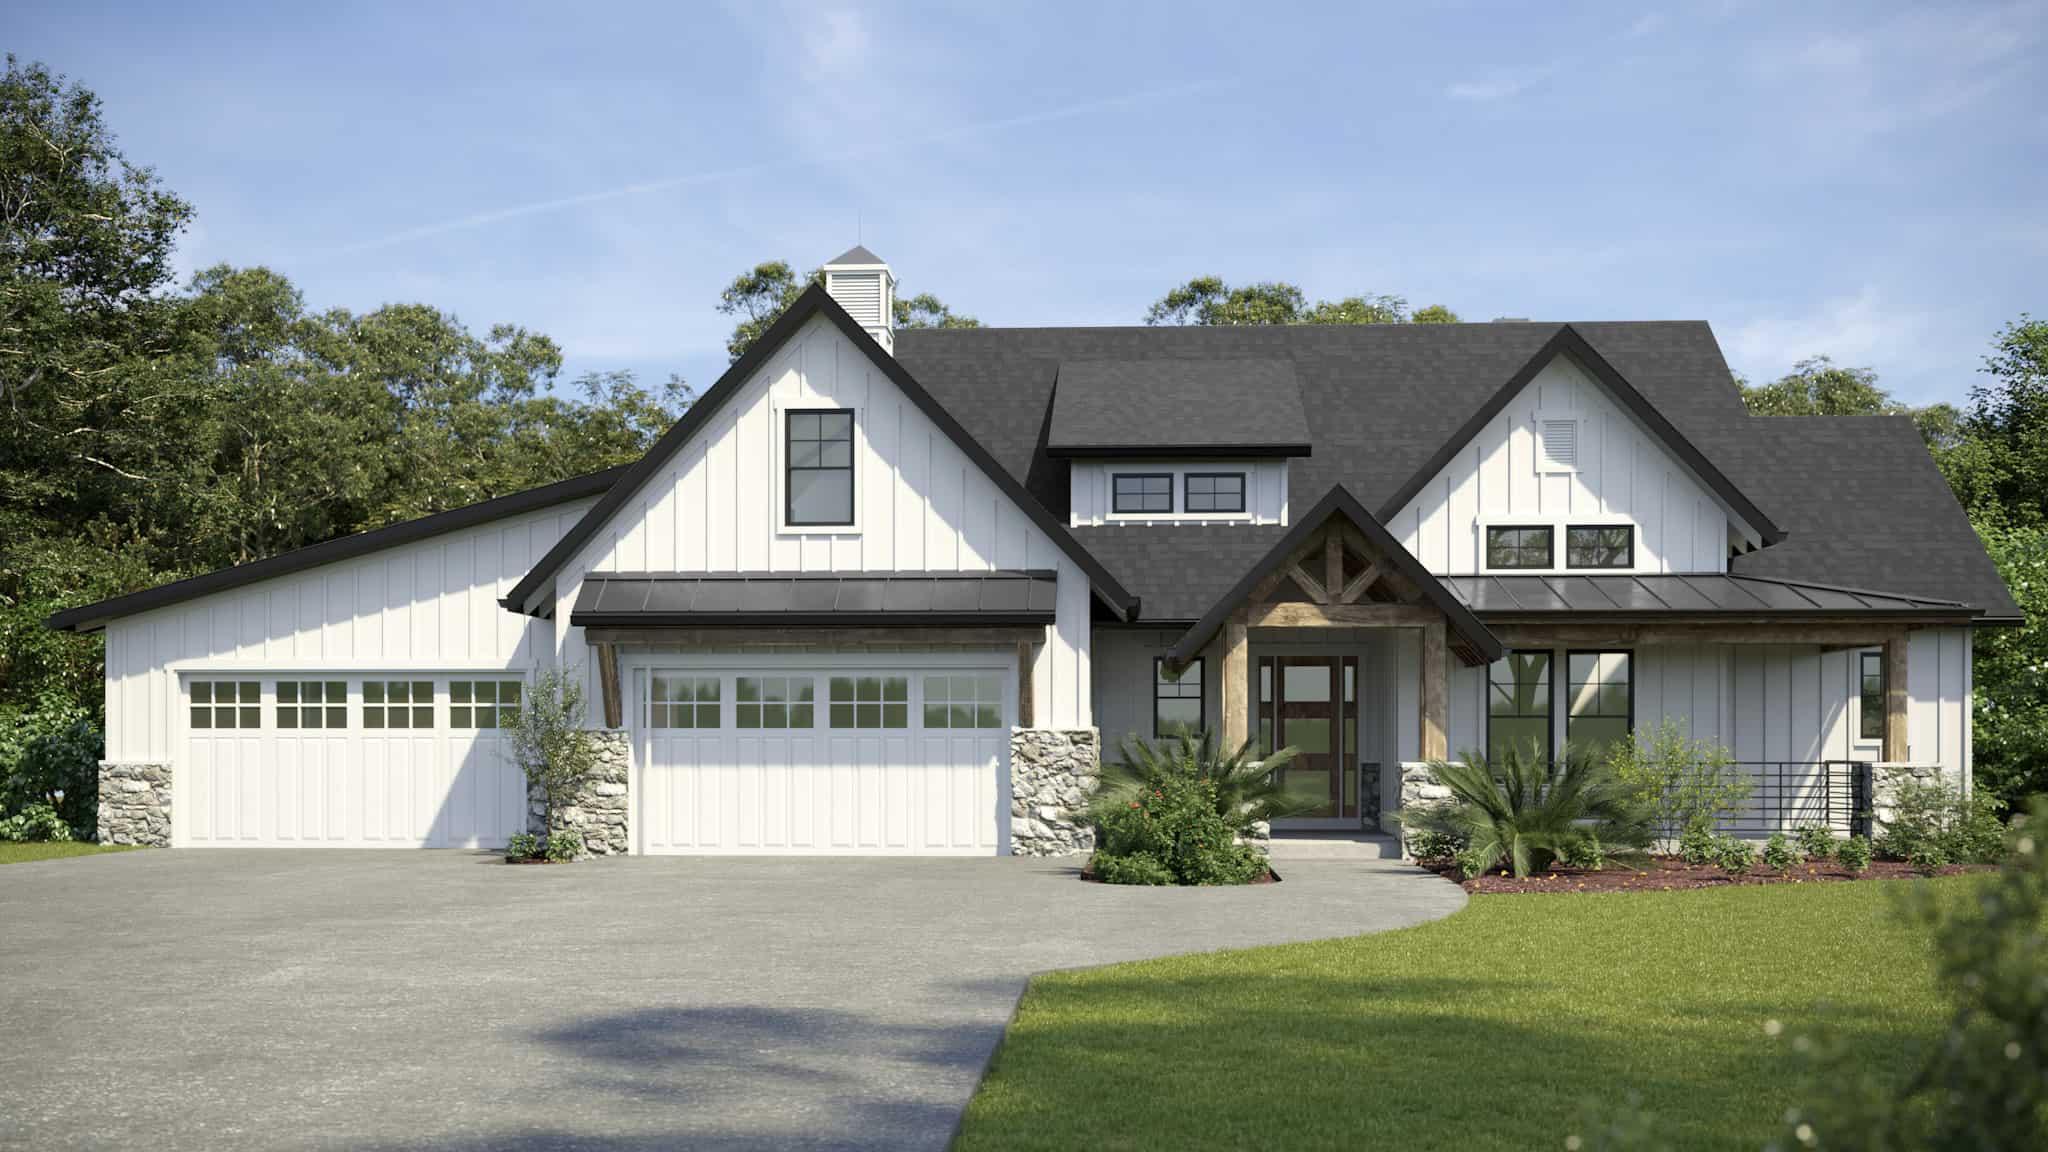
Craftsman Floor Plan - 3-6 Bedrms, 3.5-6 Baths - 2876-4939 Sq Ft - #161-1229
Plan Collection
Craftsman Floor Plan - 3-6 Bedrms, 3.5-6 Baths - 2876-4939 Sq Ft - #161-1229
Plan#161-1229
Starting at$1950
2876
Sq Ft
2
Story
3
Bed
3.5
Bath
4
Car
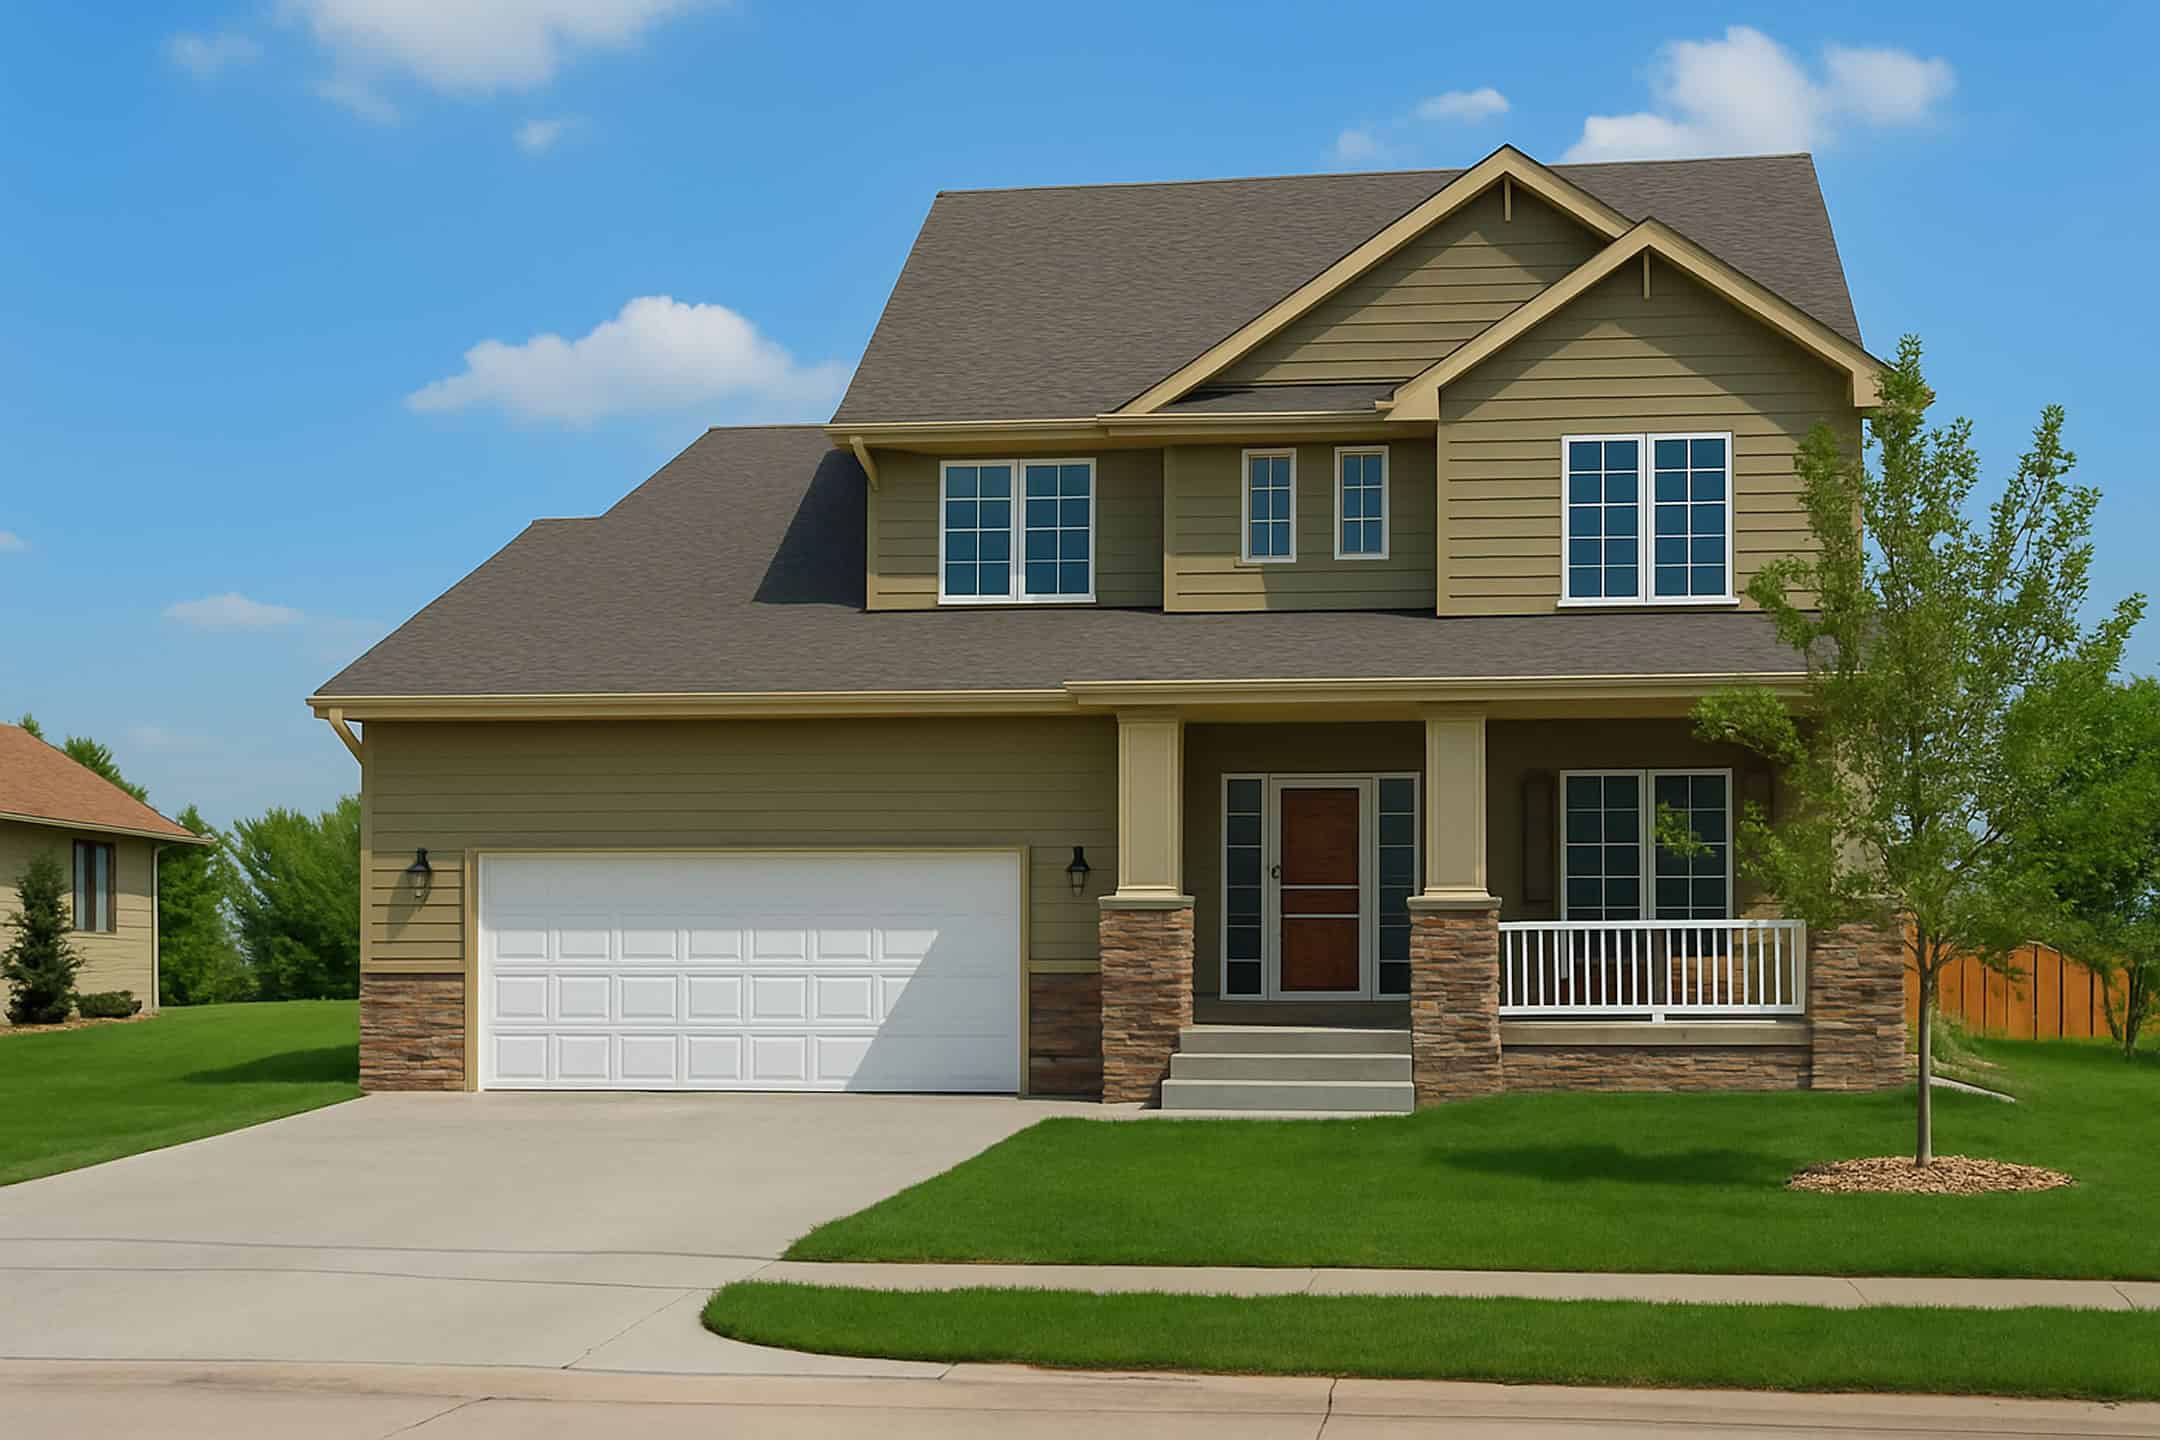
Craftsman Home Plan - 3 Bedrms, 2.5 Baths - 1699 Sq Ft - #120-2786
Plan Collection
Craftsman Home Plan - 3 Bedrms, 2.5 Baths - 1699 Sq Ft - #120-2786
Plan#120-2786
Starting at$1255
1699
Sq Ft
2
Story
3
Bed
2.5
Bath
2
Car
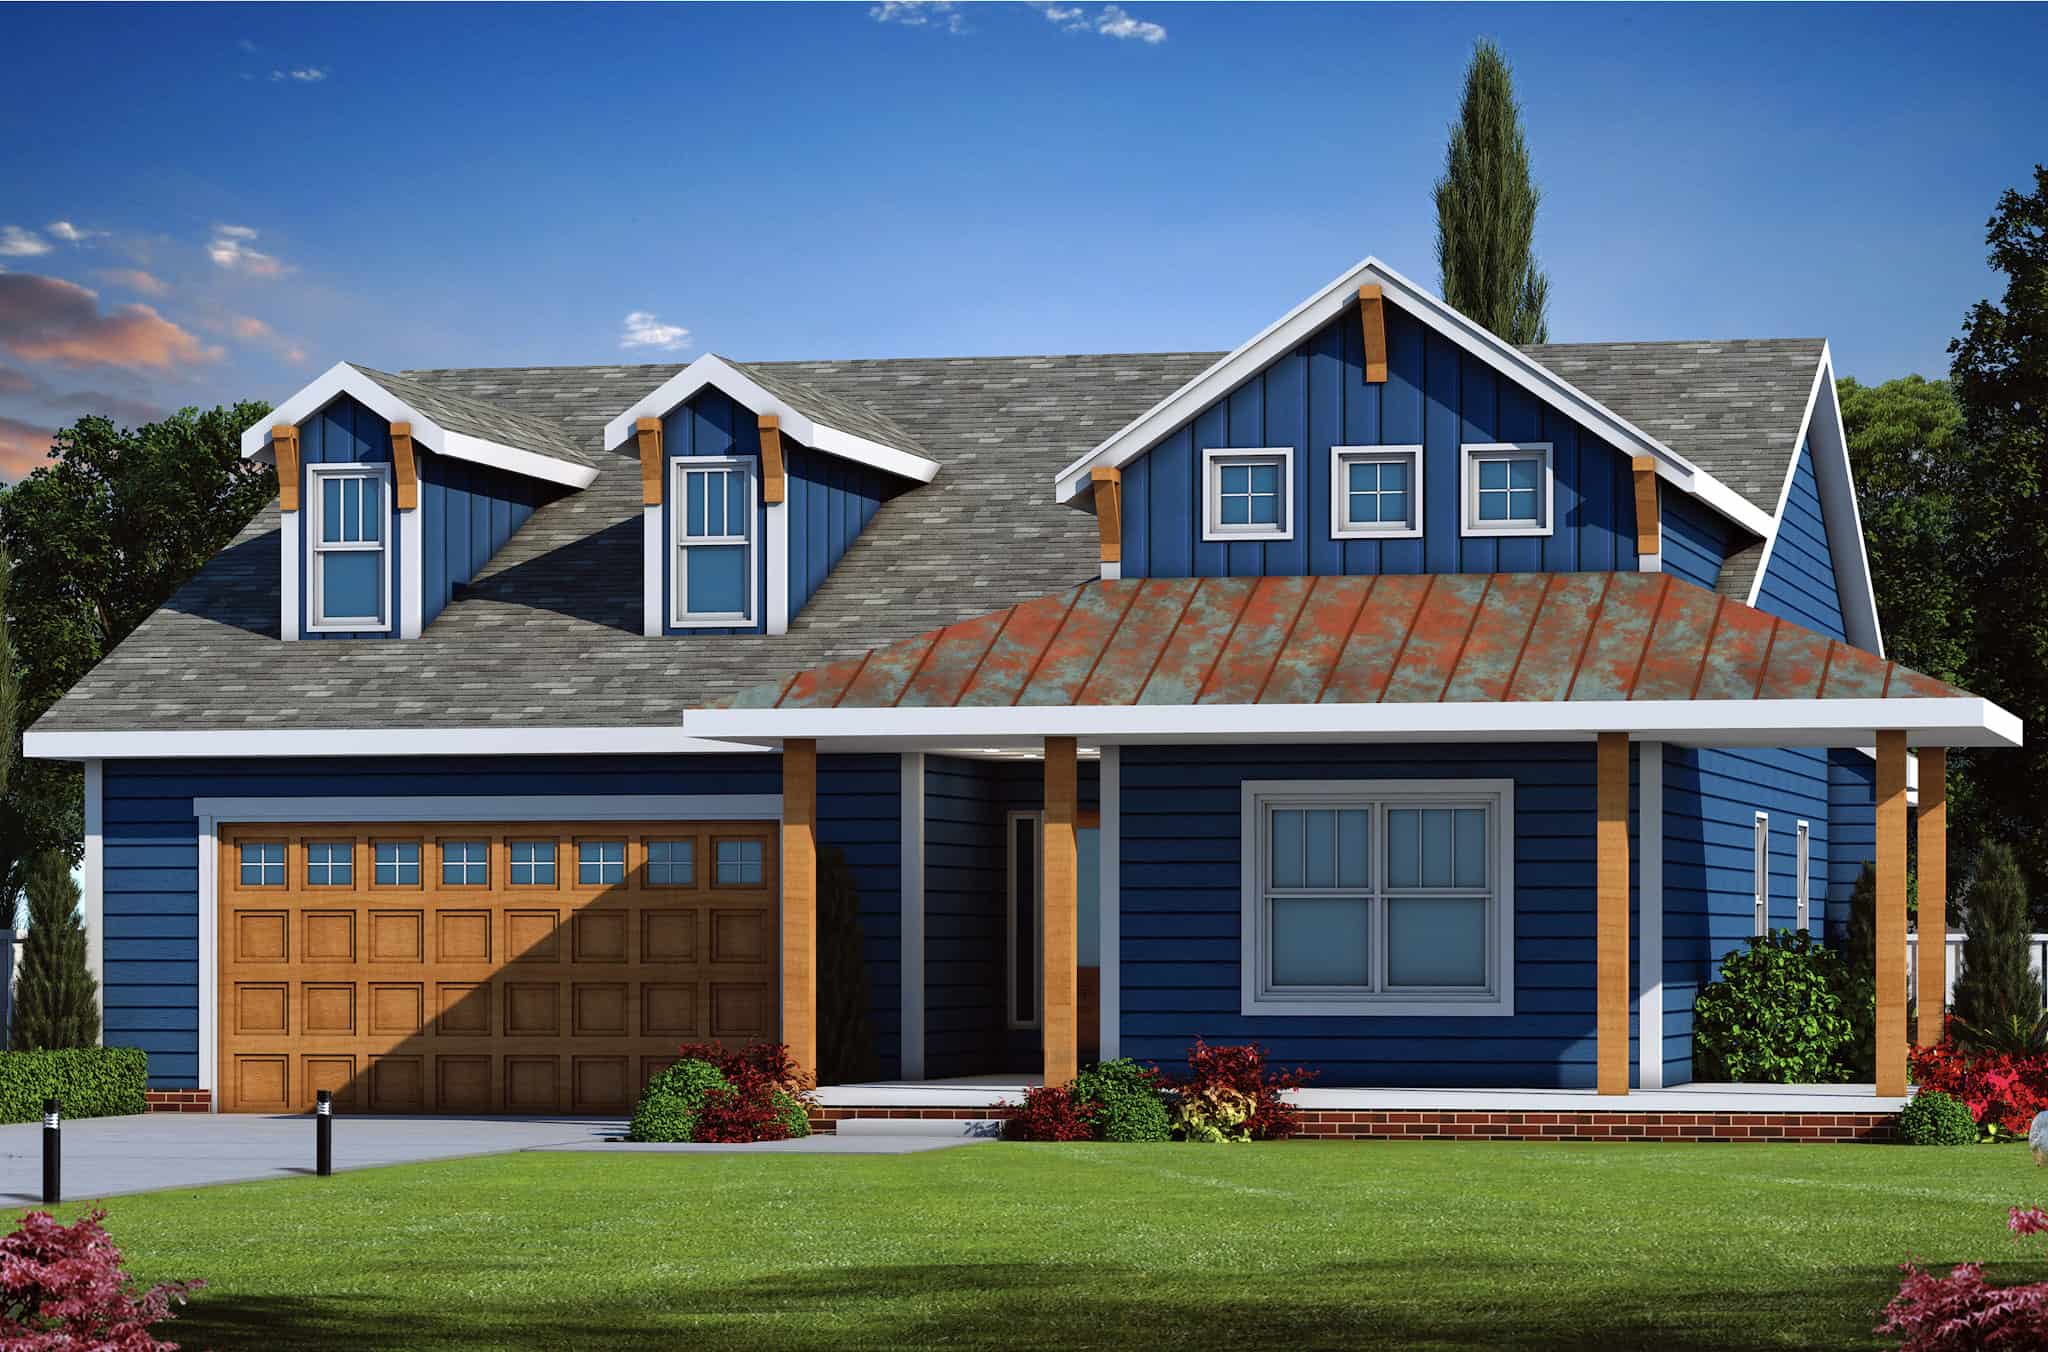
Country Home Plan - 3 Bedrms, 2 Baths - 2071 Sq Ft - #120-2782
Plan Collection
Country Home Plan - 3 Bedrms, 2 Baths - 2071 Sq Ft - #120-2782
Plan#120-2782
Starting at$1305
2071
Sq Ft
1
Story
3
Bed
2
Bath
2
Car
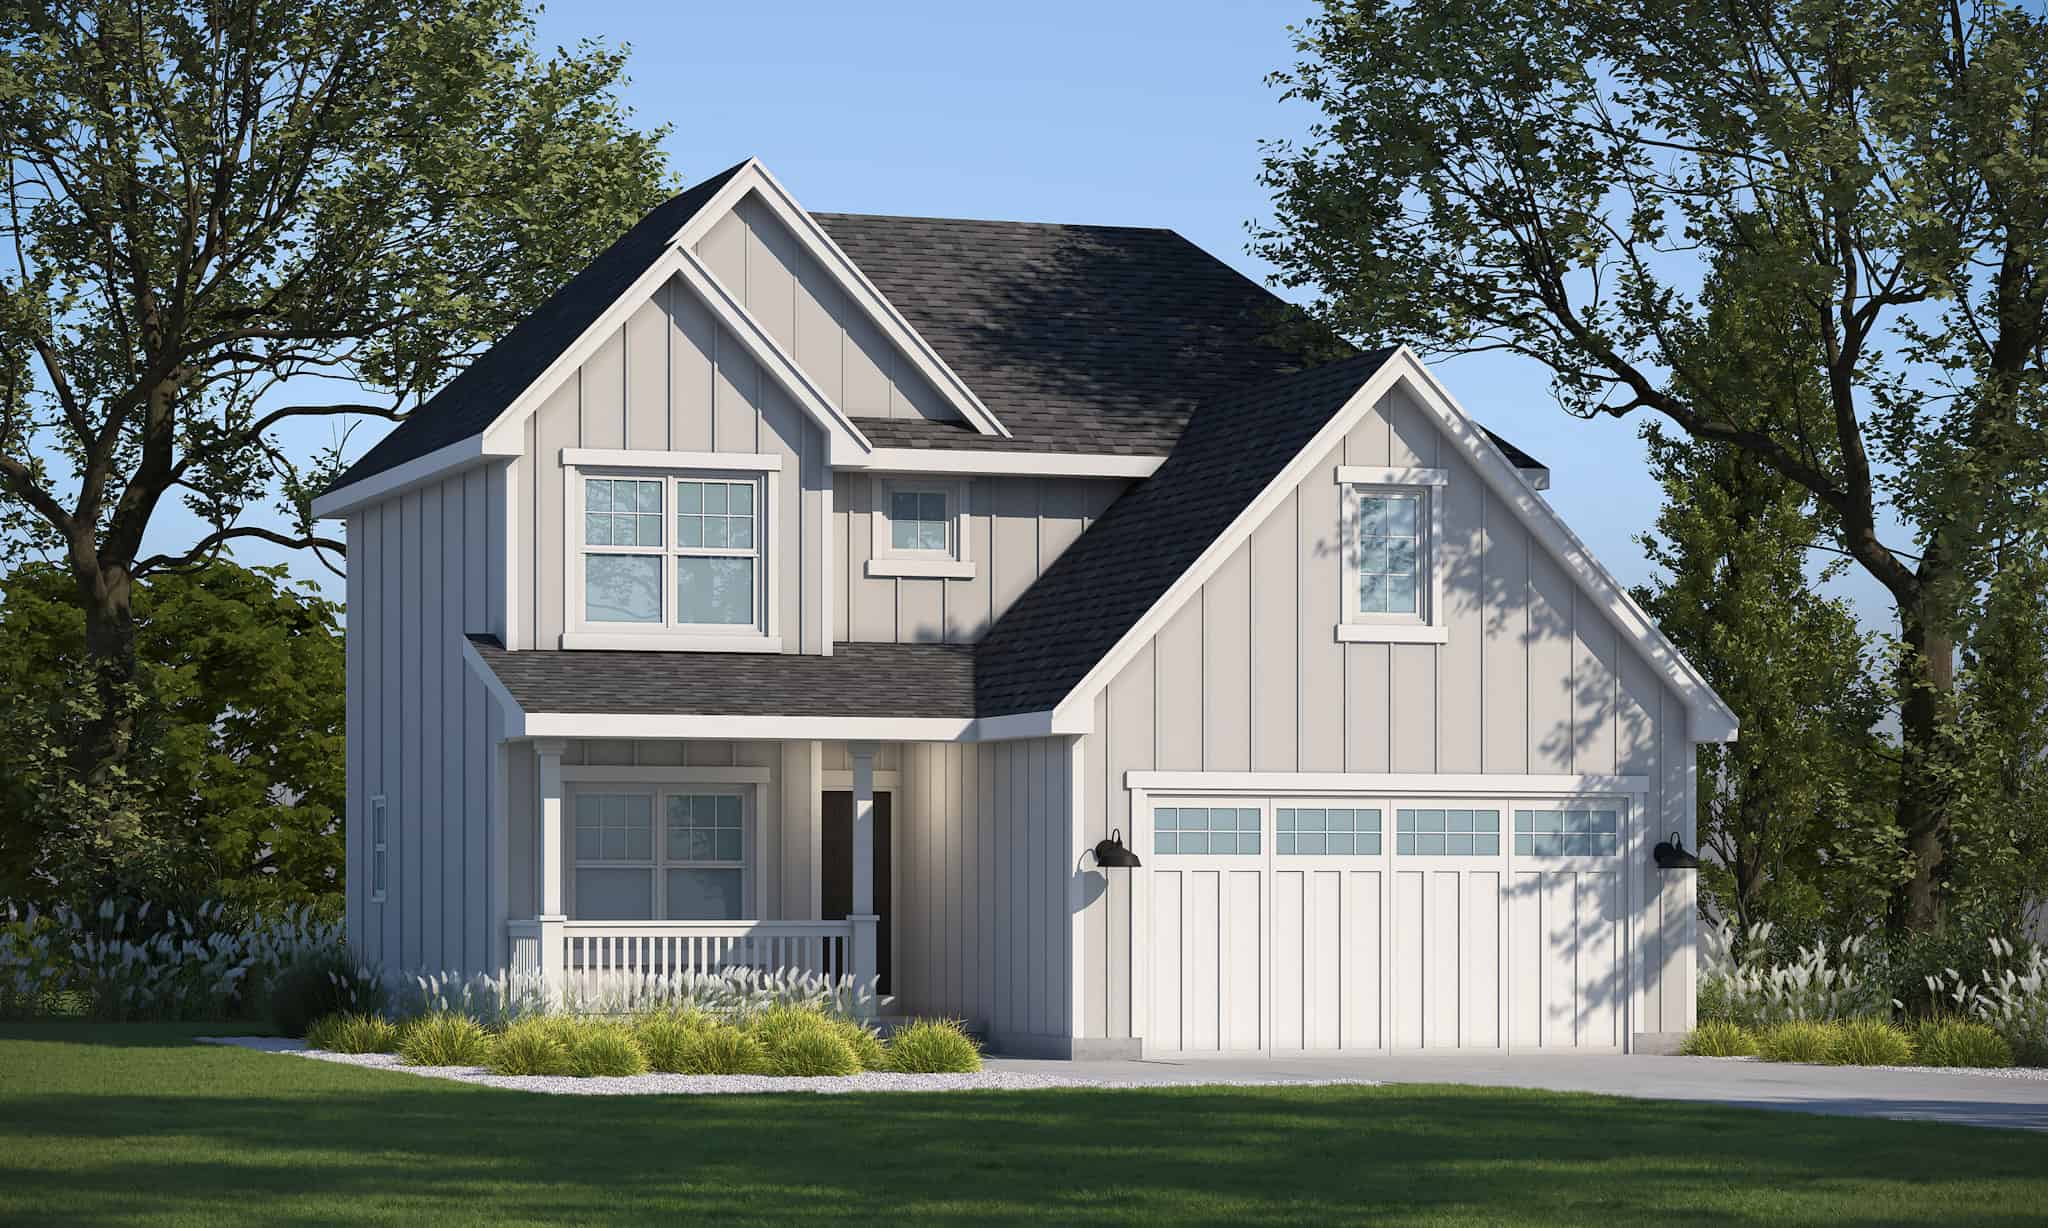
Modern Farmhouse Floor Plan - 3 Bedrms, 2.5 Baths - 1460 Sq Ft - #120-2780
Plan Collection
Modern Farmhouse Floor Plan - 3 Bedrms, 2.5 Baths - 1460 Sq Ft - #120-2780
Plan#120-2780
Starting at$1205
1460
Sq Ft
2
Story
3
Bed
2.5
Bath
2
Car
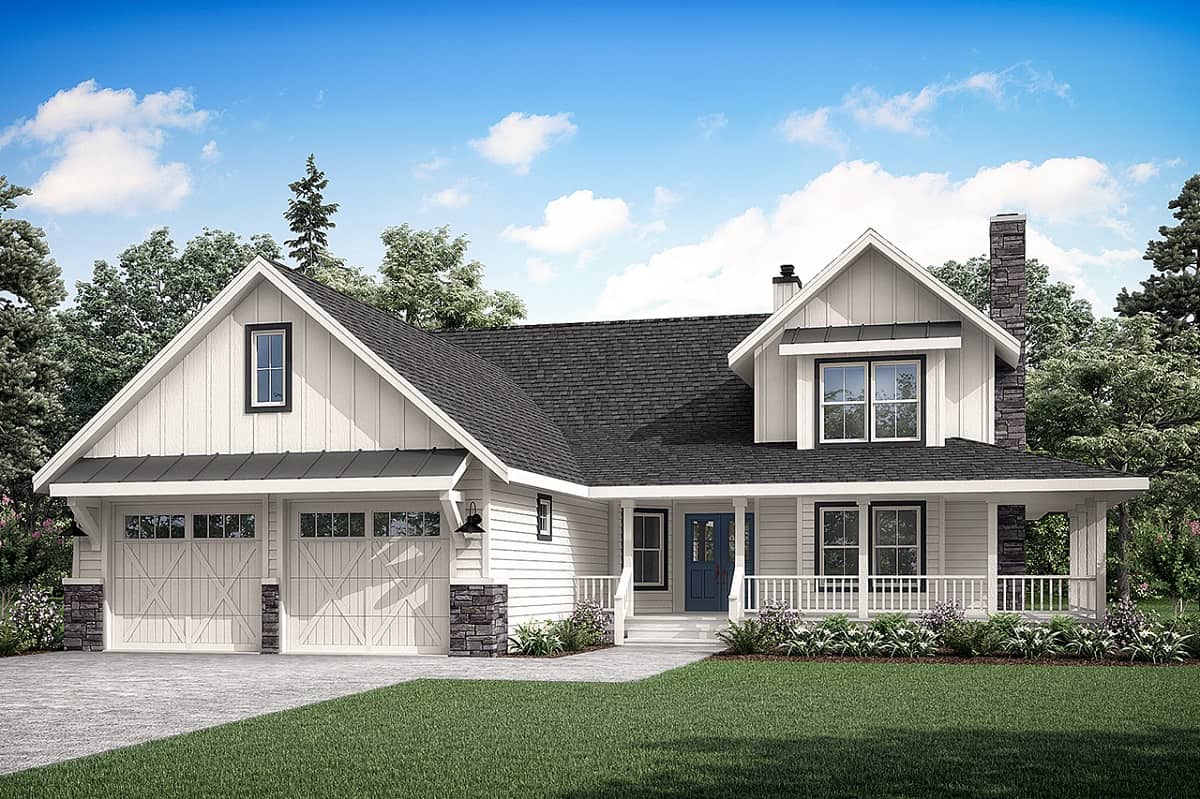
Farmhouse Home Plan - 3 Bedrms, 2.5 Baths - 2109 Sq Ft - #108-2074
Plan Collection
Farmhouse Home Plan - 3 Bedrms, 2.5 Baths - 2109 Sq Ft - #108-2074
Plan#108-2074
Starting at$945
2109
Sq Ft
2
Story
3
Bed
2.5
Bath
2
Car
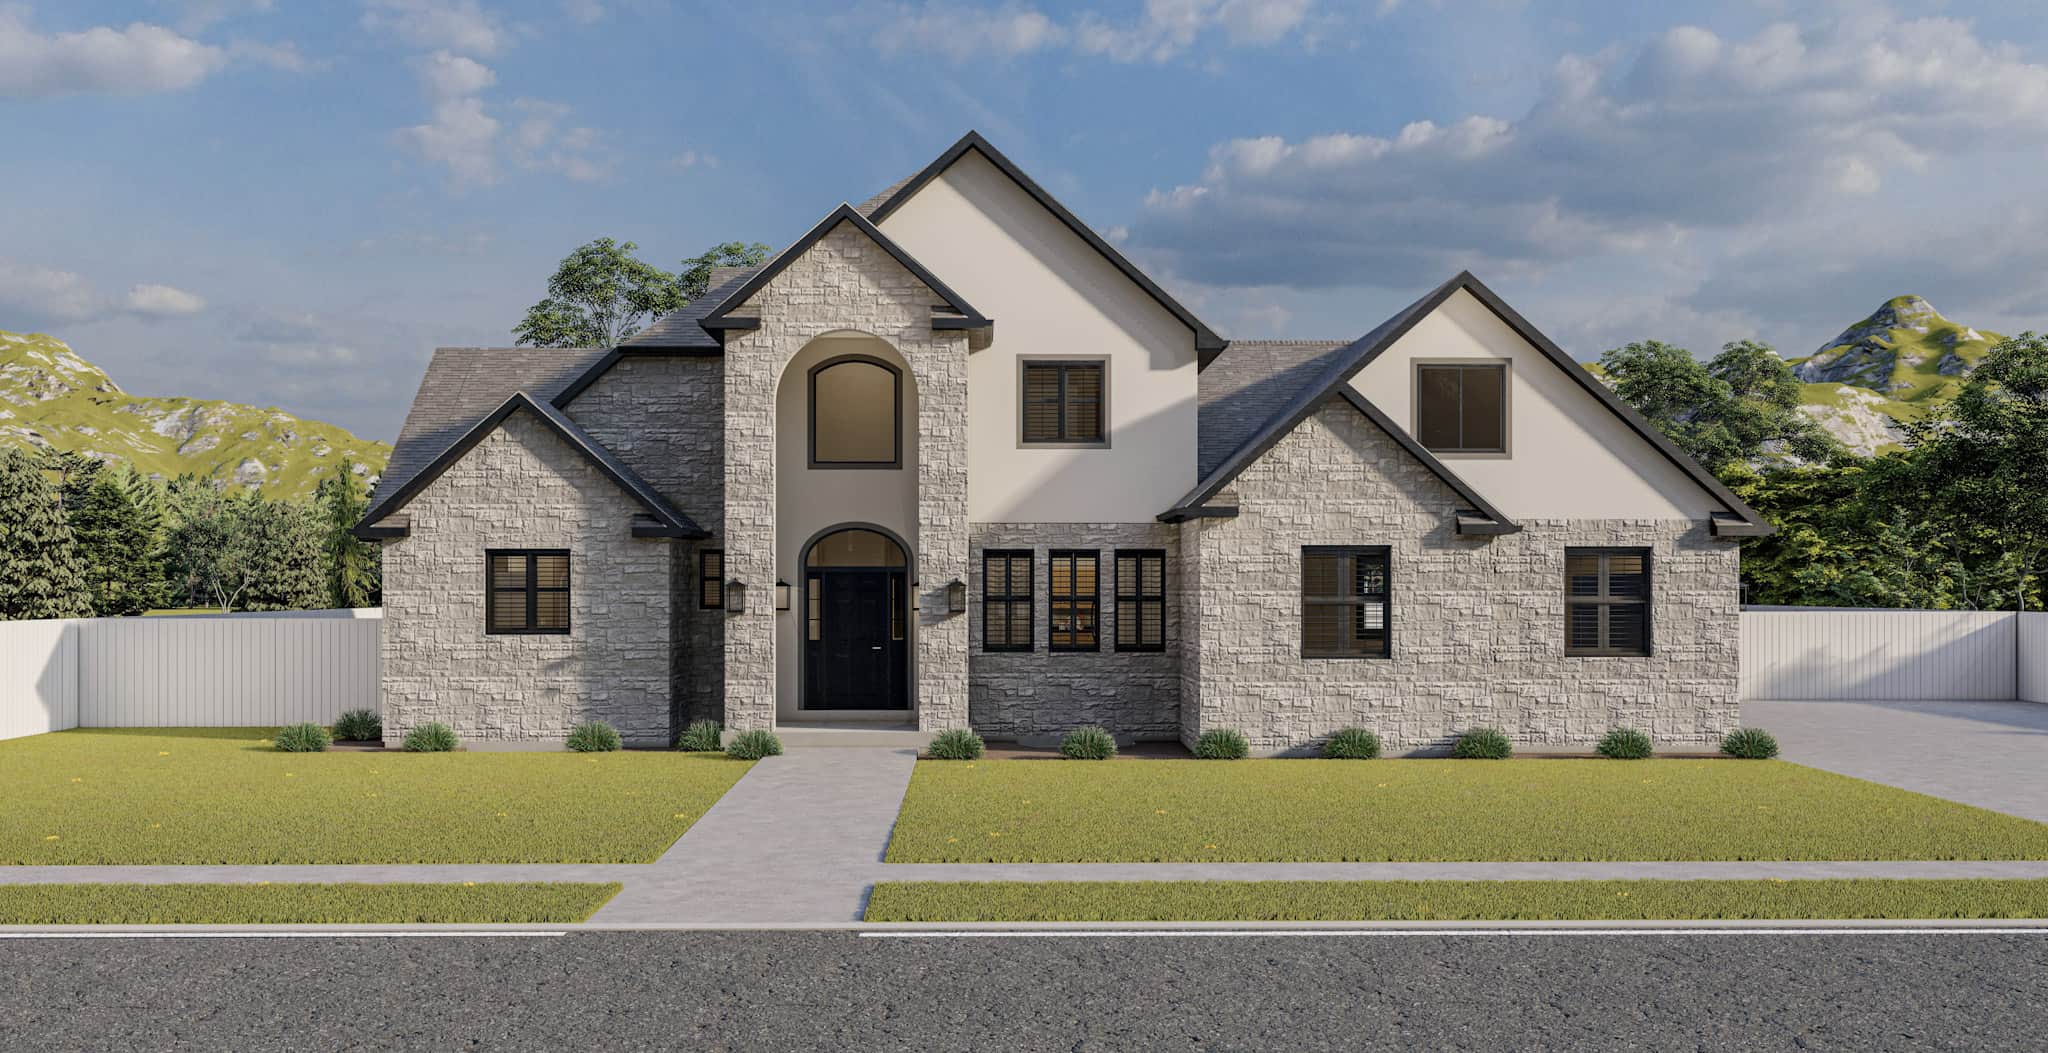
European Home Plan - 3-5 Bedrms, 2.5-3.5 Baths - 2575-4148 Sq Ft - #187-1212
Plan Collection
European Home Plan - 3-5 Bedrms, 2.5-3.5 Baths - 2575-4148 Sq Ft - #187-1212
Plan#187-1212
Starting at$1350
2575
Sq Ft
2
Story
3
Bed
2.5
Bath
3
Car
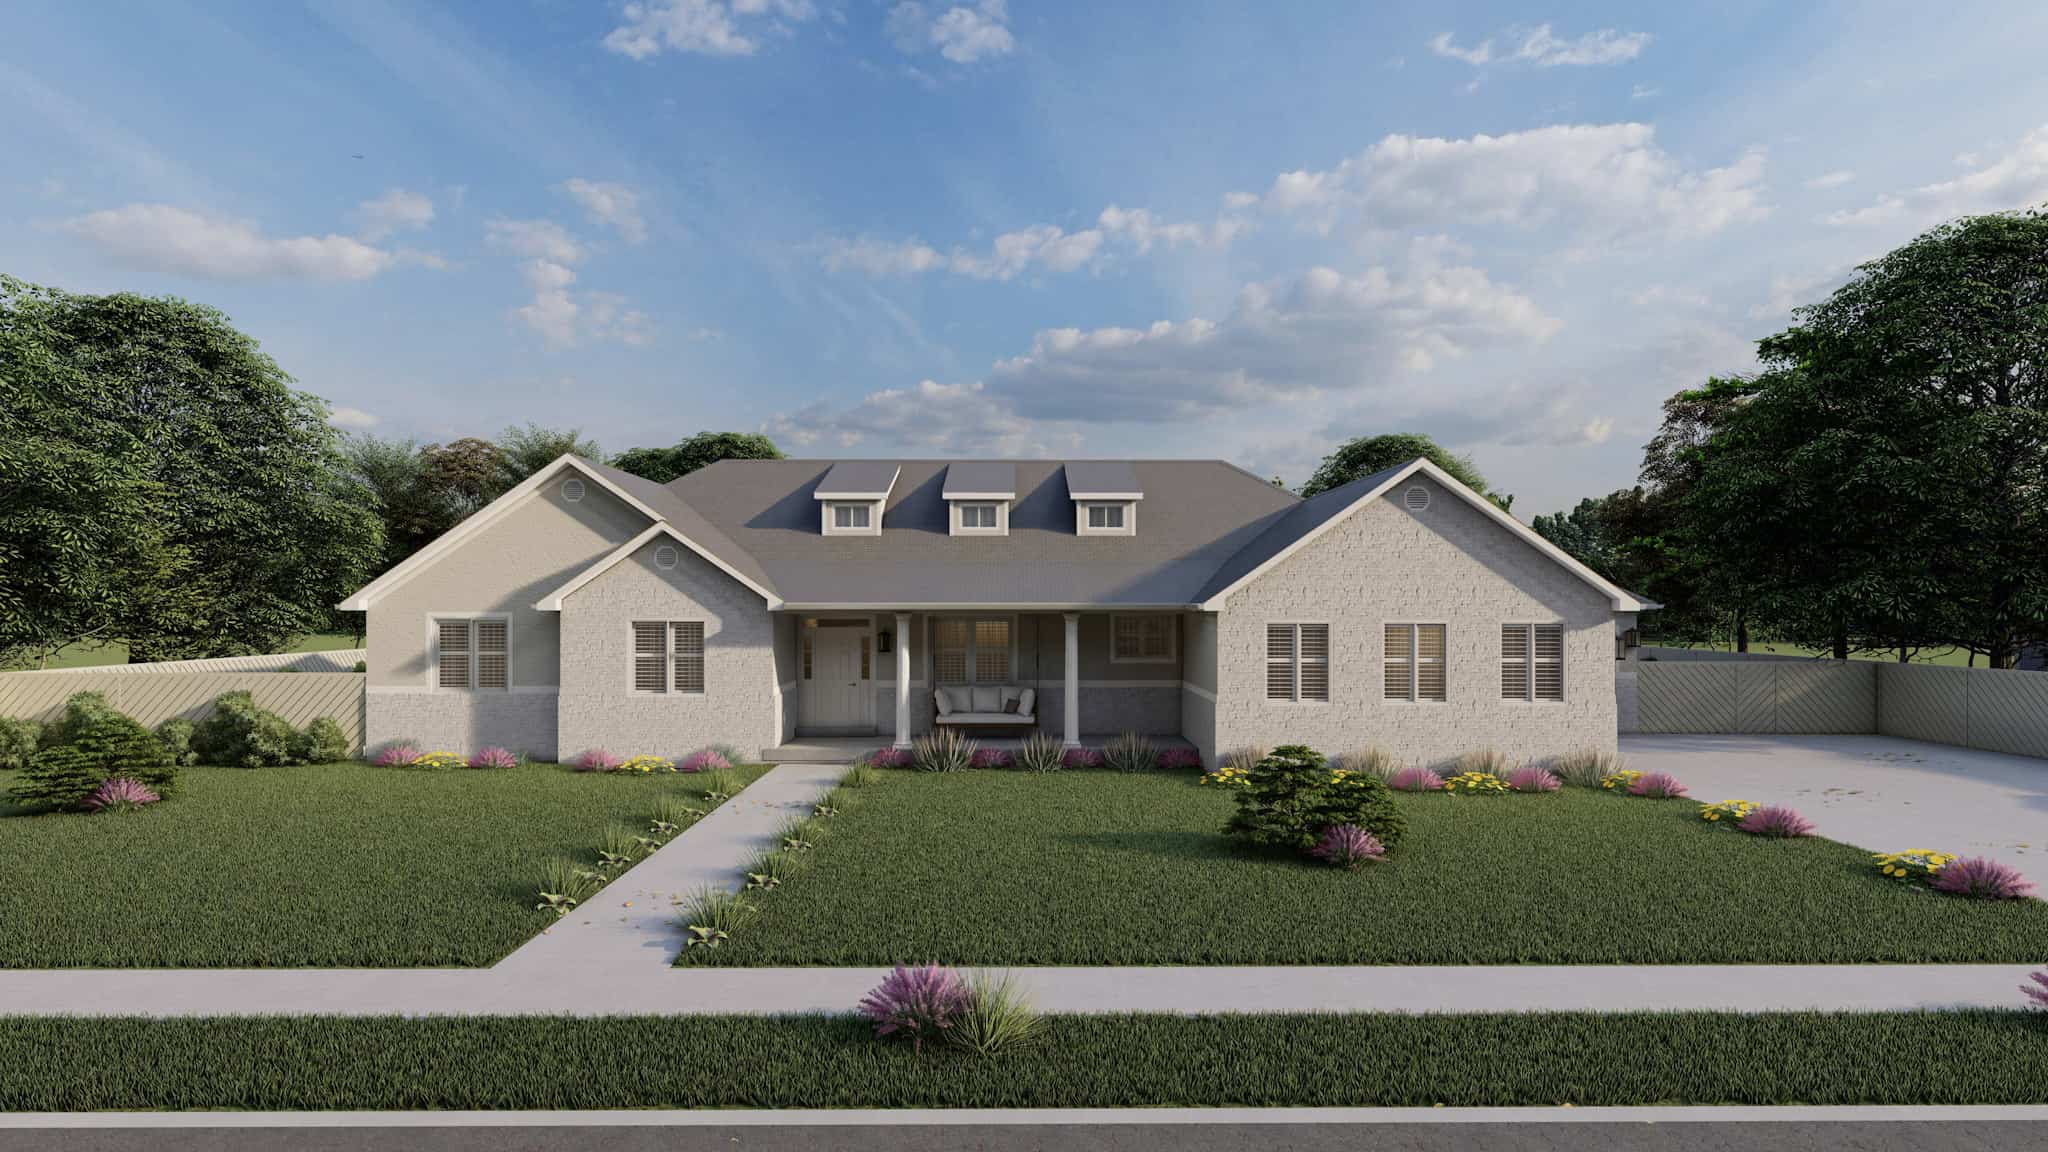
Country House Plan - 3-5 Bedrms, 2-3 Baths - 2562-5278 Sq Ft - #187-1205
Plan Collection
Country House Plan - 3-5 Bedrms, 2-3 Baths - 2562-5278 Sq Ft - #187-1205
Plan#187-1205
Starting at$1350
2562
Sq Ft
1
Story
3
Bed
2
Bath
3
Car
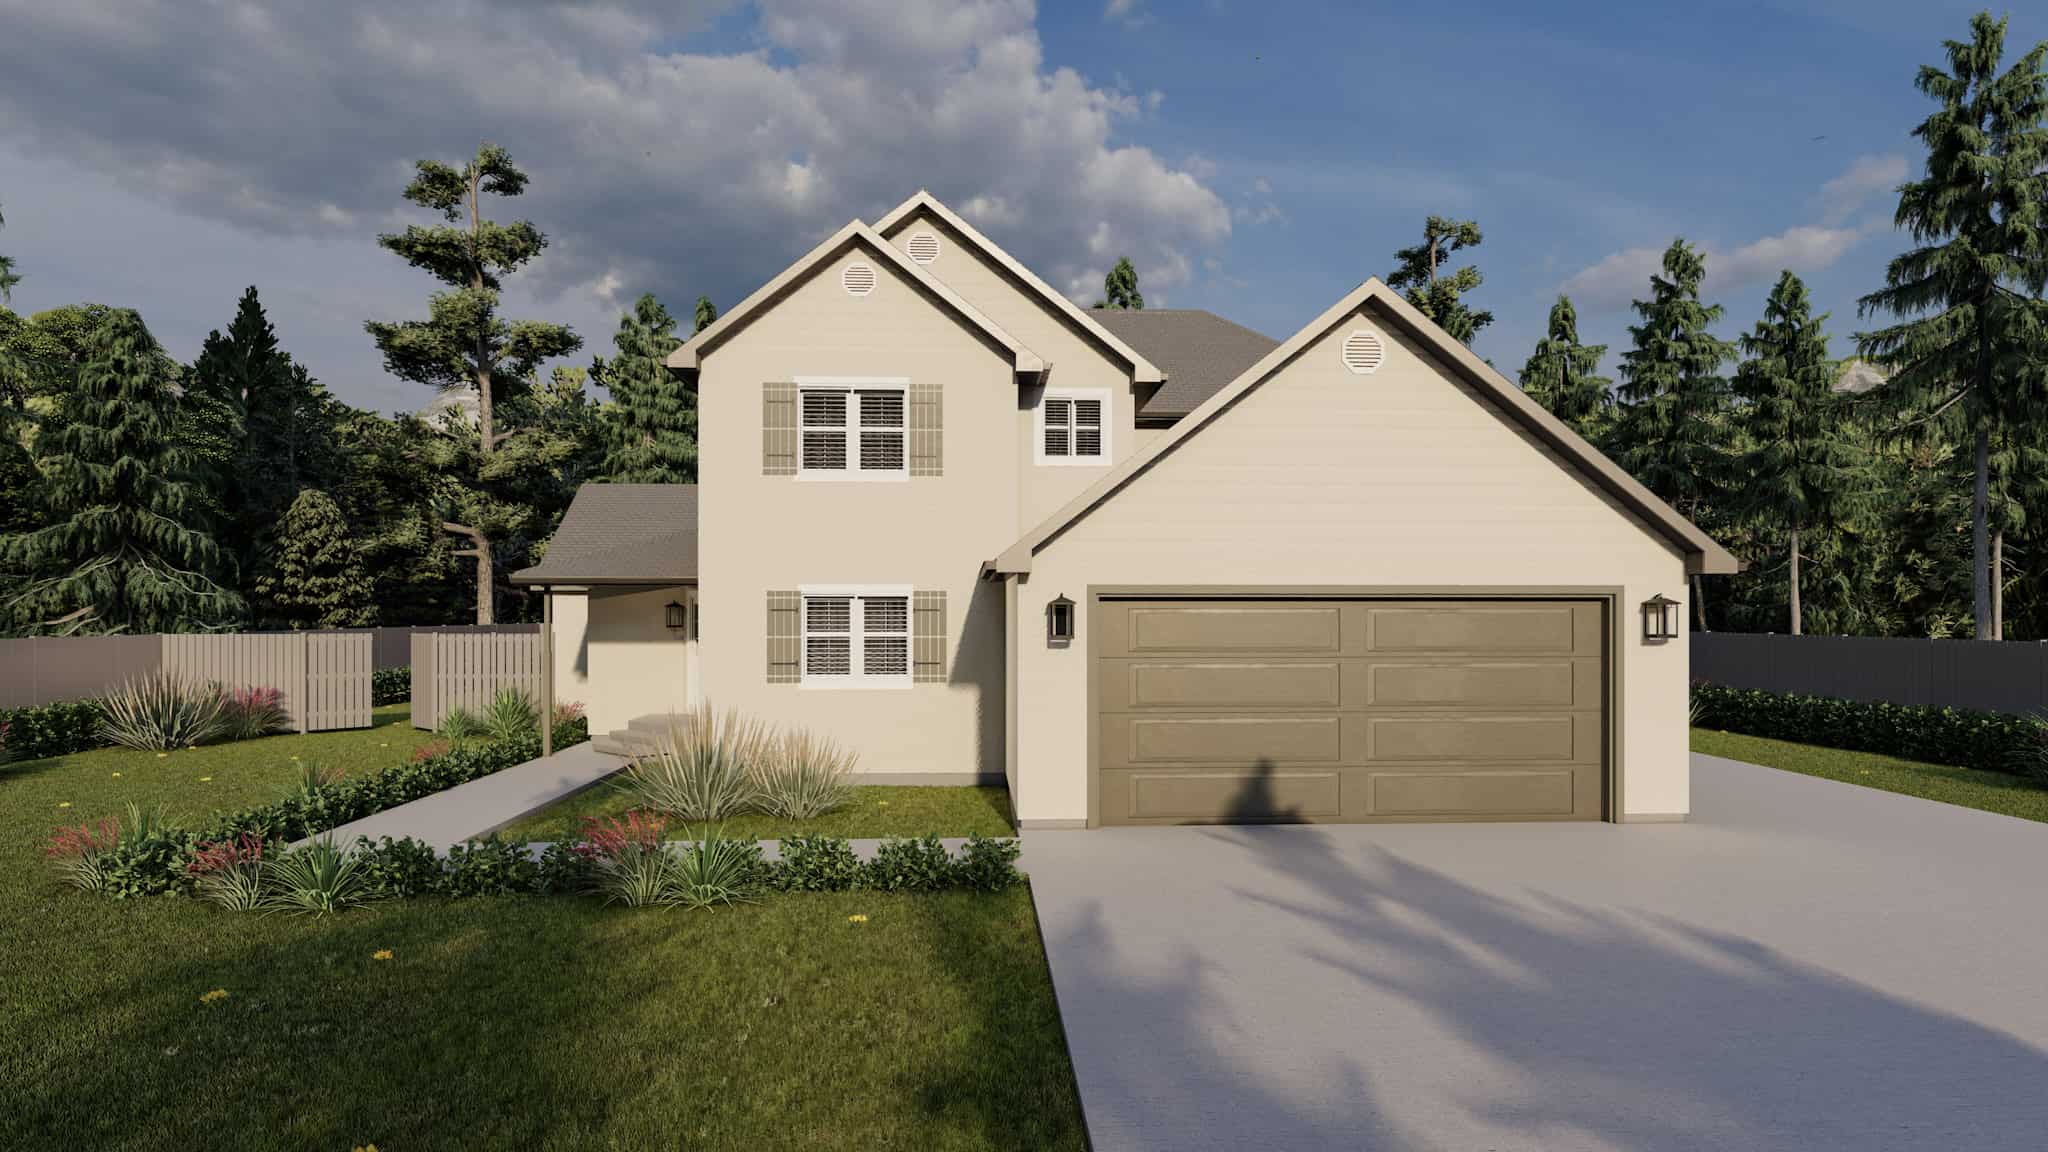
3-Bedroom, 2331 Sq Ft California Style Home Plan - 187-1195 - Main Exterior
Plan Collection
3-Bedroom, 2331 Sq Ft California Style Home Plan - 187-1195 - Main Exterior
Plan#187-1195
Starting at$1250
2331
Sq Ft
2
Story
3
Bed
2.5
Bath
3
Car
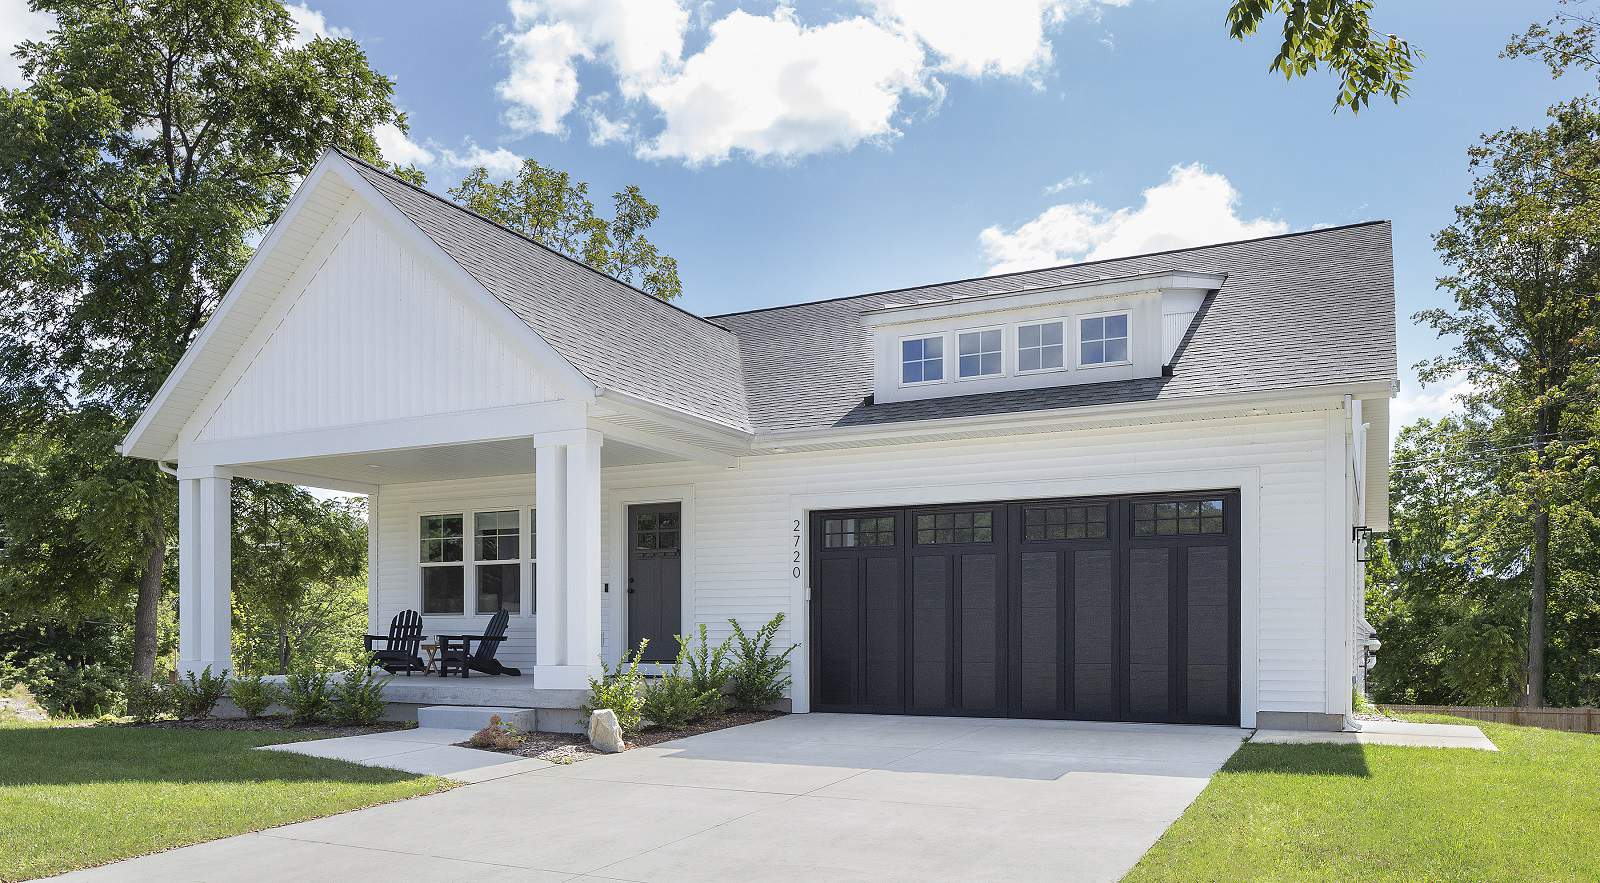
Cottage House Plan - 3 Bedrms, 2.5 Baths - 2572 Sq Ft - #168-1156
Plan Collection
Cottage House Plan - 3 Bedrms, 2.5 Baths - 2572 Sq Ft - #168-1156
Plan#168-1156
Starting at$2600
2572
Sq Ft
1.5
Story
3
Bed
2.5
Bath
2
Car
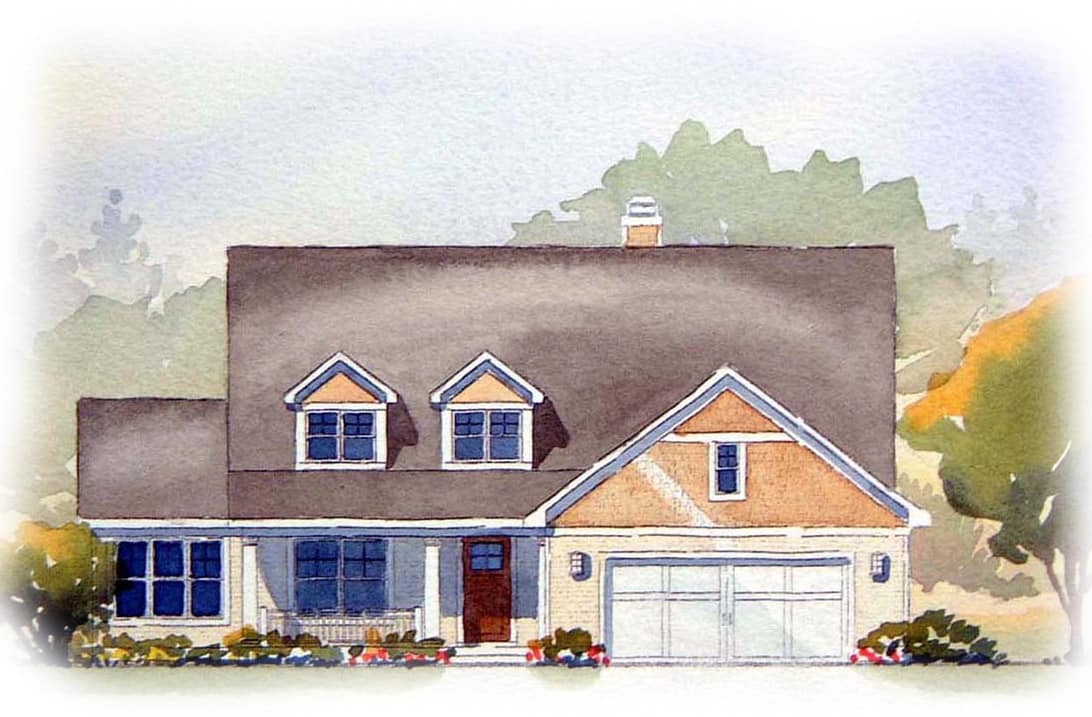
Ranch Home Plan - 3 Bedrms, 2.5 Baths - 3007 Sq Ft - #168-1154
Plan Collection
Ranch Home Plan - 3 Bedrms, 2.5 Baths - 3007 Sq Ft - #168-1154
Plan#168-1154
Starting at$1600
3007
Sq Ft
1
Story
3
Bed
2.5
Bath
2
Car
3-Bedroom, 1907 Sq Ft Barndominium Home Plan - 187-1213 - Main Exterior
Plan Collection
3-Bedroom, 1907 Sq Ft Barndominium Home Plan - 187-1213 - Main Exterior
Plan#187-1213
Starting at$1150
1907
Sq Ft
2
Story
3
Bed
2.5
Bath
3
Car
Barndominium House Plan - 3 Bedrms, 2.5 Baths - 1594 Sq Ft - #223-1017
Plan Collection
Barndominium House Plan - 3 Bedrms, 2.5 Baths - 1594 Sq Ft - #223-1017
Plan#223-1017
Starting at$1100
1594
Sq Ft
2
Story
3
Bed
2.5
Bath
2
Car
Modern Country Floor Plan - 3 Bedrms, 2 Baths - 1625 Sq Ft - #223-1016
Plan Collection
Modern Country Floor Plan - 3 Bedrms, 2 Baths - 1625 Sq Ft - #223-1016
Plan#223-1016
Starting at$1100
1625
Sq Ft
1
Story
3
Bed
2
Bath
2
Car
Traditional Home Plan - 3 Bedrms, 2.5 Baths - 1795 Sq Ft - #178-1428
Plan Collection
Traditional Home Plan - 3 Bedrms, 2.5 Baths - 1795 Sq Ft - #178-1428
Plan#178-1428
Starting at$1085
1795
Sq Ft
2
Story
3
Bed
2.5
Bath
2
Car
Traditional Floor Plan - 3-6 Bedrms, 2.5-3.5 Baths - 2734-4925 Sq Ft - #194-1069
Plan Collection
Traditional Floor Plan - 3-6 Bedrms, 2.5-3.5 Baths - 2734-4925 Sq Ft - #194-1069
Plan#194-1069
Starting at$1195
2734
Sq Ft
1
Story
3
Bed
2.5
Bath
3
Car
Traditional Home Plan - 3 Bedrms, 2 Baths - 1050 Sq Ft - #120-2809
Plan Collection
Traditional Home Plan - 3 Bedrms, 2 Baths - 1050 Sq Ft - #120-2809
Plan#120-2809
Starting at$1205
1050
Sq Ft
1
Story
3
Bed
2
Bath
0
Car
3-Bedroom, 3283 Sq Ft Farmhouse House Plan - 193-1320 - Front Exterior
Plan Collection
3-Bedroom, 3283 Sq Ft Farmhouse House Plan - 193-1320 - Front Exterior
Plan#193-1320
Starting at$1550
3283
Sq Ft
1
Story
3
Bed
2
Bath
2
Car
3-Bedroom, 3004 Sq Ft Craftsman Home Plan - 108-2098 - Main Exterior
Plan Collection
3-Bedroom, 3004 Sq Ft Craftsman Home Plan - 108-2098 - Main Exterior
Plan#108-2098
Starting at$1510
3004
Sq Ft
2
Story
3
Bed
3.5
Bath
2
Car
3-5 Bedroom, 1952-3118 Sq Ft Country Cabin Plan - 196-1289 - Front Exterior
Plan Collection
3-5 Bedroom, 1952-3118 Sq Ft Country Cabin Plan - 196-1289 - Front Exterior
Plan#196-1289
Starting at$1540
1952
Sq Ft
2
Story
3
Bed
2.5
Bath
0
Car
3-Bedroom, 1540 Sq Ft Ranch Home Plan - 138-1473 - Main Exterior
Plan Collection
3-Bedroom, 1540 Sq Ft Ranch Home Plan - 138-1473 - Main Exterior
Plan#138-1473
Starting at$1300
1540
Sq Ft
1
Story
3
Bed
2
Bath
2
Car
Country Home Plan - 3 Bedrms, 2.5 Baths - 1664 Sq Ft - #138-1453
Plan Collection
Country Home Plan - 3 Bedrms, 2.5 Baths - 1664 Sq Ft - #138-1453
Plan#138-1453
Starting at$1300
1664
Sq Ft
2
Story
3
Bed
2.5
Bath
2
Car
Craftsman Ranch Plan - 3 Bedrms, 2 Baths - 2548 Sq Ft - #108-2091
Plan Collection
Craftsman Ranch Plan - 3 Bedrms, 2 Baths - 2548 Sq Ft - #108-2091
Plan#108-2091
Starting at$1100
2548
Sq Ft
1
Story
3
Bed
2
Bath
2
Car
Southern House Plan - 3 Bedrms, 2.5 Baths - 2353 Sq Ft - #195-1316
Plan Collection
Southern House Plan - 3 Bedrms, 2.5 Baths - 2353 Sq Ft - #195-1316
Plan#195-1316
Starting at$1050
2353
Sq Ft
2
Story
3
Bed
2.5
Bath
4
Car
Tuscan Home Plan - 3 Bedrms, 2.5 Baths - 2617 Sq Ft - #195-1315
Plan Collection
Tuscan Home Plan - 3 Bedrms, 2.5 Baths - 2617 Sq Ft - #195-1315
Plan#195-1315
Starting at$1115
2617
Sq Ft
1
Story
3
Bed
2.5
Bath
2
Car
Craftsman Floor Plan - 3-6 Bedrms, 3.5-6 Baths - 2876-4939 Sq Ft - #161-1229
Plan Collection
Craftsman Floor Plan - 3-6 Bedrms, 3.5-6 Baths - 2876-4939 Sq Ft - #161-1229
Plan#161-1229
Starting at$1950
2876
Sq Ft
2
Story
3
Bed
3.5
Bath
4
Car
Craftsman Home Plan - 3 Bedrms, 2.5 Baths - 1699 Sq Ft - #120-2786
Plan Collection
Craftsman Home Plan - 3 Bedrms, 2.5 Baths - 1699 Sq Ft - #120-2786
Plan#120-2786
Starting at$1255
1699
Sq Ft
2
Story
3
Bed
2.5
Bath
2
Car
Country Home Plan - 3 Bedrms, 2 Baths - 2071 Sq Ft - #120-2782
Plan Collection
Country Home Plan - 3 Bedrms, 2 Baths - 2071 Sq Ft - #120-2782
Plan#120-2782
Starting at$1305
2071
Sq Ft
1
Story
3
Bed
2
Bath
2
Car
Modern Farmhouse Floor Plan - 3 Bedrms, 2.5 Baths - 1460 Sq Ft - #120-2780
Plan Collection
Modern Farmhouse Floor Plan - 3 Bedrms, 2.5 Baths - 1460 Sq Ft - #120-2780
Plan#120-2780
Starting at$1205
1460
Sq Ft
2
Story
3
Bed
2.5
Bath
2
Car
Farmhouse Home Plan - 3 Bedrms, 2.5 Baths - 2109 Sq Ft - #108-2074
Plan Collection
Farmhouse Home Plan - 3 Bedrms, 2.5 Baths - 2109 Sq Ft - #108-2074
Plan#108-2074
Starting at$945
2109
Sq Ft
2
Story
3
Bed
2.5
Bath
2
Car
European Home Plan - 3-5 Bedrms, 2.5-3.5 Baths - 2575-4148 Sq Ft - #187-1212
Plan Collection
European Home Plan - 3-5 Bedrms, 2.5-3.5 Baths - 2575-4148 Sq Ft - #187-1212
Plan#187-1212
Starting at$1350
2575
Sq Ft
2
Story
3
Bed
2.5
Bath
3
Car
Country House Plan - 3-5 Bedrms, 2-3 Baths - 2562-5278 Sq Ft - #187-1205
Plan Collection
Country House Plan - 3-5 Bedrms, 2-3 Baths - 2562-5278 Sq Ft - #187-1205
Plan#187-1205
Starting at$1350
2562
Sq Ft
1
Story
3
Bed
2
Bath
3
Car
3-Bedroom, 2331 Sq Ft California Style Home Plan - 187-1195 - Main Exterior
Plan Collection
3-Bedroom, 2331 Sq Ft California Style Home Plan - 187-1195 - Main Exterior
Plan#187-1195
Starting at$1250
2331
Sq Ft
2
Story
3
Bed
2.5
Bath
3
Car
Cottage House Plan - 3 Bedrms, 2.5 Baths - 2572 Sq Ft - #168-1156
Plan Collection
Cottage House Plan - 3 Bedrms, 2.5 Baths - 2572 Sq Ft - #168-1156
Plan#168-1156
Starting at$2600
2572
Sq Ft
1.5
Story
3
Bed
2.5
Bath
2
Car
Ranch Home Plan - 3 Bedrms, 2.5 Baths - 3007 Sq Ft - #168-1154
Plan Collection
Ranch Home Plan - 3 Bedrms, 2.5 Baths - 3007 Sq Ft - #168-1154
Plan#168-1154
Starting at$1600
3007
Sq Ft
1
Story
3
Bed
2.5
Bath
2
Car
1...119120121122123...182